334 Park Road
Florence, Nova Scotia B1Y 1N4
$249,900
- Bedrooms
- 2
- Bathrooms
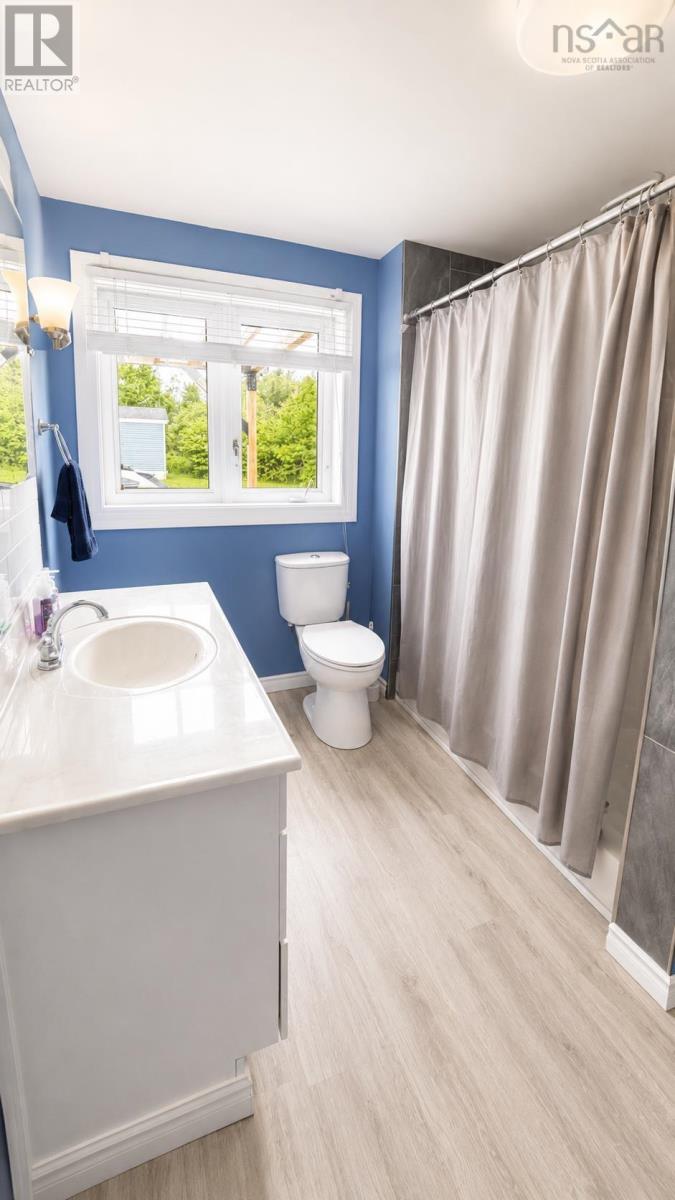
- 1
- Living area
- 1,593 sq ft
- Lot
- 0.5 acres
- Type
- Single Family
Description
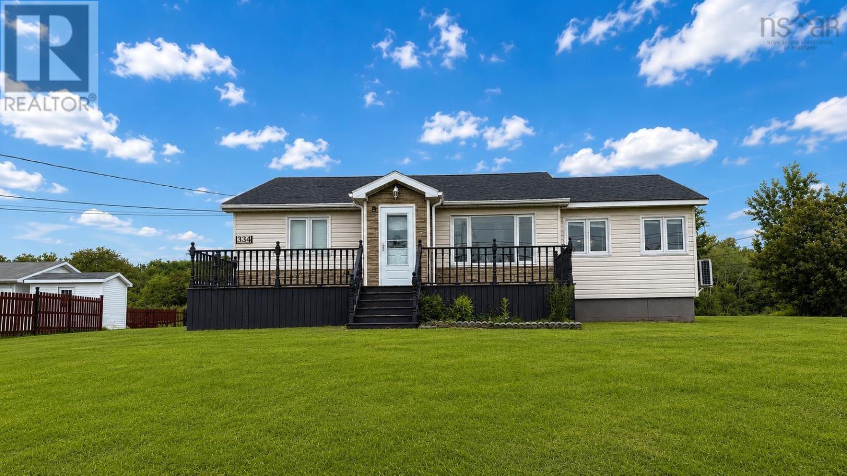
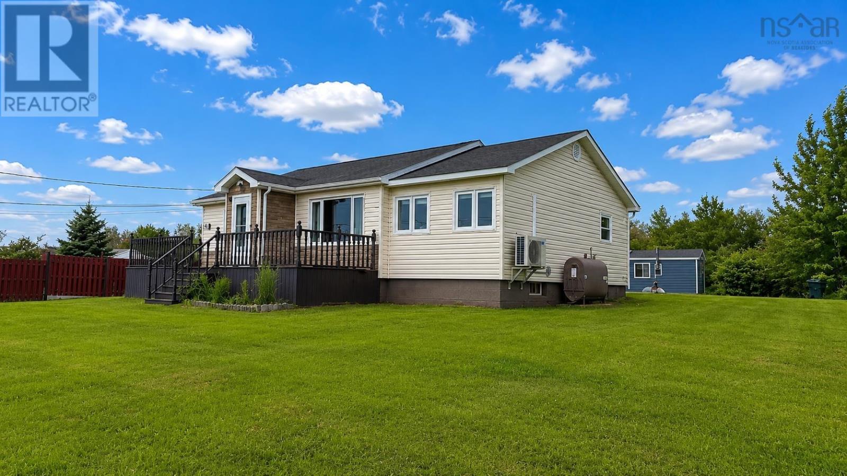
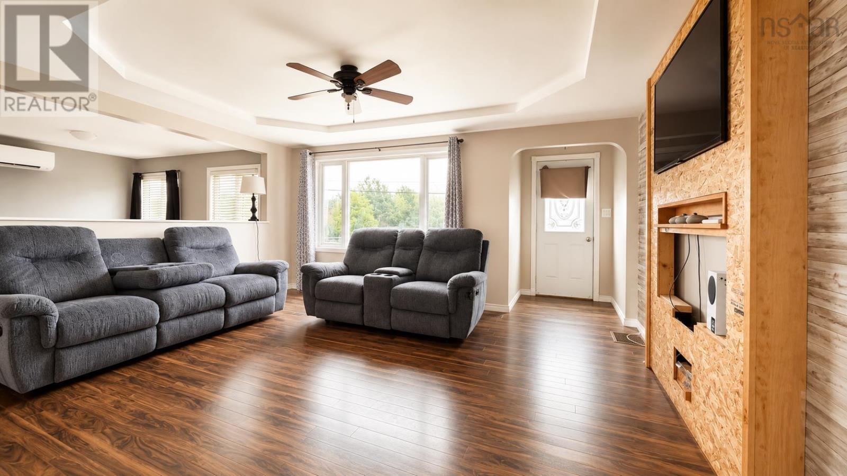
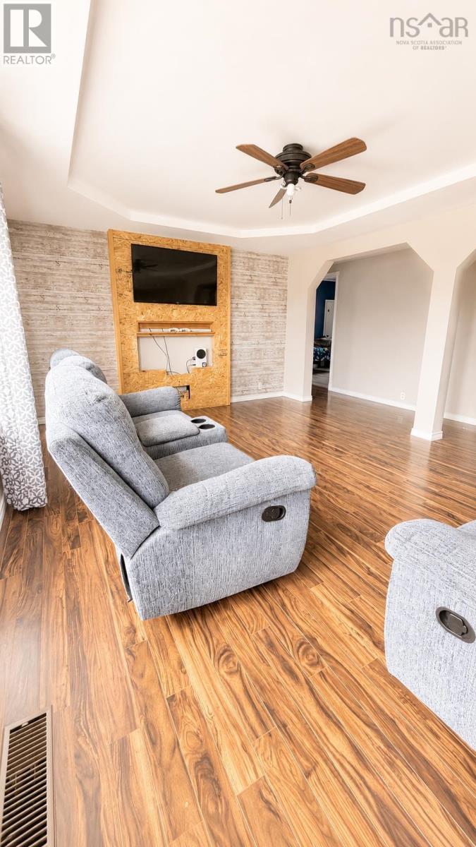
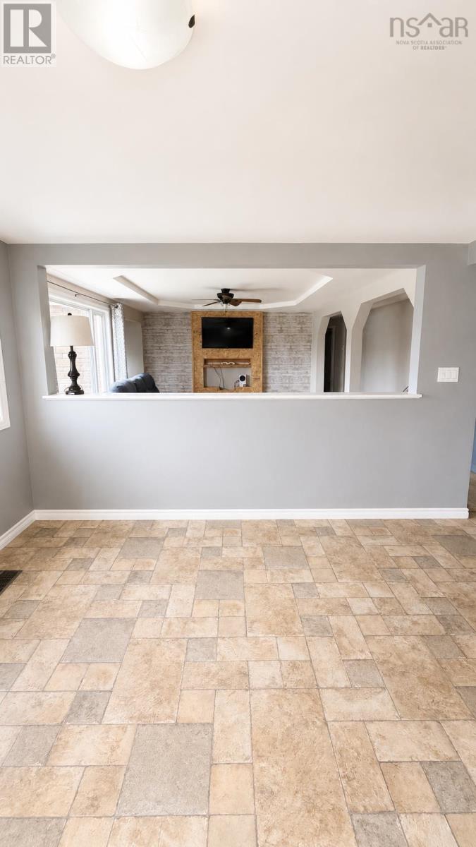
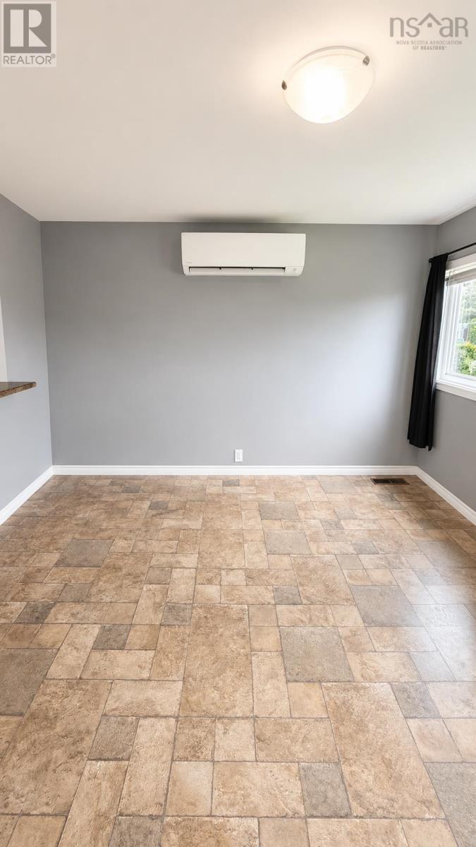
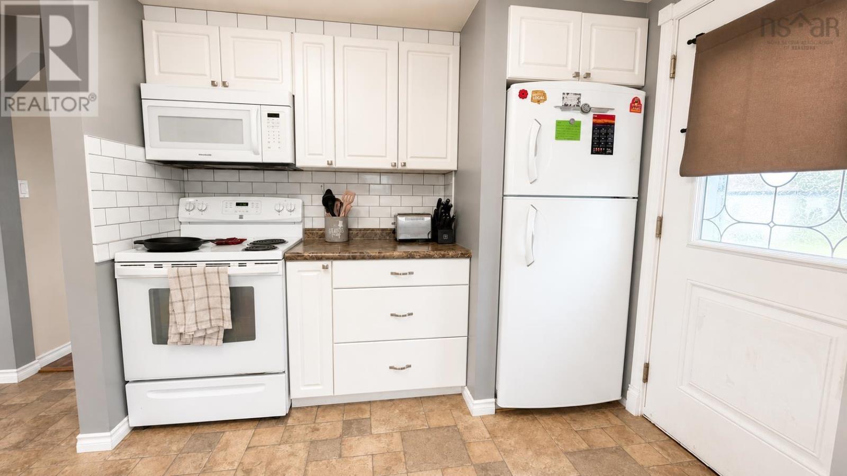
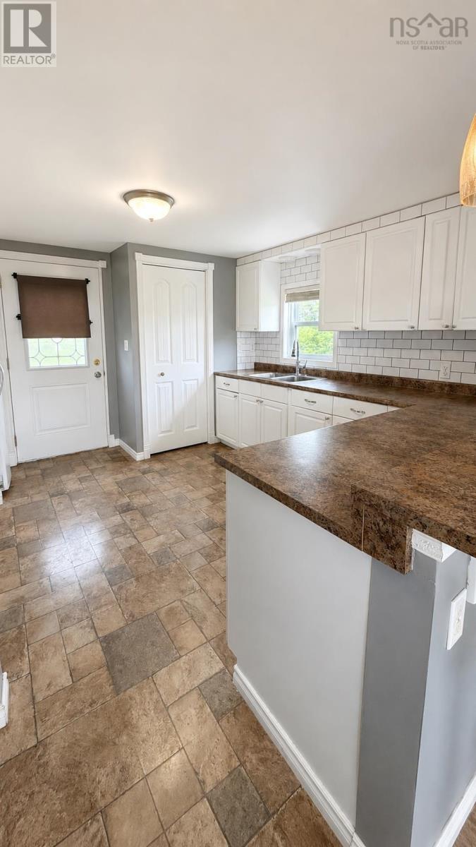
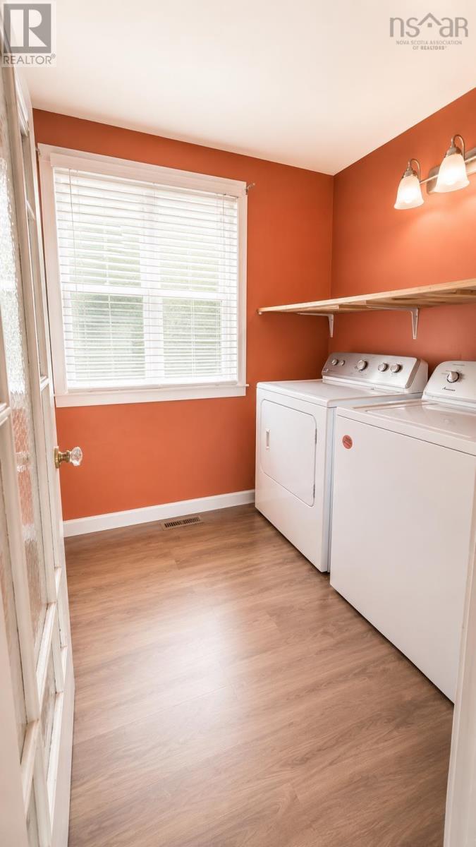
Pride of ownership is evident from the moment you arrive at this well maintained two-bedroom bungalow, ideally situated in the welcoming community of Florence. A circular driveway, mature landscaping, and a spacious deck with pergola create the perfect setting for summer entertaining or simply relaxing outdoors. Inside, the home offers a bright and modern feel with a thoughtfully designed partially open-concept kitchen and living area, providing both functionality and an inviting atmosphere. Convenient main floor laundry and comfortable one-level living make this move-in ready property an excellent choice for first-time buyers, downsizers, or anyone seeking easy, low-maintenance living. Recent updates provide added peace of mind and include a new roof (2022), heat pump (2022), hot water tank (2024), furnace (2018/2019), tub surround (2019), and pergola (2019). This lovingly cared-for home is ready for its next chapter. (id:56844)
Listing
- MLS® number
- 202616260
- Status
- Active
- Days On Market
- 121
Building
- Type
- House
- Style
- Bungalow
- Year built
- 1957
- Storeys
- 1
- Living area
- 1,593 sq ft
- Above grade
- 1,593 sq ft
- Bedrooms above grade
- 2
- Foundation
- Poured Concrete
- Basement
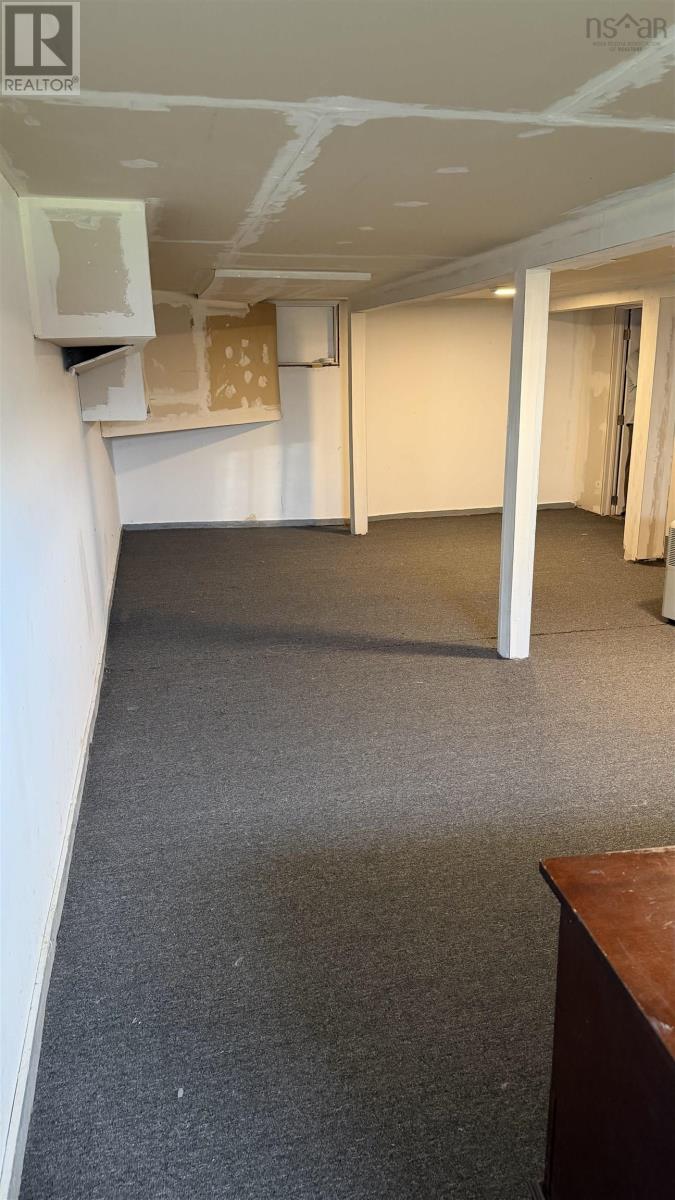
- Unfinished, Full
Interior
- Flooring
- Hardwood, Laminate
- Heating
- Forced air, Oil, Furnace
- Appliances
- Washer, Refrigerator, Dishwasher, Stove, Dryer
- Accessibility
- 5ft min Kitchen Turning Radius, 32in min Entry Doorways
Land
- Lot size
- 0.5 acres
- Exterior features
- Vinyl
Parking
- Type
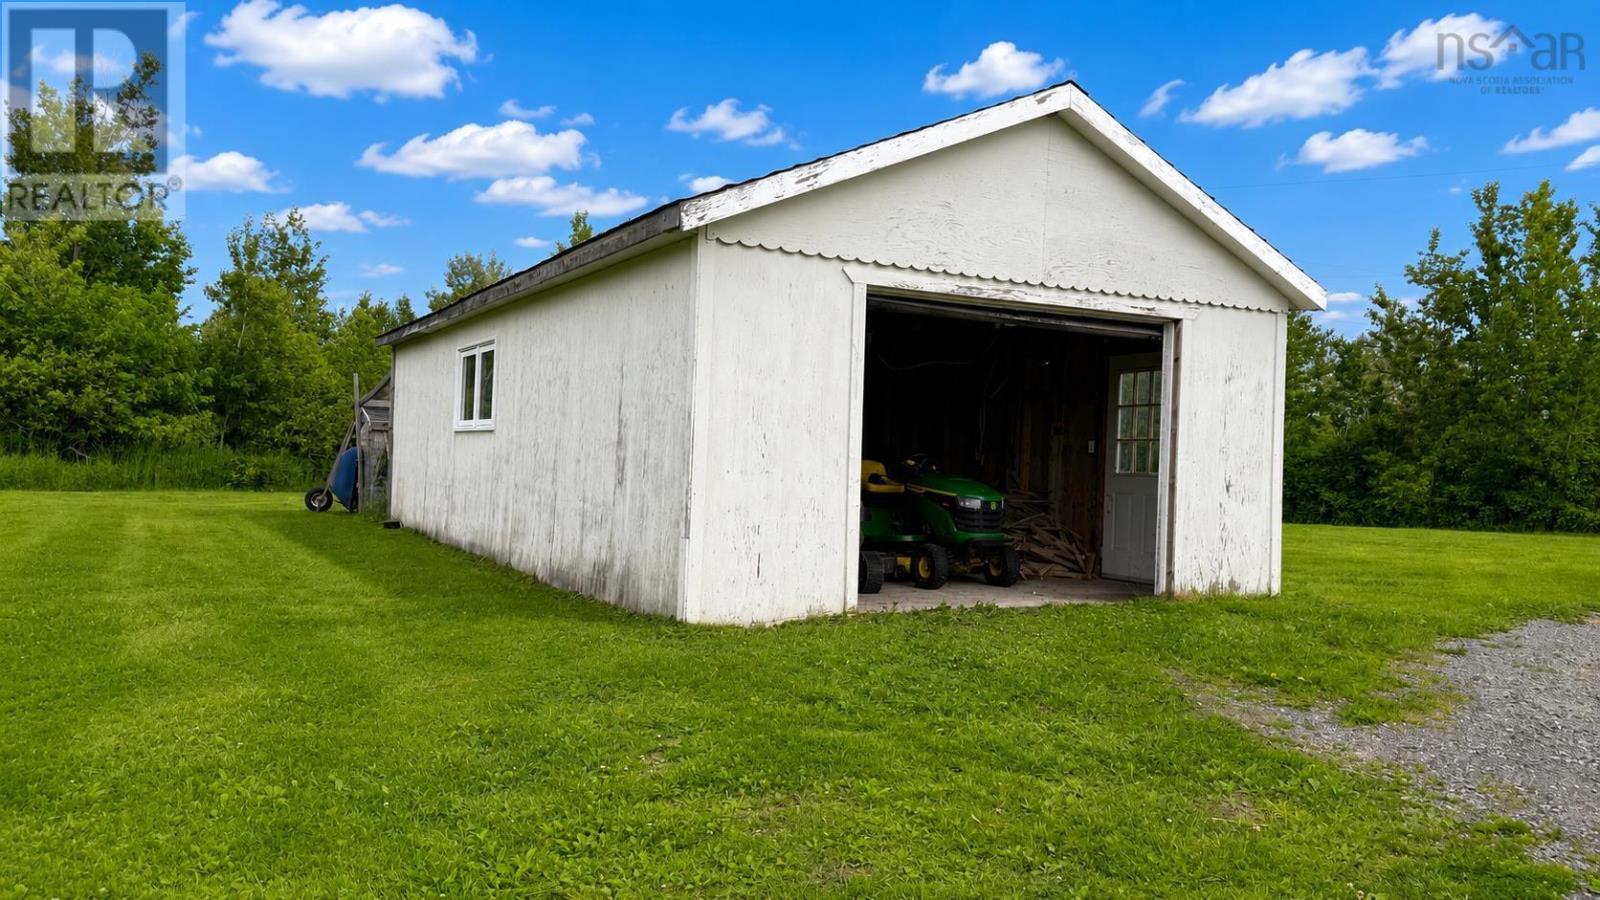
- Detached Garage, Garage, Gravel
Utilities
- Water
- Municipal water
- Sewer
- Municipal sewage system
Fees and taxes
- Common interest
- Freehold
- Parcel number
- 15253917
Rooms
| Room | Level | Size |
|---|---|---|
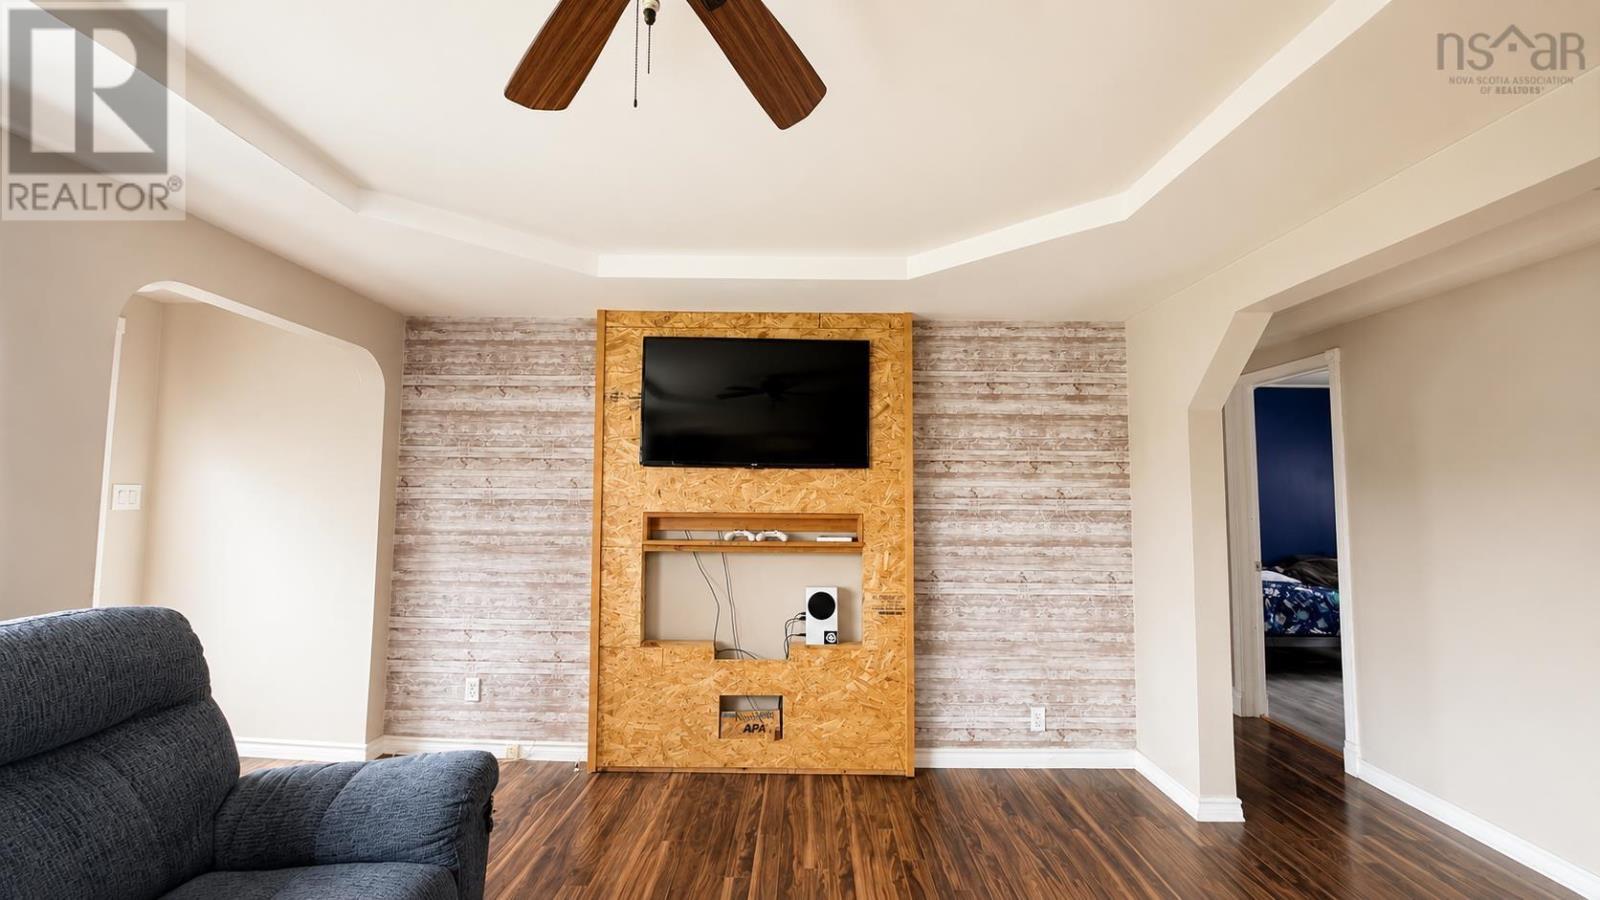
| Living room | Main level | 16x16 4x4 |
| Kitchen | Main level | 13x11.8 |
| 4pc Bathroom | Main level | 9.8x7.7 |
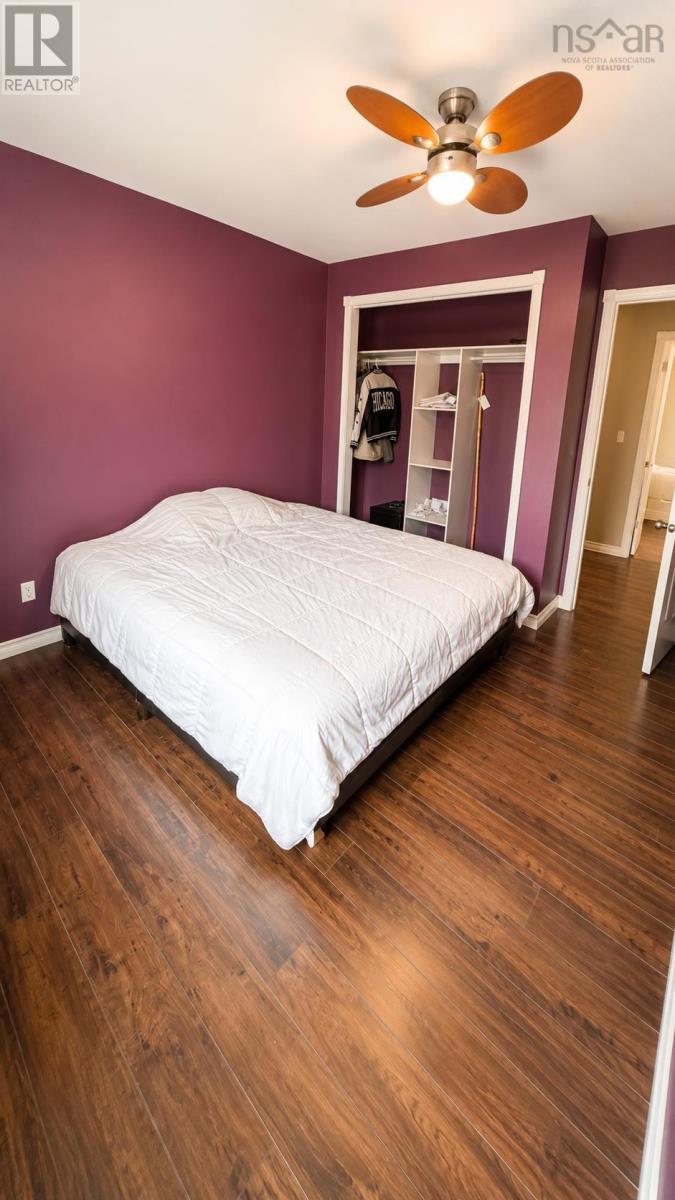
| Primary Bedroom | Main level | 12.7x11.10 |
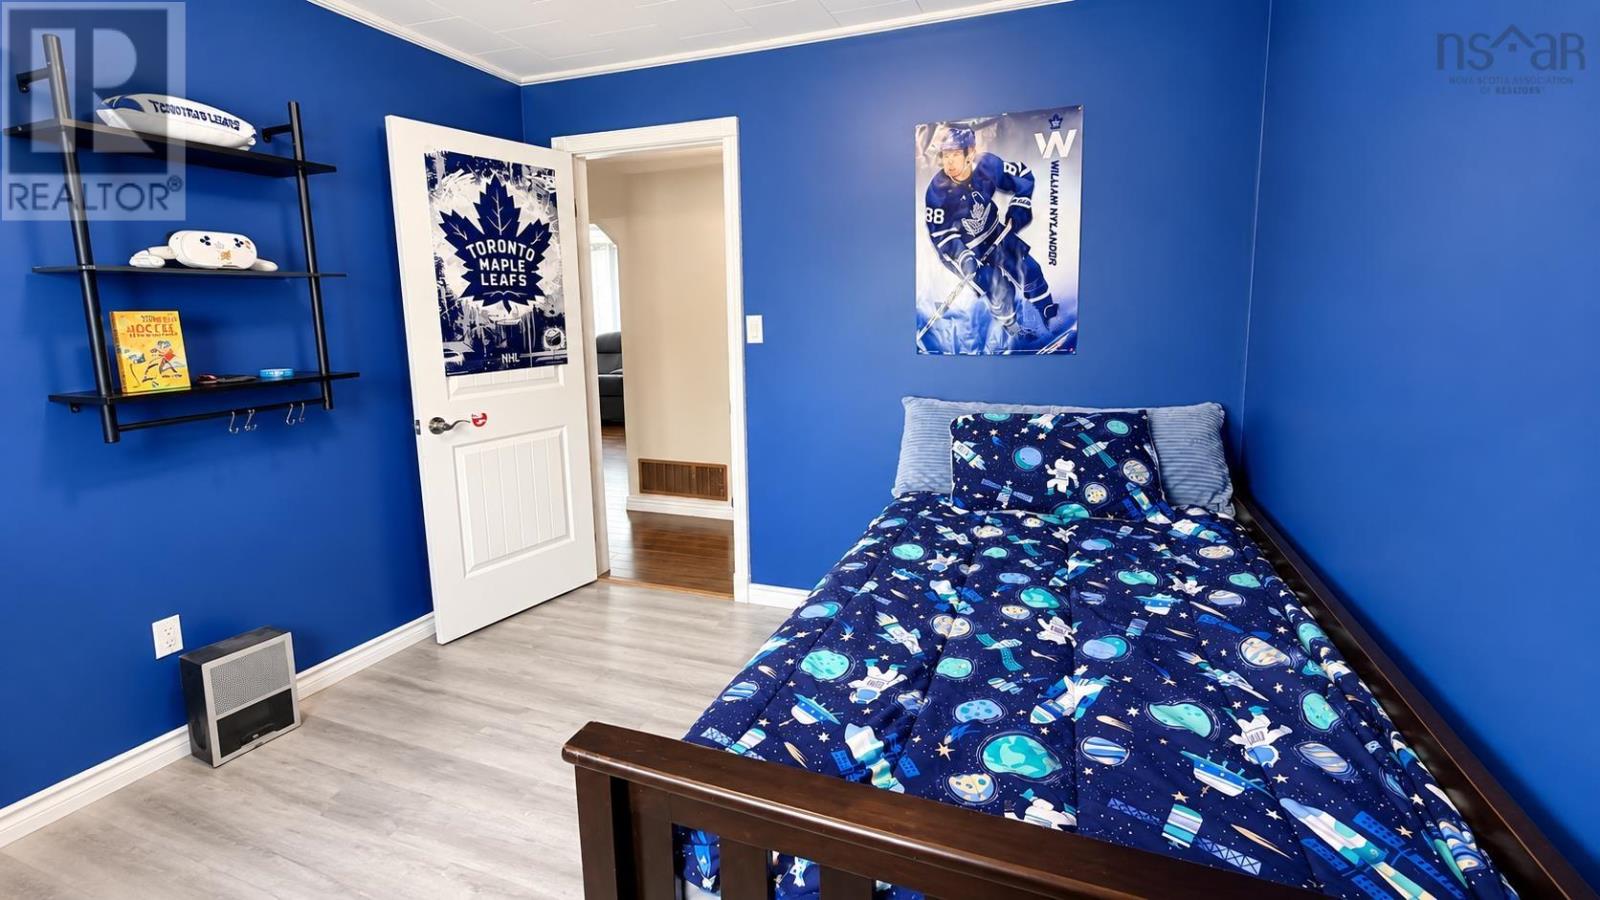
| Bedroom | Main level | 9.10x9.4 |
| Dining room | Main level | 11.6x11.6 |
| Laundry room | Main level | 6.8x5.6 |
| Den | Basement | 14.4x10 |
| Family room | Basement | 21.1x14.7 |
| Utility room | Basement | 12.1x10 |
Directions
Hwy 105 to Park Road then turn at Tim Horton's - Property on left
The map loads here.







