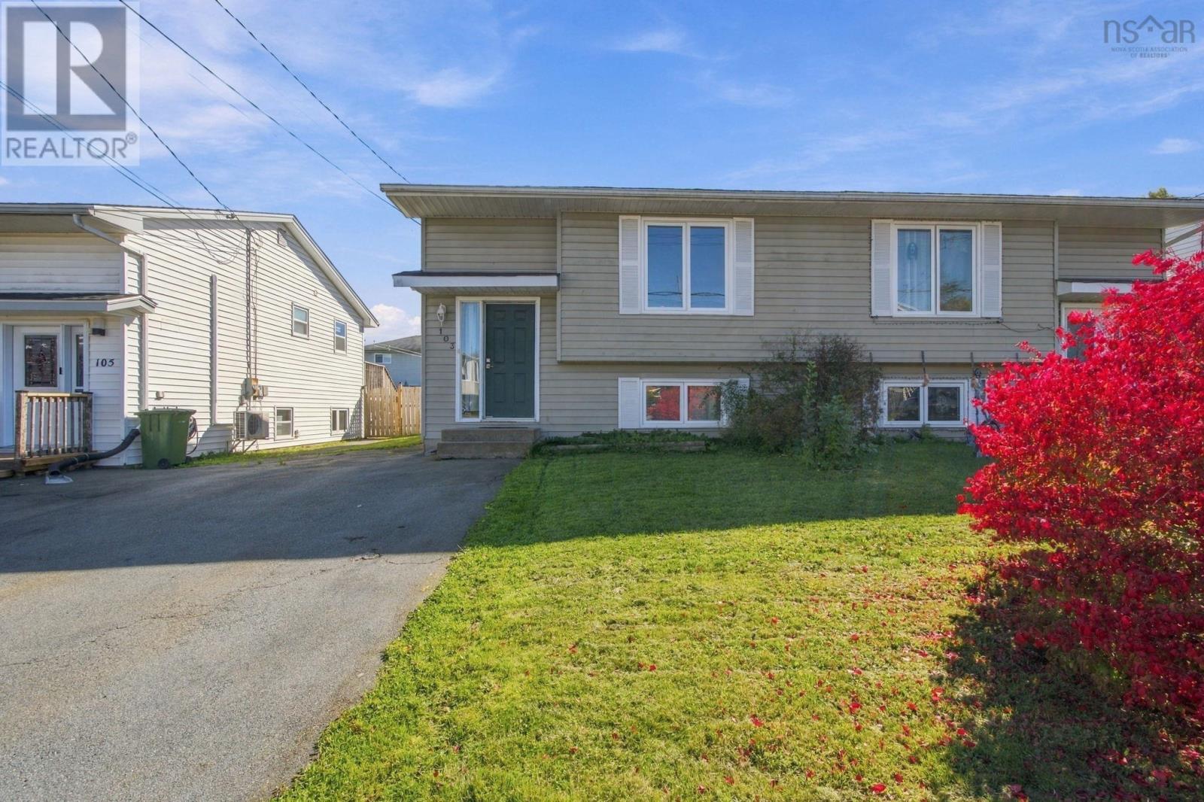
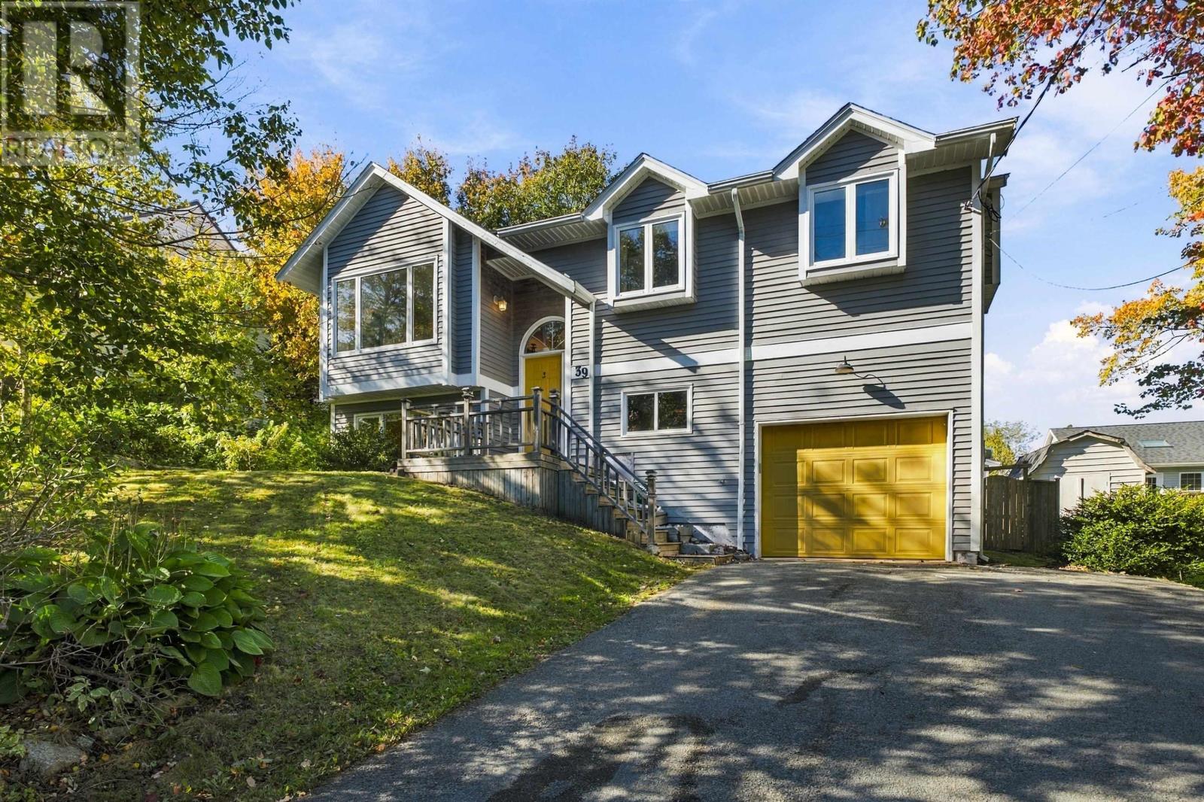
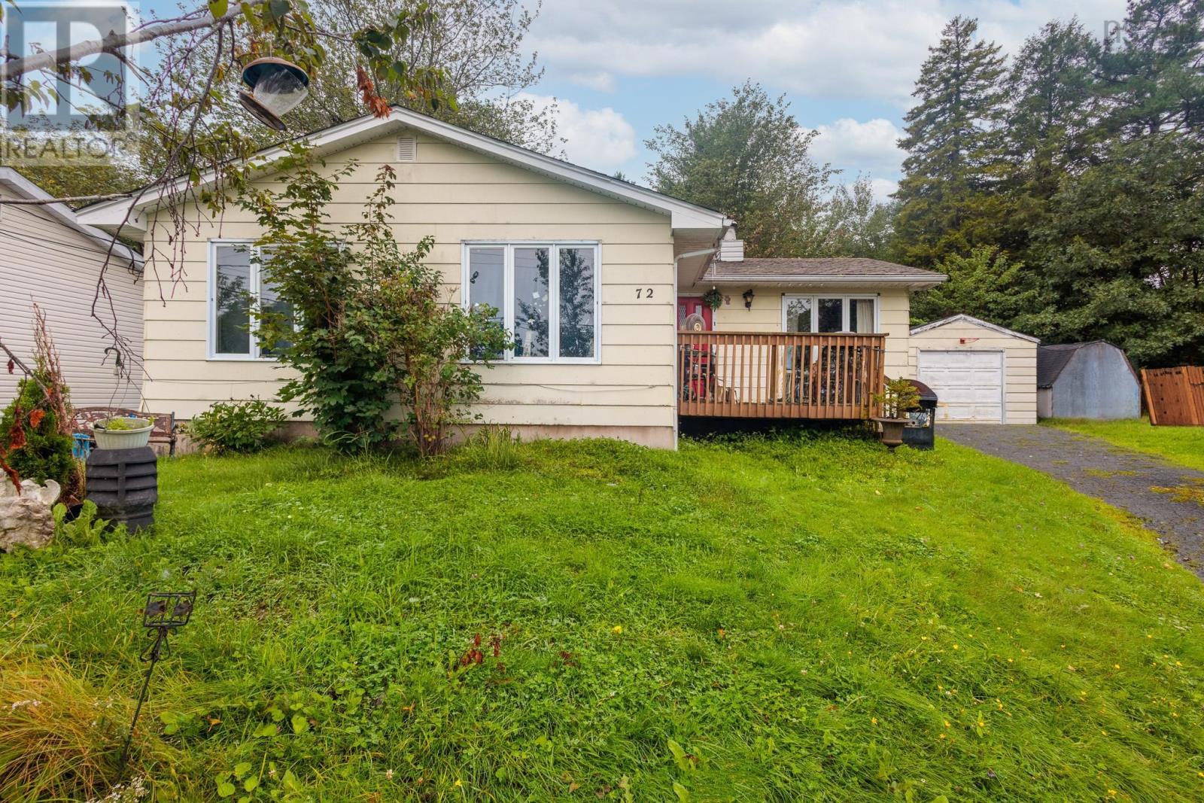
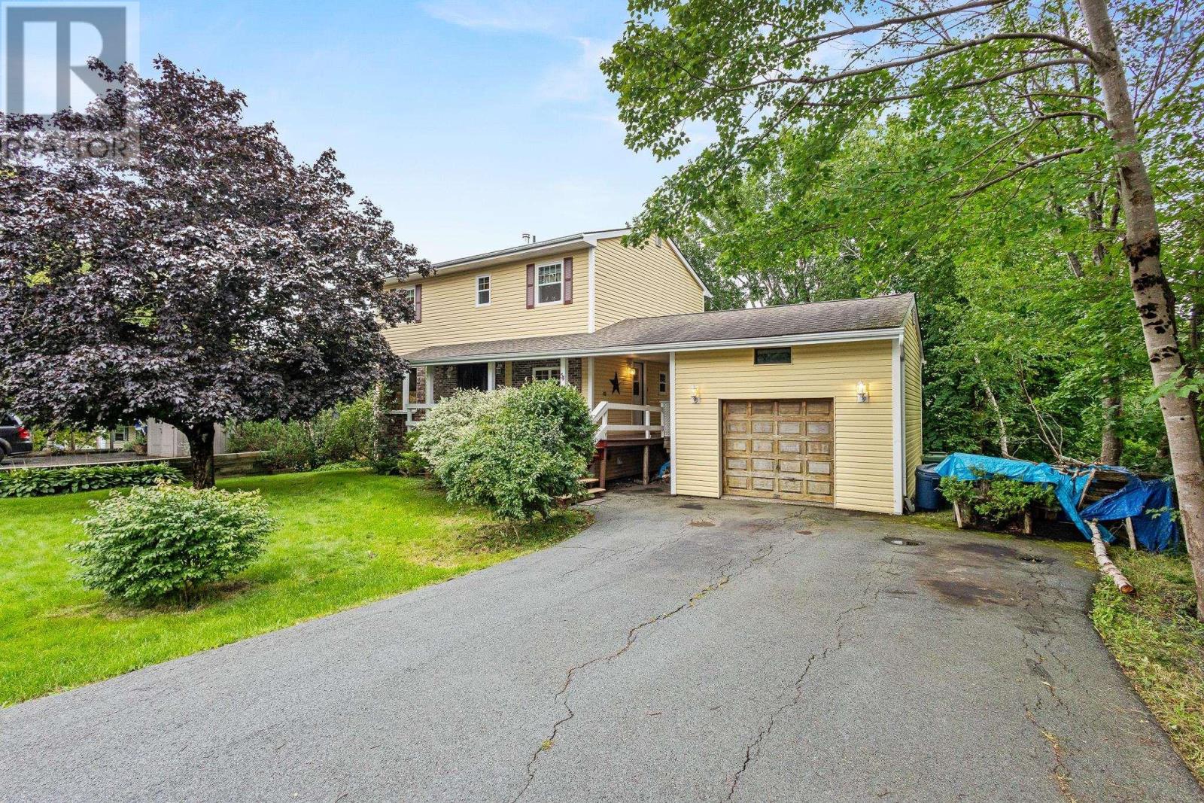
169 Charles Road
Timberlea, Nova Scotia B3T 1N3
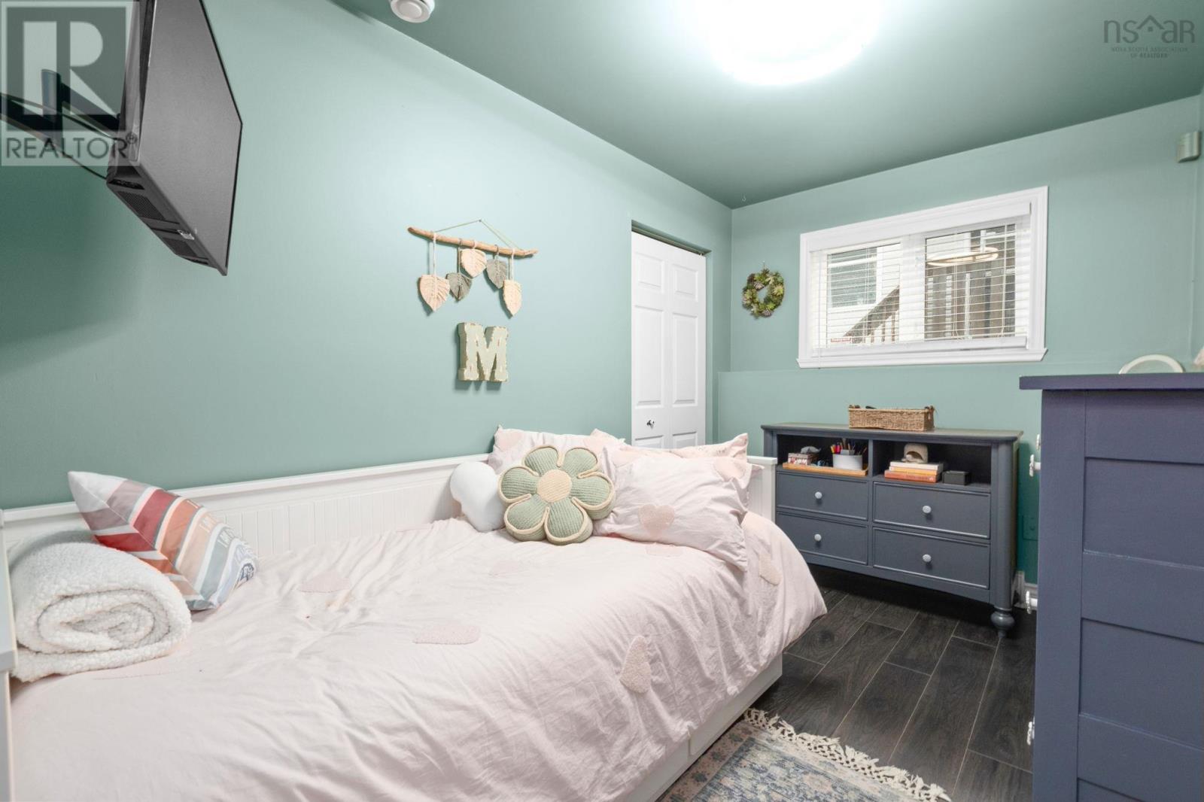
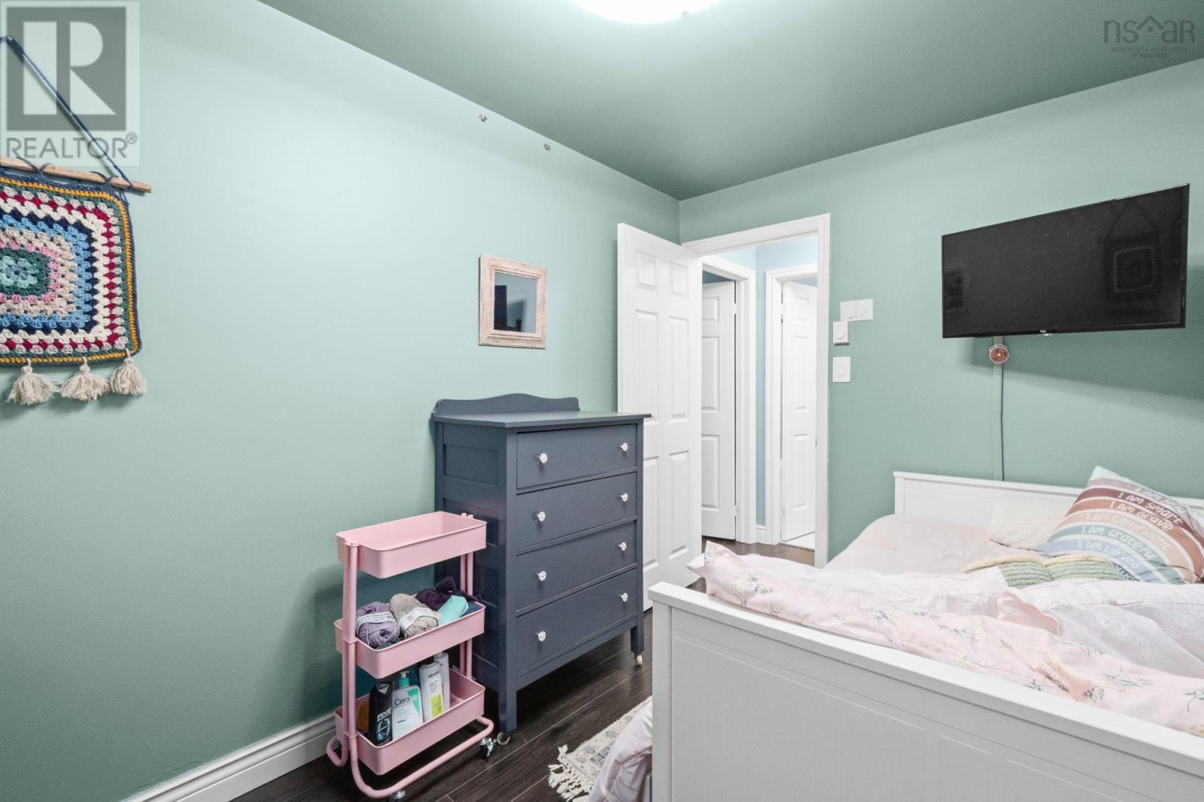
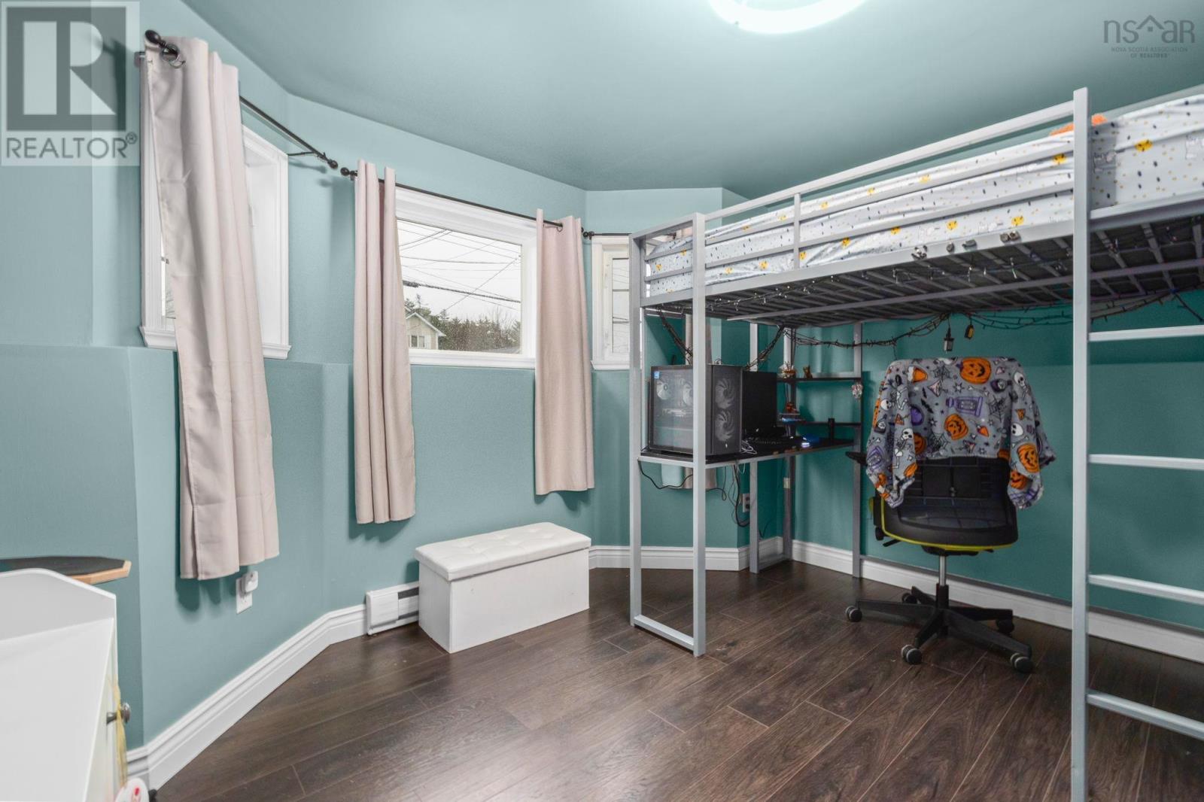
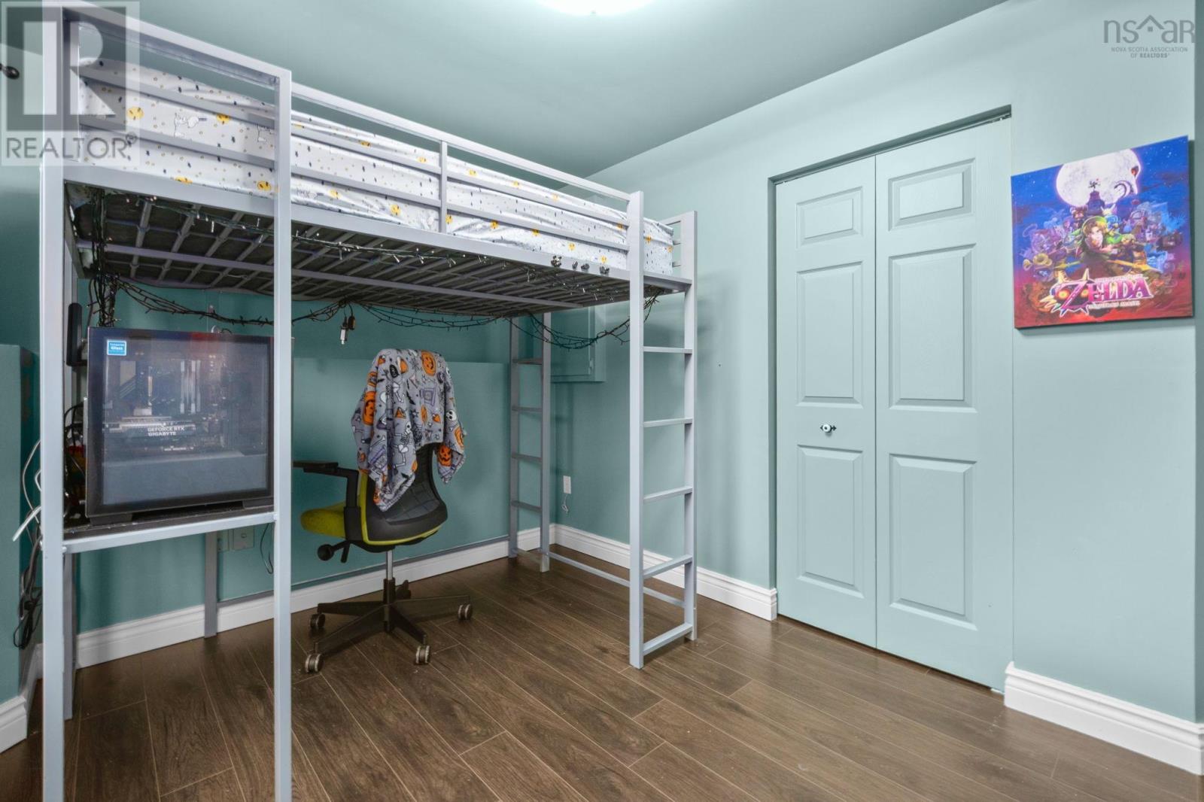
- Bedrooms
- 3
- Bathrooms
- 1 + 1 half
- Living area
- 1,424 sq ft
- Lot
- 0.13 acres
- Type
- Single Family
Description
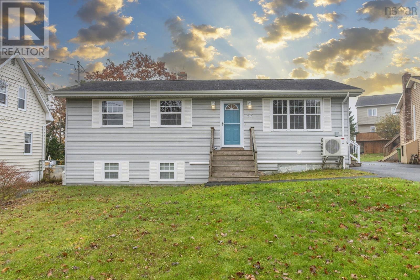
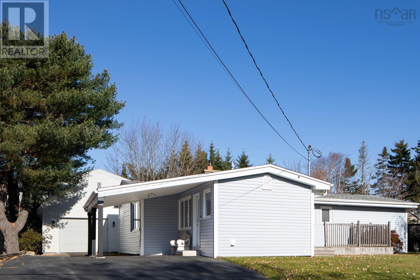
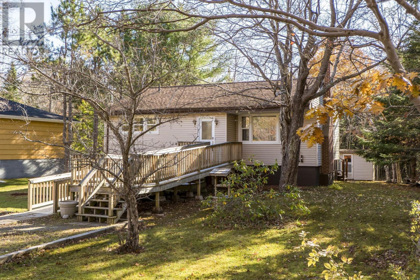
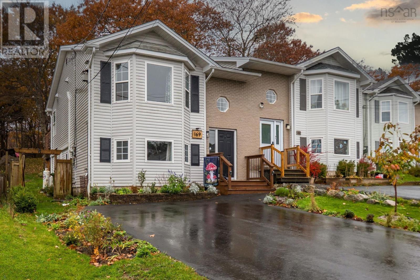
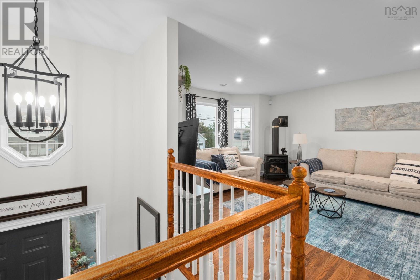
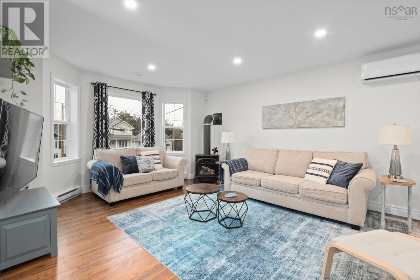
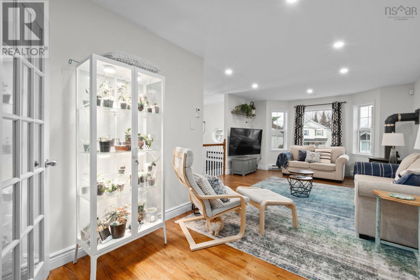
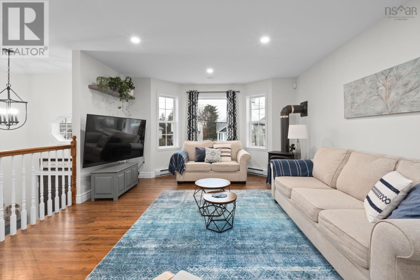
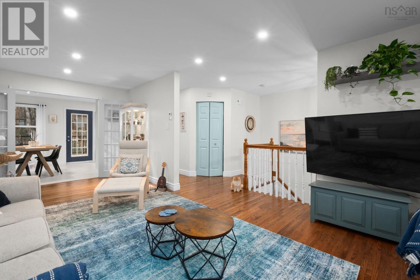
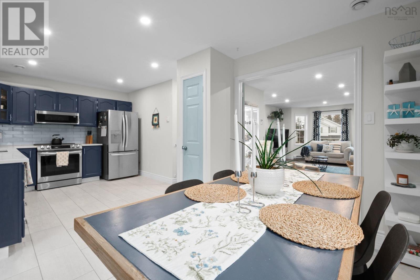
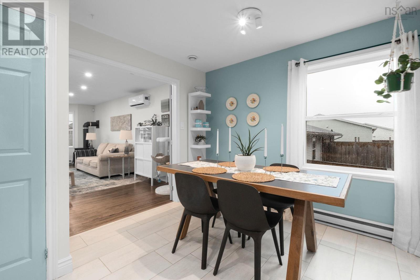
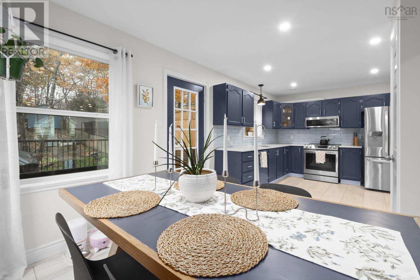
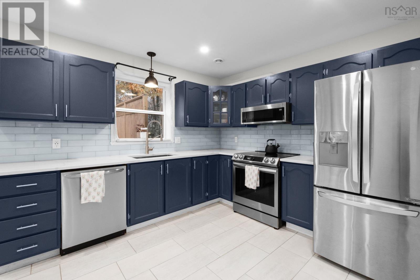
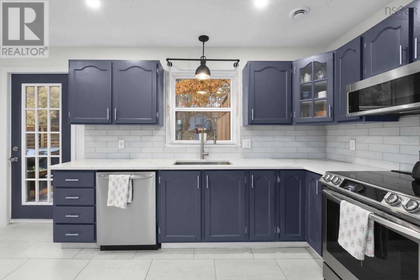
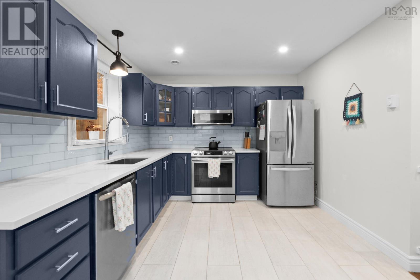
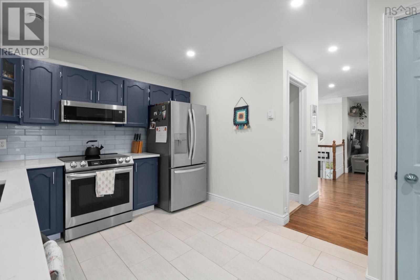
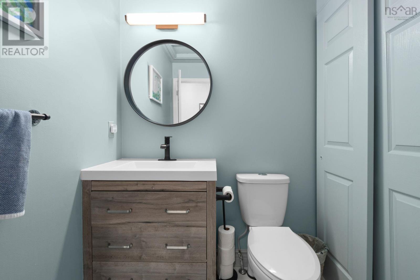
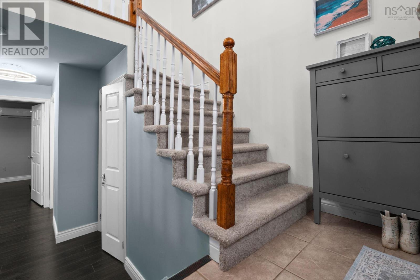
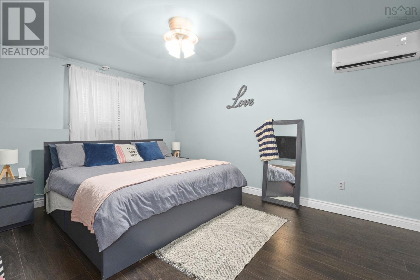
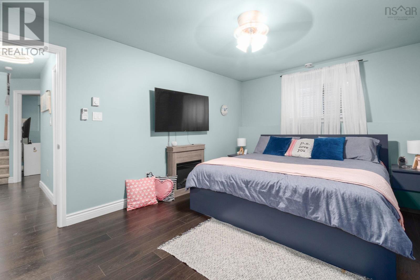
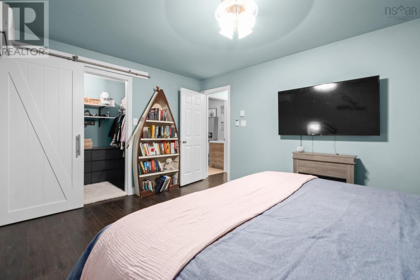
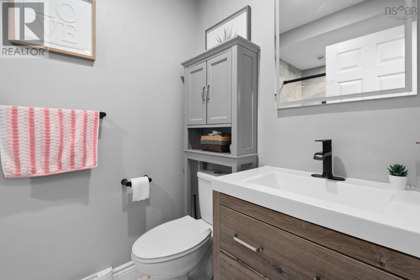
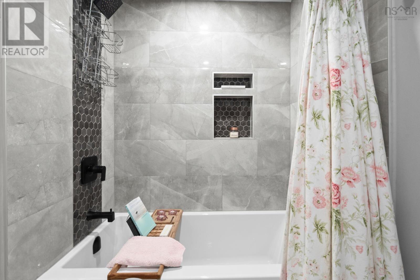
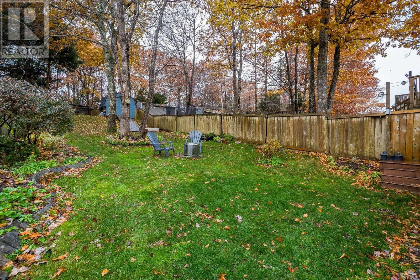
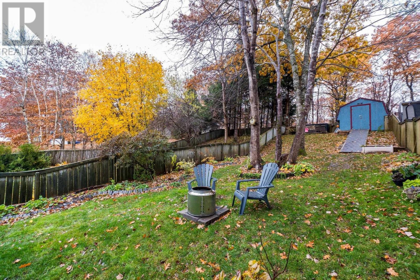
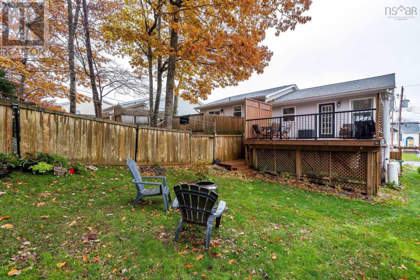
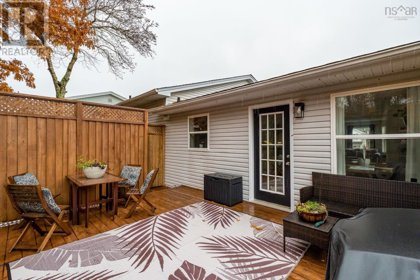
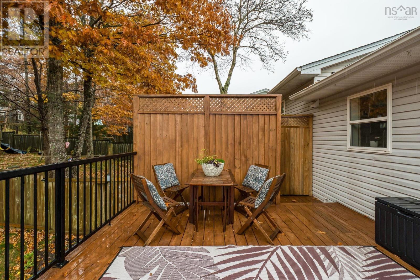
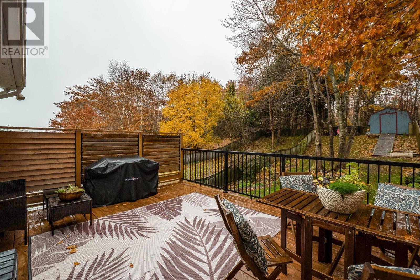
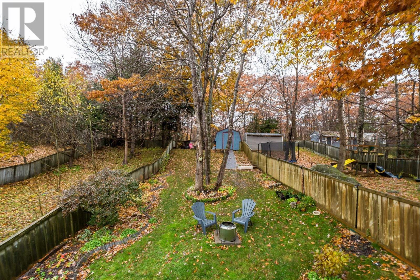
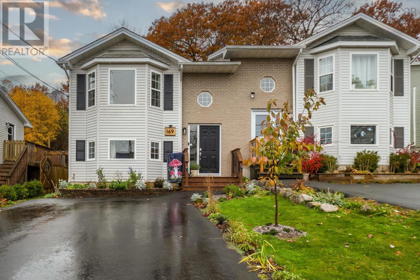
Welcome to 169 Charles Road, located in the family-friendly community of Glengarry Estates in Timberlea, Nova Scotia! This move-in-ready, three-bedroom, 1.5-bath split-entry home offers a great combination of modern updates, comfortable living, and an exceptional backyard. Stretching almost 150 feet in length and backing onto a forested setting, the fully fenced backyard provides plenty of private outdoor space for children and pets to play safely. Inside, the home has seen numerous updates in recent years, including a newer driveway, updated flooring, fresh paint and fixtures throughout, and a refreshed kitchen featuring quartz countertops. All six appliances are newer, and the lower-level bathroom has been renovated with the added comfort of heated flooring. Two independent ductless heat pumps provide efficient heating and cooling. Additional features include a spacious primary bedroom with a walk-in closet, a cozy propane fireplace, oak hardwood flooring on the main level, smart switches throughout, and a wired storage shed. The location is equally appealing, with excellent French immersion schools just steps away and the popular BLT Trail and Bluff Wilderness area within walking distance. Golf enthusiasts will appreciate being just minutes from Brunello Golf Course, while everyday conveniences, including Sobeys and Dollarama, are only a 5-minute drive away. Bayers Lake Business Park is approx. 10 minutes away, with downtown Halifax just a 30-minute drive. An excellent opportunity for families looking for a move-in-ready home with a fantastic backyard, great neighbourhood amenities, and convenient access to everything Timberlea and the Halifax area have to offer!
Listing
- MLS® number
- 202627635
- Status
- Active
- Days On Market
- 0
Building
- Type
- House
- Year built
- 1996
- Storeys
- 1
- Living area
- 1,424 sq ft
- Above grade
- 1,424 sq ft
- Bedrooms below grade
- 3
- Foundation
- Poured Concrete
Interior
- Flooring
- Hardwood, Laminate, Ceramic Tile
- Heating
- Heat Pump, Baseboard heaters, Electric, Propane, Ductless
- Cooling
- Air Conditioned
- Appliances
- Washer, Refrigerator, Dishwasher, Stove, Dryer, Microwave Range Hood Combo
- Accessibility
- 5ft min Kitchen Turning Radius, 32in min Entry Doorways
Land
- Lot size
- 0.13 acres
- Exterior features
- Brick, Vinyl
- Community
- School Bus, Recreational Facilities
Parking
- Type
- Paved Yard
Utilities
- Water
- Municipal water
- Sewer
- Municipal sewage system
Fees and Taxes
- Common interest
- Freehold
- Parcel number
- 40726481
Rooms
| Room | Level | Size |
|---|---|---|
| Living room | Main level | 22.6 x 13.6 |
| Dining room | Main level | 8 x 10.4 |
| Kitchen | Main level | 13.1 x 10.4 |
| 2pc Bathroom | Main level | 5.2 x 7 |
| Primary Bedroom | Lower level | 13.7 x 11.8 |
| Bedroom | Lower level | 12.1 x 7.7 |
| Bedroom | Lower level | 15.6 x 11.3 |
| 4pc Bathroom | Lower level | 8.3 x 5 |
| Laundry room | Lower level | 3.5 x 3.11 |
Directions
Hwy 103 to Exit 3, right on Timberlea Parkway, left on St. Margaret's Bay Road, left on James Street and left on Charles Road.
The map loads here.