72 Greendale Court
Timberlea, Nova Scotia B3T 1J6
$379,900
- Bedrooms
- 3
- Bathrooms
- 2 + 1 half
- Living area
- 1,600 sq ft
- Lot
- 0.16 acres
- Type
- Single Family
Description
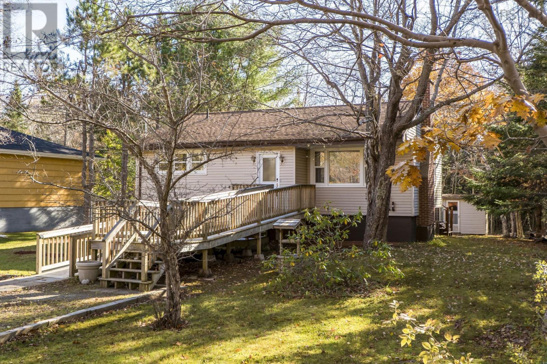
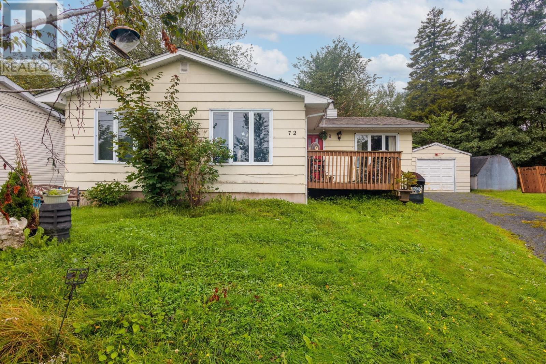
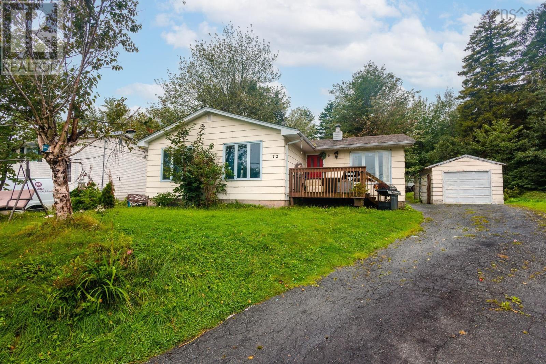
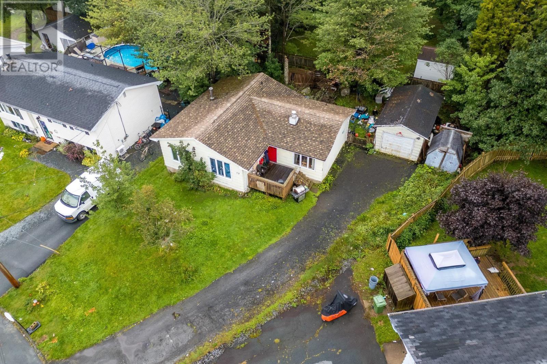
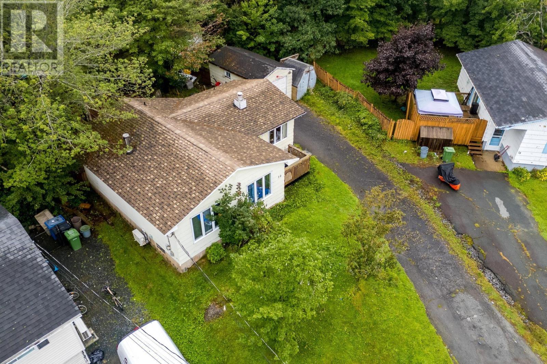
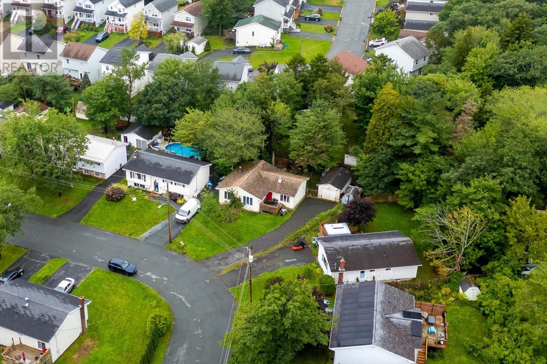
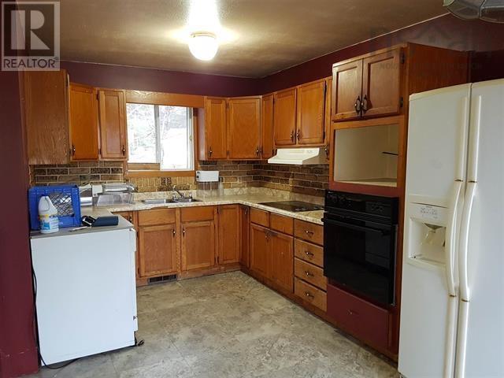
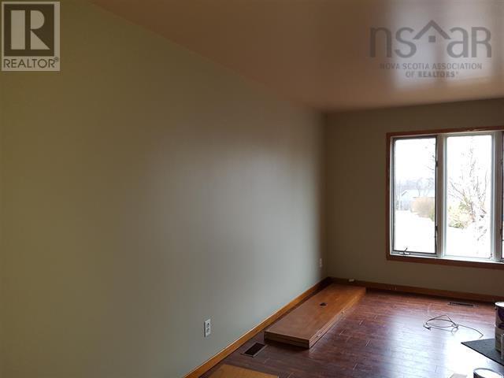
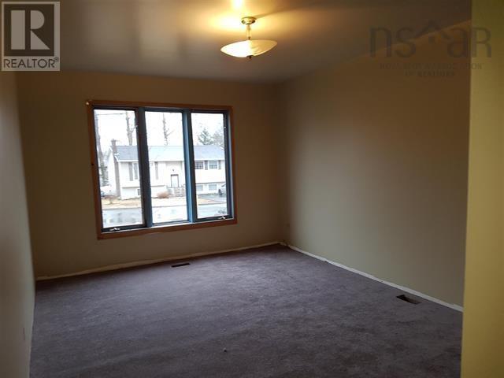
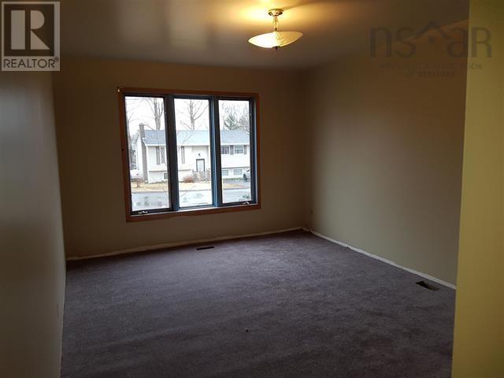
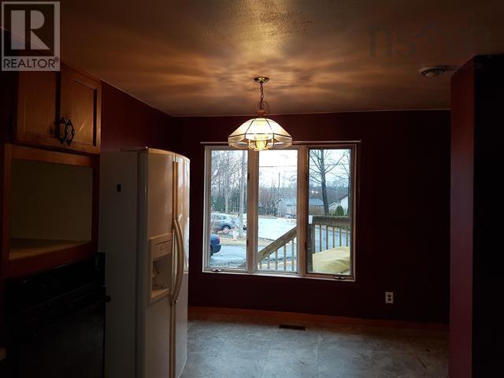
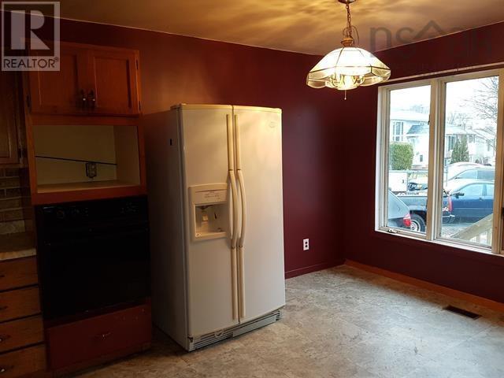
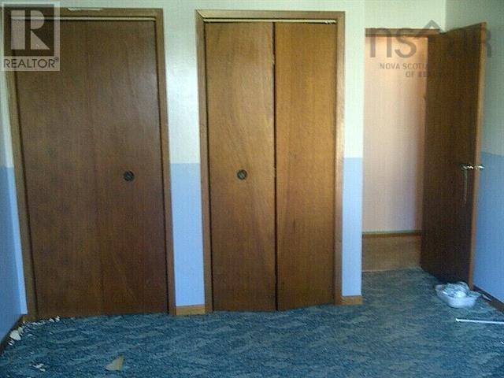
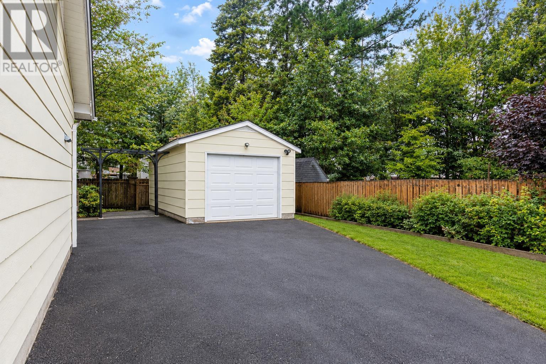
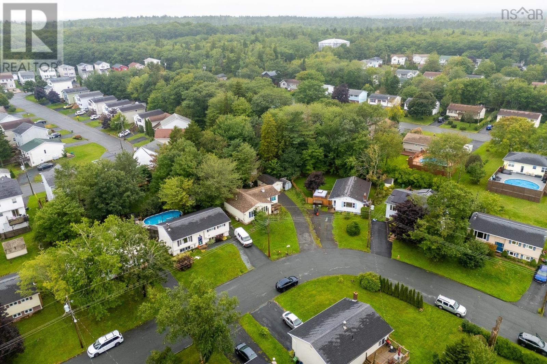
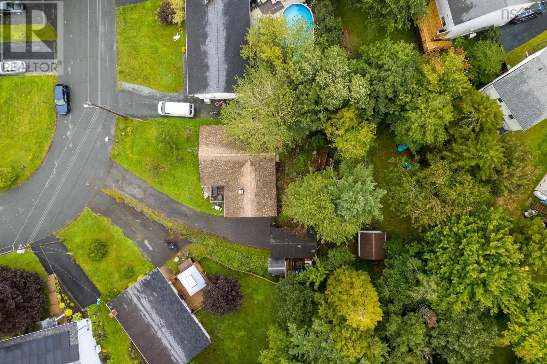
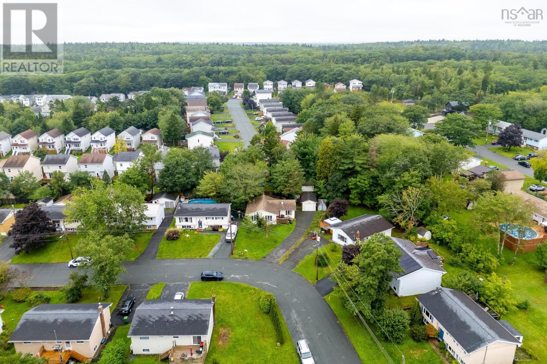
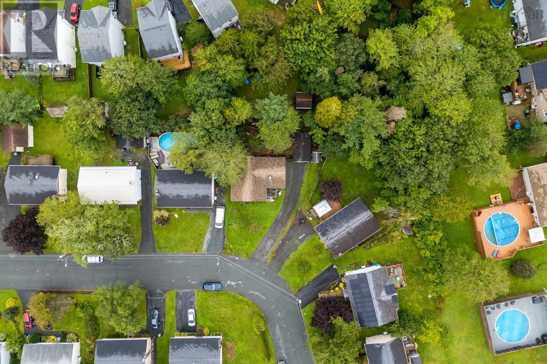
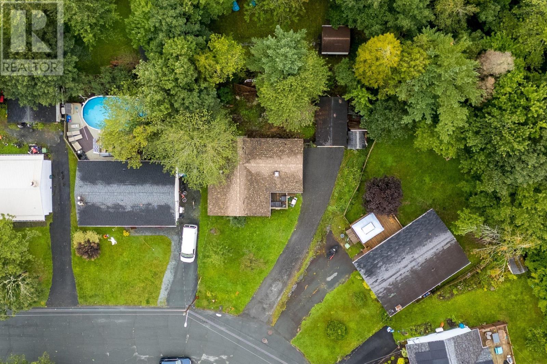
Tenant-Occupied Investment Opportunity on a Quiet Cul-de-Sac! This spacious 3-bedroom home is located in a great neighbourhood and offers an excellent opportunity for buyers looking for a property with an existing tenancy in place. The home is tenant occupied. Conveniently located close to schools, parks, lakes, shopping, and all amenities, this home offers a functional layout and plenty of space. The main level features a large oak country kitchen, good-sized bedrooms, and a comfortable living area, while the finished basement provides additional living space with a 17' x 13' recreation room and laundry area. Additional features include a ductless mini-split heat pump, detached garage with power and powered doors, and a large, flat approximately 7,000 sq. ft. lot with a spacious backyard. The roof was re-shingled in 2020. The home could benefit from some cosmetic updates to the kitchen and bathroom, making it a great opportunity for someone looking to add value over time. With its desirable location, generous lot, functional layout, existing tenancy, and detached garage, this property offers plenty of potential. Please do not walk the property or disturb the tenants without prior permission from the Seller. All showings must be arranged in advance. (id:56844)
Listing
- MLS® number
- 202623395
- Status
- Active
- Days On Market
- 46
Building
- Type
- House
- Style
- Bungalow
- Year built
- 1986
- Storeys
- 1
- Living area
- 1,600 sq ft
- Above grade
- 1,600 sq ft
- Bedrooms above grade
- 2
- Bedrooms below grade
- 1
- Foundation
- Concrete Block
Interior
- Flooring
- Laminate, Ceramic Tile
- Heating
- Heat Pump, Forced air, Oil, Electric, Ductless, Furnace
- Cooling
- Wall unit, Air Conditioned
- Appliances
- Washer, Dishwasher, Stove, Dryer, Microwave
- Accessibility
- 32in min Doorways, 5ft min Kitchen Turning Radius, 32in min Entry Doorways
Land
- Lot size
- 0.16 acres
- Exterior features
- Concrete
- Community
- School Bus, Recreational Facilities
Parking
- Type
- Detached Garage, Garage, Paved Yard
Utilities
- Water
- Municipal water
- Sewer
- Municipal sewage system
Fees and taxes
- Common interest
- Freehold
- Parcel number
- 40048415
Rooms
| Room | Level | Size |
|---|---|---|
| Living room | Main level | 18X18 |
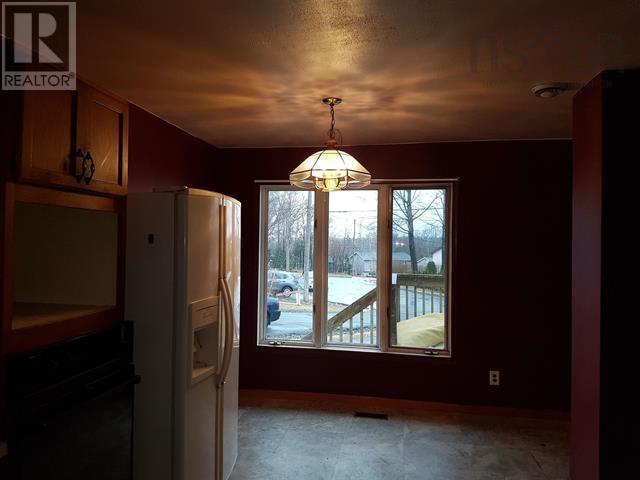
| Dining room | Main level | 11.4X10 |
| Kitchen | Main level | 15.8X11 |
| Primary Bedroom | Main level | 13.4X11.9 |
| Recreational, Games room | Basement | 17X13 |
| Bedroom | Basement | 13X12 |
| 2pc Bathroom | Basement | 5X5 |
| 4pc Bathroom | Main level | 4X6 |
Directions
Glengarry Estates
The map loads here.