154 Brentwood Avenue
Timberlea, Nova Scotia B3T 1K7
$459,900











- Bedrooms
- 4
- Bathrooms
- 2 + 1 half
- Living area
- 1,805 sq ft
- Lot
- 0.07 acres
- Type
- Single Family
Description
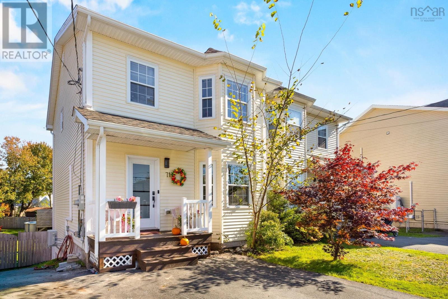
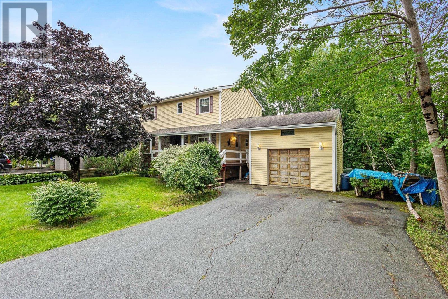
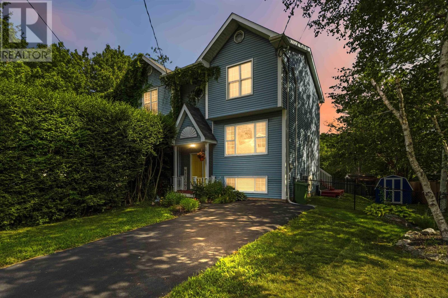
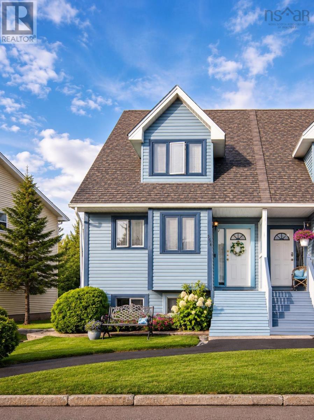
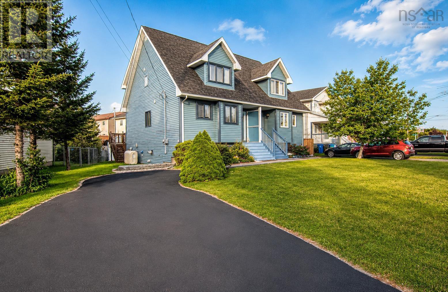
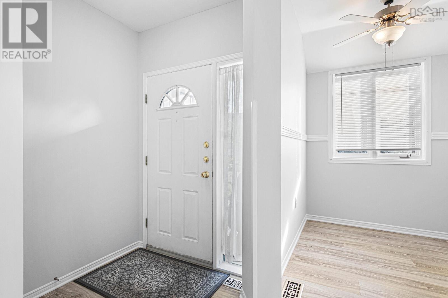
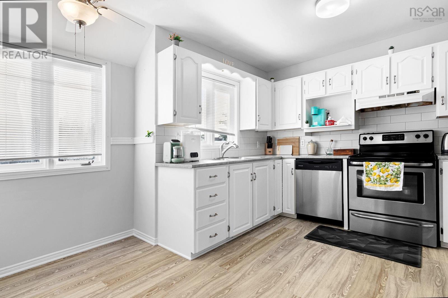
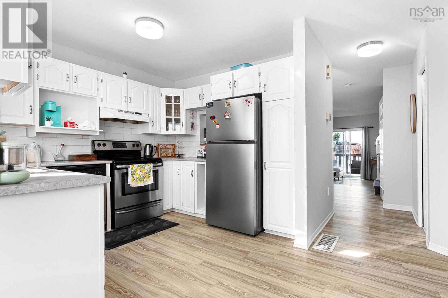
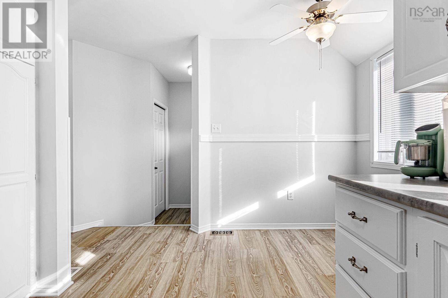
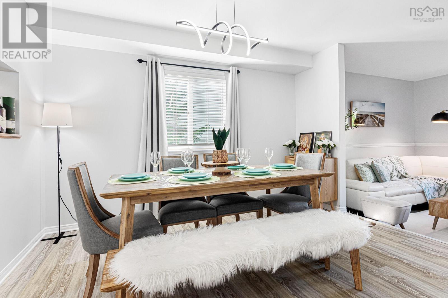
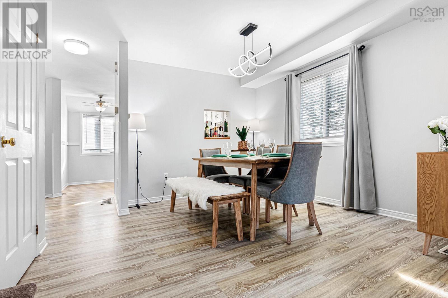
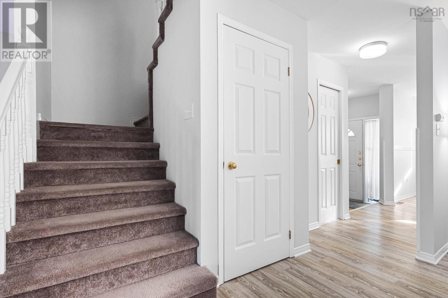
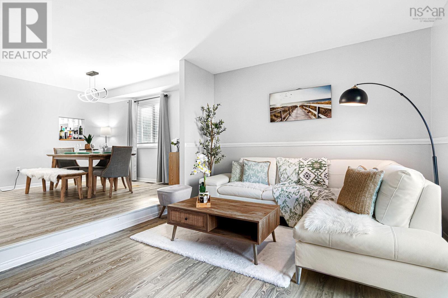
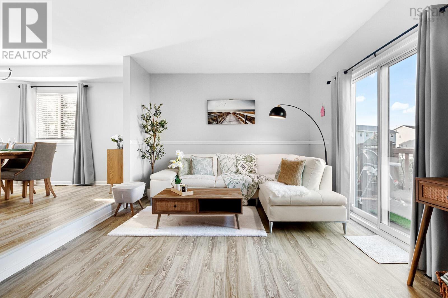
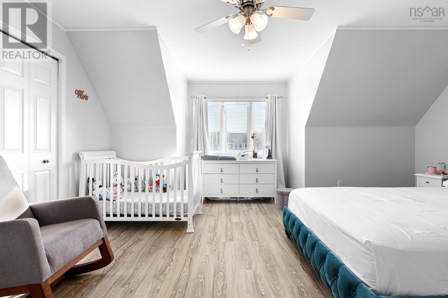
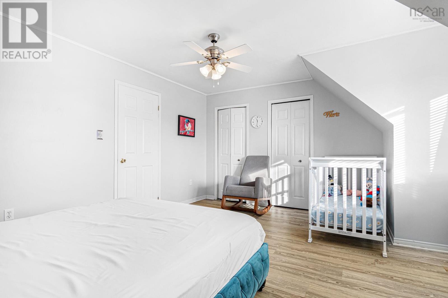
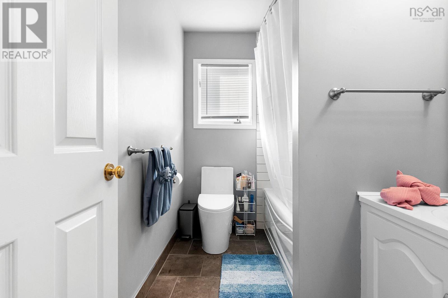
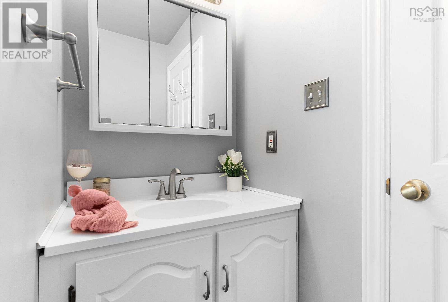
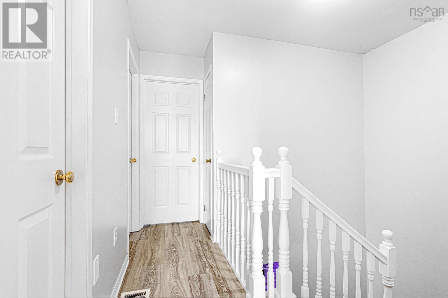
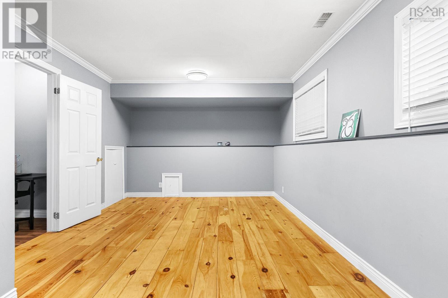
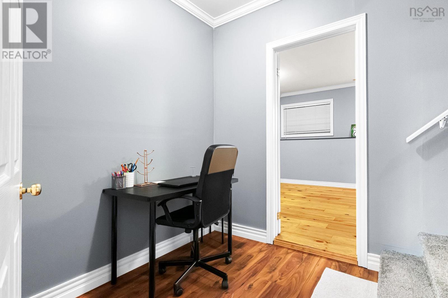
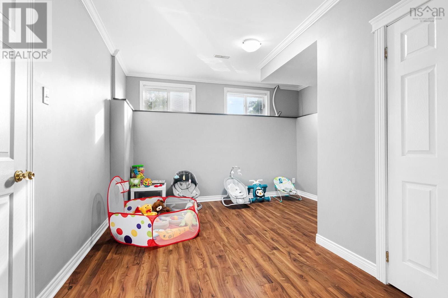
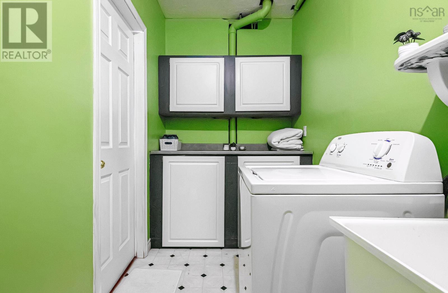
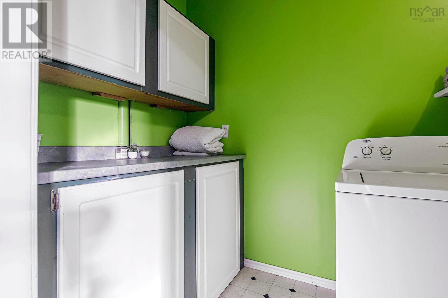
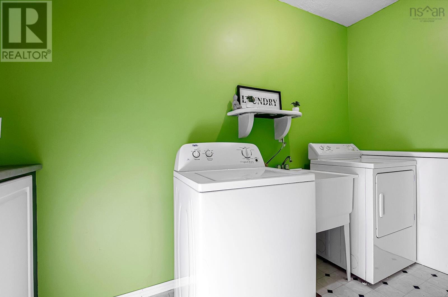
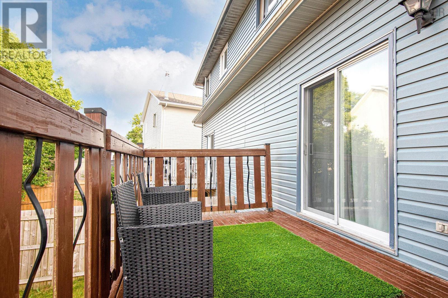
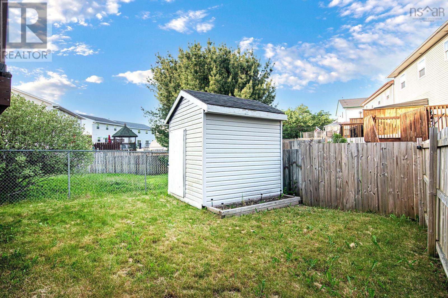
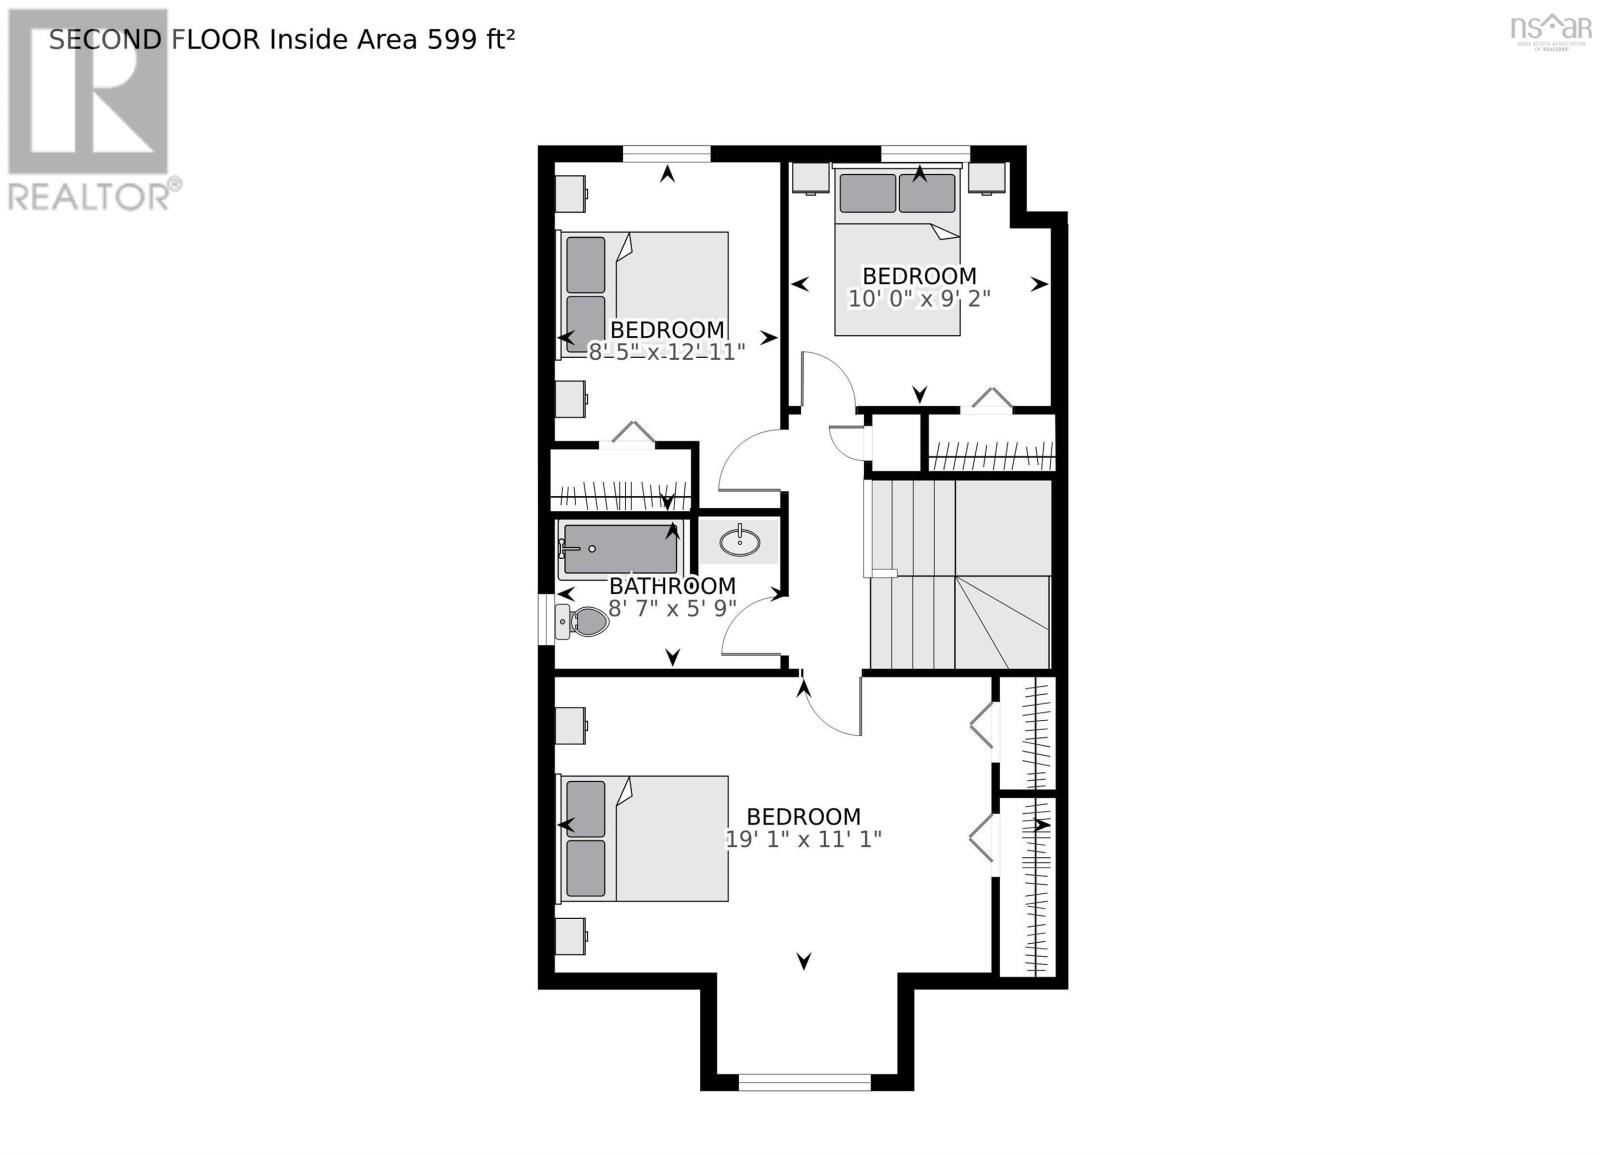
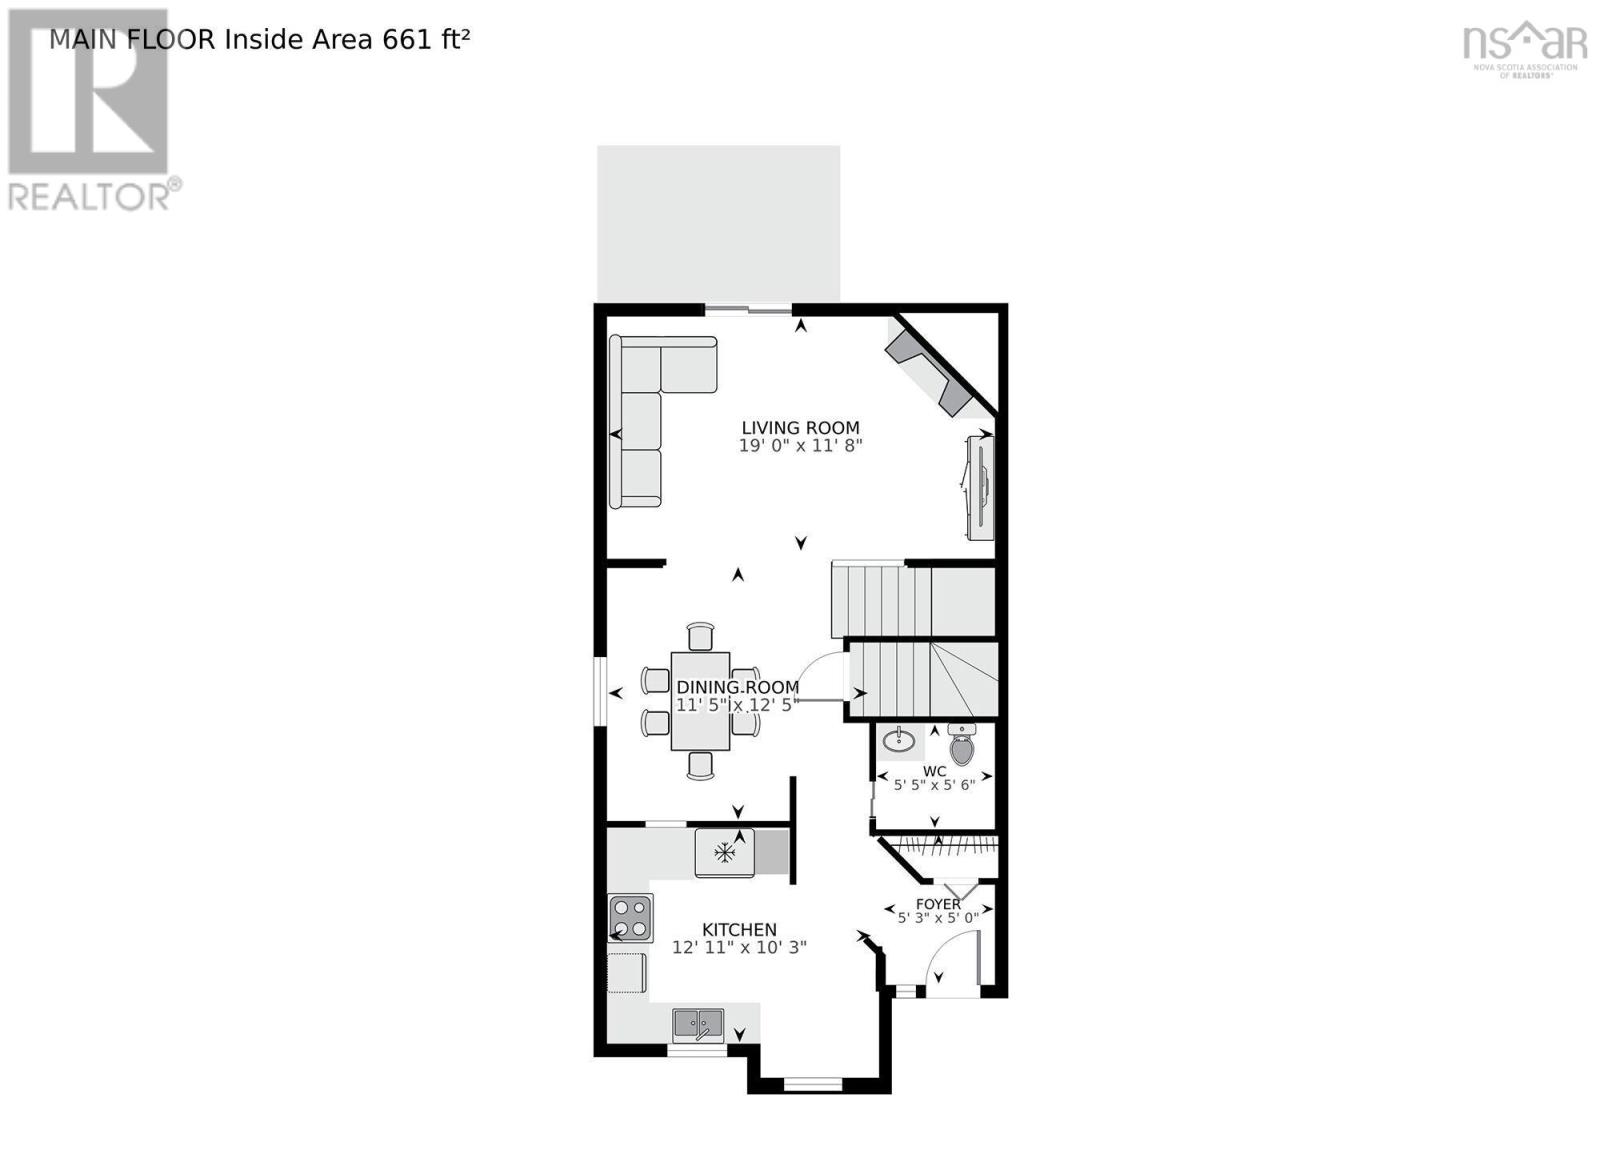
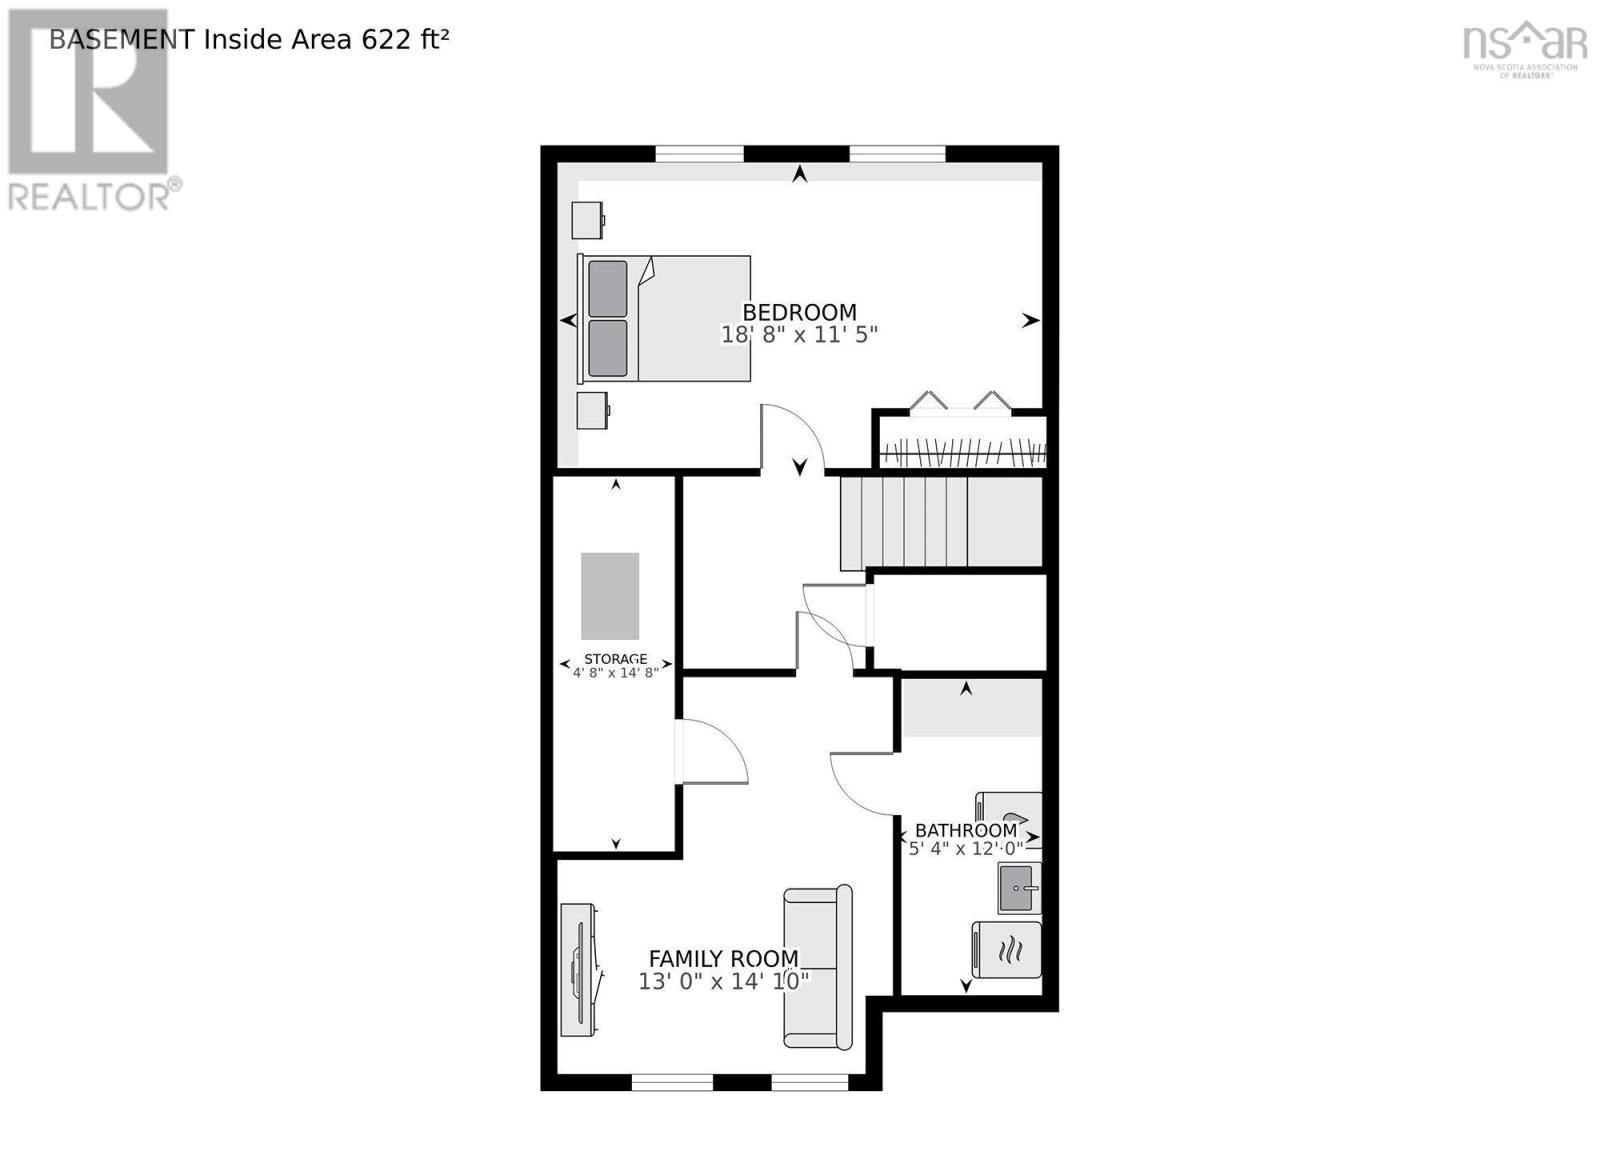
Welcome to 154 Brentwood Avenue a place where comfort, space, and family living come together perfectly. Nestled in a desirable family-friendly neighbourhood, this well-maintained 3-bedroom, 1.5-bath home offers an ideal setting for first-time buyers or growing families looking for a place to create lasting memories. The main level features a bright and functional layout with a spacious kitchen, cozy dining nook, open dining area, inviting living room, and convenient half bath. The beautiful stacked-stone wood-burning fireplace serves as the heart of the home, creating a warm atmosphere for relaxing evenings. Upstairs, youll find three generously sized bedrooms and a full bath, offering plenty of room for the family. The lower level adds even more flexibility with a large fourth bedroom, spacious rec room, and a full laundry area with excellent storage space. Step outside and enjoy a backyard with plenty of green space for children, pets, entertaining, or simply relaxing. Added value includes a radon remediation system already installed for peace of mind. Move-in ready and thoughtfully designed, this home is ready for its next owners. Book your private showing today! (id:56844)
Listing
- MLS® number
- 202615739
- Status
- Active
- Days On Market
- 127
Building
- Type
- House
- Year built
- 1994
- Storeys
- 2
- Living area
- 1,805 sq ft
- Above grade
- 1,805 sq ft
- Bedrooms above grade
- 3
- Bedrooms below grade
- 1
- Foundation
- Poured Concrete
- Basement
- Finished, Full
Interior
- Flooring
- Hardwood, Carpeted, Ceramic Tile, Vinyl Plank
- Heating
- Forced air, Oil, Wood
- Appliances
- Washer, Refrigerator, Dishwasher, Stove, Dryer
- Accessibility
- 5ft min Kitchen Turning Radius, 32in min Hallways
Land
- Lot size
- 0.07 acres
- Lot features
- Level
- Exterior features
- Vinyl
- Community
- School Bus, Recreational Facilities
Utilities
- Water
- Municipal water
- Sewer
- Municipal sewage system
Fees and taxes
- Common interest
- Freehold
- Parcel number
- 40637076
Rooms
| Room | Level | Size |
|---|---|---|
| Living room | Main level | 19x11.8 |
| Dining room | Main level | 12.8x11.8 |
| 2pc Bathroom | Main level | 5.6x5.5 |
| Kitchen | Main level | 13x10.4+Jogs |
| Primary Bedroom | Second level | 14.6x16.5+Jogs |
| Bedroom | Second level | 9.1x10 |
| Bedroom | Second level | 12.11x8.5 |
| 3pc Bathroom | Second level | 8.7x5.10 |
| Bedroom | Basement | 18.8x11.5 |
| Recreational, Games room | Basement | 14.10x13.1 |
| Laundry room | Basement | 5.4x12.2 |
| Utility room | Basement | 4.8x14.8 |
Directions
Highway 102 to Timberlea Village take Exit 3 to St. Margarets Bay Road and Take Brentwood Avenue.
The map loads here.