39 Parkdale Avenue
Timberlea, Nova Scotia B3T 1C2
$535,000
- Bedrooms
- 4
- Bathrooms
- 3
- Living area
- 1,896 sq ft
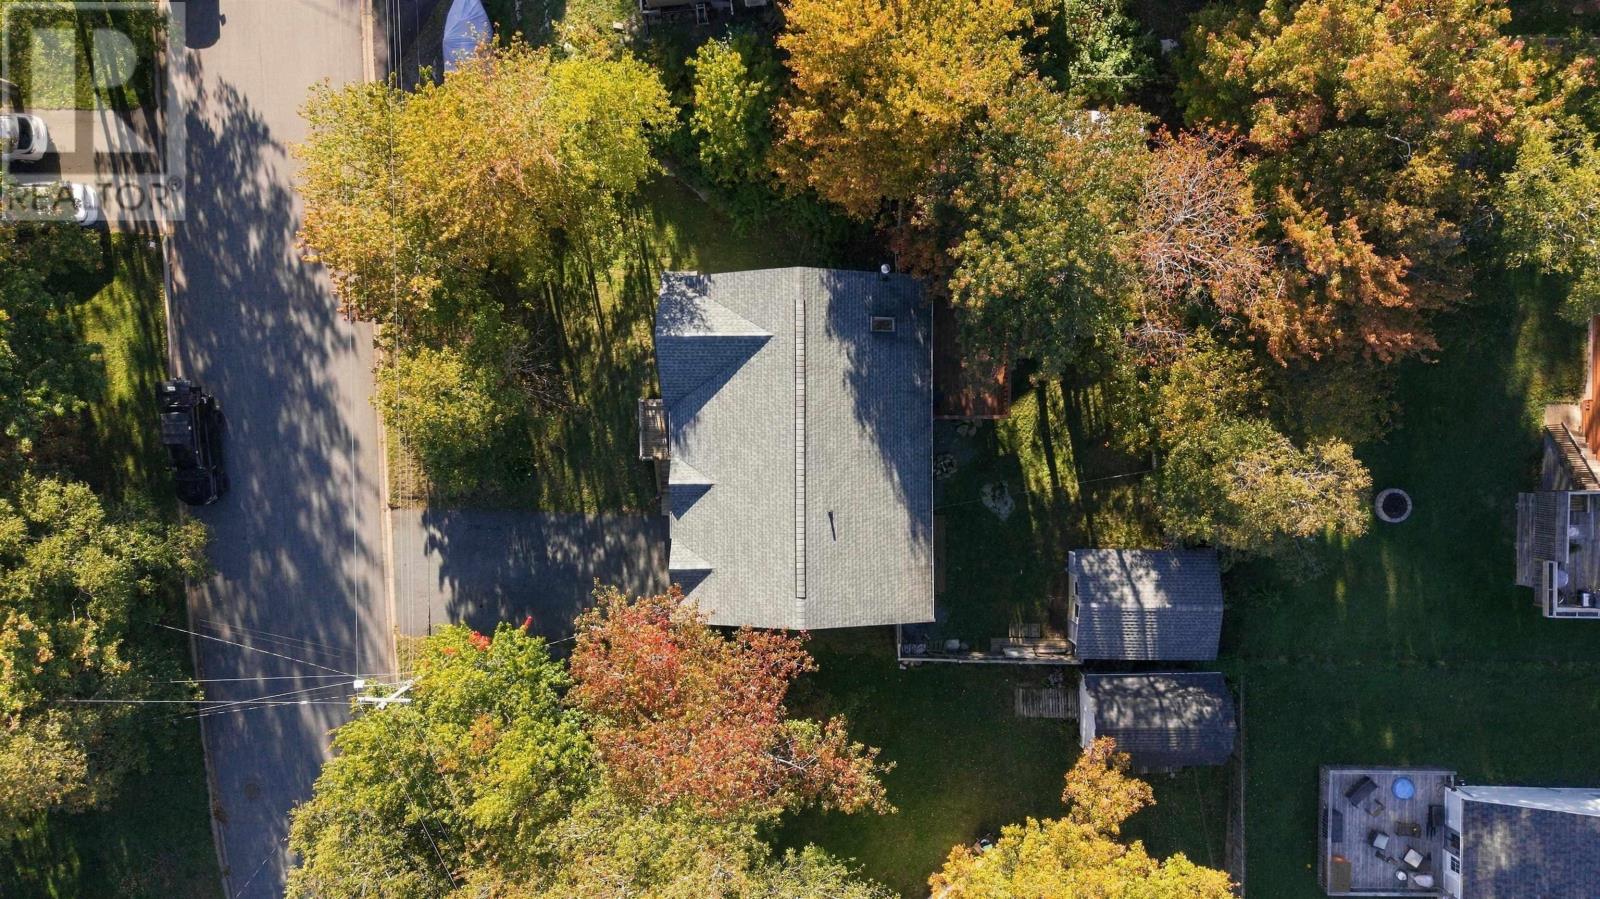
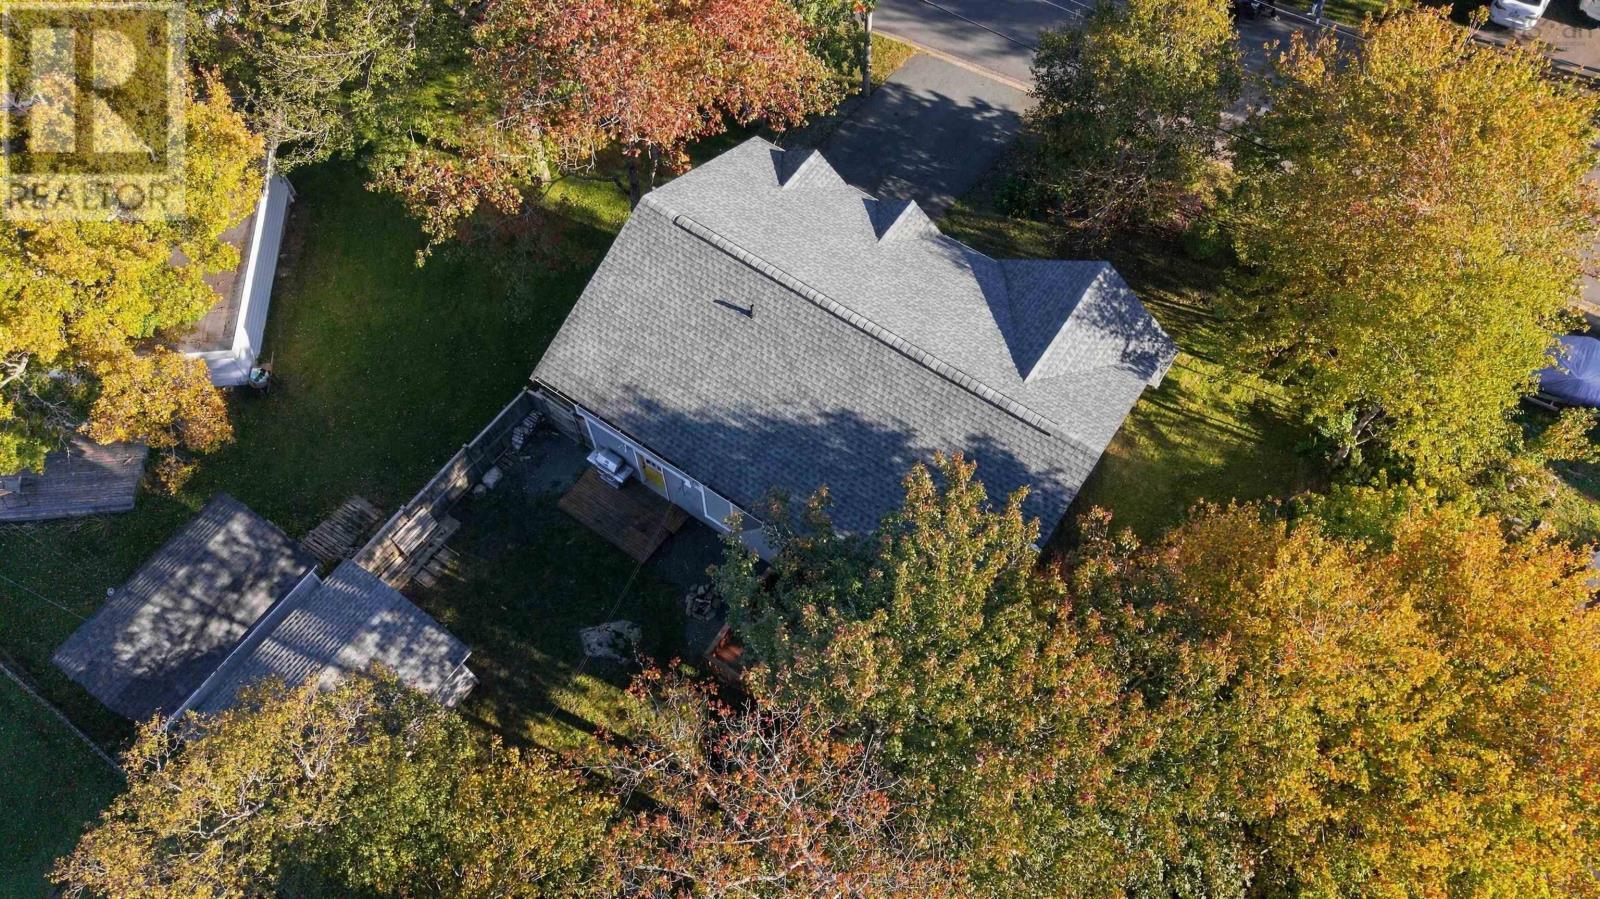
- Lot
- 0.17 acres
- Type
- Single Family
Description
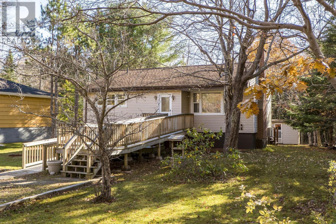
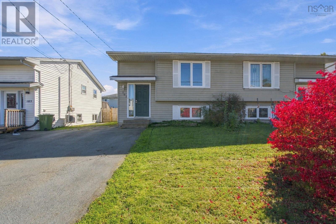
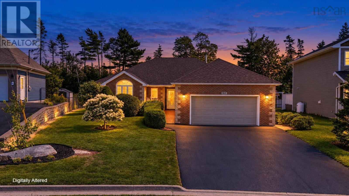
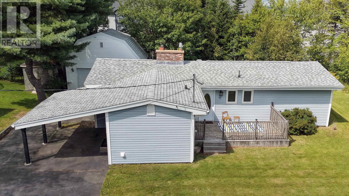
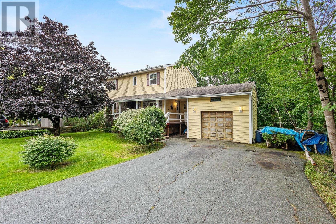
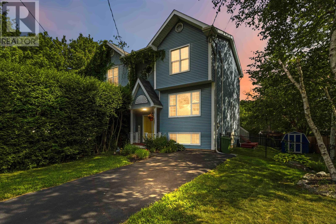
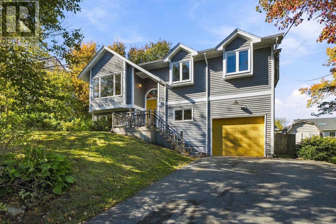
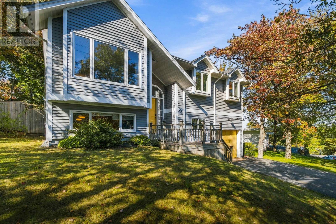
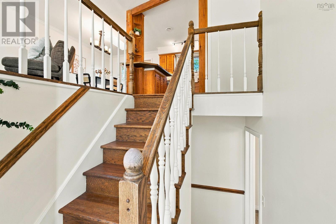
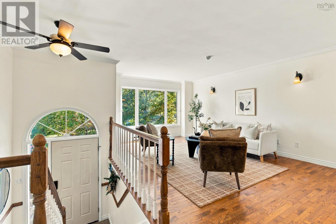
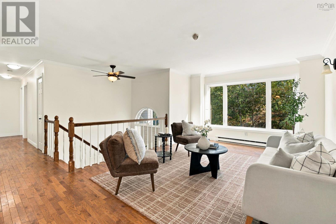
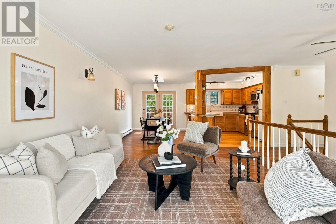
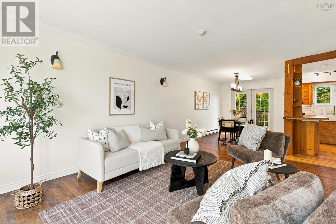
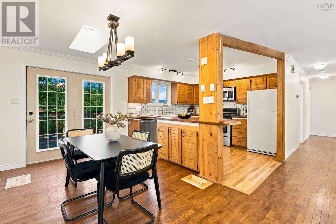
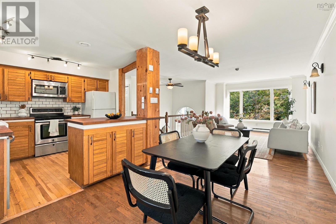
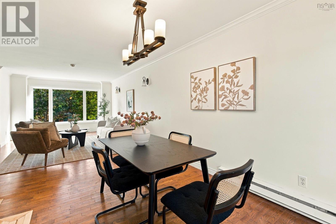
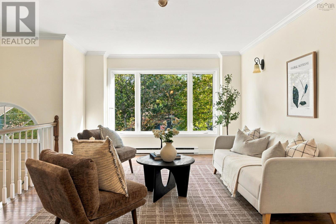
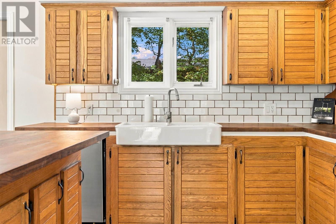
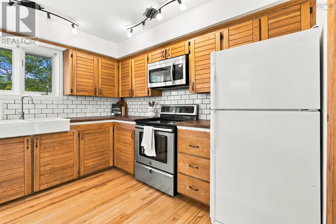
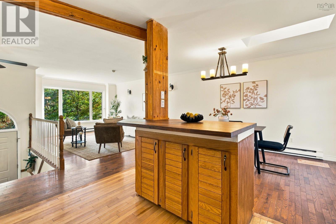
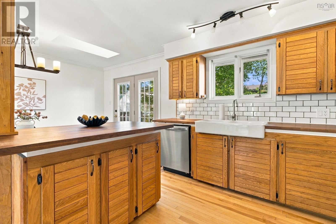
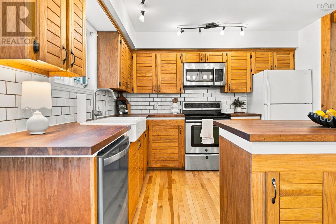
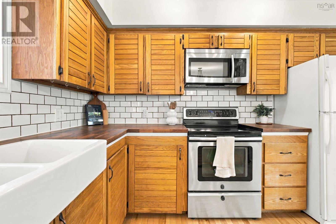
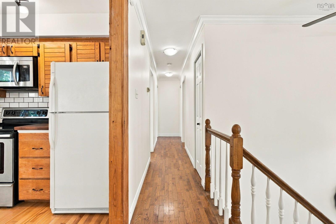
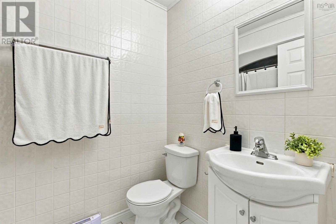
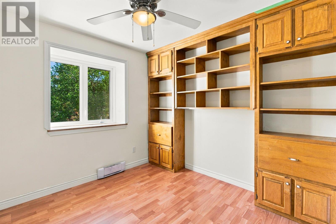
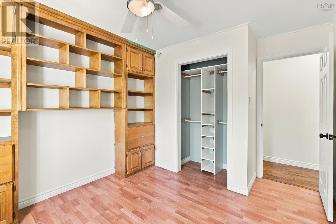
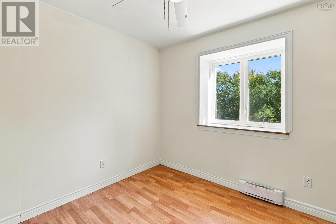
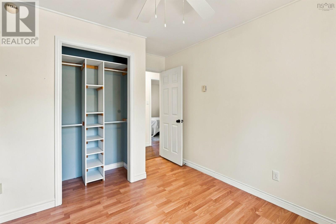
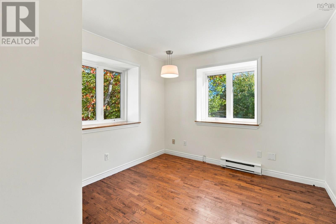
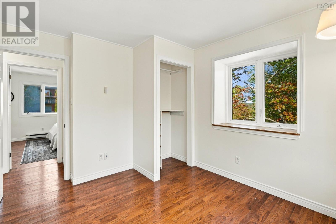
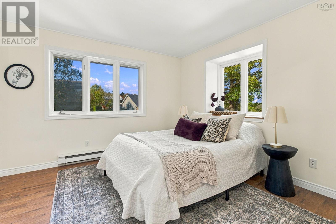
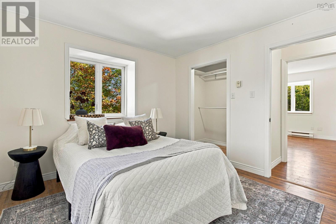
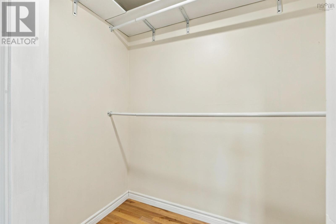
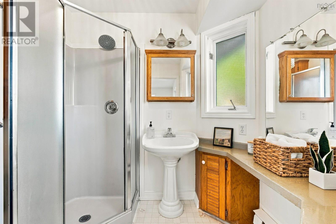
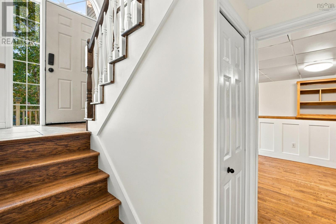
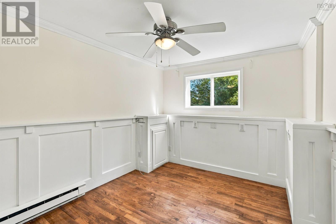
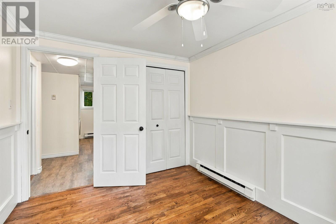
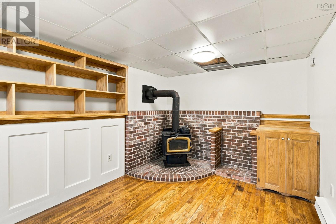
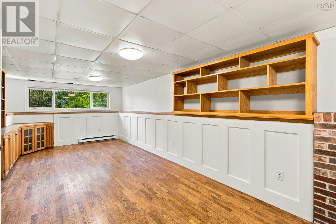
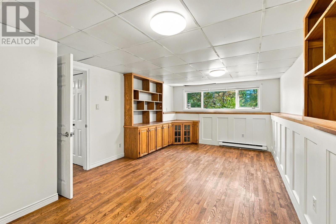
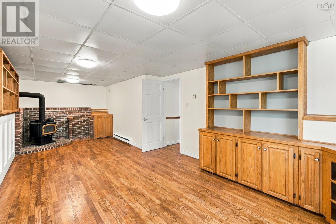
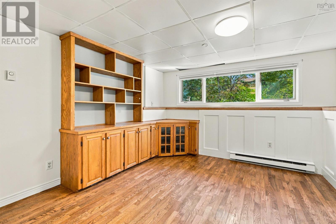
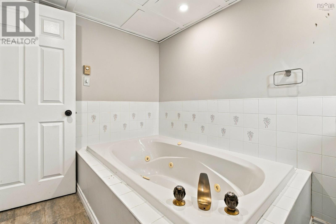
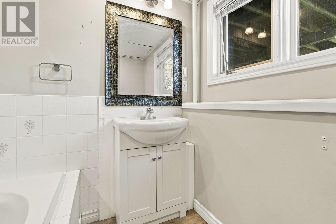
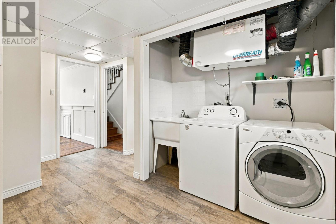
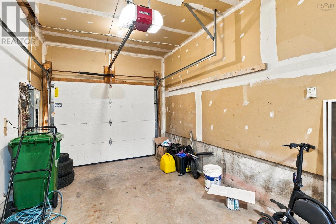
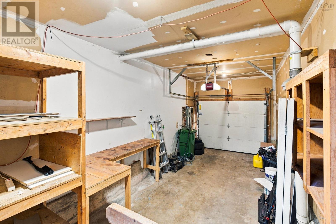
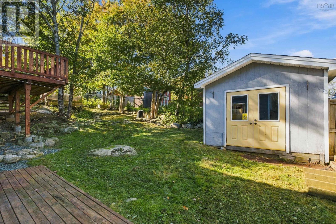
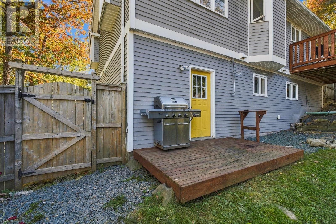
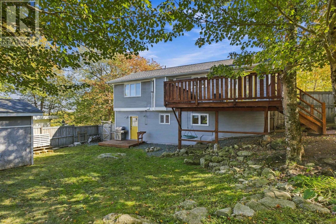
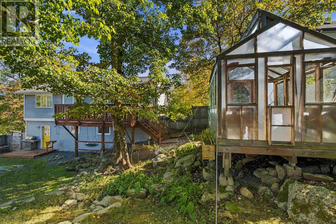
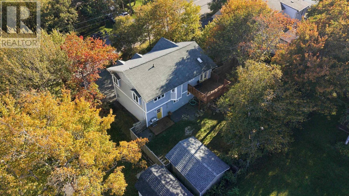
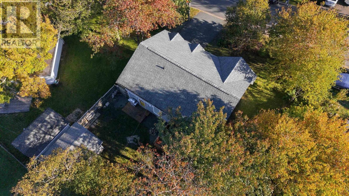
Welcome to Timberlea, one of Halifax's most loved suburbs! This adorable split-entry home offers four bedrooms, three full bathrooms and an attached garage. The bright main level features connected living and dining areas that are open to a functional kitchen with access to a large back patio. Upstairs you will find three bedrooms, including the primary with its own large ensuite. Downstairs, you will find a spacious rec room, fourth bedroom, full bathroom, large laundry space, with garage access and a walkout to the backyard. Outside, the fenced yard has plenty of room for the kids and pets to play, lots of deck space for barbecues, a cute greenhouse for the active gardener, and a large shed for your tools and outdoor gear. The BLT Trail isclose by, with The Links at Brunello practically next door. Bayers Lake is a short drive away, and you're about a 20 minute drive from Downtown Halifax! (id:56844)
Listing
- MLS® number
- 202625451
- Status
- Active
- Days On Market
- 23
Building
- Type
- House
- Year built
- 1989
- Storeys
- 1
- Living area
- 1,896 sq ft
- Above grade
- 1,896 sq ft
- Bedrooms above grade
- 3
- Bedrooms below grade
- 1
- Foundation
- Poured Concrete
Interior
- Flooring
- Tile, Hardwood
- Heating
- Baseboard heaters, Stove, Electric, Wood
- Appliances
- Washer, Refrigerator, Dishwasher, Stove, Dryer
- Accessibility
- 32in min Doorways, 32in min Entry Doorways
Land
- Lot size
- 0.17 acres
- Exterior features
- Wood siding
- Community
- School Bus, Recreational Facilities
Parking
- Type
- Attached Garage, Garage, Paved Yard
Utilities
- Water
- Municipal water
- Sewer
- Municipal sewage system
Fees and taxes
- Common interest
- Freehold
- Parcel number
- 40031098
Rooms
| Room | Level | Size |
|---|---|---|
| Living room | Main level | 17.4.. X 12.2. |
| Dining room | Main level | 11.4.. X 9.1. |
| Kitchen | Main level | 11.4.. X 9.11. |
| 4pc Bathroom | Main level | 4.11.. X 7.6. |
| Primary Bedroom | Main level | 10.11.. X 11.9. |
| 4pc Ensuite bath | Main level | 7. X 7.7. |
| Bedroom | Main level | 11.11.. X 9.11. |
| Bedroom | Main level | 11.10.. X 9.11. |
| 3pc Bathroom | Basement | 10.7.. X 7 |
| Recreational, Games room | Basement | 25.6.. X 11.5. |
| Bedroom | Basement | 10.9.. X 9.3. |
| Utility room | Basement | 2.8.. X 2 |
Directions
St Margarets Bay Road to Parkdale Ave - property is on the right.
The map loads here.