17 Maple Drive
Timberlea, Nova Scotia B3T 1C2
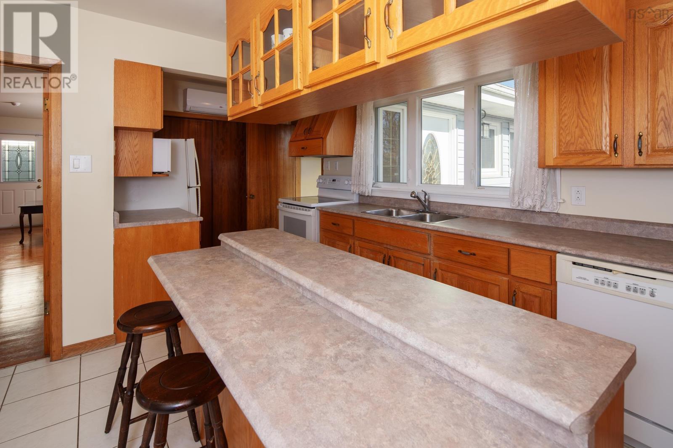
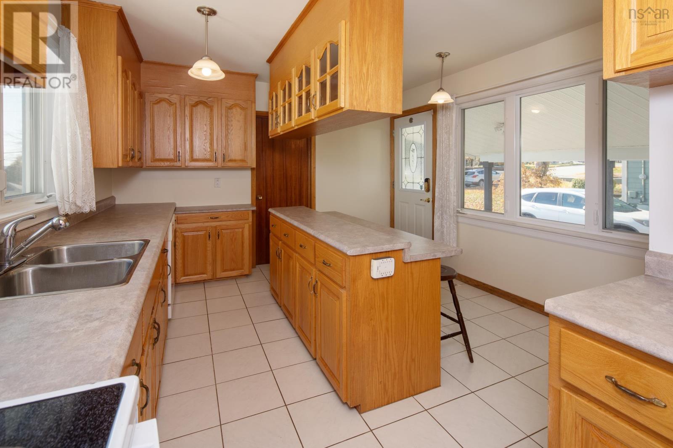
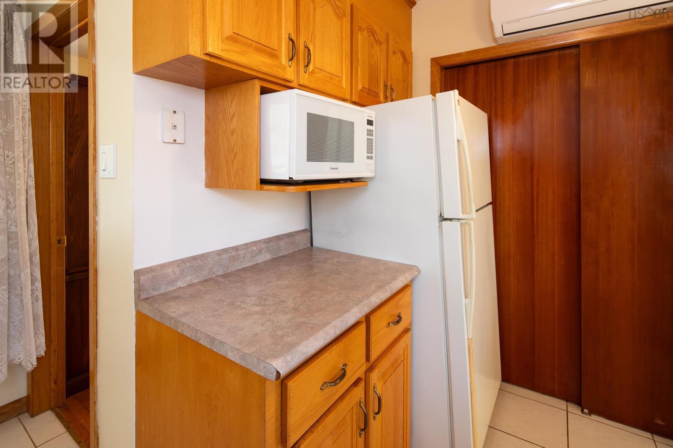
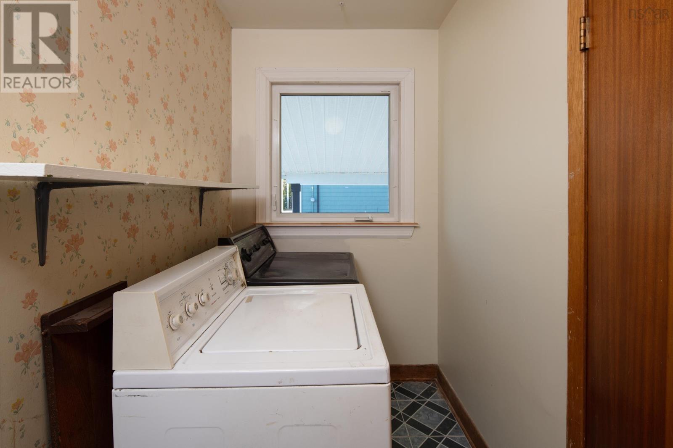
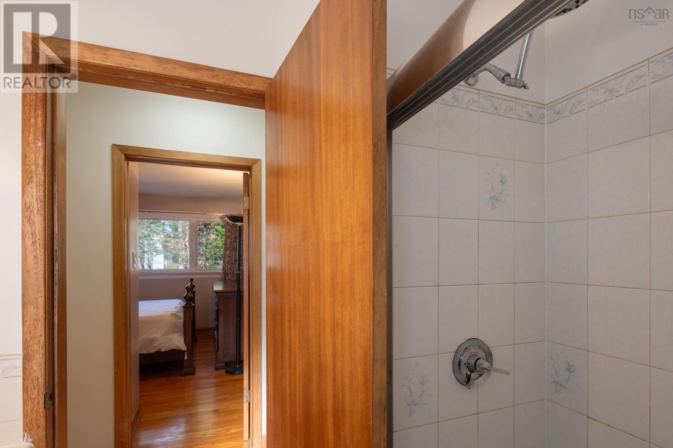
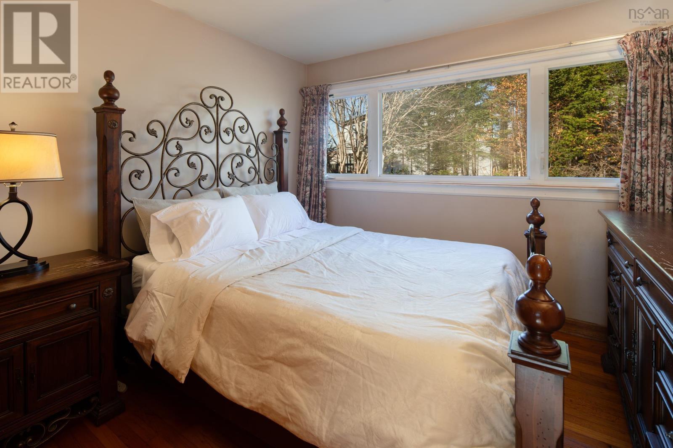
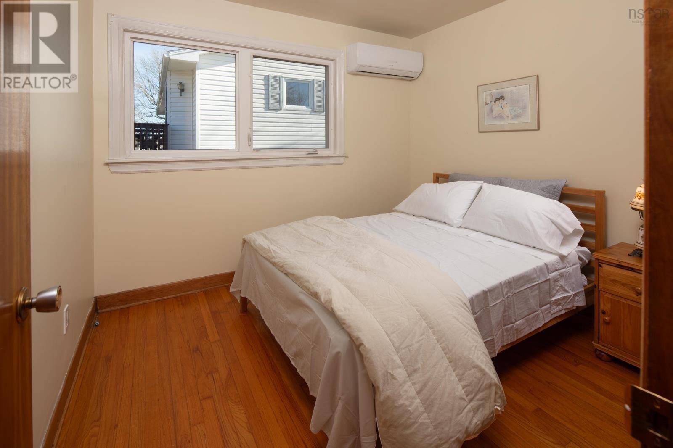
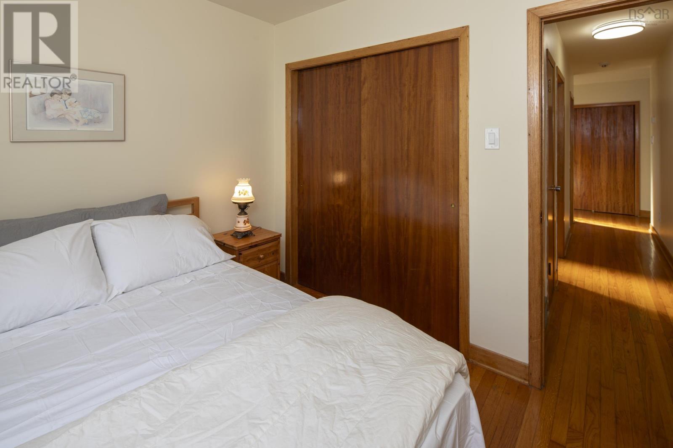
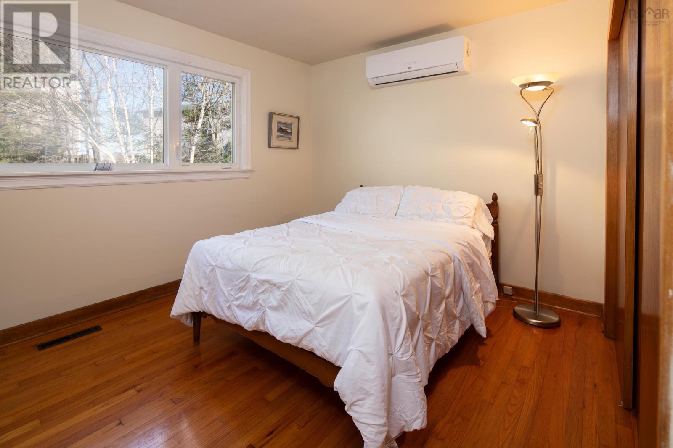
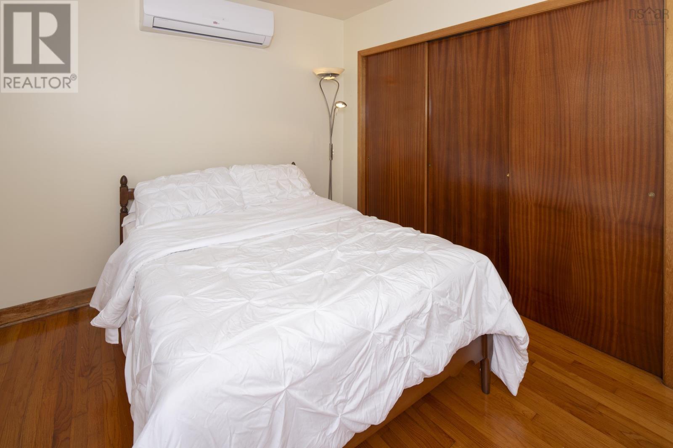
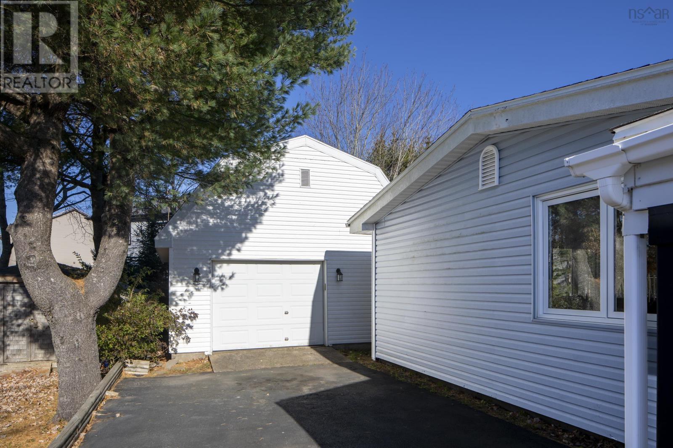
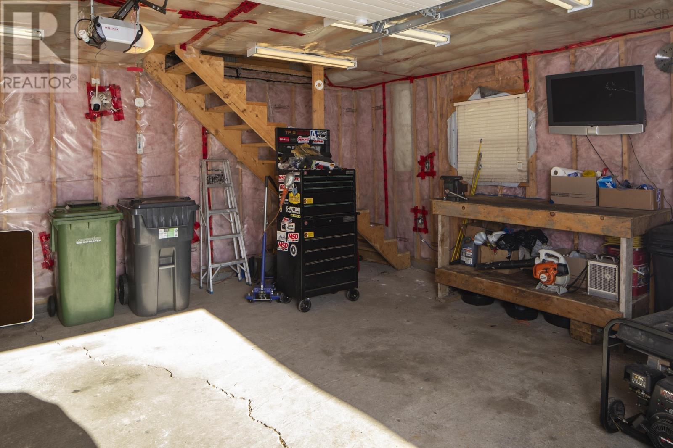
- Bedrooms
- 3
- Bathrooms
- 1
- Living area
- 1,424 sq ft
- Lot
- 0.17 acres
- Type
- Single Family
Description
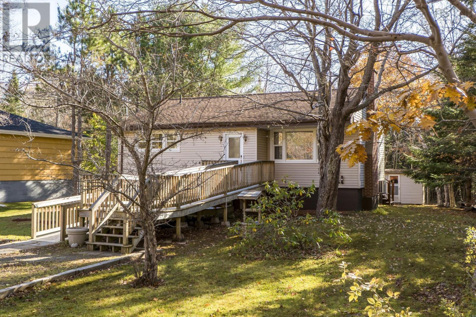
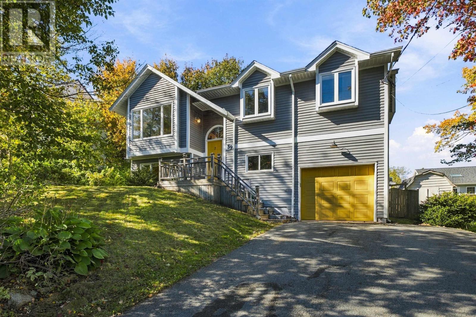
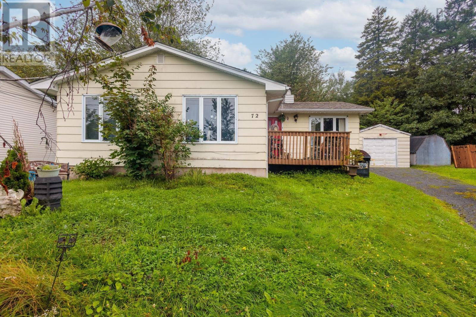
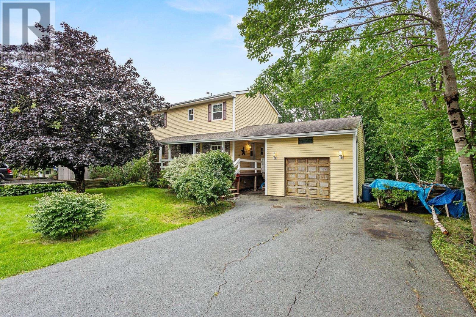
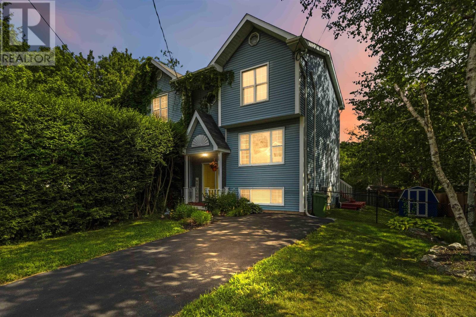
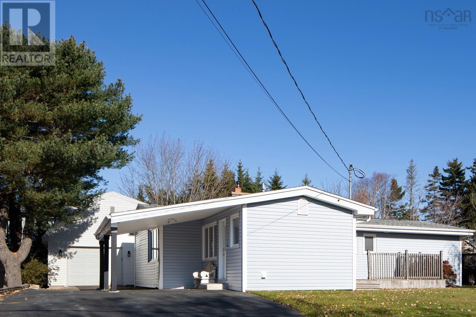
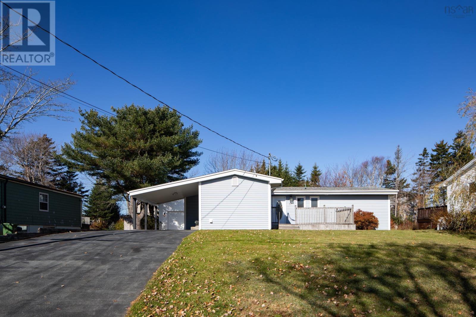
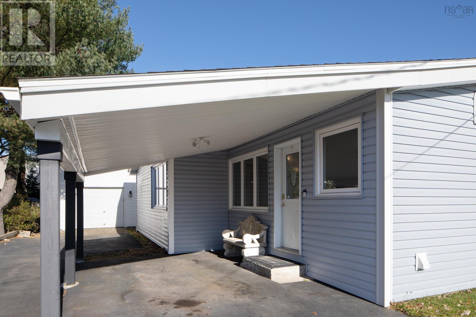
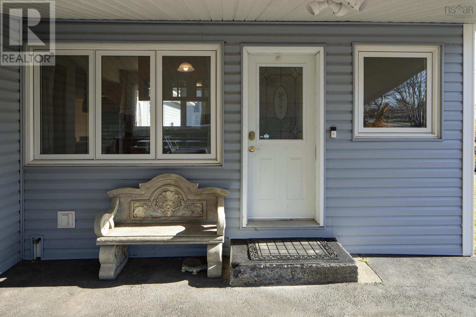
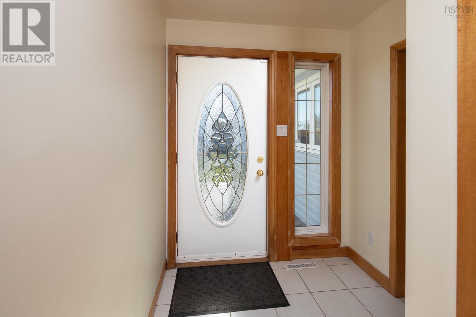
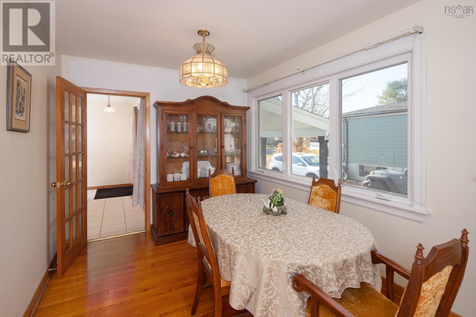
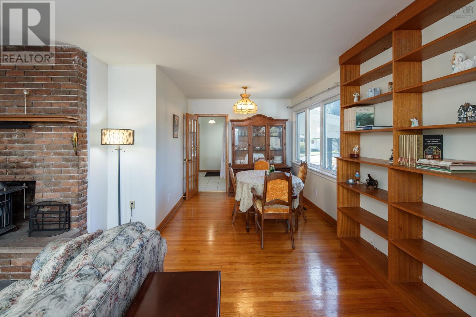
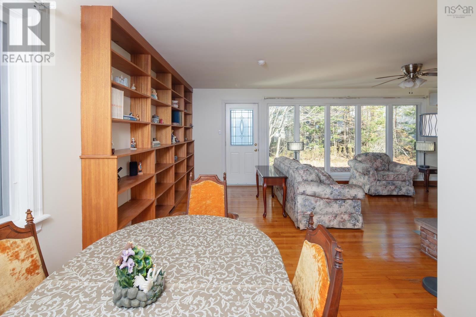
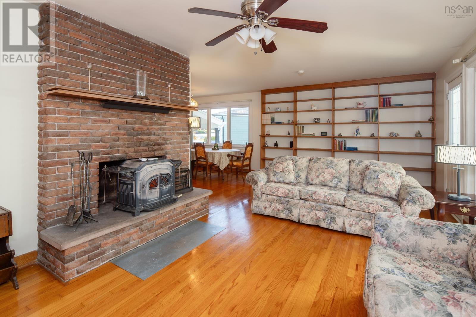
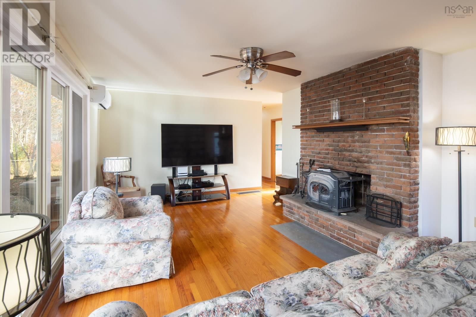
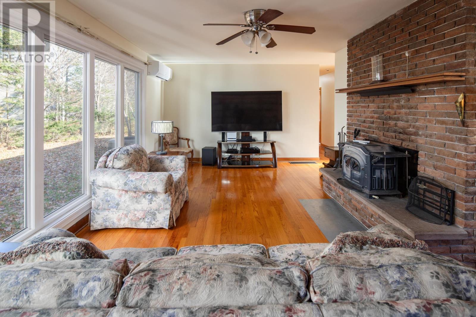
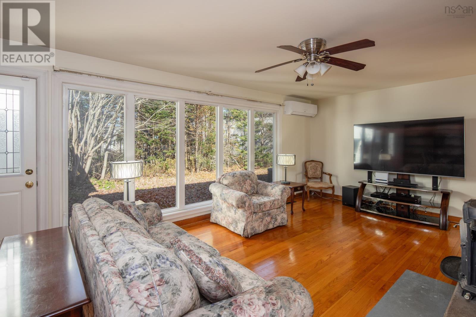
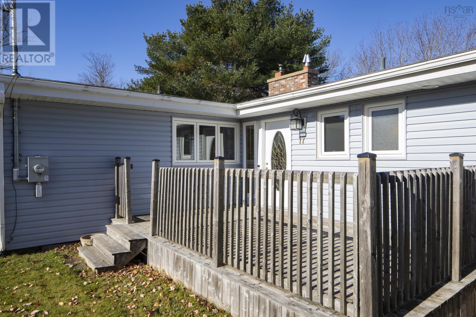
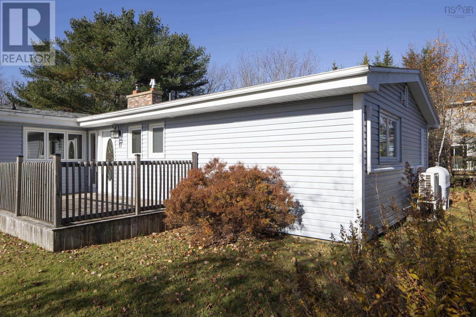
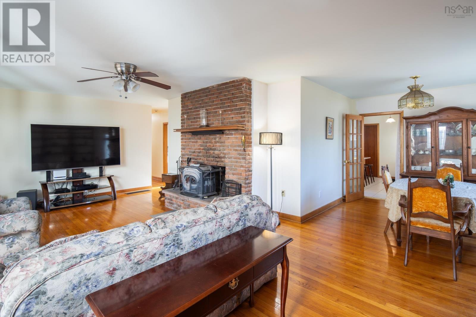
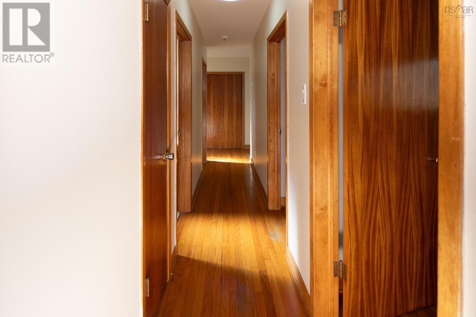
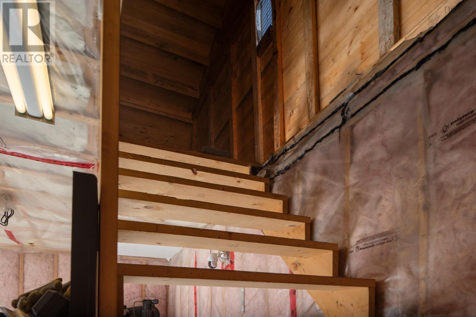
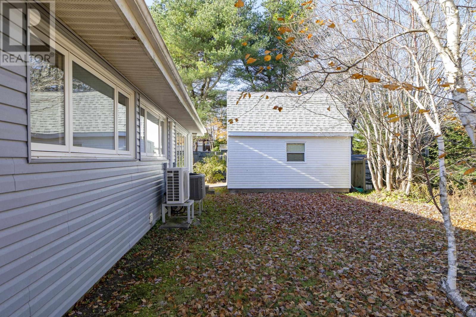
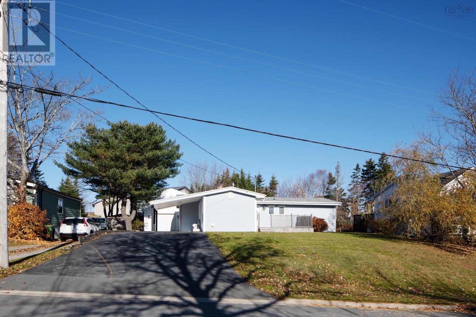
Positioned in a desirable neighbourhood for families, just minutes from downtown Halifax, this 3 bedroom bungalow offers 1424 Sq. Ft. of functional main-level living space. Inside you will find original hardwood flooring, a spacious living room and dining room, and a cozy fireplace with a wood stove insert. Core mechanical updates provide complete peace of mind, including energy-efficient 5-zone ductless heat pumps, plus updated exterior windows and doors. Outdoors, enjoy a private backyard with mature trees and a sunny 189 Sq. Ft. front deck. The detached 1.5-story insulated and wired garage offers parking, workshop space, and abundant loft storage. Located close to local parks, beaches and daily shopping conveniences, this property presents a fantastic opportunity for buyers looking to bring their own personal style and touches to a solid updated home.
Listing
- MLS® number
- 202627533
- Status
- Active
- Days On Market
- 0
Building
- Type
- House
- Style
- Bungalow, 3 Level
- Year built
- 1964
- Storeys
- 1
- Living area
- 1,424 sq ft
- Above grade
- 1,424 sq ft
- Bedrooms above grade
- 3
- Foundation
- Poured Concrete
- Basement
- Crawl space
Interior
- Flooring
- Hardwood, Ceramic Tile
- Heating
- Heat Pump, Forced air, Oil, Electric, Ductless, Furnace
- Cooling
- Air Conditioned
- Appliances
- Washer, Dryer - Electric, Refrigerator, Oven - Electric, Microwave
Land
- Lot size
- 0.17 acres
- Exterior features
- Vinyl
- Community
- School Bus
Parking
- Type
- Detached Garage, Garage, Carport, Paved Yard
Utilities
- Water
- Municipal water
- Sewer
- Municipal sewage system
Fees and taxes
- Common interest
- Freehold
- Parcel number
- 40031114
Rooms
| Room | Level | Size |
|---|---|---|
| Living room | Main level | 24X13 |
| Dining room | Main level | 9x9 |
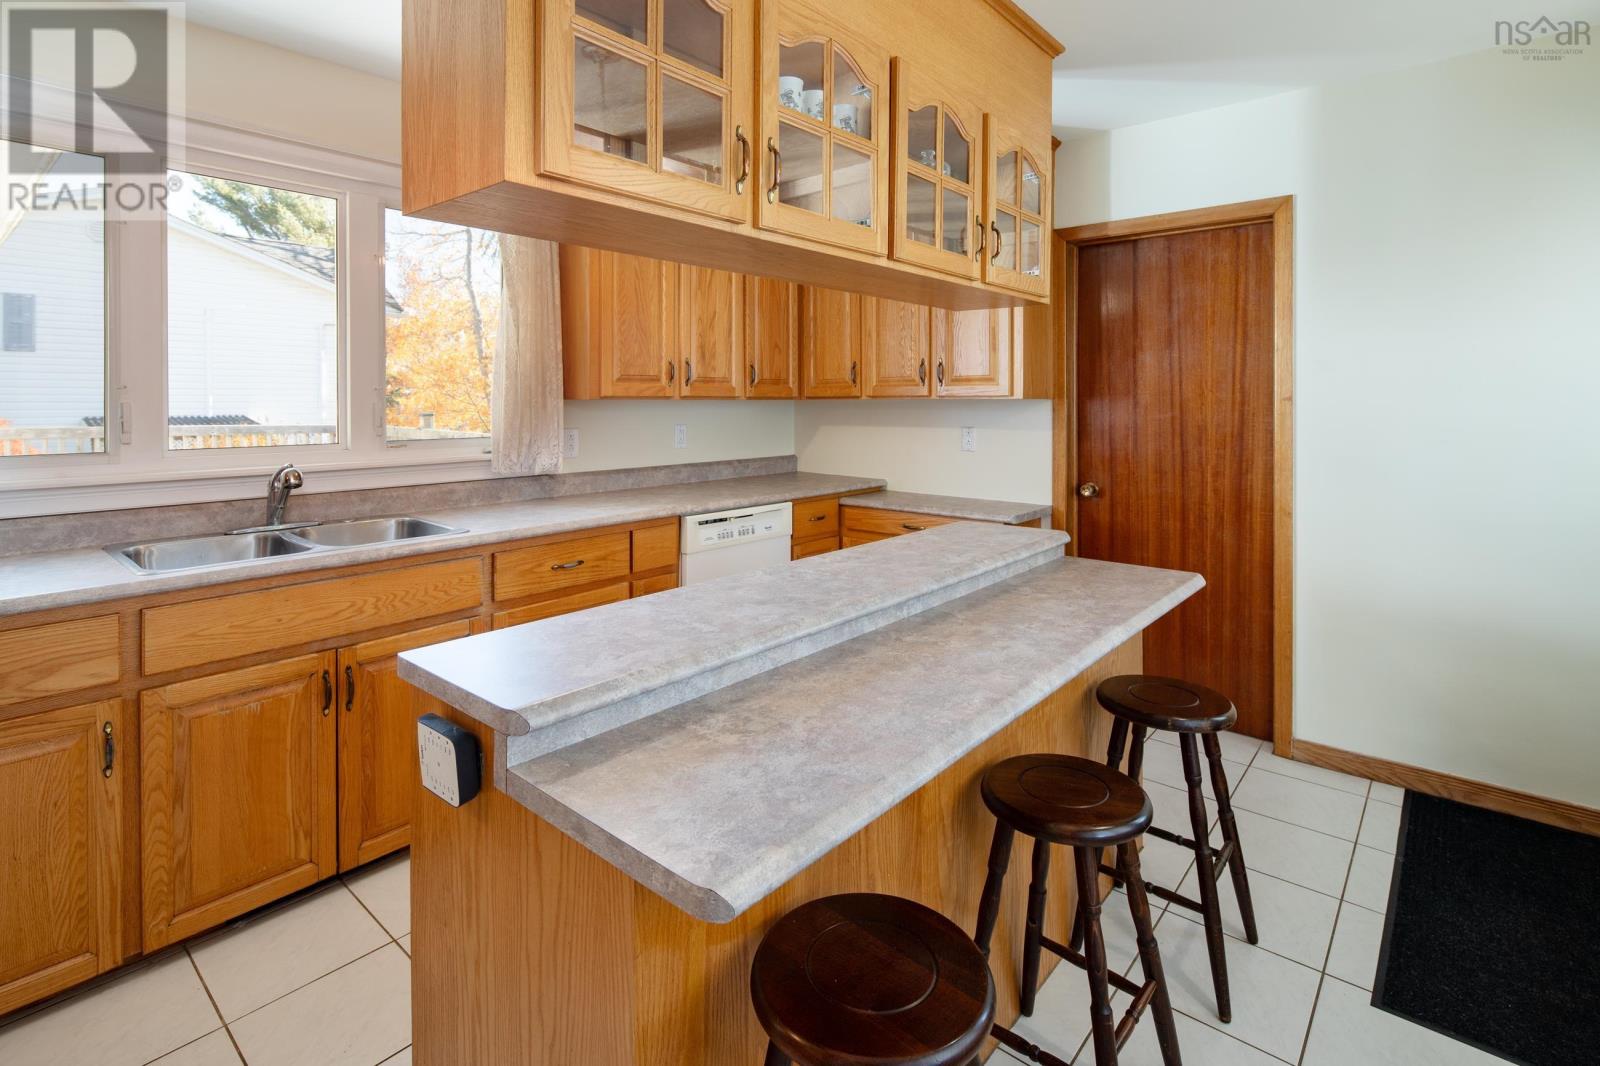
| Kitchen | Main level | 12x12 + 8x6 |
| Primary Bedroom | Main level | 13x12.5 |
| Bedroom | Main level | 10.5x12.5 |
| Bedroom | Main level | 10x9 +2.5x7 |
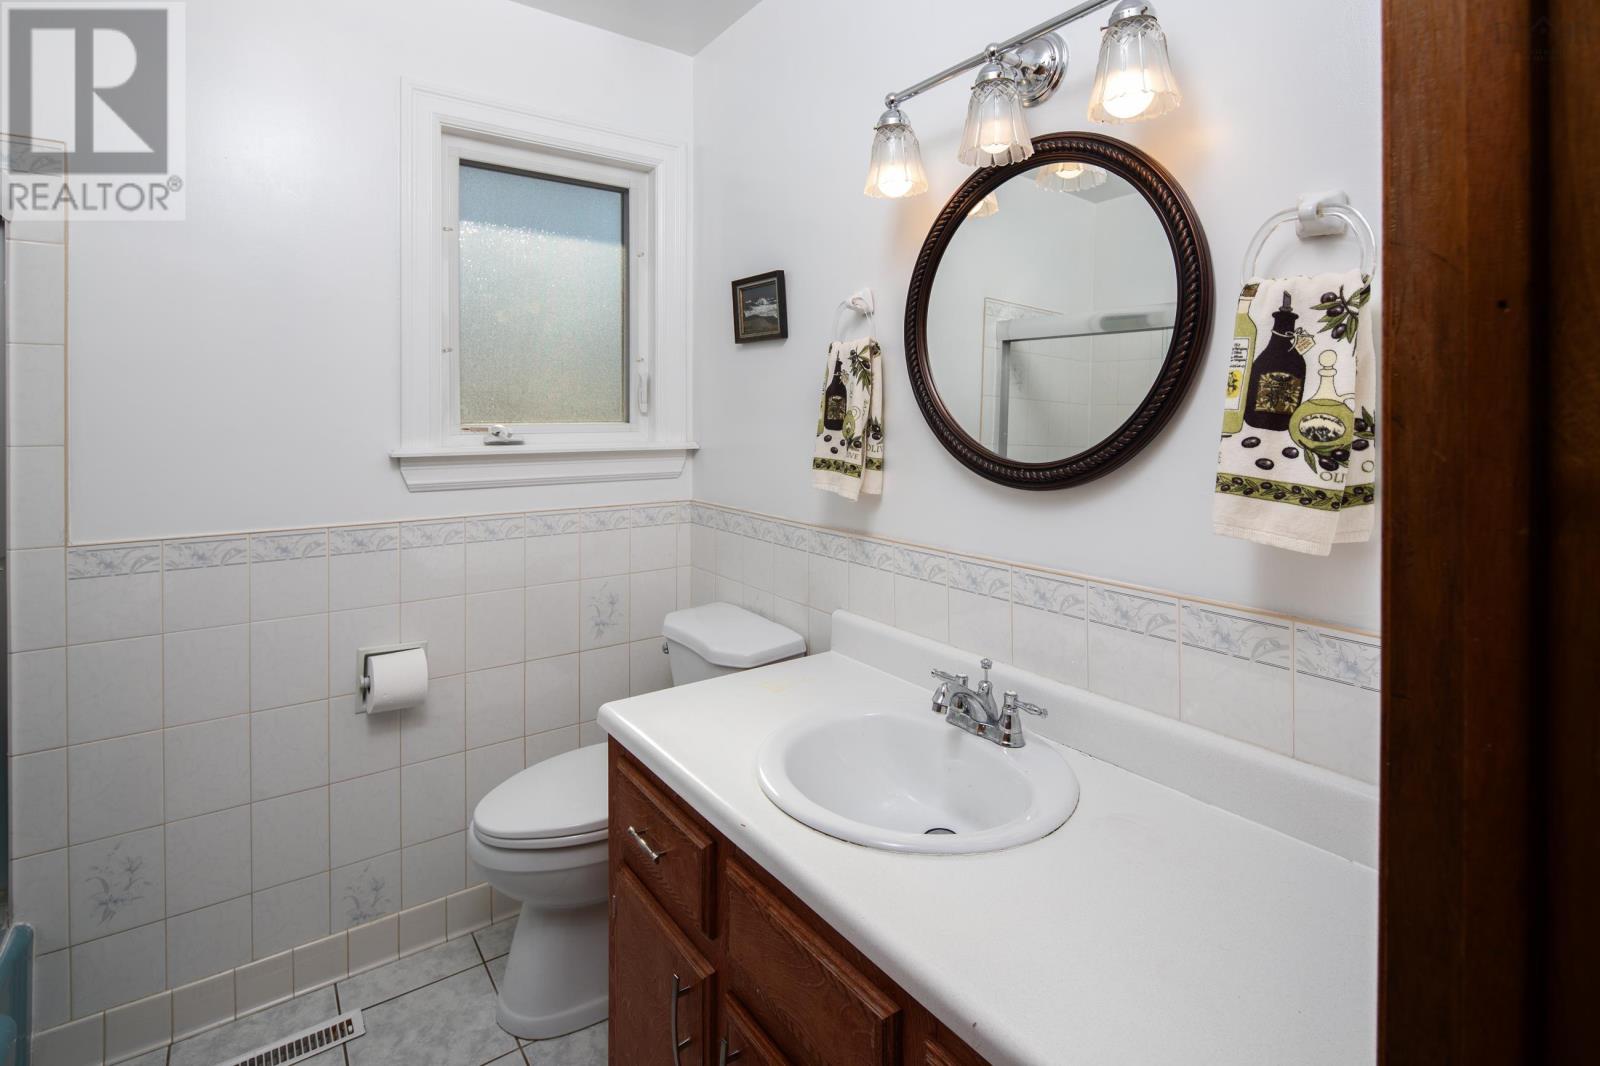
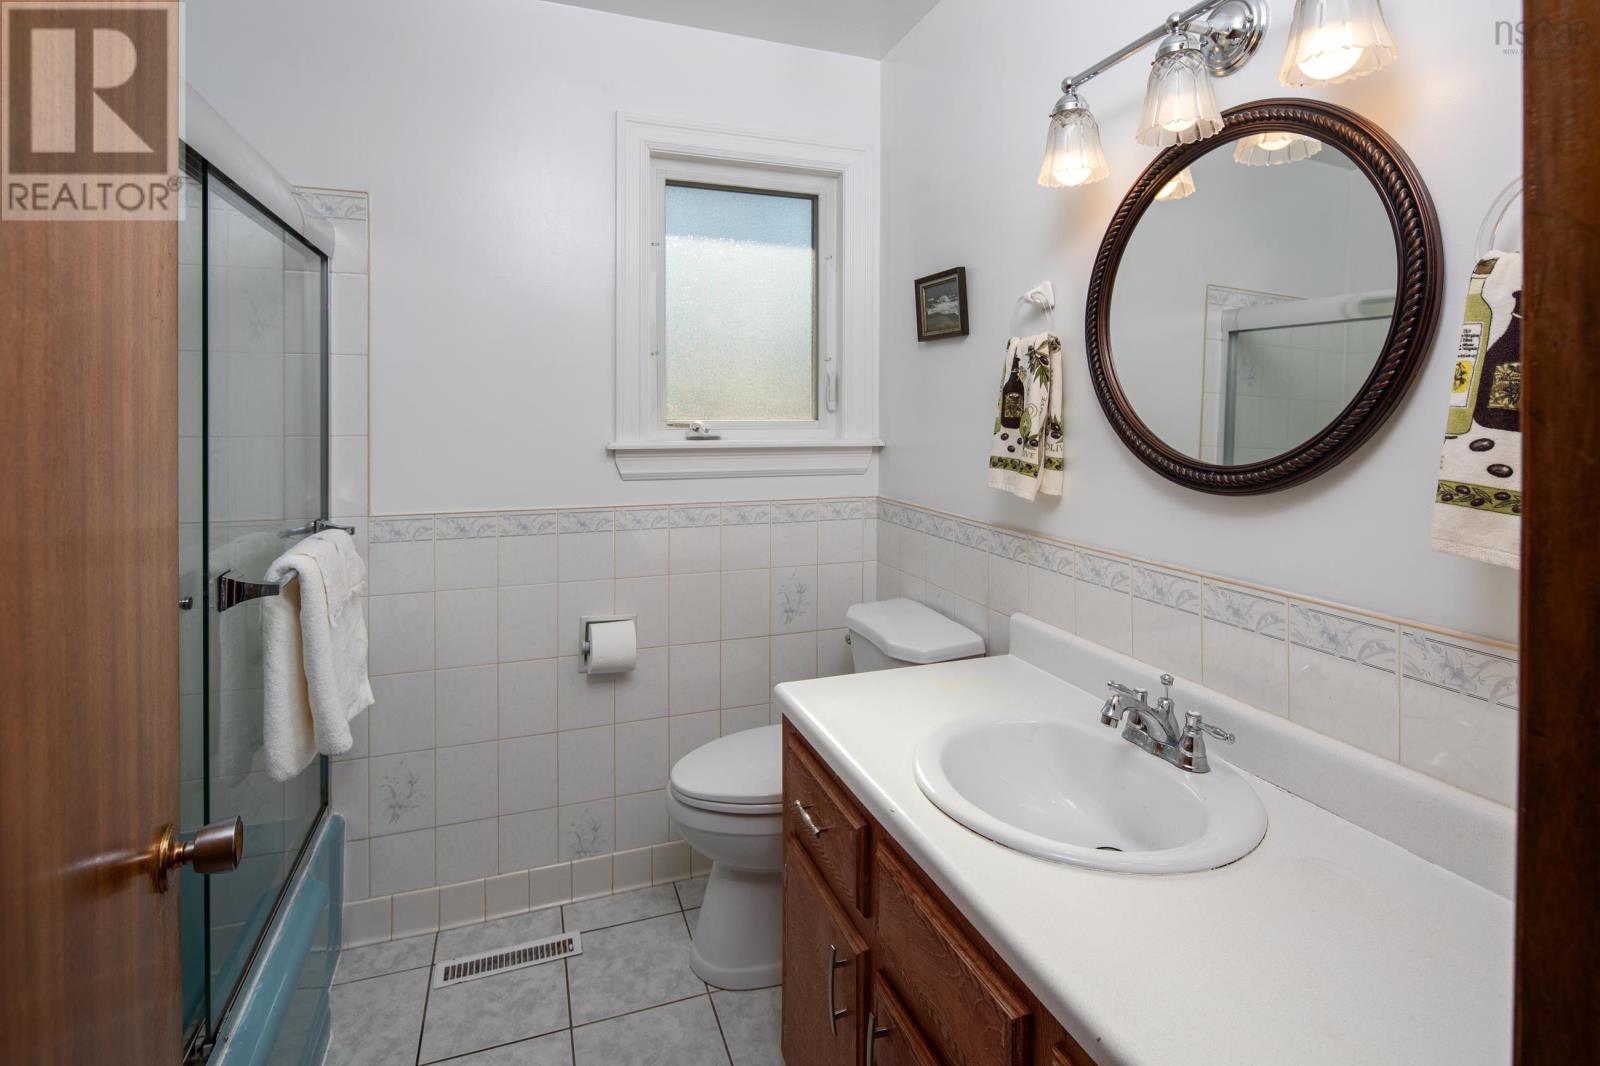
| 3pc Bathroom | Main level | 7x6.5 |
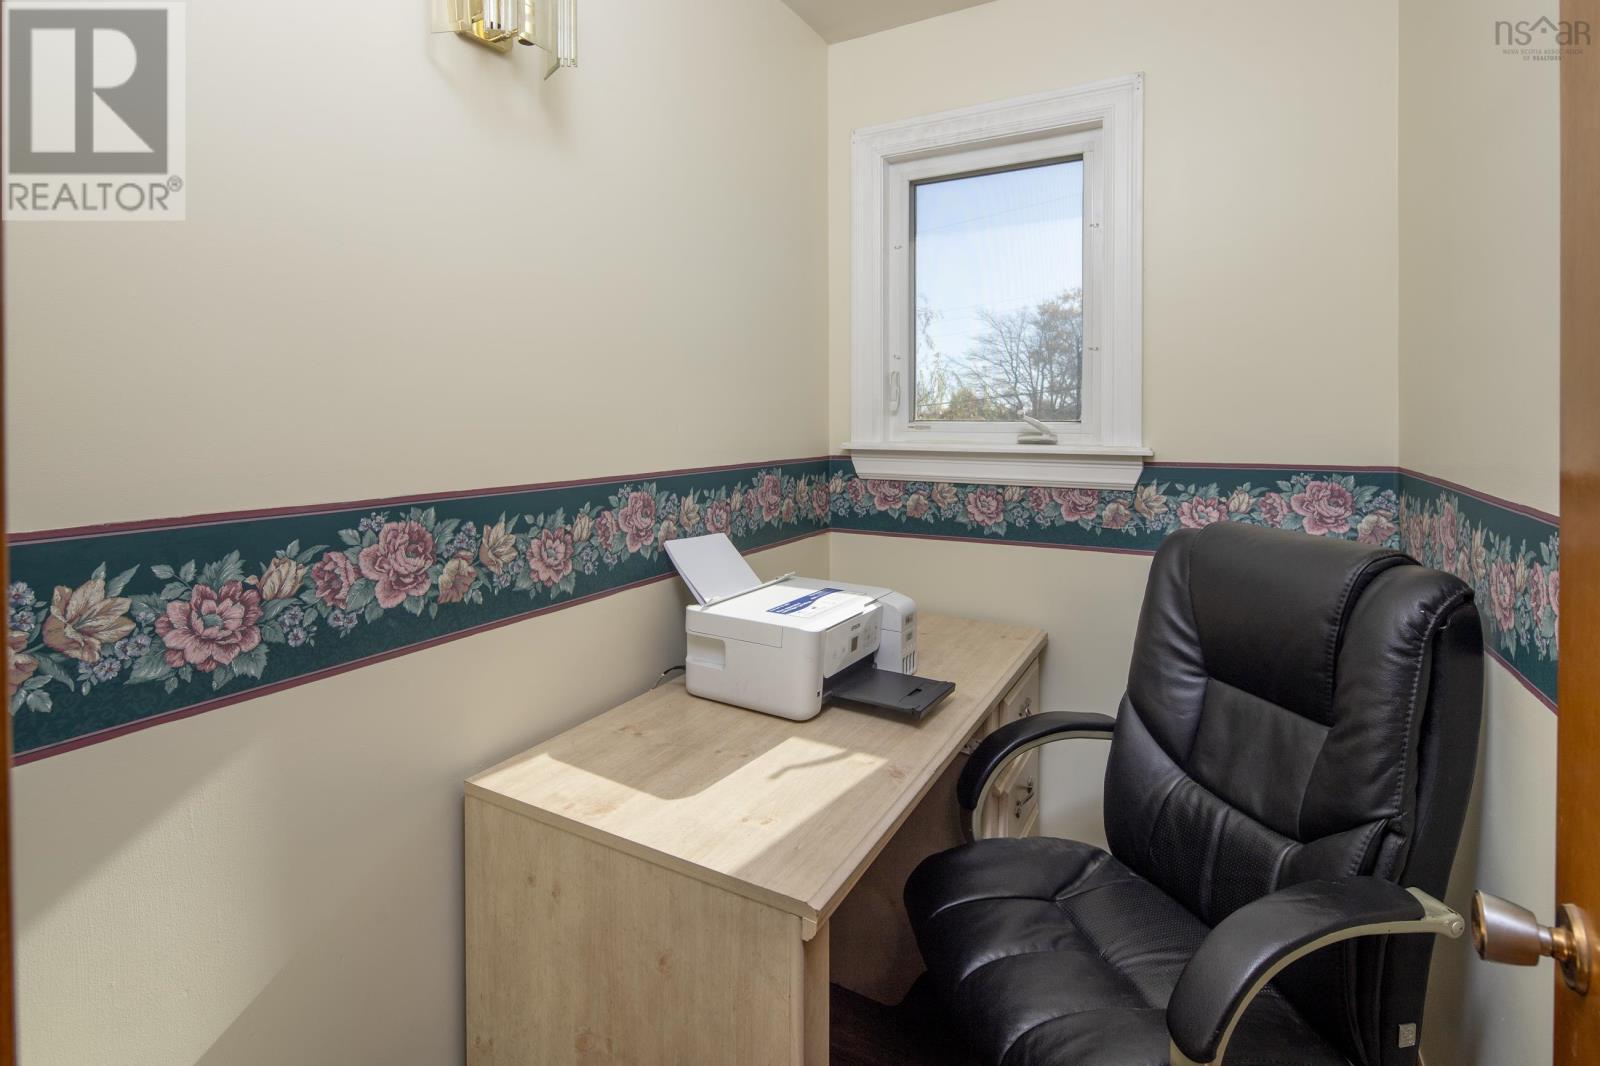
| Den | Main level | 4.5x6.5 |
| Laundry room | Main level | 12x4.75 |
Directions
St. Margarets Bay Road to Parkdale Avenue, right onto Maple Drive
The map loads here.