61 Dominion Street
Glace Bay, Nova Scotia B1A 3M8
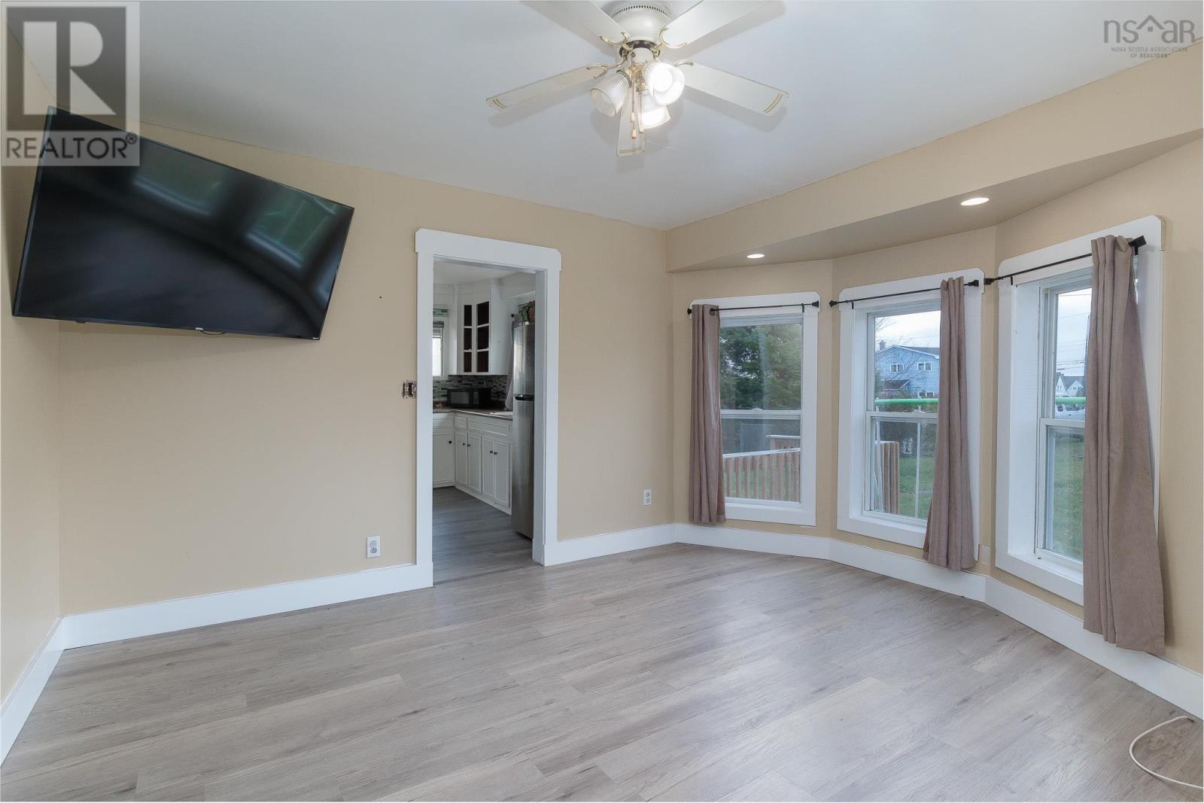
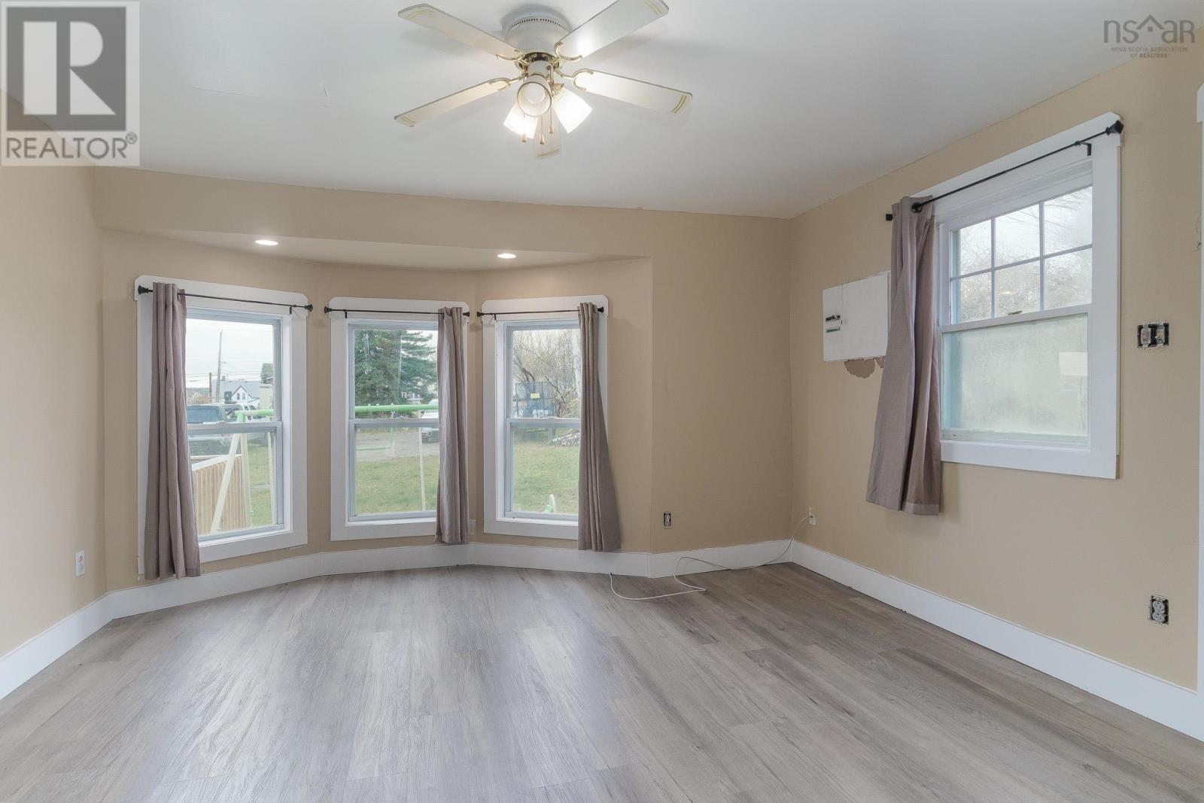
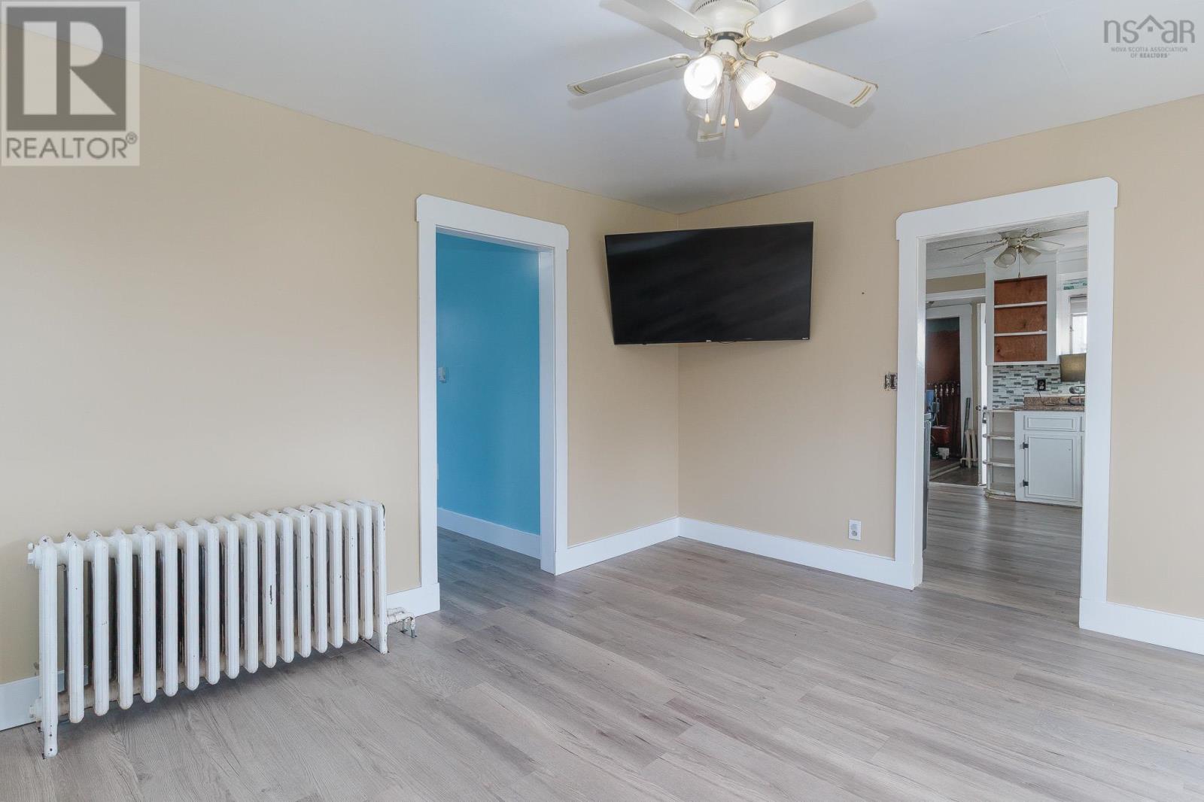
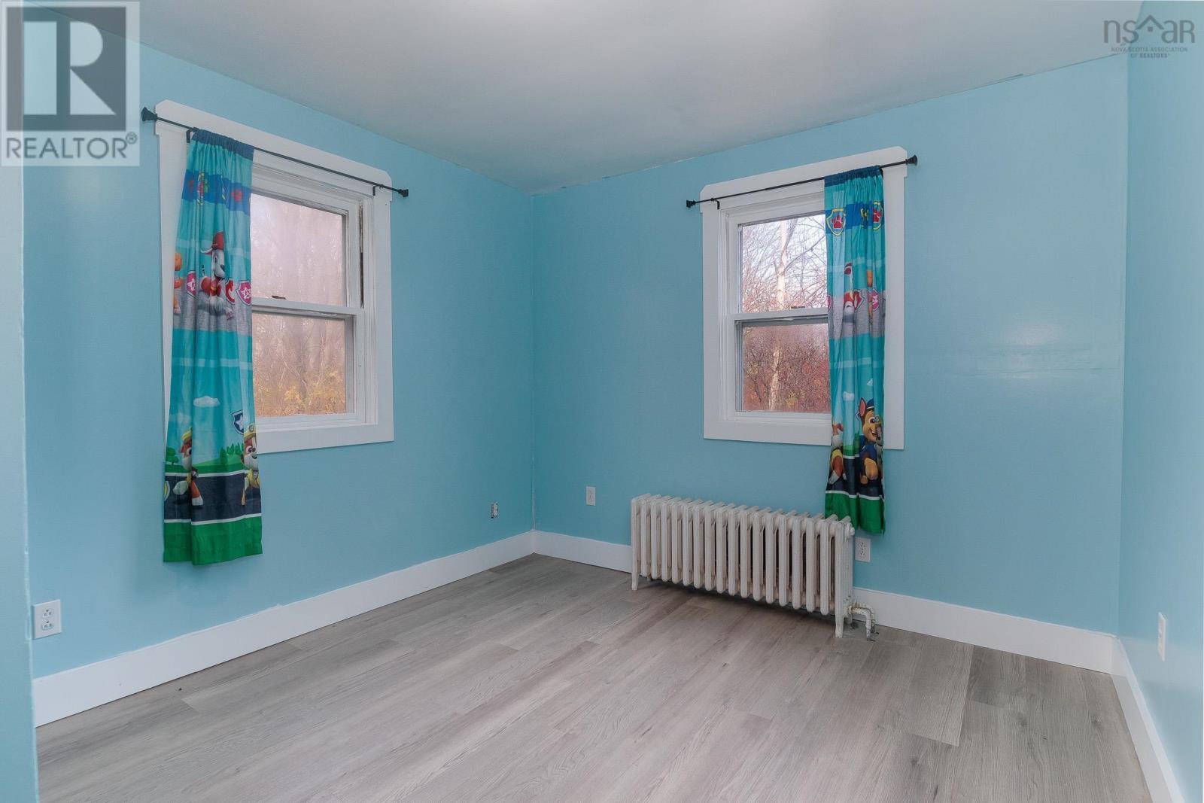
- Bedrooms
- 2
- Bathrooms
- 1
- Living area
- 761 sq ft
- Lot
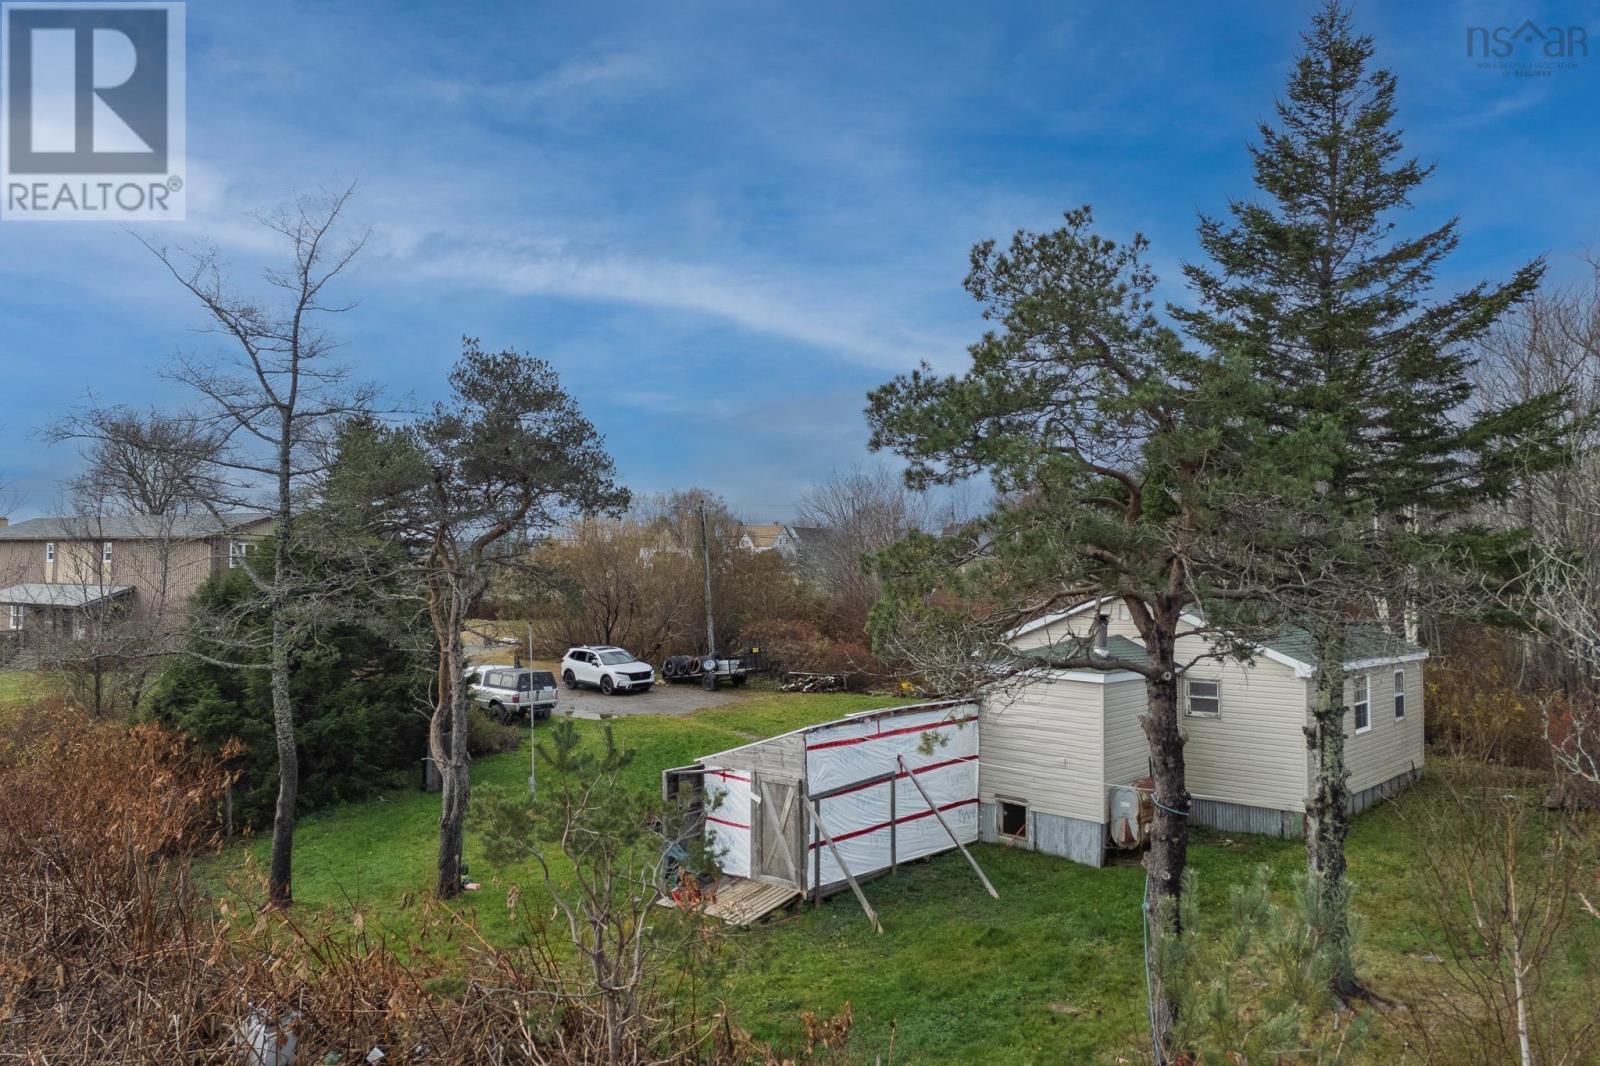
- 0.41 acres
- Type
- Single Family
Description
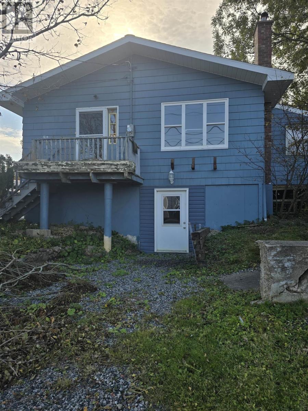
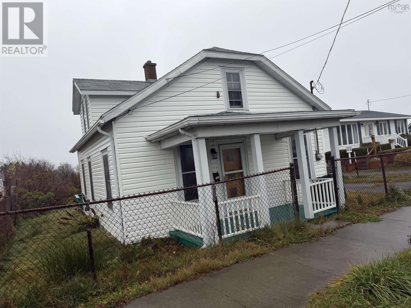
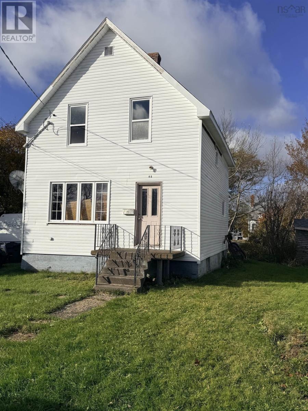
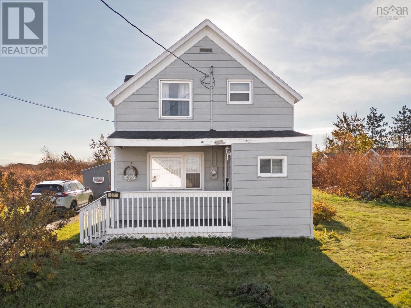
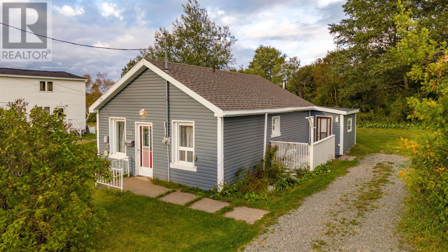
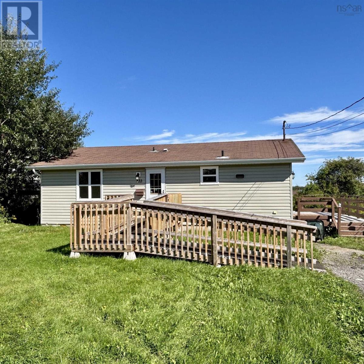
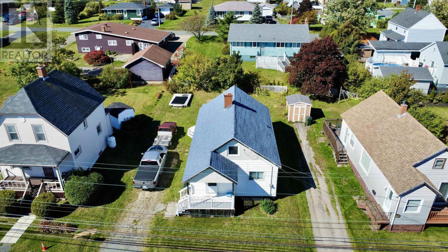
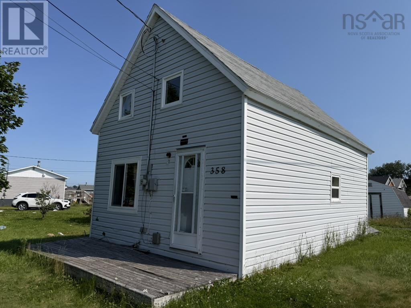
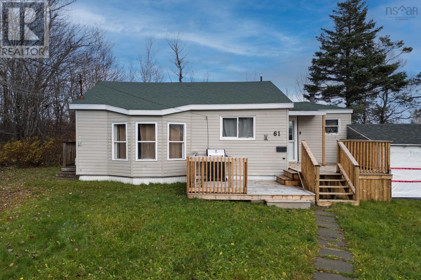
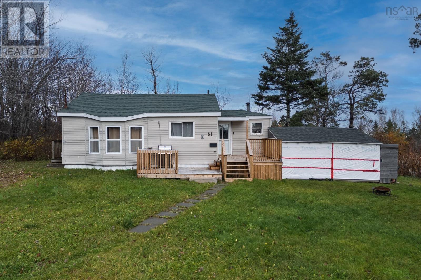
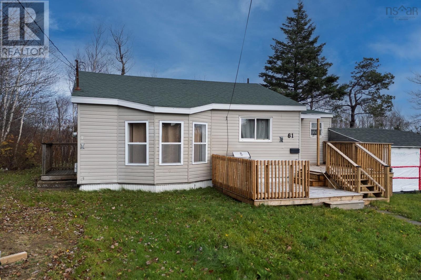
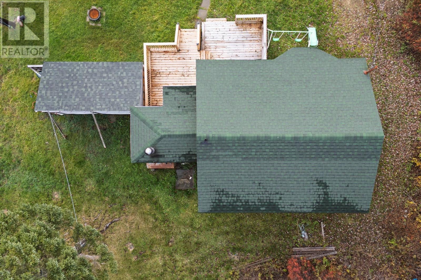
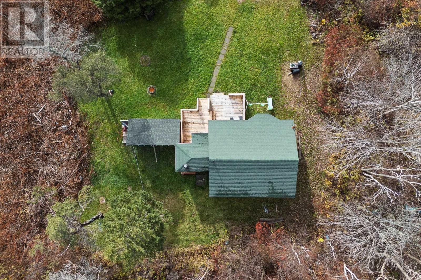
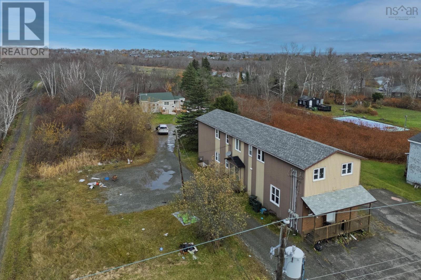
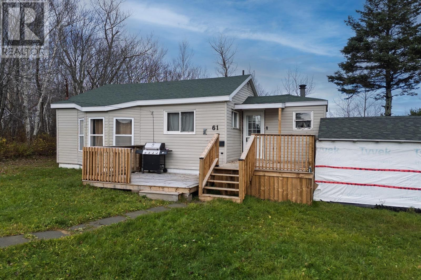
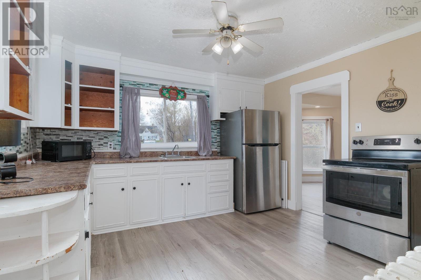
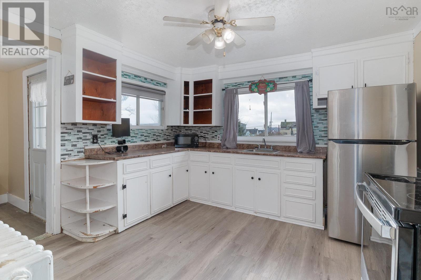
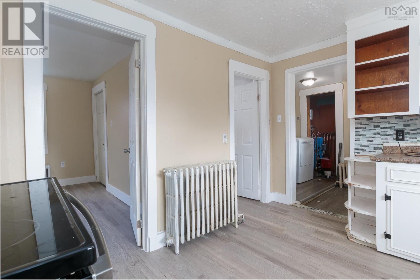
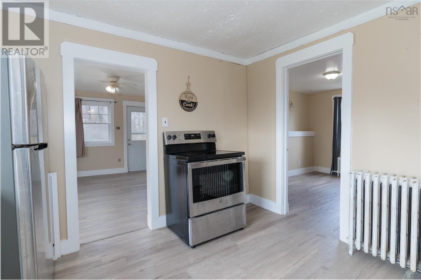
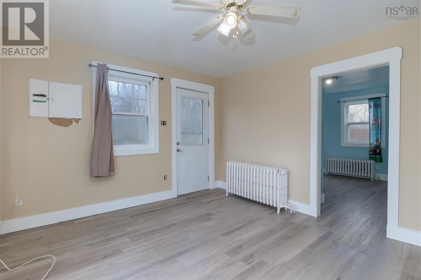
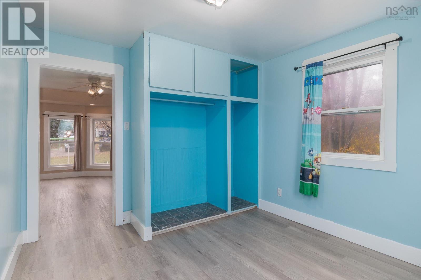
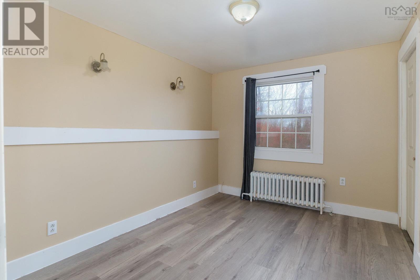
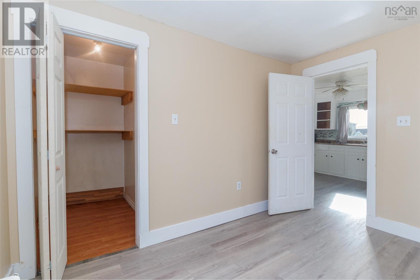
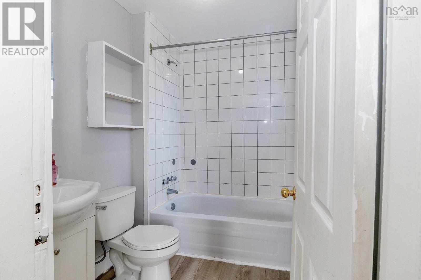
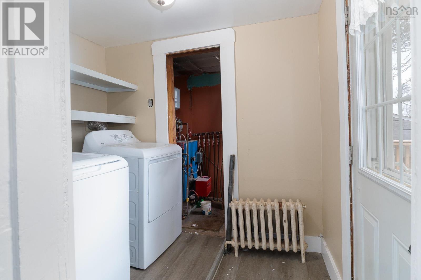
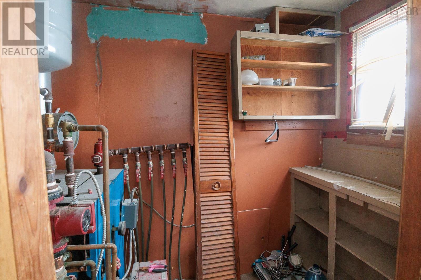
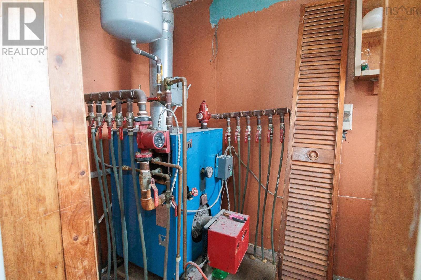
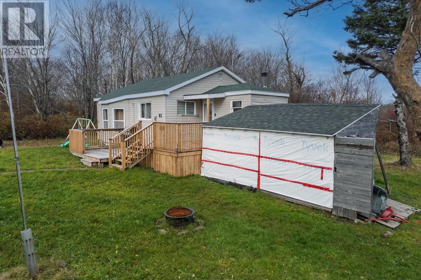
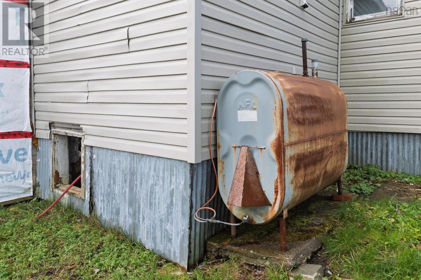
Welcome to 61 Dominion Street in the town of Glace Bay, NS. This one-level home sits on a generous 17,920 sqft lot, giving you easy single-floor living with plenty of yard space to enjoy. The newly updated front deck leads into a handy mudroom with laundry. The home offers a full kitchen and a living room with plenty of natural light and its own side door. Theres also a 4-piece bathroom and two bedrooms, one with a large walk-in closet. The home is heated by an oil-fired hot water furnace with classic cast iron radiators. It also has a 100-amp fuse panel and sits on a pier foundation. One-level living on a lot of this size in Glace Bay - a great combination.
Listing
- MLS® number
- 202627605
- Status
- Active
- Days On Market
- 7
Building
- Type
- House
- Year built
- 1947
- Storeys
- 1
- Living area
- 761 sq ft
- Above grade
- 761 sq ft
- Bedrooms above grade
- 2
- Basement
- Crawl space
Interior
- Flooring
- Vinyl
- Heating
- Oil, Radiator, Hot Water, Furnace
- Appliances
- Microwave, Washer/Dryer Combo, Fridge/Stove Combo
- Accessibility
- 5ft min Kitchen Turning Radius
Land
- Lot size
- 0.41 acres
- Exterior features
- Vinyl
- Community
- School Bus, Recreational Facilities
Utilities
- Water
- Municipal water
- Sewer
- Municipal sewage system
Fees and Taxes
- Common interest
- Freehold
- Parcel number
- 15435746
Rooms
| Room | Level | Size |
|---|---|---|
| Eat in kitchen | Main level | 11.10 * 11.3 |
| Living room | Main level | 13.4 * 11.4 + jog |
| Bedroom | Main level | 11.5 * 8.11 |
| Bedroom | Main level | 11.5 * 9.10 (incl. built ins) |
| 4pc Bathroom | Main level | 7 * 5.6 - jog |
| Laundry room | Main level | 7.7 * 5.8 |
| Utility room | Main level | 8 * 4.7 |
Directions
https://share.google/hlm5pMdFOR4OvIy62
The map loads here.