18 Highland Street
Glace Bay, Nova Scotia B1A 2T5
$135,900
- Bedrooms
- 3
- Bathrooms
- 1
- Living area
- 748 sq ft
- Lot
- 0.11 acres
- Type
- Single Family
Description
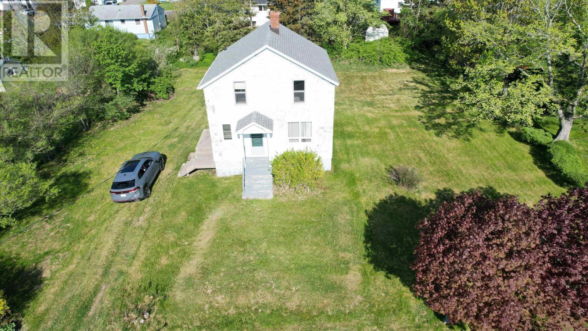
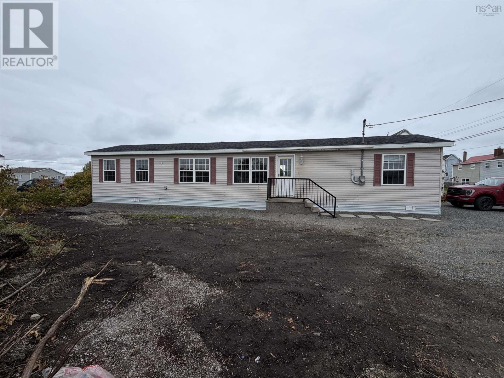
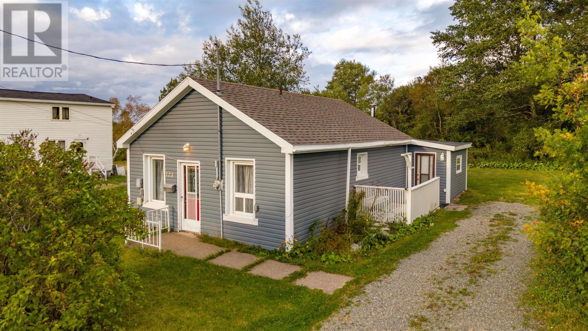
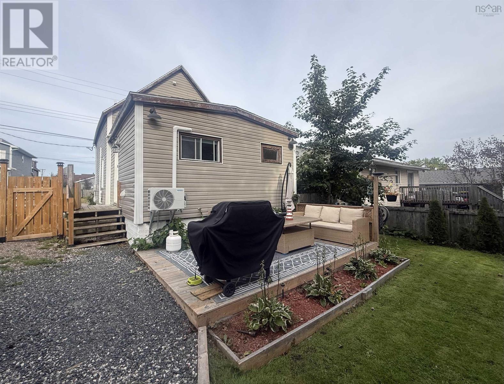
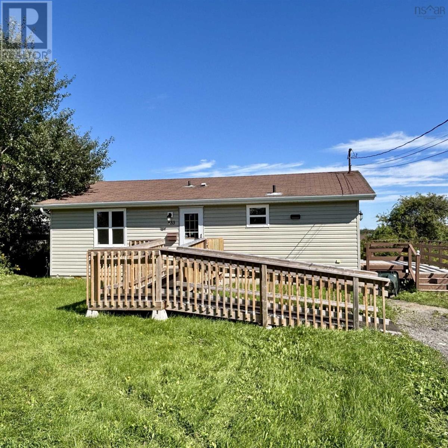
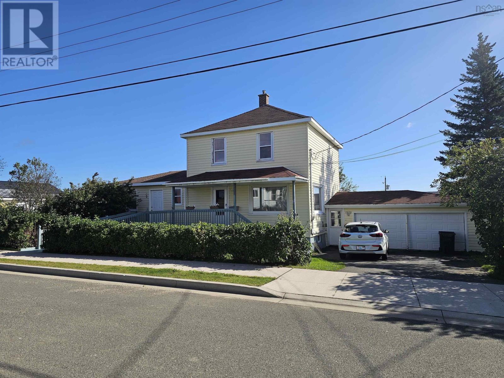
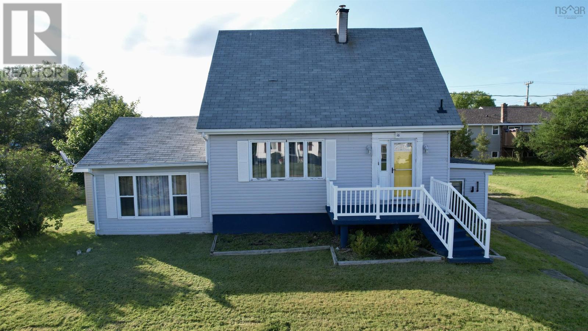
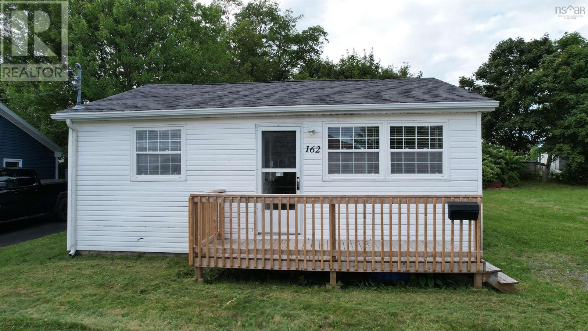
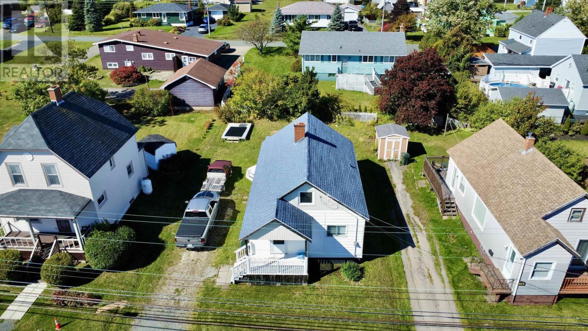
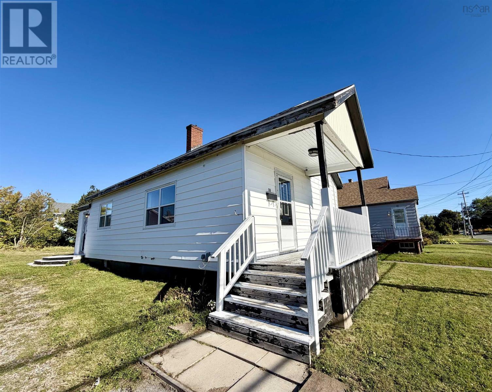
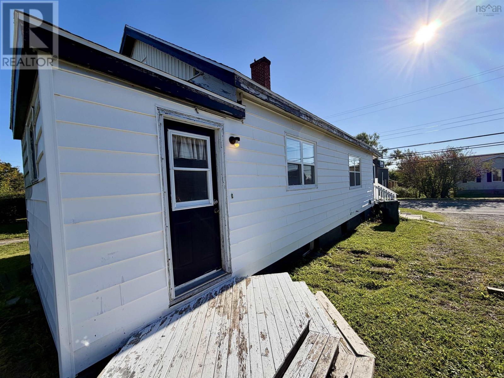
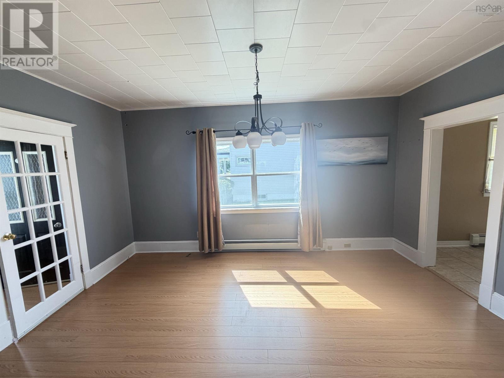
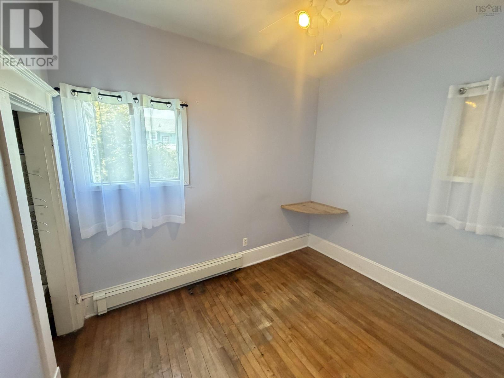
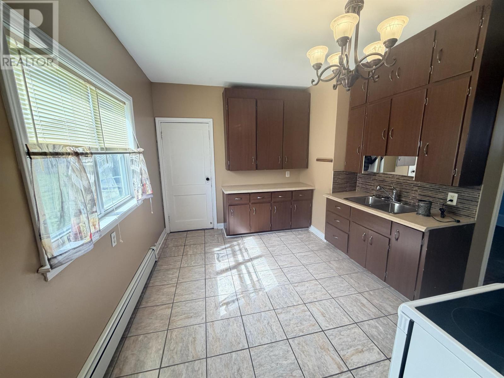
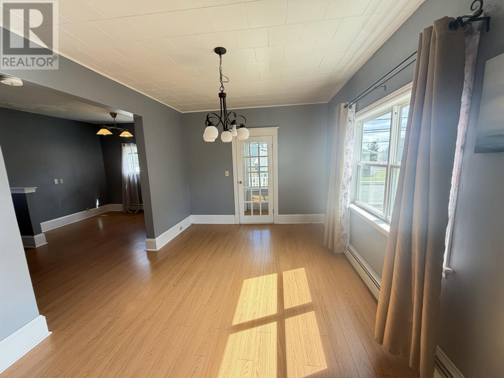
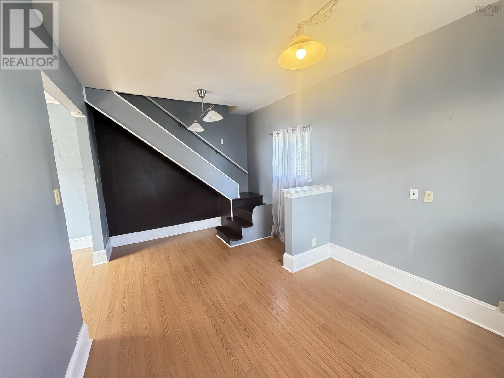
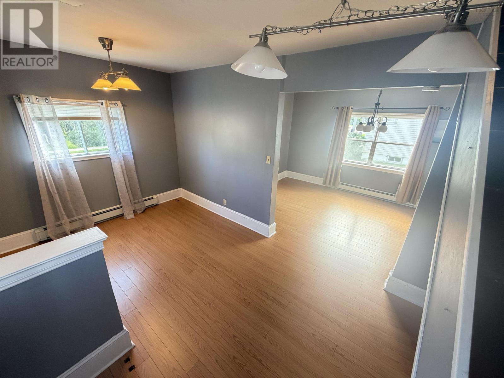
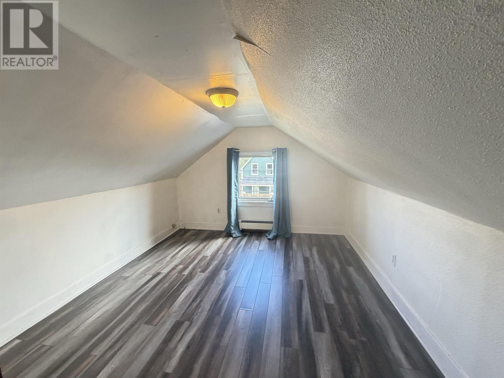
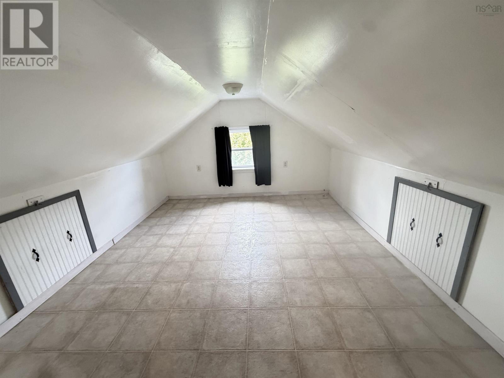
Welcome to this charming family home in the heart of Glace Bay, where years of love and laughter have made this house truly special. This bright, move-in-ready home offers cozy living space, perfect for first-time homebuyers looking to put down roots or investors seeking a solid rental opportunity. The main floor provides comfortable living areas that have been well-maintained and cared for, while the location puts you right in the center of everything Glace Bay has to offer. Now, let's talk about those two upstairs bedrooms. They're what we in the business like to call "snug" and "inviting." While the access requires a bit of nimbleness, these spaces offer genuine potential. They're ideal for little ones who love a cozy retreat, or a single person who appreciates extra storage space. This home has character, charm, and a story to tell, and it's ready for its next chapter with you! (id:56844)
Listing
- MLS® number
- 202622820
- Status
- Active
- Days On Market
- 51
Building
- Type
- House
- Storeys
- 1.5
- Living area
- 748 sq ft
- Above grade
- 748 sq ft
- Bedrooms above grade
- 3
- Foundation
- Poured Concrete
Interior
- Flooring
- Tile, Laminate
- Heating
- Oil, Radiator
- Appliances
- Washer, Refrigerator, Stove, Dryer, Freezer
- Accessibility
- 32in min Entry Doorways
Land
- Lot size
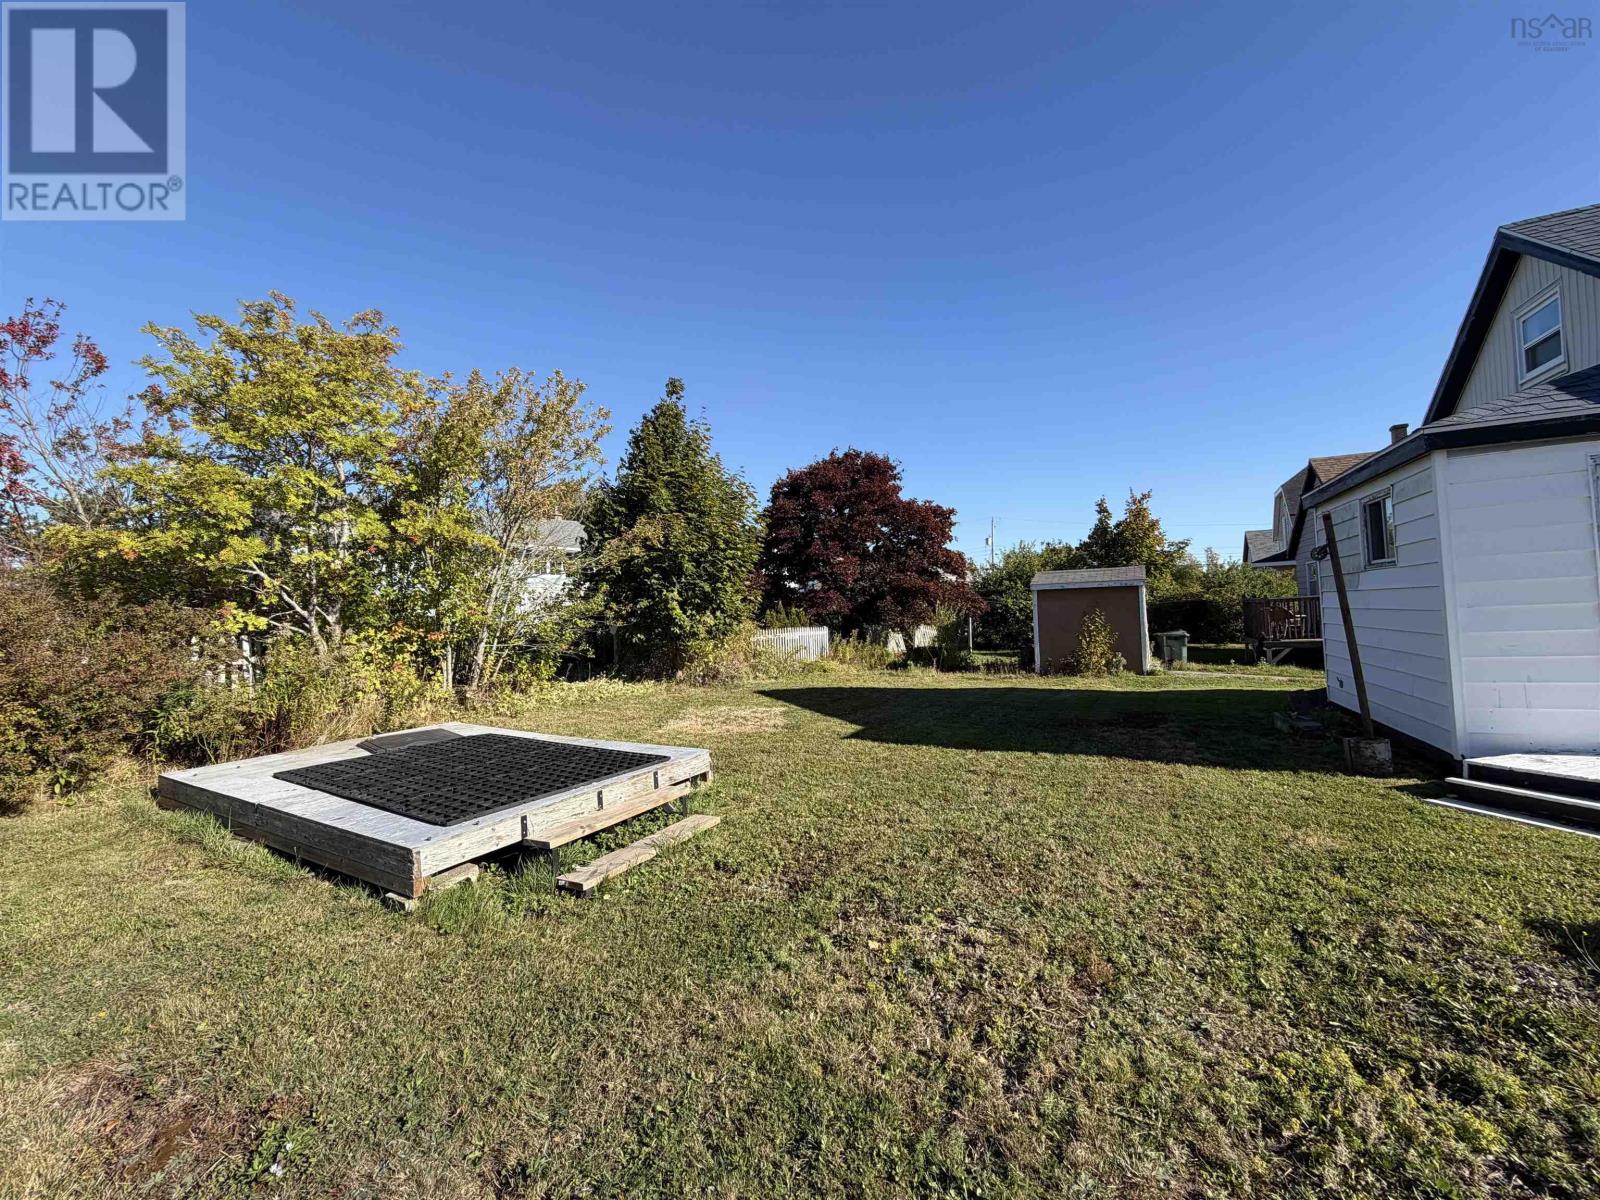
- 0.11 acres
- Exterior features
- Vinyl
Parking
- Type
- Paved Yard
Utilities
- Water
- Municipal water
- Sewer
- Municipal sewage system
Fees and taxes
- Common interest
- Freehold
- Parcel number
- 15046543
Rooms
| Room | Level | Size |
|---|---|---|
| Living room | Main level | 10 X 16.8 |
| Kitchen | Main level | 12.2 X 10.7 |
| Dining room | Main level | 14 X 10.6 |
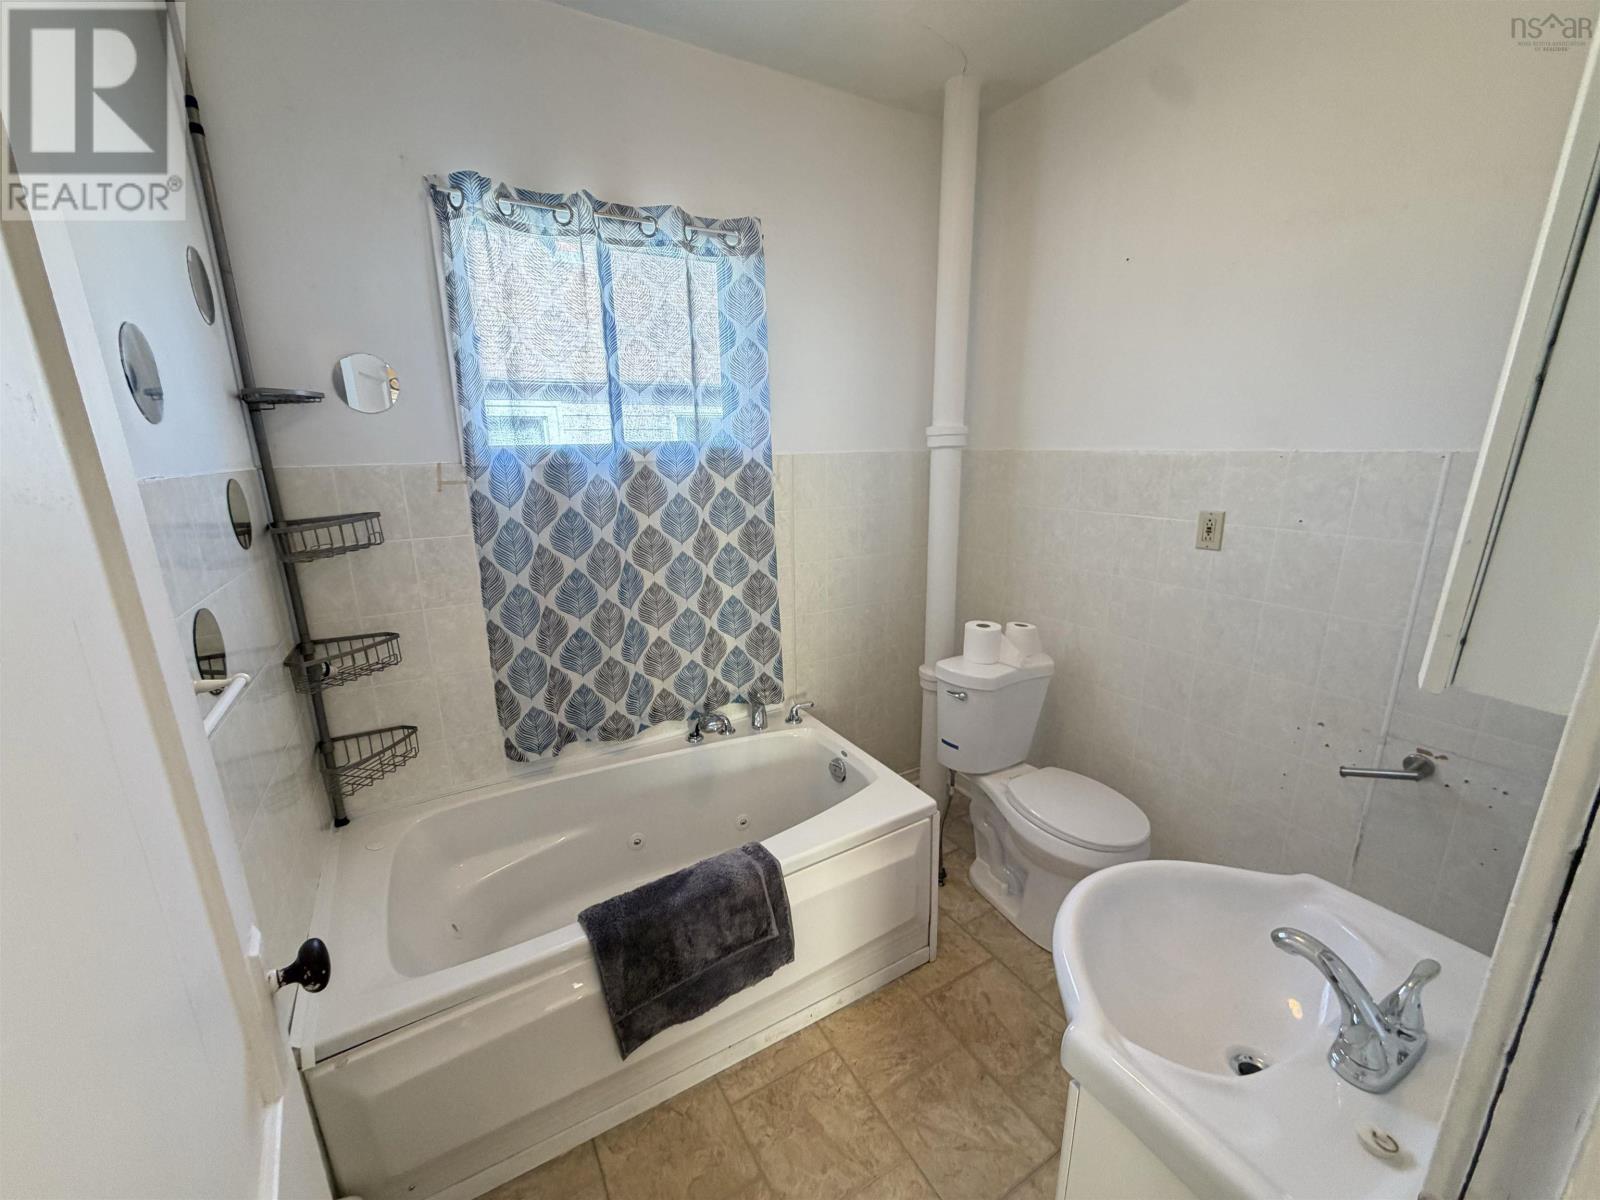
| 4pc Bathroom | Main level | 4PC |
| Bedroom | Main level | 8.2 X 10.2 |
| Bedroom | Second level | 12.4 X 10 |
| Bedroom | Second level | 13.5 X 10.10 |
Directions
Down Park Street and left on Highland Street
The map loads here.