123 Lake Road
Glace Bay, Nova Scotia B1A 2G8
$110,000
- Bedrooms
- 2
- Bathrooms
- 1
- Living area
- 877 sq ft
- Lot
- 0.11 acres
- Type
- Single Family
Description
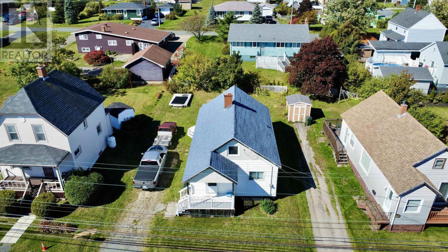
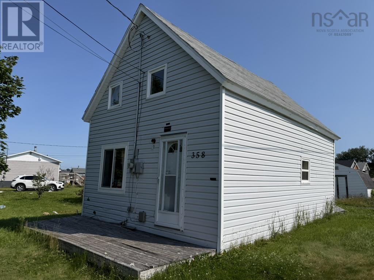
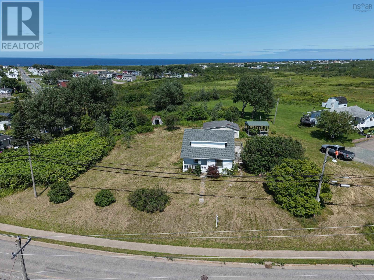
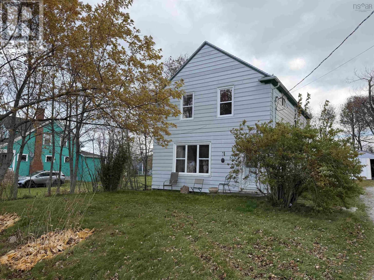
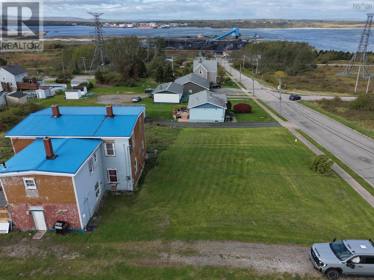
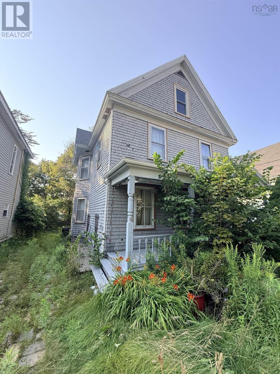
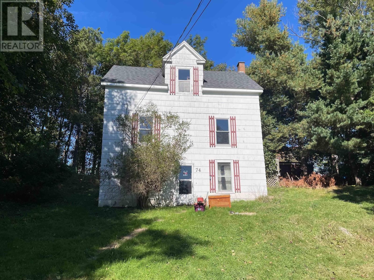
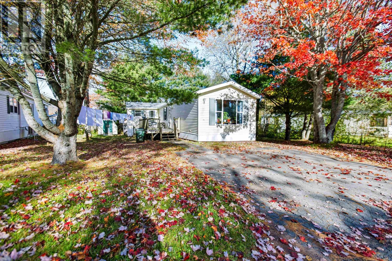
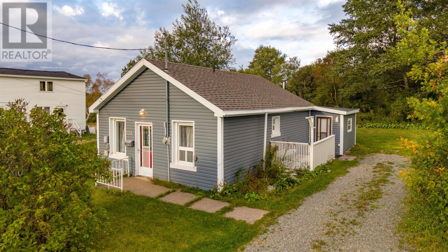
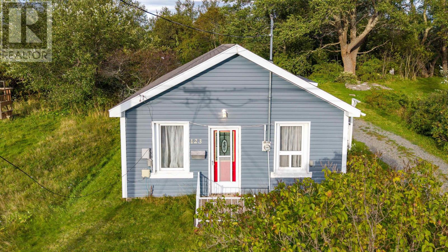
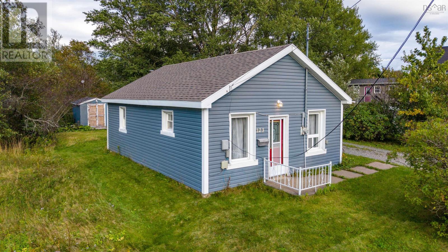
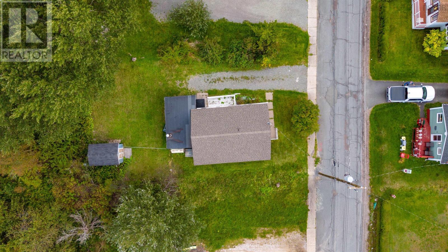
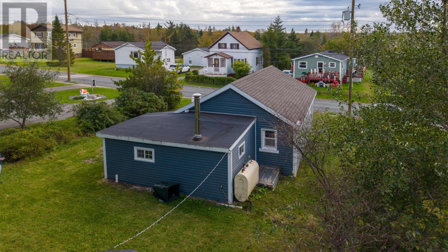
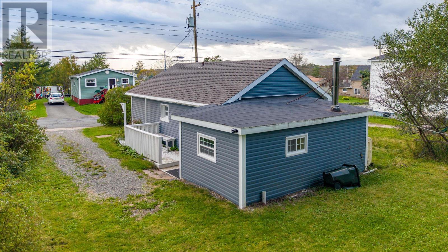
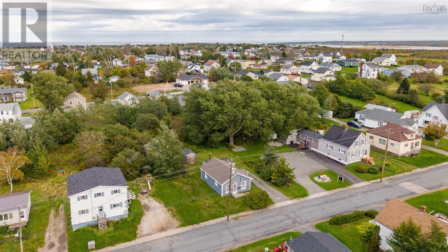
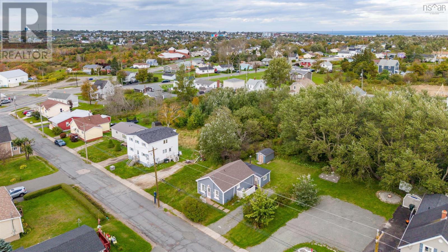
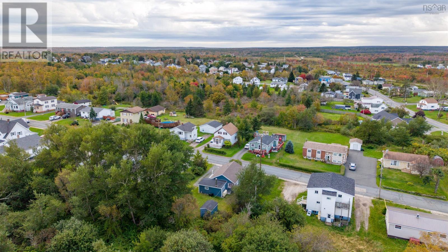
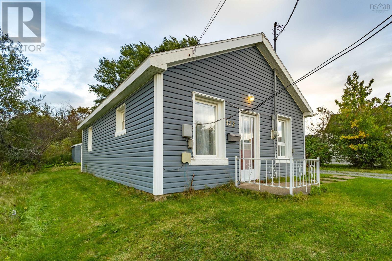
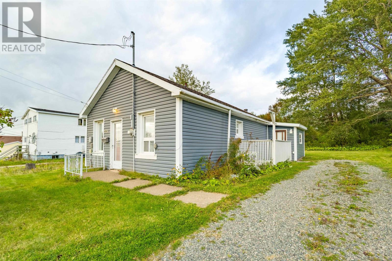
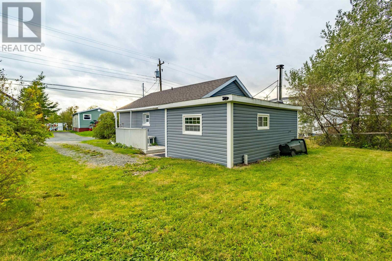
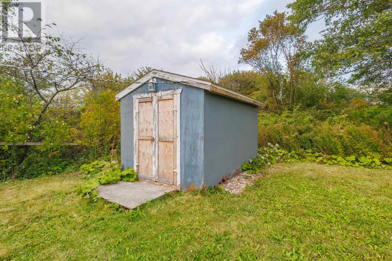
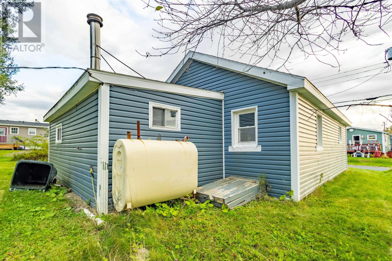
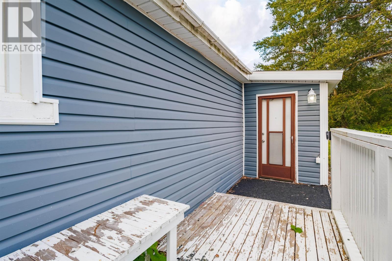
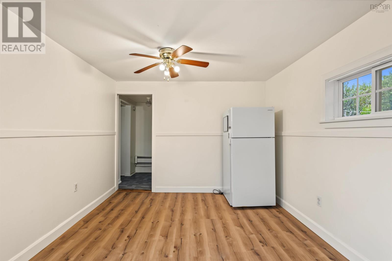
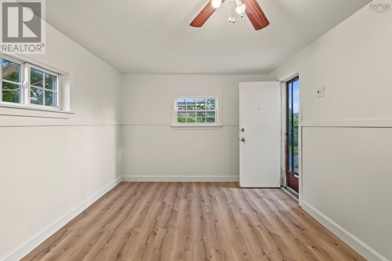
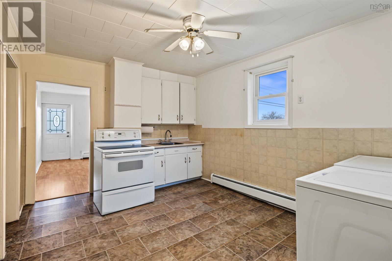
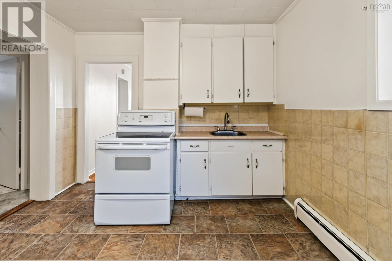
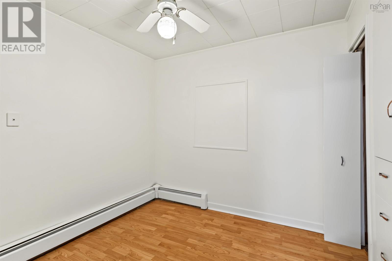
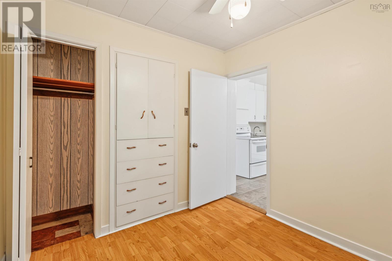
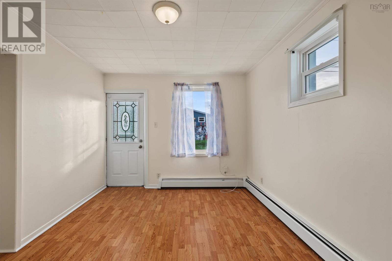
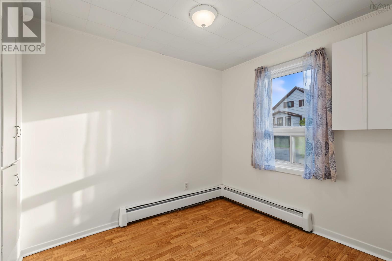
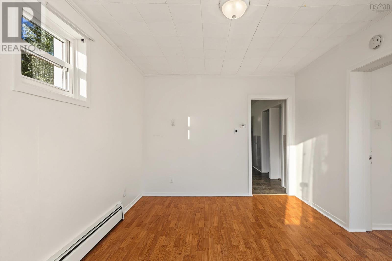
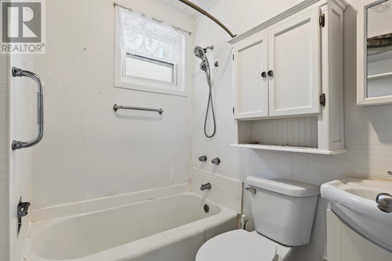
Welcome to 123 Lake Road! This charming home on one level offers a bright, functional kitchen, living room, second potential living room/dining room, 2 bedrooms and full bathroom in a practical layout. Outside, the property has a welcoming street presence with mature landscaping, a covered side/rear entry area, decent sized lot and large shed. Lake Road is a great choice for buyers who want the convenience of being close to Glace Bays amenities while enjoying the feel of an established residential neighbourhood. With shopping and services nearby, recreational facilities and parks in the community, and the coastline and beaches of the area within reach, there is so much to enjoy close to home. 123 Lake Road is an excellent opportunity to get into the Glace Bay market at an attractive price point. Whether you're looking for your first home, an investment property, or a place to settle into a convenient Cape Breton community, this one is worth a look! Reach out to your agent for a private viewing today! (id:56844)
Listing
- MLS® number
- 202625867
- Status
- Active
- Days On Market
- 16
Building
- Type
- House
- Year built
- 1930
- Storeys
- 1
- Living area
- 877 sq ft
- Above grade
- 877 sq ft
- Bedrooms above grade
- 2
- Foundation
- Poured Concrete
- Basement
- Crawl space
Interior
- Flooring
- Laminate, Linoleum
- Heating
- Forced air, Oil, Furnace
- Appliances
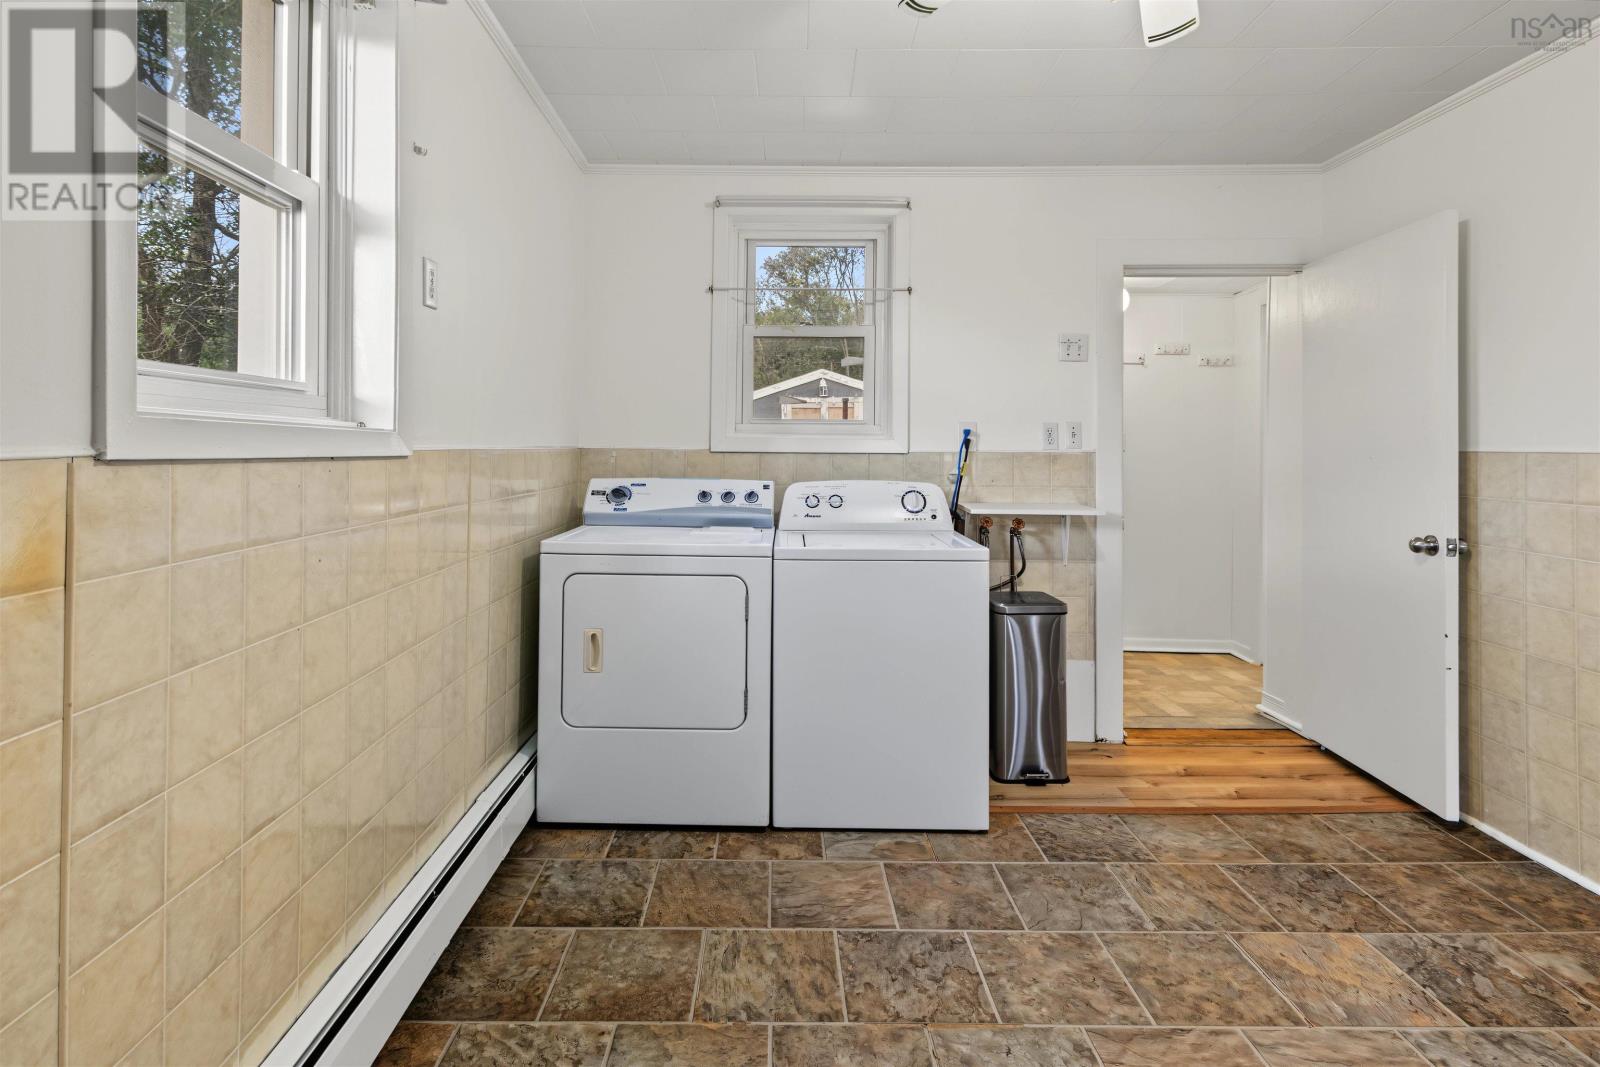
- Washer, Dryer - Electric, Refrigerator, Dishwasher, Range
- Accessibility
- 32in min Doorways, 32in min Entry Doorways, Entry less than 3 steps
Land
- Lot size
- 0.11 acres
- Exterior features
- Vinyl
- Community
- School Bus
Parking
- Type
- Gravel
Utilities
- Water
- Municipal water
- Sewer
- Municipal sewage system
Fees and taxes
- Common interest
- Freehold
- Parcel number
- 15417942
Rooms
| Room | Level | Size |
|---|---|---|
| Living room | Main level | 16. X 12 |
| Kitchen | Main level | 14. X 11 |
| Bedroom | Main level | 11.3 X 9. + jog |
| Bedroom | Main level | 11.3 X 9. + jog |
| 4pc Bathroom | Main level | 6. X 5.5 |
| Mud room | Main level | 10 X 1310 |
Directions
Dominion Street to Brookside Street to Lake Road
The map loads here.