74 Ross Street
Pictou, Nova Scotia B0K 1H0
$85,900
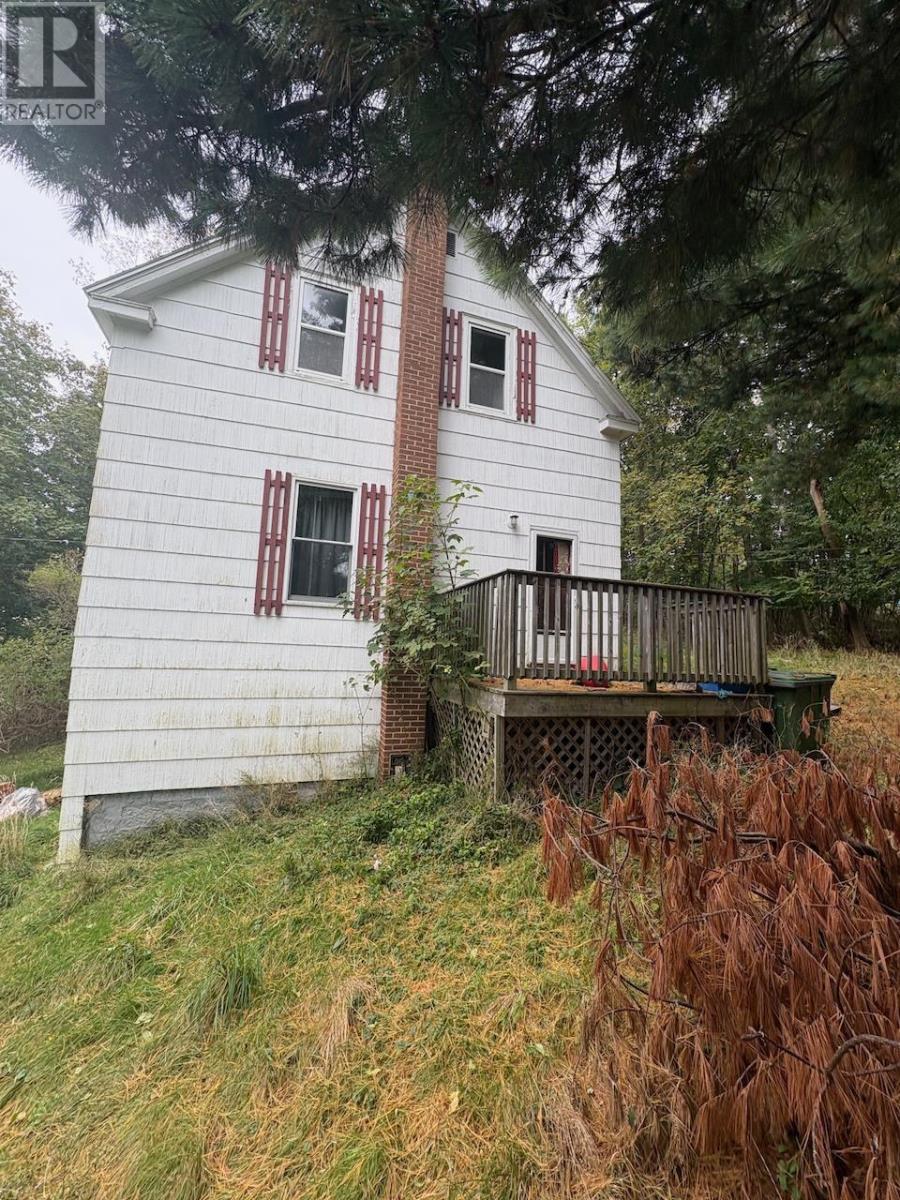
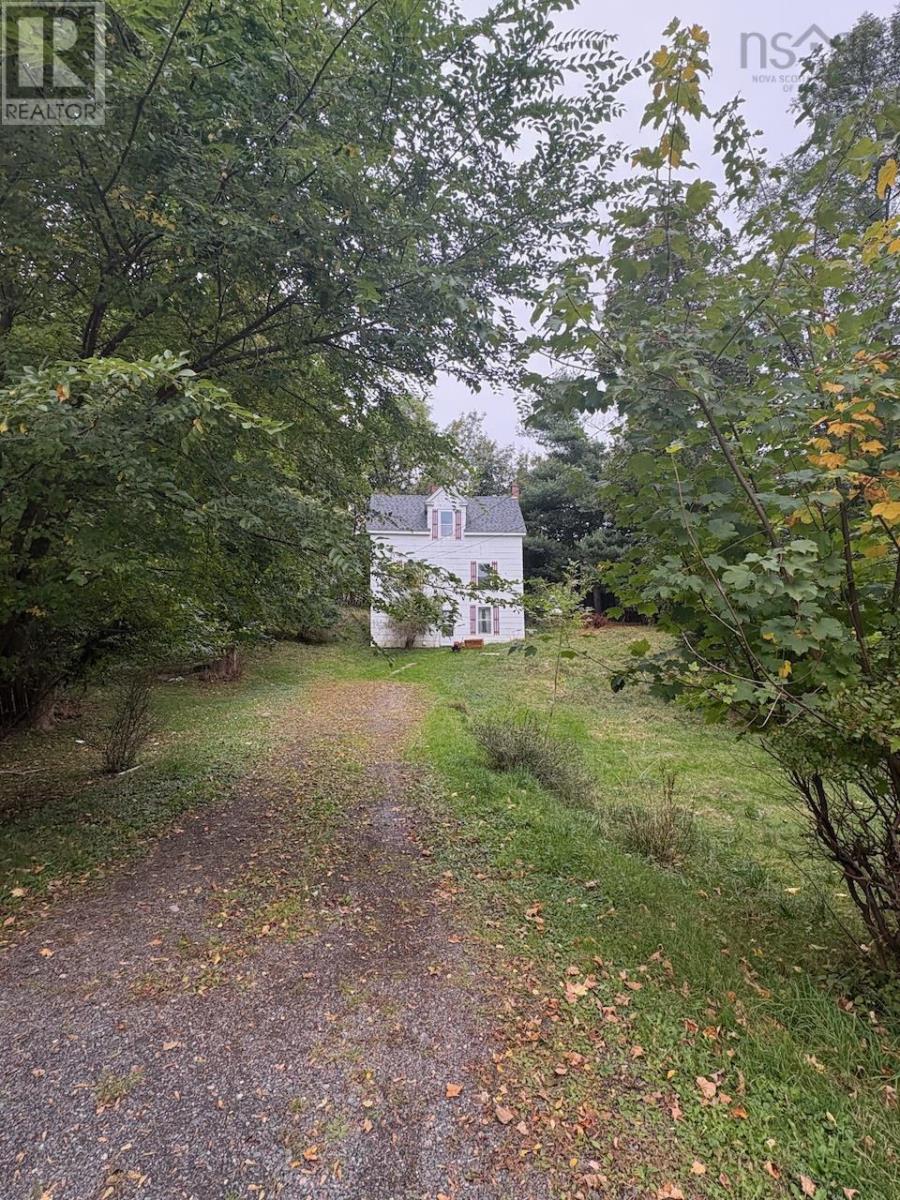
- Bedrooms
- 3
- Bathrooms
- 1
- Living area
- 1,734 sq ft
- Lot
- 0.2 acres
- Type
- Single Family
Description
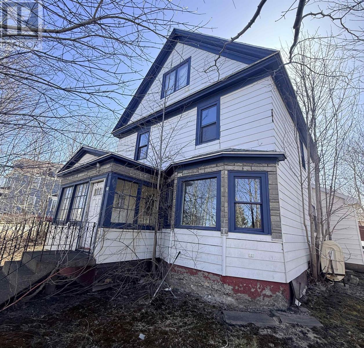
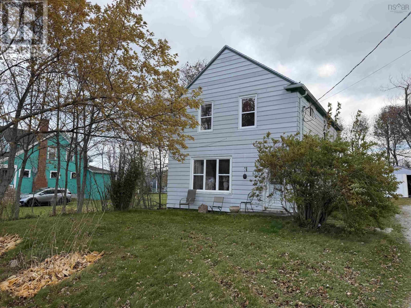
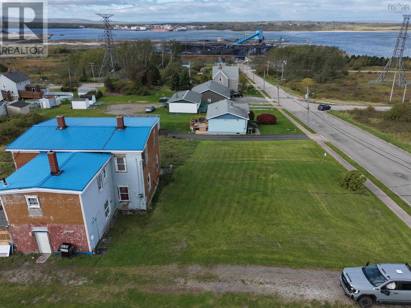
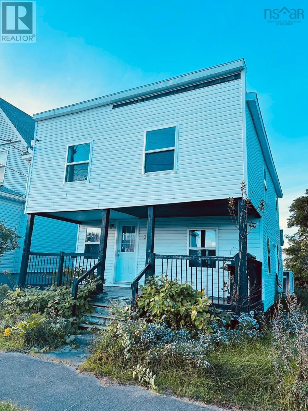
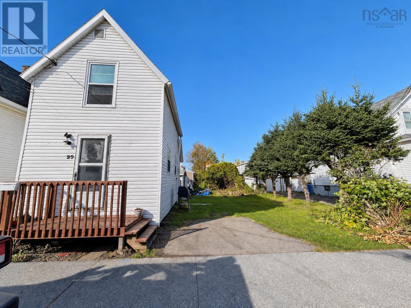
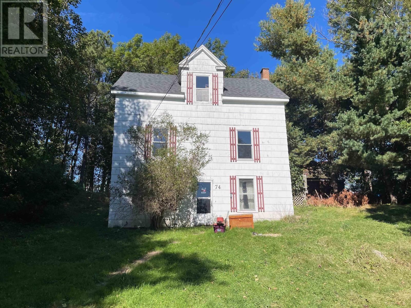
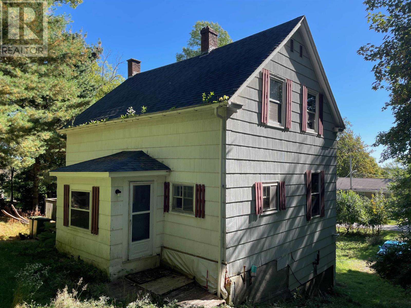
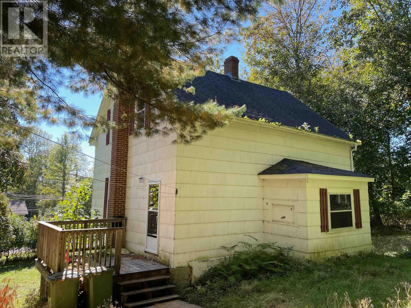
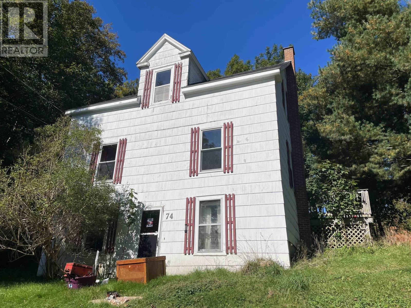
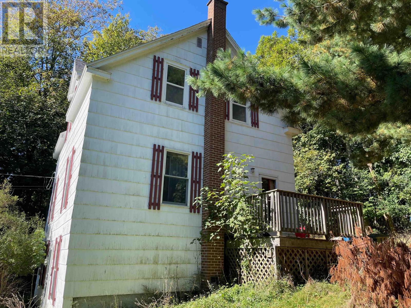
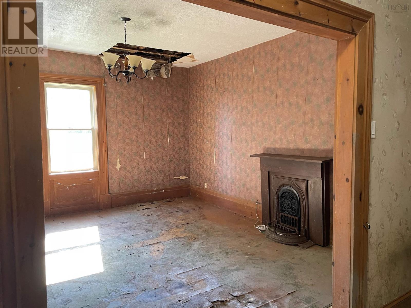
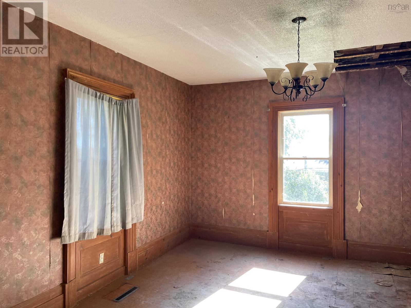
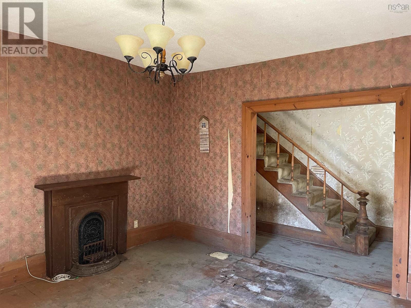
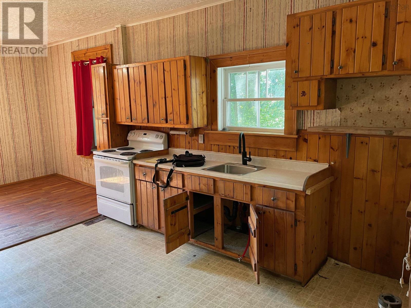
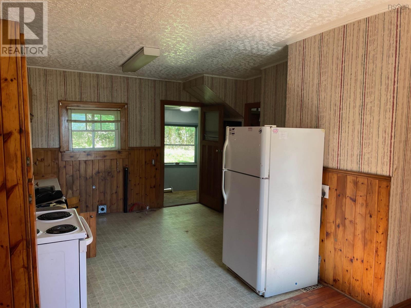
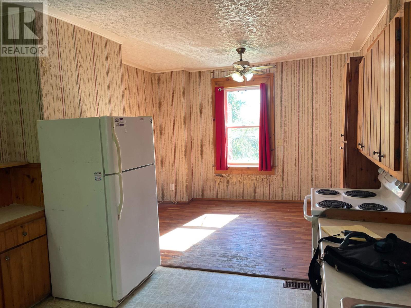
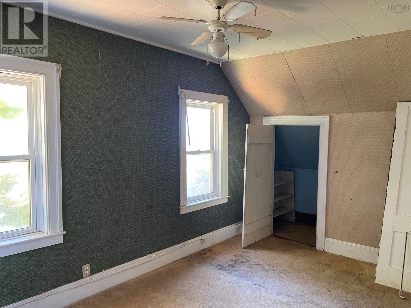
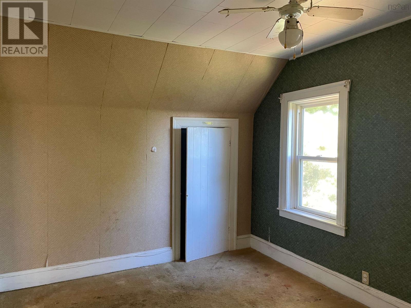
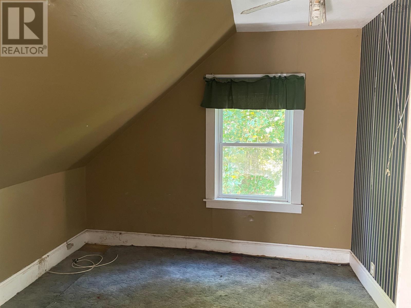
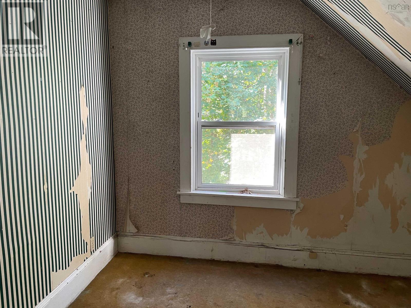
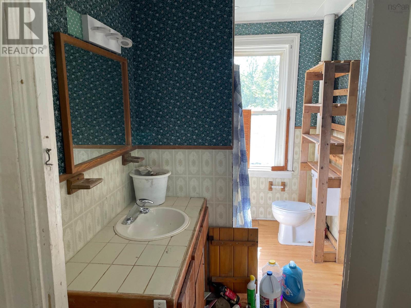
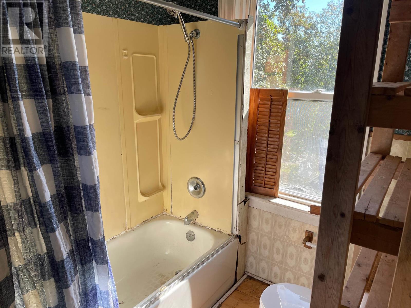
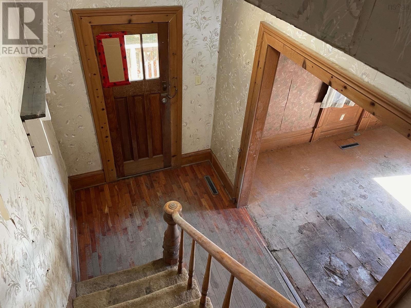
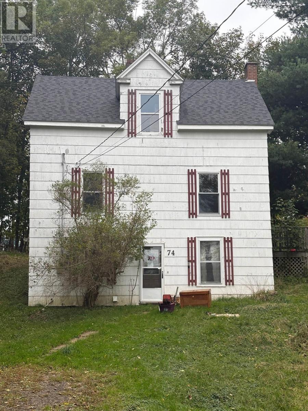
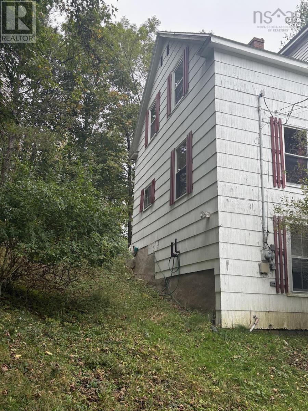
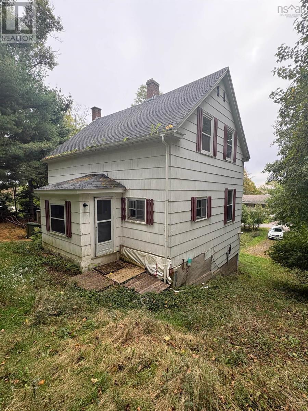
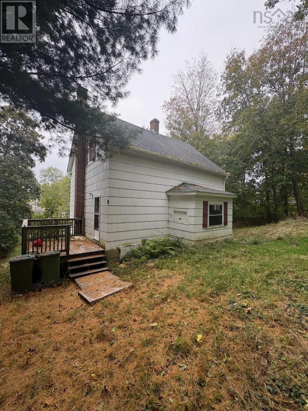
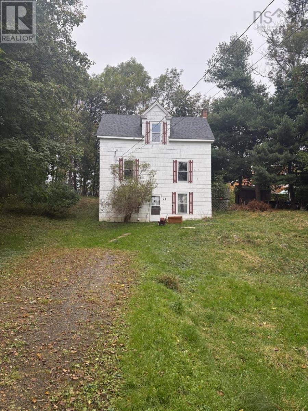
Discover the potential at 74 Ross Street in the charming seaside town of Pictou, Nova Scotia. Set back on a quiet street, this two-storey, three-bedroom, one-bathroom home offers a wonderful opportunity for buyers looking to renovate, restore, and create something special. Enjoy views of picturesque Pictou Harbour and the convenience of being within walking distance of the Pictou waterfront, Pictou Academy, Broidy Park, and a variety of local amenities. Whether you envision transforming this property into a comfortable family home, an investment opportunity, or a project to bring your own vision to life, the possibilities are worth exploring. The home requires extensive renovations, making it an ideal opportunity for contractors, renovators, or buyers ready to take on a rewarding project. With its quiet setting, harbour views, and convenient location close to the heart of the community, this property offers the chance to invest in a home with potential in one of Nova Scotias historic waterfront towns. Bring your ideas, roll up your sleeves, and imagine the possibilities at 74 Ross Street! (id:56844)
Listing
- MLS® number
- 202626658
- Status
- Active
- Days On Market
- 5
Building
- Type
- House
- Storeys
- 2
- Living area
- 1,734 sq ft
- Above grade
- 1,734 sq ft
- Bedrooms above grade
- 3
- Foundation
- Stone, Poured Concrete
- Basement
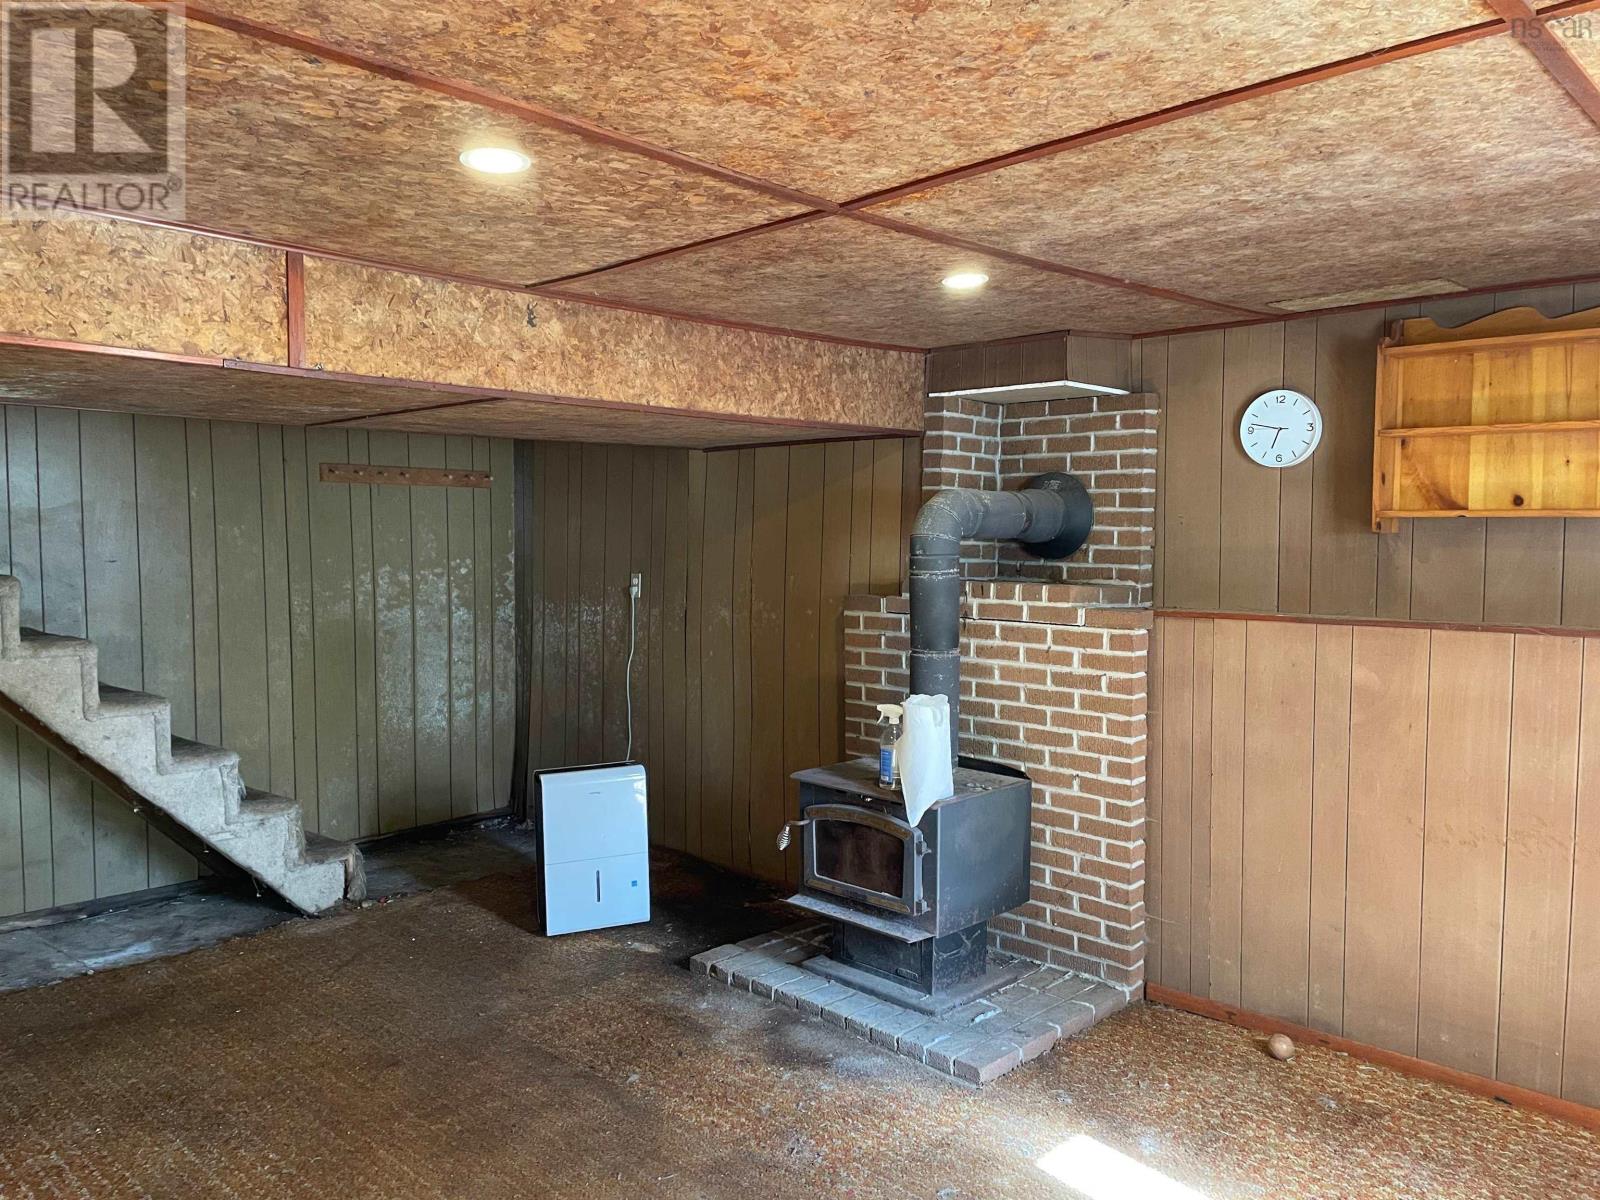
- Partially finished, Full, Walk out
Interior
- Flooring
- Hardwood, Laminate, Carpeted
- Heating
- Forced air, Oil, Other
- Appliances
- Refrigerator, Range - Electric
- Accessibility
- 32in min Doorways, 5ft min Kitchen Turning Radius, 32in min Entry Doorways, Entry less than 3 steps
Land
- Lot size
- 0.2 acres
- Lot features
- Treed, Sloping
- View
- Harbour
- Exterior features
- Wood shingles
- Community
- School Bus, Recreational Facilities
Parking
- Type
- Gravel
Utilities
- Water
- Municipal water
- Sewer
- Municipal sewage system
Fees and taxes
- Common interest
- Freehold
- Parcel number
- 00971358
Rooms
| Room | Level | Size |
|---|---|---|
| Dining room | Main level | 12.2 x 8.11 |
| Kitchen | Main level | 12.8 x 11.8 |
| Mud room | Main level | 9.4 x 4.9 |
| Living room | Main level | 14.11 x 14.1 |
| Primary Bedroom | Second level | 15.0 x 10.2 |
| Bedroom | Second level | 10.11 x 9.11 |
| Bedroom | Second level | 10.1 x 10.6 |
| 3pc Bathroom | Second level | 8.11 x 6.1 |
| Recreational, Games room | Basement | 21. x 15 |
Directions
From Denoon Street, right onto Welsford Street and left onto Ross Street.
The map loads here.