25 Queen Street
Sydney Mines, Nova Scotia B1V 1L2
$74,000
- Bedrooms
- 4
- Bathrooms
- 2 + 1 half
- Living area
- 1,464 sq ft
- Lot
- 0.14 acres
- Type
- Single Family
Description
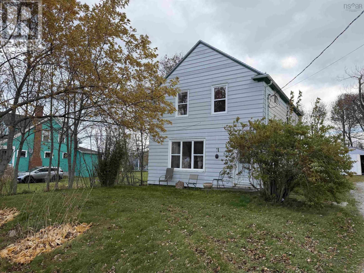
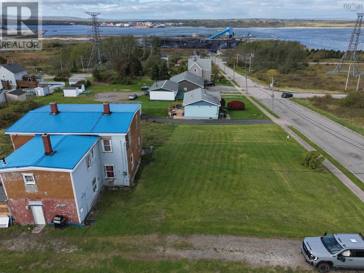
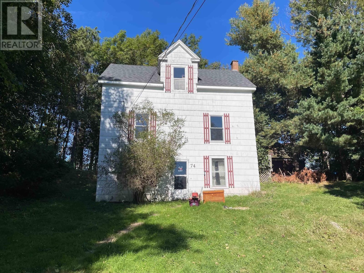
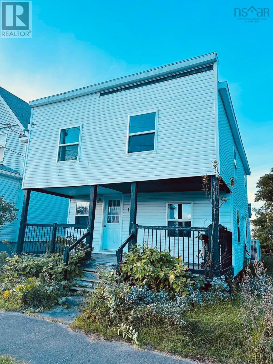
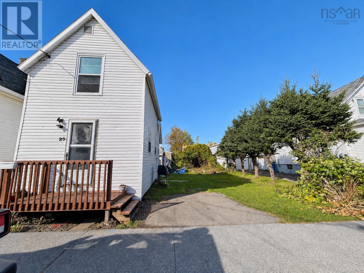
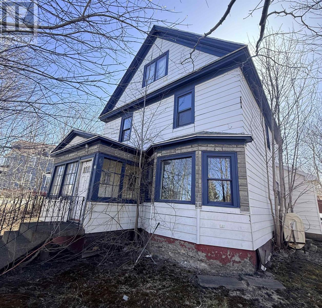
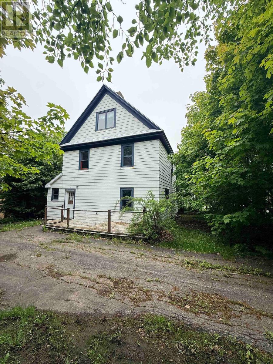
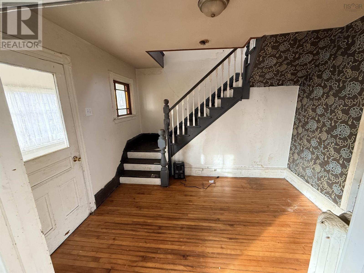
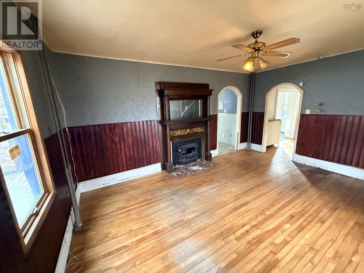
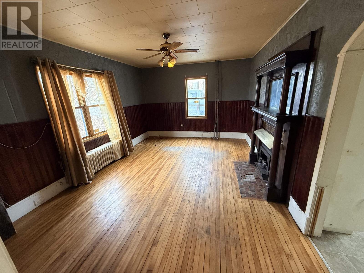
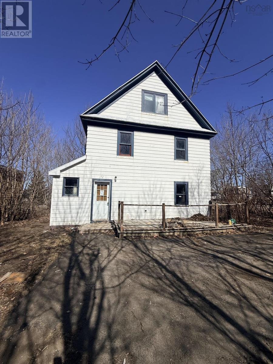
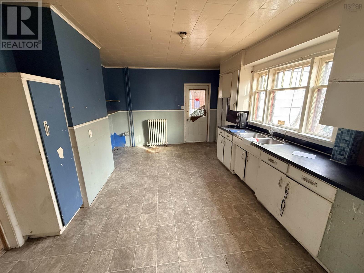
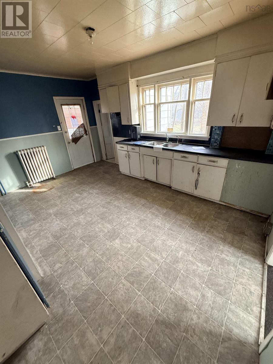
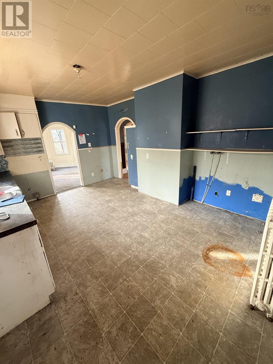
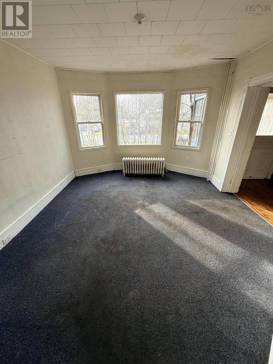
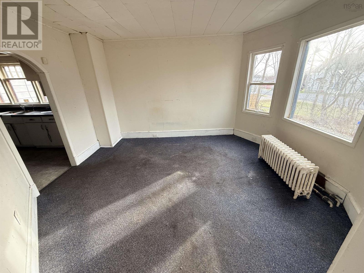
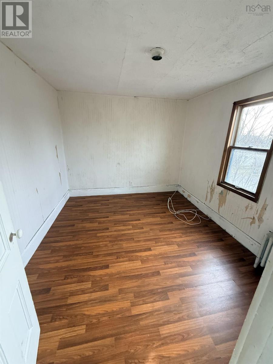
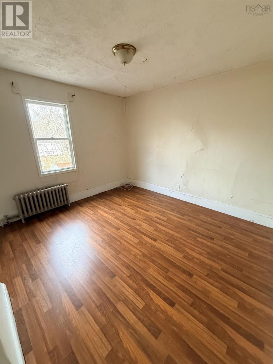
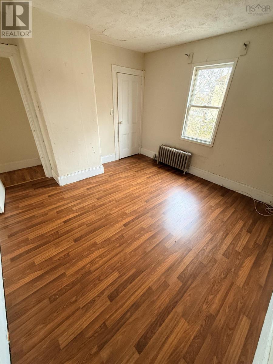
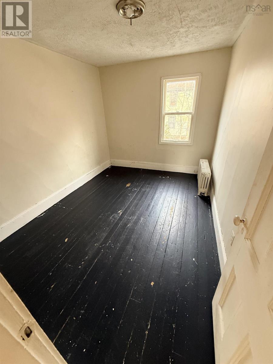
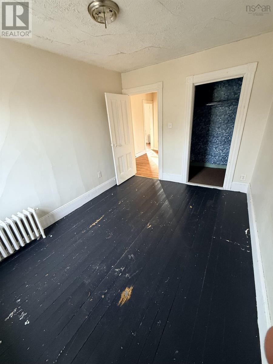
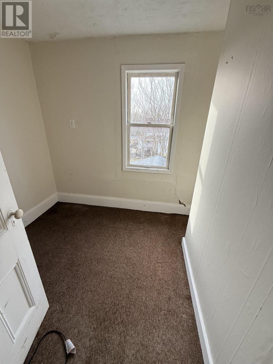
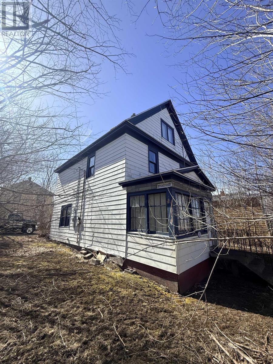
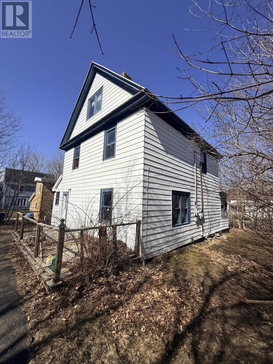
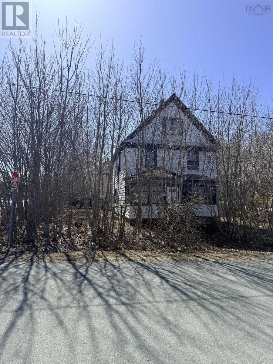
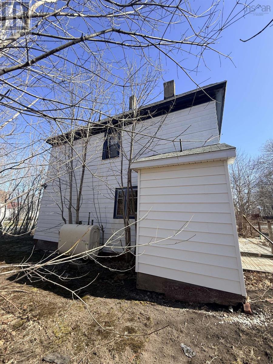
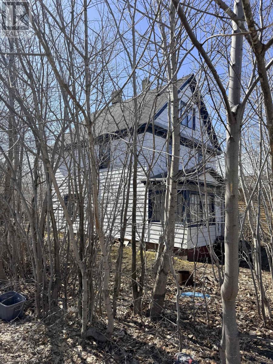
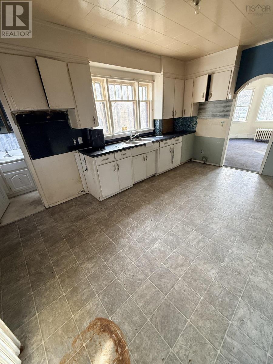
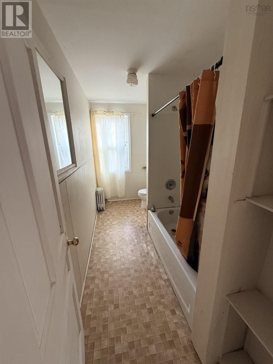
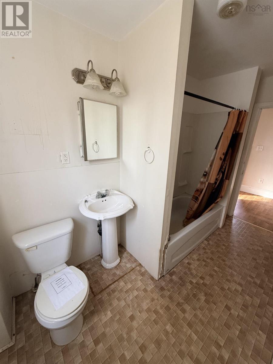
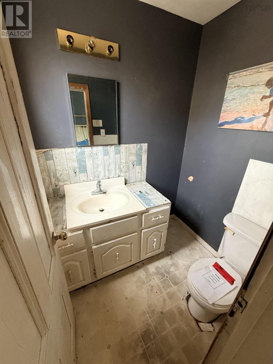
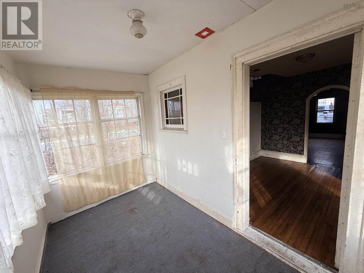
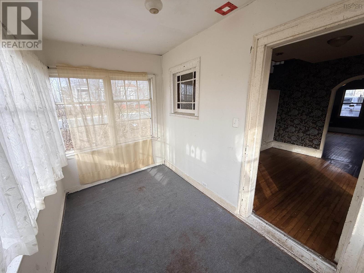
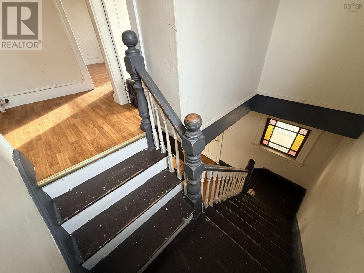
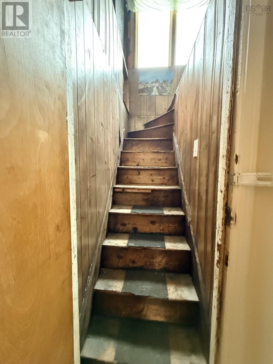
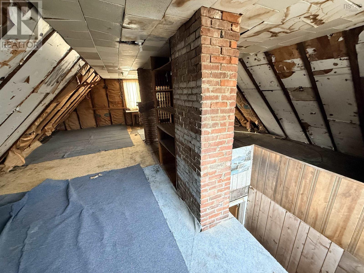
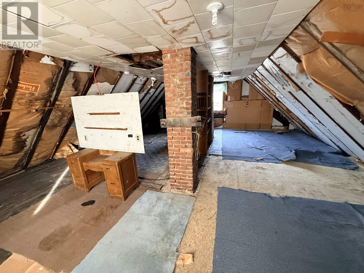
Spacious character home located in a quiet residential area of Sydney Mines, ideally situated close to schools, churches, public transit, shopping, and everyday amenities. Just minutes from North Sydney Hospital, Memorial High School, and the local fire station, this location offers both convenience and community appeal. This large, older home is full of charm, featuring high ceilings, hardwood flooring, and a cozy fireplace with a wood insert (to be WETT certified prior to use). The generous layout includes a four-piece bathroom, along with a convenient two-piece bath on the main floor. Set on a good-sized corner lot, the property offers plenty of outdoor potential, including an 8 x 20 back deck ready to be refreshed into a great relaxation space, as well as a 10 x 12 baby barn for additional storage. Please note: this property is being sold as is, where is, with no appliances included. It does require extensive renovations, which is reflected in the pricing. This presents an excellent opportunity for investors, renovators, or buyers looking to enter the market and add value in a highly desirable neighborhood. (id:56844)
Listing
- MLS® number
- 202626875
- Status
- Active
- Days On Market
- 2
Building
- Type
- House
- Year built
- 1949
- Storeys
- 2.5
- Living area
- 1,464 sq ft
- Above grade
- 1,464 sq ft
- Bedrooms above grade
- 4
- Foundation
- Stone, Concrete Block
- Basement
- Crawl space
Interior
- Flooring
- Laminate, Carpeted, Linoleum
- Heating
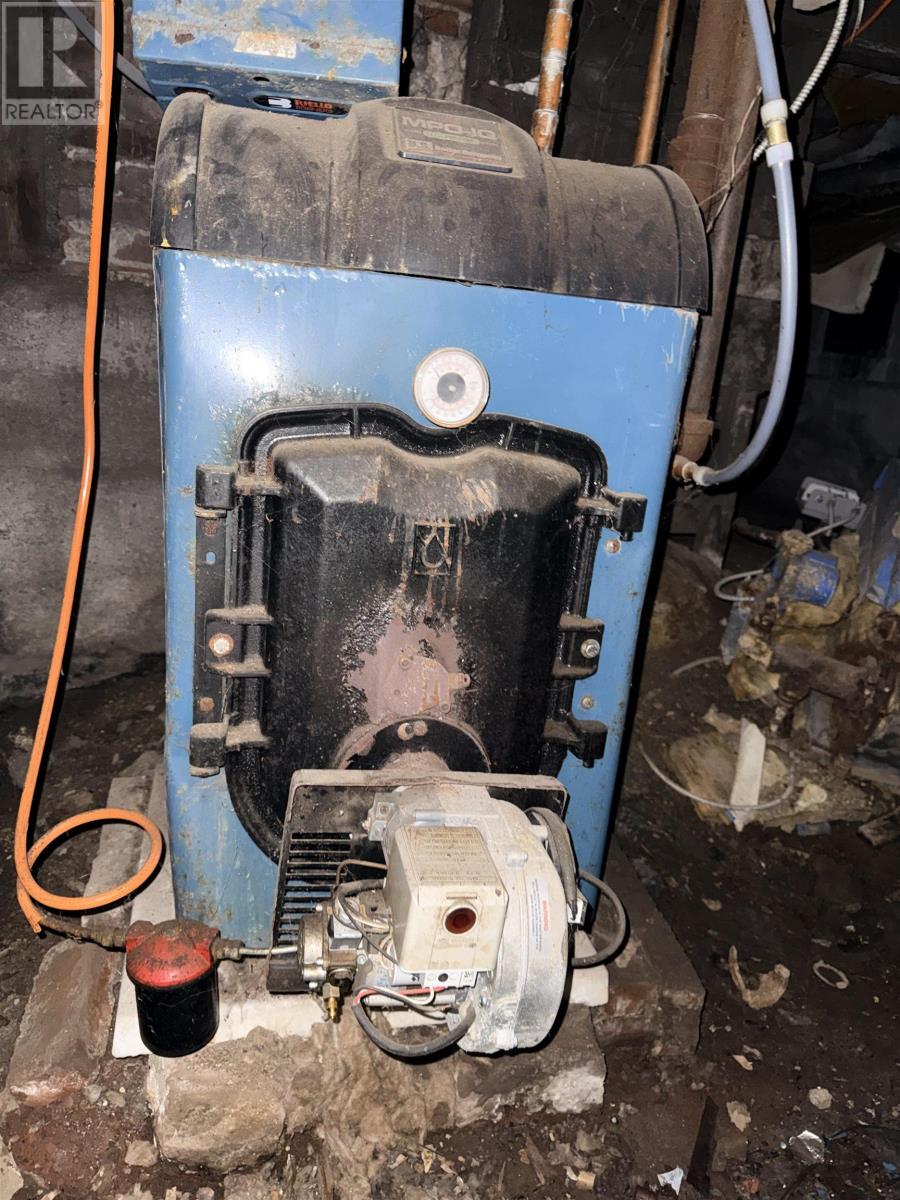
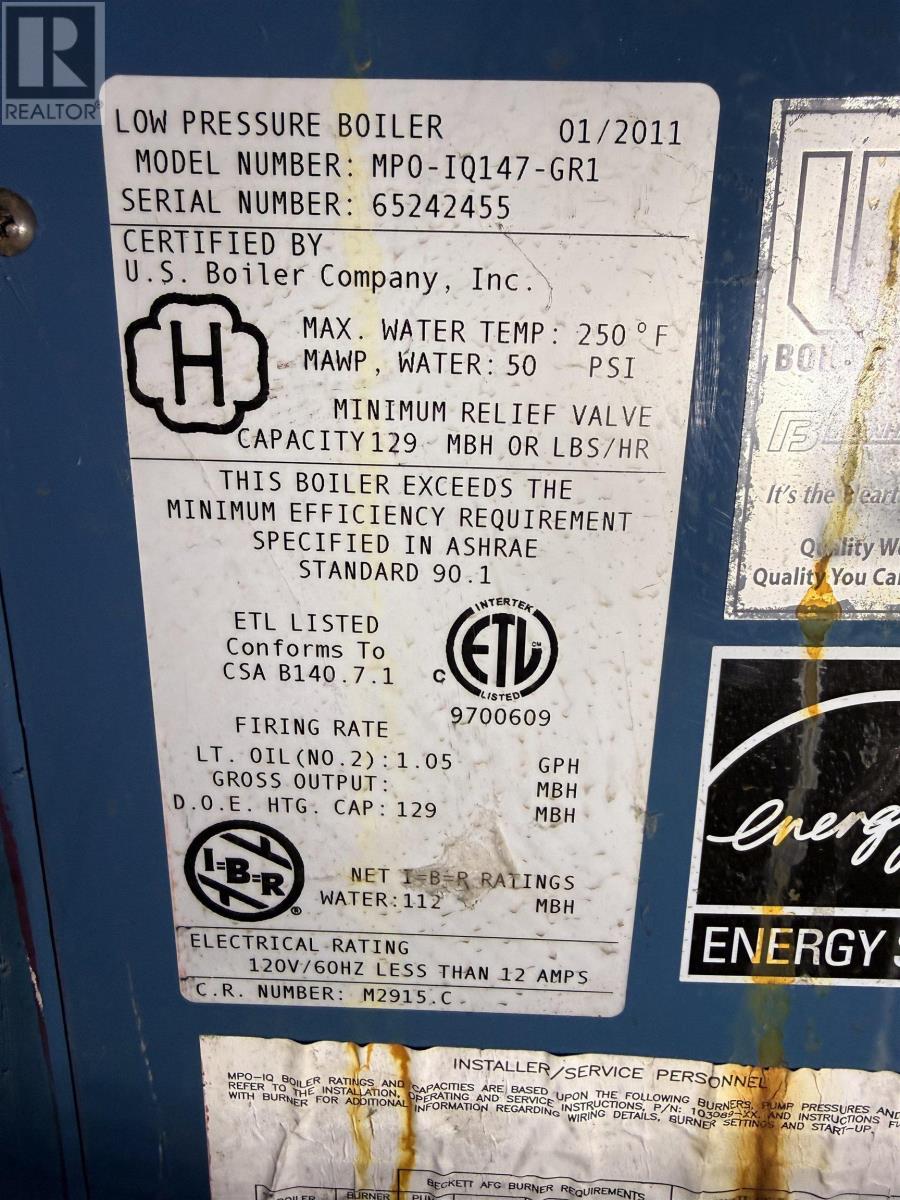
- Oil, Radiator, Furnace
- Appliances
- None
- Accessibility
- 5ft min Kitchen Turning Radius, 32in min Entry Doorways, Entry less than 3 steps
Land
- Lot size
- 0.14 acres
- Exterior features
- Vinyl, Aluminum siding
- Community
- School Bus
Parking
- Type
- Paved Yard
Utilities
- Water
- Municipal water
- Sewer
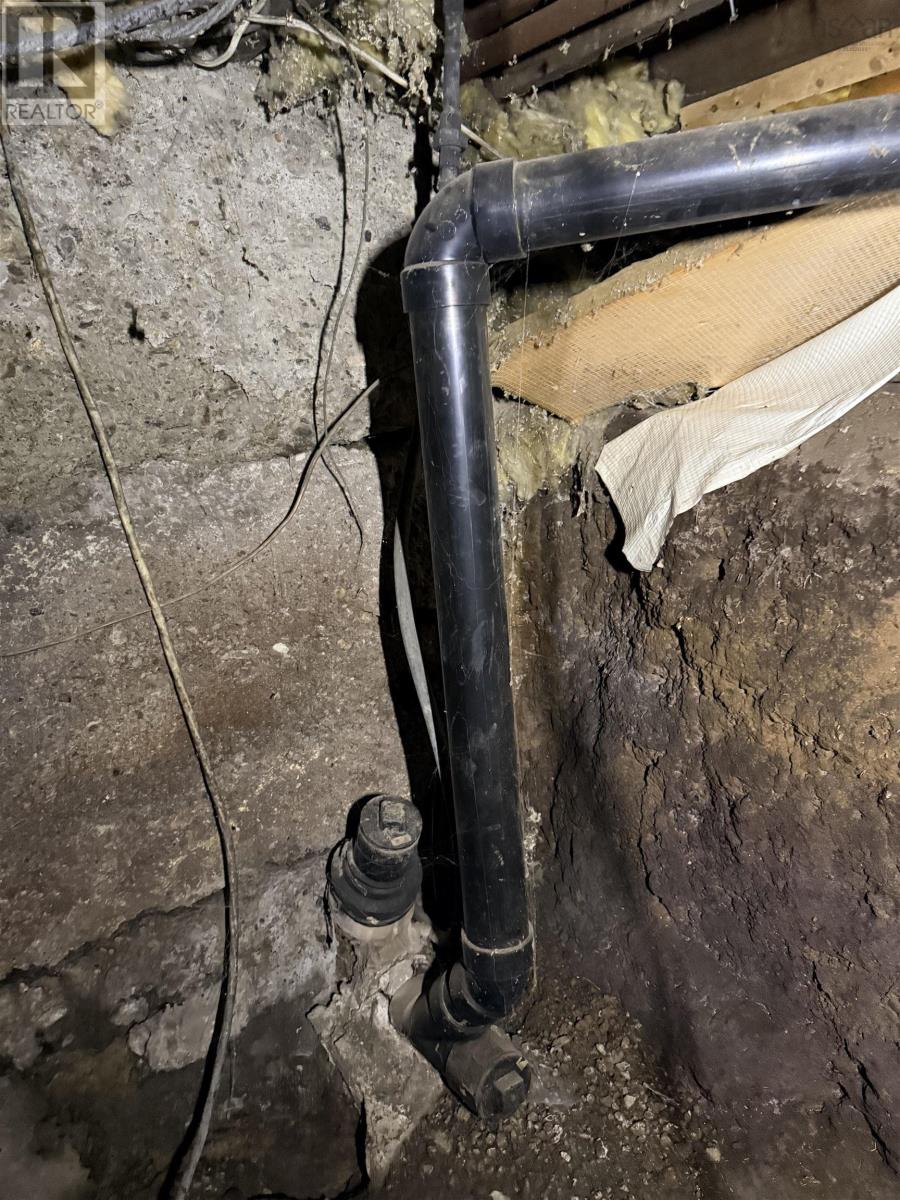
- Municipal sewage system
Fees and taxes
- Common interest
- Freehold
- Parcel number
- 15172745
Rooms
| Room | Level | Size |
|---|---|---|
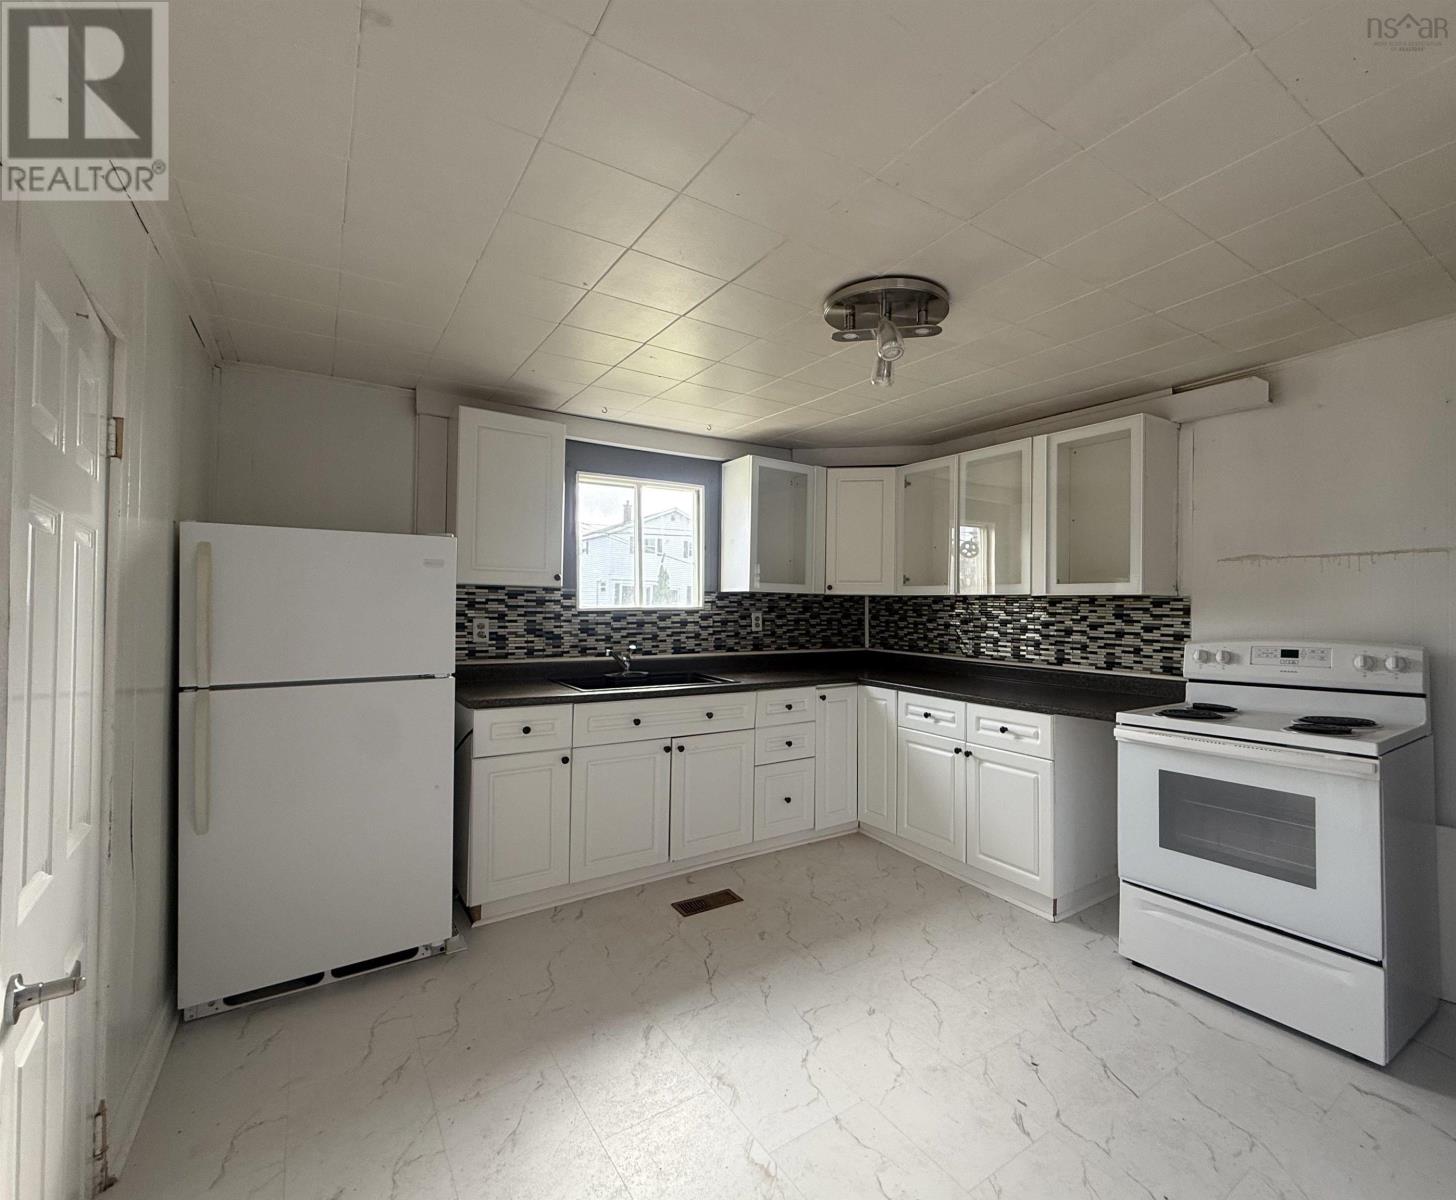
| Kitchen | Main level | 11.10x16 less jog |
| Dining room | Main level | 11.9x16 |
| Living room | Main level | 13x11.6 less jogs |
| Foyer | Main level | 11.5x8 |
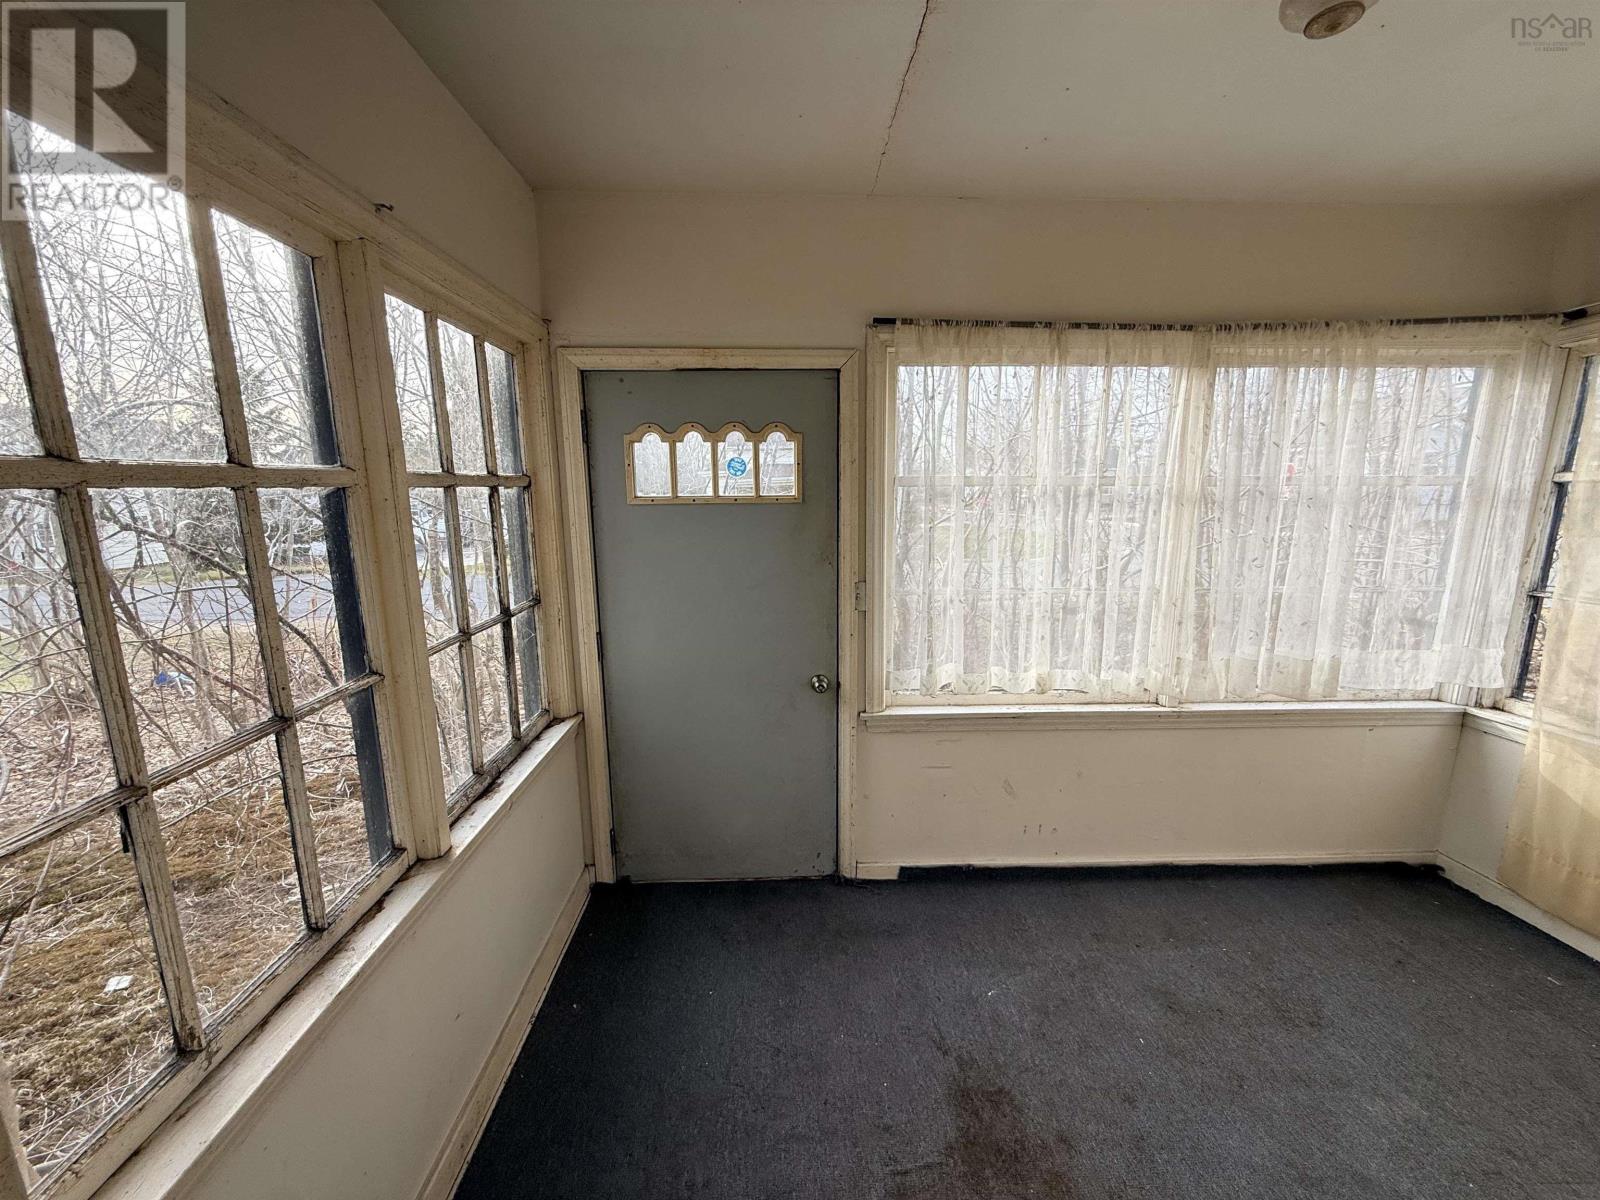
| Porch | Main level | 11.6x6.7 |
| Primary Bedroom | Second level | 11.9x11.6 less jog |
| Bedroom | Second level | 11.9x10 |
| Bedroom | Second level | 11.9x8.11 |
| Bedroom | Second level | 7.6x7.6 less jog |
| 4pc Bathroom | Second level | 11.10x5.6 |
| 2pc Bathroom | Main level | 4.6x5.8 |
Directions
Highway 125 from Sydney to Main St in Sydney Mines turn Right on Queen St civic 25 Queen st will be on your Left.
The map loads here.