169 Park Street
Sydney, Nova Scotia B1P 4W7
$135,000
- Bedrooms
- 9
- Bathrooms
- 4 + 3 half
- Living area
- 1,059 sq ft
- Lot
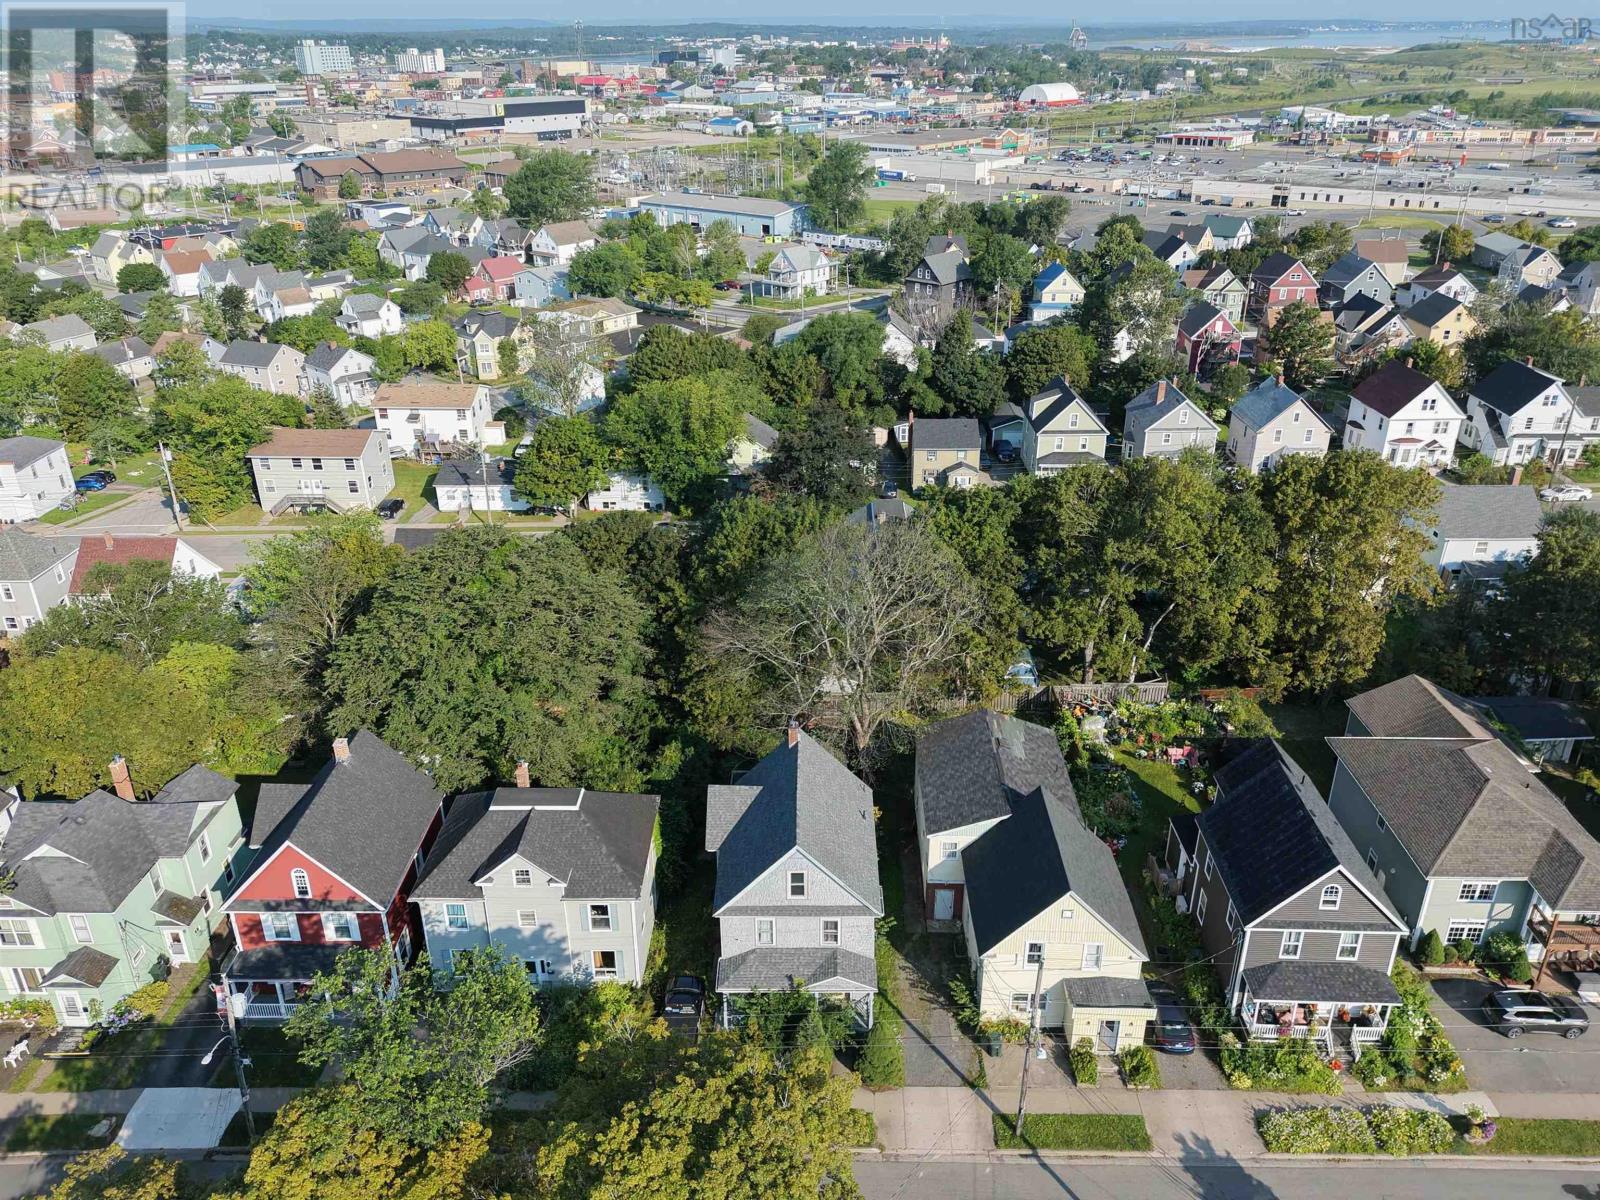
- 0.09 acres
- Type
- Single Family
Description
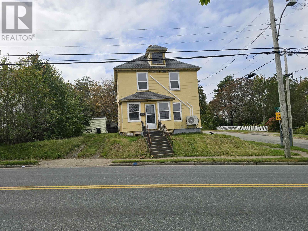
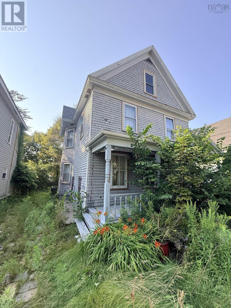
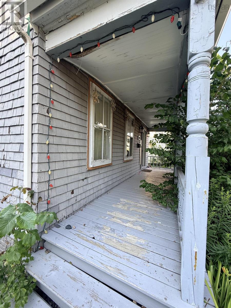
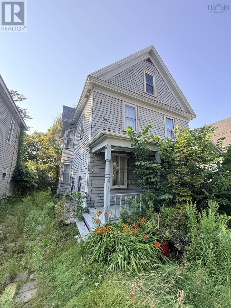
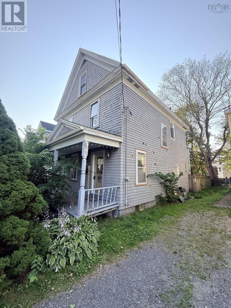
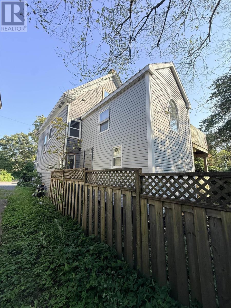
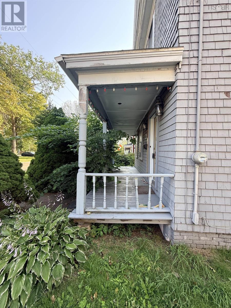
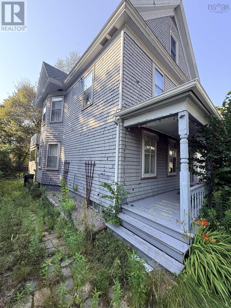
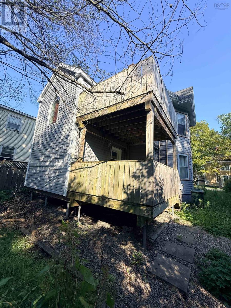
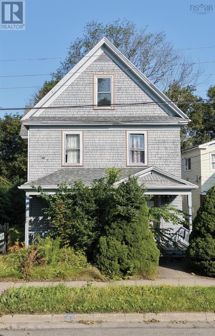
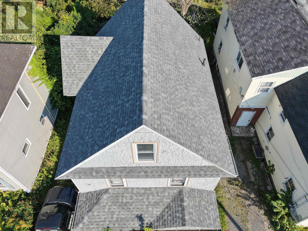
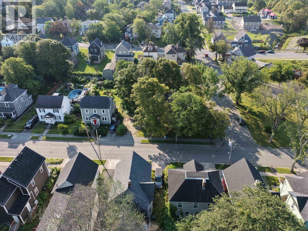
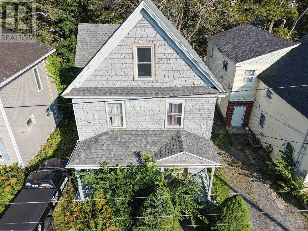
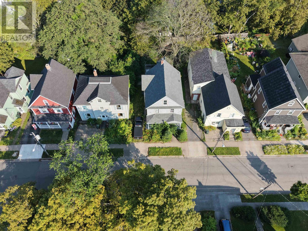
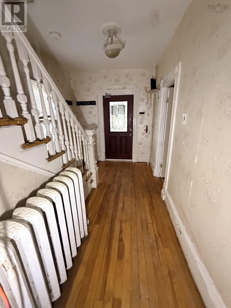
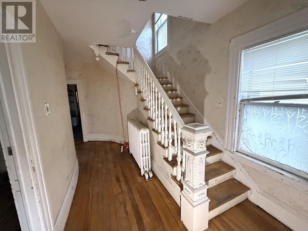
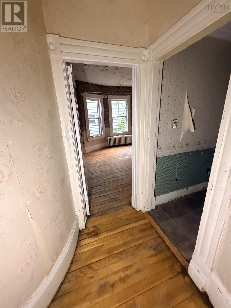
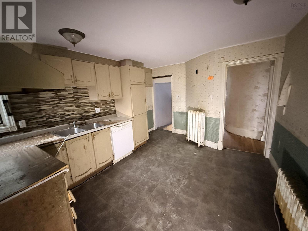
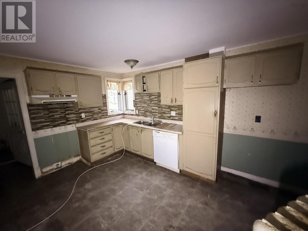
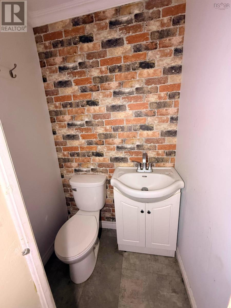
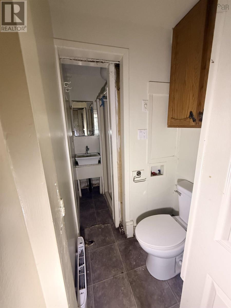
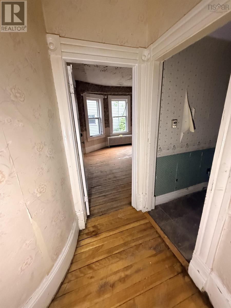
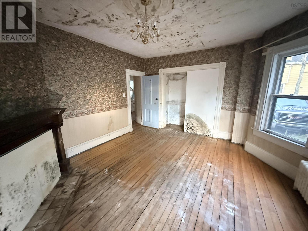
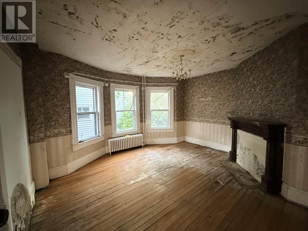
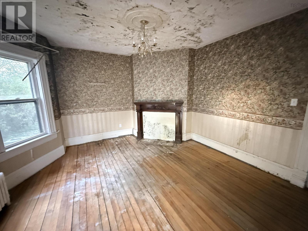
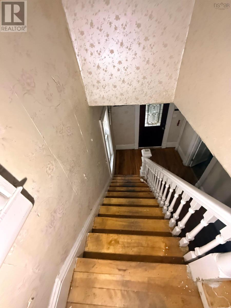
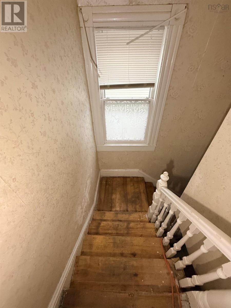
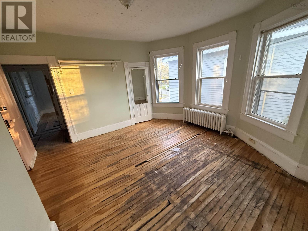
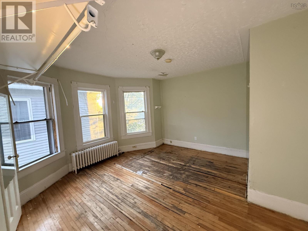
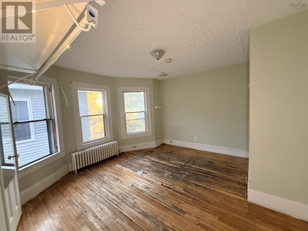
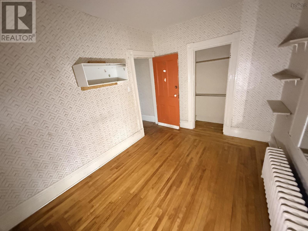
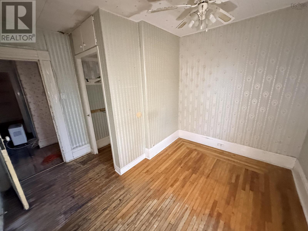
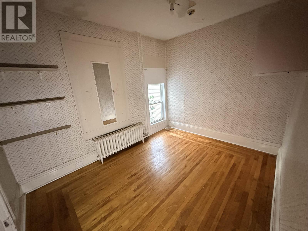
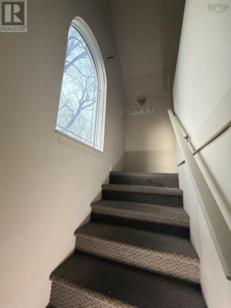
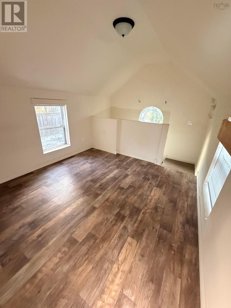
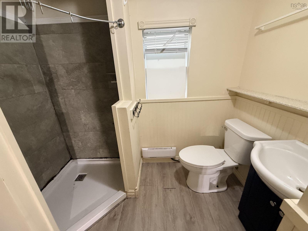
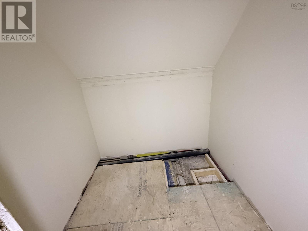
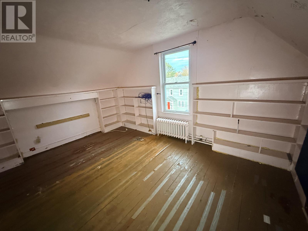
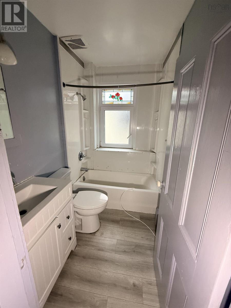
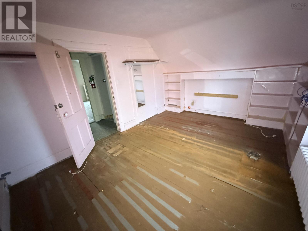
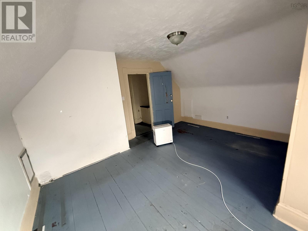
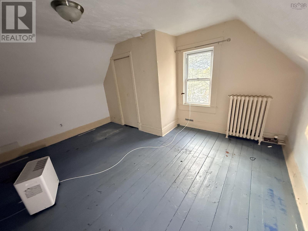
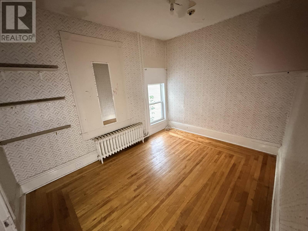
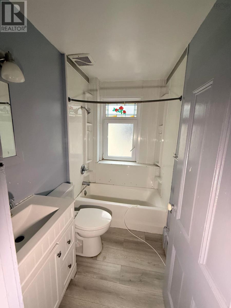
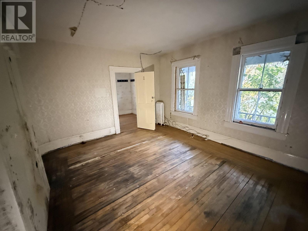
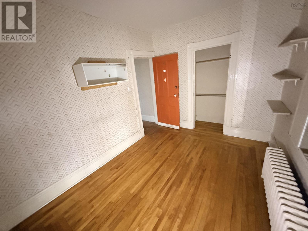
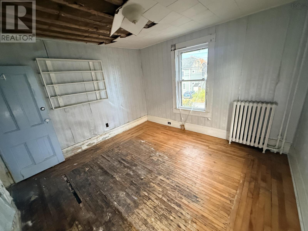
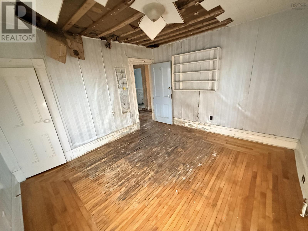
Calling all investors, contractors, and renovators! Here is an opportunity to transform a substantial 9-bedroom property in a convenient central Sydney location, within walking distance of Sobeys, Shoppers Drug Mart, Tim Hortons, and numerous other amenities. Previously operated as student housing, the property features 9 bedrooms, a shared kitchen, 1 full bathrooms, and 3 half bathrooms, offering a layout with excellent potential for future income generation once properly restored. A water leak in the heating system caused extensive damage, and the property now requires significant remediation and renovations before it can be occupied. This is reflected in the opportunity being offered to buyers who are prepared to take on a substantial renovation project. The property also features a large yard and spacious rear deck, providing additional outdoor space and potential. With its central location, generous size, and previous use as student housing, this property offers plenty of possibilities for the right buyer. Bring your tools, your contractor, and your vision and unlock the potential of this Sydney investment property! Property is being sold in its current condition. (id:56844)
Listing
- MLS® number
- 202626714
- Status
- Active
- Days On Market
- 4
Building
- Type
- House
- Year built
- 1905
- Storeys
- 2.5
- Living area
- 1,059 sq ft
- Above grade
- 1,059 sq ft
- Bedrooms above grade
- 9
- Foundation
- Stone, Poured Concrete, Concrete Block
Interior
- Flooring
- Hardwood, Laminate, Vinyl
- Heating
- Oil, Radiator, Hot Water
- Appliances
- None
- Accessibility
- 32in min Entry Doorways
Land
- Lot size
- 0.09 acres
- Exterior features
- Wood shingles
- Community
- Recreational Facilities
Utilities
- Water
- Municipal water
- Sewer
- Municipal sewage system
Fees and taxes
- Common interest
- Freehold
- Parcel number
- 15088925
Rooms
| Room | Level | Size |
|---|---|---|
| Bedroom | Main level | 15x14 |
| Bedroom | Main level | 15x14 |
| Kitchen | Main level | 12x11 |
| 3pc Bathroom | Main level | 3.5x3.5 |
| Primary Bedroom | Second level | 14x12 |
| Bedroom | Second level | 12x10 |
| Bedroom | Second level | 12x11 |
| Bedroom | Second level | 11x8 |
| 4pc Bathroom | Second level | 3x6 |
| Bedroom | Third level | 15x11 |
| Bedroom | Third level | 15x11 |
| Bedroom | Second level | 10x10 |
Directions
George Street to Cottage Road to Park Street, Civic 169 will be on the left.
The map loads here.