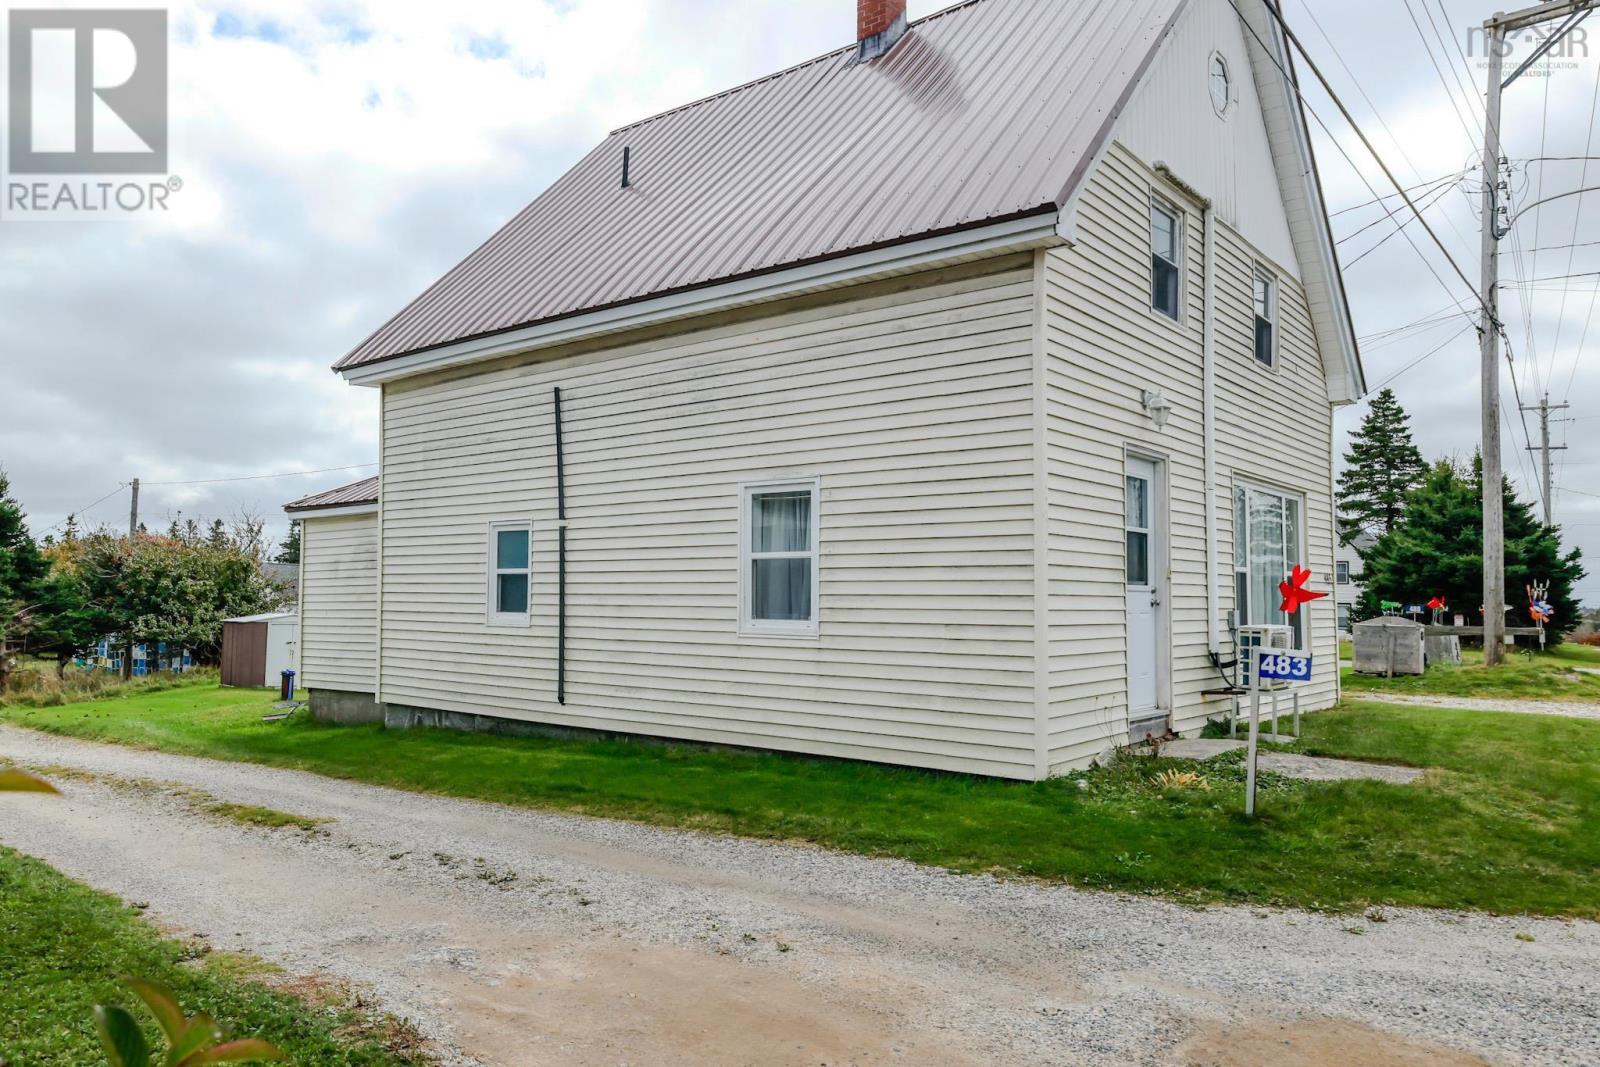
13 Central Street
Sydney, Nova Scotia B1P 2A7
$120,000
- Bedrooms
- 2
- Bathrooms
- 1
- Living area
- 784 sq ft
- Lot
- 0.1 acres
- Type
- Single Family
Description
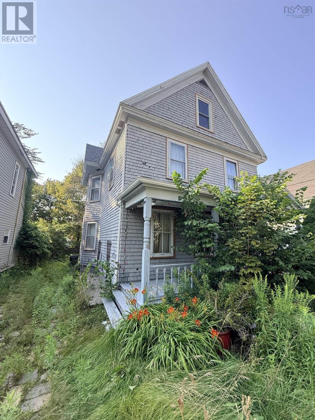
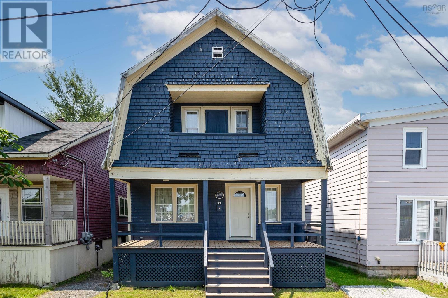
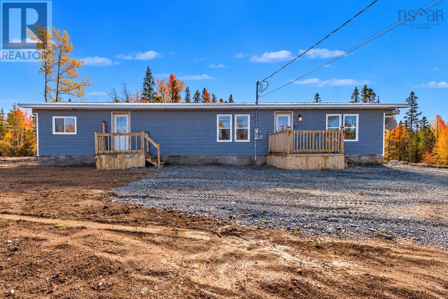
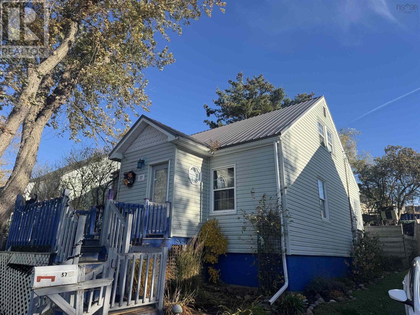
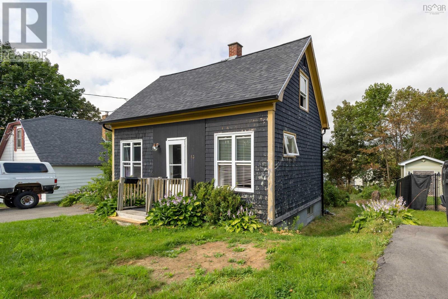
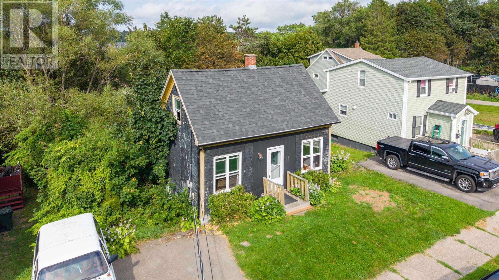
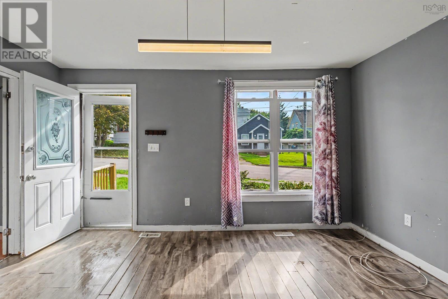
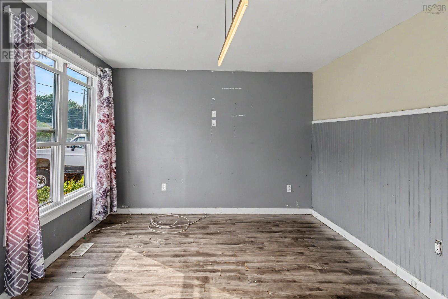
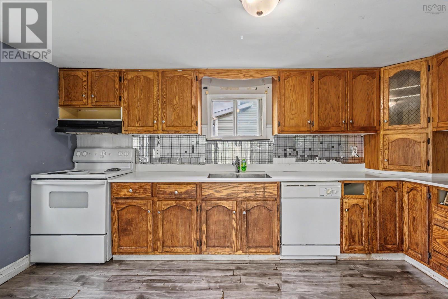
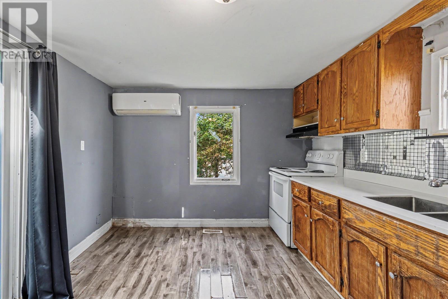
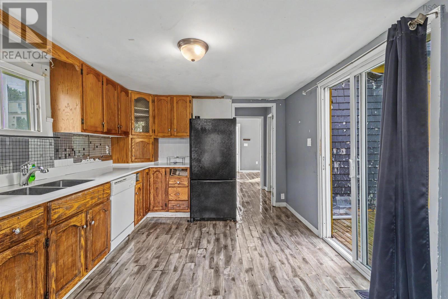
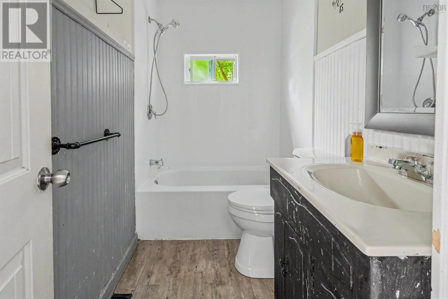
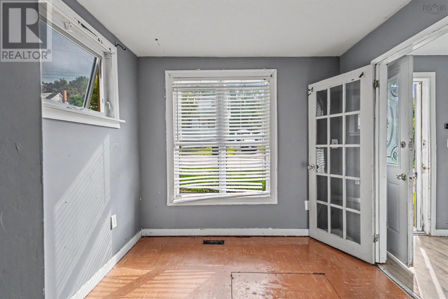
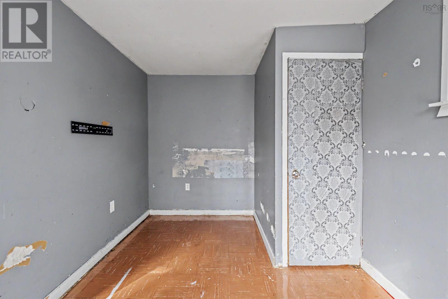
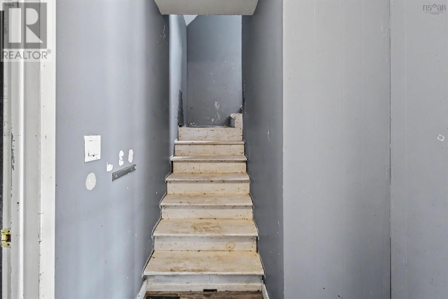
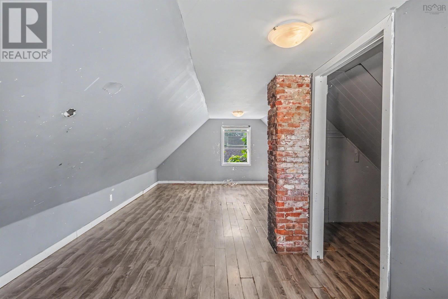
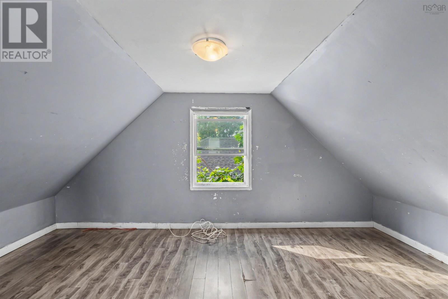
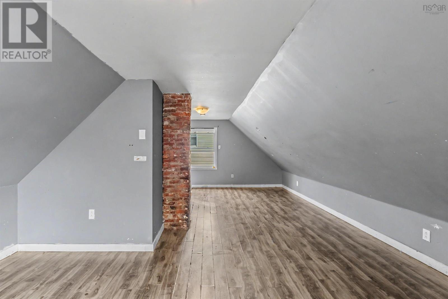
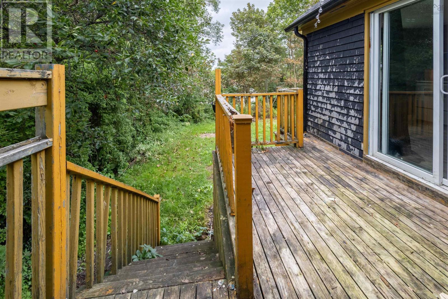
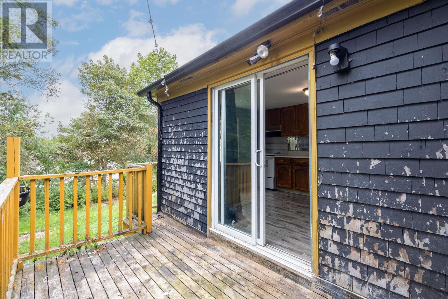
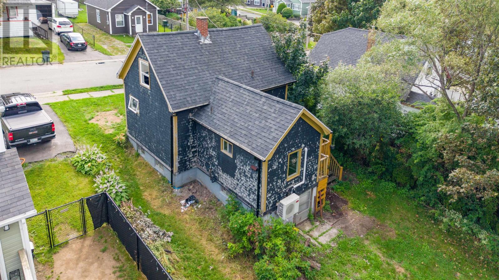
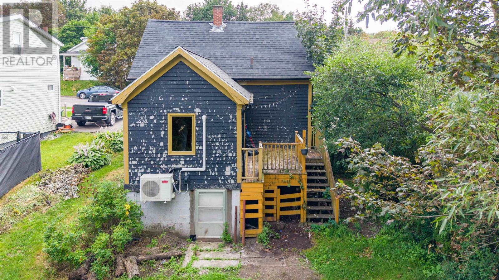
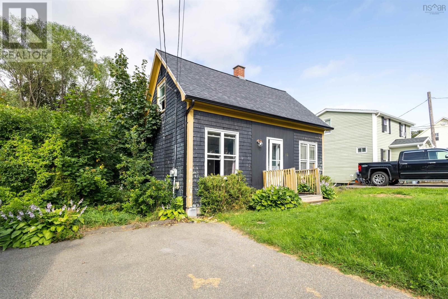
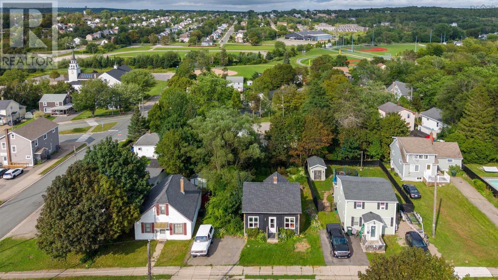
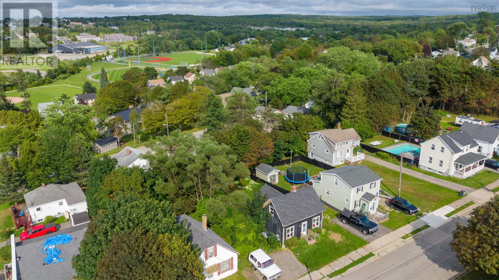
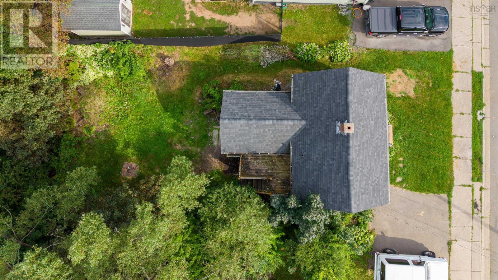
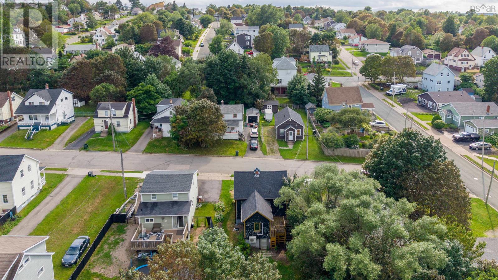
Welcome to 13 Central Street, a charming 2 bedroom, 1 bathroom home in the heart of Sydney that is freshly painted and bursting with potential. This cozy 1.5 storey house offers an affordable entry into the market, perfect for a first time buyer ready to stop renting, build equity, and add personal finishing touches. The manageable layout includes a bright living room, an eat in kitchen, a full bathroom, and a main floor bedroom, while the entire second level is dedicated to a spacious primary bedroom. Equipped with an energy efficient ductless heat pump for year round comfort, the property also features a paved driveway and a fantastic, private backyard with a back deck. Located directly on major transit routes, you are just minutes from downtown Sydney, the Cape Breton Regional Hospital, and the NSCC Waterfront Campus. Complete with municipal water and sewer services, this home is easy to maintain and ready for your vision.Schedule your viewing today! (id:56844)
Listing
- MLS® number
- 202620248
- Status
- Active
- Days On Market
- 81
Building
- Type
- House
- Year built
- 1942
- Storeys
- 1.5
- Living area
- 784 sq ft
- Above grade
- 784 sq ft
- Bedrooms above grade
- 2
- Foundation
- Poured Concrete, Concrete Block
Interior
- Flooring
- Laminate, Linoleum
- Heating
- Heat Pump, Forced air, Oil, Electric, Ductless
- Cooling
- Air Conditioned
- Accessibility
- 5ft min Kitchen Turning Radius, 32in min Entry Doorways, Entry less than 3 steps
Land
- Lot size
- 0.1 acres
- Exterior features
- Wood shingles
Parking
- Type
- Paved Yard
Utilities
- Water
- Municipal water
- Sewer
- Municipal sewage system
Fees and taxes
- Common interest
- Freehold
- Parcel number
- 15099237
Rooms
| Room | Level | Size |
|---|---|---|
| Living room | Main level | 10 .8 x 14. 2 |
| Eat in kitchen | Main level | 14.8x10.2 |
| 4pc Bathroom | Main level | 9x4.7 |
| Bedroom | Main level | 8.9x8.6+5x6 |
| Primary Bedroom | Second level | 7.2x23.+4.5x10.3 |
Directions
From George Street, turn RIGHT onto Oxford Grandview Street, turn LEFT onto Central Street
The map loads here.