119 Victoria Road
Sydney, Nova Scotia B1P 2V5
$164,900
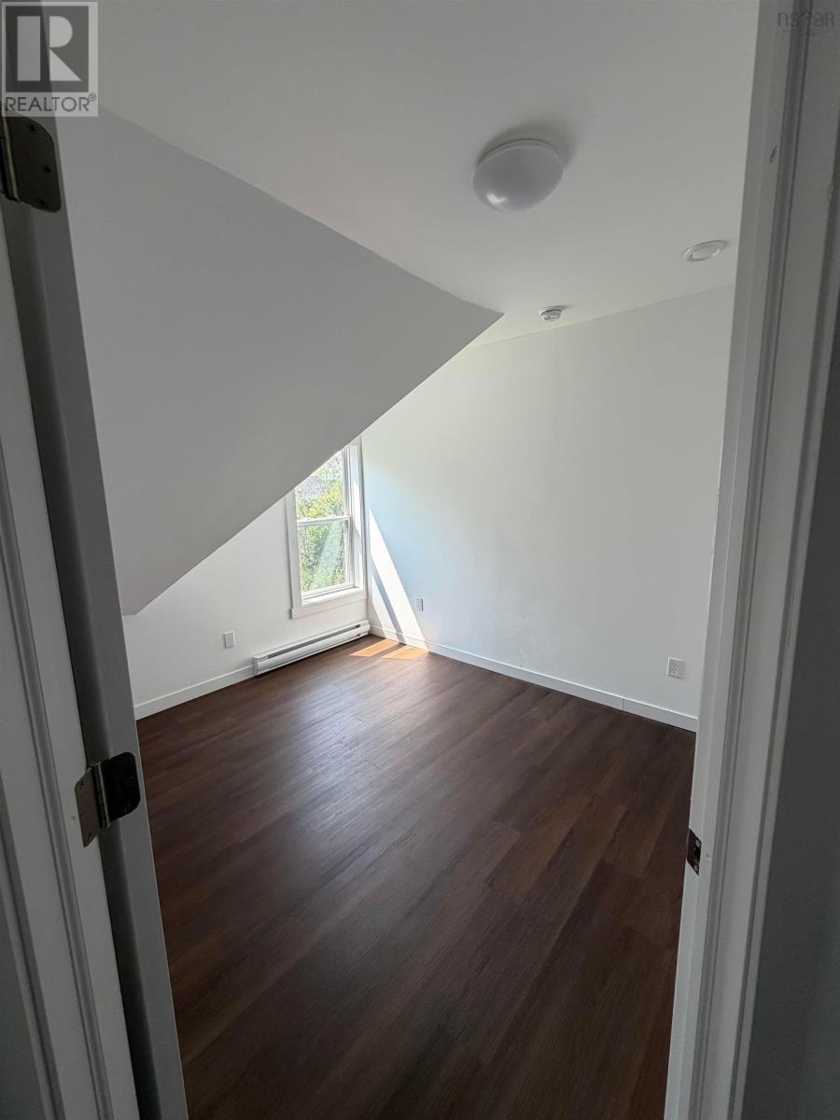
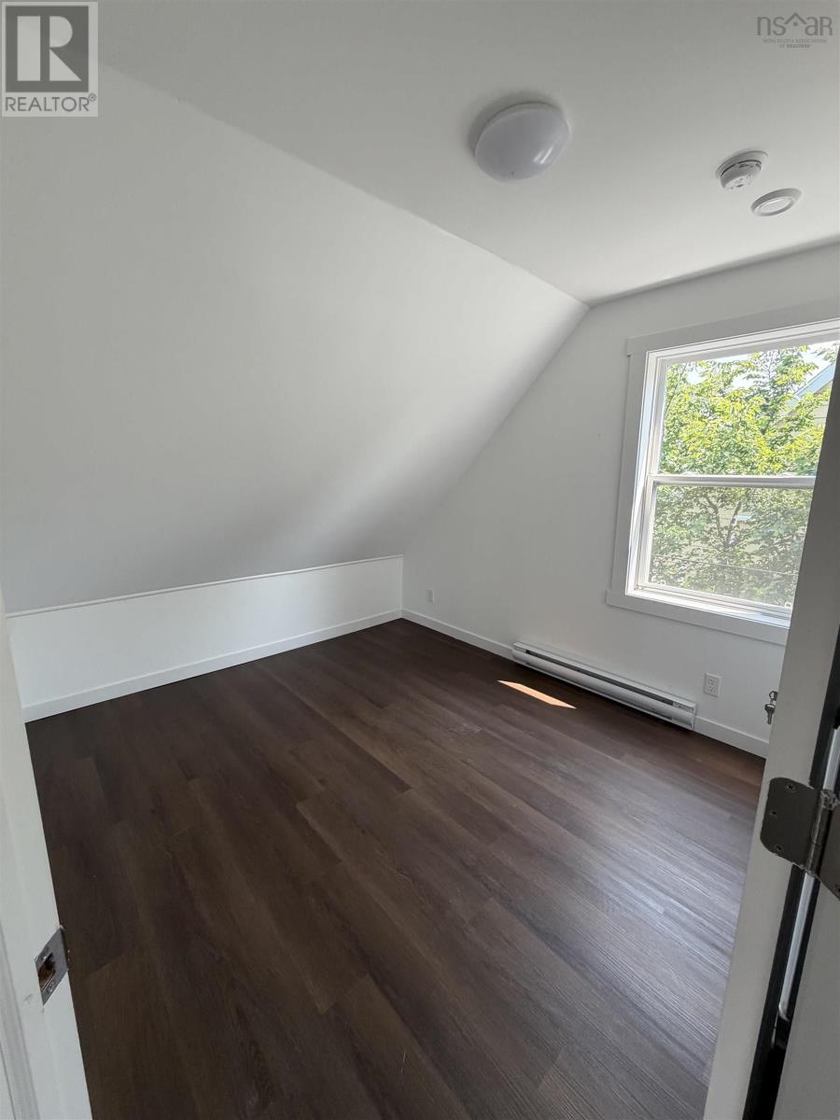
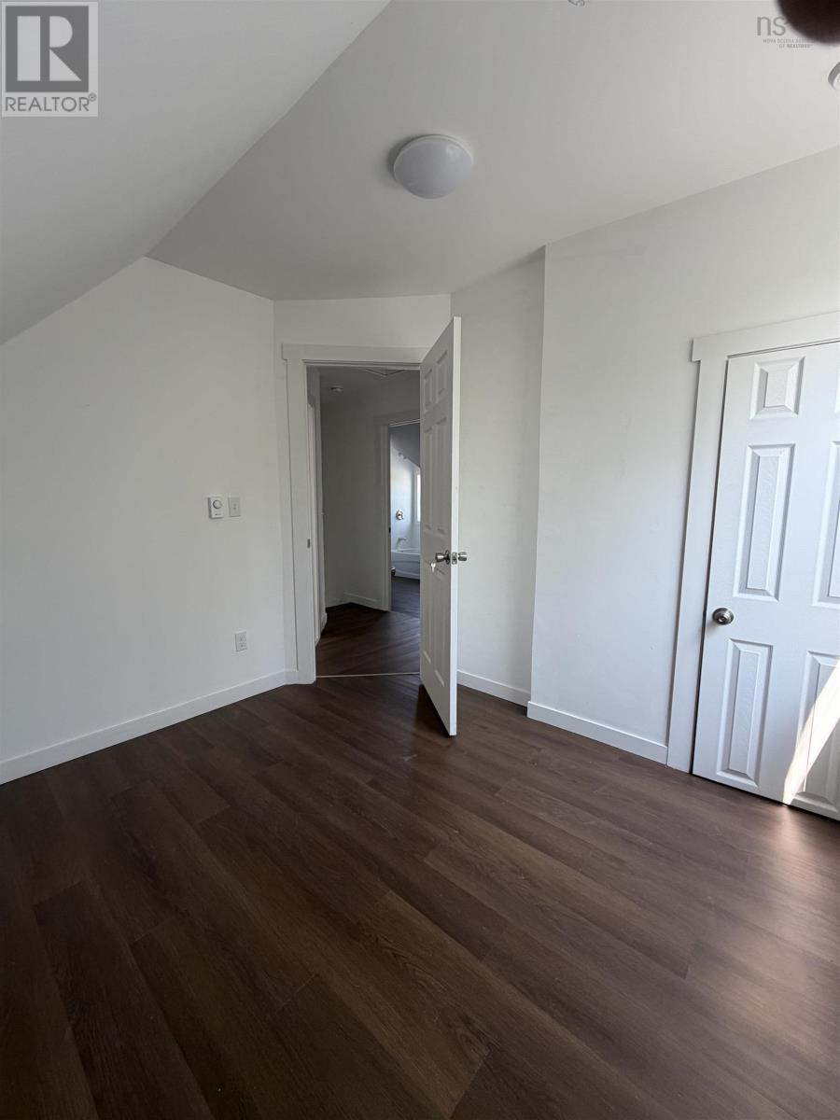
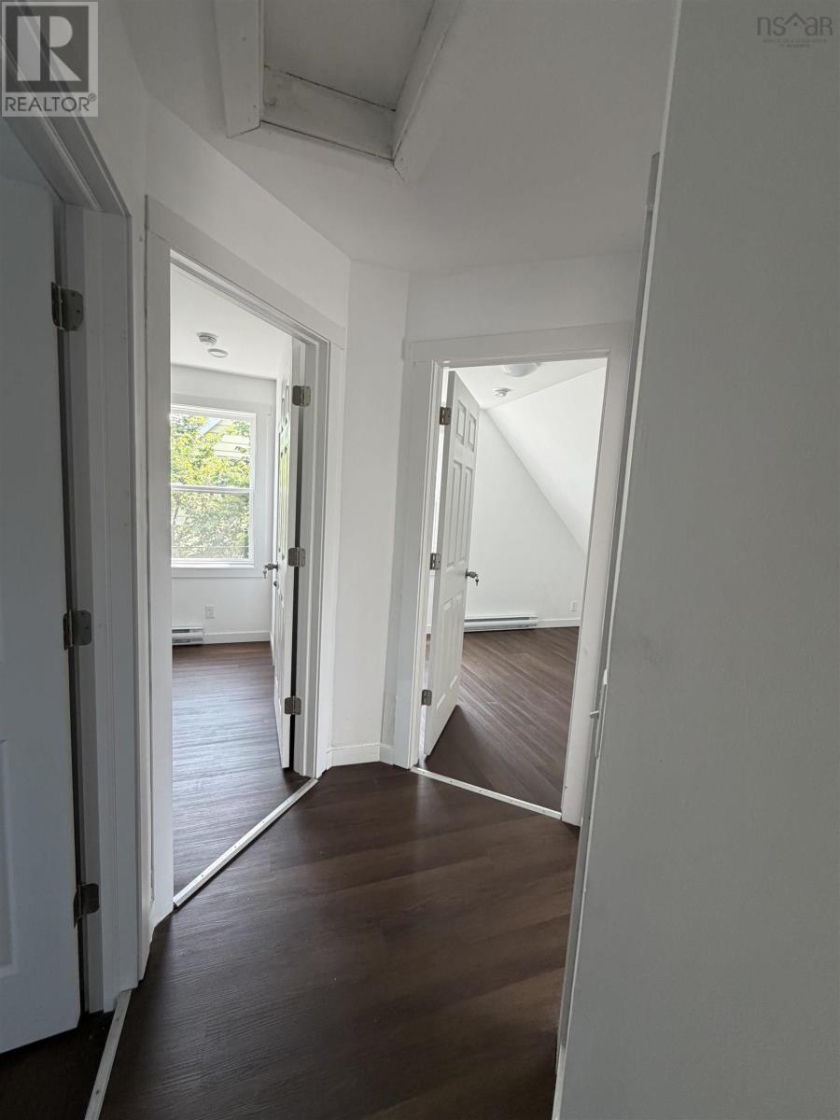
- Bedrooms
- 4
- Bathrooms
- 2
- Living area
- 1,112 sq ft
- Lot
- 0.09 acres
- Type
- Single Family
Description
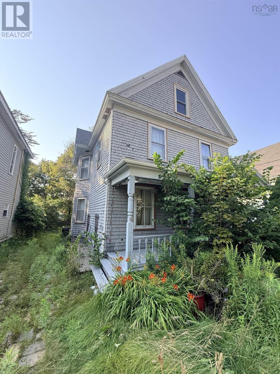
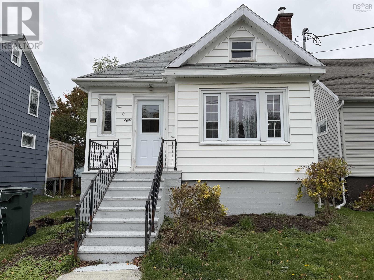
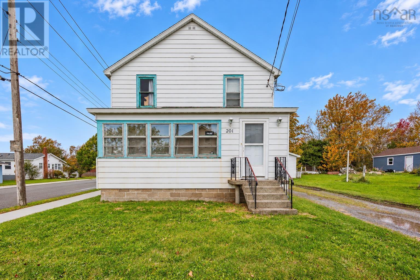
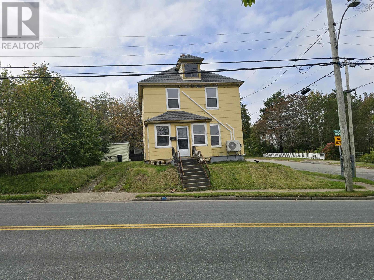
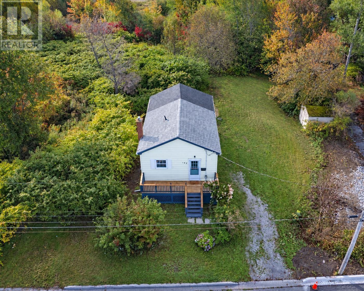
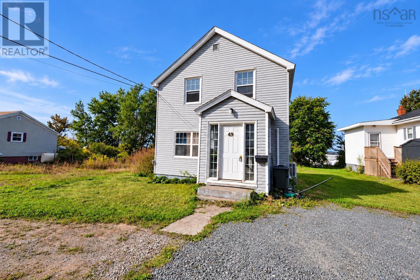
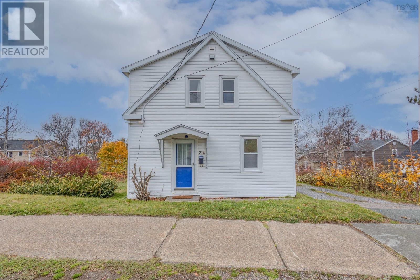
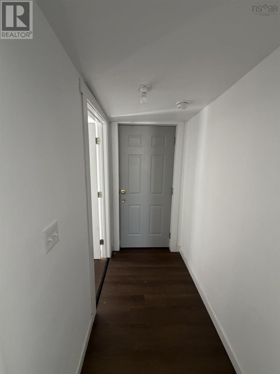
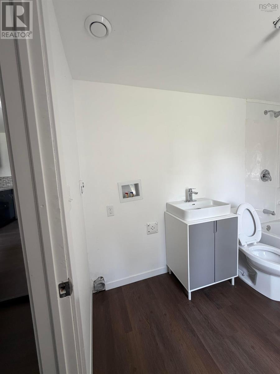
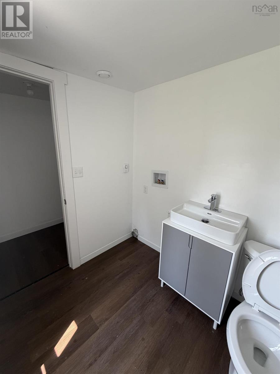
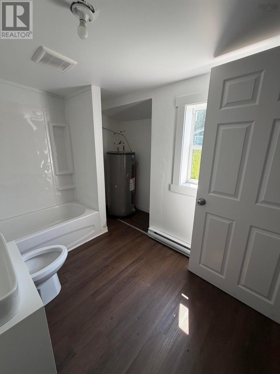
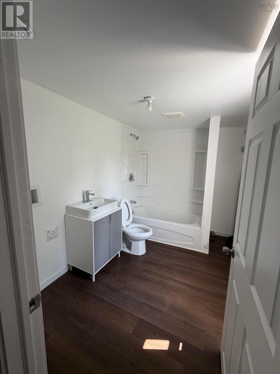
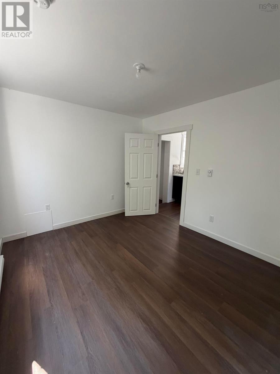
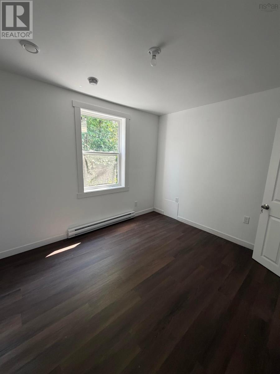
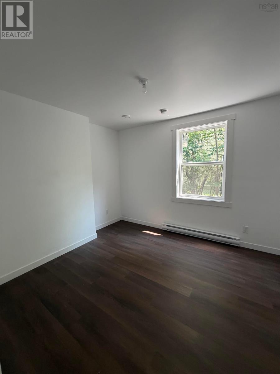
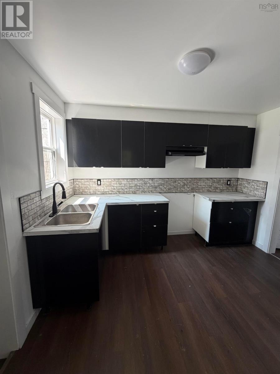
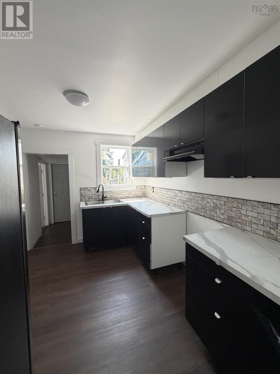
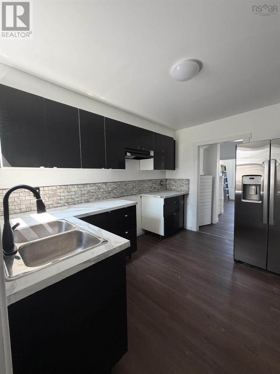
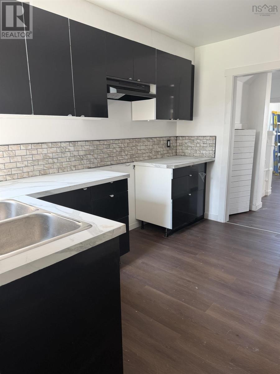
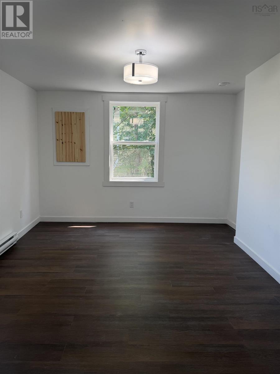
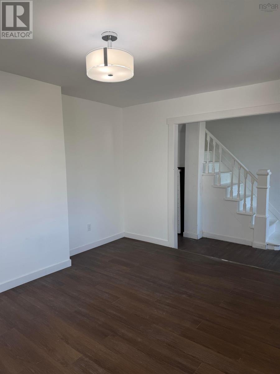
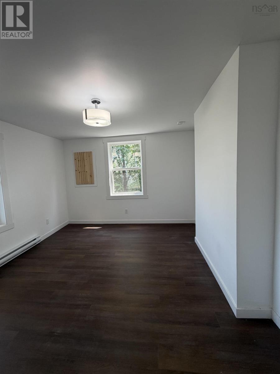
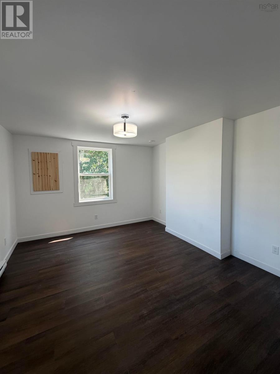
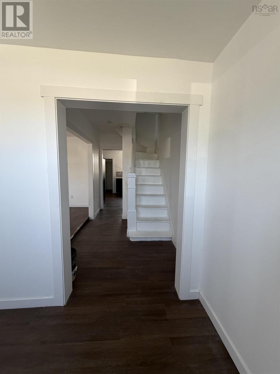
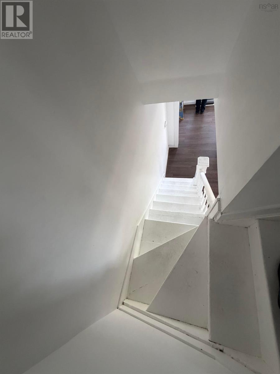
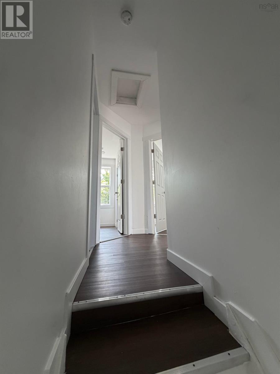
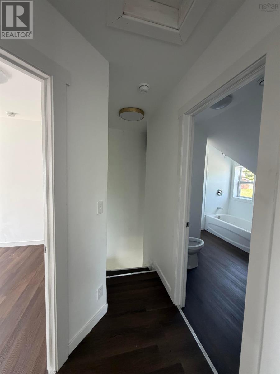
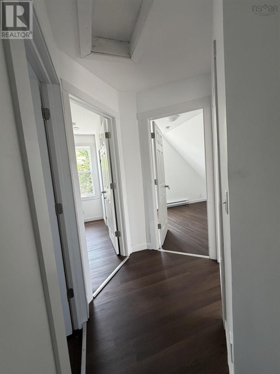
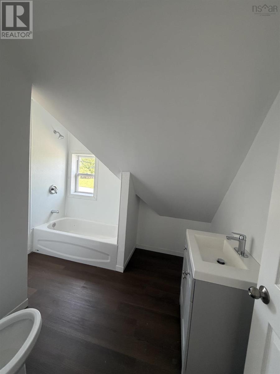
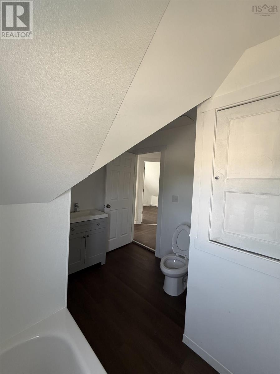
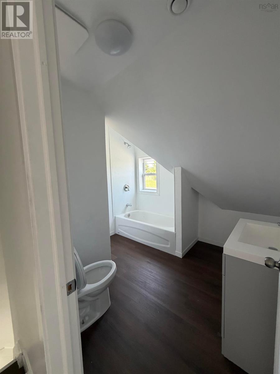
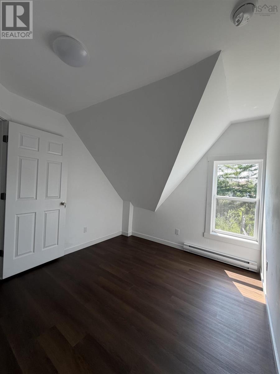
Beautifully renovated 4-bedroom, 2-bathroom property situated on a commercially zoned lot, offering exceptional flexibility for both residential and future commercial opportunities (subject tomunicipal requirements). This home has been completely rebuilt from the studs with extensive renovations throughout, including all-new electrical, plumbing, insulation, drywall, flooring, trim, doors, lighting, and modernfinishes. The property also features a brand-new kitchen with contemporary cabinetry and fixtures, making it truly move-in ready.The functional layout includes four spacious bedrooms, two fully updated bathrooms, a bright living room, a separate dining area, and a stylish new kitchen designed for everyday living andentertaining.Whether you're looking for a family home, an investment property, or a property with commercial zoning potential, this extensively renovated property is a rare opportunity that combines modernliving with excellent future possibilities. (id:56844)
Listing
- MLS® number
- 202617031
- Status
- Active
- Days On Market
- 114
Building
- Type
- House
- Style
- 2 Level
- Year built
- 1898
- Storeys
- 2
- Living area
- 1,112 sq ft
- Above grade
- 1,112 sq ft
- Bedrooms above grade
- 4
- Foundation
- Poured Concrete
- Basement
- Crawl space
Interior
- Flooring
- Laminate, Ceramic Tile, Vinyl
- Heating
- Baseboard heaters, Electric
- Appliances
- Range
- Accessibility
- 32in min Doorways, 5ft min Kitchen Turning Radius, 32in min Entry Doorways, Entry less than 3 steps
Land
- Lot size
- 0.09 acres
- Exterior features
- Vinyl
Parking
- Type
- Paved Yard
Utilities
- Water
- Municipal water
- Sewer
- Municipal sewage system
Fees and taxes
- Common interest
- Freehold
- Parcel number
- 15128929
Rooms
| Room | Level | Size |
|---|---|---|
| Foyer | Main level | 5.5 x 9.2 |
| Living room | Main level | 12.9 x 11.0 |
| Kitchen | Main level | 9.0 x 10.4 |
| Bedroom | Main level | 9.5 x 11.3 |
| 3pc Bathroom | Main level | 6.5 × 7.0 |
| 3pc Bathroom | Second level | 6.8 × 8.7 |
| Bedroom | Second level | 9.3 x 10.4 |
| Bedroom | Second level | 9.3 × 10.3 |
| Bedroom | Second level | 9.5 × 11.4 |
Directions
prince street to victoria road going to pier before the overpass on left
The map loads here.