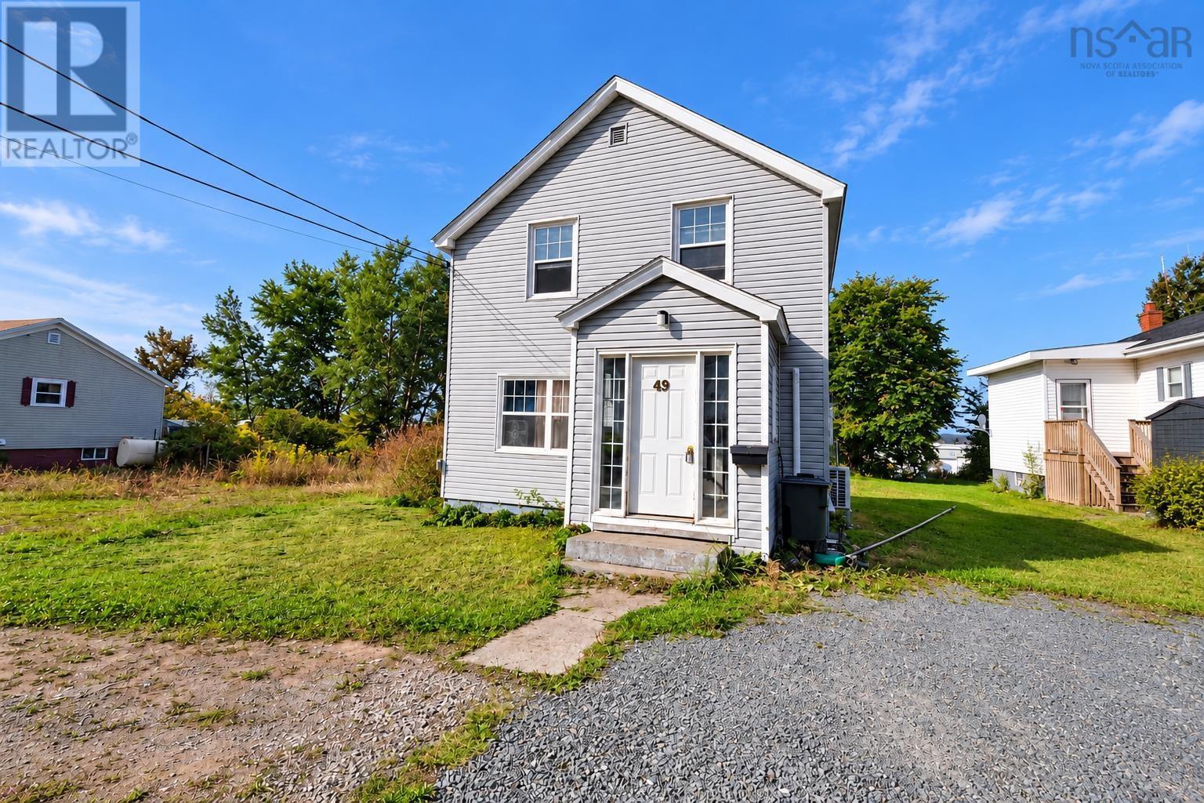
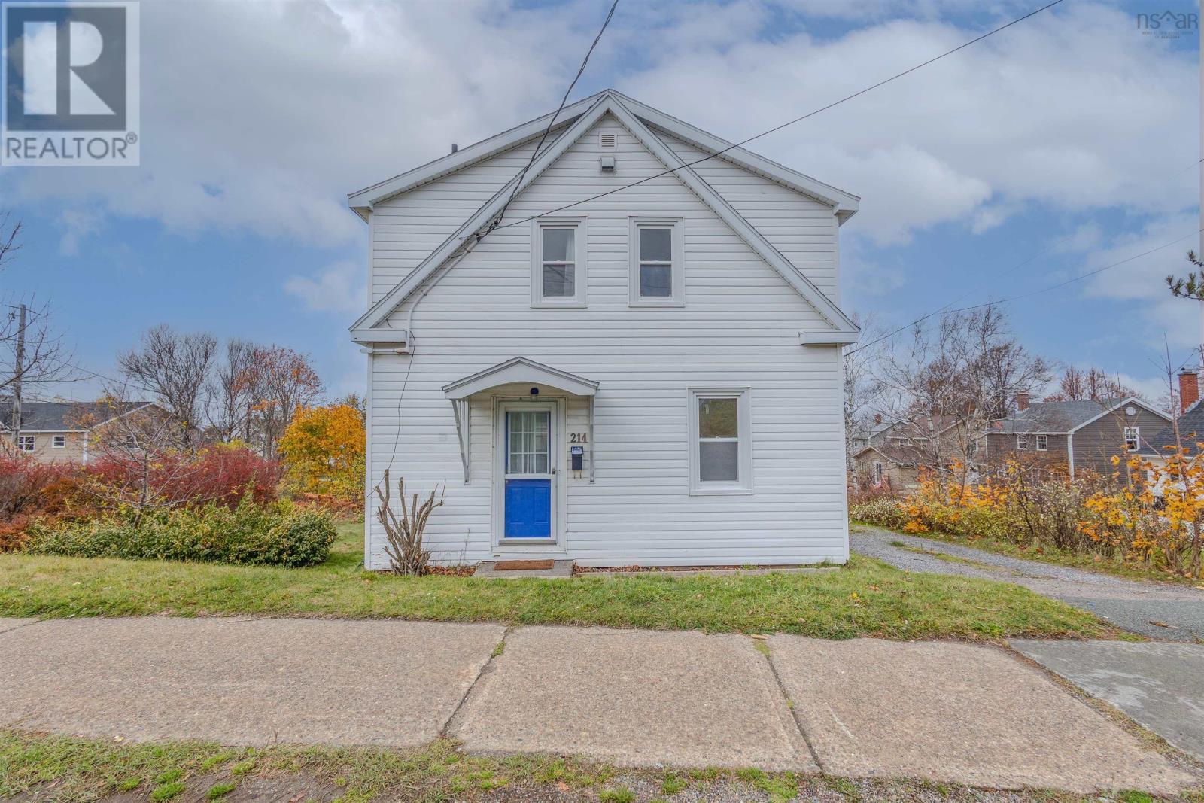
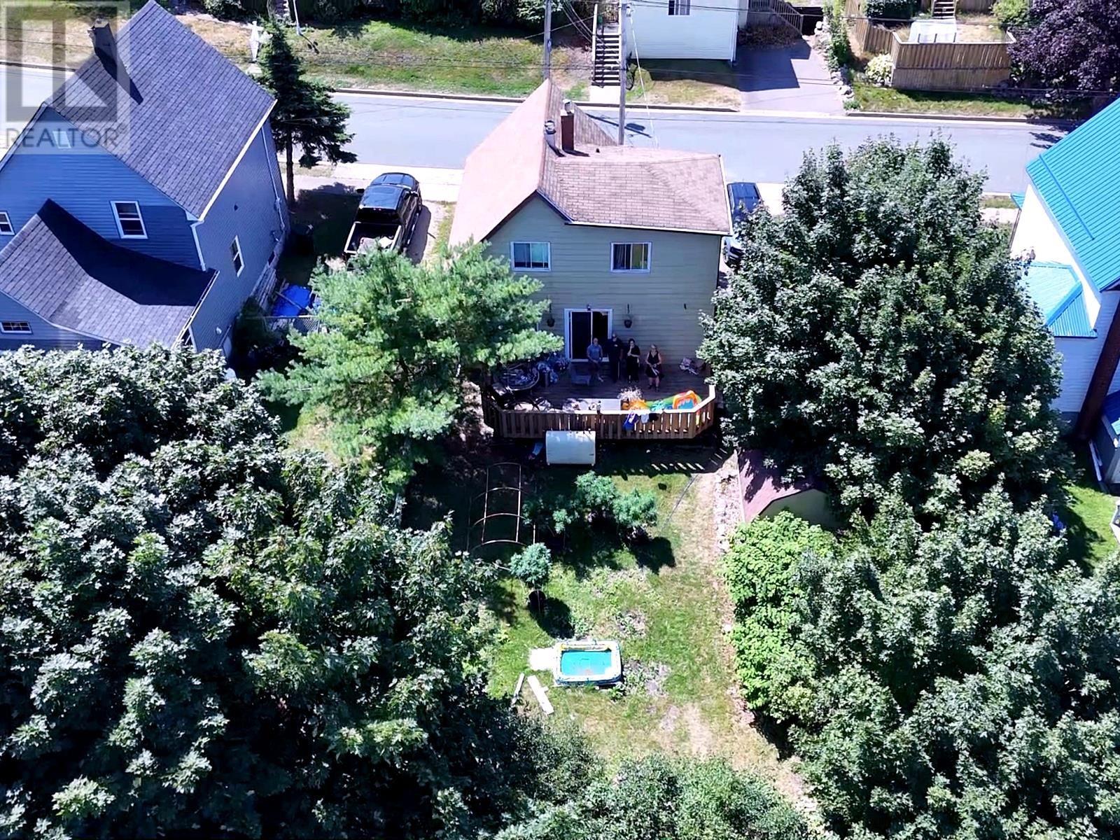
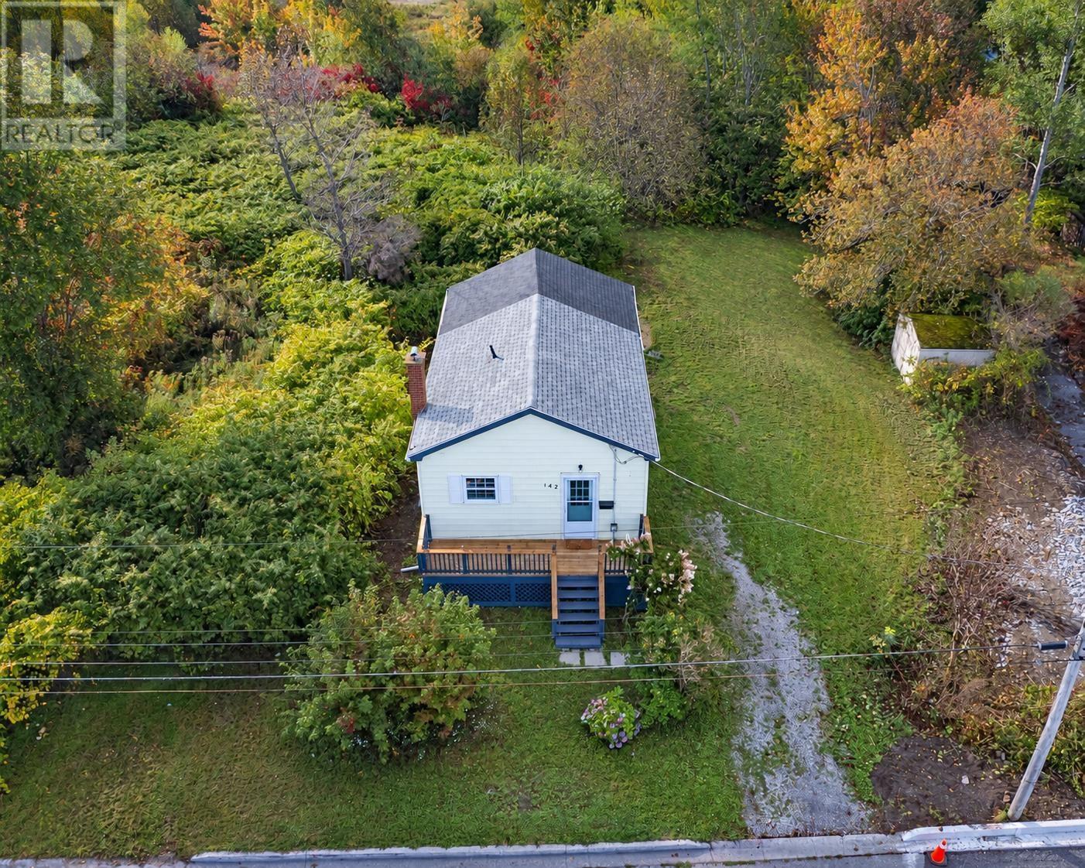
142 Maloney Street
Sydney, Nova Scotia B1N 2C8
$162,500
- Bedrooms
- 2
- Bathrooms
- 2
- Living area
- 760 sq ft
- Lot
- 0.23 acres
- Type
- Single Family
Description
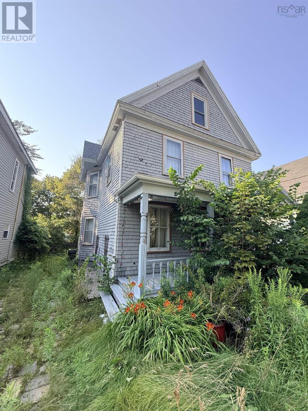
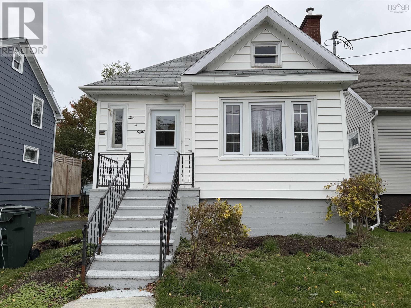
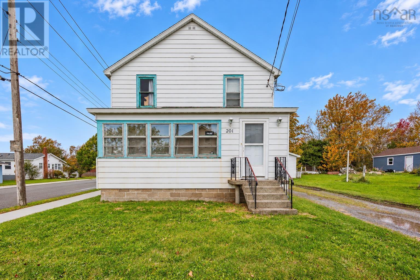
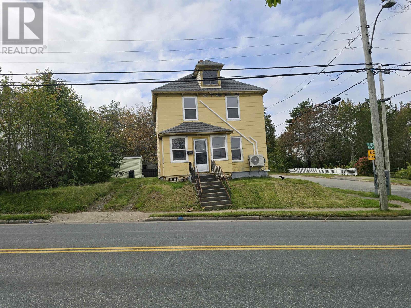
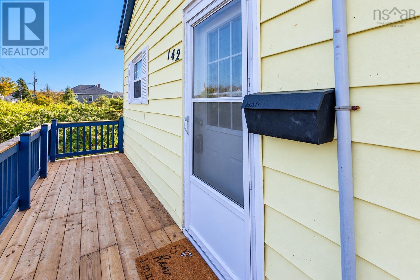
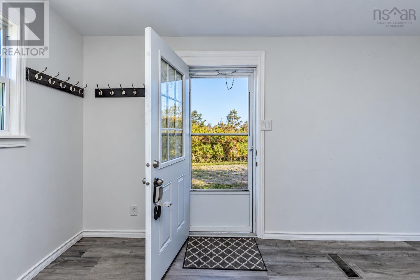
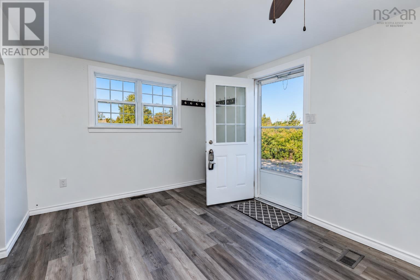
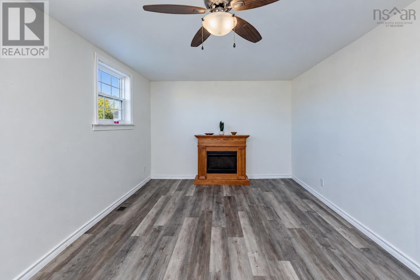
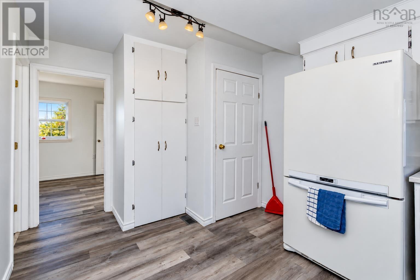
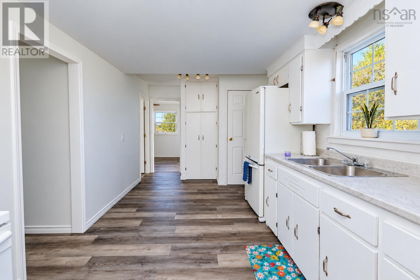
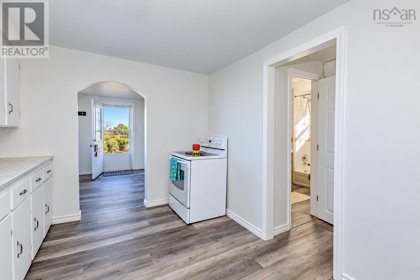
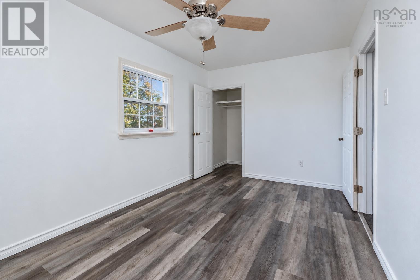
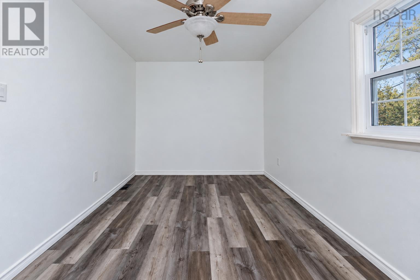
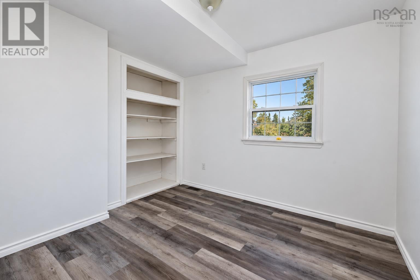
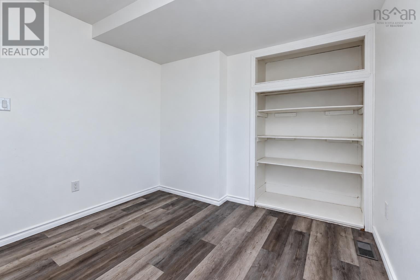
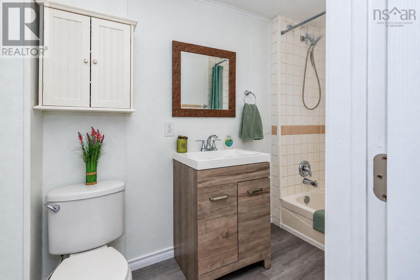
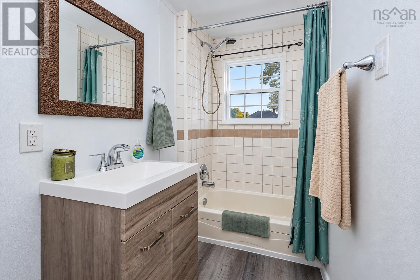
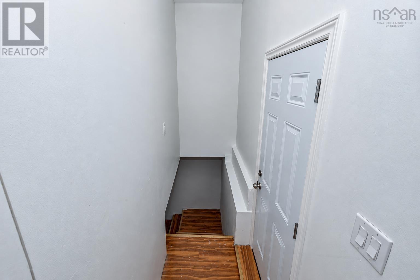
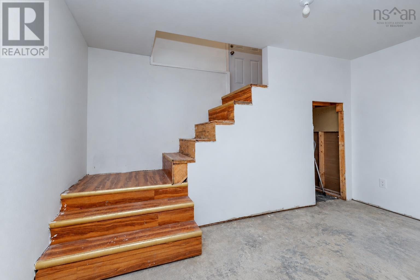
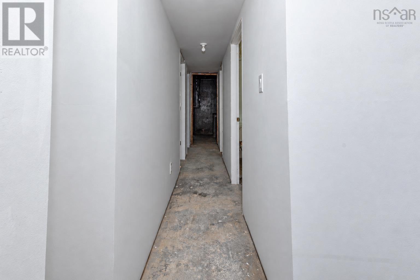
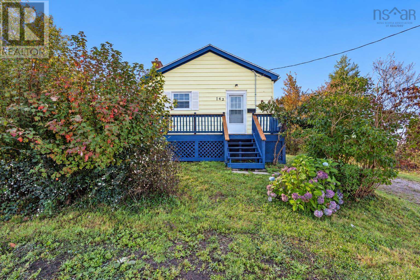
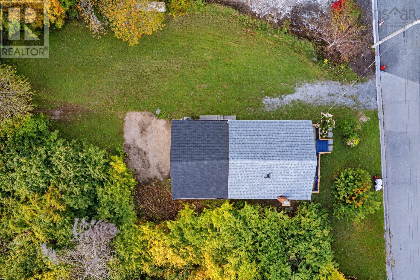
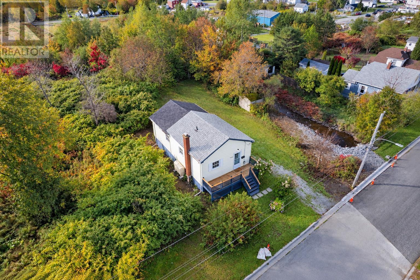
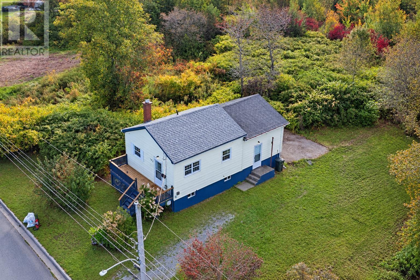
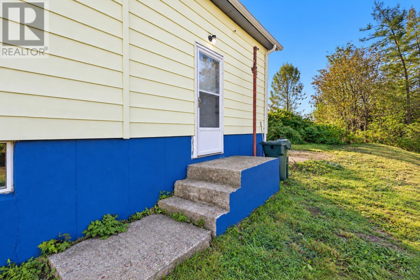
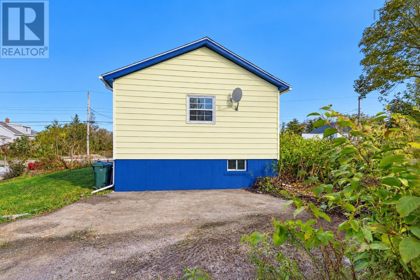
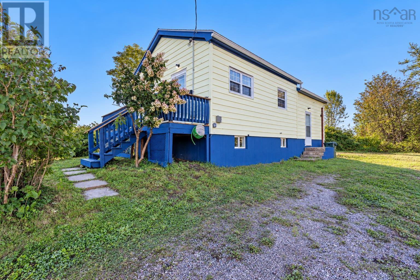
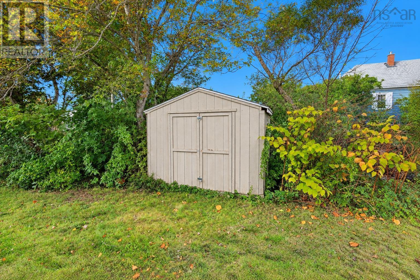
Welcome to 142 Maloney Street, a very well-maintained two-bedroom bungalow situated in a quiet, family-friendly neighbourhood close to shopping, schools, services, and other amenities. This home offers a comfortable main-level layout with an open-concept living room and kitchen, full bathroom, and two bedrooms. The main level has seen a number of recent updates, including new flooring throughout (2026), fresh paint, and electrical and plumbing updates. Half of the roof was also re-shingled in 2026. The unfinished basement provides excellent potential for future development, whether you are looking to add additional living space, a rec room, home office, or storage. Outside, the property sits on a large double lot, providing plenty of room for children, pets, gardening, or enjoying the outdoors. The front deck offers a great spot to sit and enjoy your morning coffee or relax at the end of the day. With its well-maintained condition, recent improvements, generous lot, and convenient location, 142 Maloney Street is a great opportunity for first-time buyers, downsizers, or anyone looking for a solid home with room to add value over time. Contact your Realtor® today to arrange your private showing! (id:56844)
Listing
- MLS® number
- 202625215
- Status
- Active
- Days On Market
- 25
Building
- Type
- House
- Style
- Bungalow
- Storeys
- 1
- Living area
- 760 sq ft
- Above grade
- 760 sq ft
- Bedrooms above grade
- 2
- Foundation
- Poured Concrete
Interior
- Flooring
- Vinyl Plank
- Heating
- Forced air, Oil, Furnace
- Appliances
- Refrigerator, Stove
- Accessibility
- 32in min Doorways, 32in min Entry Doorways, Entry threshold less than ½ inch
Land
- Lot size
- 0.23 acres
- Exterior features
- Vinyl
- Community
- School Bus, Recreational Facilities
Parking
- Type
- Gravel
Utilities
- Water
- Municipal water
- Sewer
- Municipal sewage system
Fees and taxes
- Common interest
- Freehold
- Parcel number
- 15140932
Rooms
| Room | Level | Size |
|---|---|---|
| Living room | Main level | 19.4 x 10.4 |
| Kitchen | Main level | 15.2 x 9.5 |
| Bedroom | Main level | 10.4 x 9.5 |
| Bedroom | Main level | 15.9 x 8.11 |
| 4pc Bathroom | Main level | 9.5 x 4.3 |
| Recreational, Games room | Lower level | 13.1 x 18.3 |
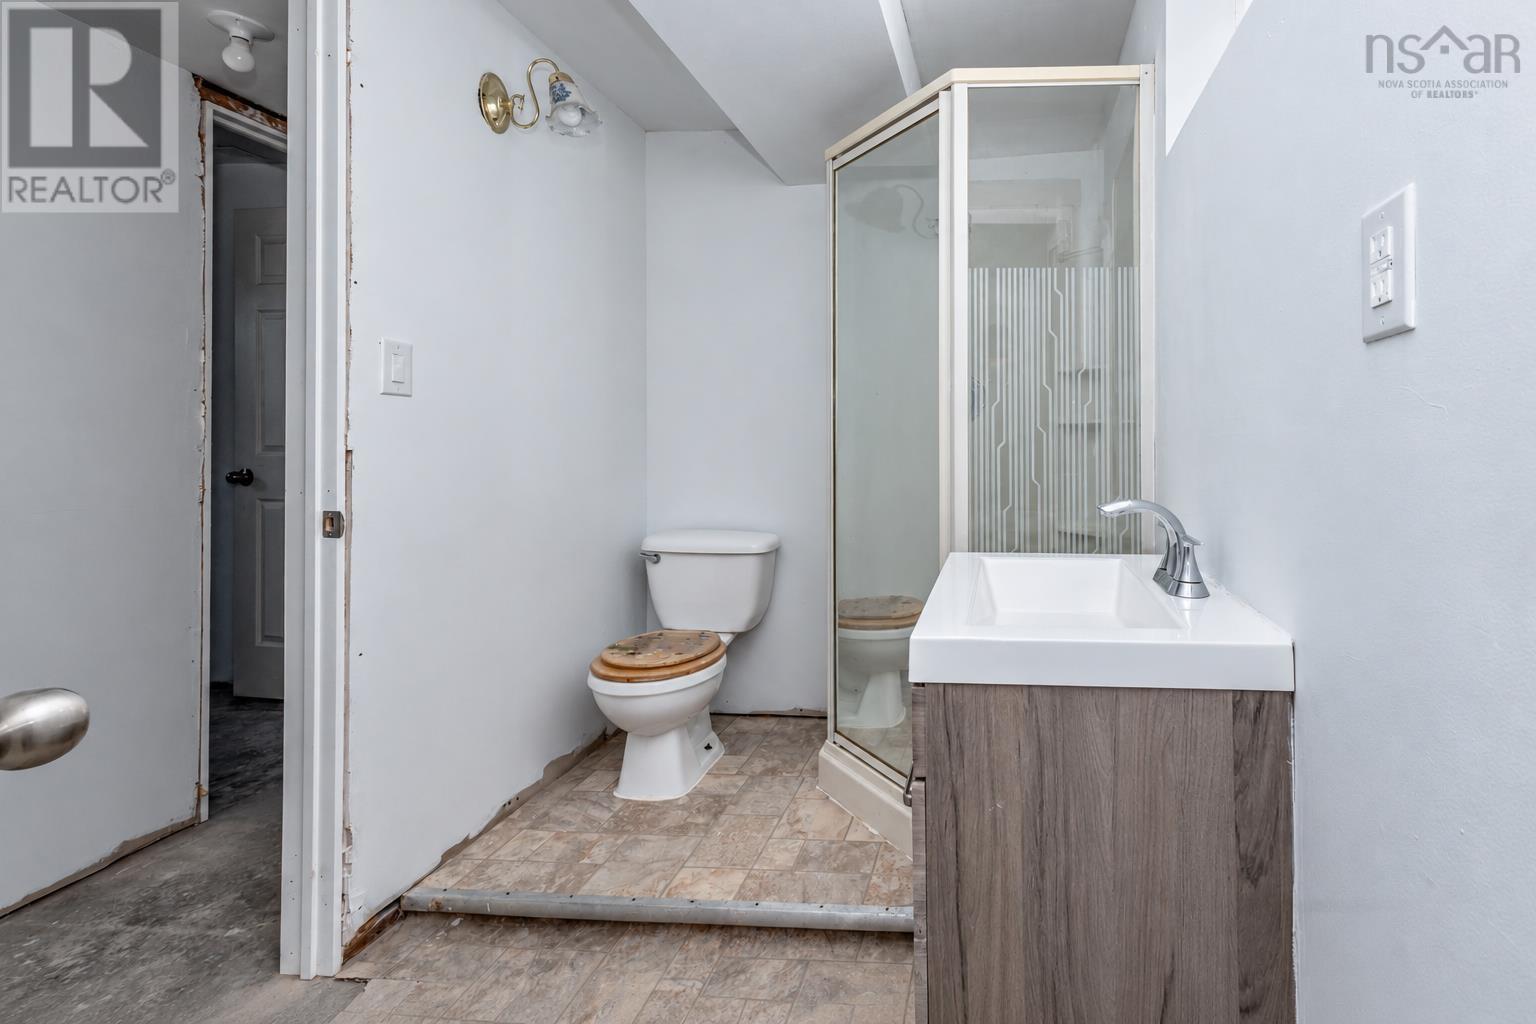
| Laundry / Bath | Lower level | 10.2 x 5.10 |
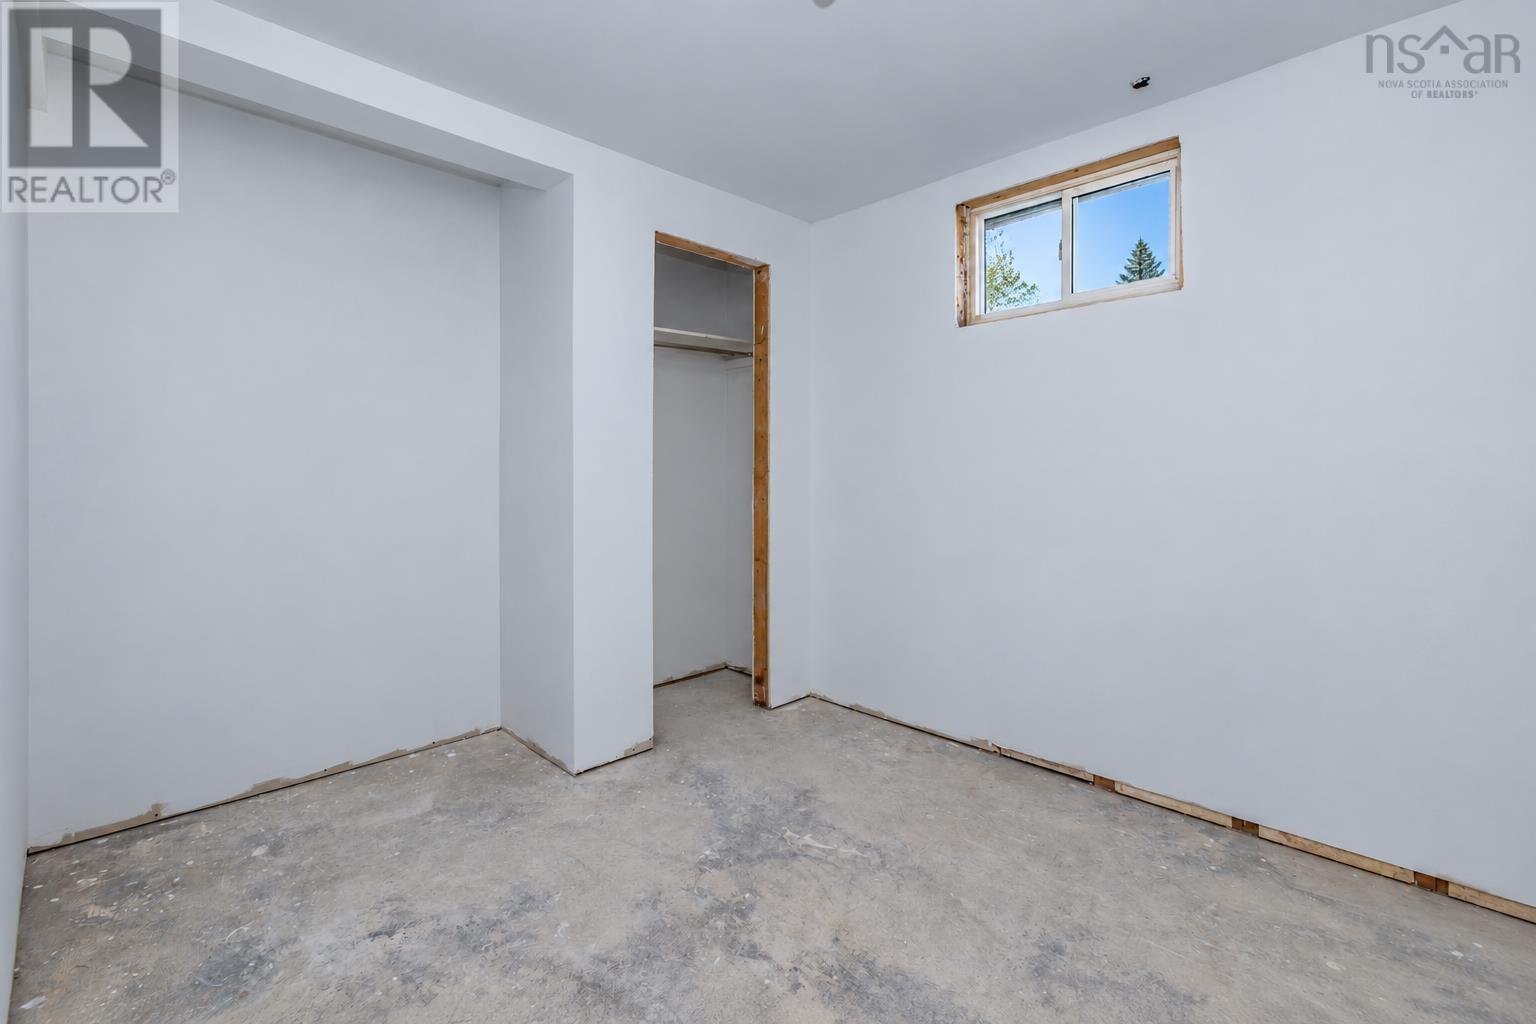
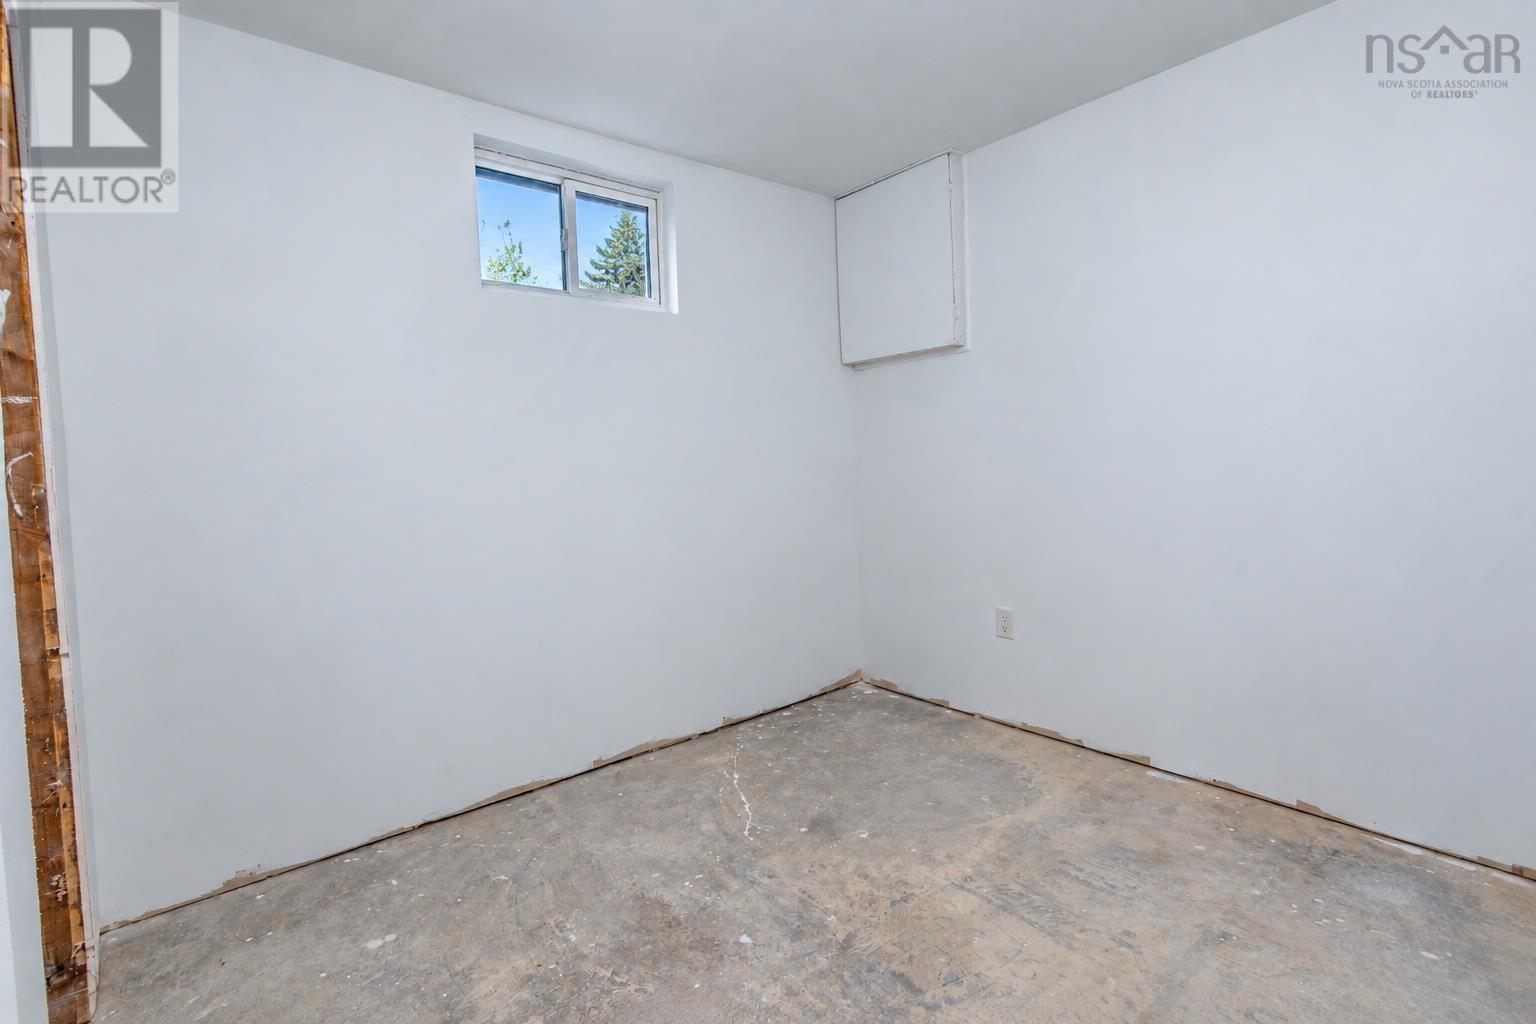
| Den | Lower level | 11.1 x 8.9 |
| Den | Lower level | 11.2 x 8.11 |
| Utility room | Lower level | 9.2 x 12.5 |
Directions
Lingan rd to Maloney
The map loads here.