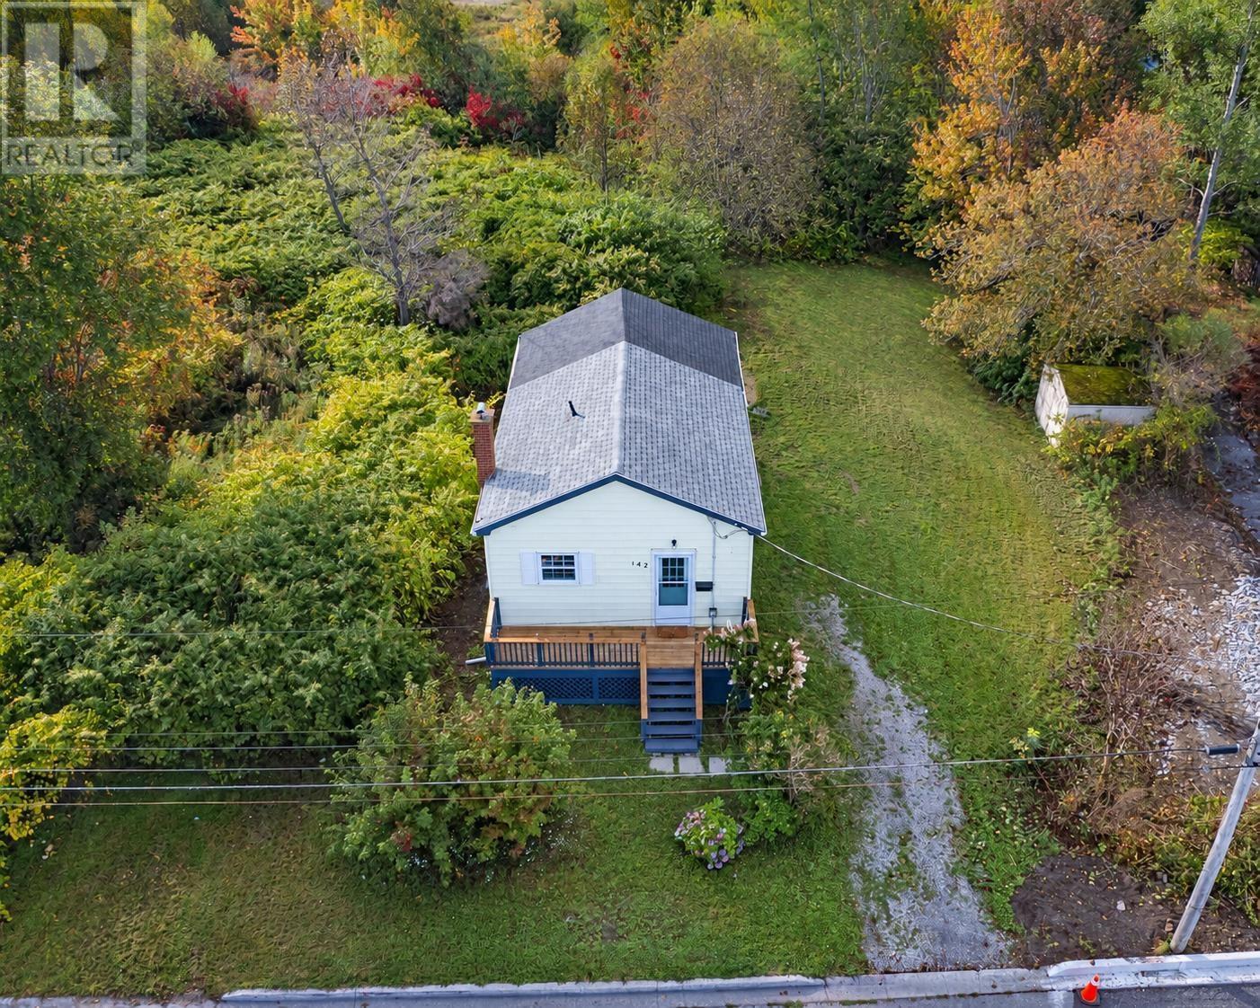
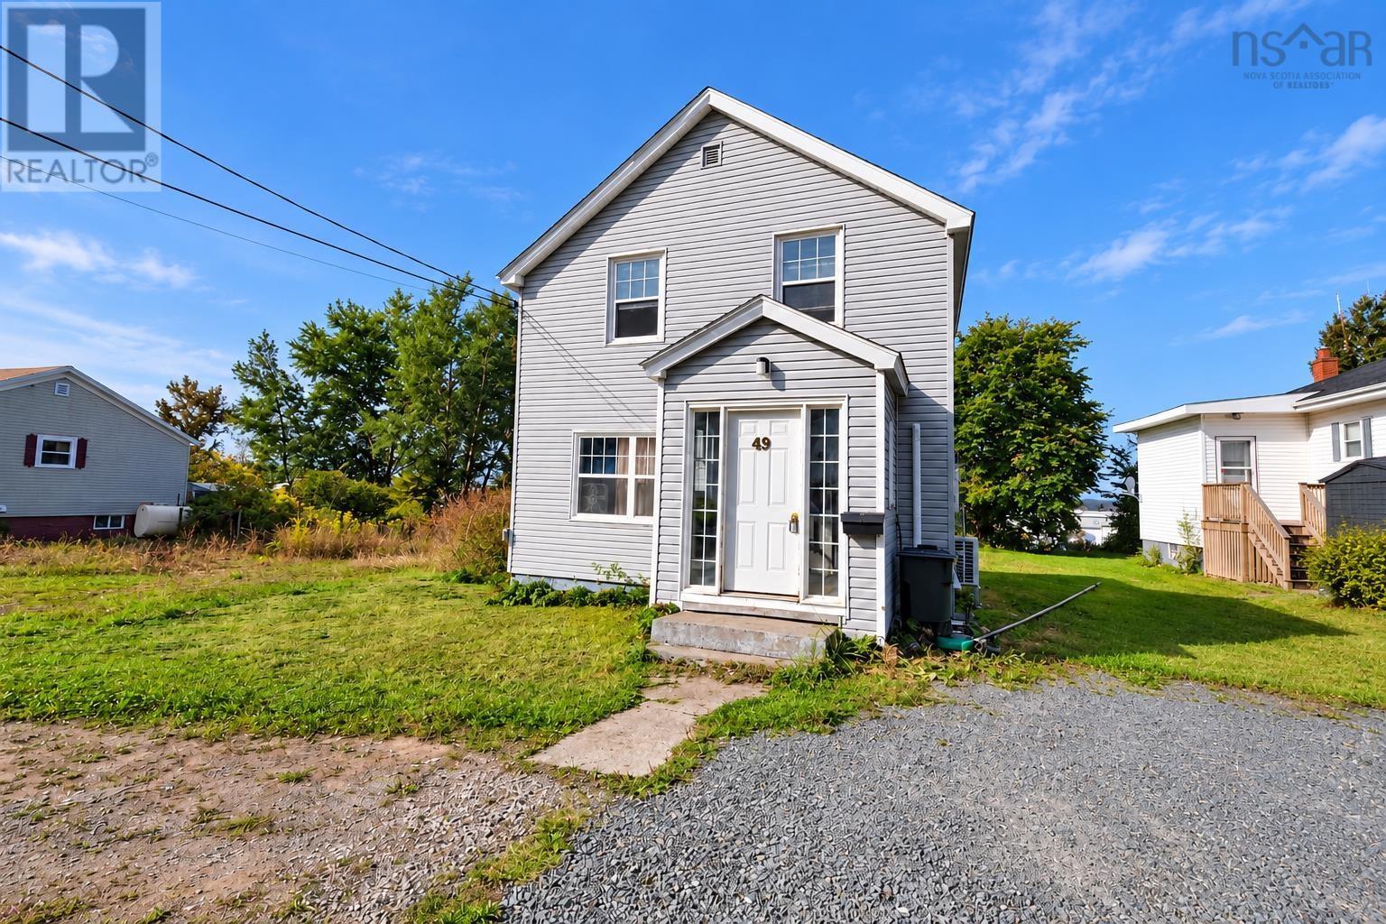
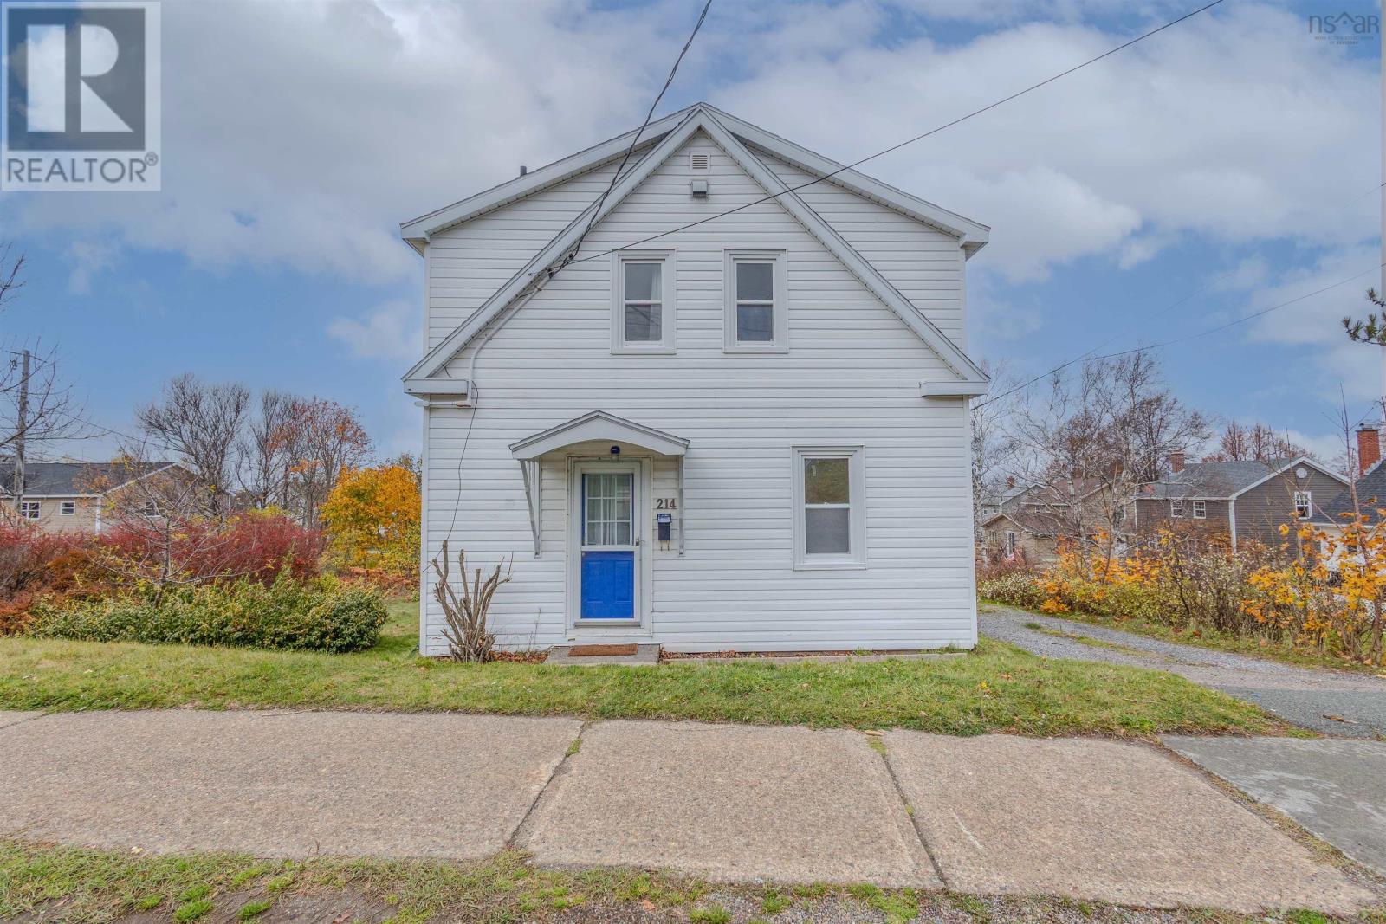
80 Swan Street
Sydney, Nova Scotia B1N 2L8
$169,000


- Bedrooms
- 6
- Bathrooms
- 2
- Living area
- 1,525 sq ft
- Lot
- 0.09 acres
- Type
- Single Family
Description
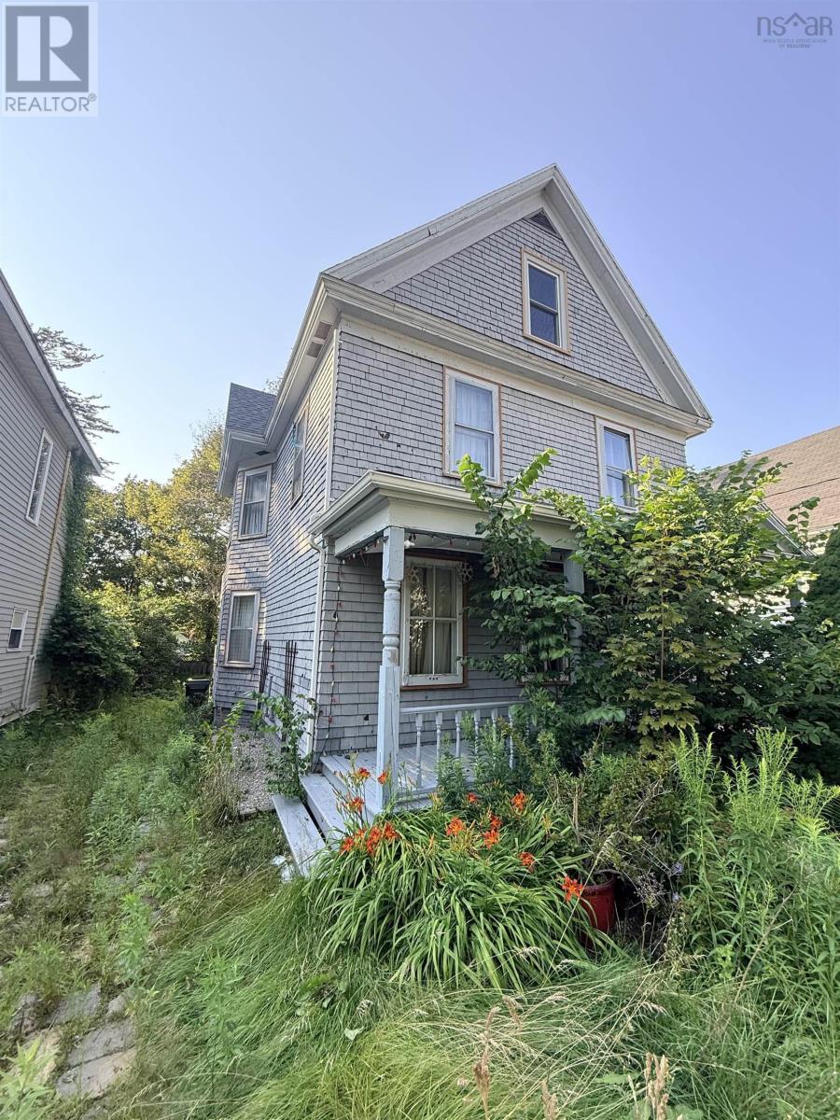
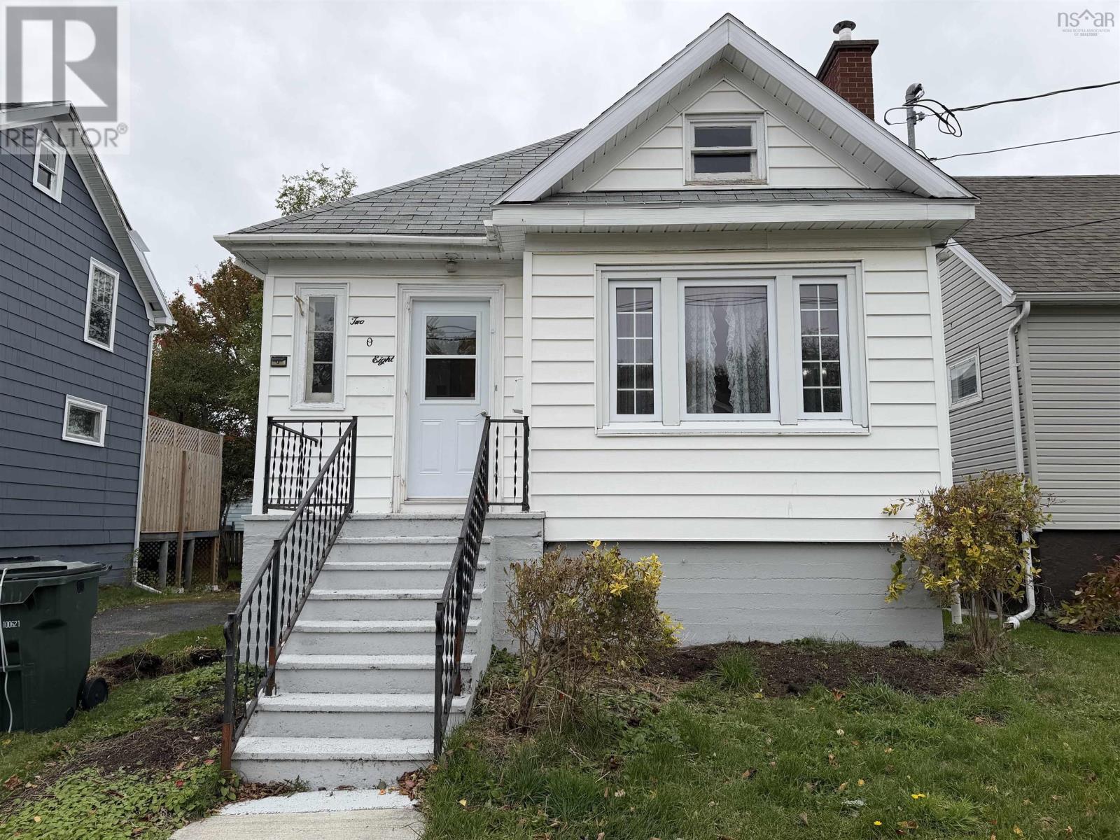
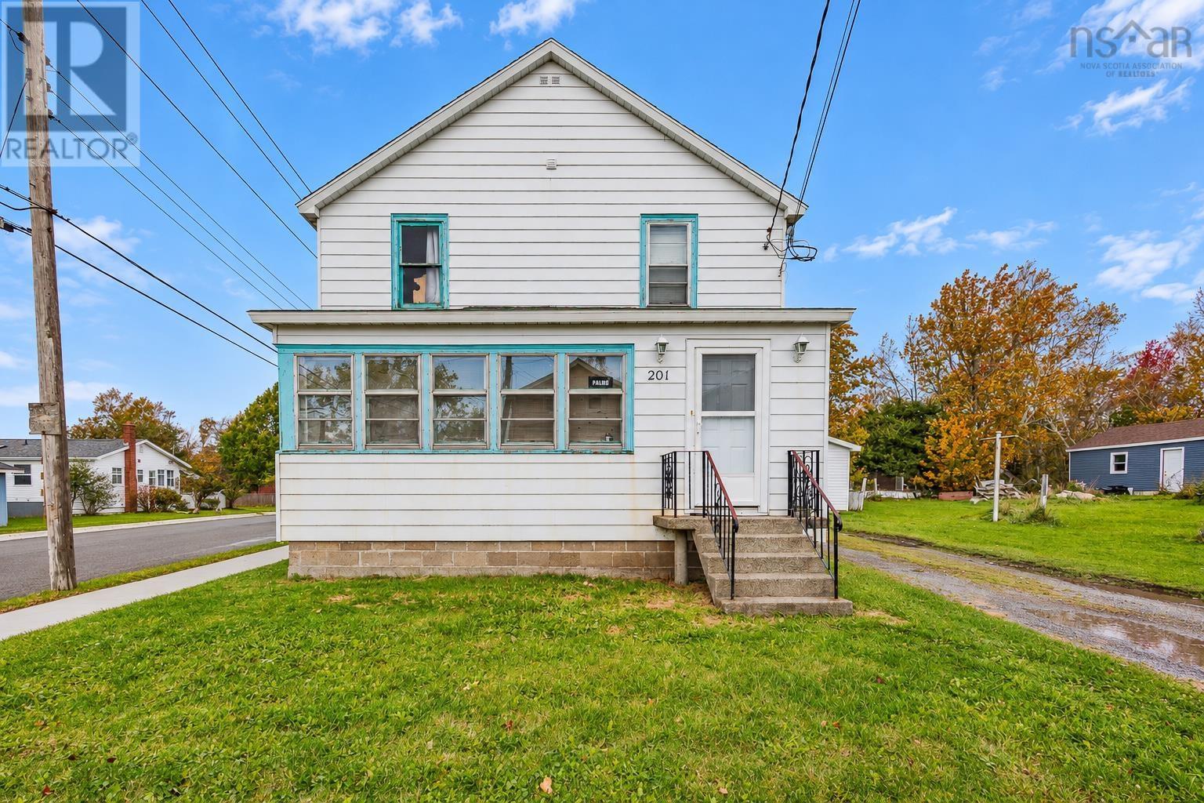
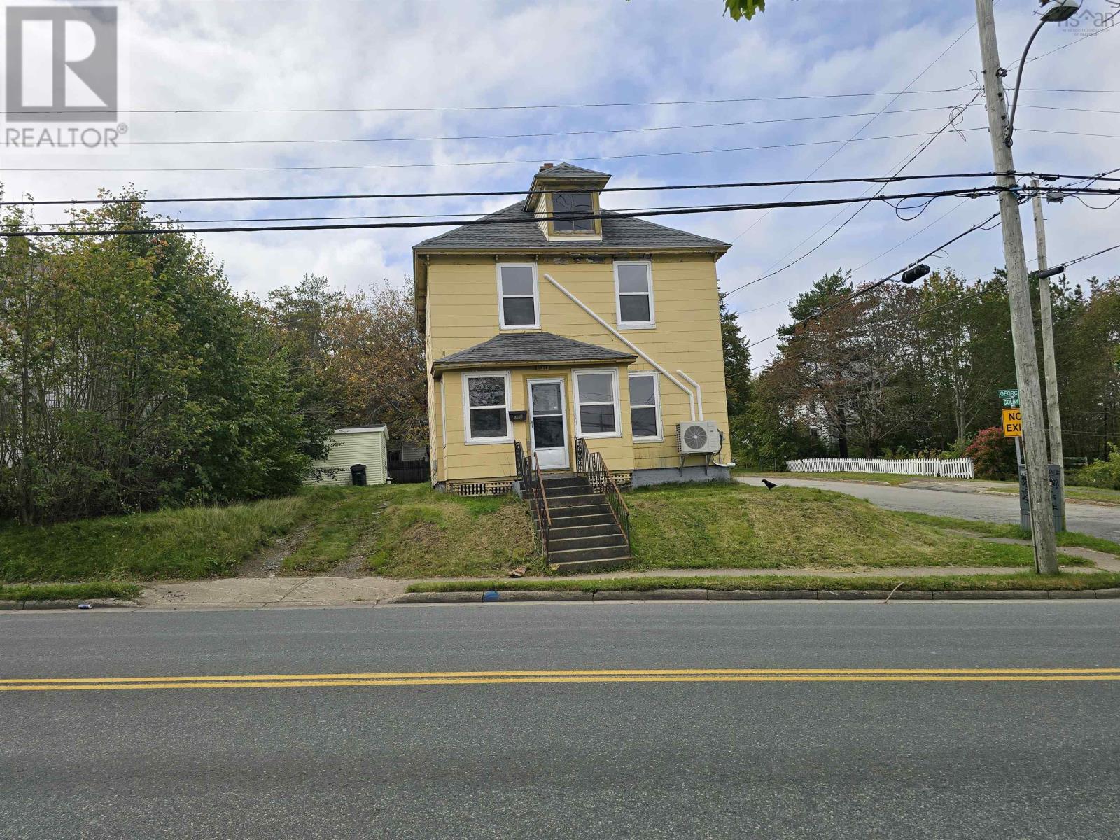
This is a great opportunity to own a 7-bedroom, 2-bathroom property in a central location, conveniently close to bus routes. The interior underwent a complete renovation three years ago, featuring new bathrooms, updated flooring, and a modernized kitchen. This property offers excellent potential for continued rental income or a future rebuild. (id:56844)
Listing
- MLS® number
- 202612149
- Status
- Active
- Days On Market
- 158
Building
- Type
- House
- Year built
- 1942
- Storeys
- 2
- Living area
- 1,525 sq ft
- Above grade
- 1,525 sq ft
- Bedrooms above grade
- 6
- Foundation
- Poured Concrete
Interior
- Flooring
- Hardwood, Laminate, Vinyl
- Heating
- Baseboard heaters, Oil, Hot Water, Furnace
- Appliances
- Washer, Refrigerator, Stove, Dryer
- Accessibility
- 32in min Doorways, 5ft min Kitchen Turning Radius, 32in min Entry Doorways, Entry less than 3 steps, Entry threshold less than ½ inch
Land
- Lot size
- 0.09 acres
- Exterior features
- Wood siding
Parking
- Type
- Concrete
Utilities
- Water
- Municipal water
- Sewer
- Municipal sewage system
Fees and taxes
- Common interest
- Freehold
- Parcel number
- 15134869
Rooms
| Room | Level | Size |
|---|---|---|
| Kitchen | Lower level | 14 x 11.1 |
| Foyer | Main level | 13.11 x 3.11 |
| Bedroom | Main level | 14 x 11.6 |
| Bedroom | Main level | 13.1 x 10 |
| Bedroom | Main level | 13.1 x 5.1 |
| Bedroom | Second level | 9.1 x 14.8 |
| Bedroom | Second level | 9.1 x 11.1 |
| Bedroom | Second level | 8.3 x 12.11 |
| 3pc Bathroom | Second level | 4 x 6 |
| Bedroom | Second level | 7.1 x 12.1 |
| 3pc Bathroom | Second level | 4 x 8 |
| Porch | Main level | 4.1 x 8.9 |
Directions
Victoria Road to Swan Street
The map loads here.