6 Alphonse Street
Glace Bay, Nova Scotia B1A 4A3
$149,000
- Bedrooms
- 3
- Bathrooms
- 2
- Living area
- 1,571 sq ft
- Lot
- 0.13 acres
- Type
- Single Family
Description
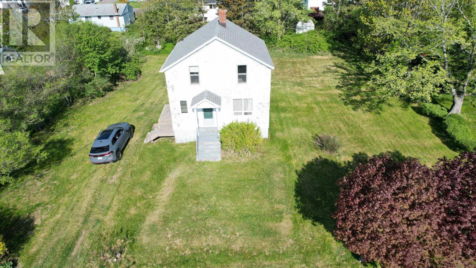
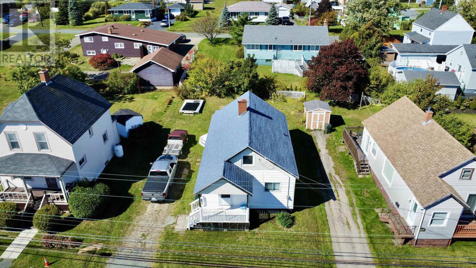
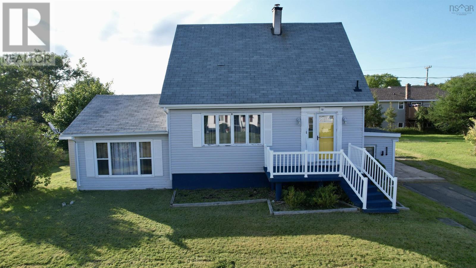
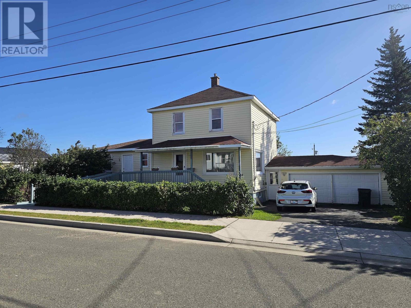
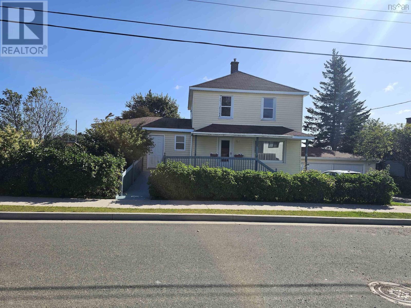
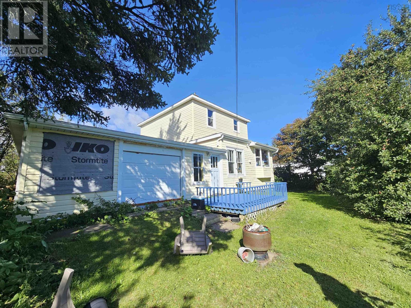
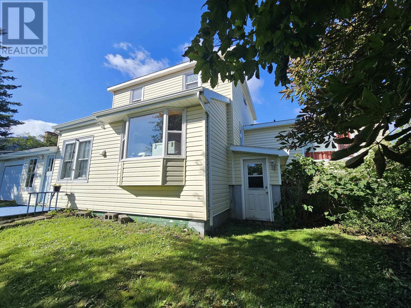
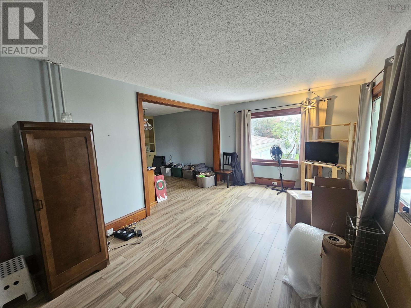
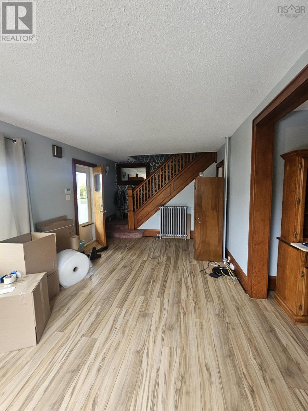
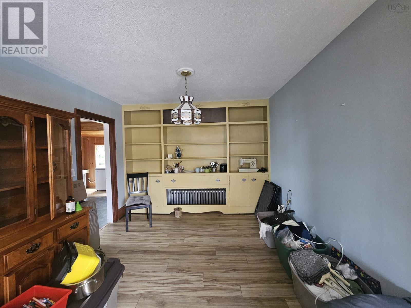
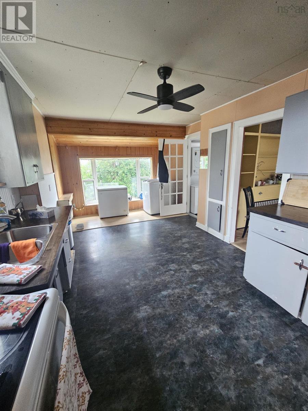
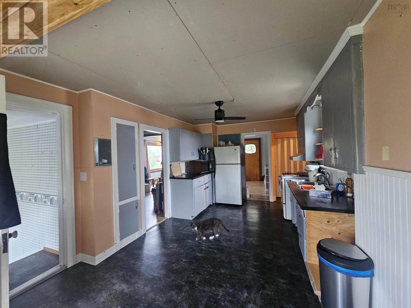
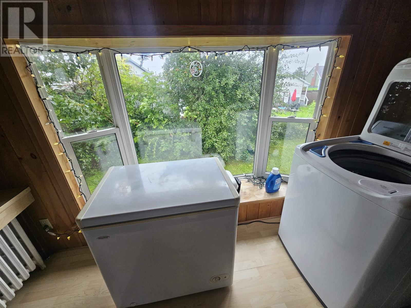
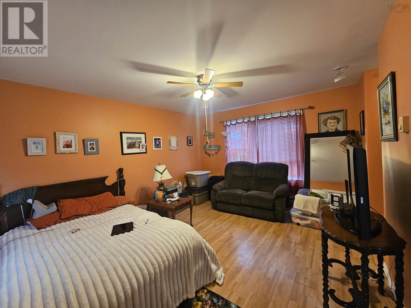
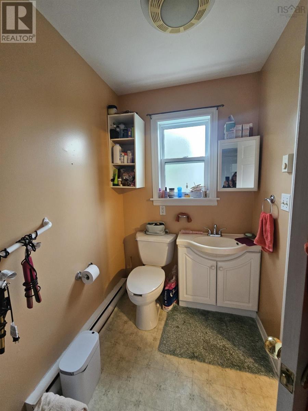
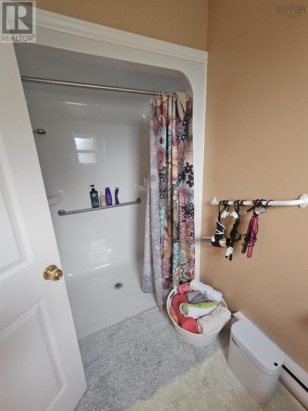
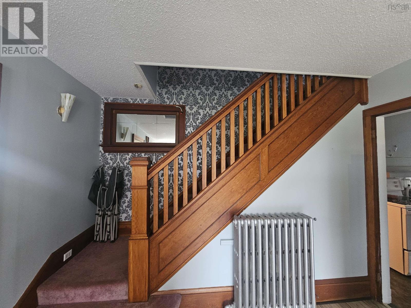
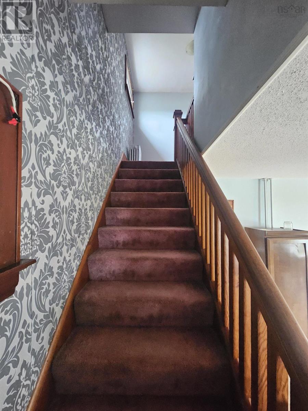
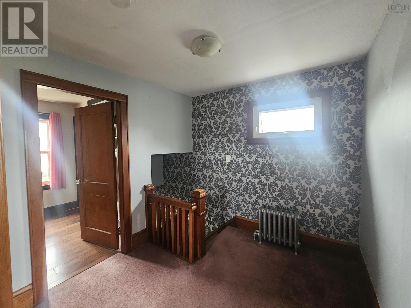
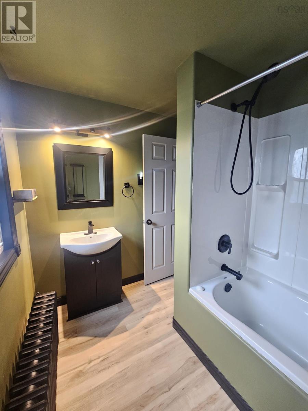
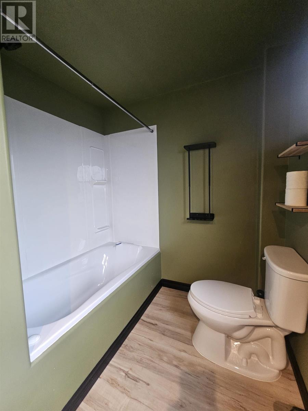
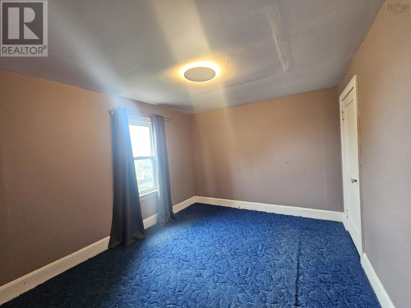
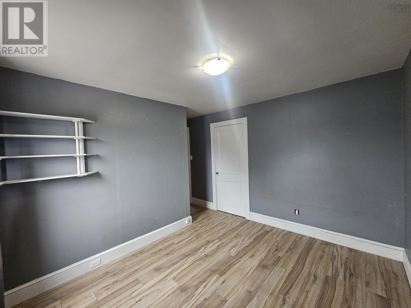
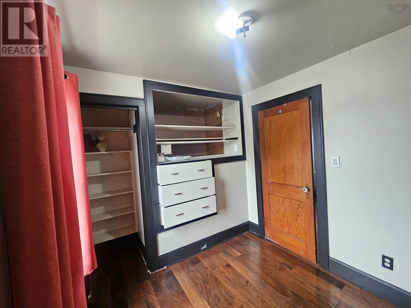
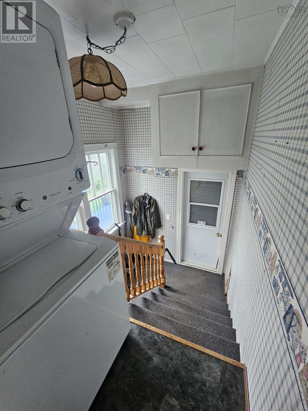
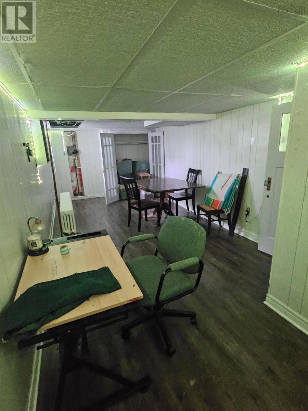
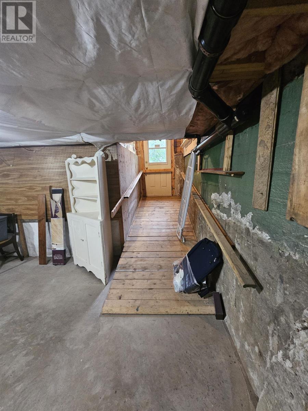
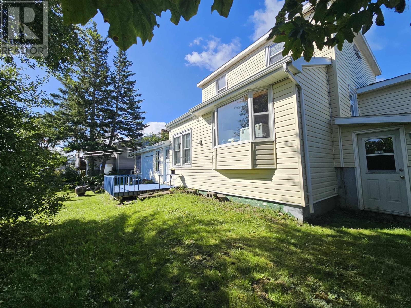
Alphonse is close to all your daily needs while being away from traffic and road noise. This 2 storey home provides ample living space and features a main floor suite. There is a large eat-in kitchen, living room at the front and dining room on the main floor as well as a separate main floor primary bedroom with full bath and its own exit door. The second floor houses 3 bedrooms and a second full bath. There is a room formerly used as a rec room and a work space in the basement as well as a walk out. The attached garage has a large overhead door at the front as well as a second overhead door opening to the private back yard. (id:56844)
Listing
- MLS® number
- 202623138
- Status
- Active
- Days On Market
- 48
Building
- Type
- House
- Year built
- 1948
- Storeys
- 2
- Living area
- 1,571 sq ft
- Above grade
- 1,571 sq ft
- Bedrooms above grade
- 3
- Foundation
- Poured Concrete
- Basement
- Partially finished, Full, Walk out
Interior
- Flooring
- Laminate, Carpeted, Vinyl
- Heating
- Oil, Radiator, Hot Water, Furnace
- Accessibility
- 5ft min Bathroom Turning Radius, 32in min Hallways, Entry less than 3 steps
Land
- Lot size
- 0.13 acres
- Lot features
- Level
- Exterior features
- Vinyl
- Community
- School Bus, Recreational Facilities
Parking
- Type
- Attached Garage, Garage, Paved Yard
Utilities
- Water
- Municipal water
- Sewer
- Municipal sewage system
Fees and taxes
- Common interest
- Freehold
- Parcel number
- 15392459
Rooms
| Room | Level | Size |
|---|---|---|
| Living room | Main level | 18.3 x 11 |
| Dining room | Main level | 11.9 x 10.5 |
| Kitchen | Main level | 19.2 x 9.7 |
| Primary Bedroom | Main level | 15x12.2 + 5.5x3 |
| 3pc Ensuite bath | Main level | 9 x 5 |
| Bedroom | Second level | 11.2x9.4 + 3x2.10 |
| Bedroom | Second level | 12.6 x 10 |
| Bedroom | Second level | 7.10 x 7.10 |
| 4pc Bathroom | Second level | 8.5 x 6.7 |
| Bedroom | Basement | 15.4x9.4 + 10x6.2 |
| Utility room | Basement | 17.3 x 14.4 |
Directions
King Edward to Currie, to Pleasant, to Melrose, to Alphonse.
The map loads here.