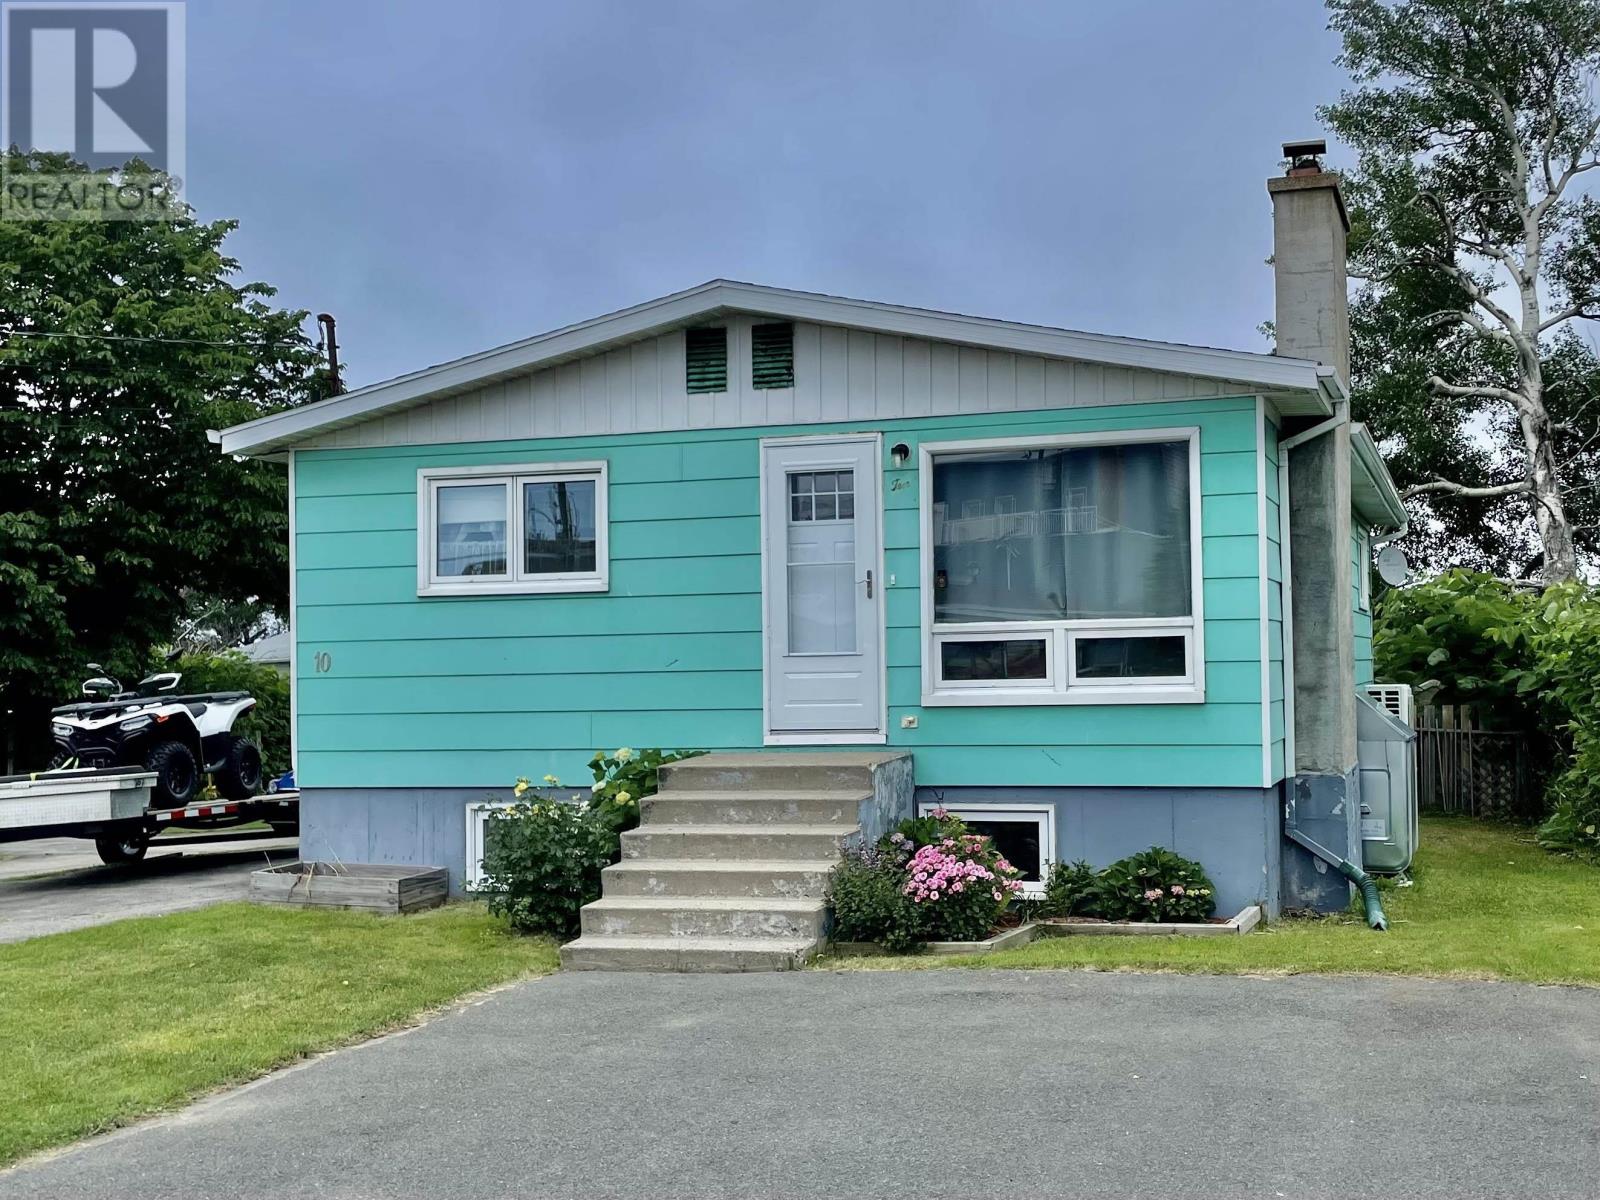
10 Brodie Avenue
Glace Bay, Nova Scotia B1A 2P1
$185,000
- Bedrooms
- 4
- Bathrooms
- 2
- Living area
- 1,814 sq ft
- Lot
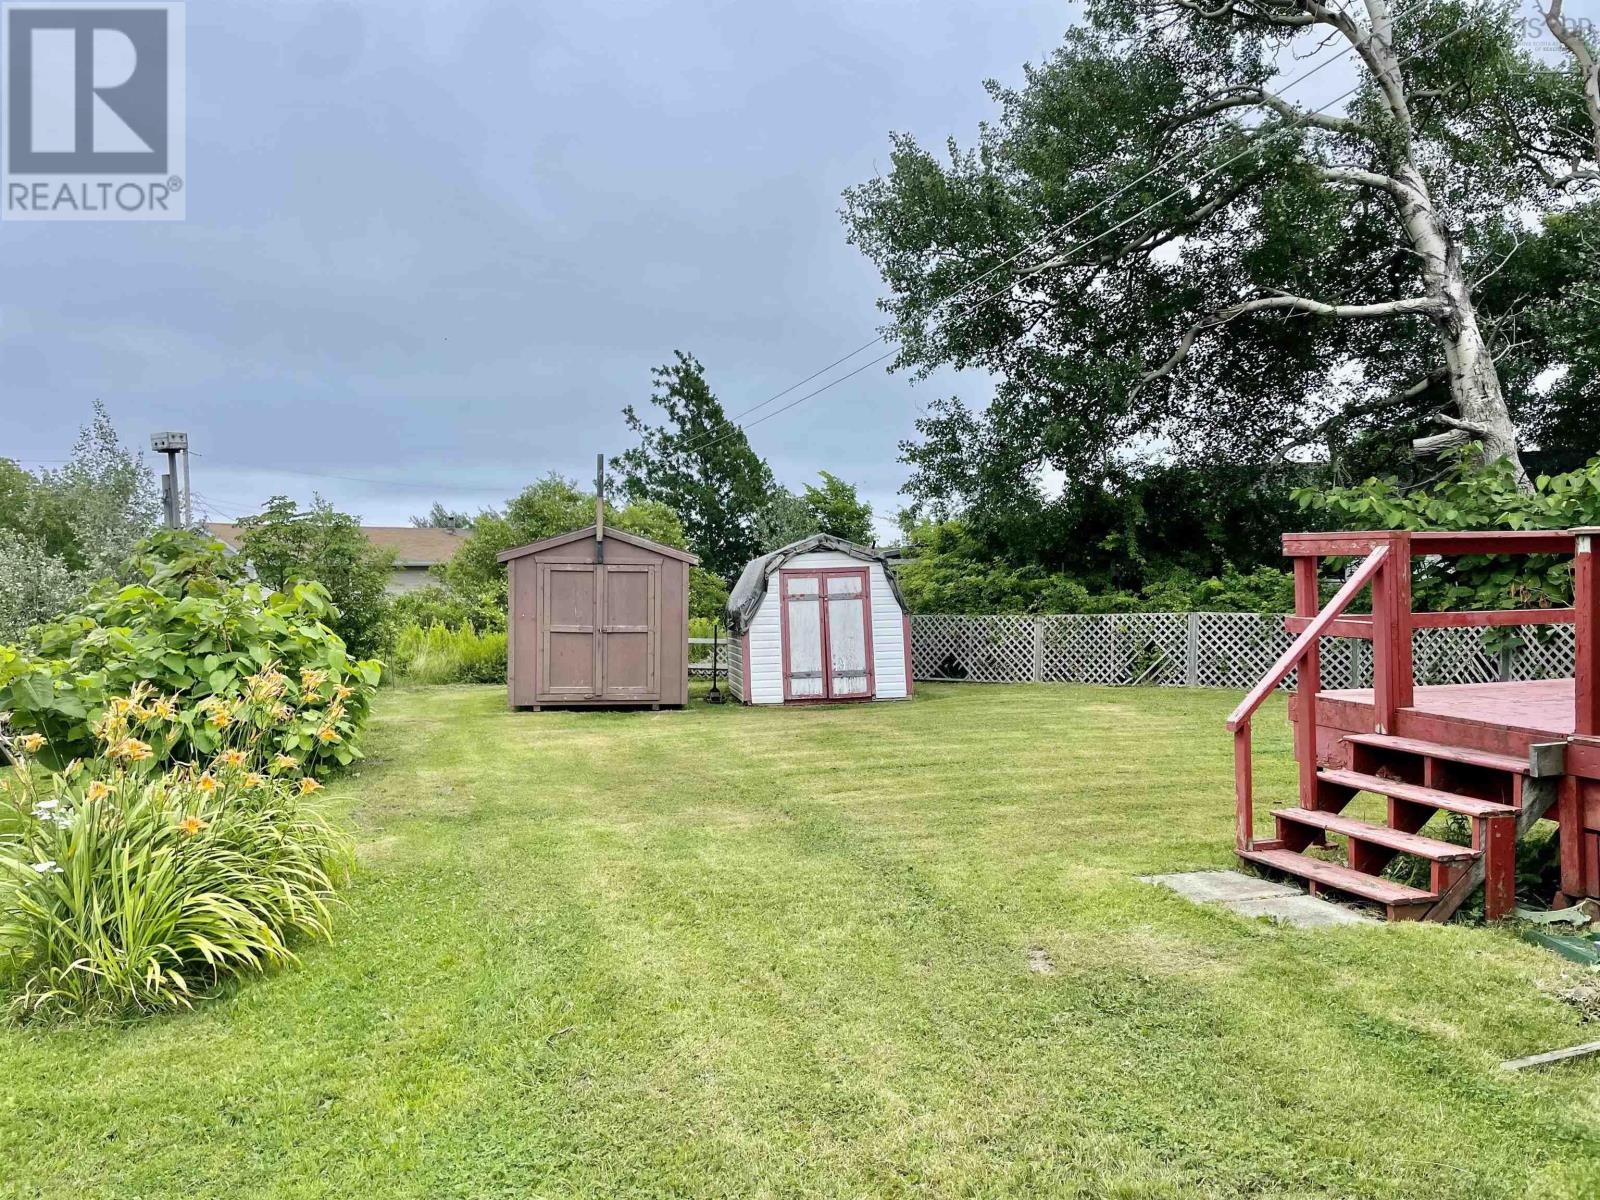
- 0.14 acres
- Type
- Single Family
Description
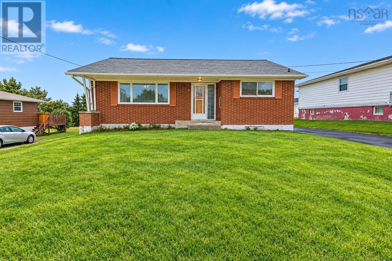
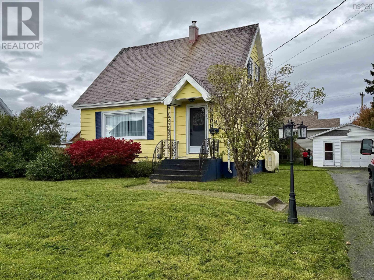
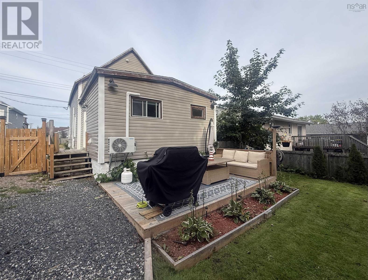
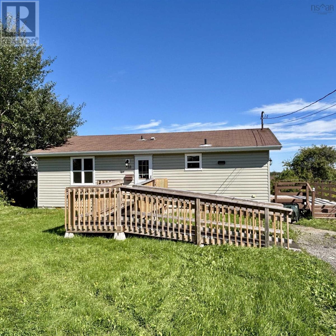
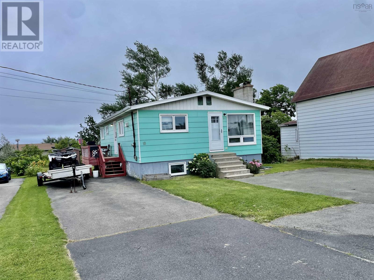
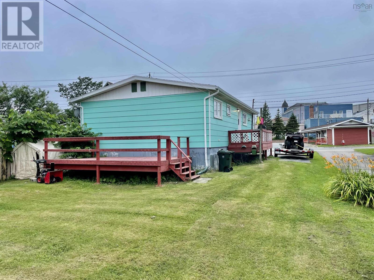
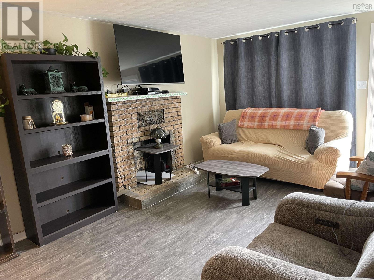
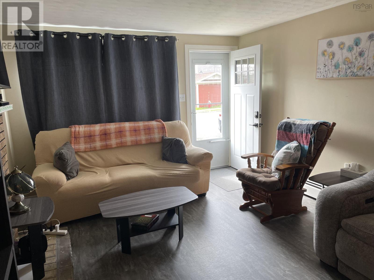
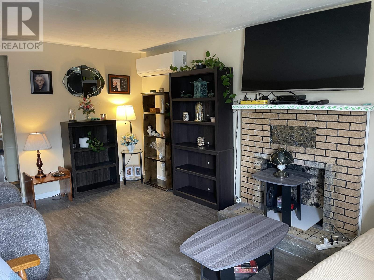
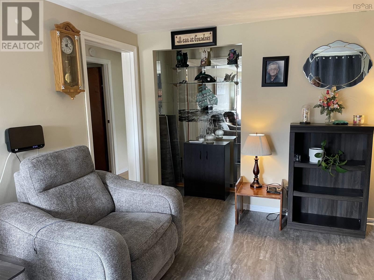
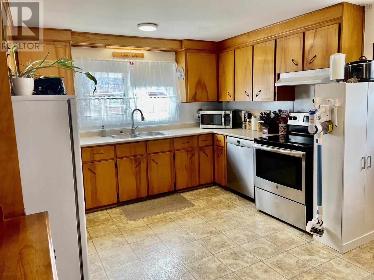
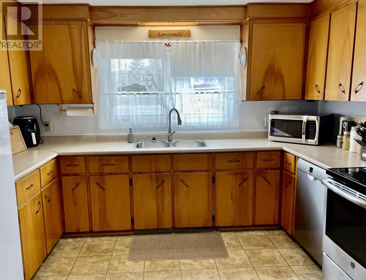
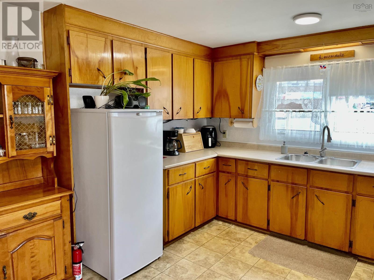
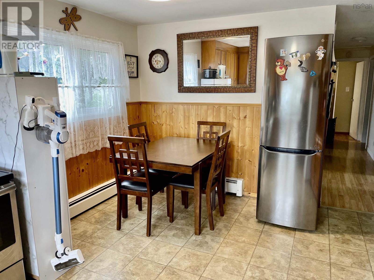
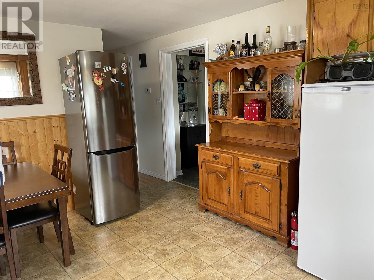
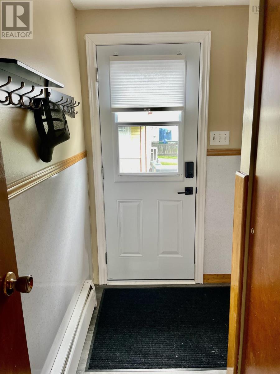
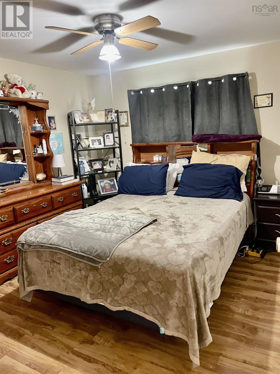
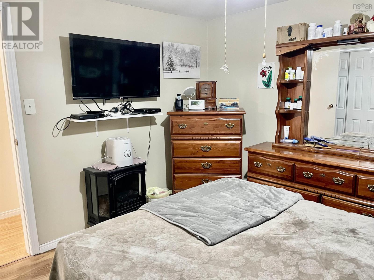
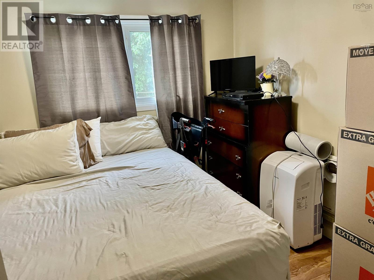
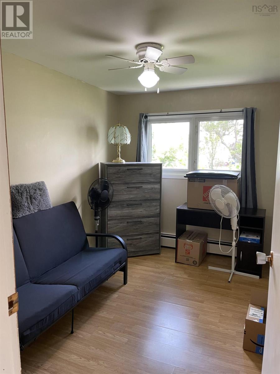
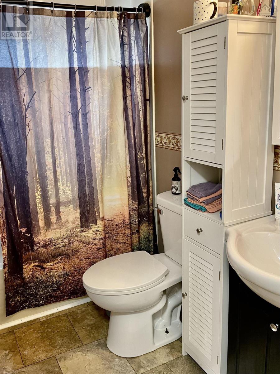
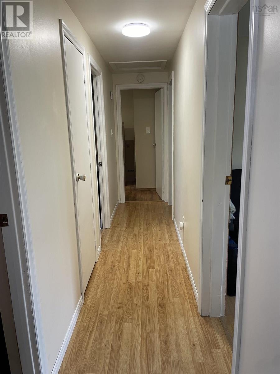
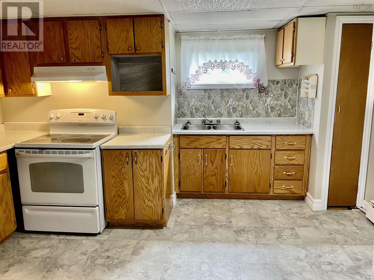
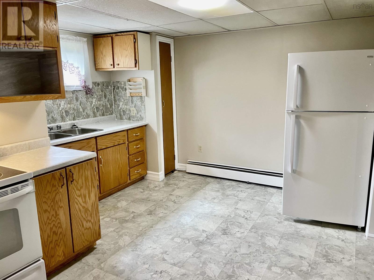
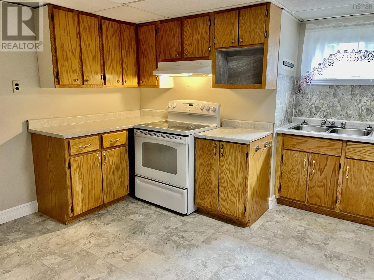
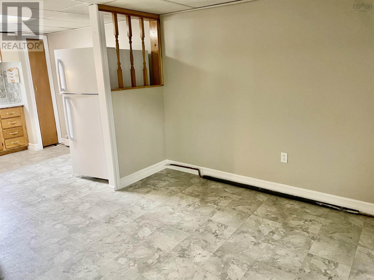
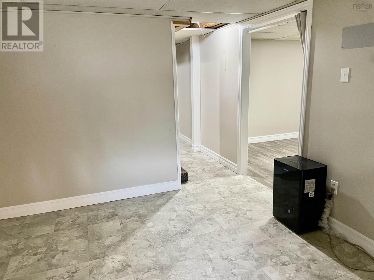
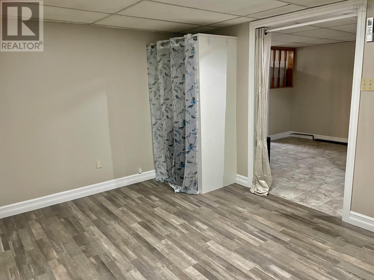
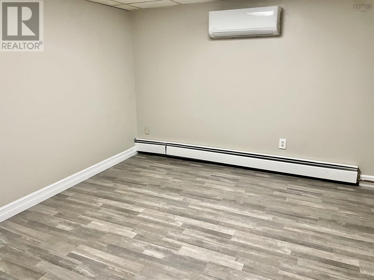
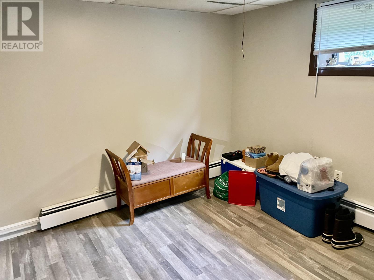
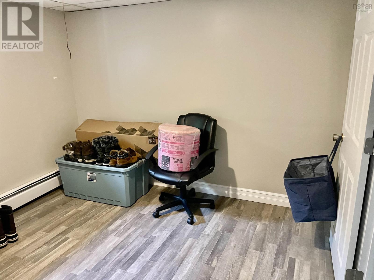
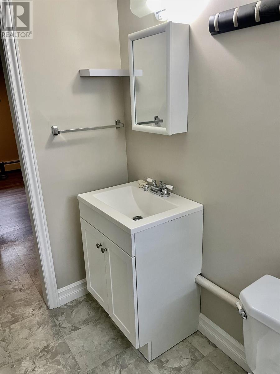
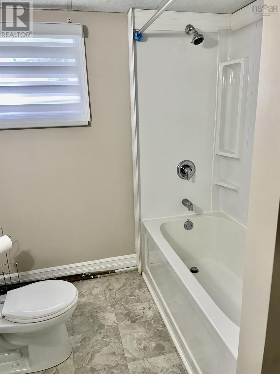
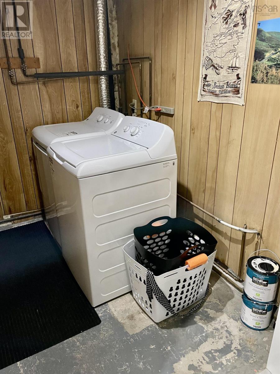
Location Location Location! Just steps from the Savoy Theatre you will find this charming home with the added bonus of an in-law suite. Entering through the front door you will find a cozy living room, a sunny eat in kitchen and three bedrooms. Downstairs there is a one bedroom in-law suite with a kitchen, dining room, family room, second full bath and laundry. There is a heat pump on each level keeping the home comfortable no matter the season. Roof 2022, oil tank 2025, hot water tank 2025. Book your showing today! (id:56844)
Listing
- MLS® number
- 202619690
- Status
- Active
- Days On Market
- 87
Building
- Type
- House
- Style
- Bungalow
- Year built
- 1976
- Storeys
- 1
- Living area
- 1,814 sq ft
- Above grade
- 1,814 sq ft
- Bedrooms above grade
- 3
- Bedrooms below grade
- 1
- Foundation
- Poured Concrete
Interior
- Flooring
- Laminate, Carpeted, Vinyl
- Heating
- Heat Pump, Baseboard heaters, Oil, Electric, Ductless, Furnace
- Cooling
- Air Conditioned
- Appliances
- Washer, Refrigerator, Dishwasher, Stove, Dryer
- Accessibility
- 5ft min Kitchen Turning Radius, Shower safety bars
Land
- Lot size
- 0.14 acres
- Lot features
- Level
- Community
- School Bus, Recreational Facilities
Parking
- Type
- Paved Yard
Utilities
- Water
- Municipal water
- Sewer
- Municipal sewage system
Fees and taxes
- Common interest
- Freehold
- Parcel number
- 15410137
Rooms
| Room | Level | Size |
|---|---|---|
| Living room | Main level | 16.7x11.5 |
| Eat in kitchen | Main level | 11.4x16.2 |
| Primary Bedroom | Main level | 10.6x11.5 |
| Bedroom | Main level | 7.9x11.5 |
| Bedroom | Main level | 9.4x8.5 |
| 4pc Bathroom | Main level | 8x5 |
| Kitchen | Basement | 13.9x8.11 |
| Dining room | Basement | 10.11x8.11 |
| Family room | Basement | 13.1x10.3 |
| Bedroom | Basement | 10.4x10.10 |
| 4pc Bathroom | Basement | 6.11x7.3 |
| Laundry room | Basement | 5.9x7.8 |
| Storage | Basement | 7.11x13.4 |
Directions
Commercial St to Duncan St to Brodie Ave
The map loads here.