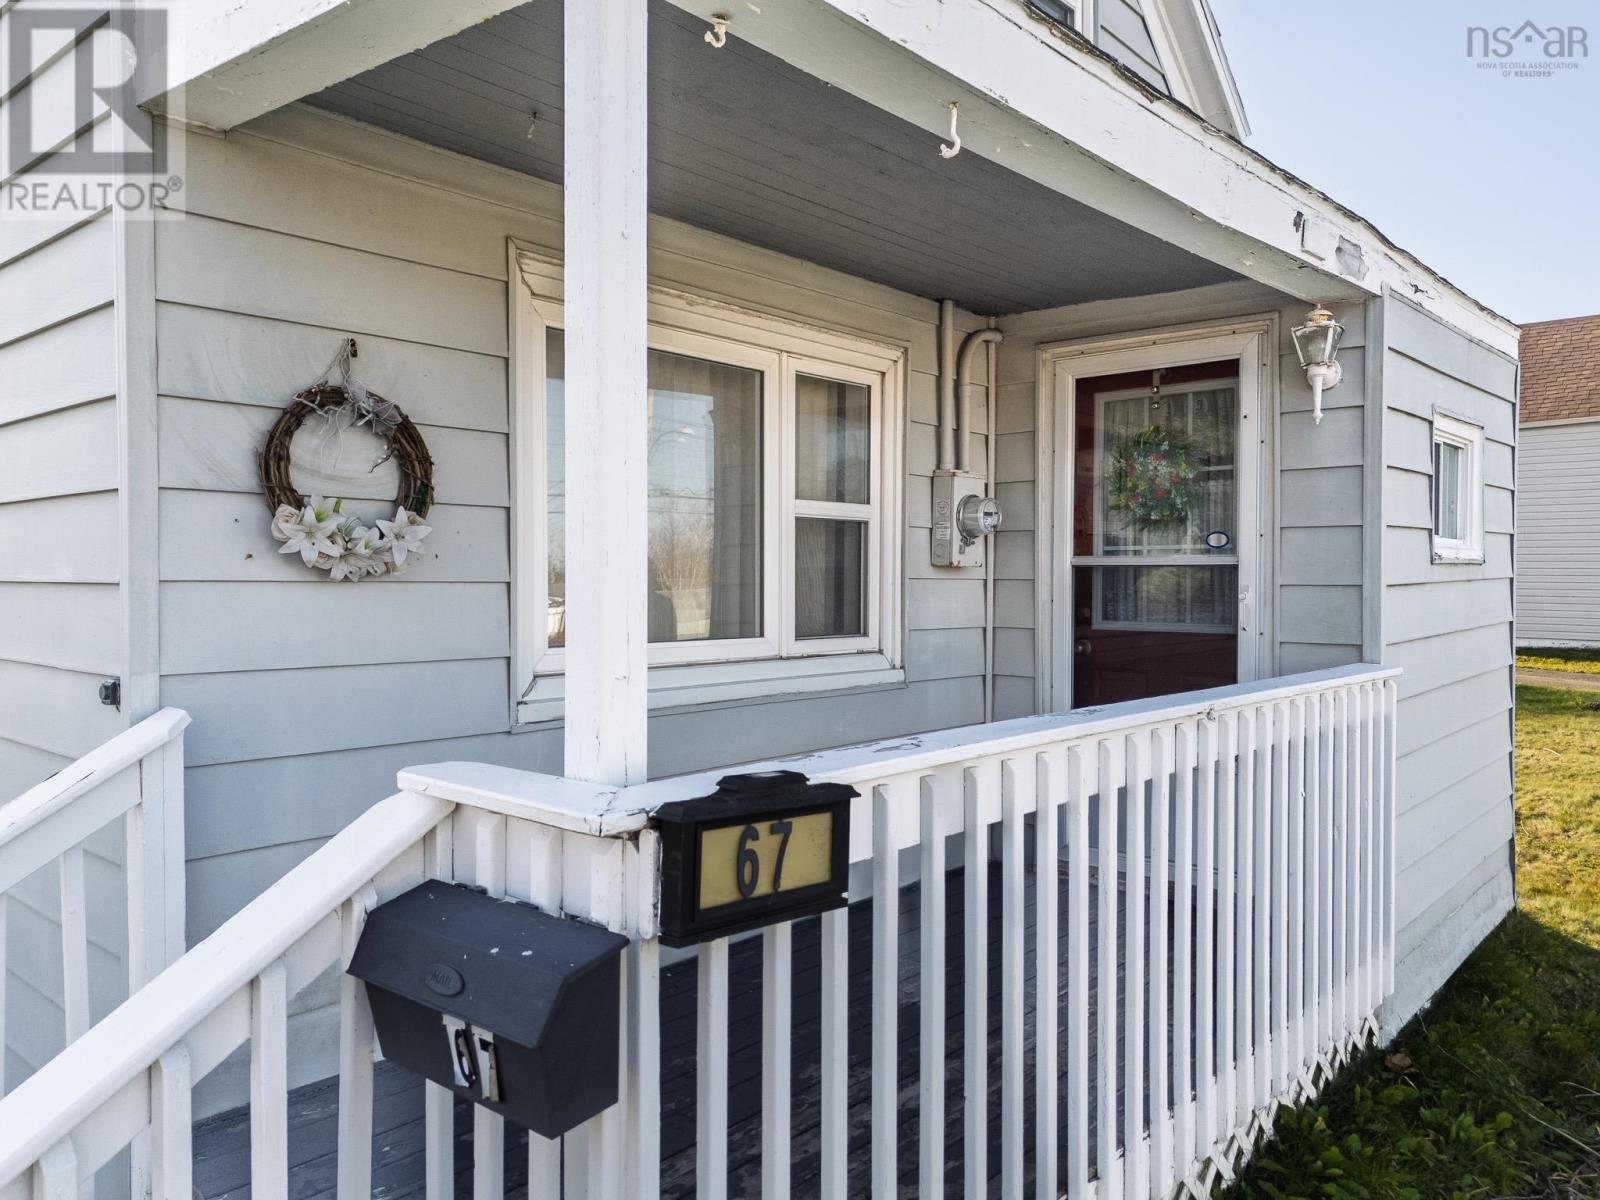
67 School Street
Glace Bay, Nova Scotia B1A 1J3
$100,000
- Bedrooms
- 4
- Bathrooms
- 1
- Living area
- 1,108 sq ft
- Lot
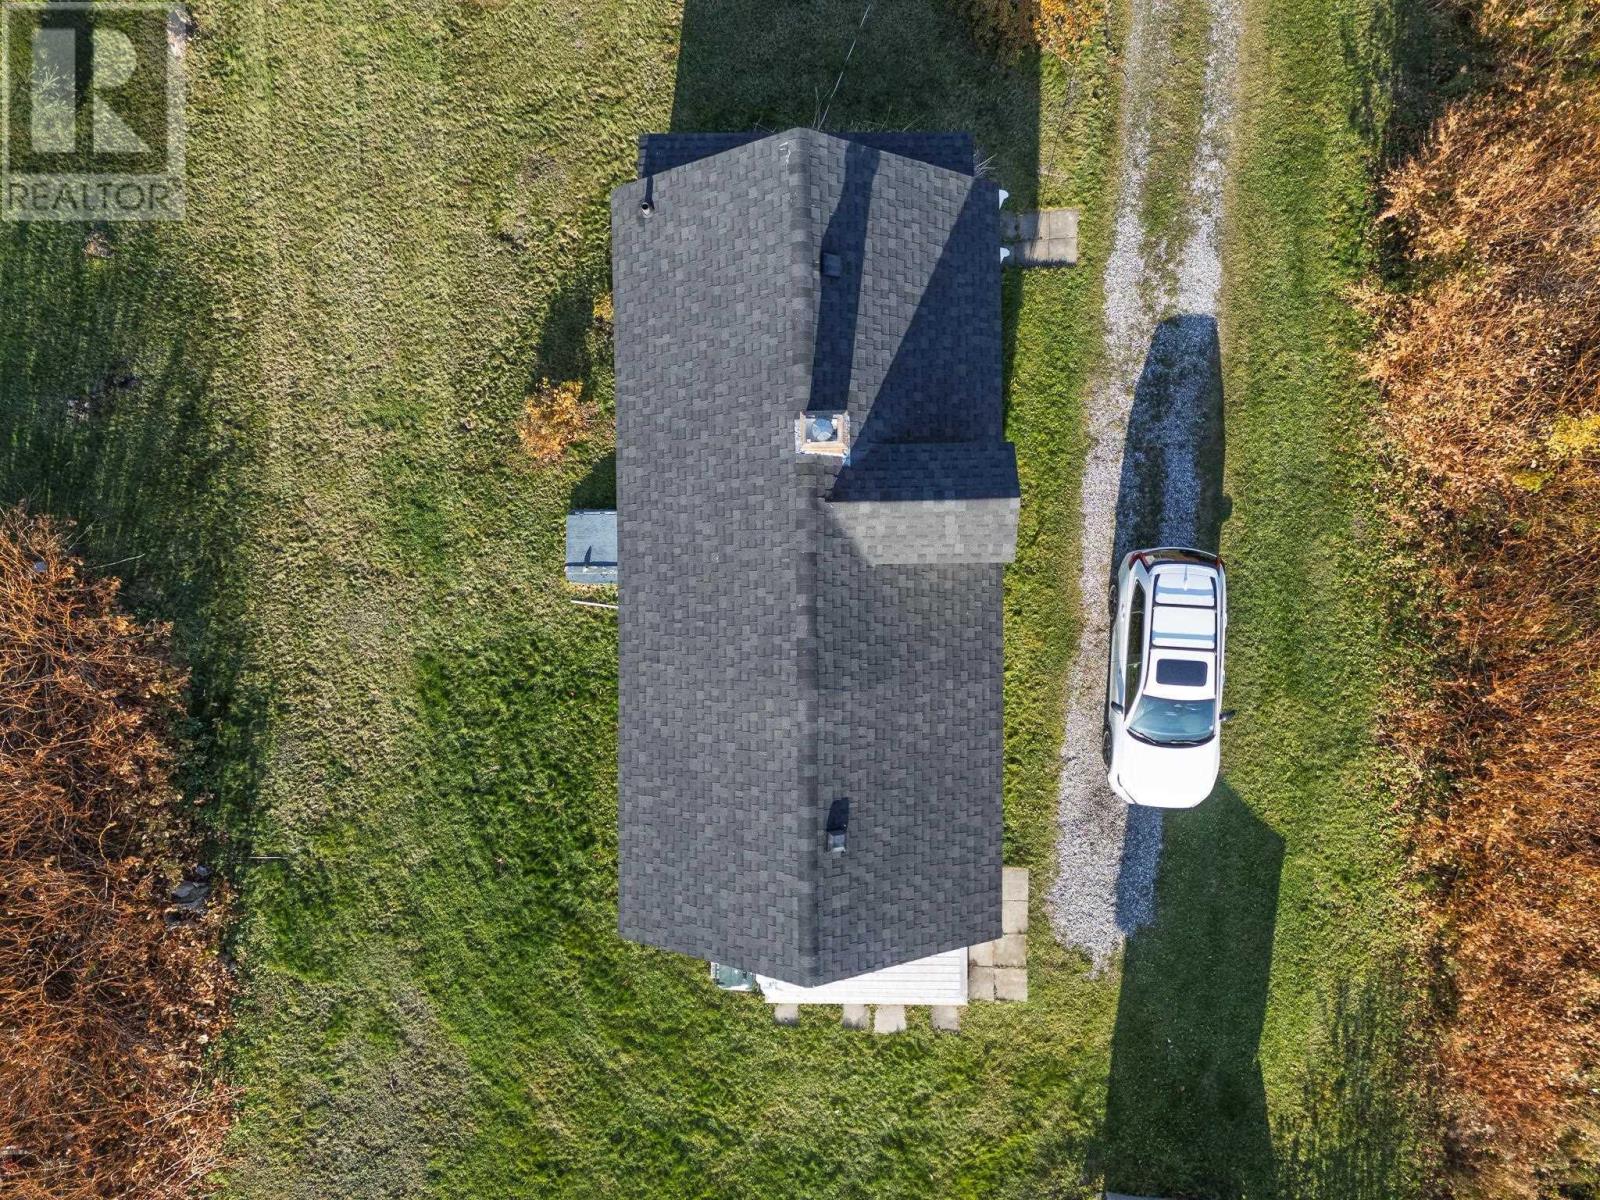
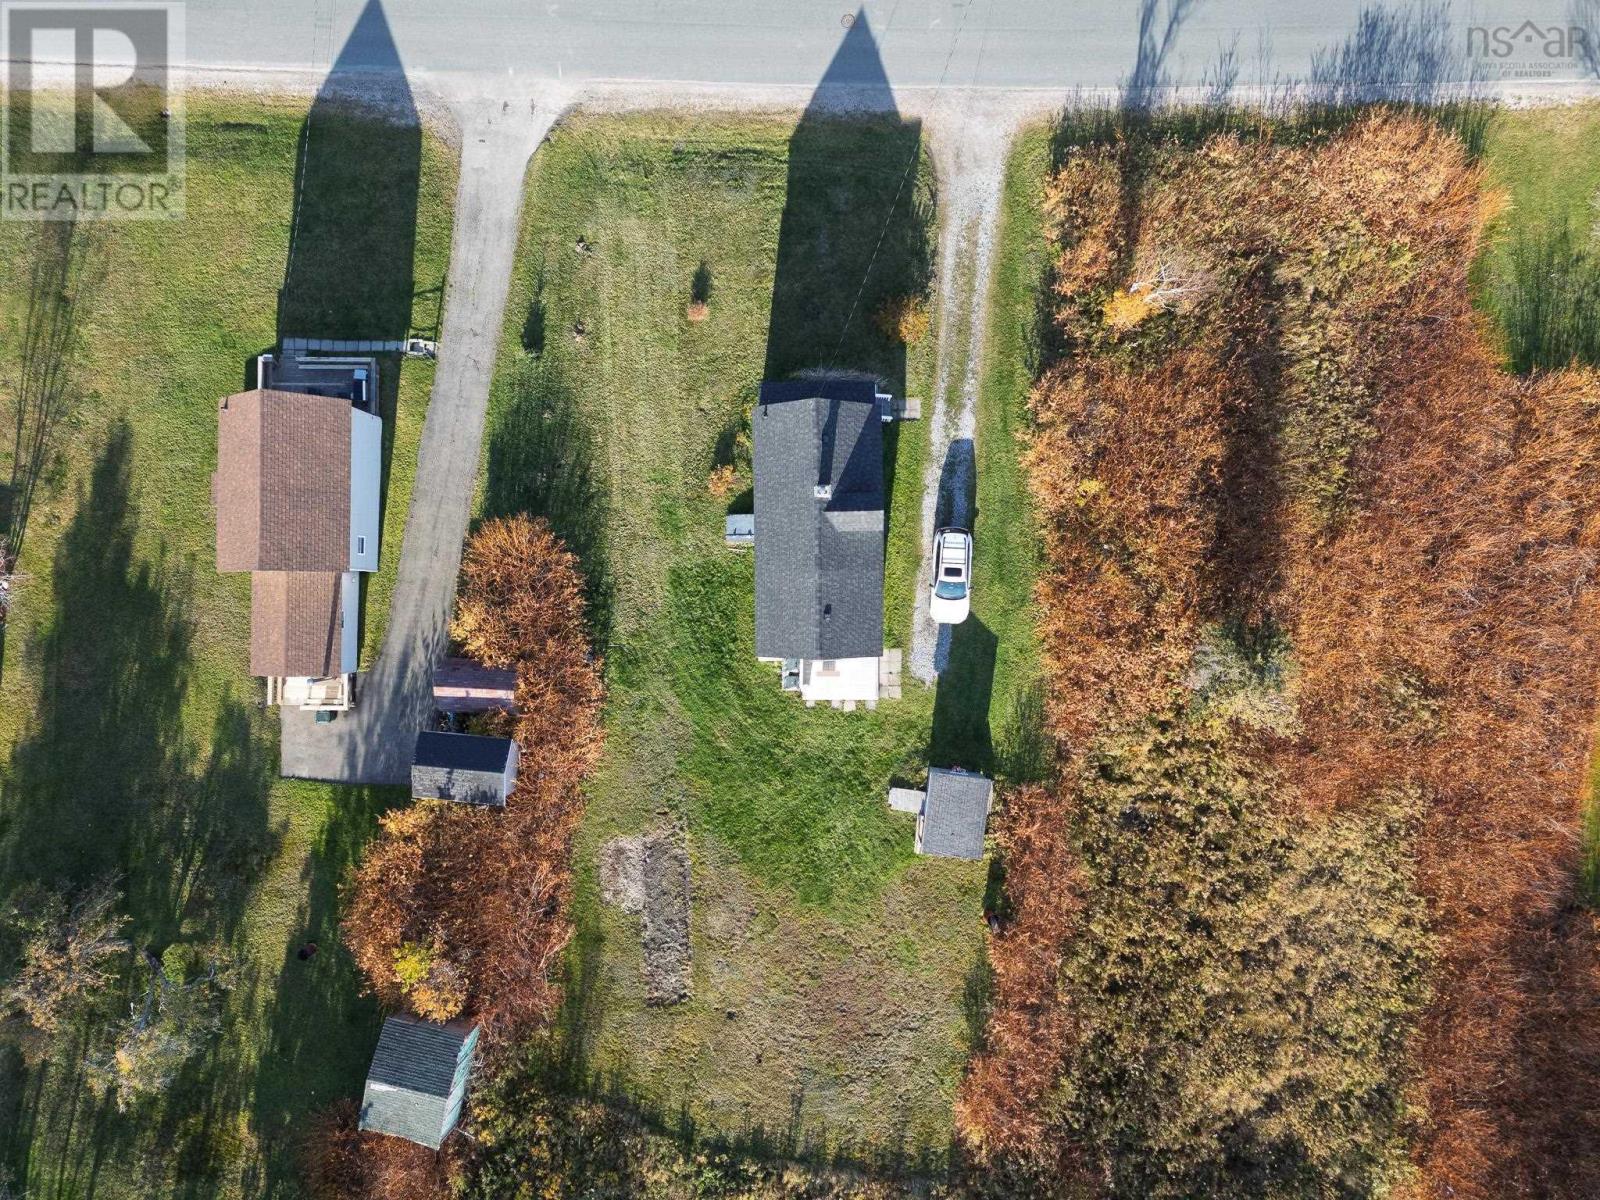
- 0.28 acres
- Type
- Single Family
Description
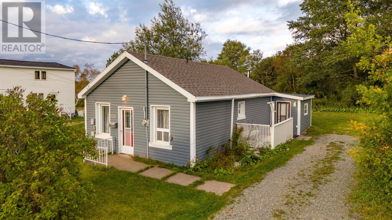
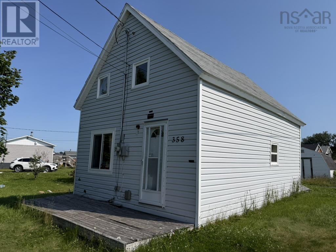
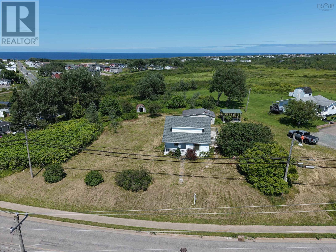
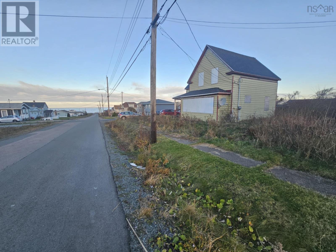
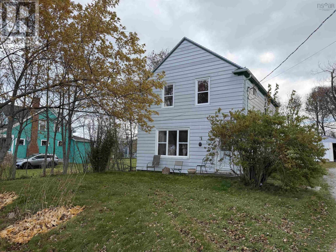
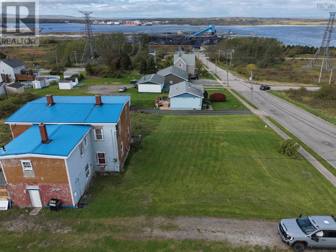
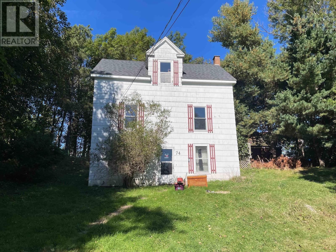
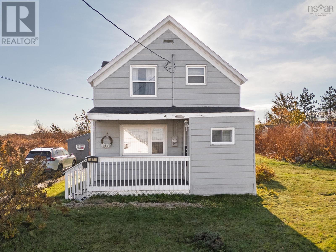
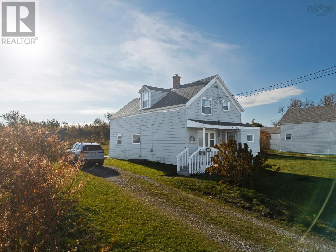
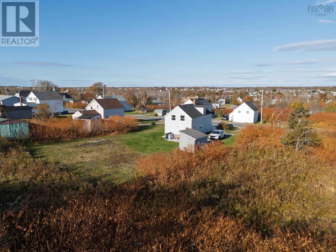
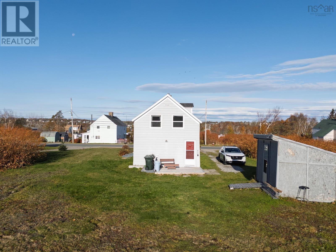
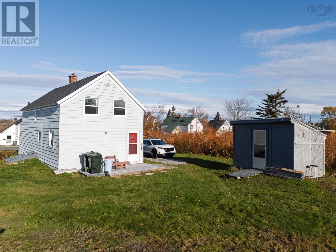
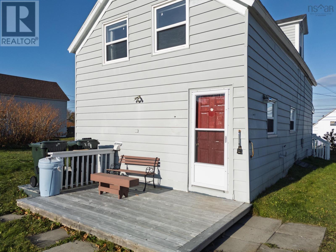
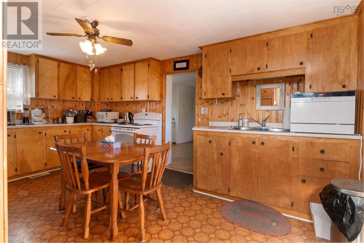
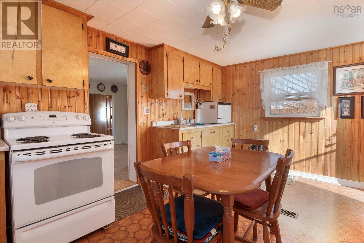
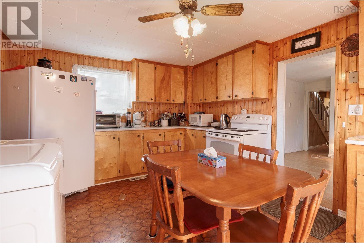
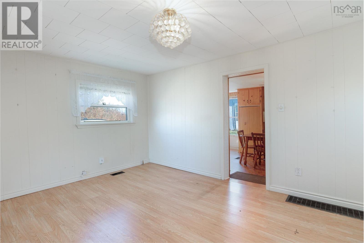
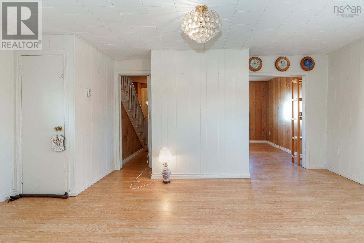
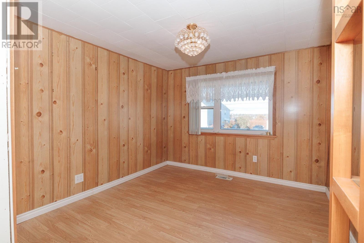
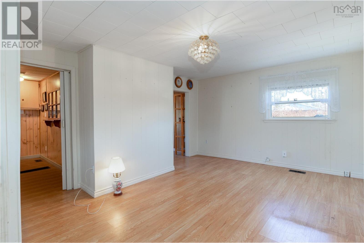
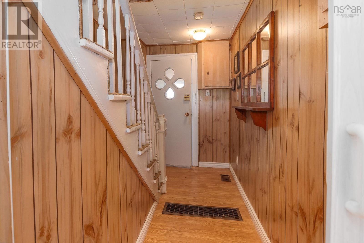
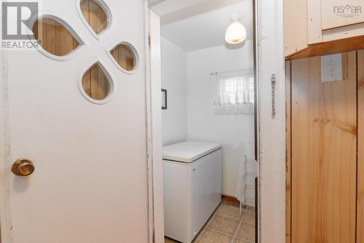
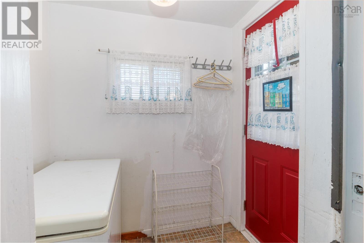
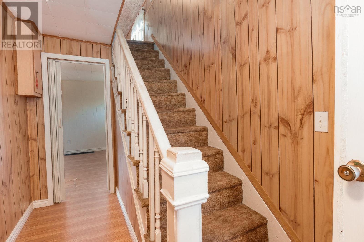
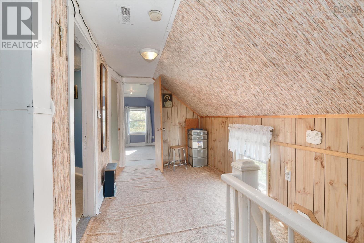
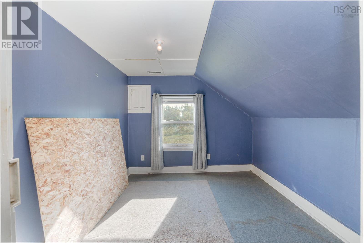
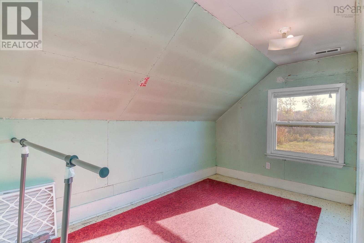
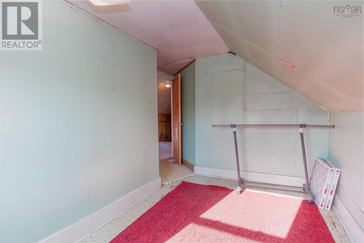
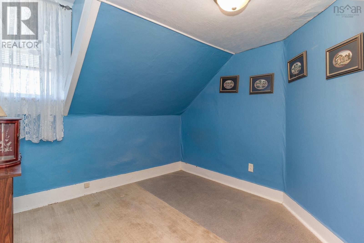
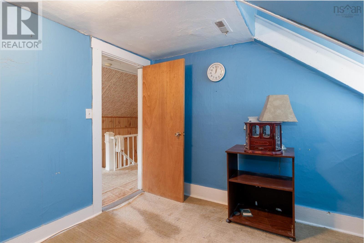
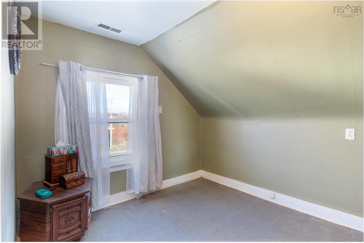
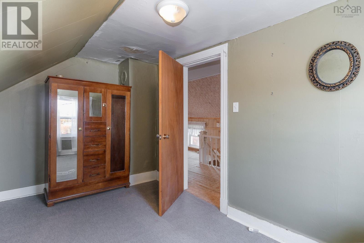
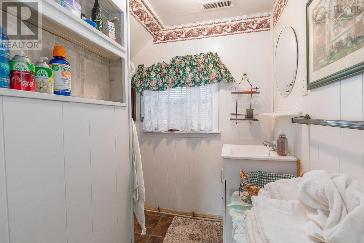
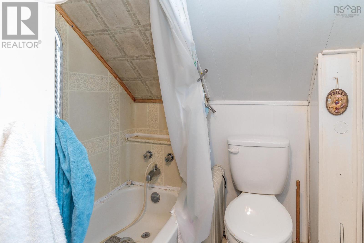
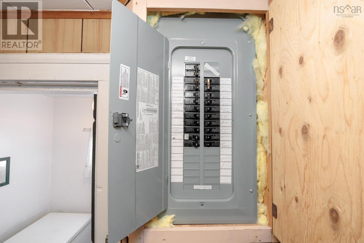
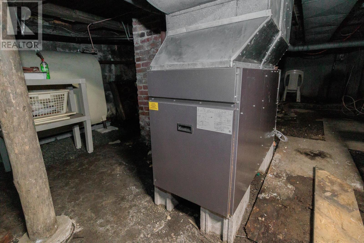
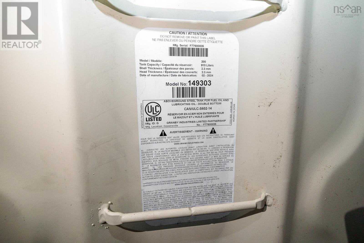
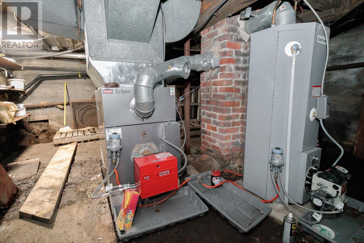
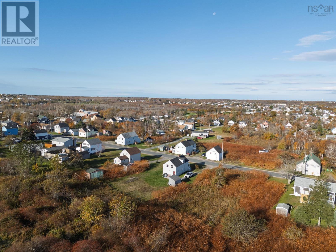
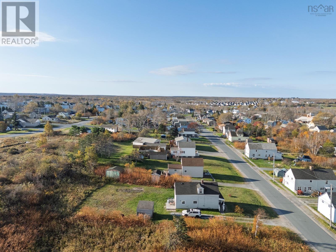
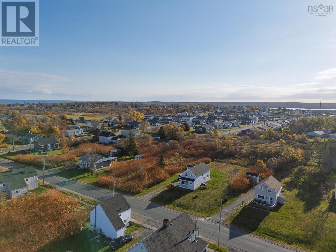
Welcome to 67 School Street in Glace Bay! This four-bedroom, one-bathroom home sits on a generous 12,000 sqft lot in a central location, walking distance from schools, grocery and everyday amenities. The yard is a real highlight, with plenty of space, a nice sense of privacy and room to garden, play or just enjoy the outdoors. The main level offers an eat-in kitchen with convenient main-floor laundry, a living room, a separate dining room and a handy mudroom for coats and boots. Upstairs, youll find four bedrooms and a three-piece bathroom off the landing. Updates include a 100-amp breaker panel, updated roof shingles (approx 2022) and a 2024 oil tank. Heat is provided by a forced-air oil furnace, and the basement has a poured-concrete perimeter foundation with a dirt floor. A great opportunity for first-time buyers, a growing family or anyone looking for space at an affordable price, ready for its next owner to make it their own. Offered at $100,000. (id:56844)
Listing
- MLS® number
- 202627081
- Status
- Active
- Days On Market
- 0
Building
- Type
- House
- Storeys
- 2
- Living area
- 1,108 sq ft
- Above grade
- 1,108 sq ft
- Bedrooms above grade
- 4
- Basement
- Crawl space
Interior
- Flooring
- Laminate, Carpeted, Vinyl
- Heating
- Forced air, Oil, Furnace
- Appliances
- Freezer, Washer/Dryer Combo, Fridge/Stove Combo
- Accessibility
- 5ft min Kitchen Turning Radius, Entry less than 3 steps
Land
- Lot size
- 0.28 acres
- Lot features
- Sump Pump
- Exterior features
- Vinyl
- Community
- School Bus, Recreational Facilities
Parking
- Type
- Gravel
Utilities
- Water
- Municipal water
- Sewer
- Municipal sewage system
Fees and taxes
- Common interest
- Freehold
- Parcel number
- 15416357
Rooms
| Room | Level | Size |
|---|---|---|
| Eat in kitchen | Main level | 11.4 * 16.8 |
| Living room | Main level | 13.8 * 9.11 +/- jog |
| Dining room | Main level | 10.4 * 9.11 |
| Mud room | Main level | 5.10 * 4.5 |
| 3pc Bathroom | Second level | 7.10 * 5.6 +/- jog |
| Bedroom | Second level | 9.10 * 8.11 |
| Bedroom | Second level | 12.10 * 7.8 |
| Bedroom | Second level | 11.8 * 7.9 +/- jog |
| Bedroom | Second level | 11.8 * 7 +/- jog |
Directions
https://share.google/i2LnX7dOx1eMiNcKz
The map loads here.