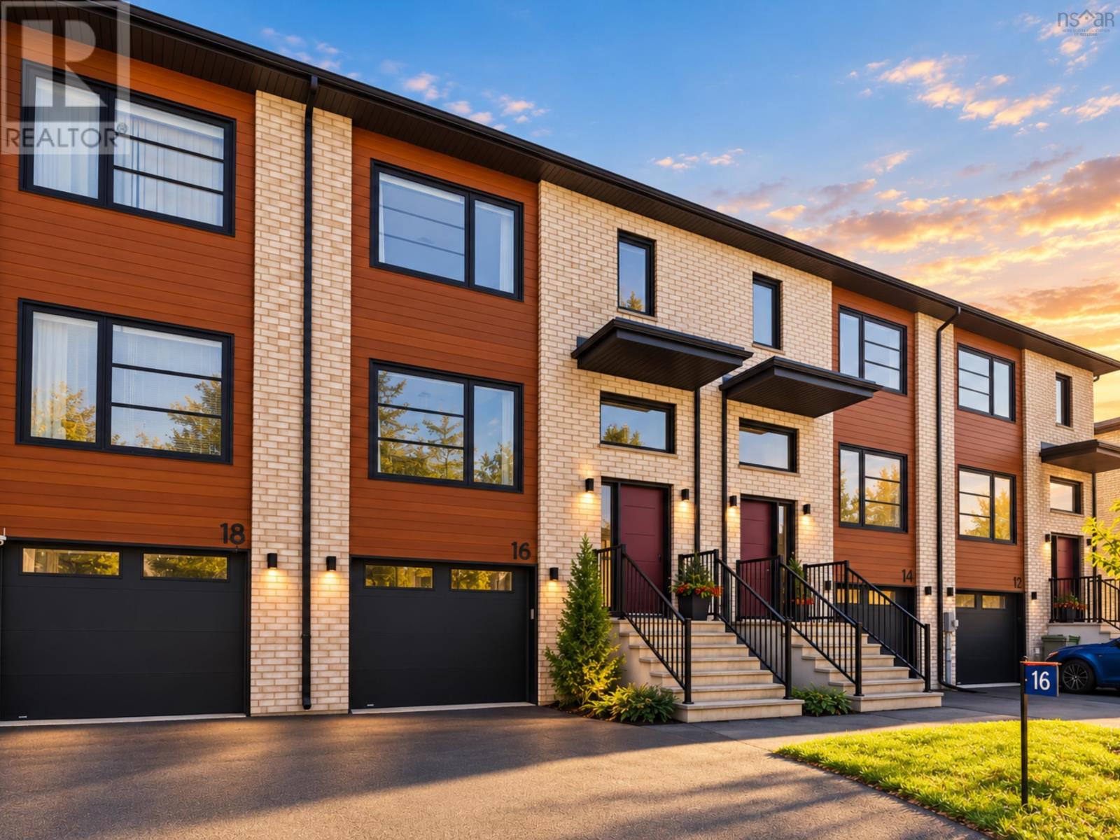
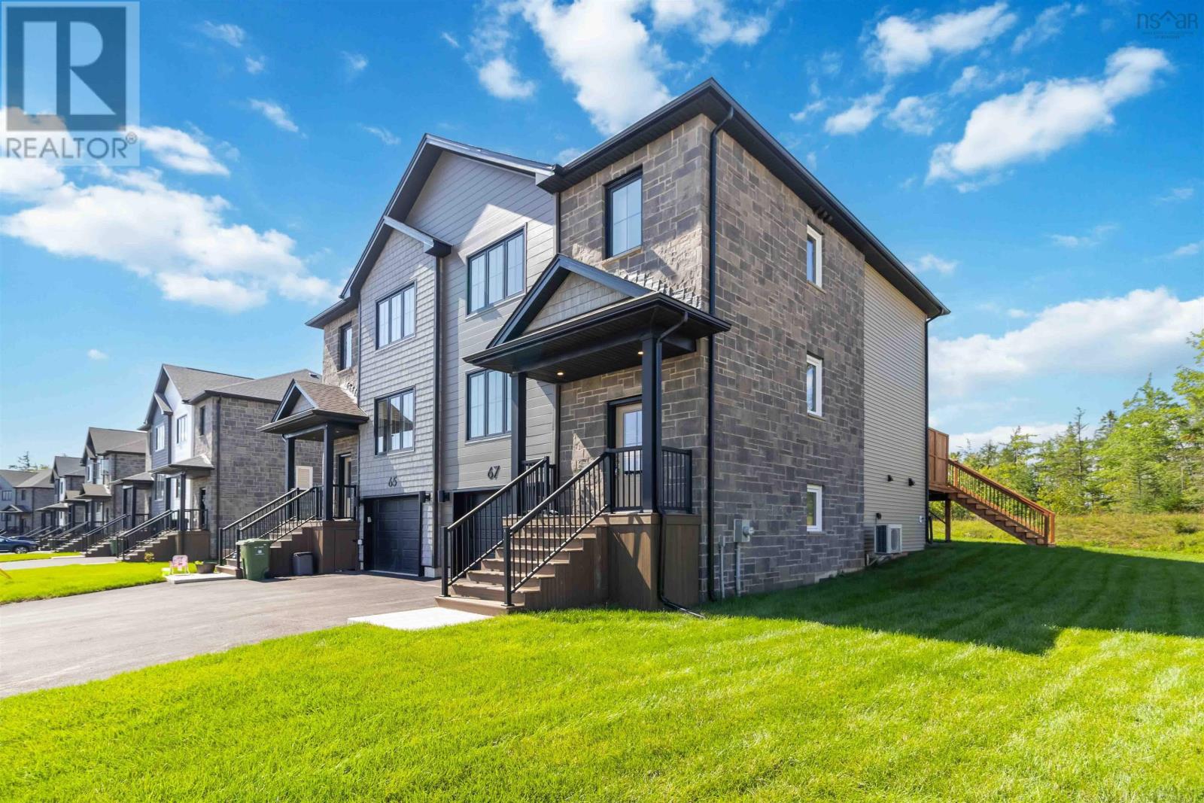
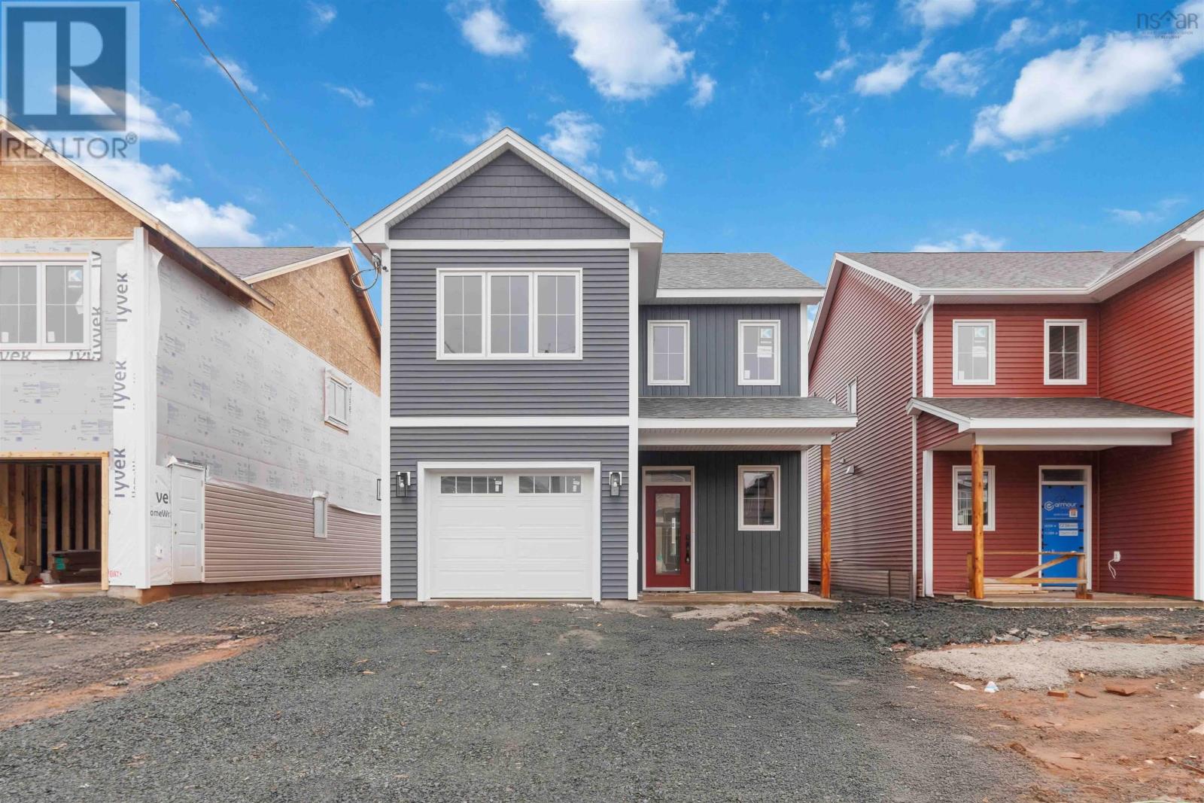
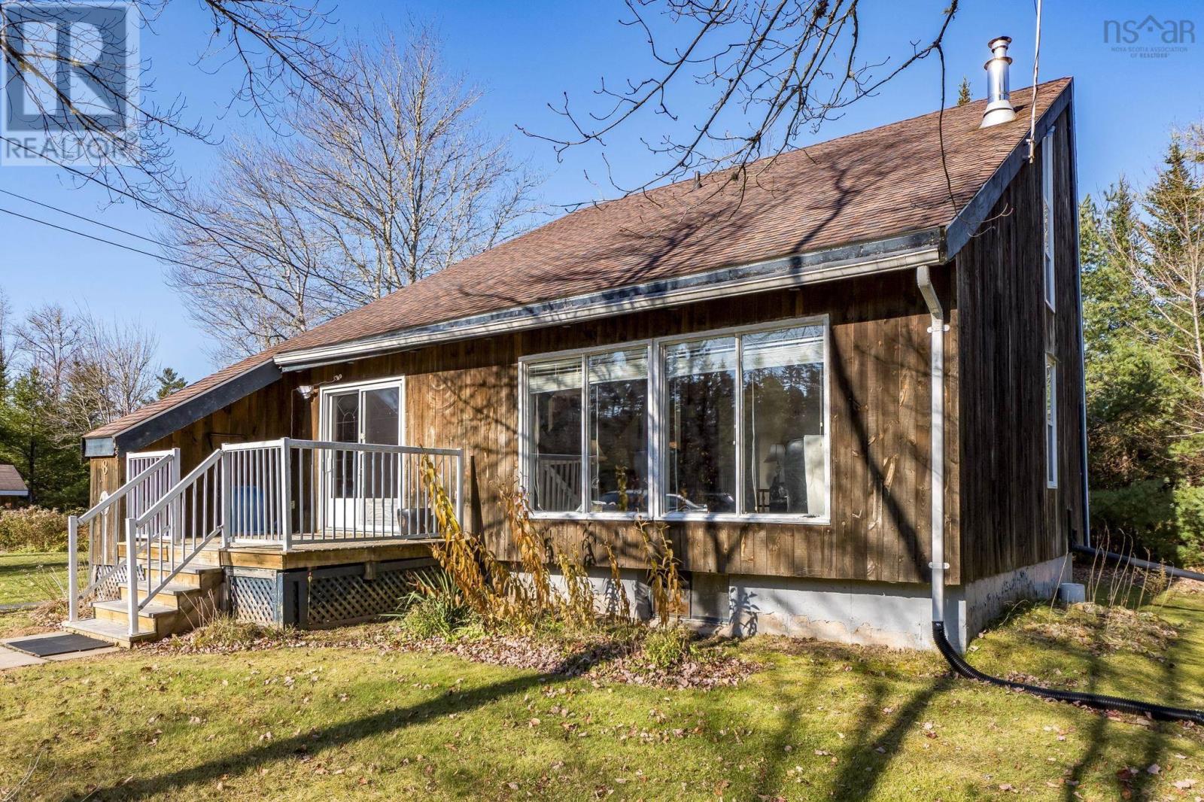
16 Tower View Court
Lantz, Nova Scotia B2S 1N8
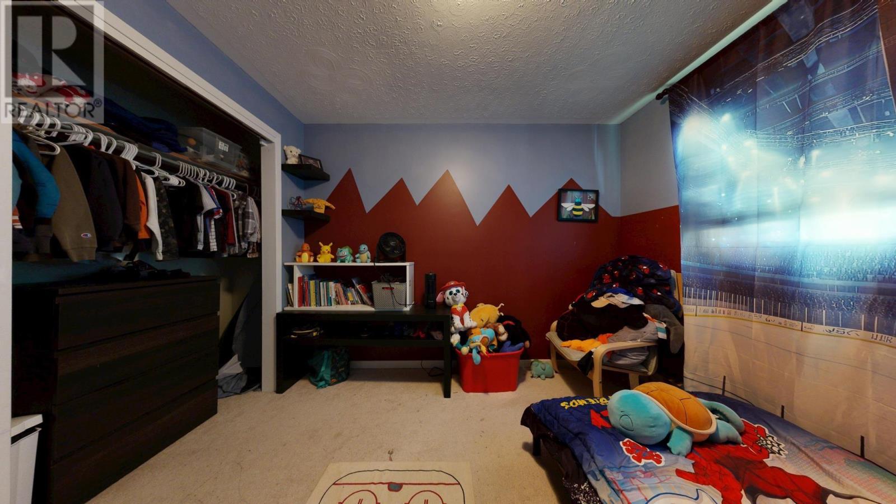
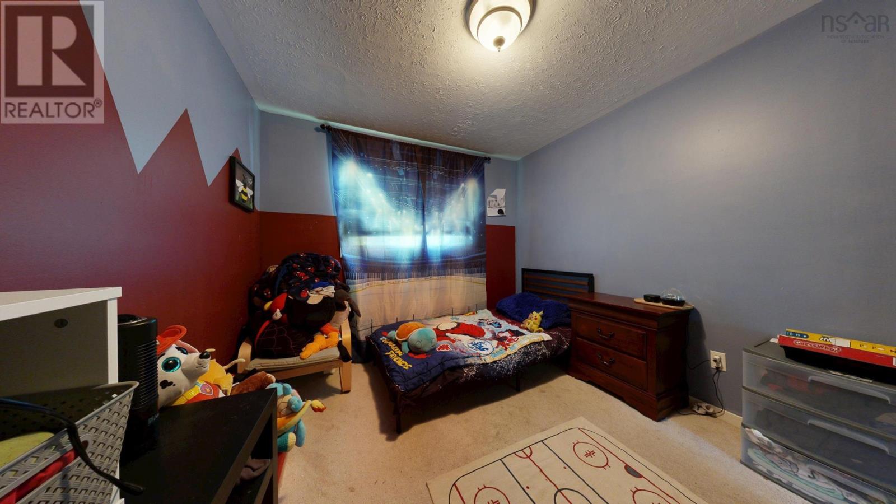
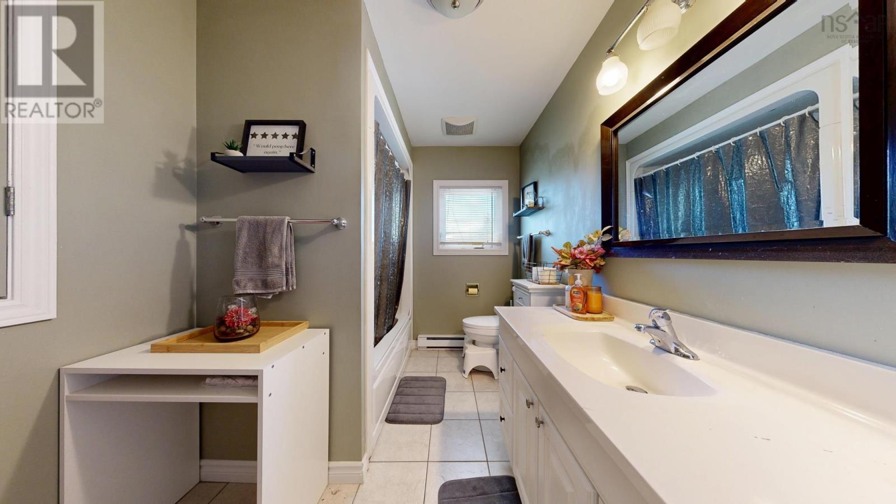
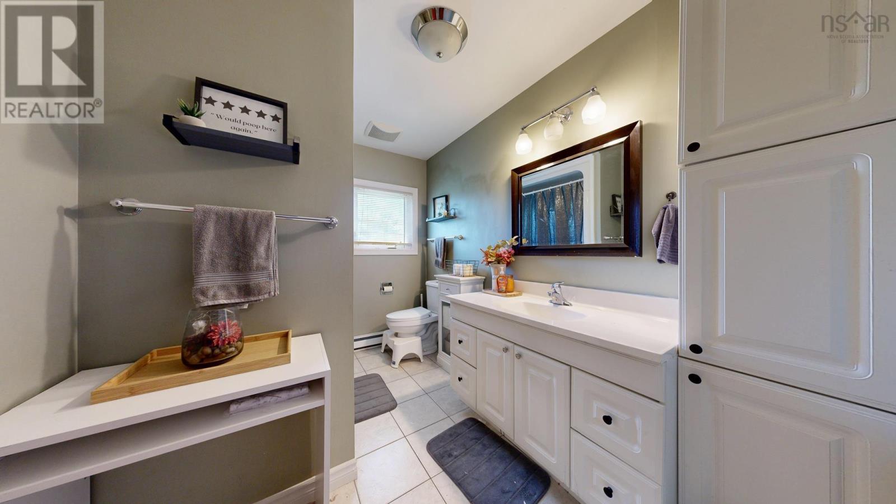
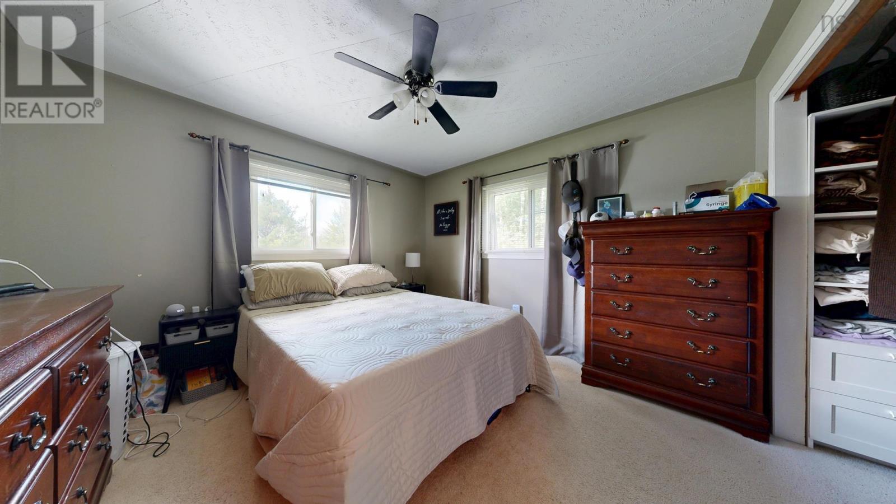
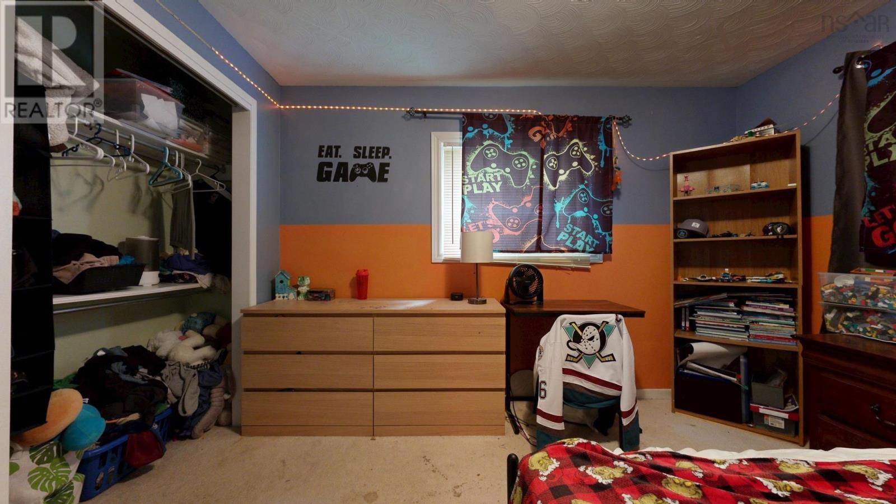
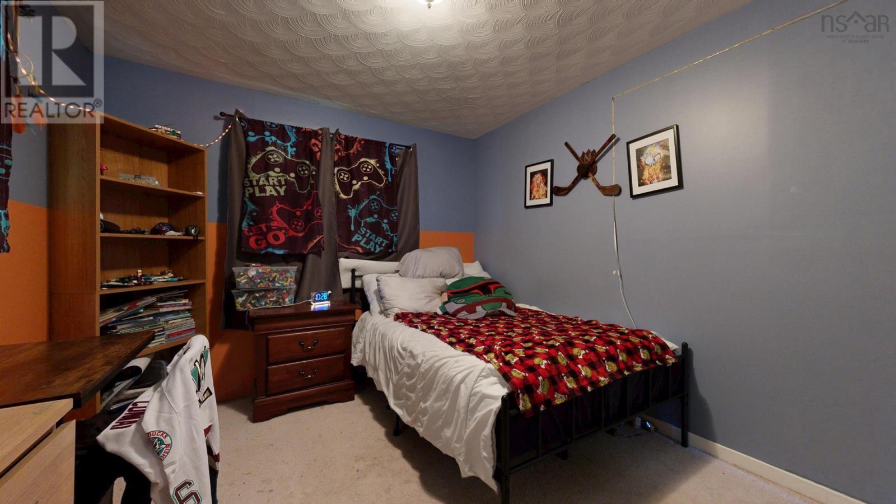
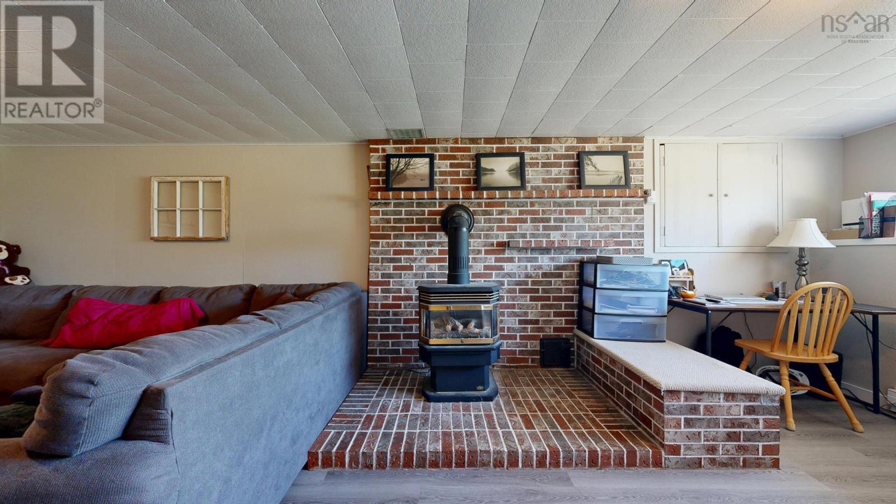
- Bedrooms
- 3
- Bathrooms
- 1 + 1 half
- Living area
- 2,014 sq ft
- Lot
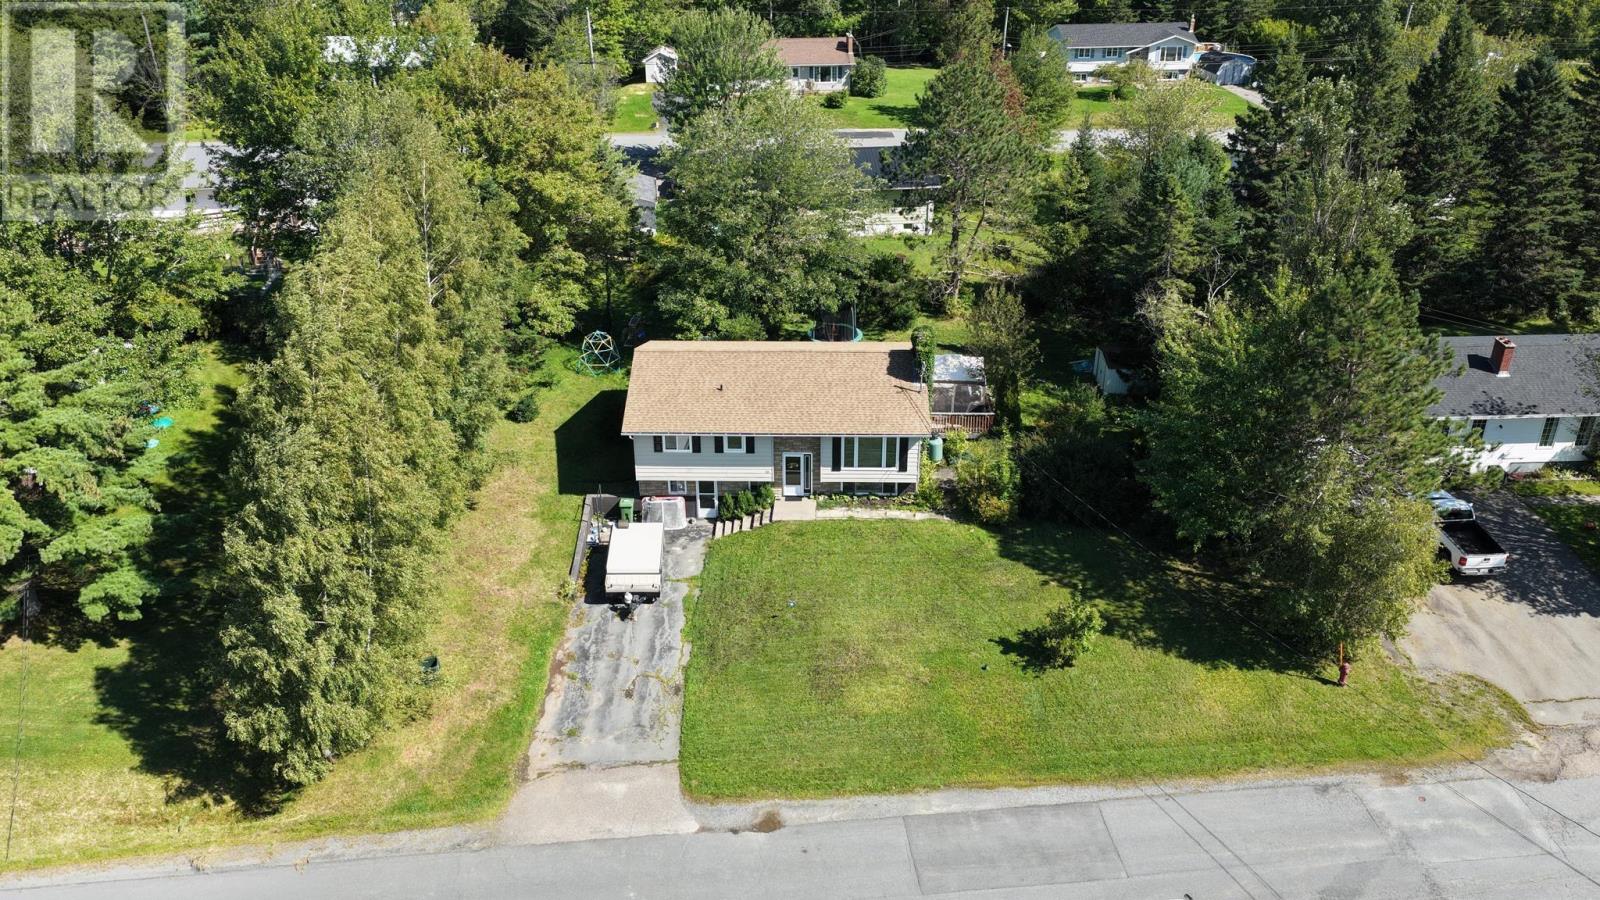
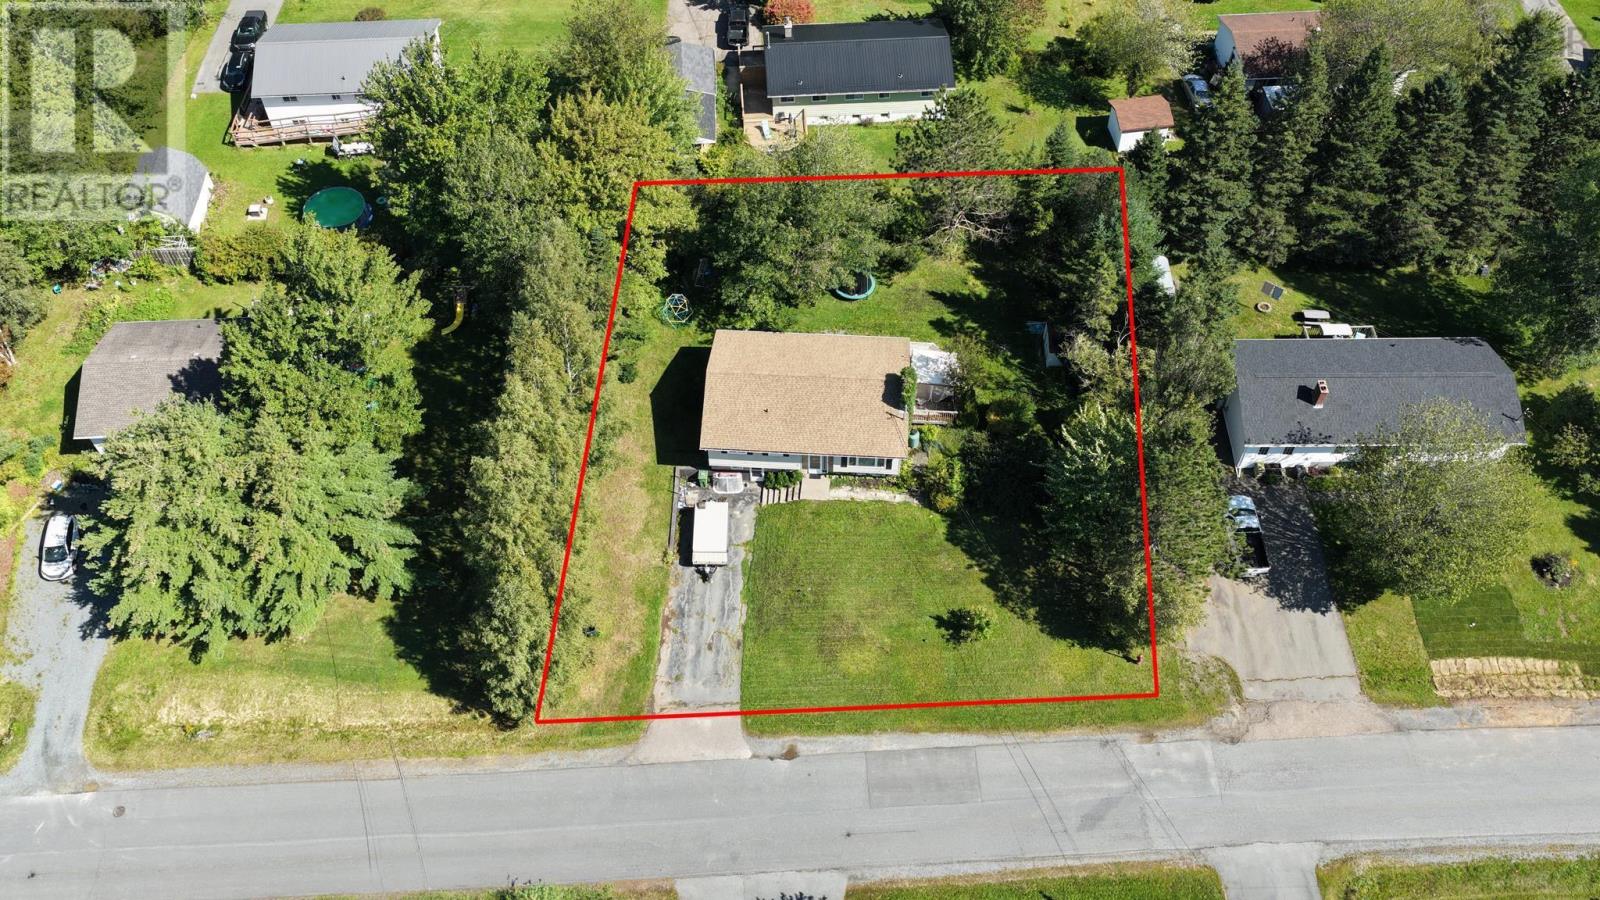
- 0.32 acres
- Type
- Single Family
Description
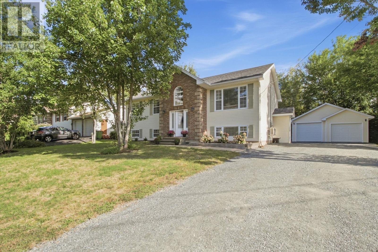
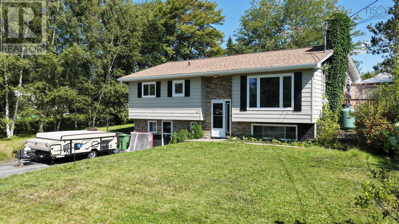
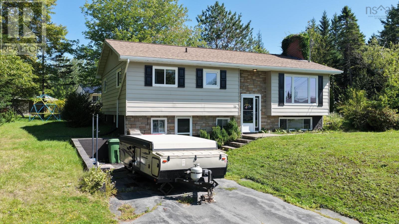
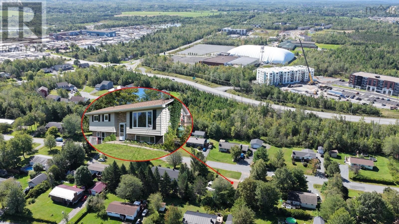
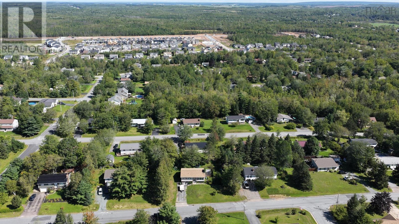
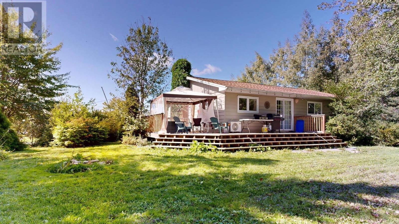
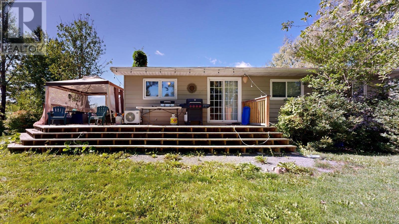
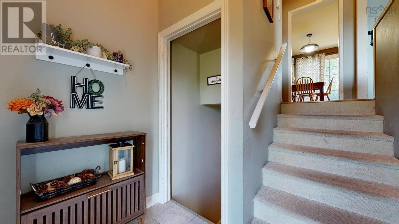
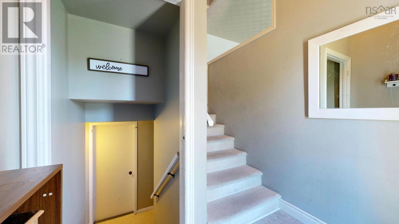
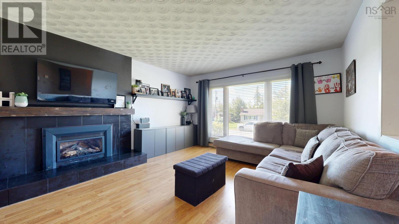
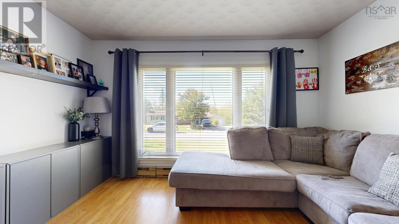
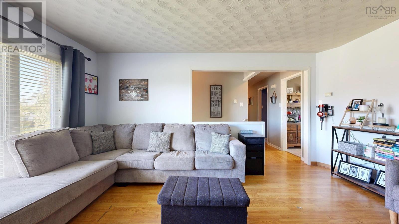
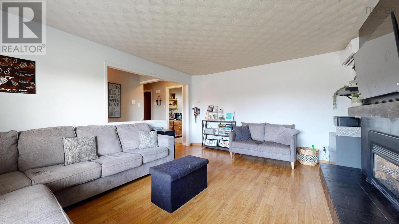
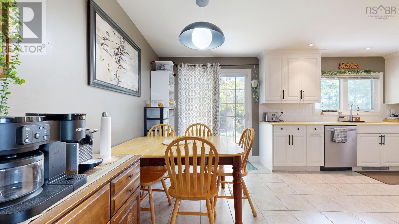
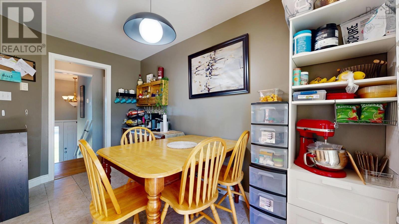
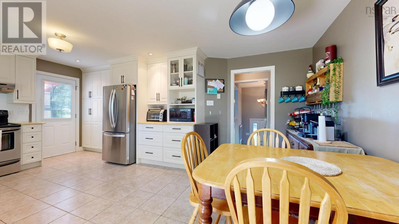
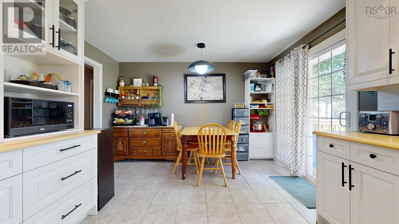
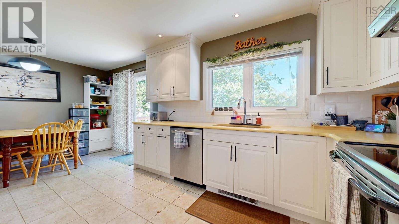
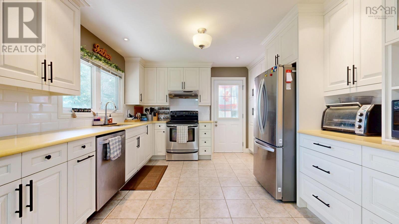
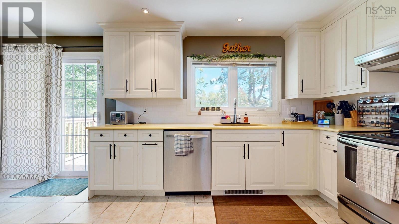
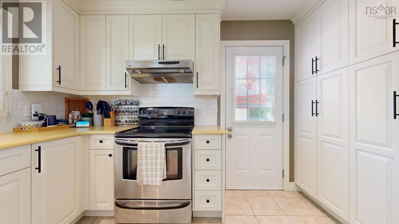
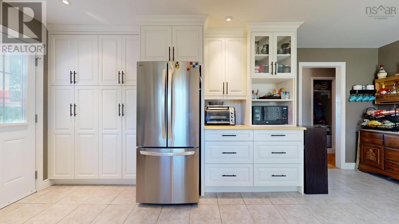
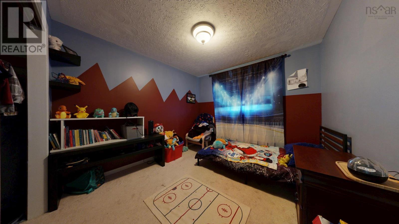
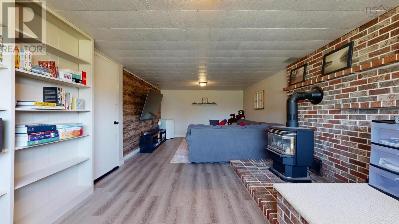
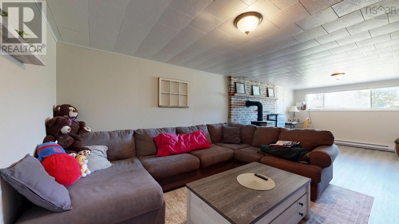
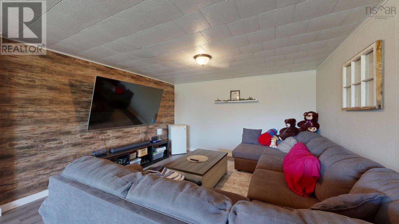
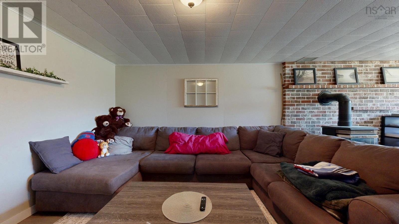
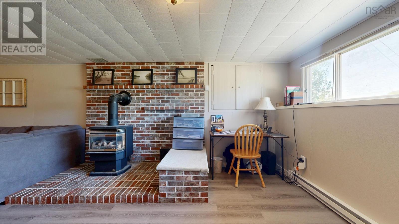
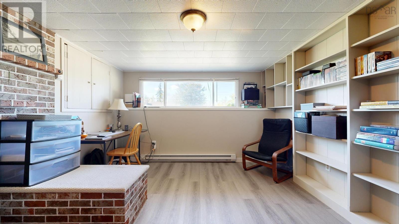
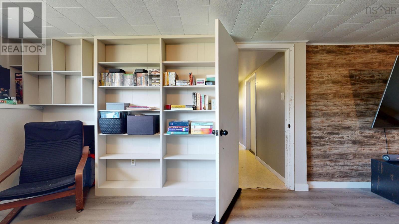
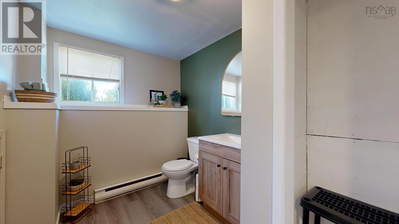
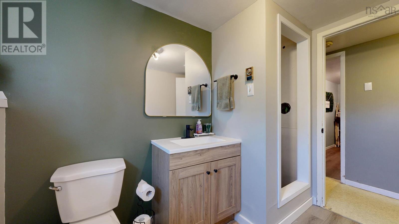
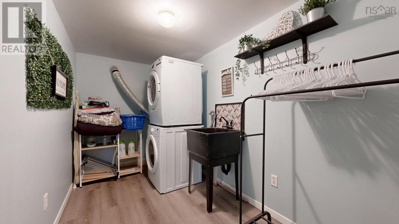
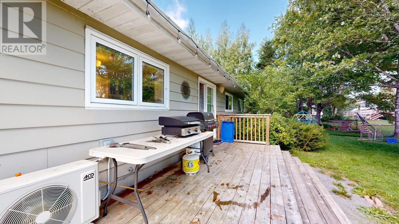
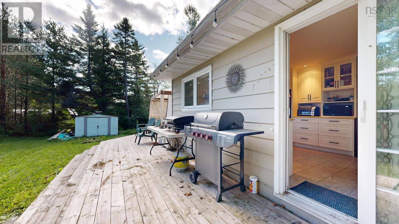
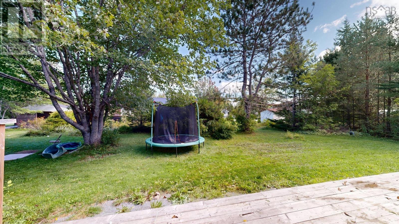
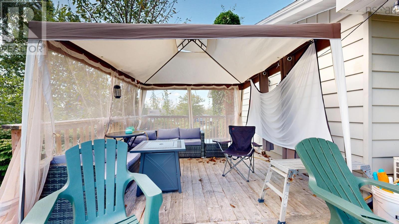
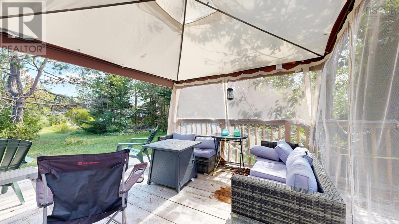
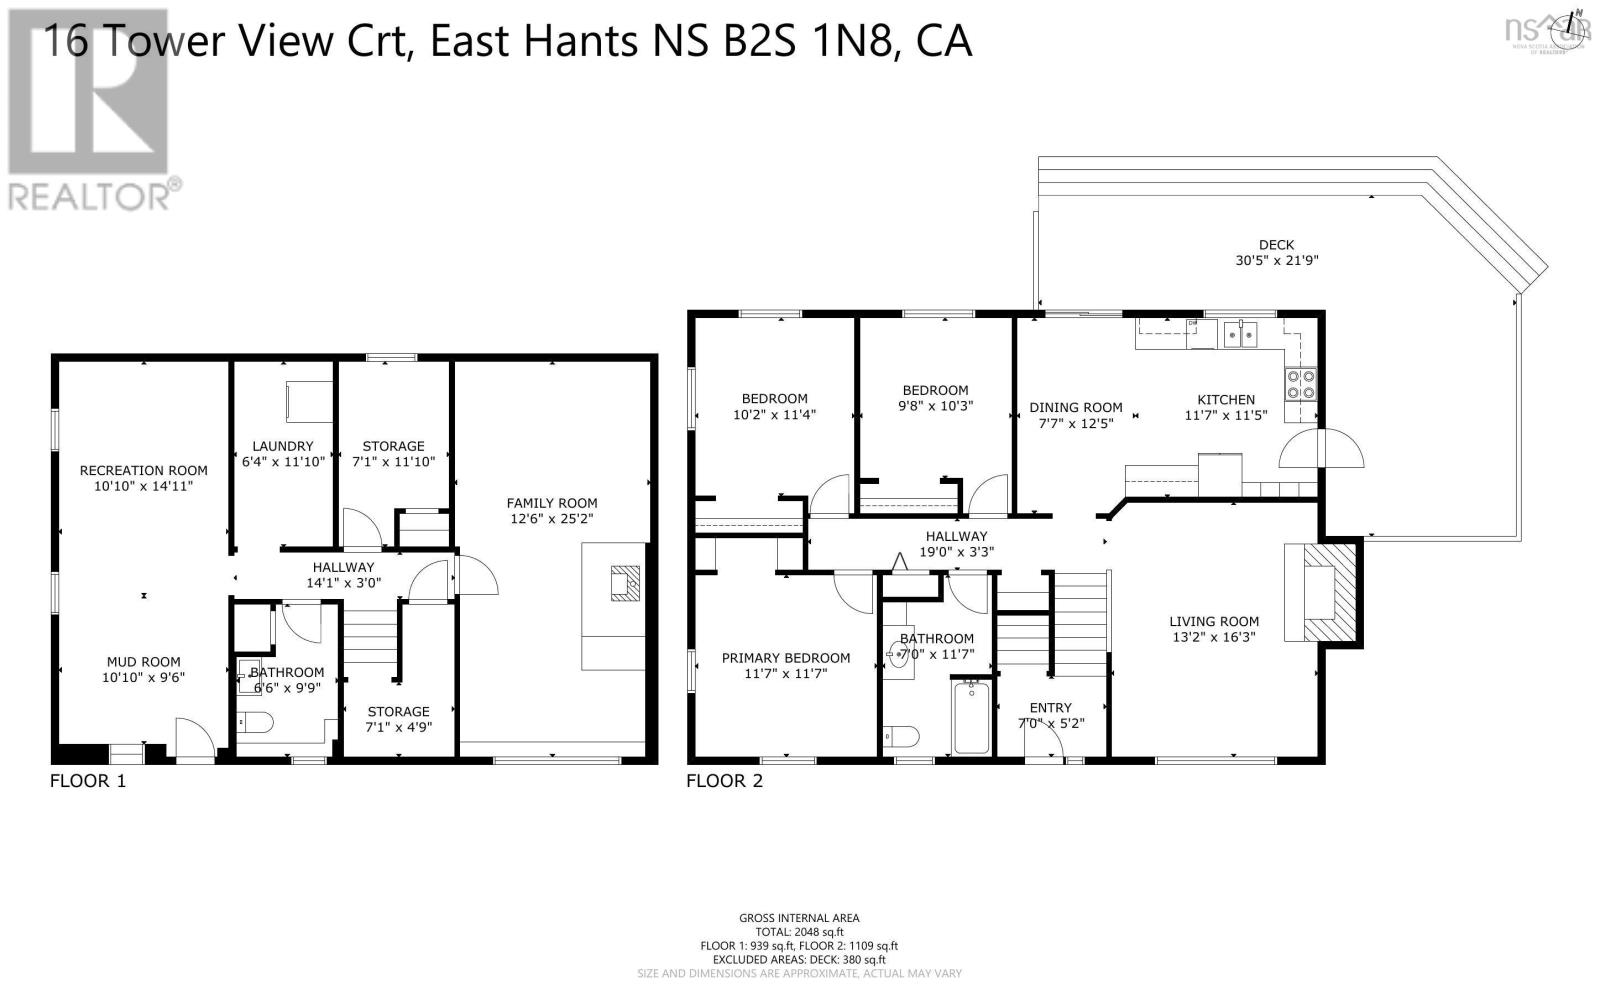
Welcome home to 16 Tower View Court. This inviting 3-bedroom, 1.5-bathroom split-level detached home is ideally situated in an established, family-friendly neighbourhood in the growing area of East Hants. The main level features an updated eat-in kitchen with direct access to the back deck and yard, perfect for family meals, summer barbecues, and everyday living. A spacious living room with a propane fireplace provides a warm and comfortable place to relax and gather. Downstairs offers plenty of additional living space with a large family room, half bathroom, laundry room, and storage room. A versatile bonus flex space, currently used as a home gym and mudroom, features a convenient walkout and can easily transform to a home office, playroom, or creative space to suit your family's needs. Enjoy a location close to schools, parks, the East Hants Sportsplex, aquatic centre, with quick access to Highway 102 via Exit 8A for an easy commute to the city. With continued growth and new retail development nearby, this is a wonderful opportunity to put down roots.
Listing
- MLS® number
- 202627463
- Status
- Active
- Days On Market
- 1
Building
- Type
- House
- Year built
- 1975
- Storeys
- 1
- Living area
- 2,014 sq ft
- Above grade
- 2,014 sq ft
- Bedrooms above grade
- 3
- Foundation
- Poured Concrete
- Basement
- Finished, Full, Walk out
Interior
- Flooring
- Concrete, Laminate, Carpeted, Ceramic Tile, Linoleum
- Heating
- Heat Pump, Baseboard heaters, Electric, Propane, Ductless, Furnace
- Cooling
- Wall unit, Air Conditioned
- Appliances
- Washer, Refrigerator, Water meter, Dishwasher, Stove, Dryer
- Accessibility
- 5ft min Kitchen Turning Radius, Entry less than 3 steps
Land
- Lot size
- 0.32 acres
- Lot features
- Sump Pump
- Exterior features
- Other
- Community
- School Bus, Recreational Facilities
Parking
- Type
- Paved Yard
Utilities
- Water
- Municipal water
- Sewer
- Municipal sewage system
Fees and taxes
- Common interest
- Freehold
- Parcel number
- 45088275
Rooms
| Room | Level | Size |
|---|---|---|
| Eat in kitchen | Main level | 12 x 18.11 |
| Living room | Main level | 12.11 x 15.11 |
| Primary Bedroom | Main level | 11.5 x 11.5 |
| Bedroom | Main level | 9.11 x 10.11 + jog |
| Bedroom | Main level | 9.07 x 12.5 + jog |
| 4pc Bathroom | Main level | 6.09 x 11.4 |
| Family room | Lower level | 12.04 x 24.05 |
| Laundry room | Lower level | 11.10 x 6.03 |
| Storage | Lower level | 7 x 9.06 + jog |
| 2pc Bathroom | Lower level | 8.9 x 4 |
| Other | Lower level | 10.08 x 24 |
Directions
Highway 102 to exit 8a to Highway 2 to Logan Drive then veer left on Tower View Court.
The map loads here.