54 Brianna Drive
Lantz, Nova Scotia B2S 0K4
$589,900
- Bedrooms
- 3
- Bathrooms
- 3 + 1 half
- Living area
- 2,212 sq ft
- Lot
- 0.13 acres
- Type
- Single Family
Description
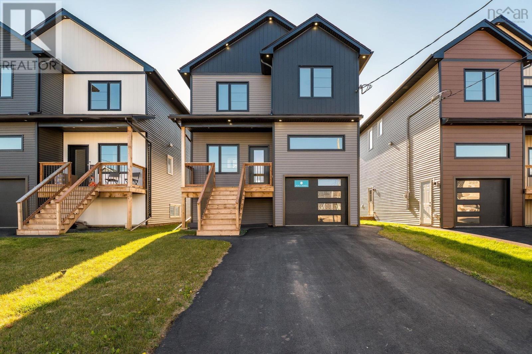
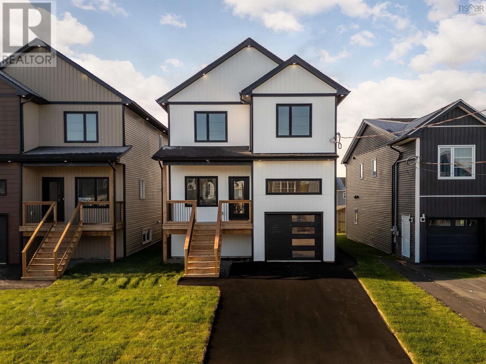
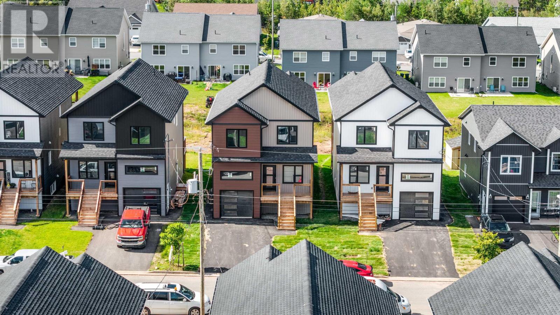
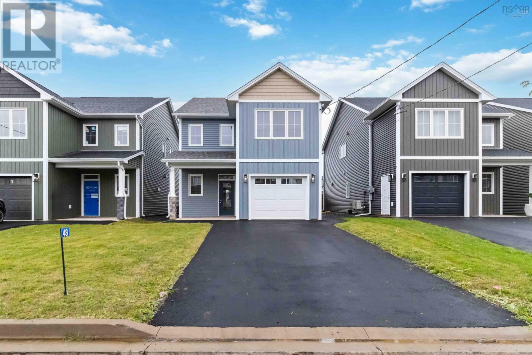
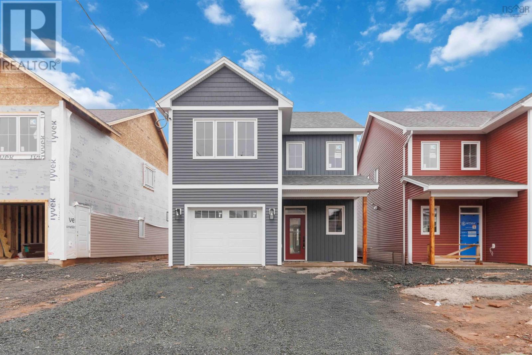
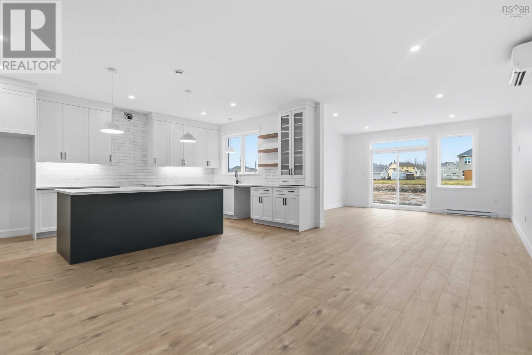
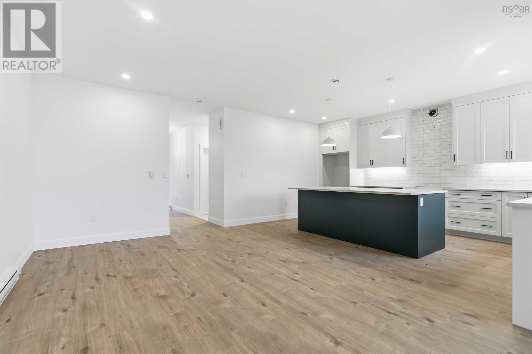
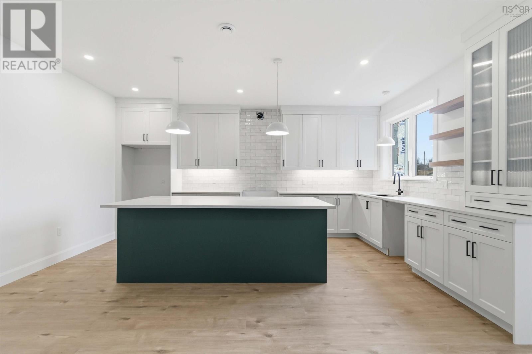
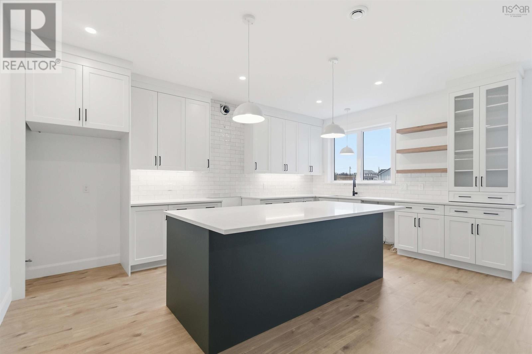
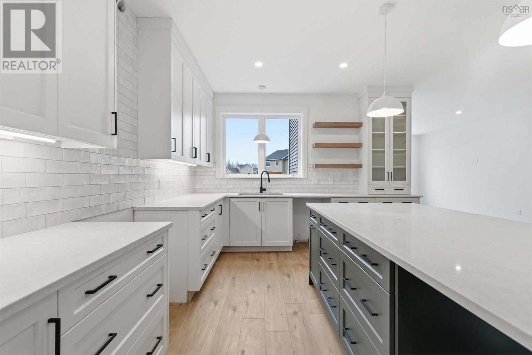
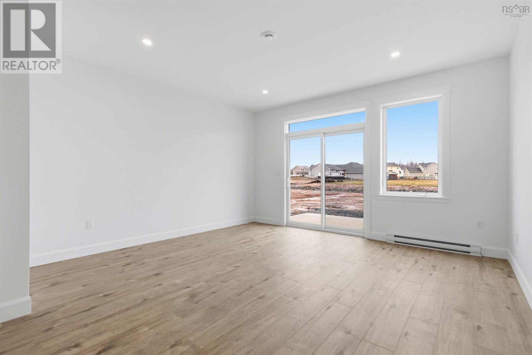
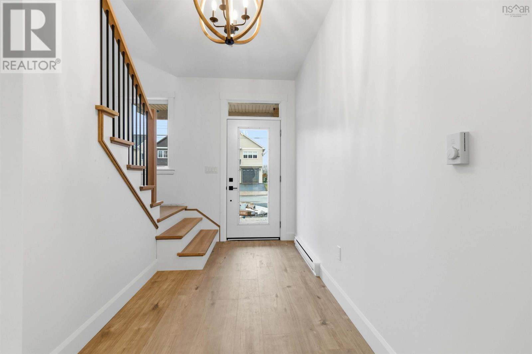
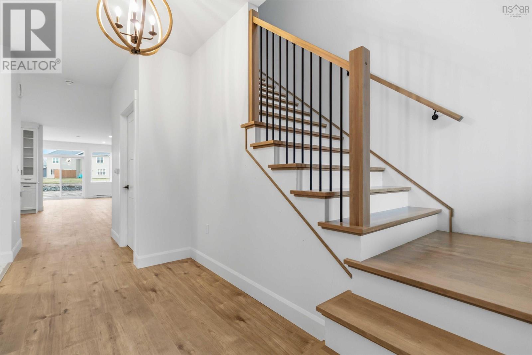
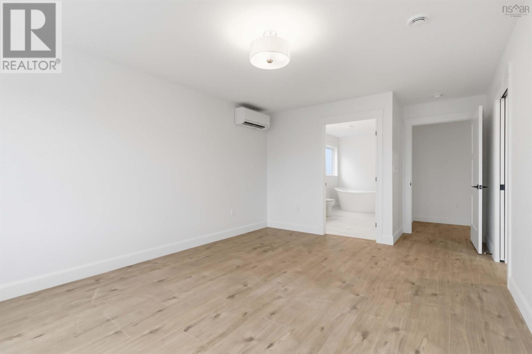
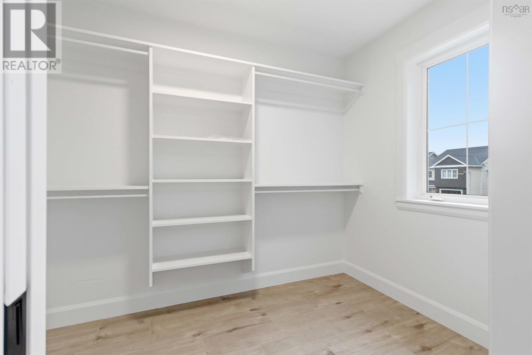
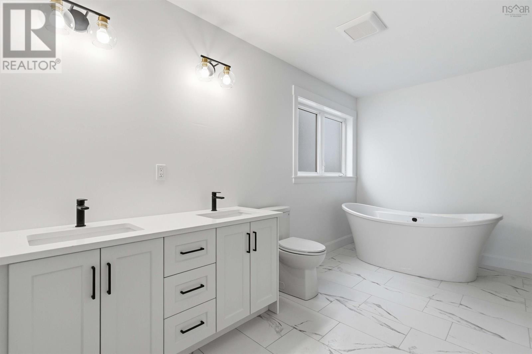
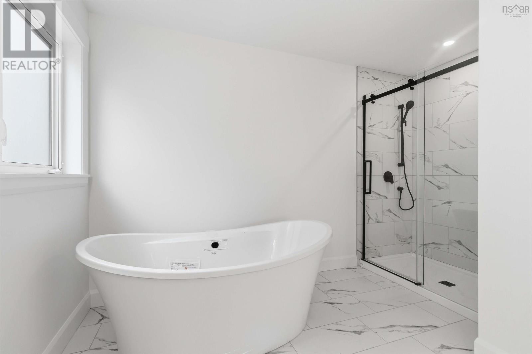
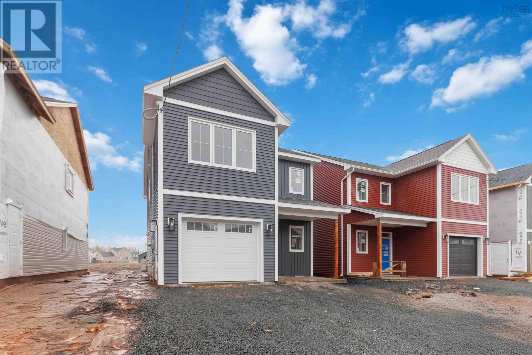
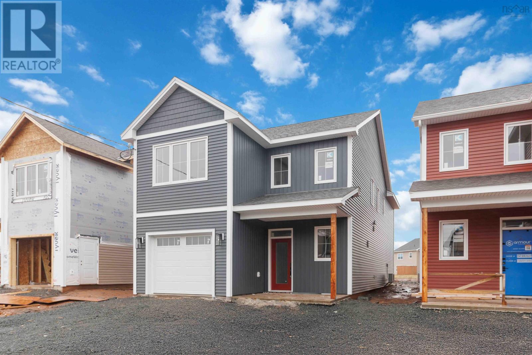
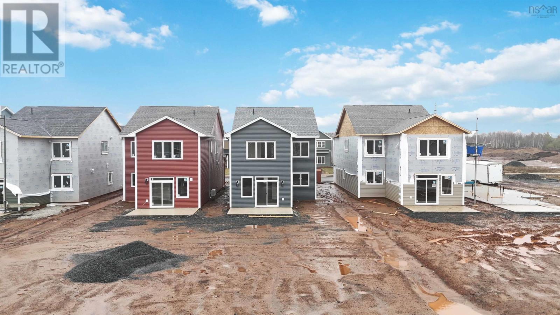
Award-winning Synergy Homes is proud to introduce the bright and beautiful Cardinal model, thoughtfully nestled within the welcoming community of Osprey Landing. From the moment you step inside, this home makes a lasting impression with its spacious layout and modern, carefully curated finishes. The main level features 9-foot ceilings and a generous open-concept design, complete with an elegant kitchen, a convenient powder room, and ample storage to support the pace of busy family living. Upstairs, a well-appointed laundry area accompanies three light-filled bedrooms, including a stunning principal suite with a large walk-in closet and a serene ensuite showcasing a freestanding tub and separate shower. Just moments from everyday amenitiesyet far enough away that the night sky still feels within reachOsprey Landing offers a rare balance of convenience and tranquility. Its a place to raise a family, put down roots, and create memories that last a lifetime. Appliance credit of $5,000 (id:56844)
Listing
- MLS® number
- 202607687
- Status
- Active
- Days On Market
- 198
Building
- Type
- House
- Storeys
- 2
- Living area
- 2,212 sq ft
- Above grade
- 2,212 sq ft
- Bedrooms above grade
- 3
- Foundation
- Concrete Slab
- Basement
- None
Interior
- Flooring
- Tile, Hardwood, Laminate
- Heating
- Heat Pump, Baseboard heaters, Ductless
- Cooling
- Air Conditioned
- Accessibility
- 32in min Doorways, 5ft min Kitchen Turning Radius, 5ft min Bathroom Turning Radius, 32in min Entry Doorways, Entry less than 3 steps, Entry threshold less than ½ inch
Land
- Lot size
- 0.13 acres
- Exterior features
- Vinyl
Parking
- Type
- Attached Garage, Garage, Paved Yard
Utilities
- Water
- Municipal water
- Sewer
- Municipal sewage system
Fees and taxes
- Common interest
- Freehold
- Parcel number
- 45440864
Rooms
| Room | Level | Size |
|---|---|---|
| Kitchen | Main level | 12.6x17.6 |
| Dining room | Main level | 10.6x17.6 |
| Living room | Main level | 15x14 |
| 3pc Bathroom | Main level | 6.6x7 |
| Utility room | Main level | 6.10x6.6 |
| Laundry room | Second level | 8.8x7.2 |
| Primary Bedroom | Second level | 12x16 |
| 3pc Ensuite bath | Second level | 8.4x14 |
| Bedroom | Second level | 12.8x12 |
| Bedroom | Second level | 12x12.10 |
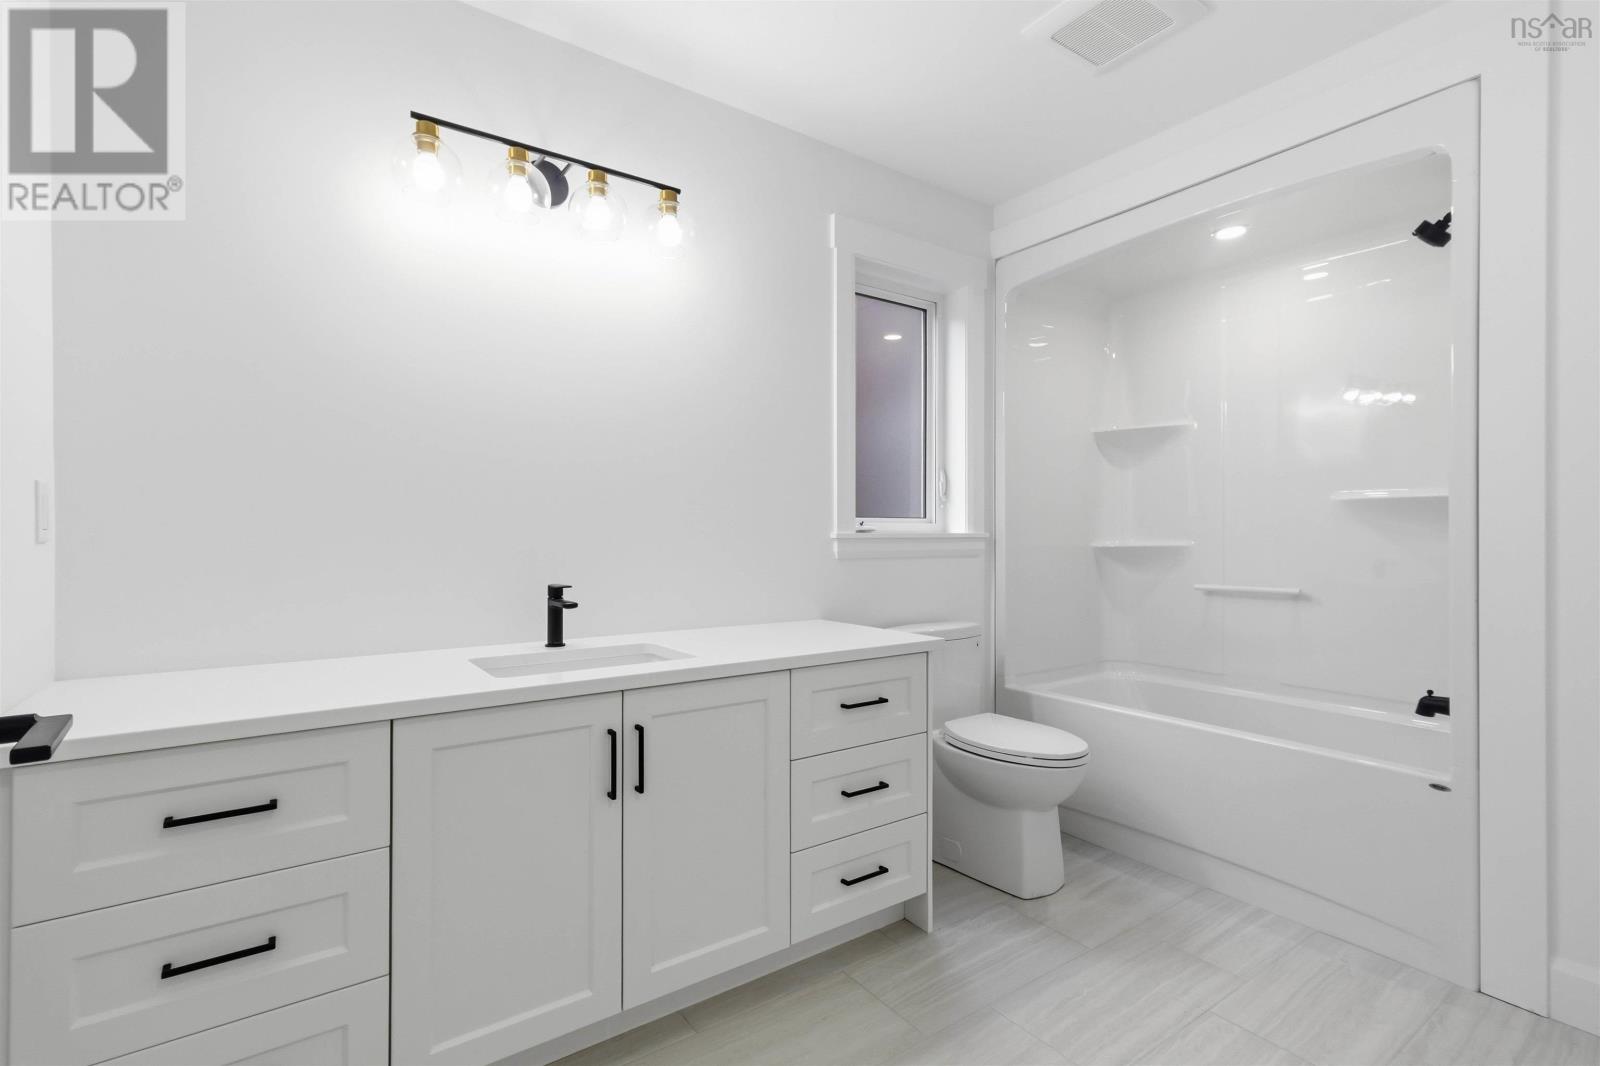
| 3pc Bathroom | Second level | 7.2x12 |
Directions
54 Brianna Drive Lantz, NS B2S0K4
The map loads here.