30 Brianna Drive
Lantz, Nova Scotia B2S 0K4
$699,900
- Bedrooms
- 4
- Bathrooms
- 4 + 1 half
- Living area
- 2,756 sq ft
- Lot
- 0.13 acres
- Type
- Single Family
Description
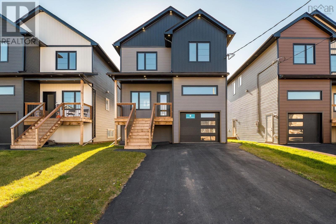
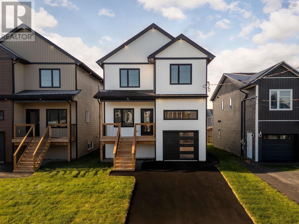
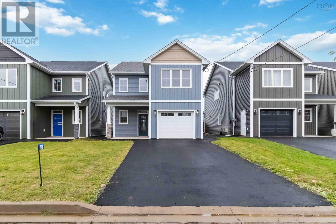
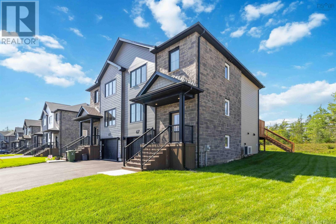
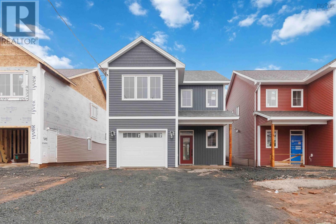
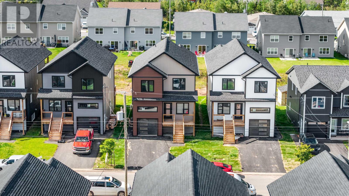
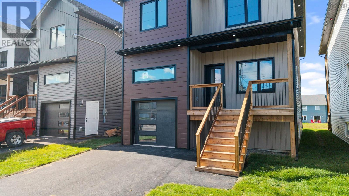
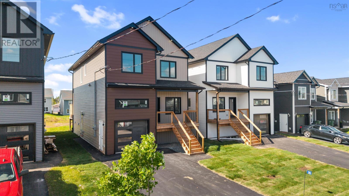
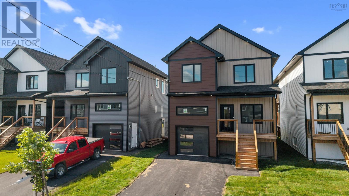
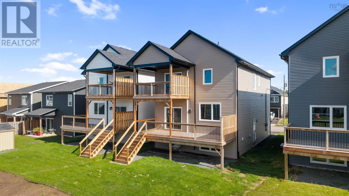
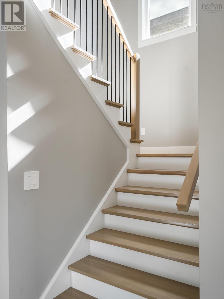
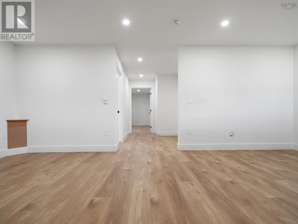
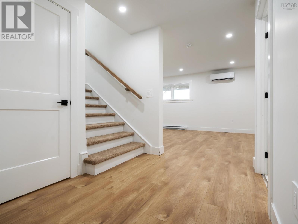
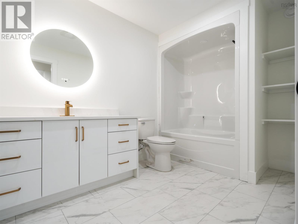
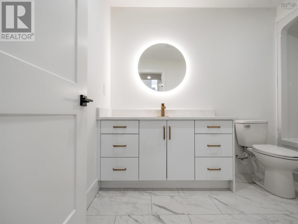
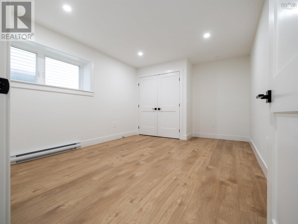
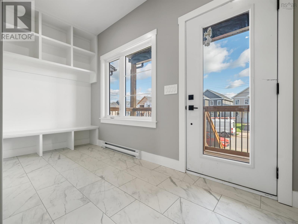
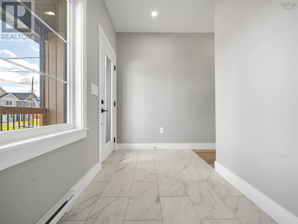
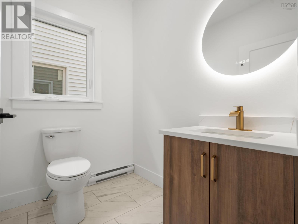
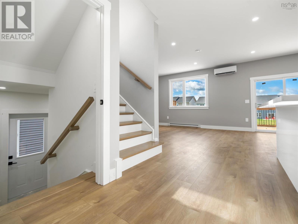
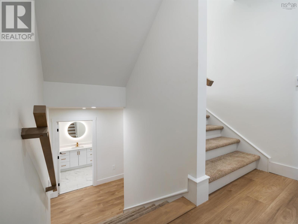
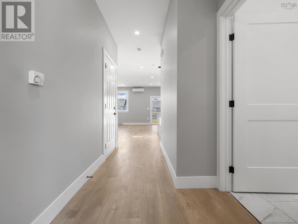
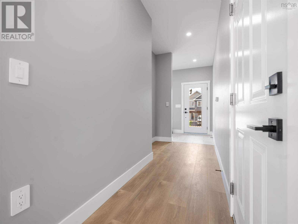
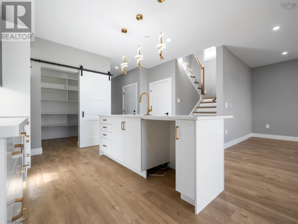
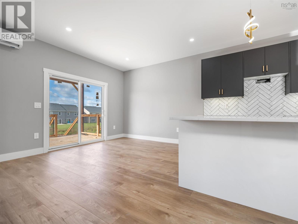
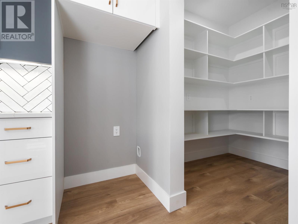
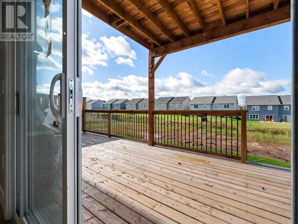
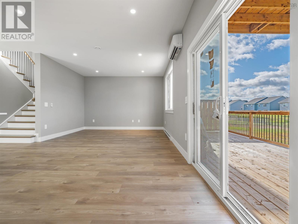
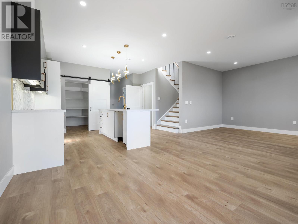
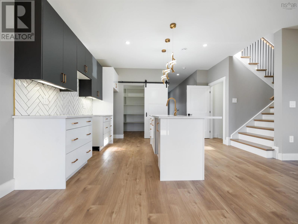
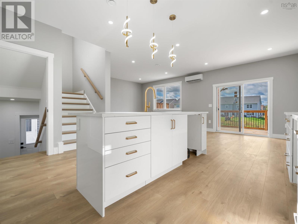
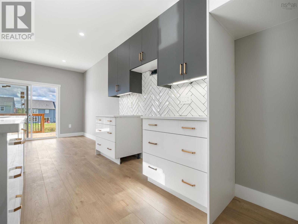
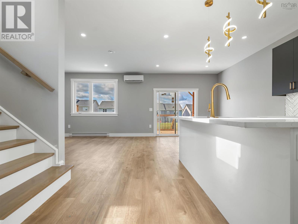
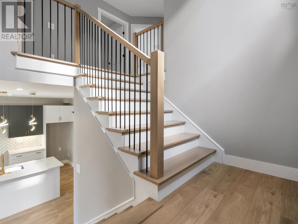
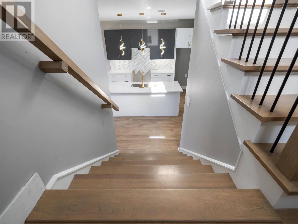
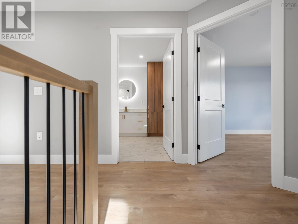
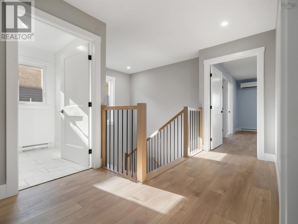
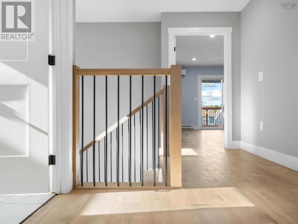
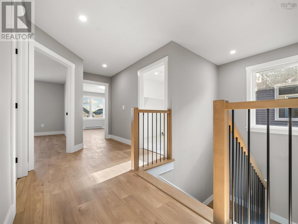
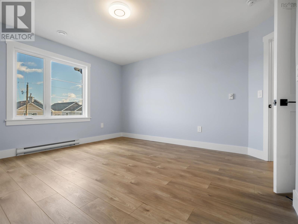
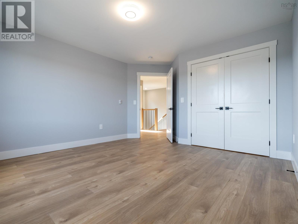
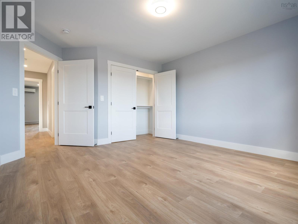
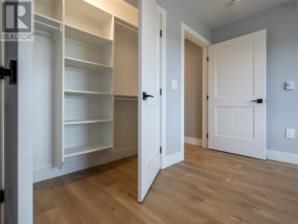
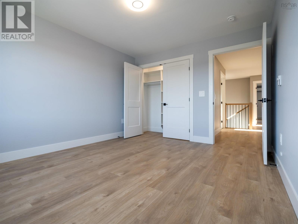
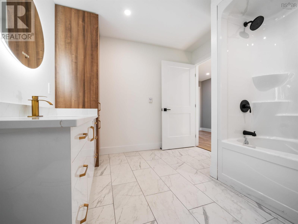
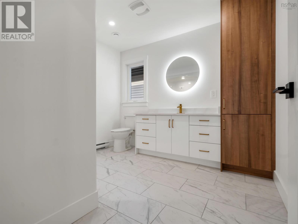
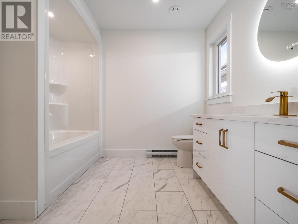
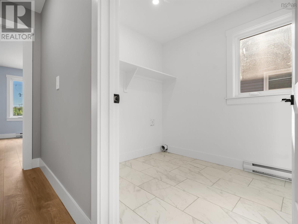
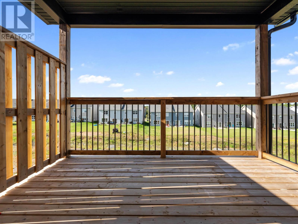
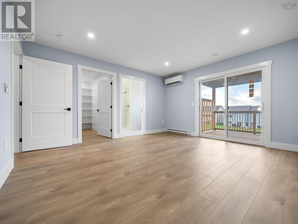
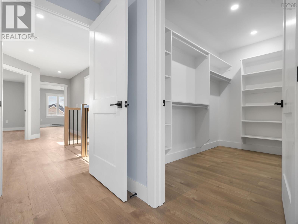
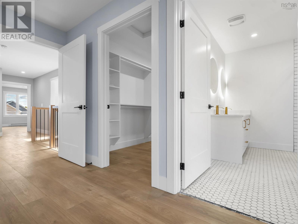
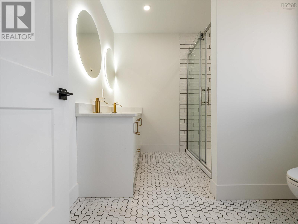
Love firsts? Be the first to call 30 Brianna Drive home! This stunning new build by Beirut Homes immerses you in luxurious touches - herringbone backsplash, quartz countertops, a massive pantry, hardwood stairs - with a hyper-functional layout that offers plenty of space for everyone in your family. The wow factor starts at the front door, with a bright a spacious mudroom that leads down the hallway, past a powder room, and into the open concept main living area. Patio doors take you to a spacious rear deck overlooking the backyard. Upstairs, you'll find three well-proportioned bedrooms, the laundry room, and off of the primary room you have a stunning ensuite bath, a giant walk-in closet and a private deck. On the fully finished lower level is a large rec room, bathroom and bedroom. The side entrance to this level makes it an ideal location for an in-law suite. Best of all, you're located in Lantz, with easy access from Highway 102, less than 30 minutes to Halifax or Truro, and full of family-friendly amenities. Unlock peak living, book a showing today at 30 Brianna Drive. (id:56844)
Listing
- MLS® number
- 202623650
- Status
- Active
- Days On Market
- 44
Building
- Type
- House
- Storeys
- 2
- Living area
- 2,756 sq ft
- Above grade
- 2,756 sq ft
- Bedrooms above grade
- 3
- Bedrooms below grade
- 1
- Foundation
- Poured Concrete
Interior
- Flooring
- Tile, Other
- Heating
- Heat Pump, Baseboard heaters, Electric, Ductless
- Cooling
- Central air conditioning, Air Conditioned
- Accessibility
- 32in min Doorways, 32in min Entry Doorways
Land
- Lot size
- 0.13 acres
- Lot features
- Balcony, Level
- Exterior features
- Vinyl
- Community
- Recreational Facilities
Parking
- Type
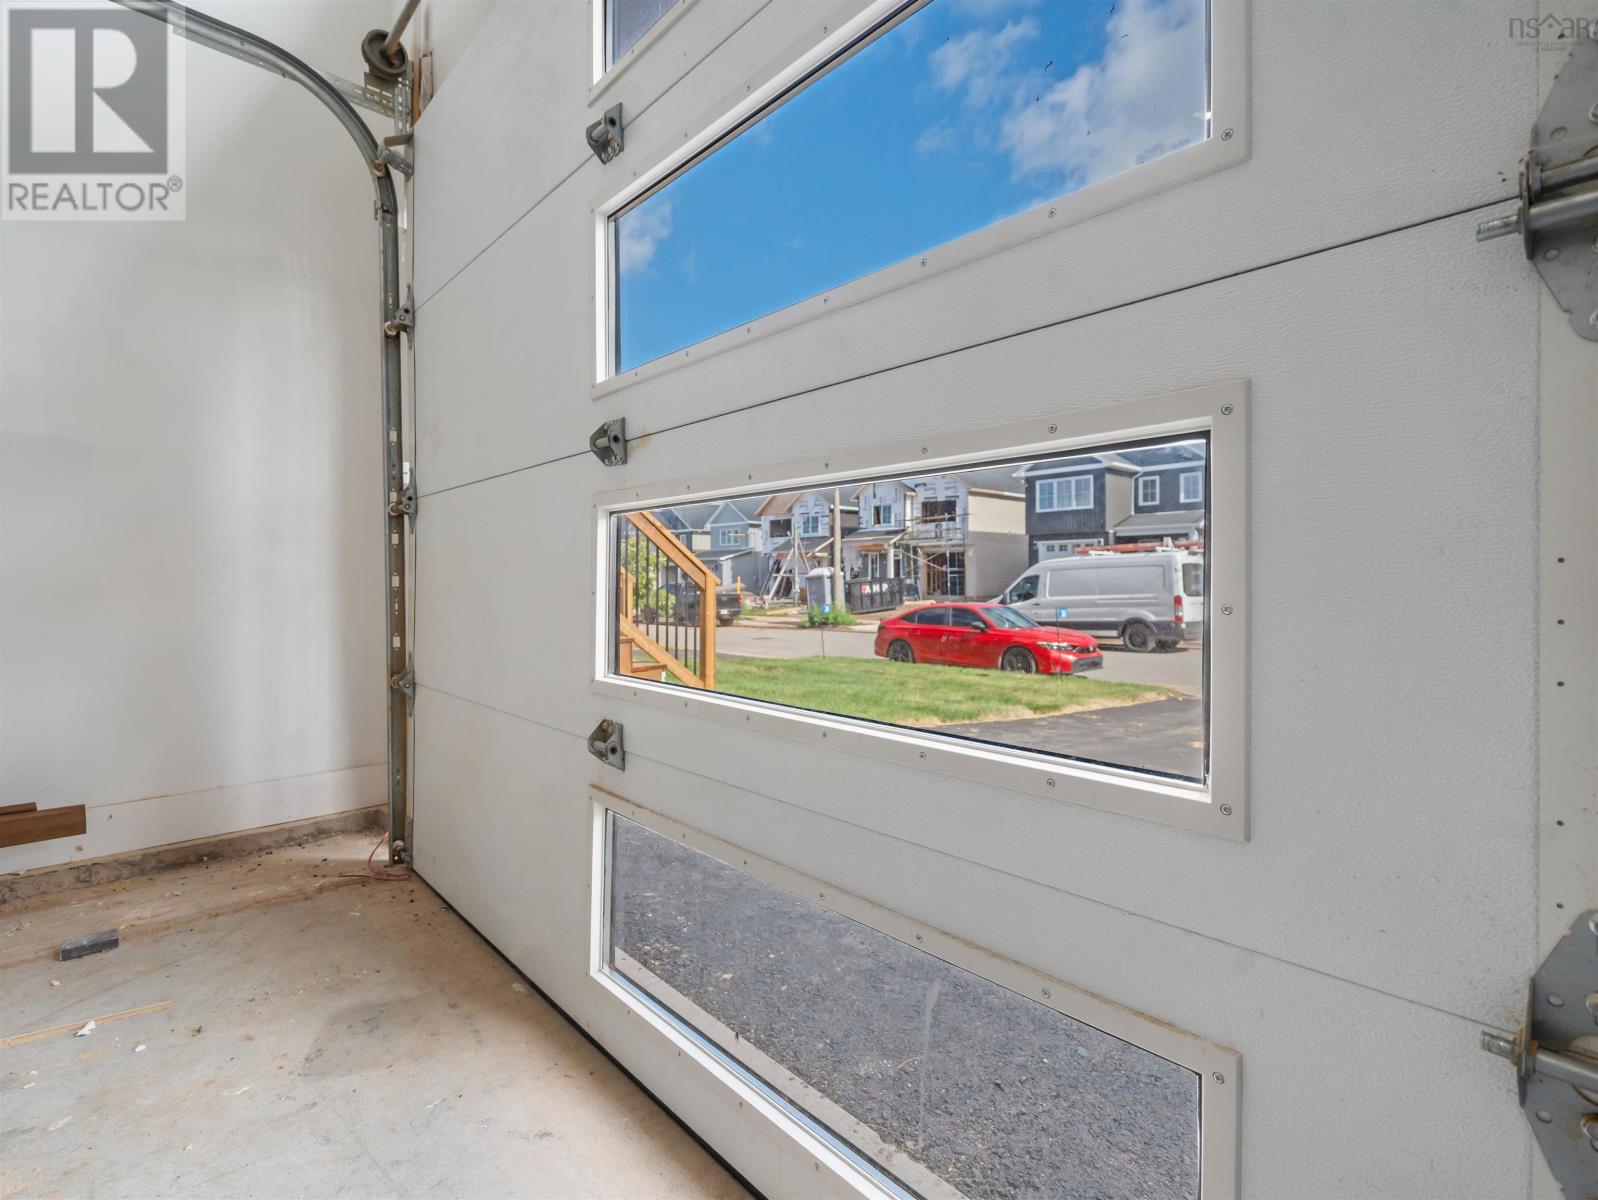
- Attached Garage, Garage, Paved Yard, Heated Garage
Utilities
- Water
- Municipal water
- Sewer
- Municipal sewage system
Fees and taxes
- Common interest
- Freehold
- Parcel number
- 45443157
Rooms
| Room | Level | Size |
|---|---|---|
| Mud room | Main level | 6.1 x 12.6 |
| Kitchen | Main level | 8 x 12 |
| Dining room | Main level | 8 x 10.3 |
| Living room | Main level | 16 x 13.7 |
| 2pc Bathroom | Main level | 5.6 x 6.7 |
| Other | Main level | pantry 8 x 10 |
| Primary Bedroom | Second level | 14.1 x 15 |
| 4pc Ensuite bath | Second level | 7.5 x 9.10 |
| Bedroom | Second level | 12.8 x 13 |
| Bedroom | Second level | 11 x 13 |
| 4pc Bathroom | Second level | 10.1 x 9.5 |
| Laundry room | Second level | 7.9 x 6.8 |
| Bedroom | Lower level | 13 x 15.5 |
| Recreational, Games room | Lower level | 14 x 24 |
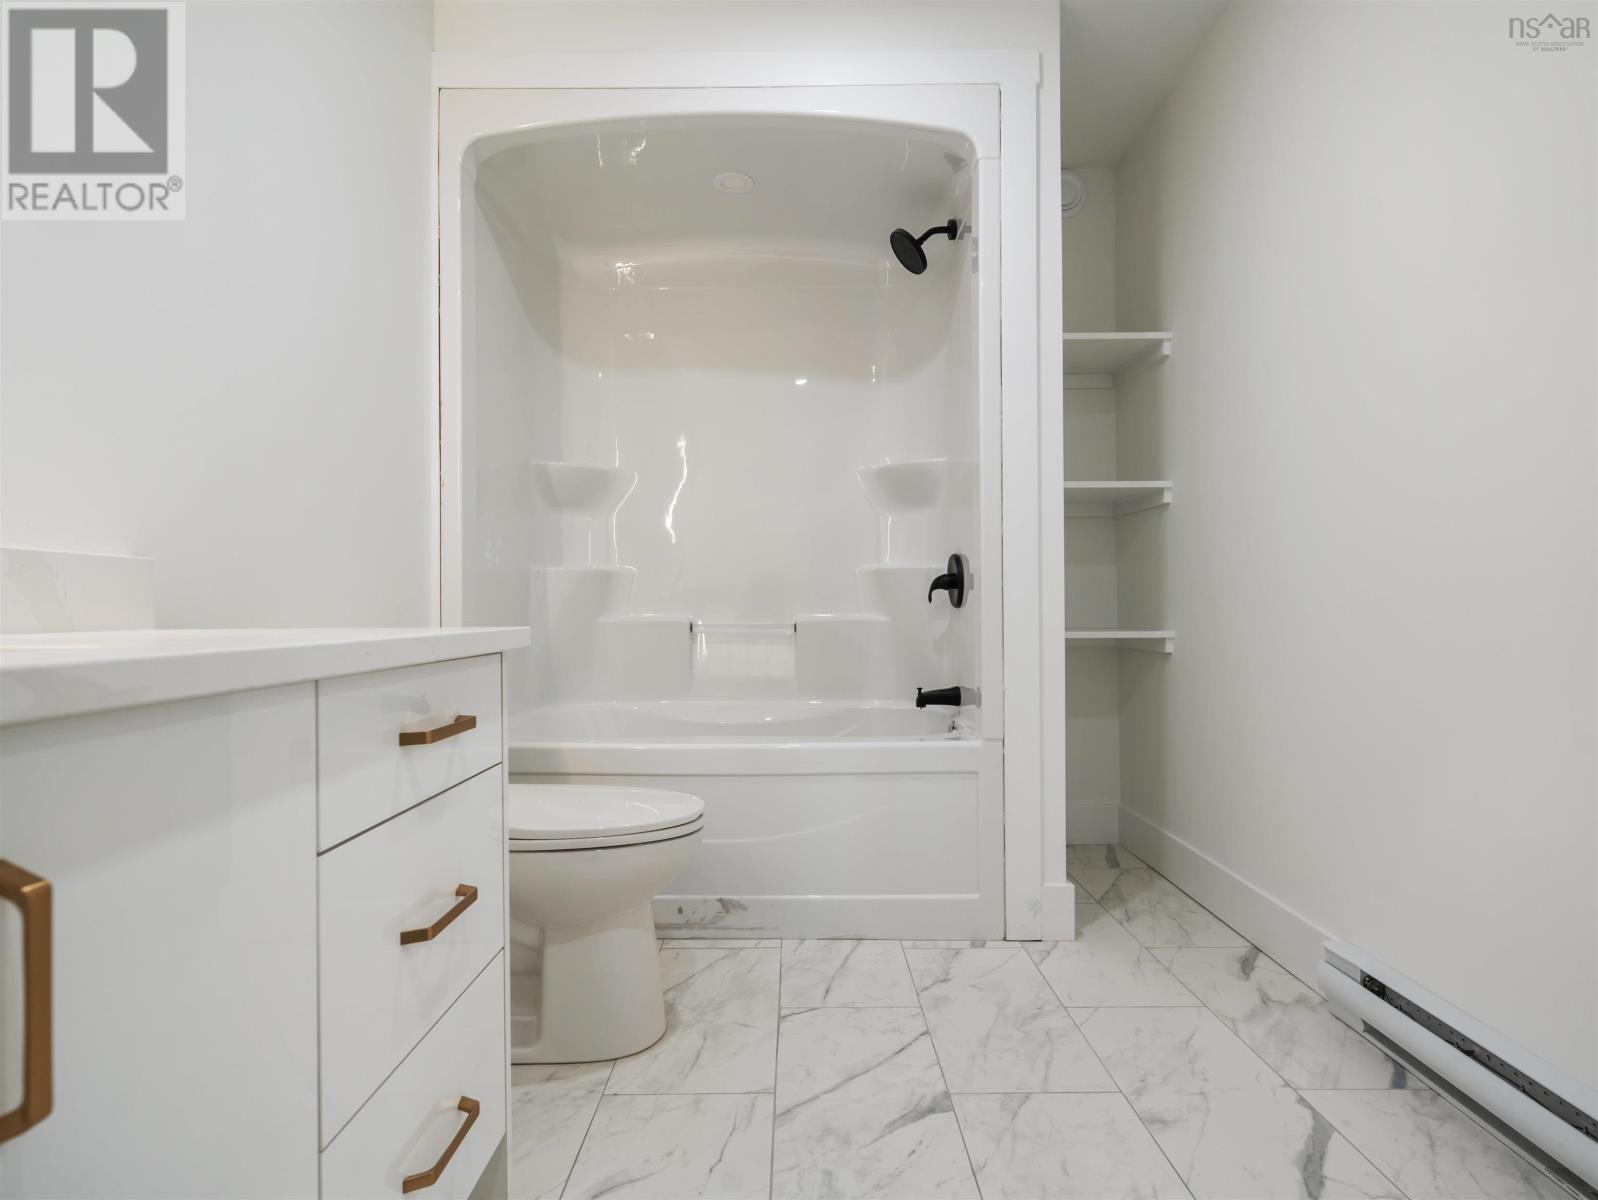
| 4pc Bathroom | Lower level | 10.9 x 6.1 |
Directions
From Highway 102, take Poplar Drive. Turn right onto Mariah Drive, then right onto Brianna Drive
The map loads here.