32 Brianna Drive
Lantz, Nova Scotia B2S 0K4
$699,900
- Bedrooms
- 4
- Bathrooms
- 4 + 1 half
- Living area
- 2,756 sq ft
- Lot
- 0.13 acres
- Type
- Single Family
Description
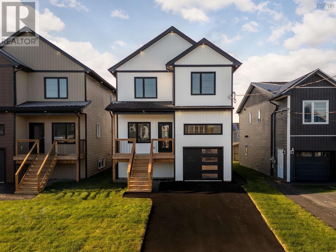
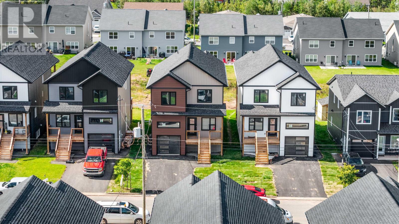
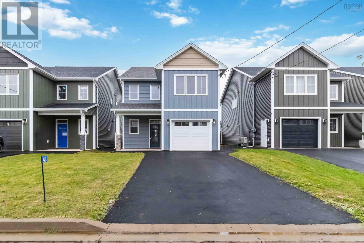
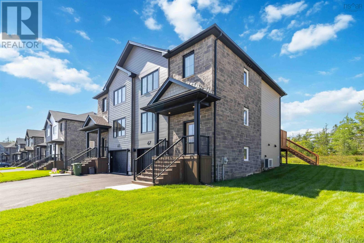
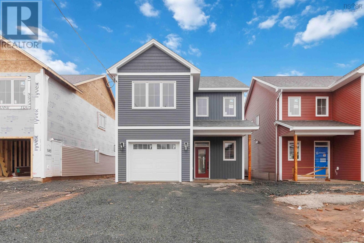
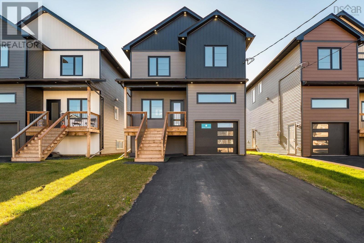
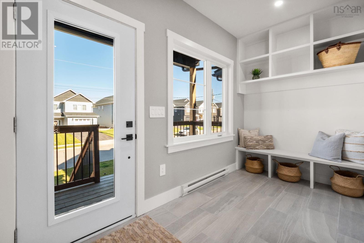
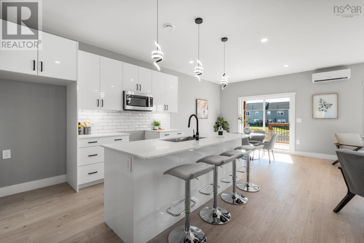
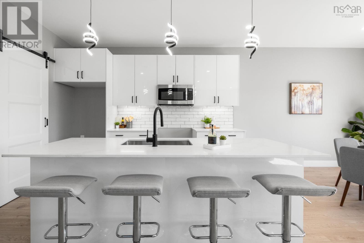
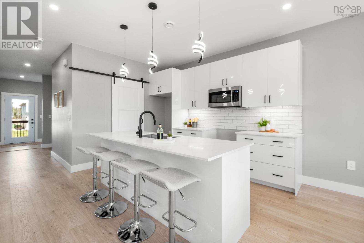
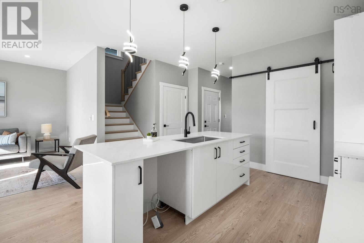
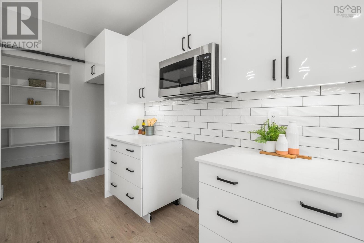
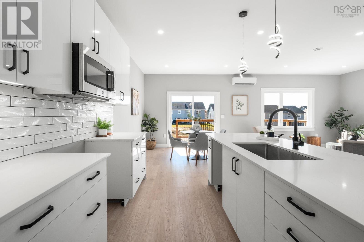
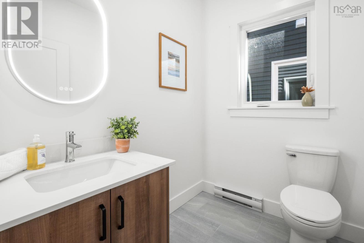
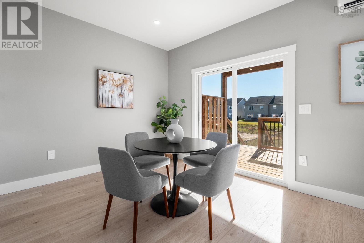
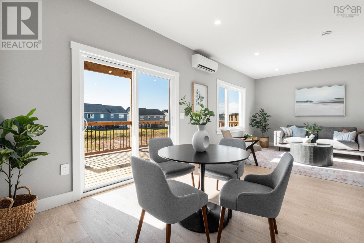
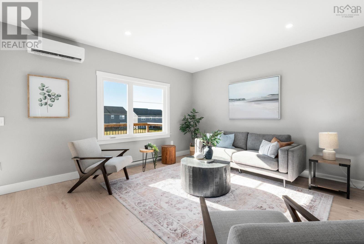
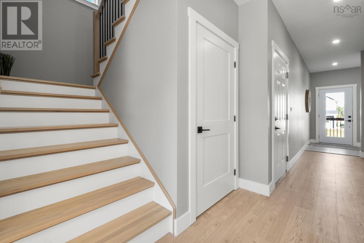
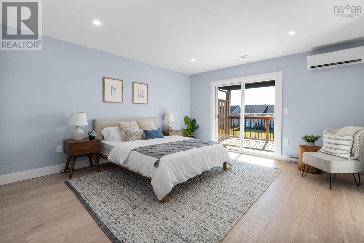
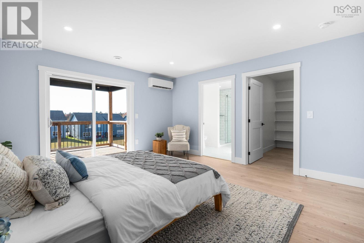
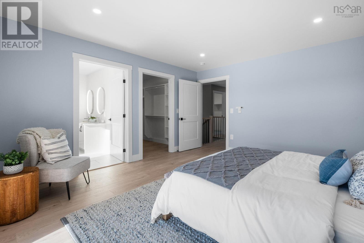
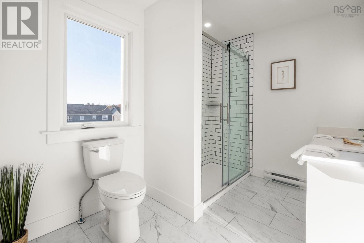
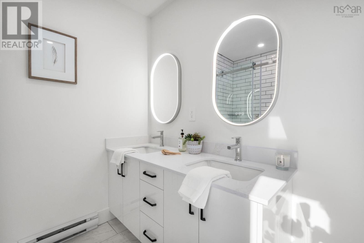
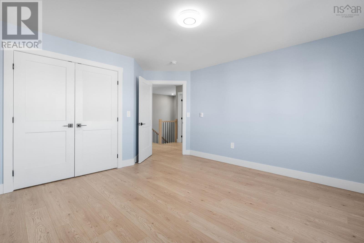
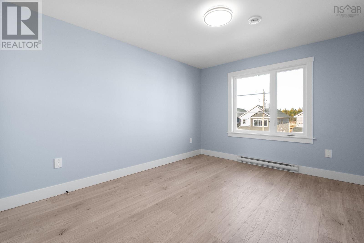
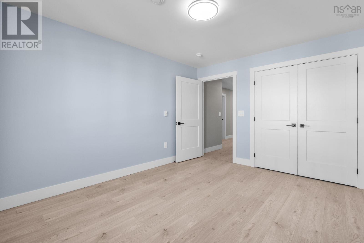
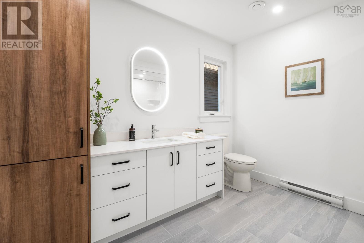
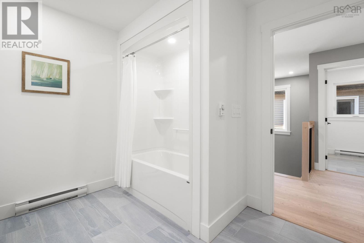
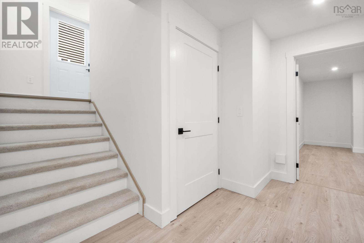
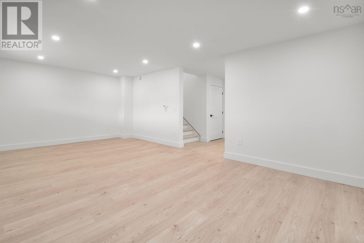
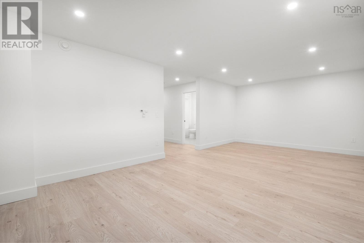
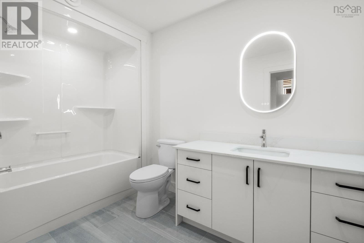
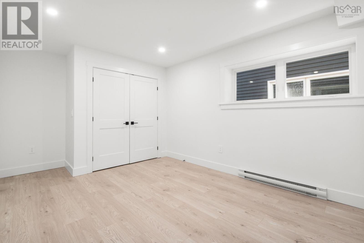
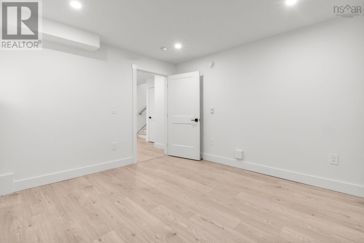
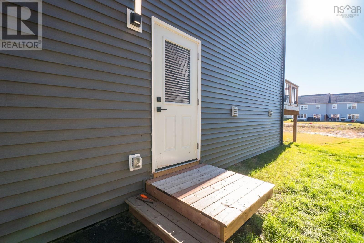
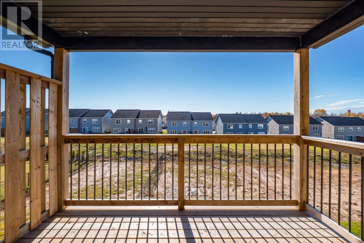
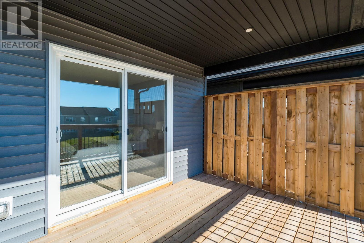
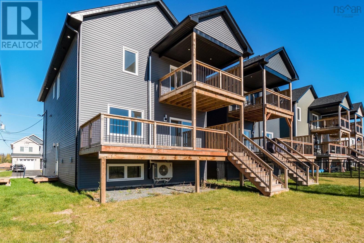
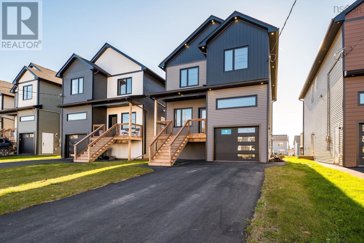
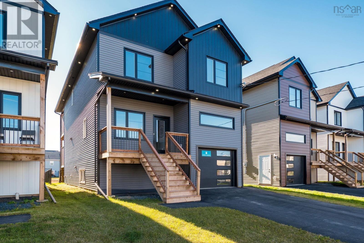
Move in ready, appliances included and $15,000 promotion! Why settle for anything less, when you can have top-quality new construction, with enough space for the entire family, in the beautiful and mega-popular community of Lantz? Introducing this stunning NEW PLAN on Brianna Drive, brought to you by Beirut Homes. This contemporary build features four bedrooms, three and a half baths, including a fully finished basement With hard surface countertops, two covered decks with privacy fences, and a paved double driveway, this home serves up all the features youve been craving, in a stylish package, conveniently located in Osprey Landing in the heart of Lantz. This community is just moments from Maple Ridge Elementary, the East Hants Sportsplex, parks, shopping, dining and entertainment options and Highway 102. Only ten minutes from the airport and under 30 minutes from both Halifax and Truro, youll love the family-friendly vibe in this growing community. (id:56844)
Listing
- MLS® number
- 202626969
- Status
- Active
- Days On Market
- 1
Building
- Type
- House
- Year built
- 2025
- Storeys
- 2
- Living area
- 2,756 sq ft
- Above grade
- 2,756 sq ft
- Bedrooms above grade
- 3
- Bedrooms below grade
- 1
- Foundation
- Poured Concrete
Interior
- Flooring
- Tile, Vinyl Plank
- Heating
- Heat Pump, Baseboard heaters, Electric, Ductless
- Cooling
- Wall unit, Air Conditioned
- Appliances
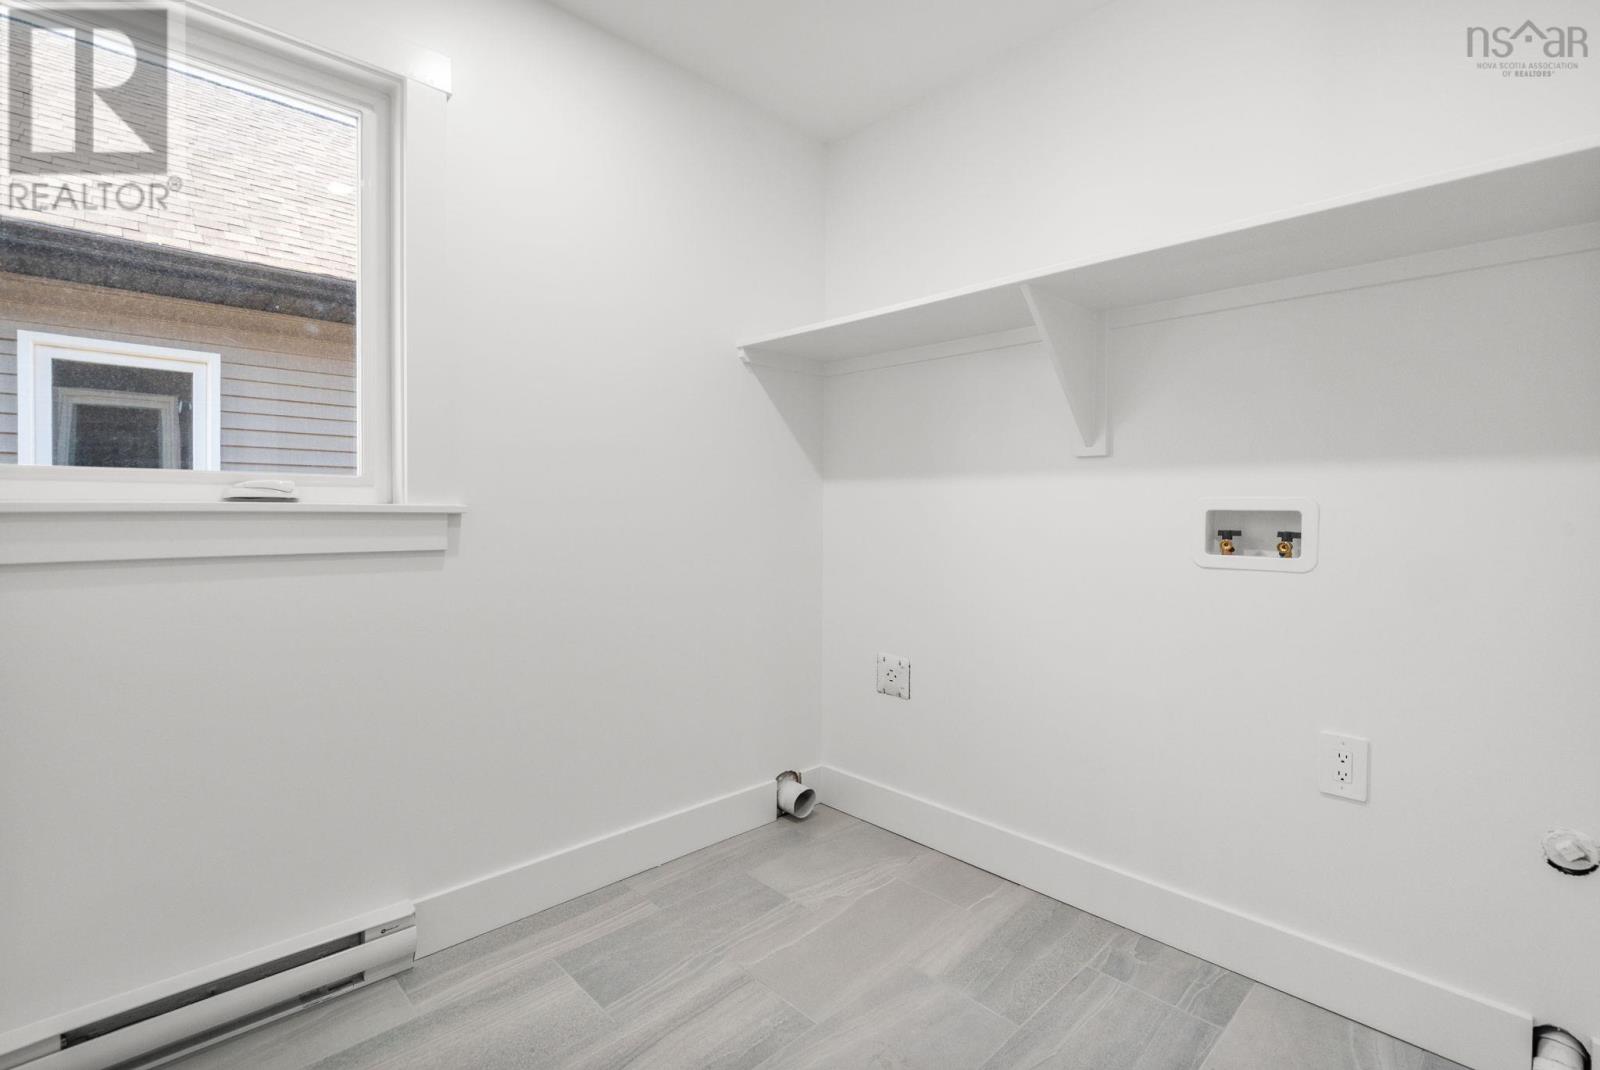
- Washer, Refrigerator, Dishwasher, Stove, Dryer
- Accessibility
- 32in min Doorways, 32in min Entry Doorways
Land
- Lot size
- 0.13 acres
- Lot features
- Balcony, Level
- Exterior features
- Vinyl
- Community
- School Bus, Recreational Facilities
Parking
- Type
- Attached Garage, Garage, Paved Yard, Heated Garage
Utilities
- Water
- Municipal water
- Sewer
- Municipal sewage system
Fees and taxes
- Common interest
- Freehold
- Parcel number
- 45439387
Rooms
| Room | Level | Size |
|---|---|---|
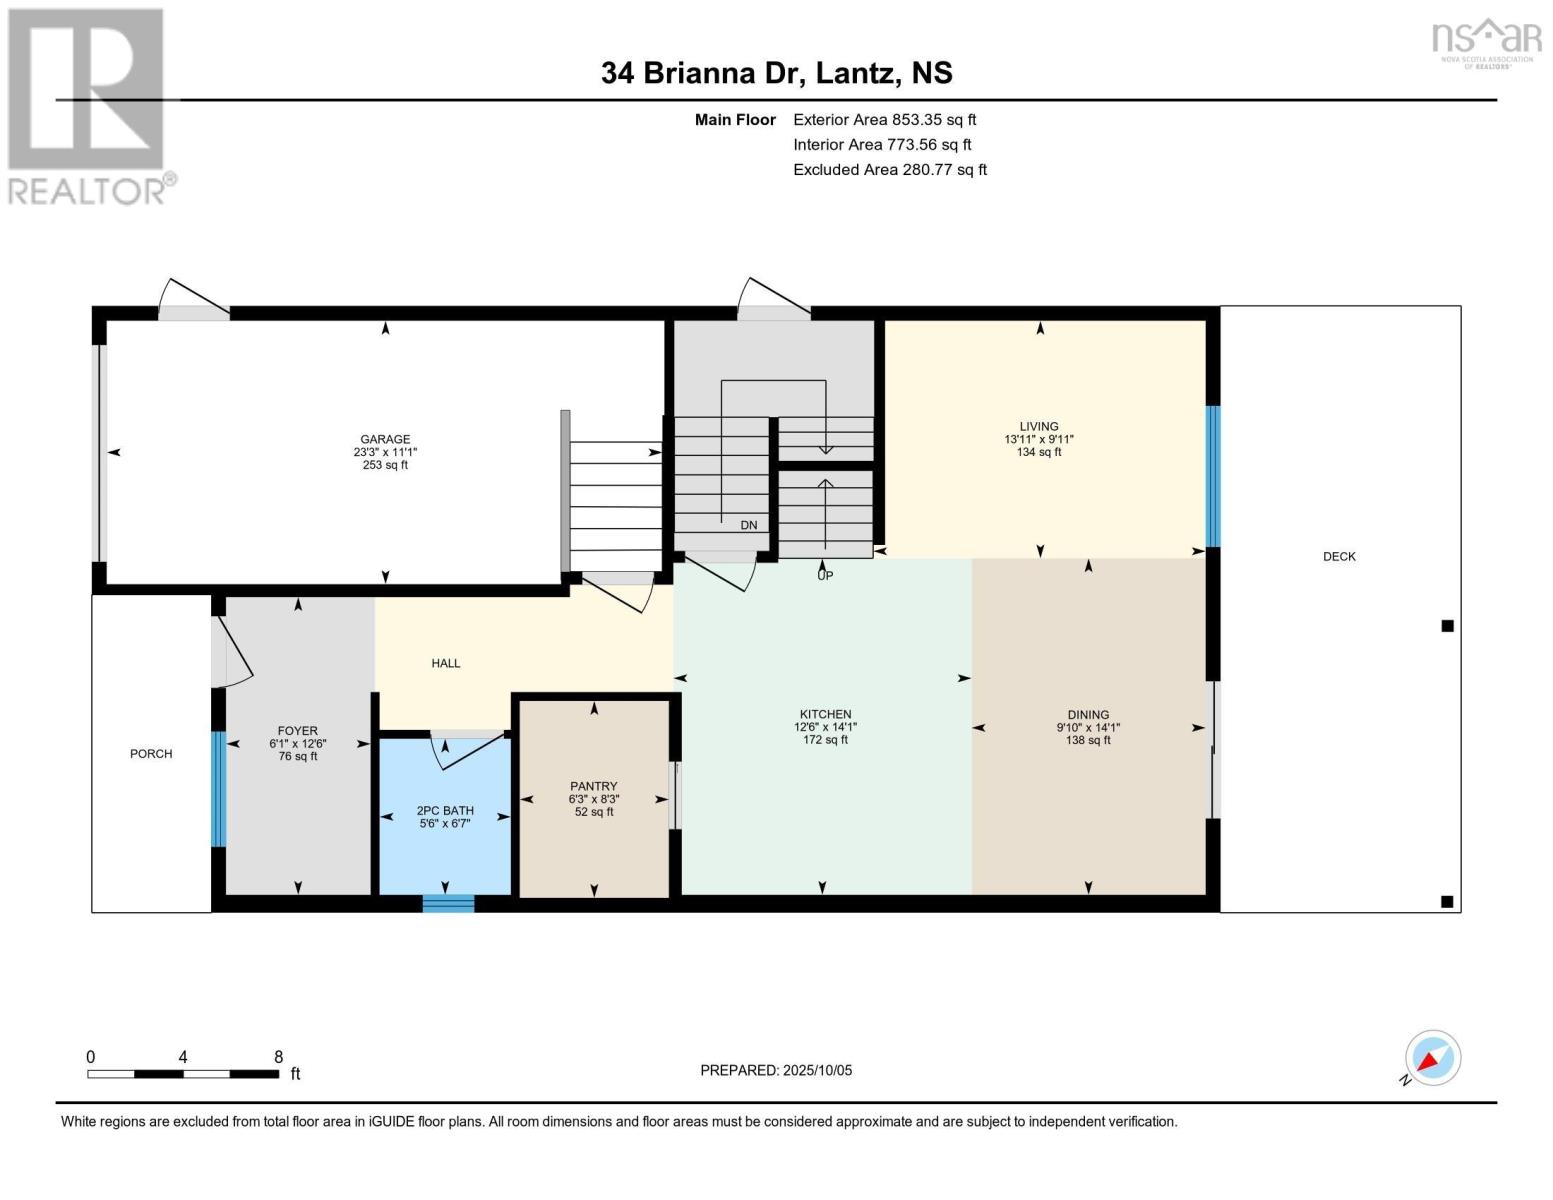
| Kitchen | Main level | 8 x 12 |
| Dining room | Main level | 8 x 10.3 |
| Living room | Main level | 16 x 13.7 |
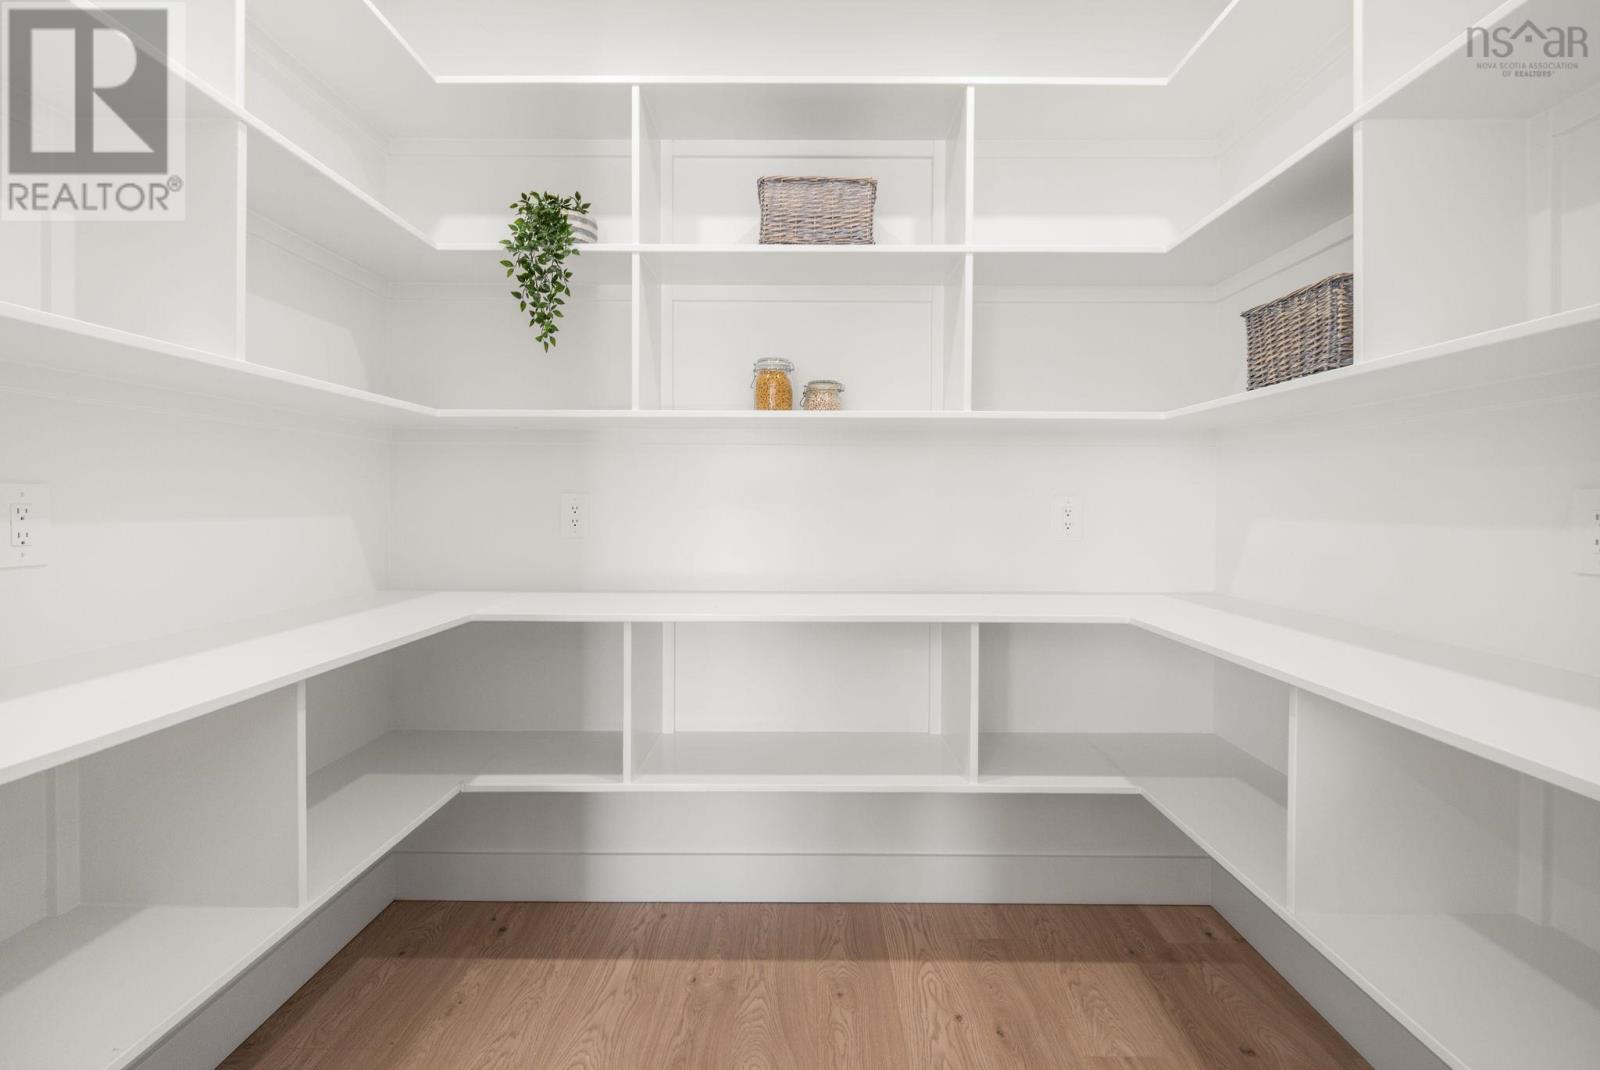
| Other | Main level | Pantry|8 x 10 |
| 2pc Bathroom | Main level | 2pc |
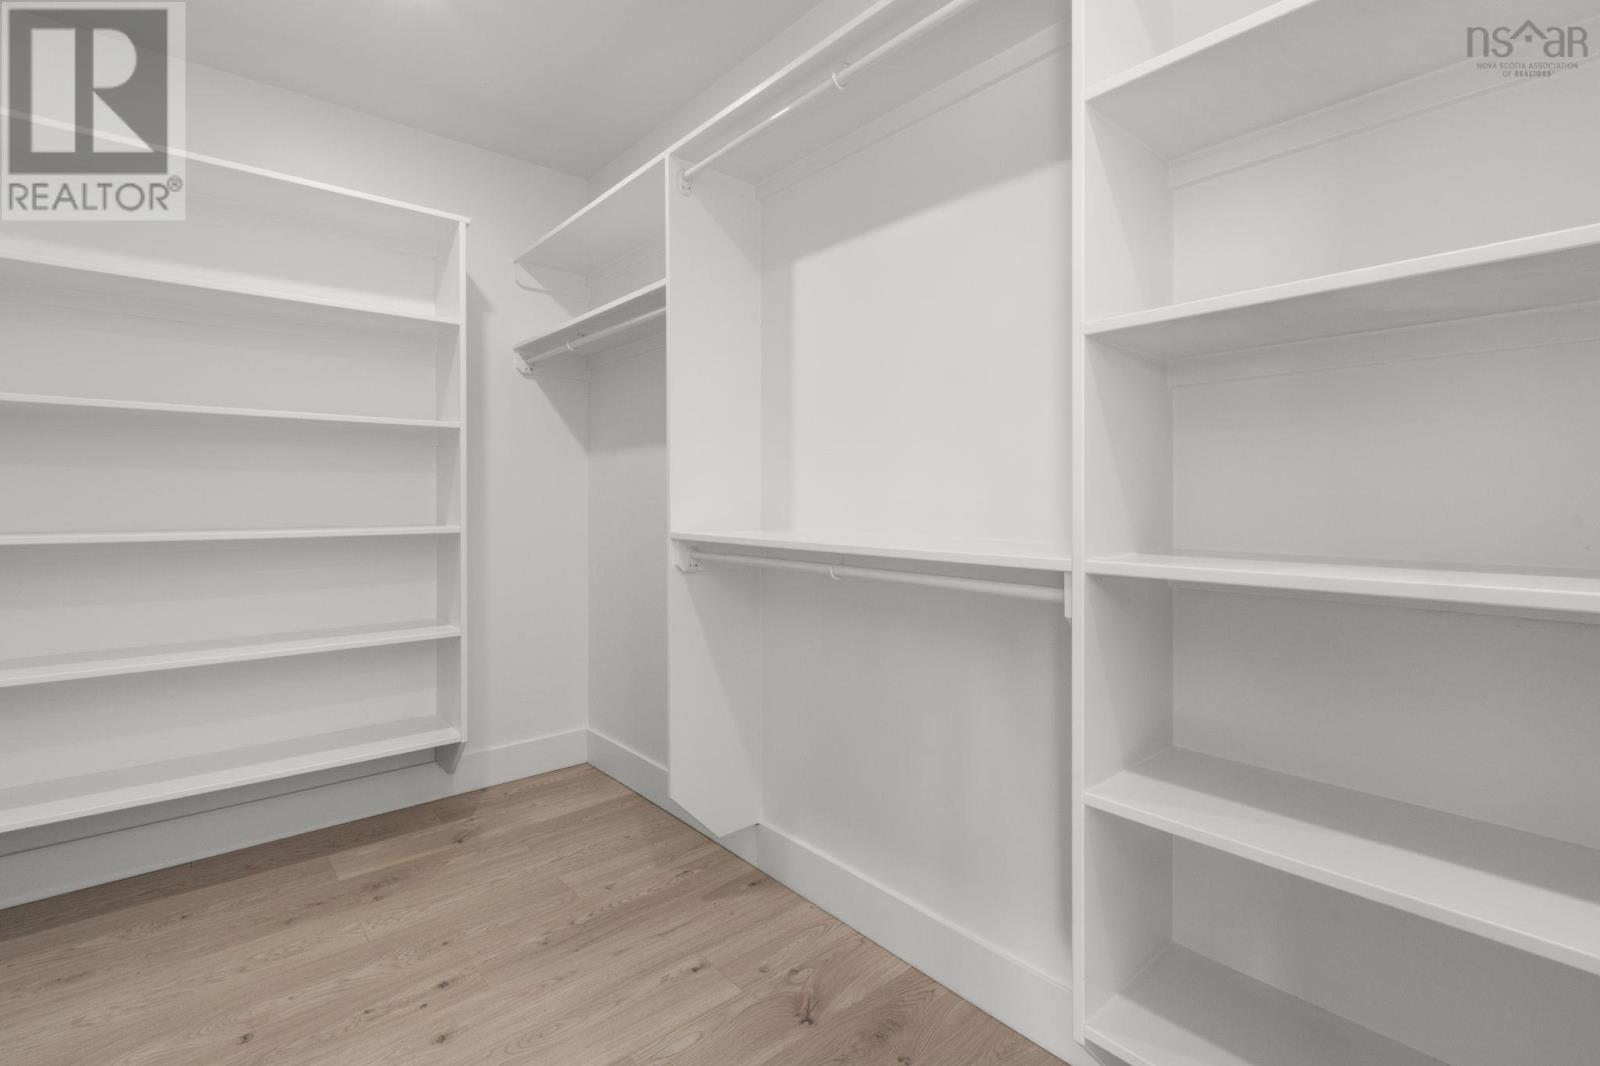
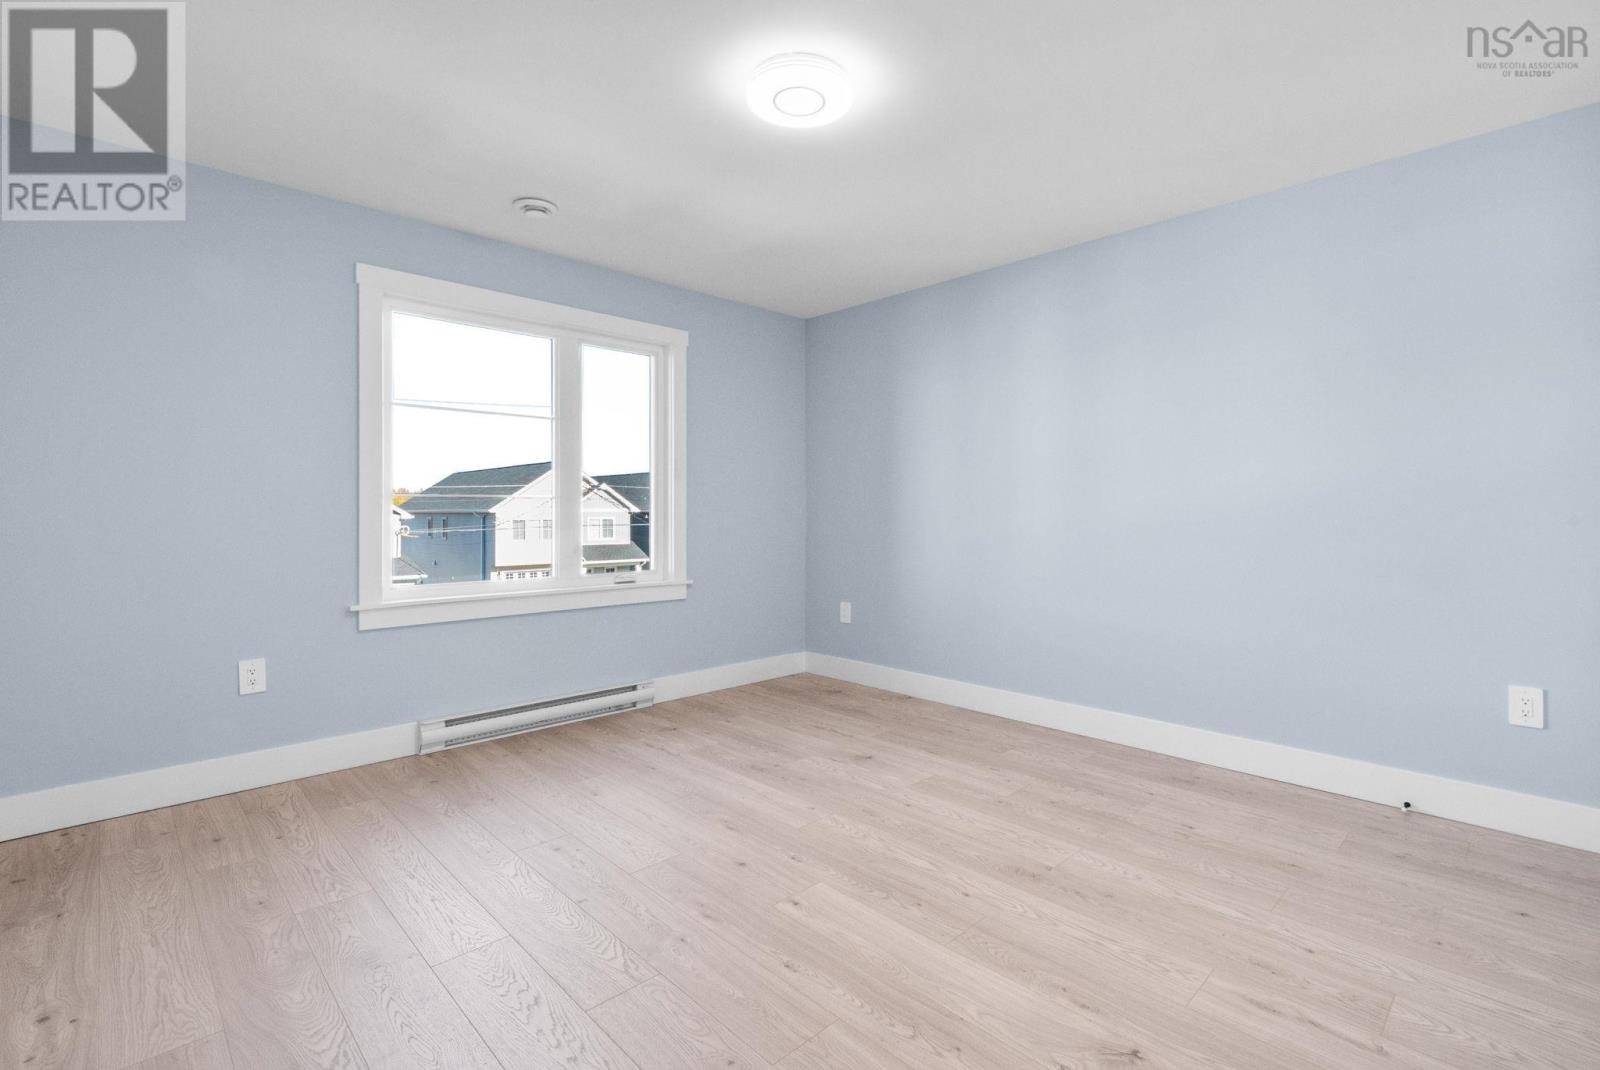
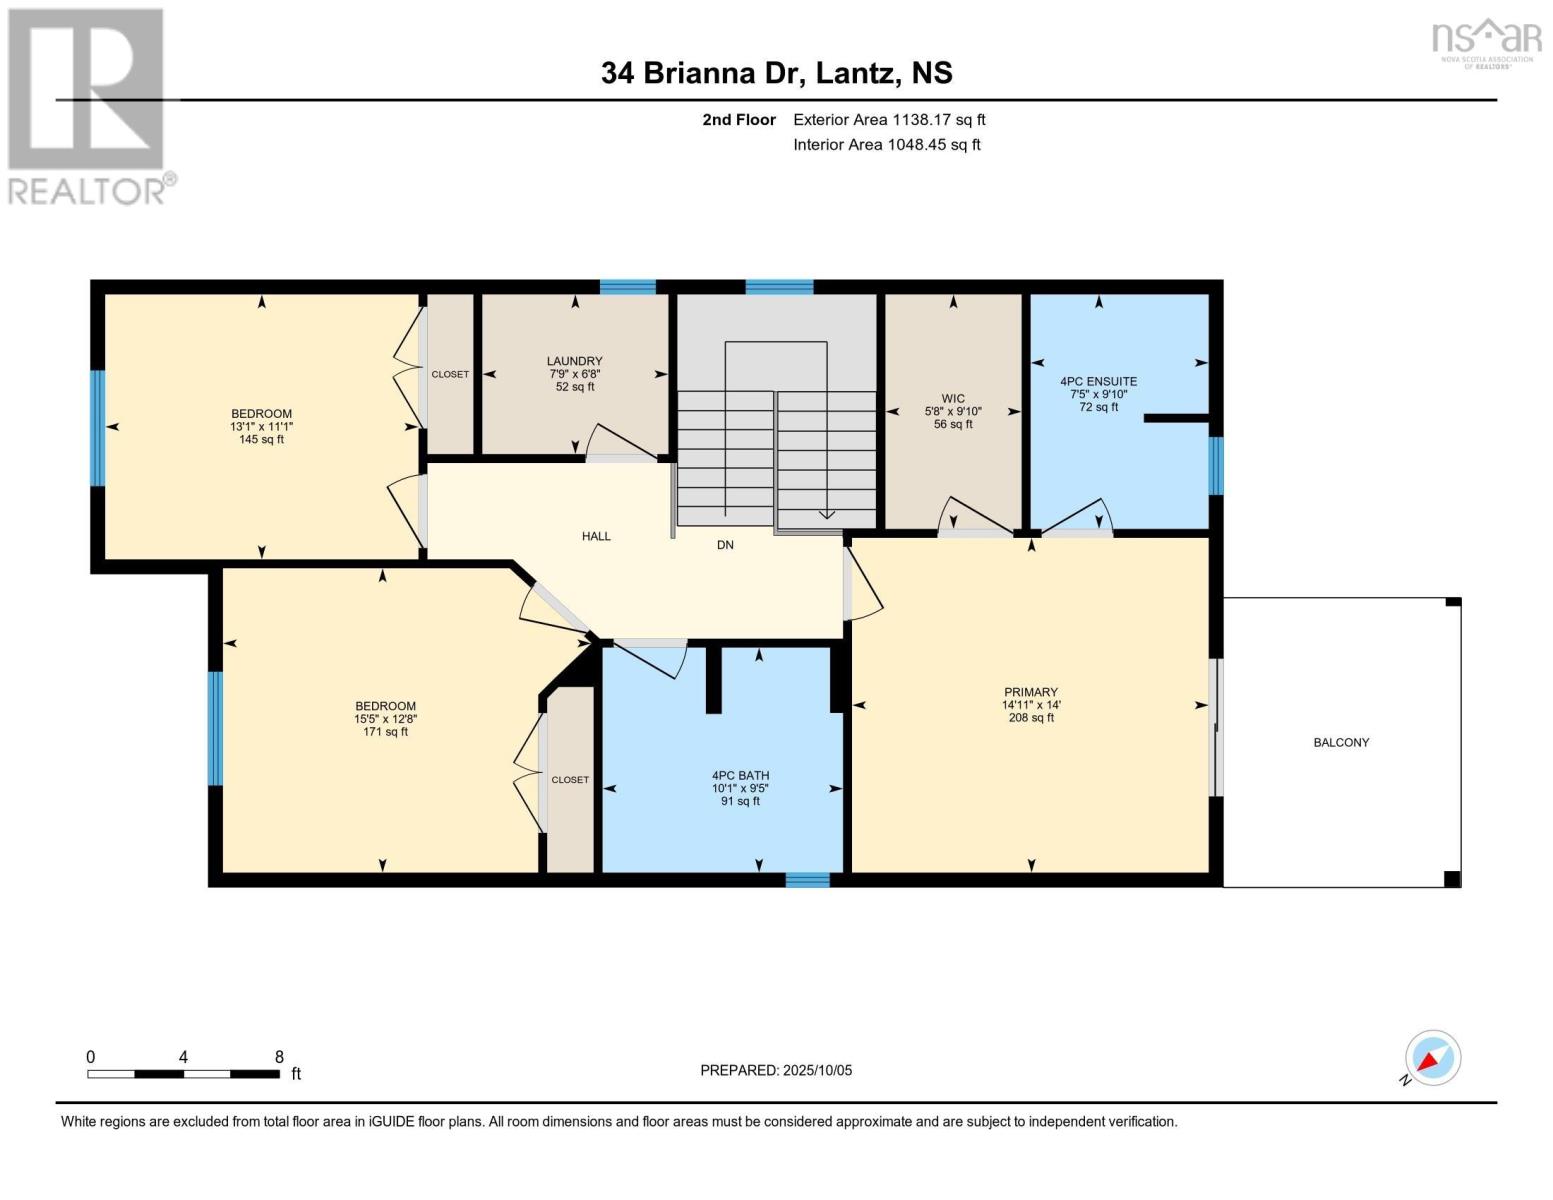
| Primary Bedroom | Second level | 14.1 x 15 |
| 3pc Ensuite bath | Second level | 3pc |
| Bedroom | Second level | 12.8 x 13 |
| Bedroom | Second level | 11 x 13 |
| 3pc Bathroom | Second level | 3pc |
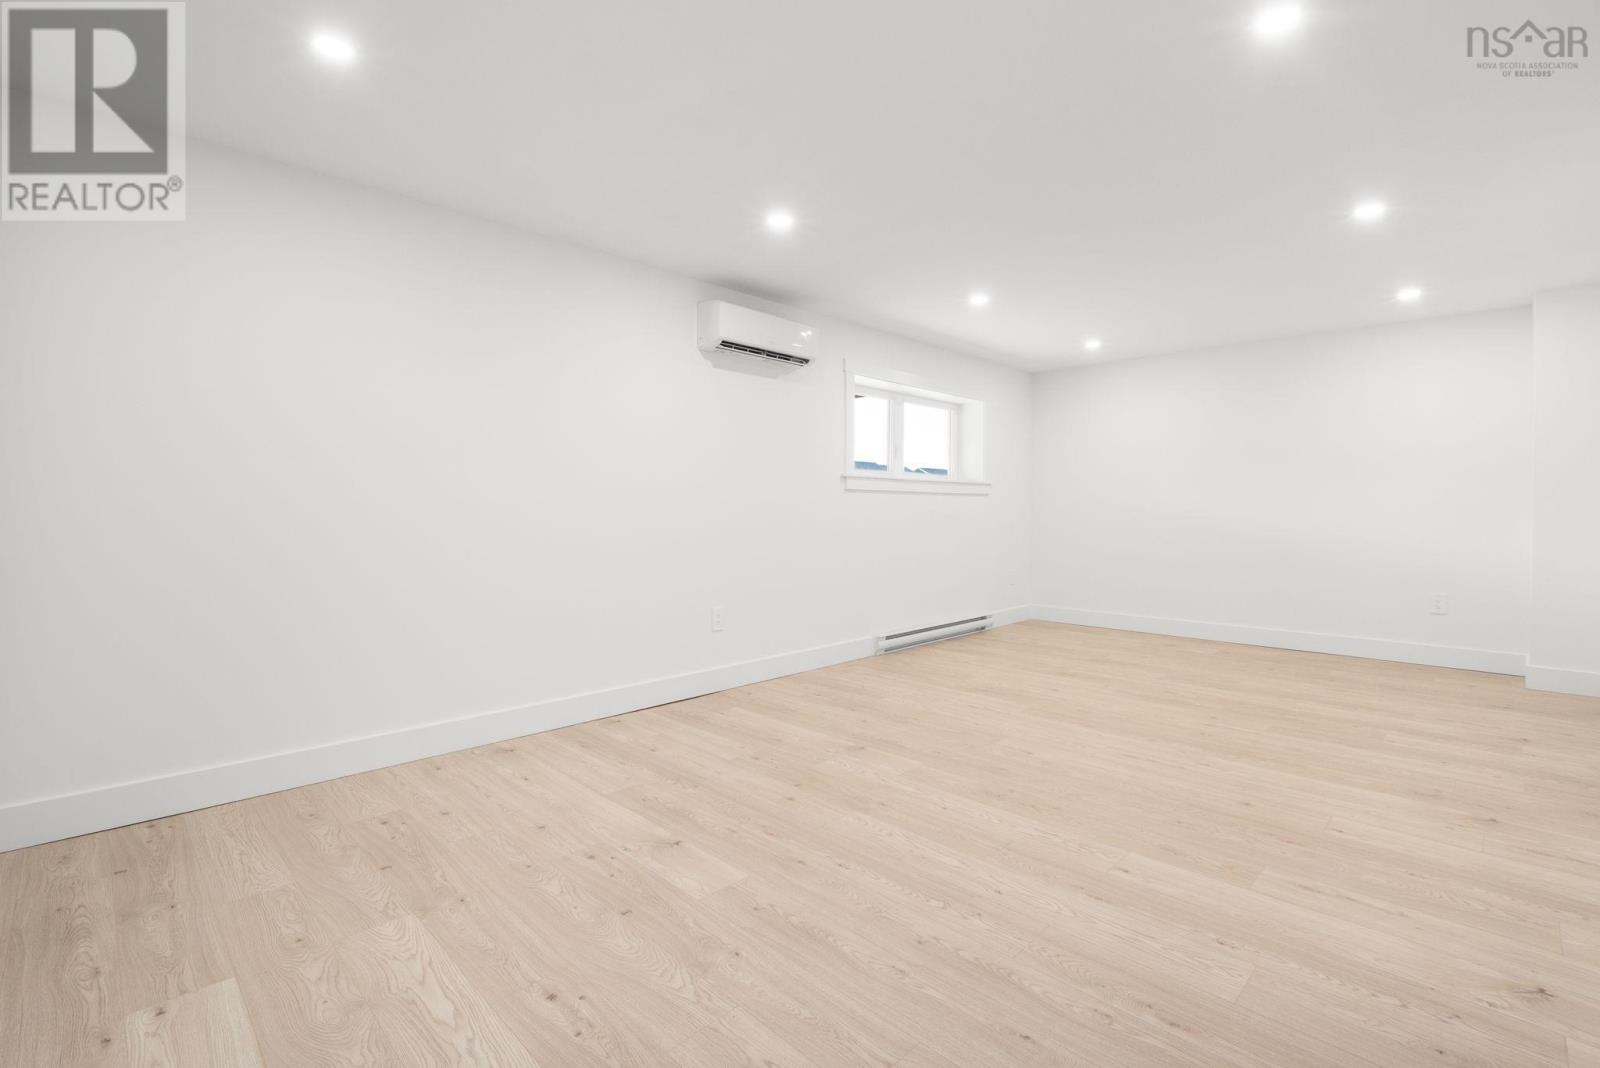
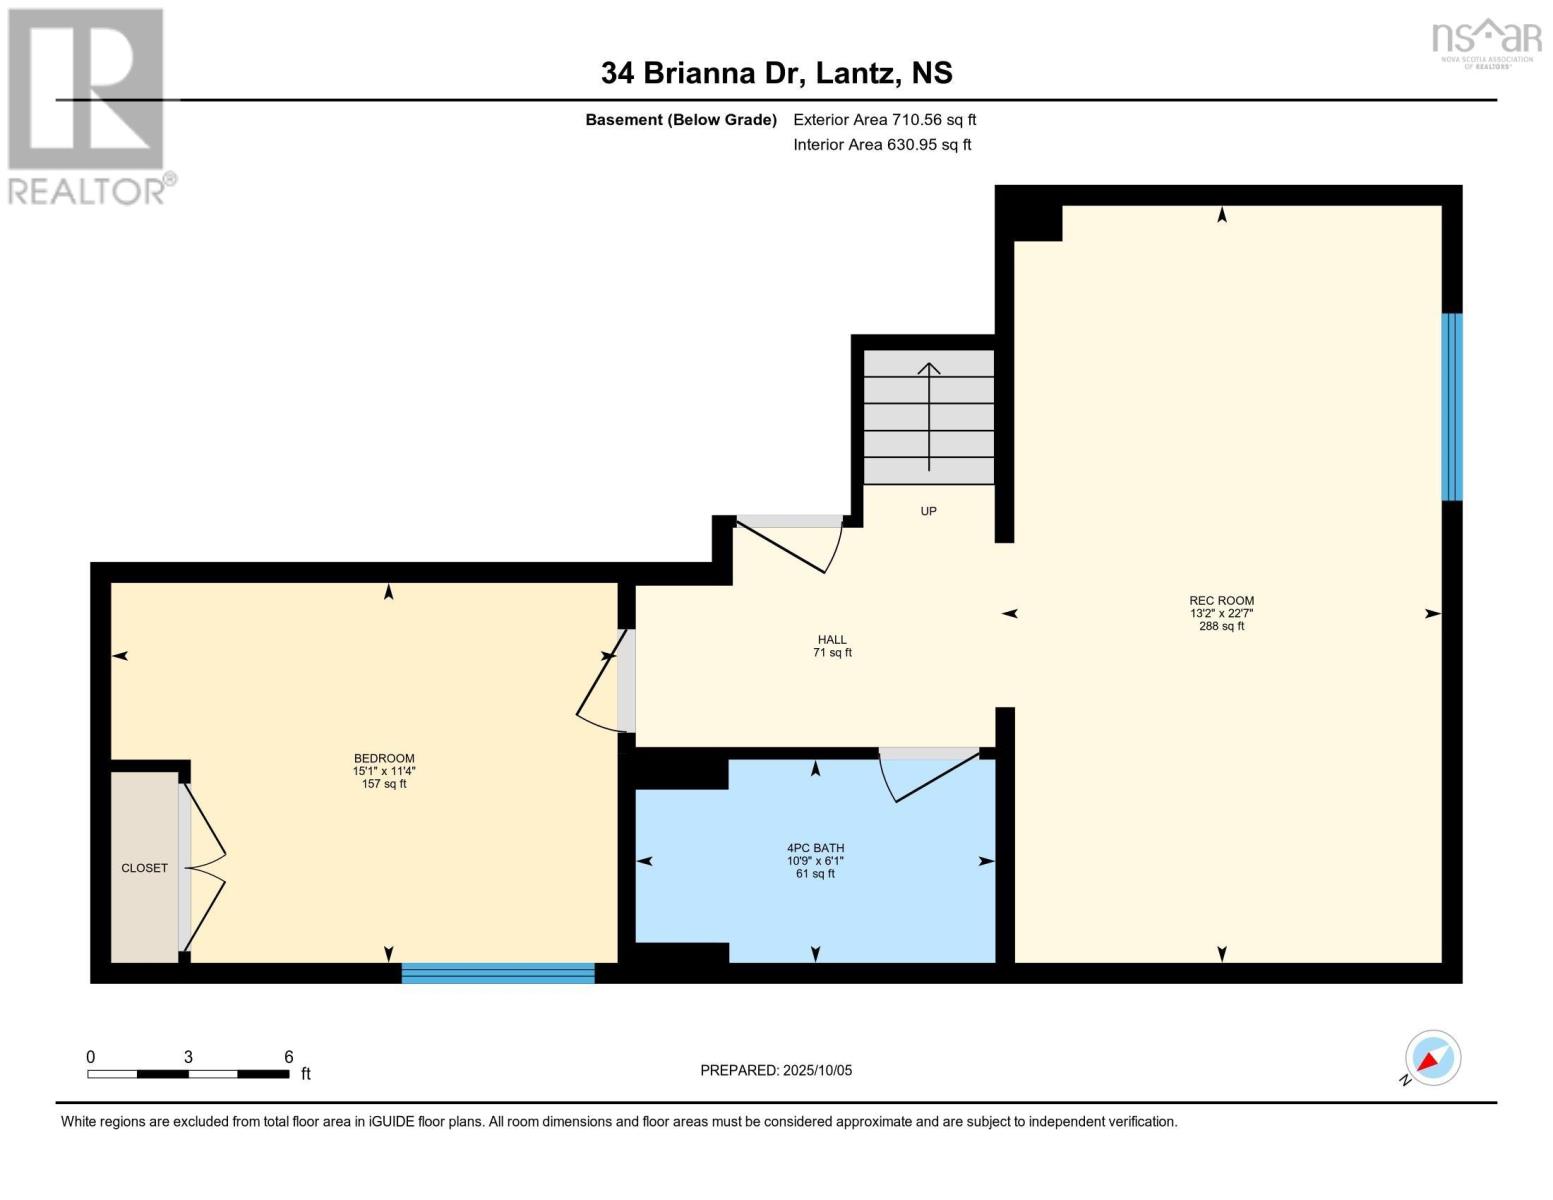
| Recreational, Games room | Basement | 14 x 24 |
| Bedroom | Second level | 13 x 15.5 |
| 3pc Bathroom | Basement | 11 x 8.5 |
Directions
Highway 102 to Poplar Drive. Turn right onto Mariah Drive, then right on Brianna Drive
The map loads here.