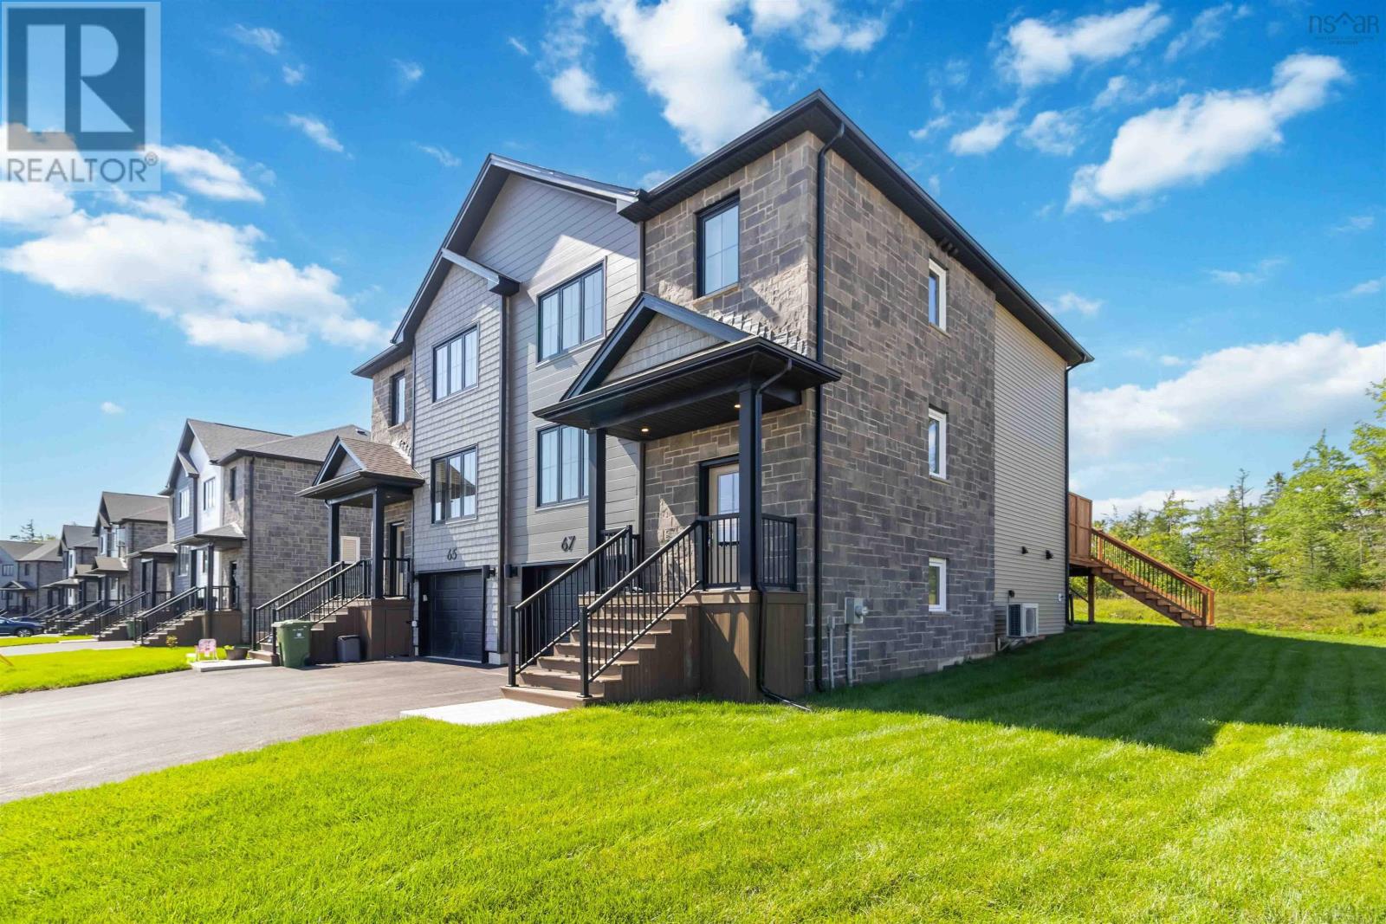
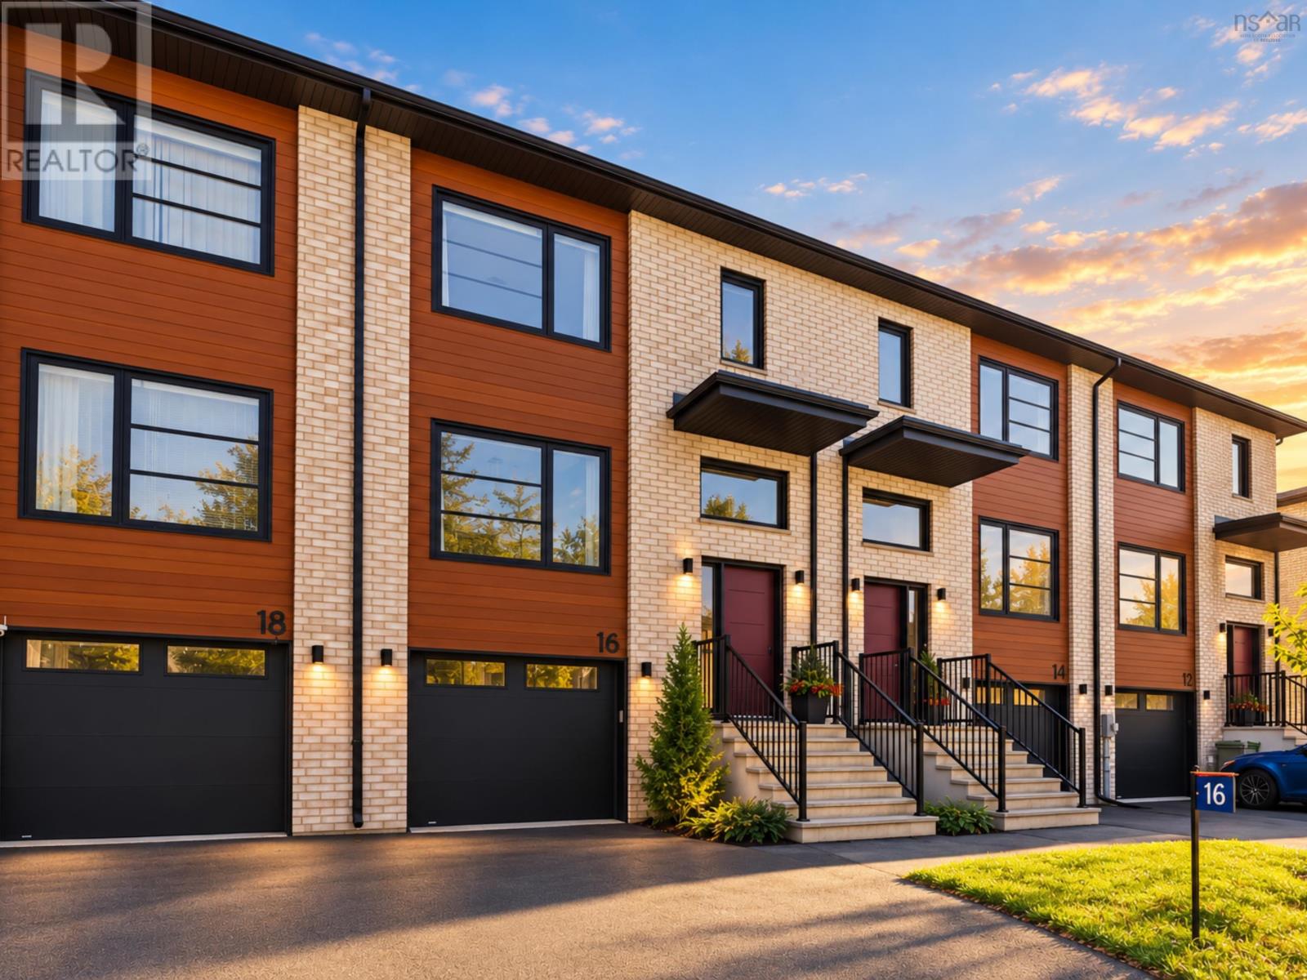
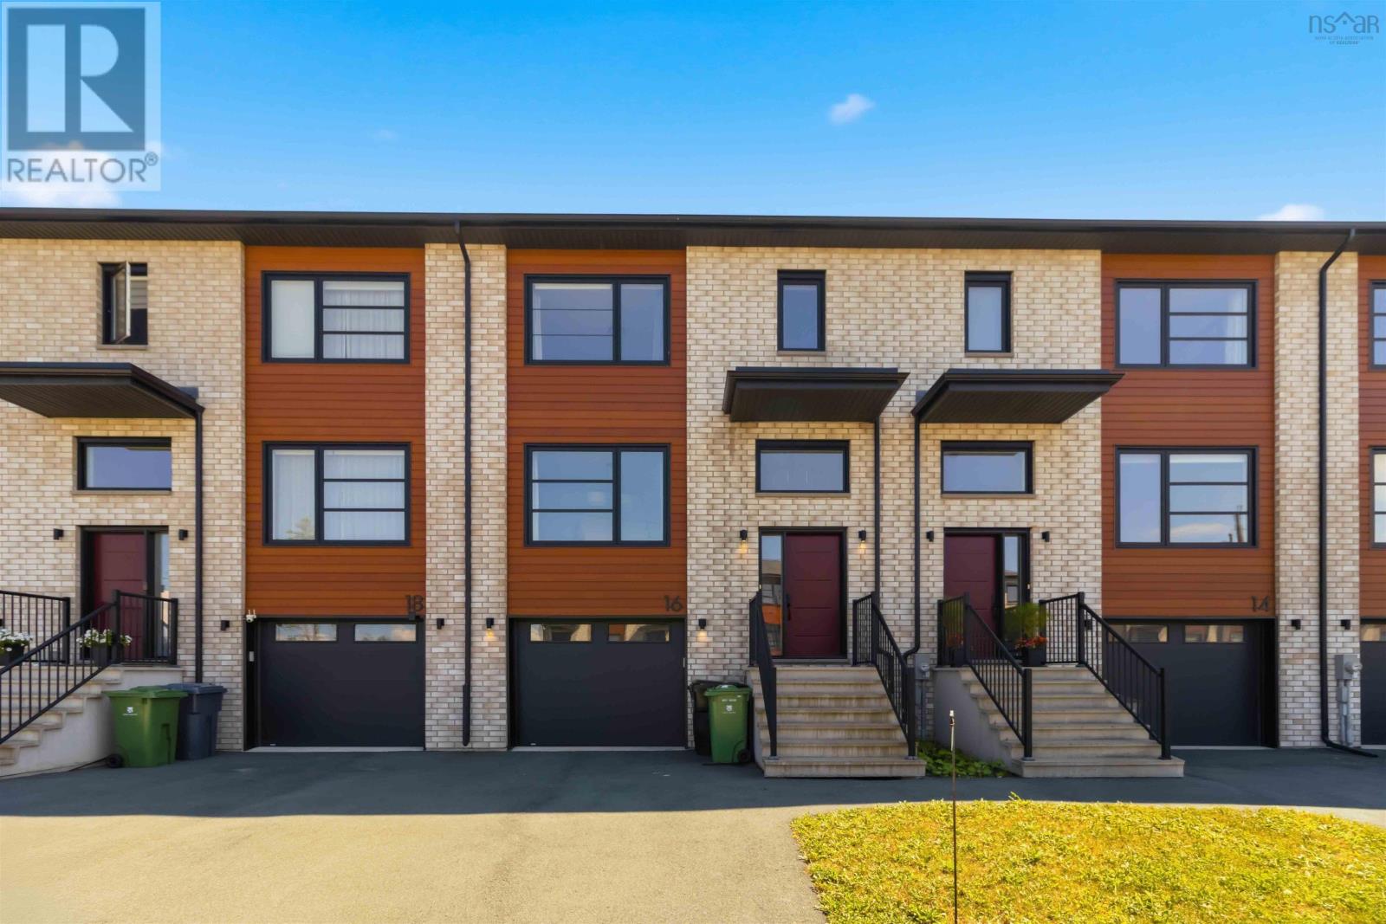
16 Glenn Drive
Lantz, Nova Scotia B2S 0J1
$524,999
- Bedrooms
- 3
- Bathrooms
- 4 + 2 half
- Living area
- 2,048 sq ft
- Lot
- 0.07 acres
- Type
- Single Family
Description
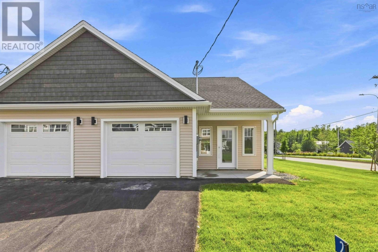
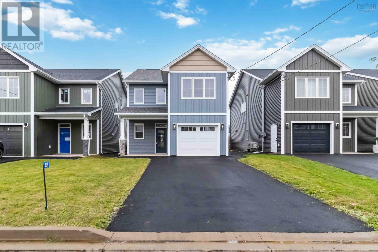
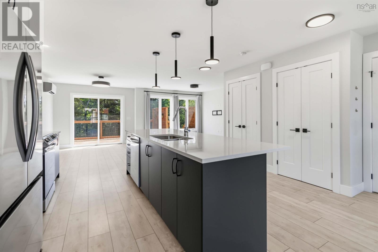
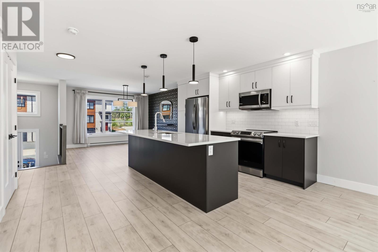
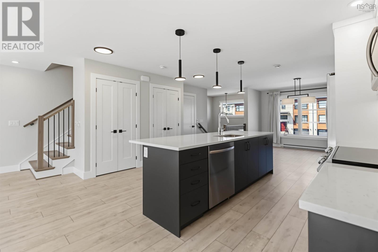
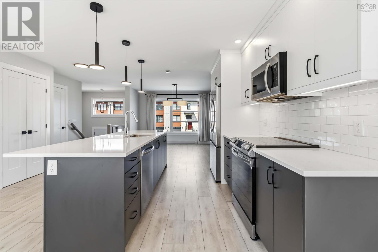
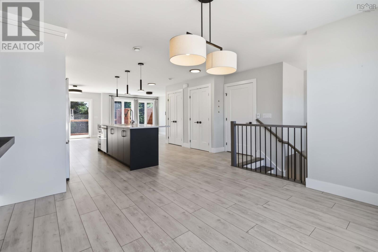
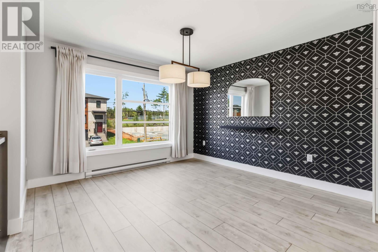
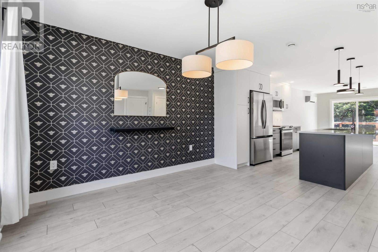
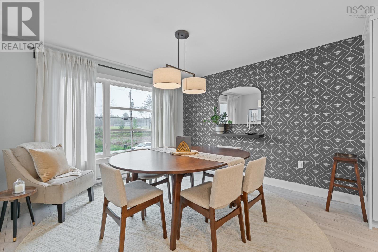
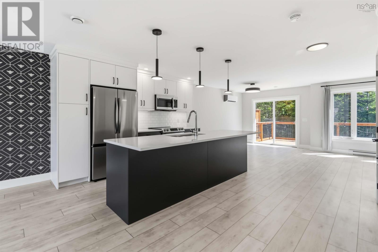
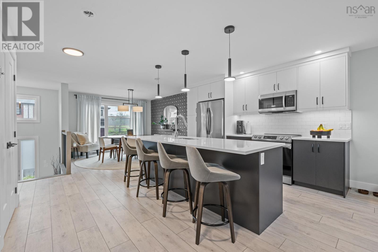
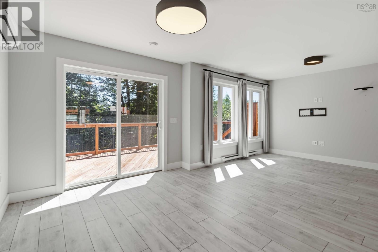
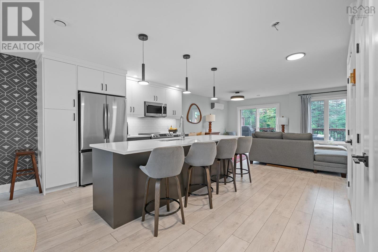
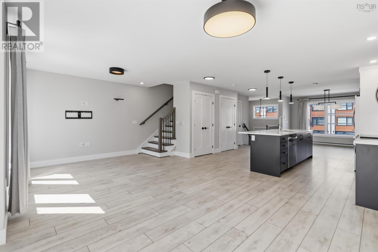
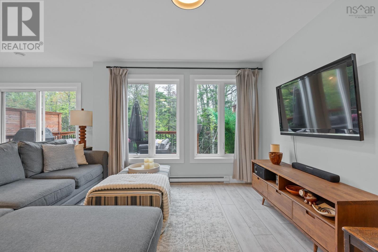
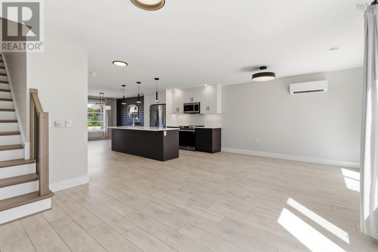
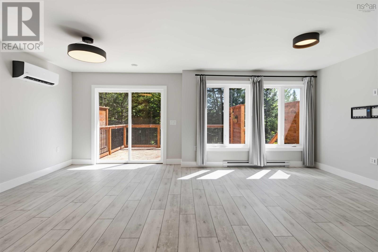
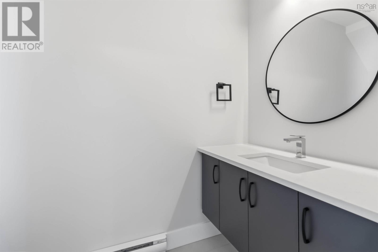
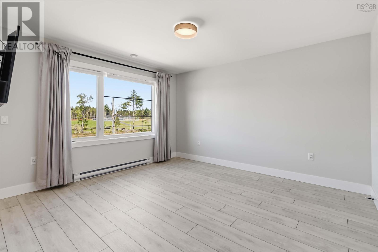
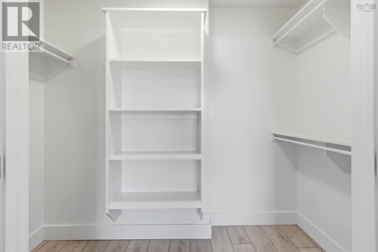
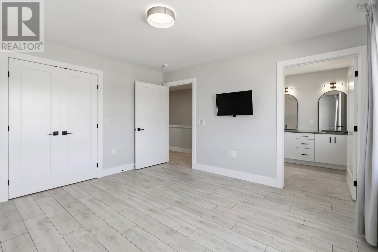
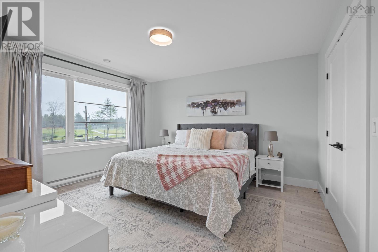
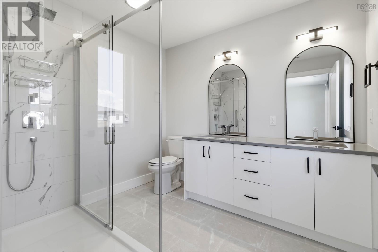
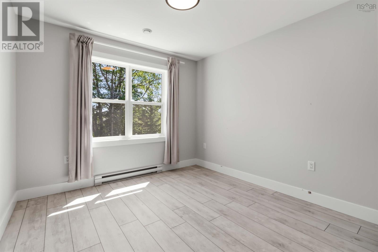
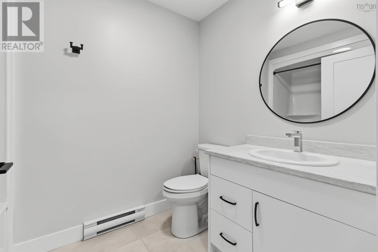
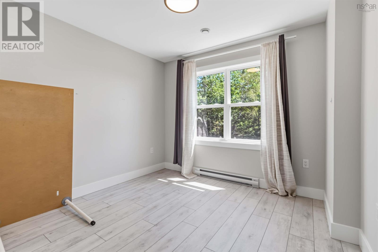
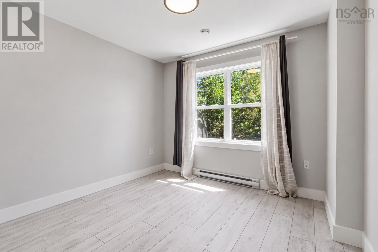
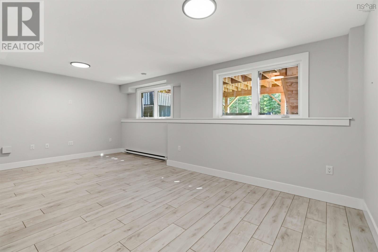
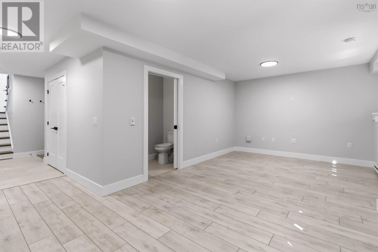
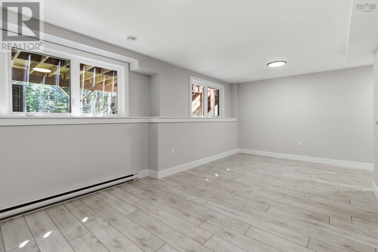
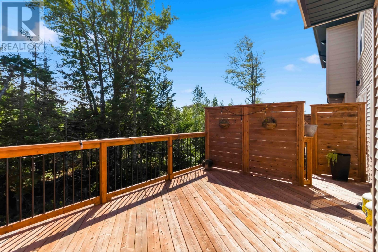
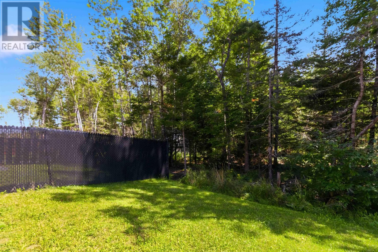
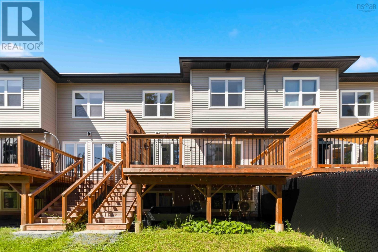
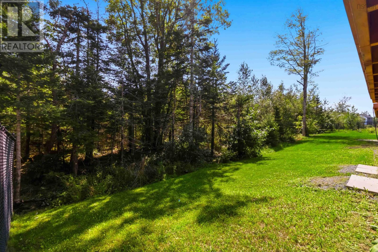
Welcome to 16 Glenn Drive, a two-year-old townhouse in Kiln Creek, a master-planned community in Lantz. Thoughtfully designed across three finished levels, this move-in-ready home offers 3 bedrooms, 2 full and 2 half bathrooms, plus a finished lower level with windows providing plenty of natural light. The main level features quartz countertops, Samsung stainless steel appliances, and a flexible layout with room for dedicated living and dining areas, plus additional space ideal for a home office or play area. Step outside to the pressure-treated deck with stairs leading to the backyard. Upstairs, the primary suite features a walk-in closet and ensuite with a spa-like tiled shower. Two additional bedrooms, a full bathroom, and convenient upper-level laundry complete the floor. Heat pumps on both the main and upper levels provide year-round comfort. Modern finishes, flexible living space, and a great location. Quick closing is available! (id:56844)
Listing
- MLS® number
- 202621008
- Status
- Active
- Days On Market
- 73
Building
- Type
- Row / Townhouse
- Year built
- 2023
- Storeys
- 3
- Living area
- 2,048 sq ft
- Above grade
- 2,048 sq ft
- Bedrooms above grade
- 3
- Foundation
- Poured Concrete
Interior
- Flooring
- Tile, Laminate, Porcelain Tile
- Heating
- Heat Pump, Baseboard heaters, Electric, Ductless
- Cooling
- Wall unit, Air Conditioned
- Appliances
- Washer, Dryer - Electric, Refrigerator, Range - Electric, Dishwasher, Microwave Range Hood Combo
- Accessibility
- 32in min Doorways, 5ft min Kitchen Turning Radius, 32in min Entry Doorways, Entry less than 3 steps
Land
- Lot size
- 0.07 acres
- Exterior features
- Brick, Vinyl
- Community
- School Bus, Recreational Facilities
Parking
- Type
- Garage, Paved Yard, Heated Garage
Utilities
- Water
- Municipal water
- Sewer
- Municipal sewage system
Fees and taxes
- Common interest
- Freehold
- Parcel number
- 45426780
Rooms
| Room | Level | Size |
|---|---|---|
| Living room | Main level | 11. x 11.7 |
| Kitchen | Main level | 12.2 x 14.6 |
| Dining nook | Main level | 9.7 x 12.7 |
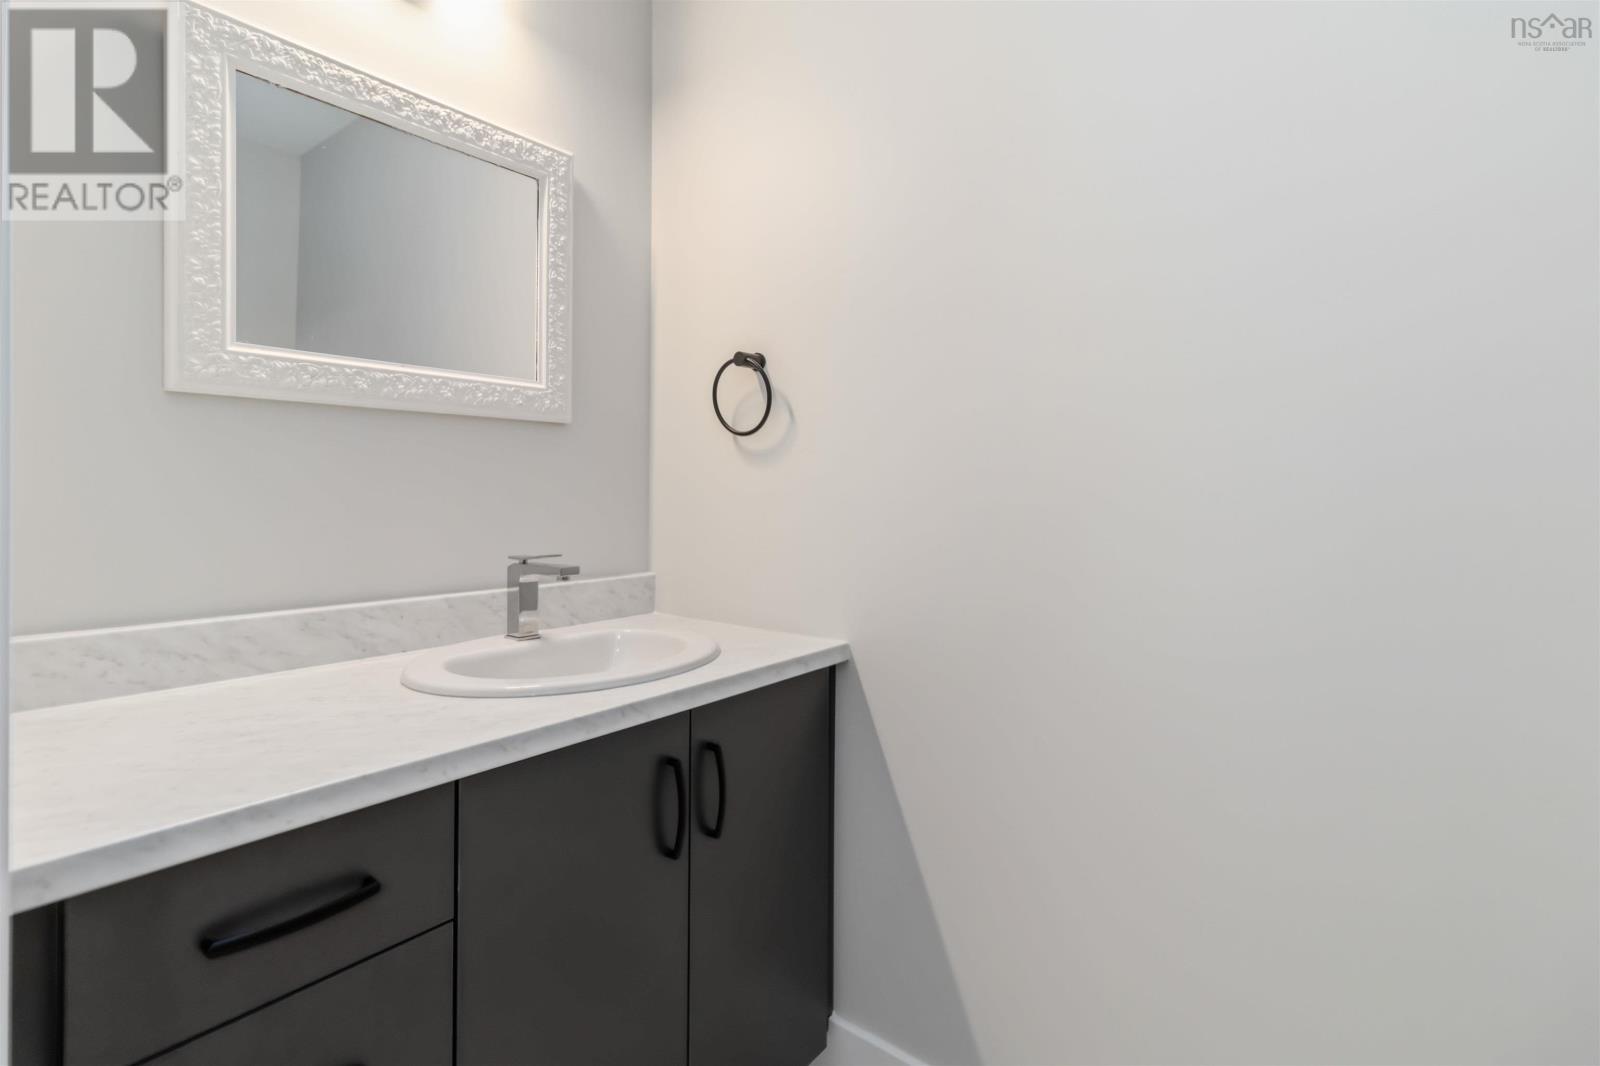
| 2pc Bathroom | Main level | 4x8.3 |
| Dining nook | Main level | 11.9 x 12.7 |
| Primary Bedroom | Second level | 12.4 x 13.3 |
| 3pc Ensuite bath | Second level | 7.1x5 |
| Bedroom | Second level | 9.10 x 10.2 |
| Bedroom | Second level | 9.10 x 10.2 |
| 4pc Bathroom | Second level | 8x5 |
| Laundry room | Second level | 3.8 x 6.8 |
| Recreational, Games room | Lower level | 11. x 20 |
| 2pc Bathroom | Lower level | 4x7 |
| Storage | Lower level | 8. x 9 |
| Utility room | Lower level | 4. x 14 |
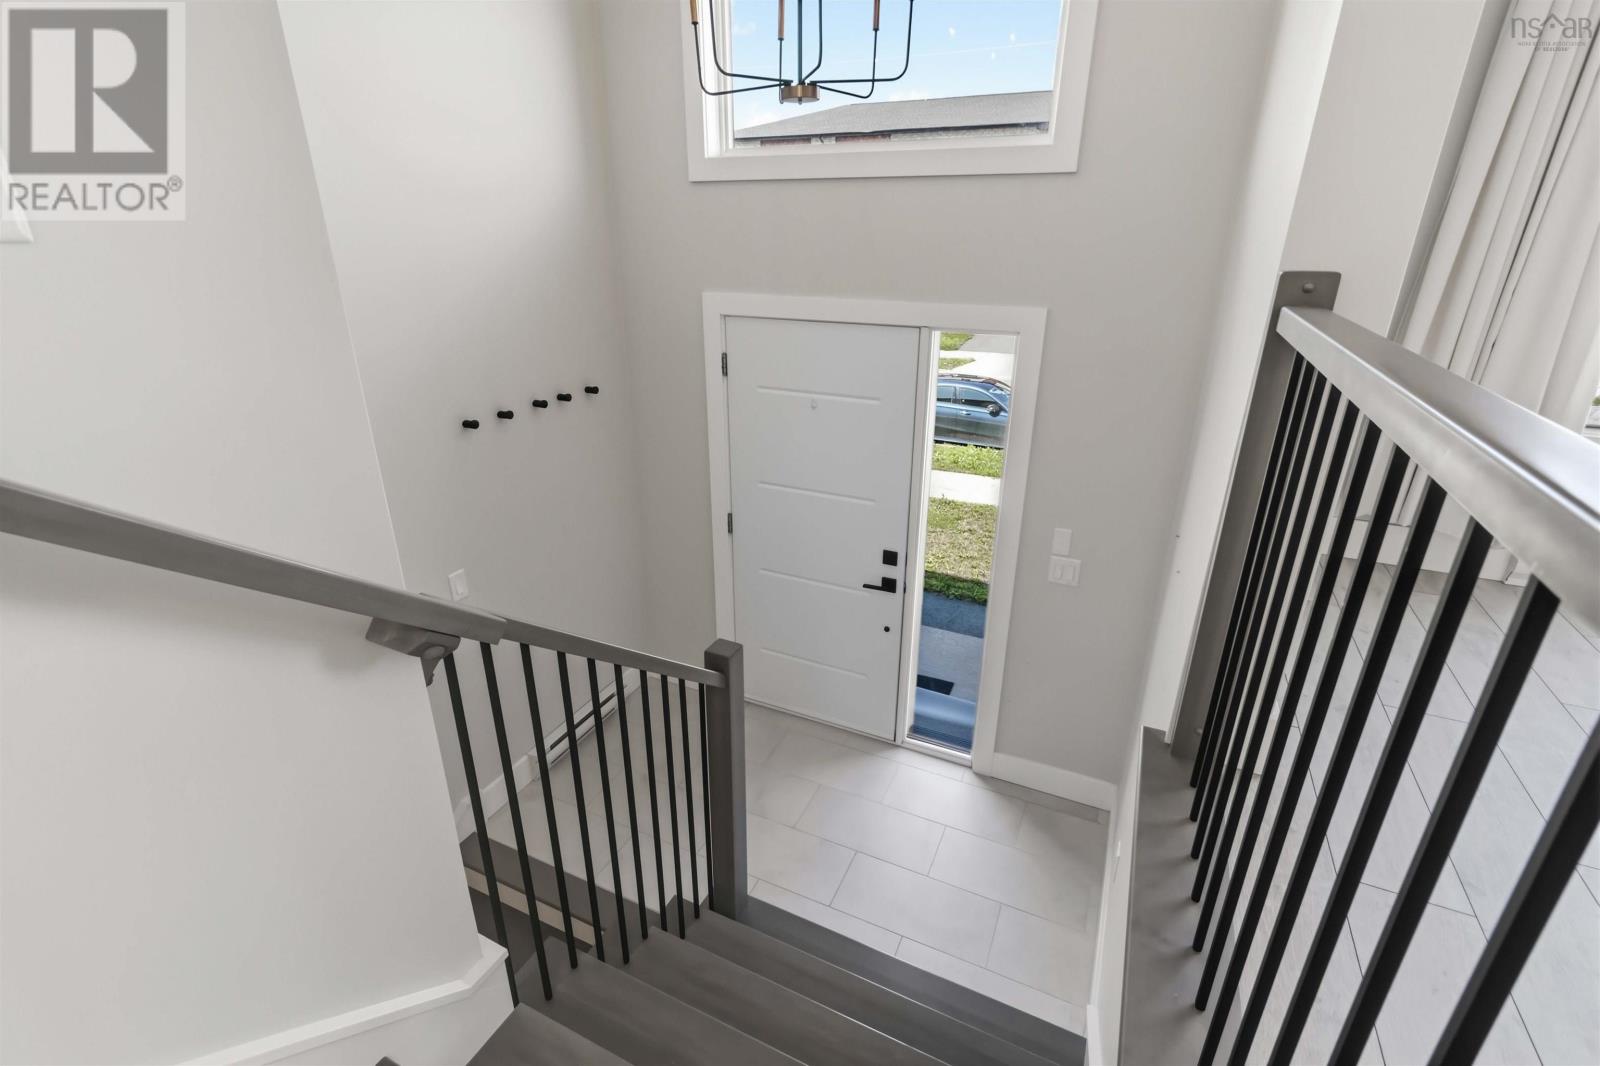
| Foyer | Lower level | 4.5 x 7.1 |
Directions
Highway 102, take Exit 8A (Lantz ramp), turn right on to Highway 2, turn right on to Owdis, right on to Glenn.
The map loads here.