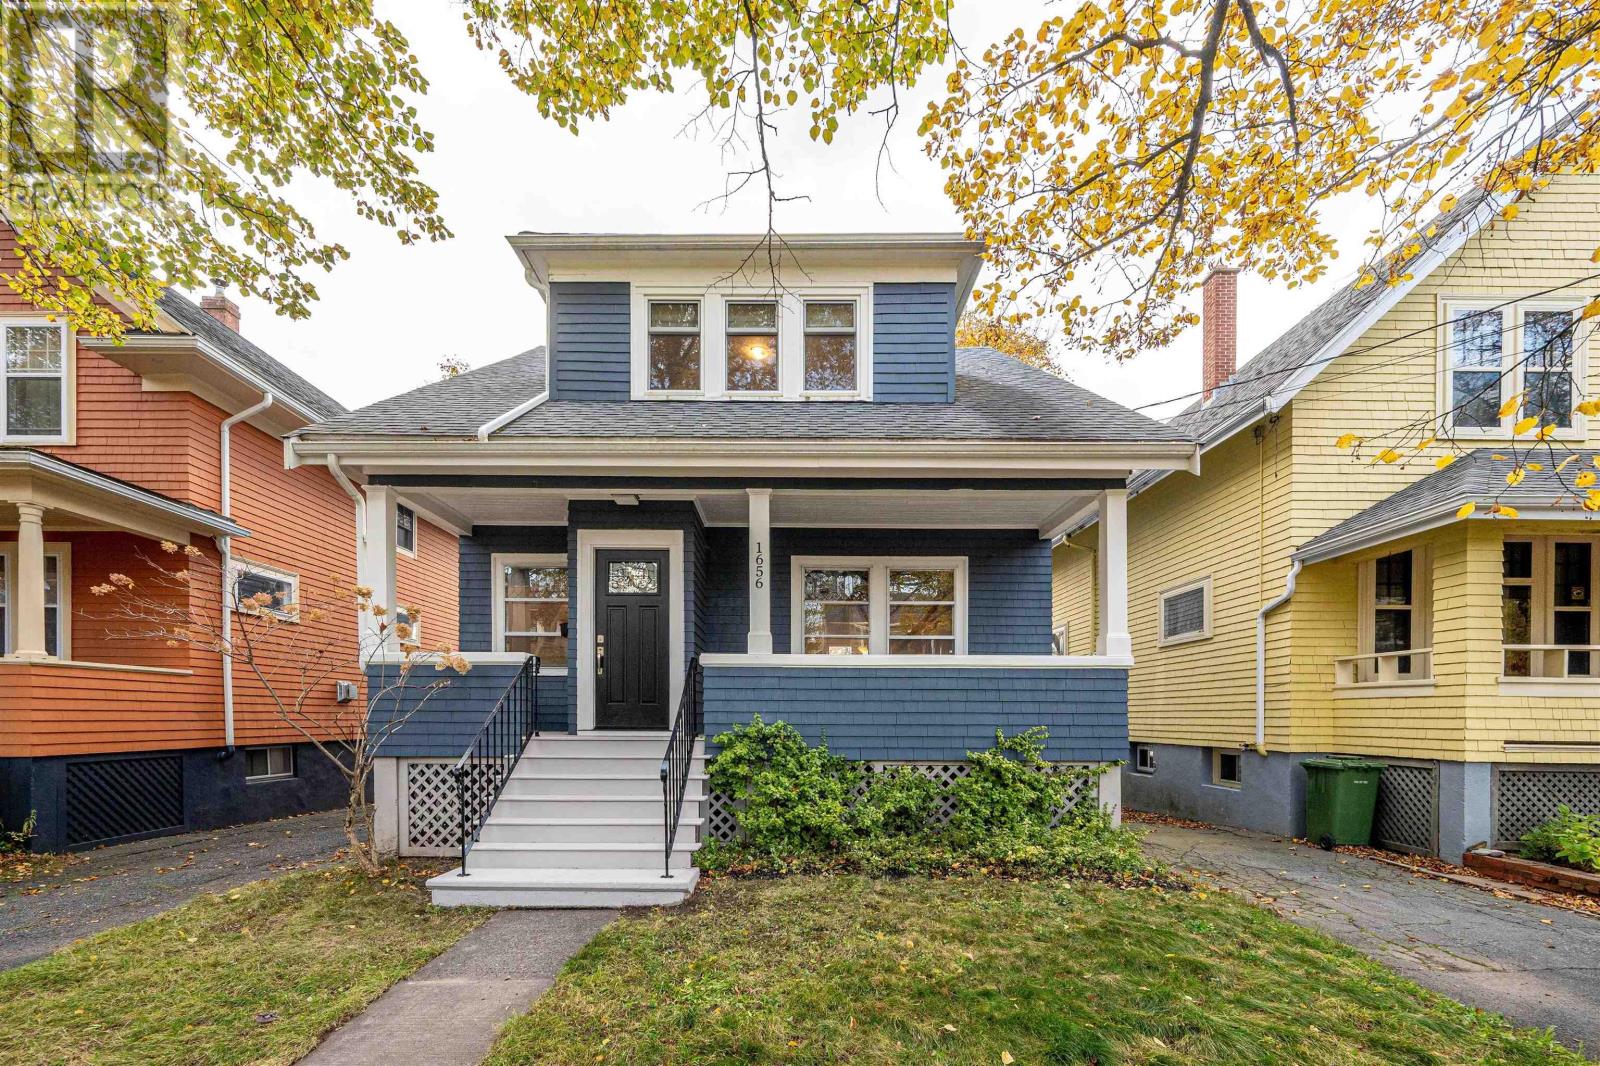
1656 Chestnut Street
Halifax, Nova Scotia B3H 3T4
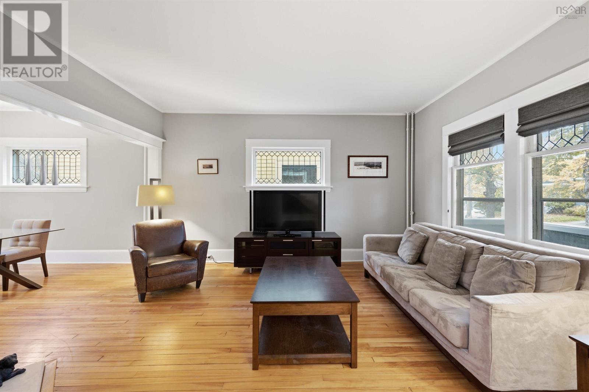
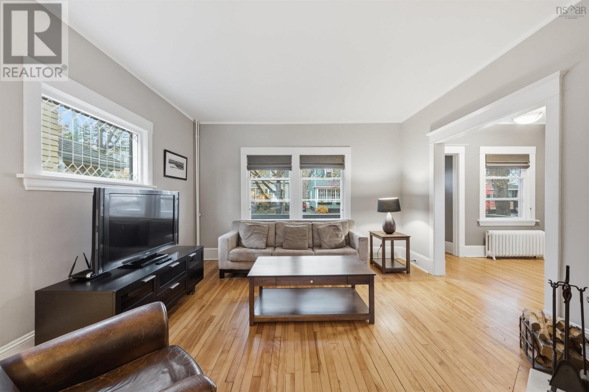
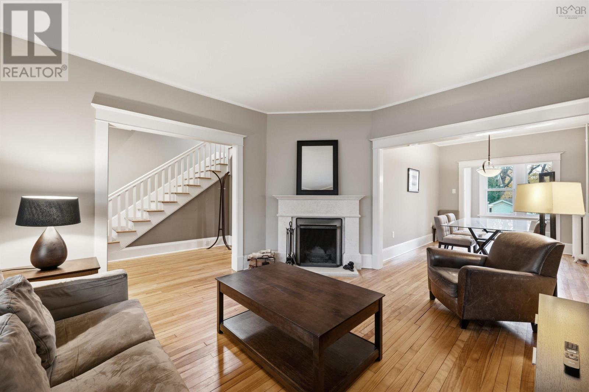
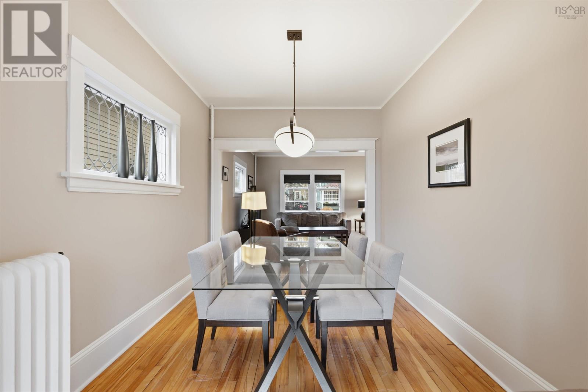
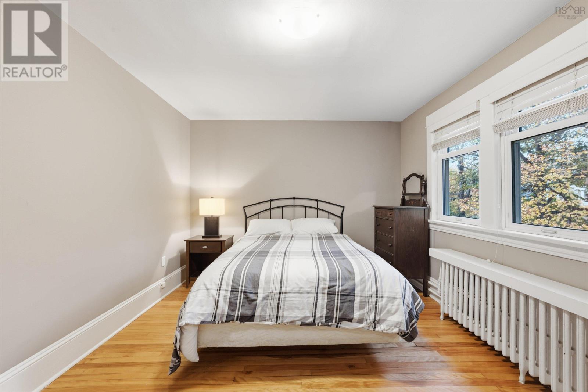
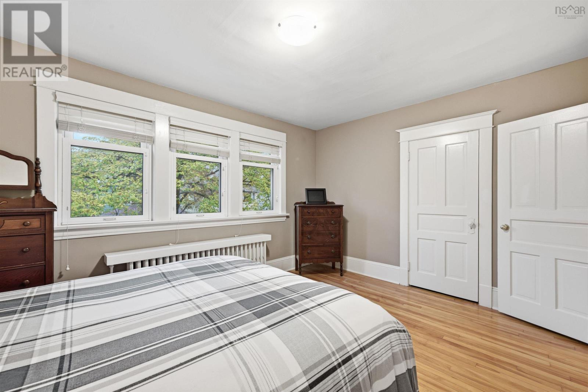
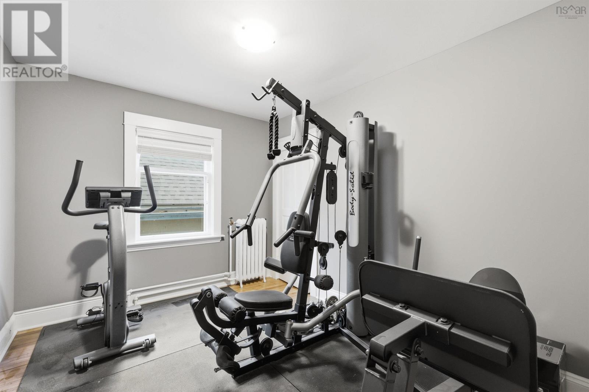
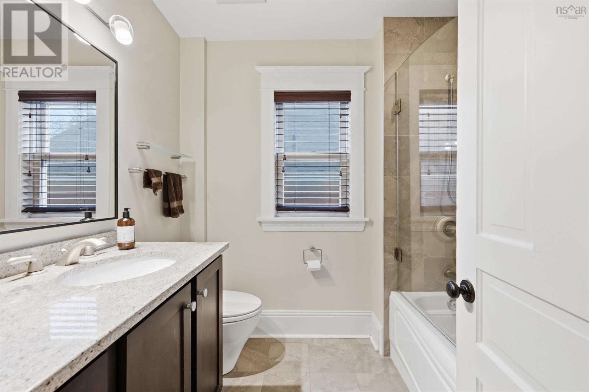
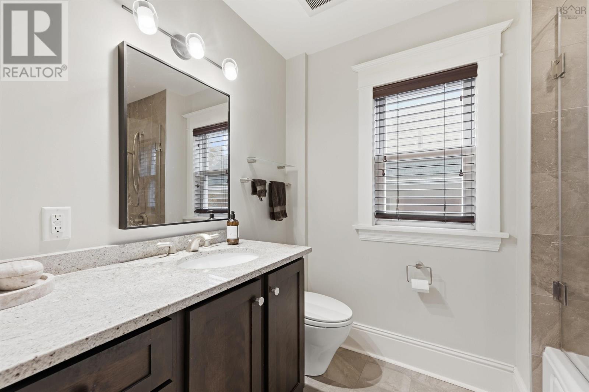
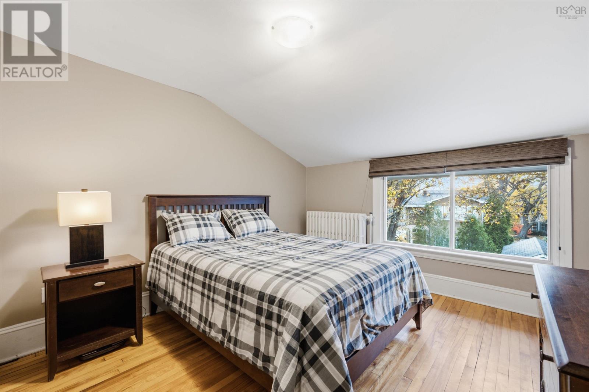
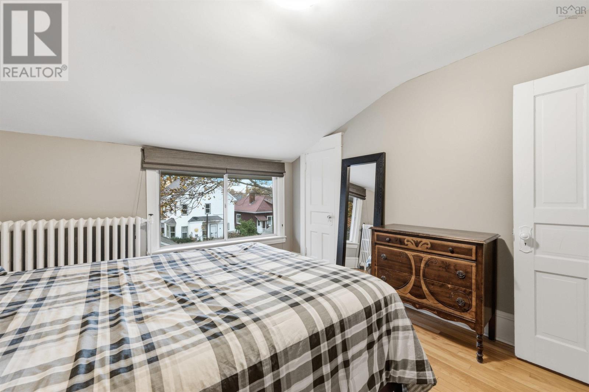
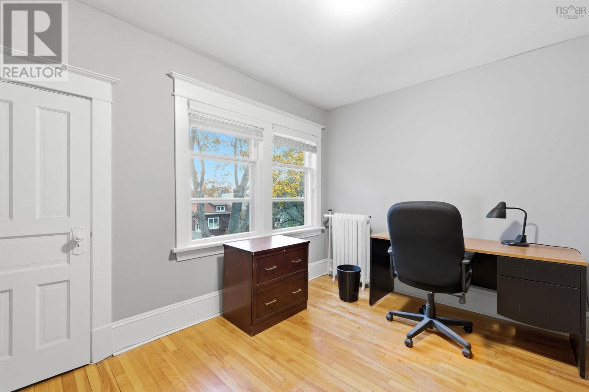
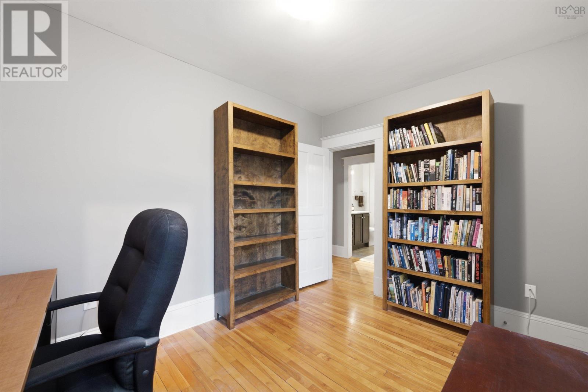
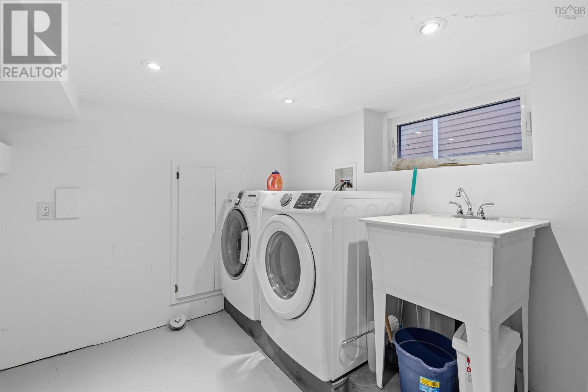
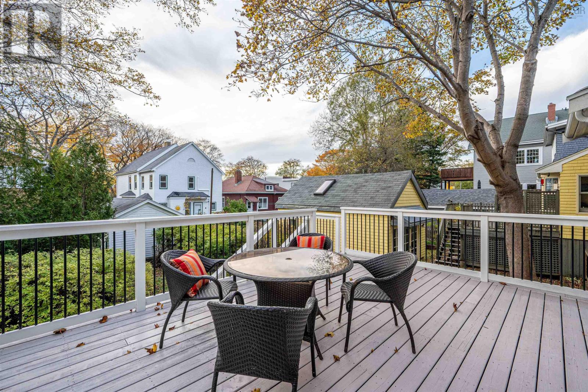
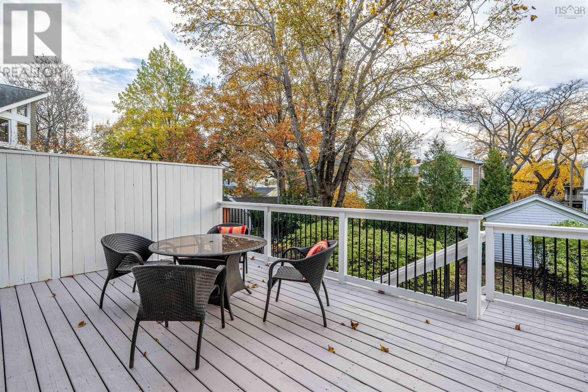
- Bedrooms
- 4
- Bathrooms
- 1 + 1 half
- Living area
- 2,088 sq ft
- Lot
- 0.05 acres
- Type
- Single Family
Description
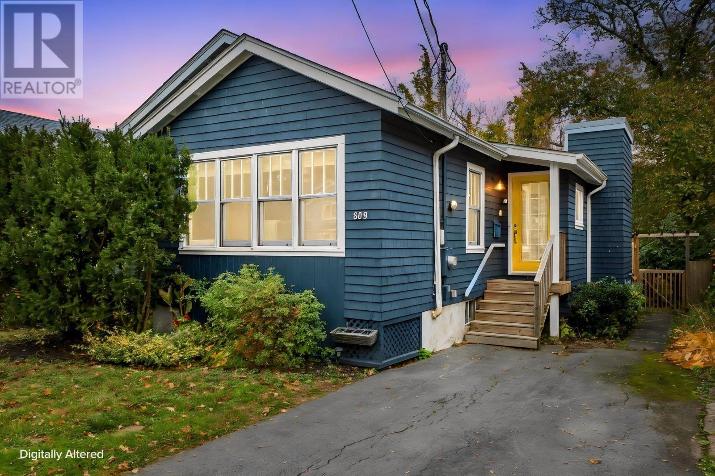
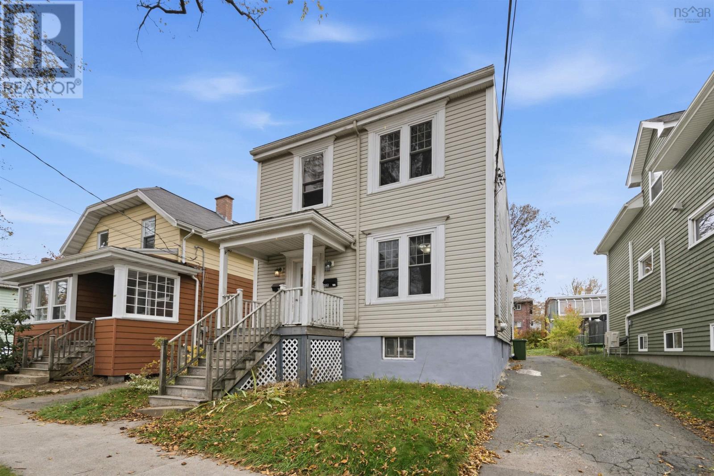
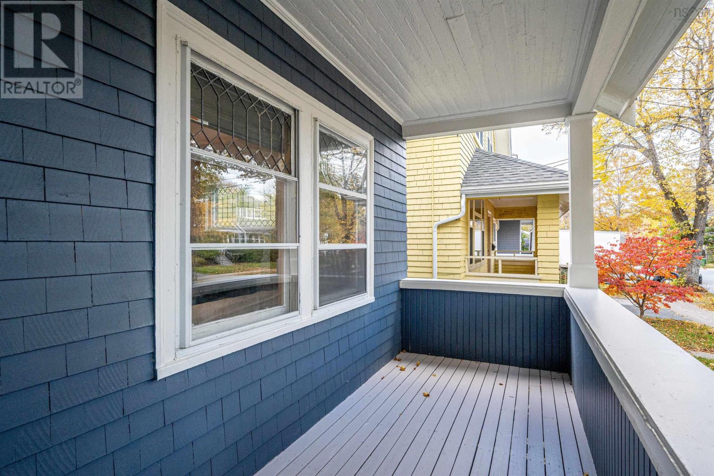
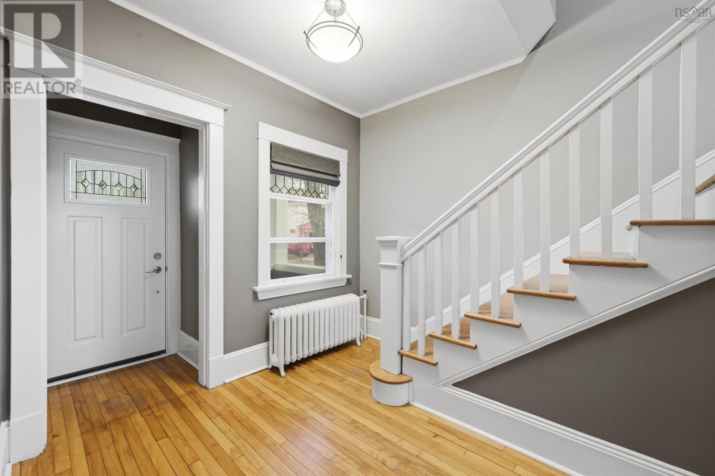
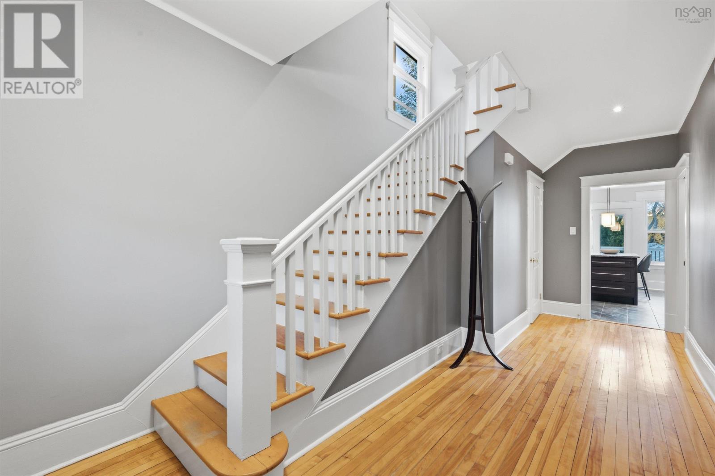
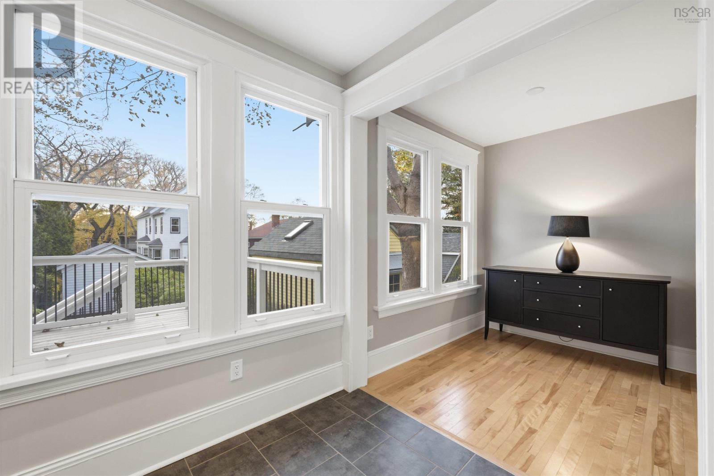
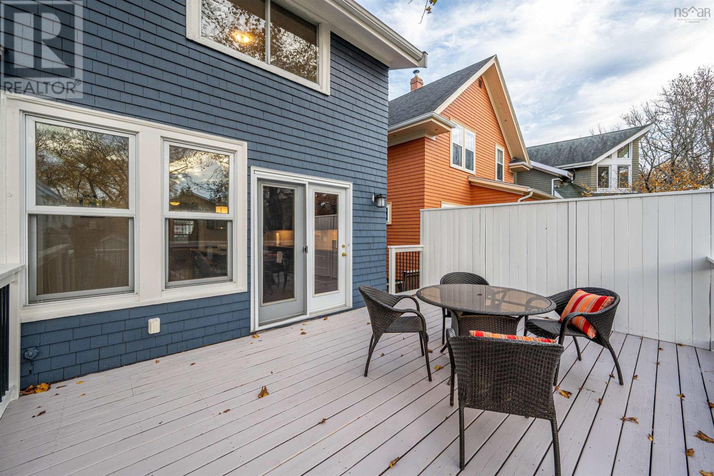
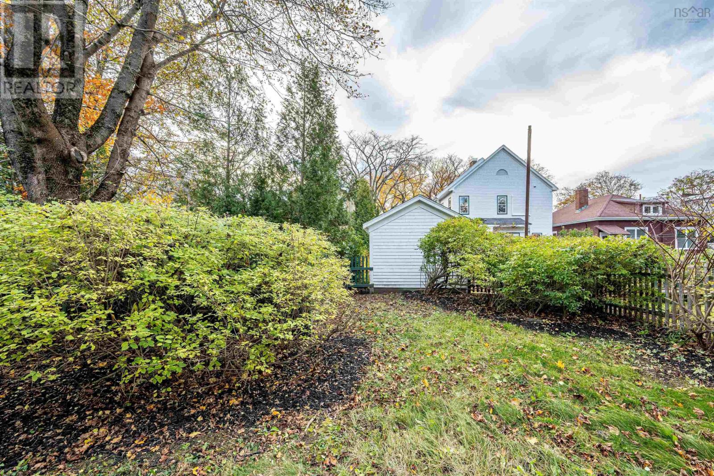
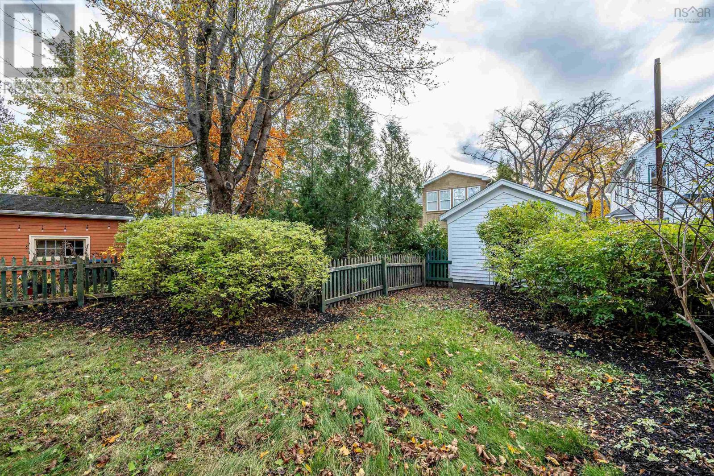
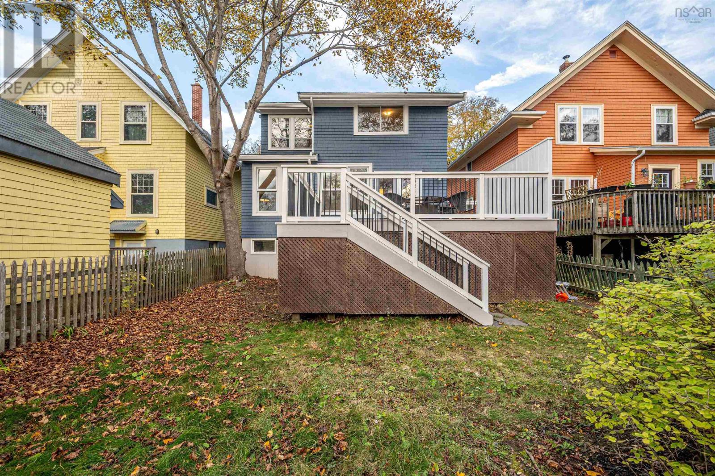
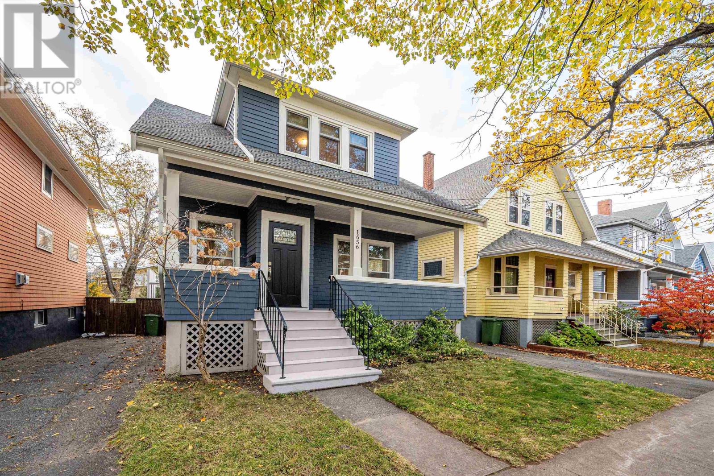
Welcome to this well-maintained 4 bedroom, 1.5 bathroom single-family home in Halifaxs desirable South End! Ideally located within the sought-after Tupper and LeMarchant school districts, this property offers convenient access to Dalhousie University, Hospitals, the Waegwoltic, and the many amenities that make South End living so appealing. Start your mornings with a coffee on the charming covered front porch and unwind in the evening while enjoying the last of the sun on the back deck. Freshly painted and move-in ready, this inviting home offers comfortable living, plenty of space, and an exceptional opportunity to enjoy one of Halifaxs most desirable neighbourhoods. Opportunities like this in the South End dont come along every day! Whether youre searching for the perfect family home or a property in a prime Halifax location, this is one you wont want to miss. Book your private viewing today and discover everything this home has to offer before its gone!
Listing
- MLS® number
- 202627394
- Status
- Active
- Days On Market
- 5
Building
- Type
- House
- Year built
- 1921
- Storeys
- 2
- Living area
- 2,088 sq ft
- Above grade
- 2,088 sq ft
- Bedrooms above grade
- 4
- Foundation
- Poured Concrete
Interior
- Flooring
- Hardwood, Ceramic Tile
- Heating
- Radiant heat, In Floor Heating, Oil, Hot Water
- Appliances
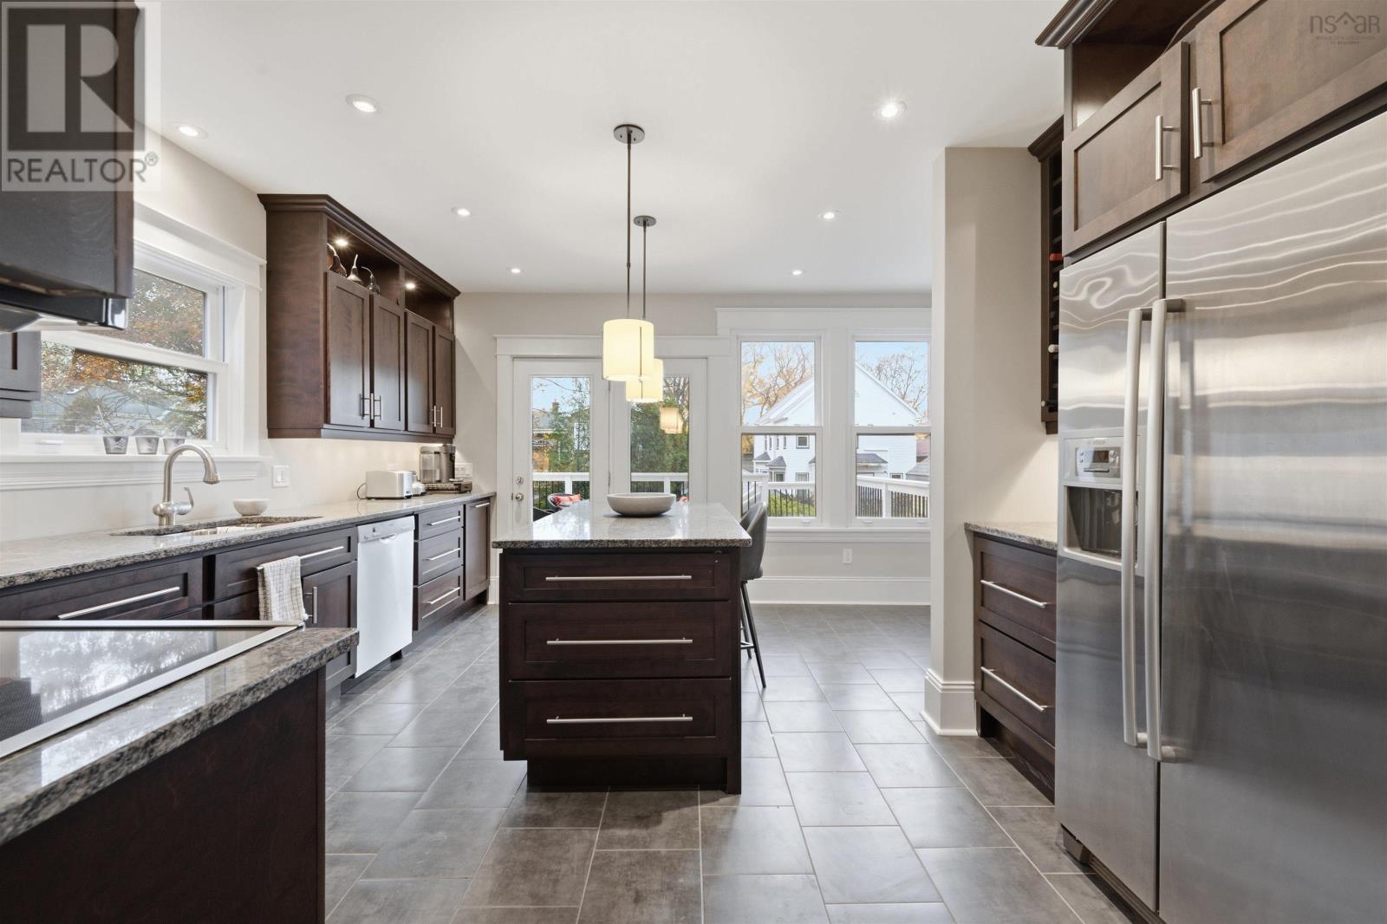
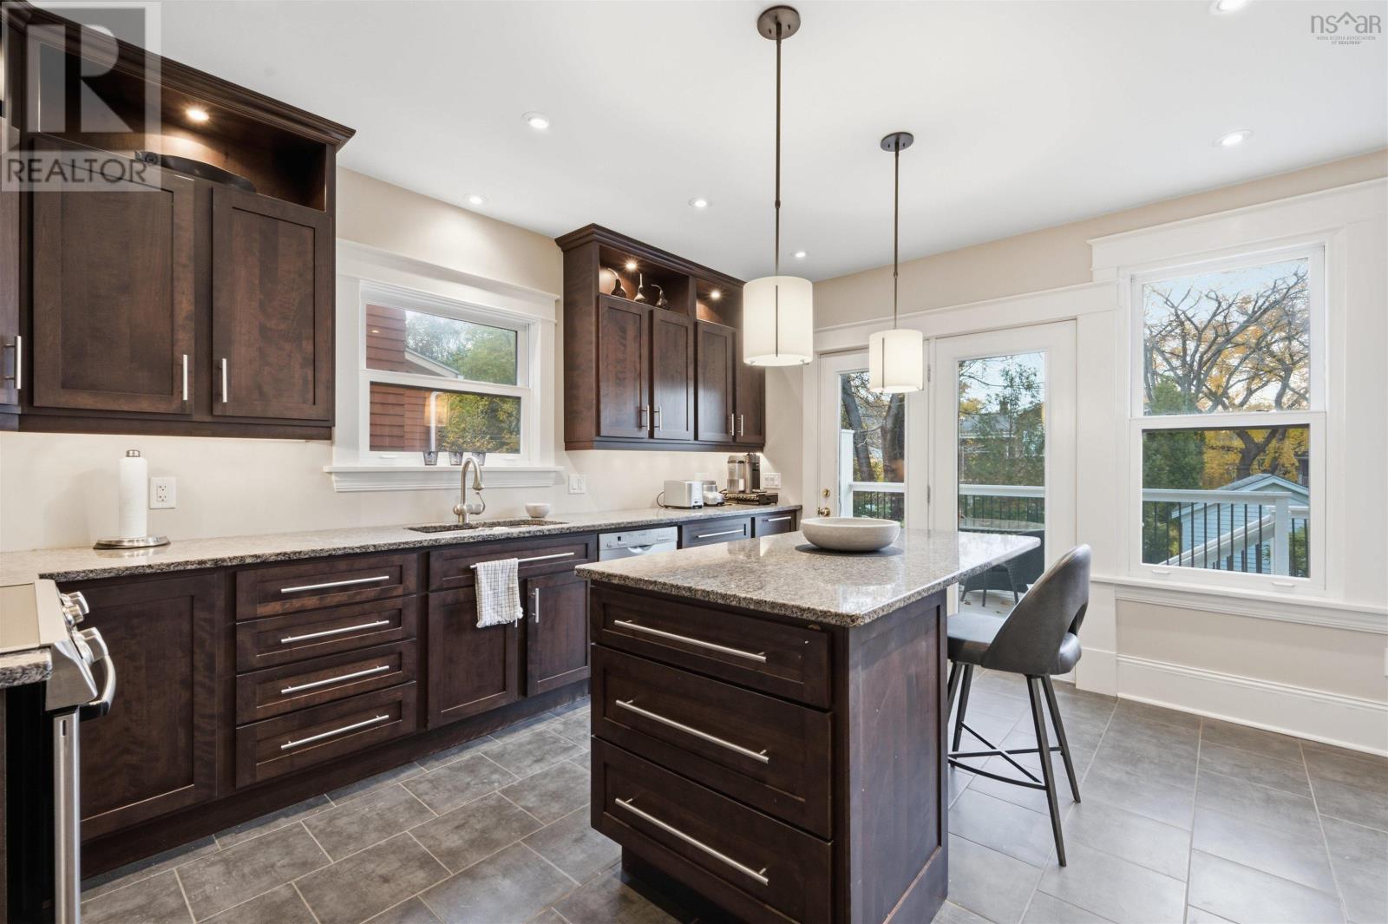
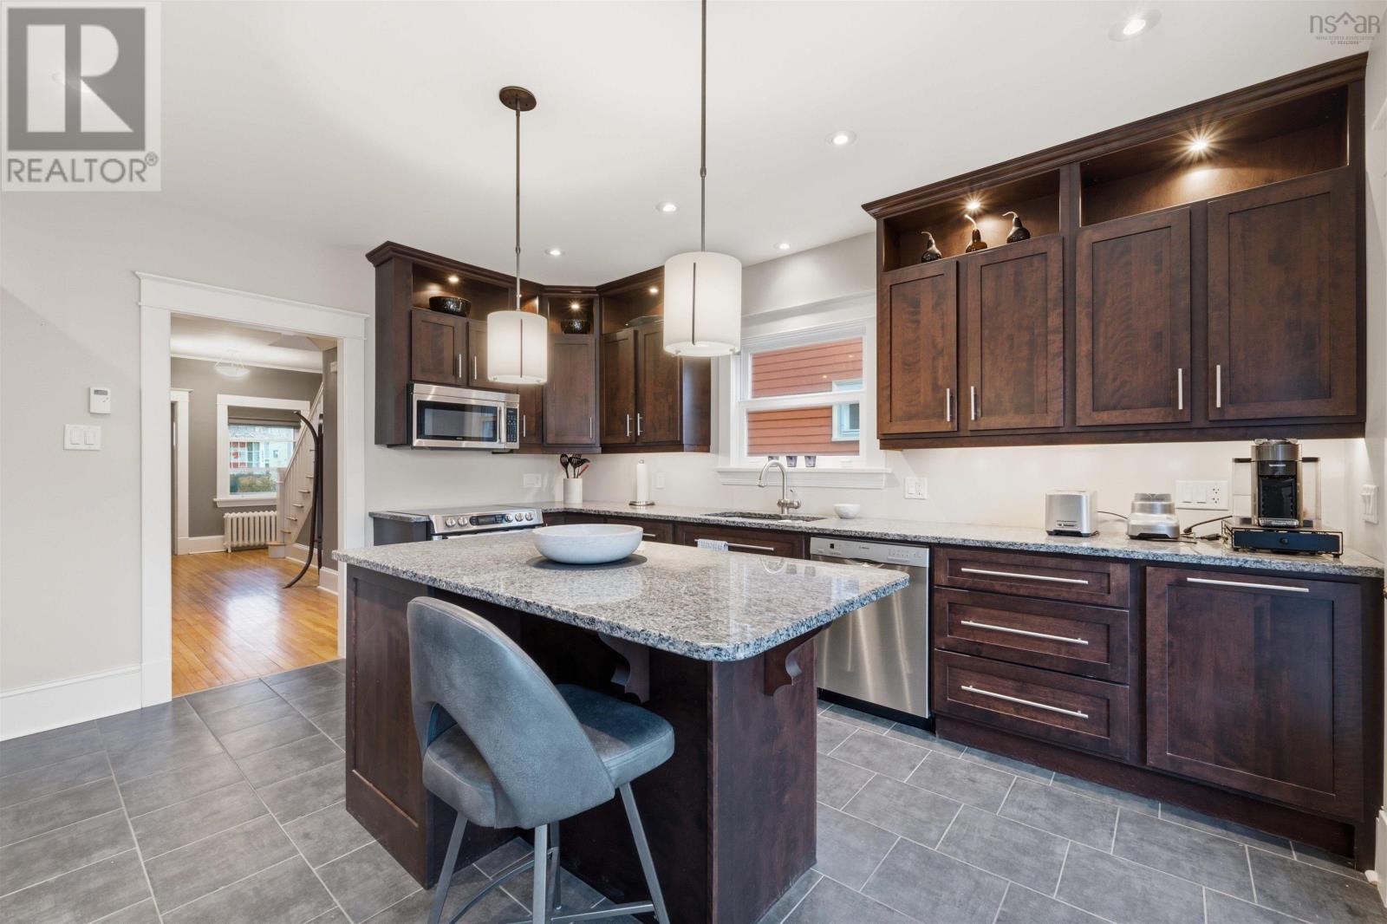
- Washer, Refrigerator, Dishwasher, Stove, Dryer, Microwave
- Accessibility
- 32in min Entry Doorways
Land
- Lot size
- 0.05 acres
- Lot features
- Level
- Exterior features
- Wood shingles
- Community
- School Bus, Recreational Facilities
Parking
- Type
- Paved Yard, Parking Space(s)
Utilities
- Water
- Municipal water
- Sewer
- Municipal sewage system
Fees and Taxes
- Common interest
- Freehold
- Parcel number
- 00048967
Rooms
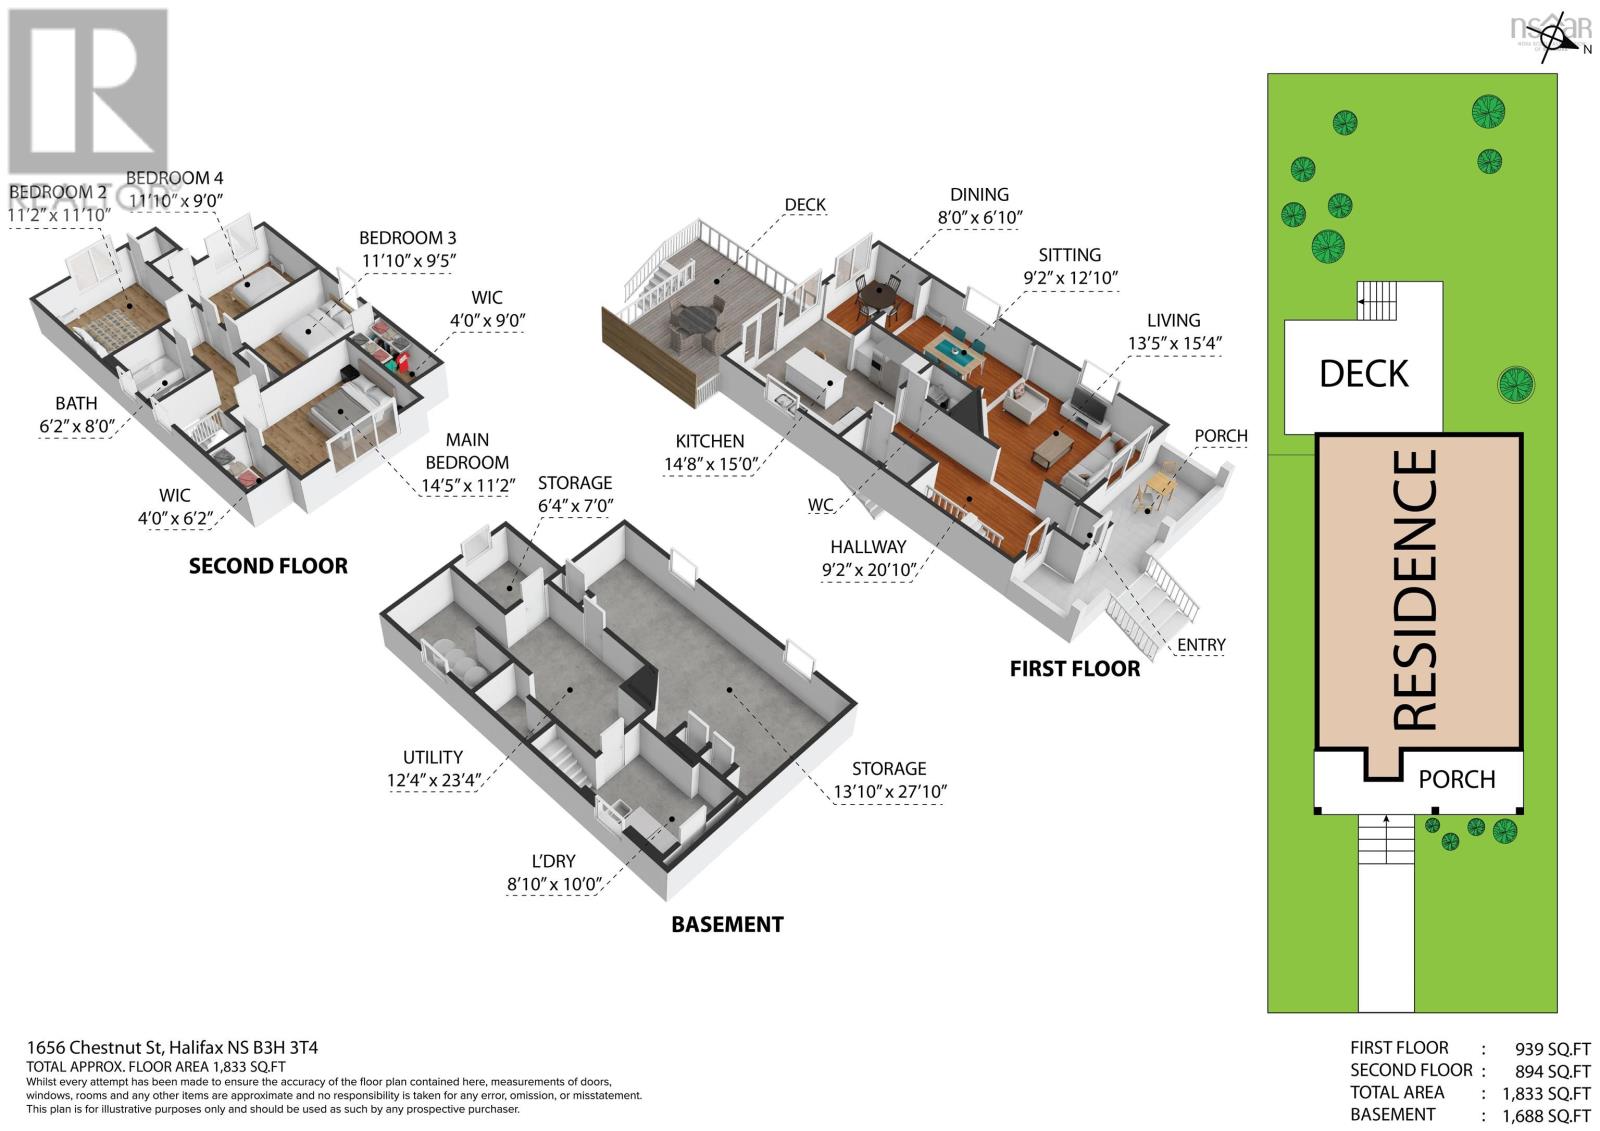
| Room | Level | Size |
|---|---|---|
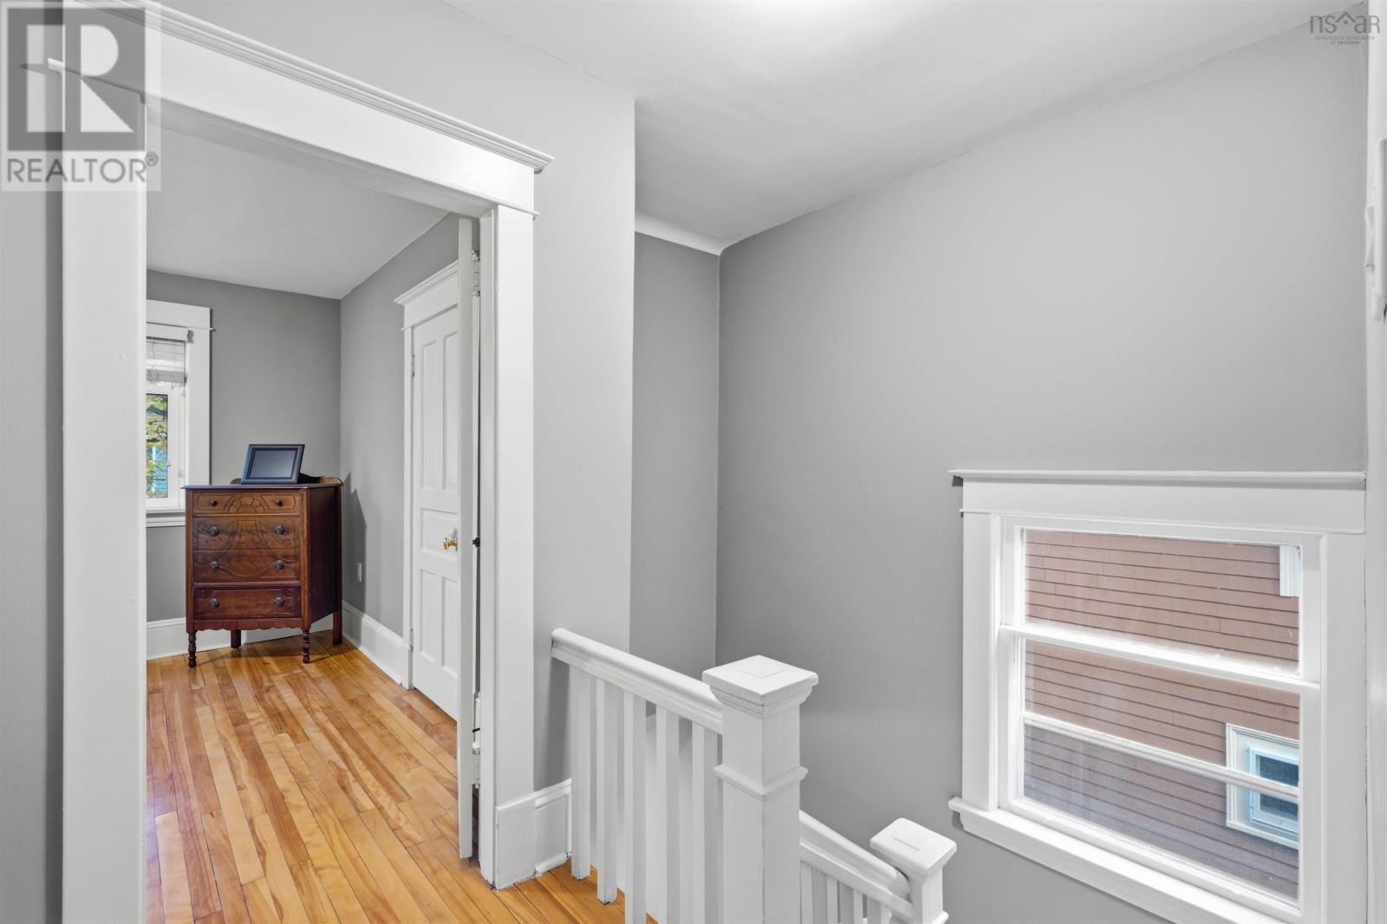
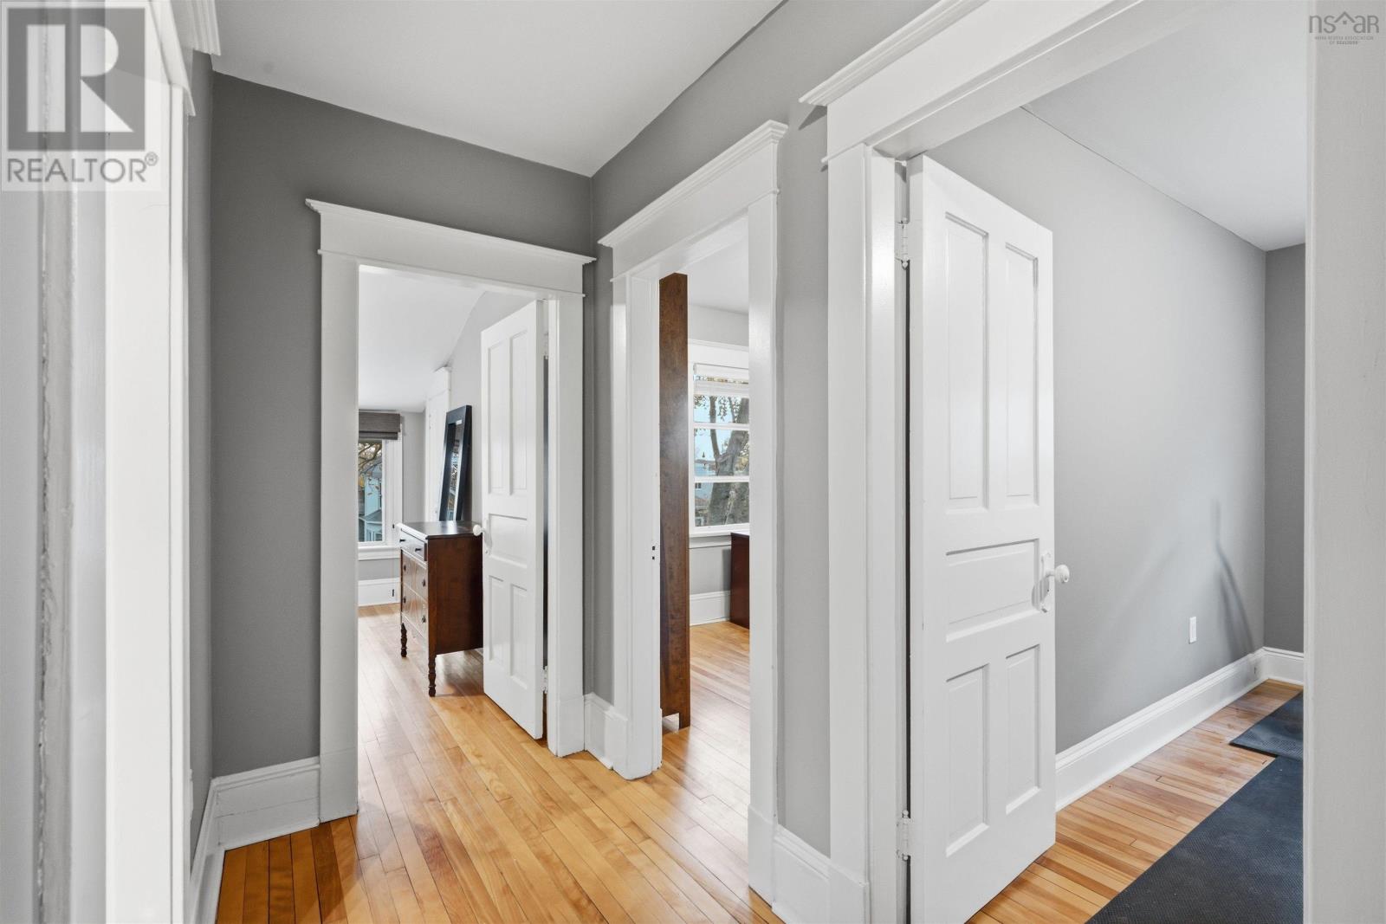
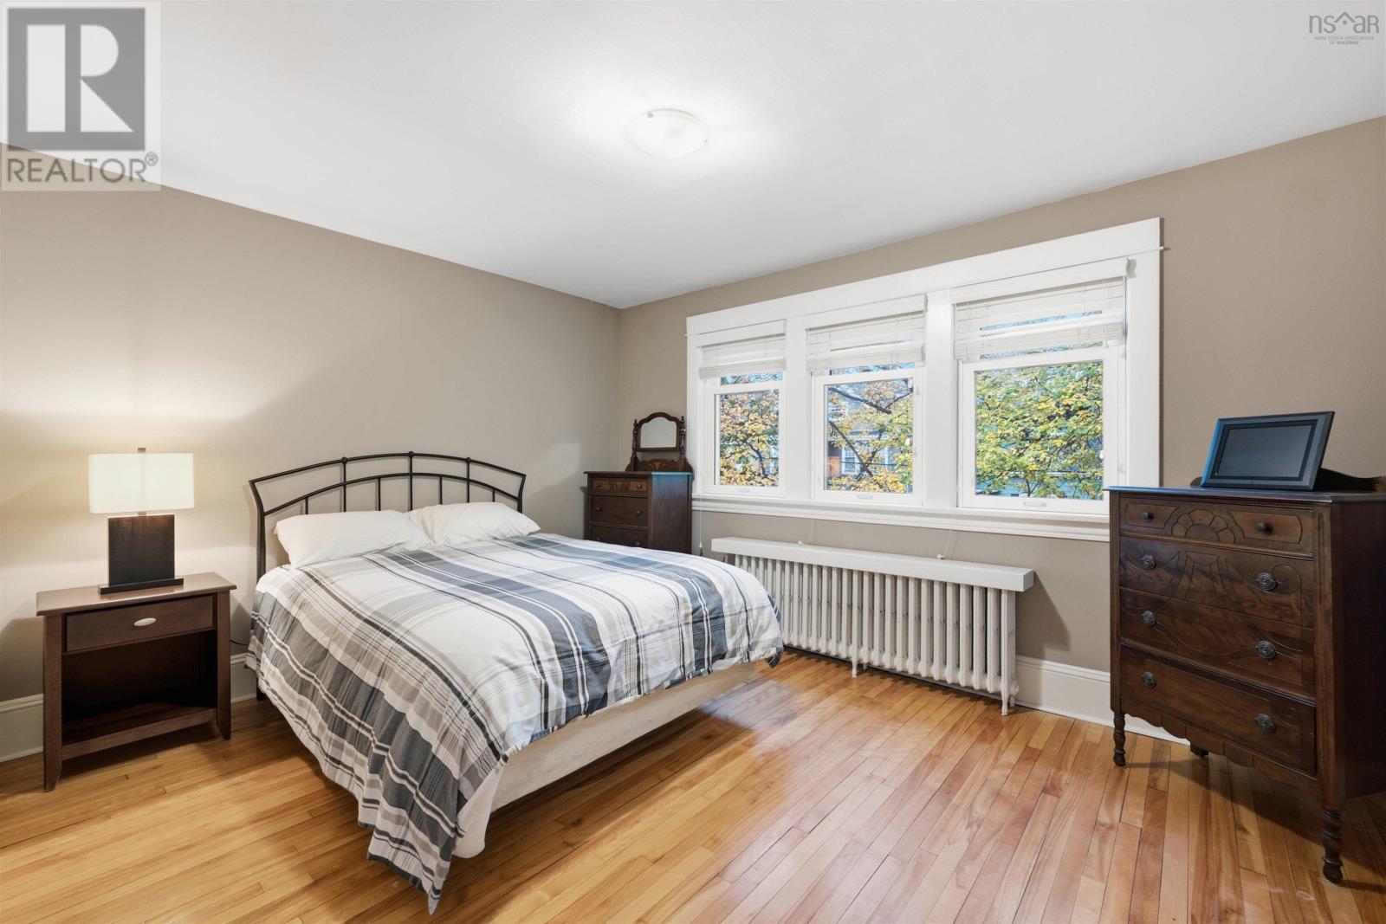
| Primary Bedroom | Second level | 14.5 x 11.2 |
| Bedroom | Second level | 11.2x11.10 |
| Bedroom | Second level | 11.10x9.0 |
| Bedroom | Second level | 11.10x9.5 |
| 3pc Bathroom | Second level | 6.2x8.0 |
| Kitchen | Main level | 14.8x15.0 |
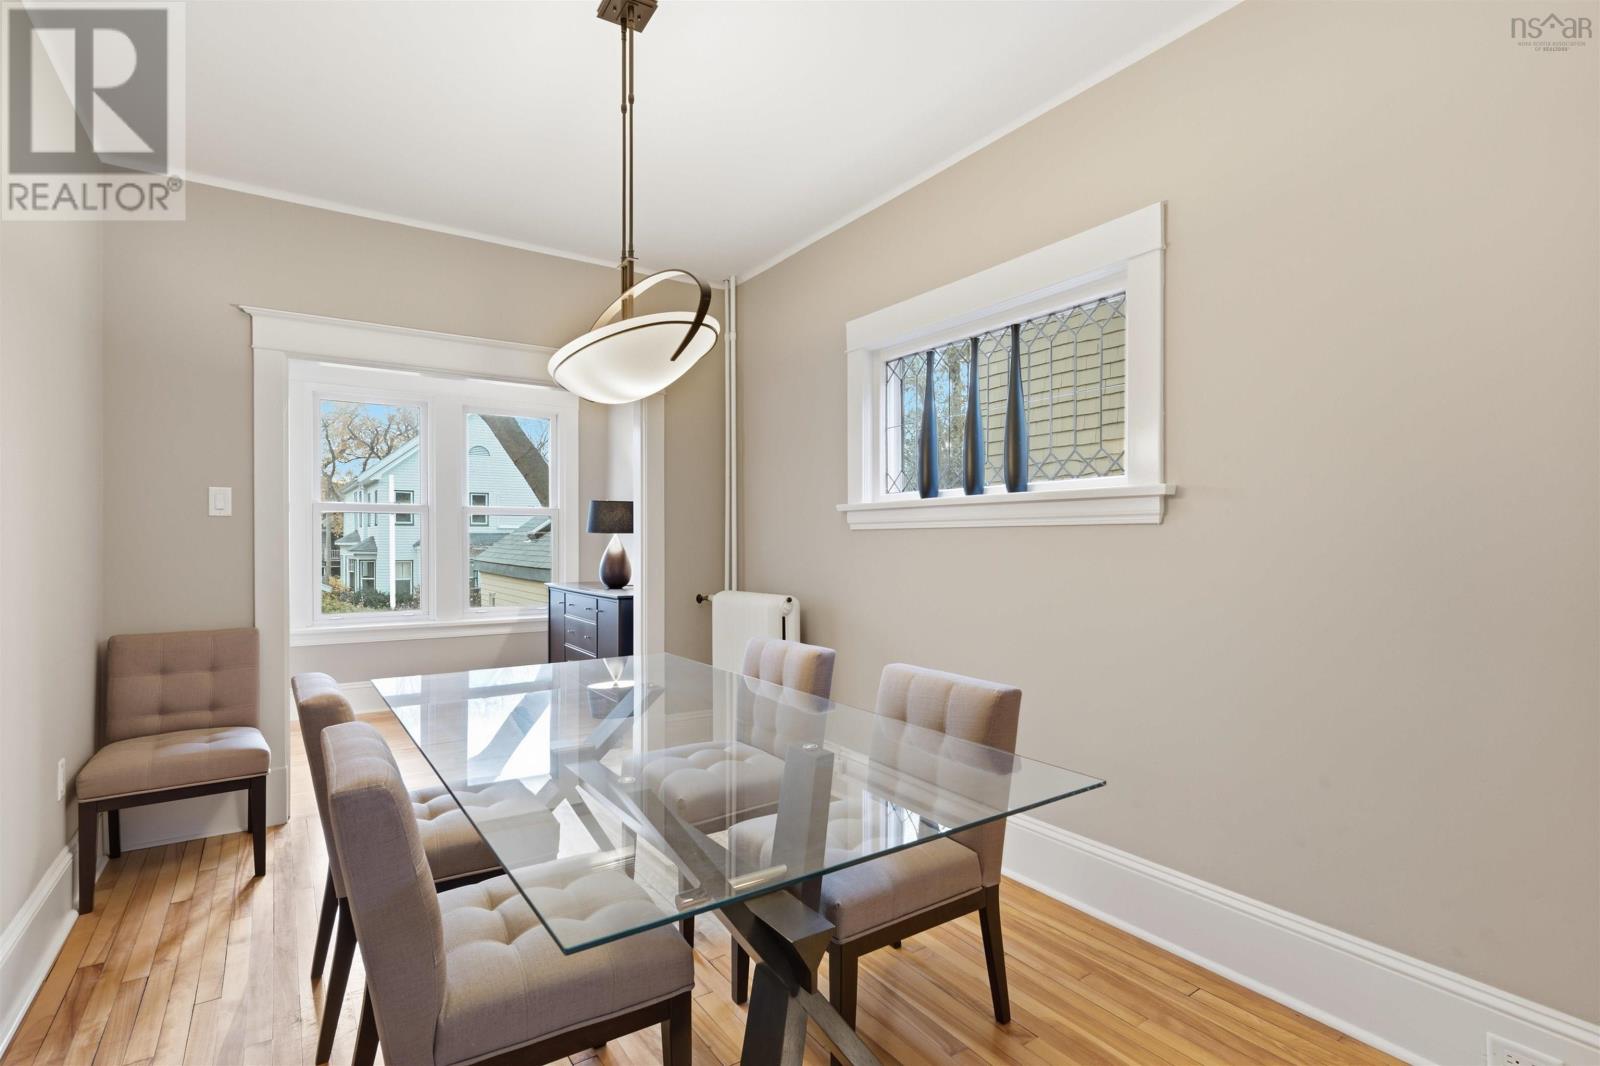
| Dining room | Main level | 9.2x12.10 |
| Dining nook | Main level | 8.0x6.10 |
| Living room | Main level | 13.5x15.4 |
| 2pc Bathroom | Main level | 4.11x3.11 |
Directions
Oxford to Jubilee and then Chestnut
The map loads here.