16 Theresa McNeil Grove
Halifax, Nova Scotia B3M 0K2
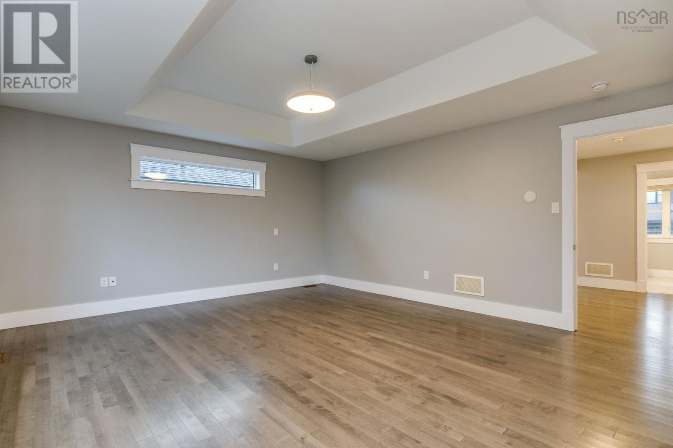
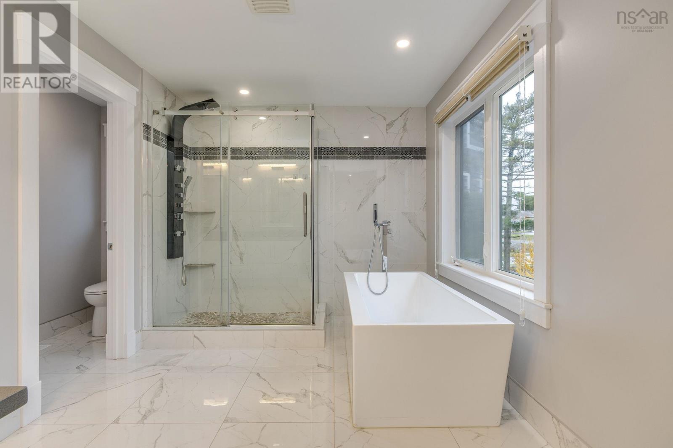
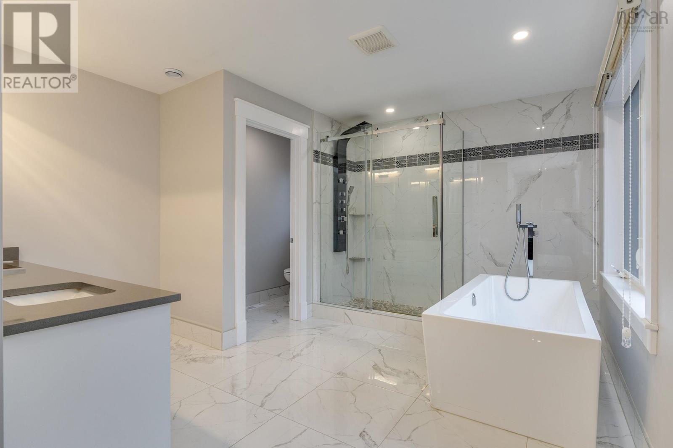
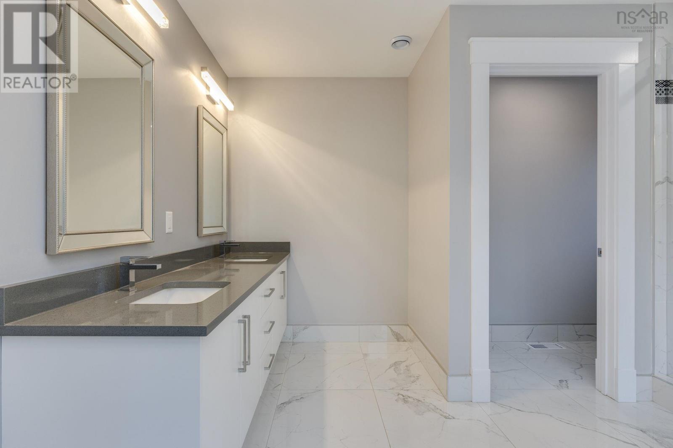
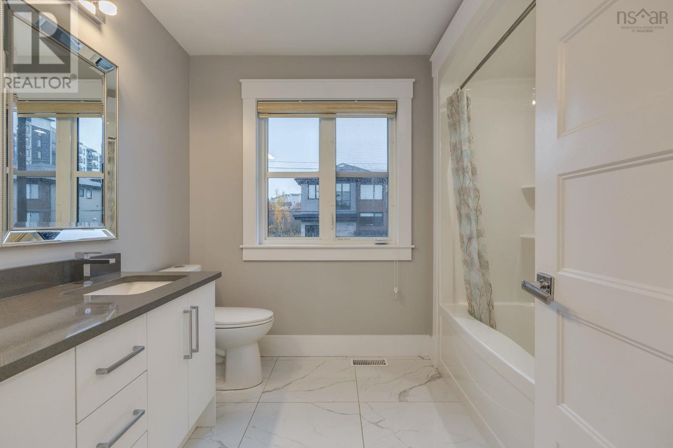
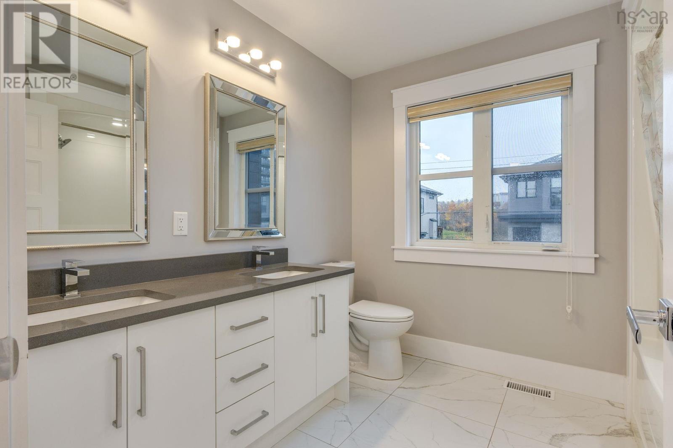
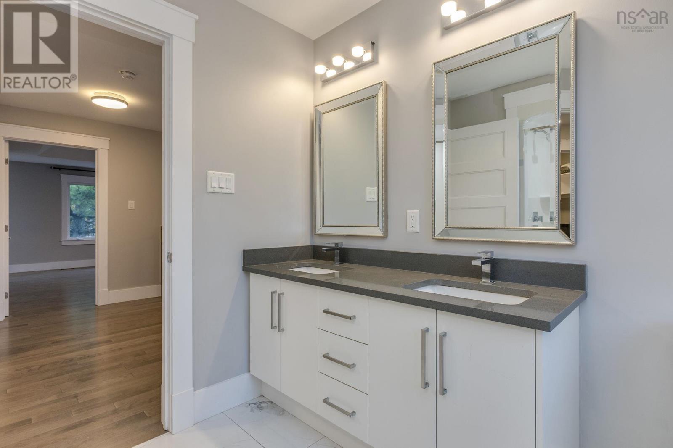
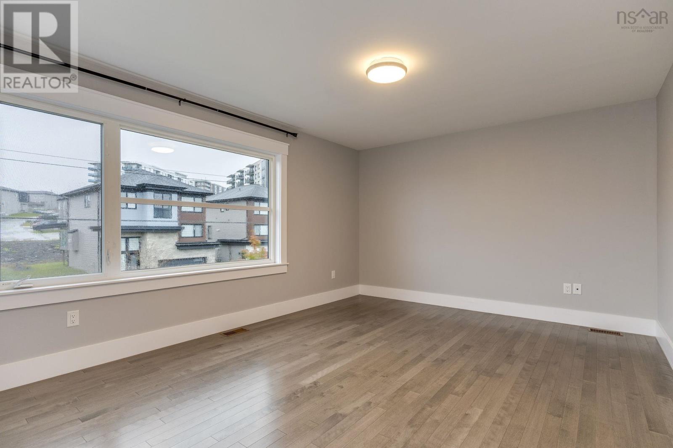
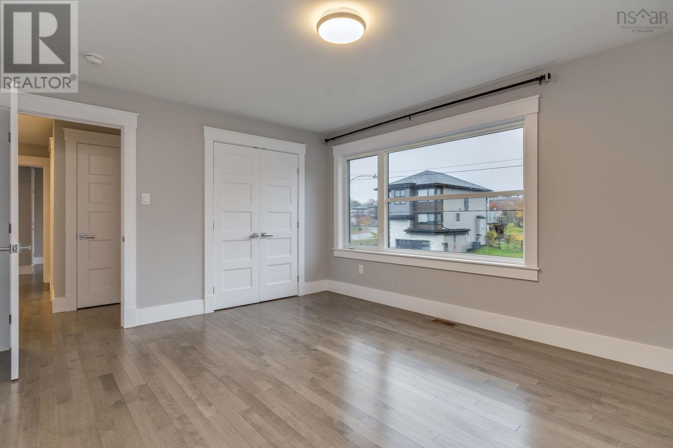
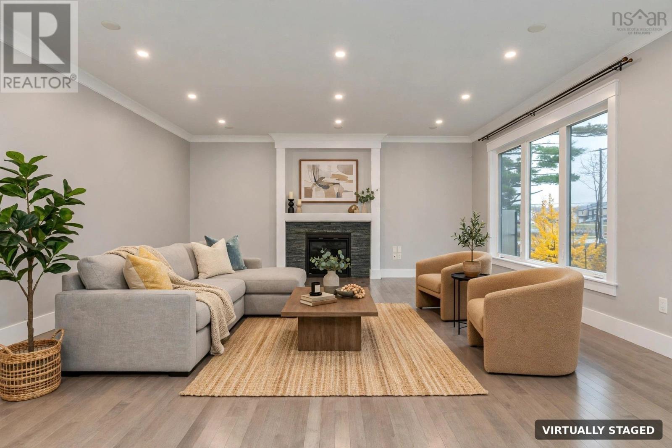
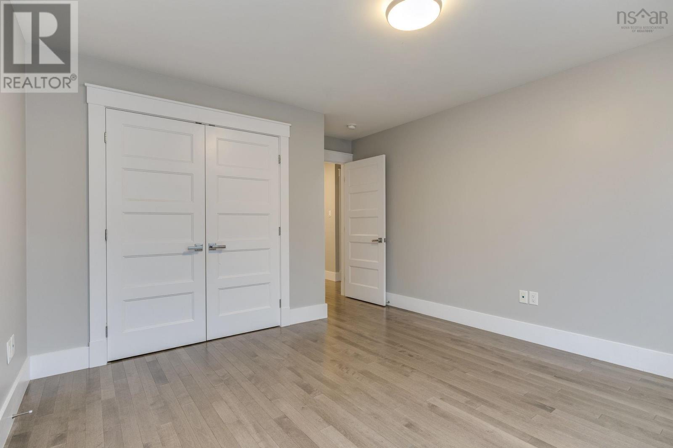
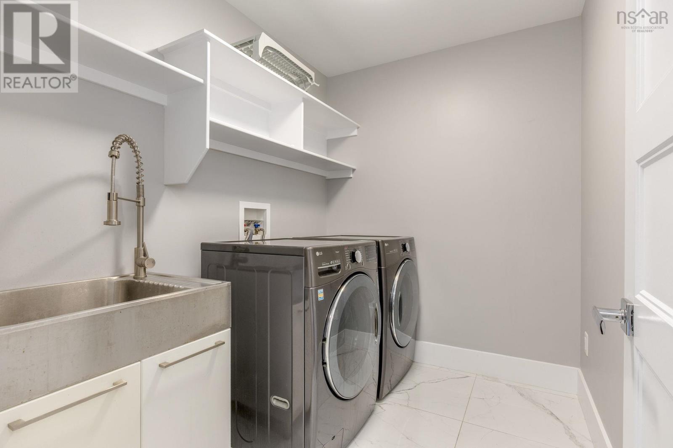
- Bedrooms
- 5
- Bathrooms
- 3 + 1 half
- Living area
- 3,720 sq ft
- Lot
- 0.21 acres
- Type
- Single Family
Description
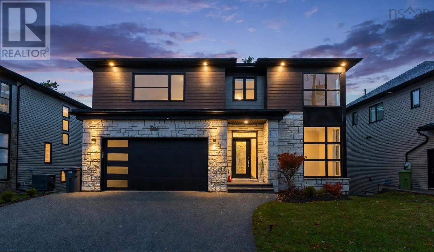
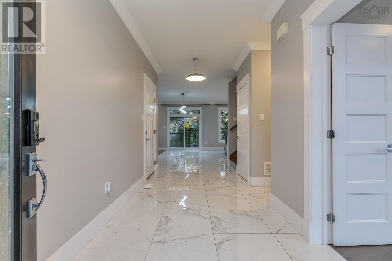
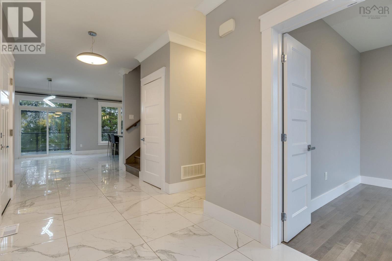
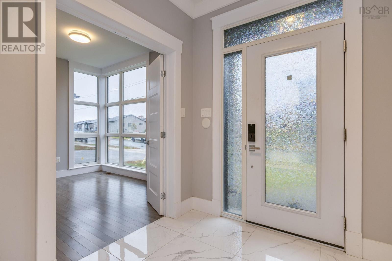
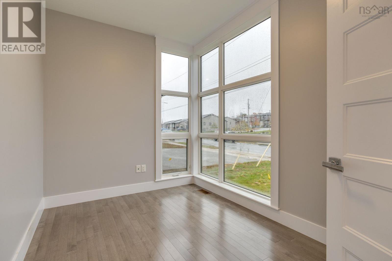
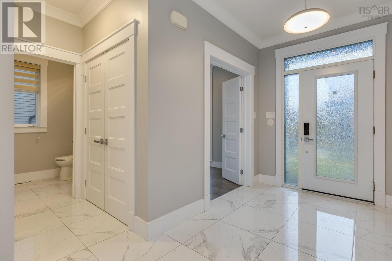
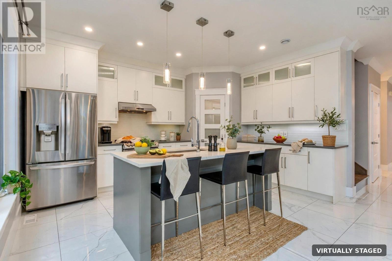
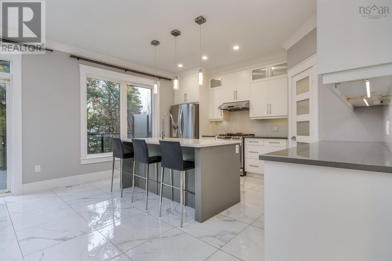
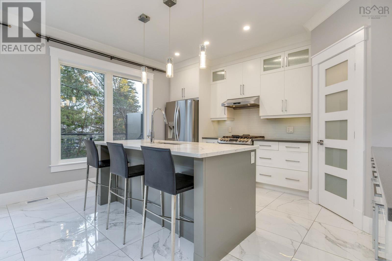
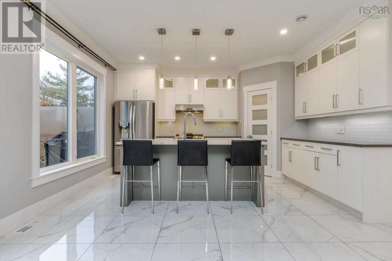
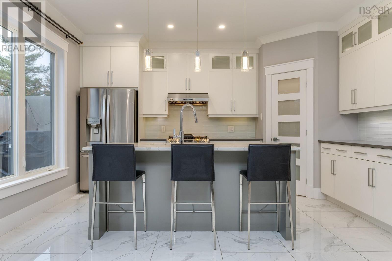
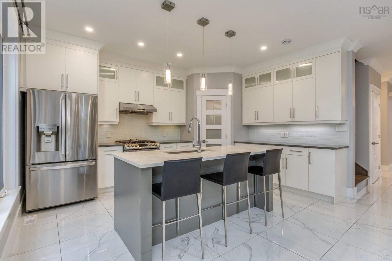
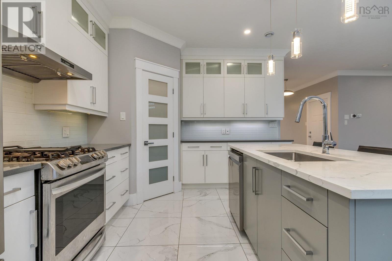
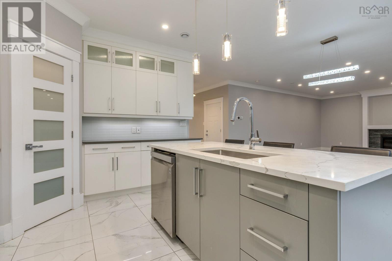
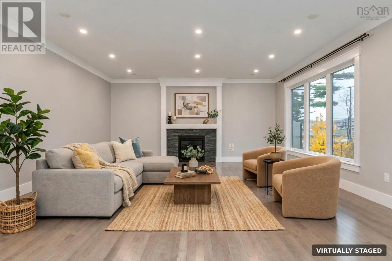
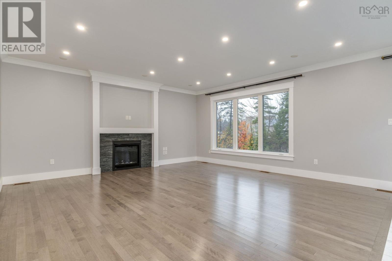
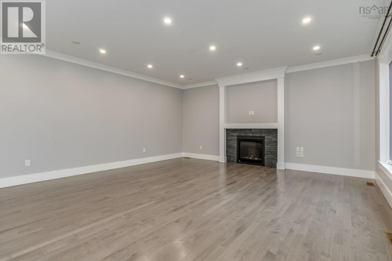
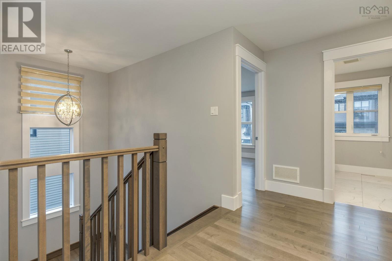
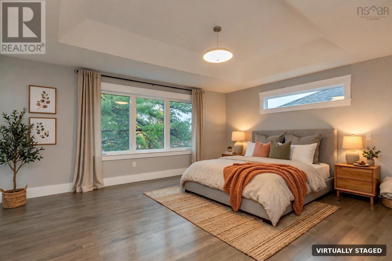
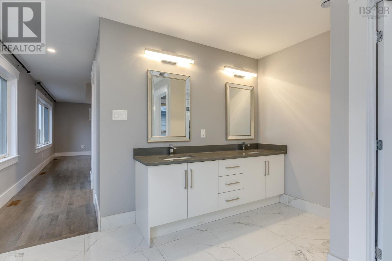
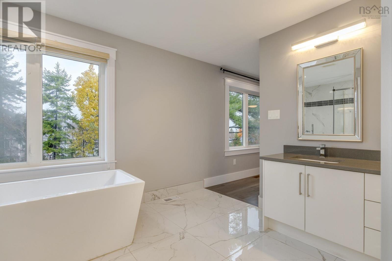
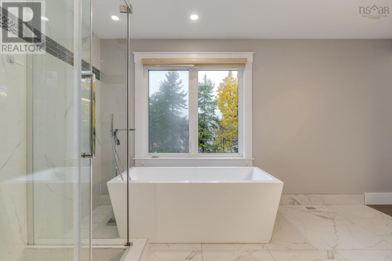
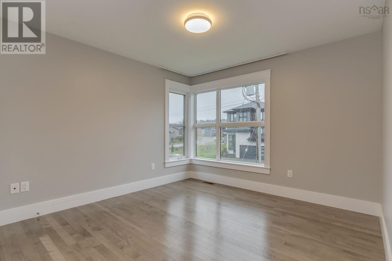
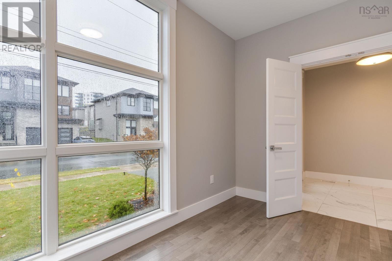
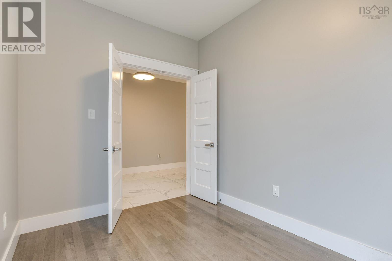
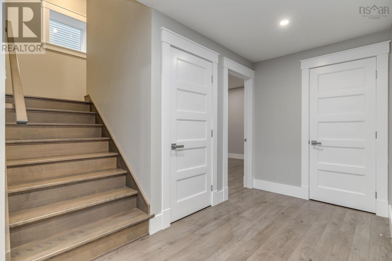
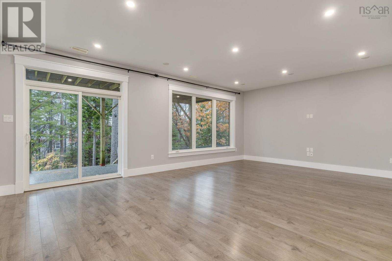
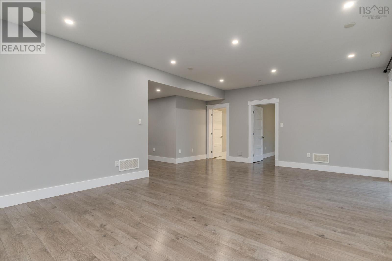
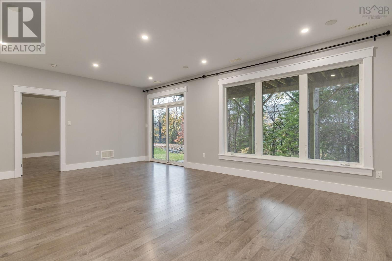
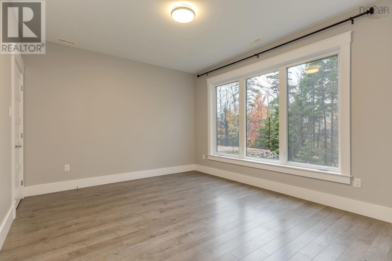
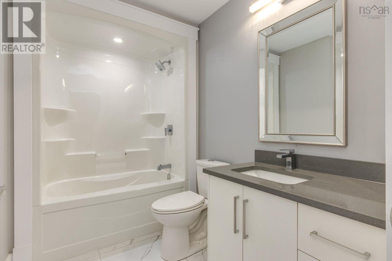
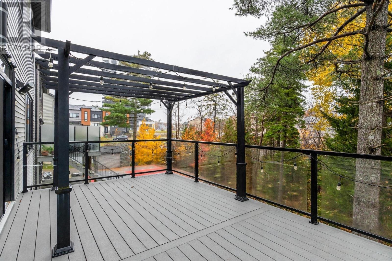
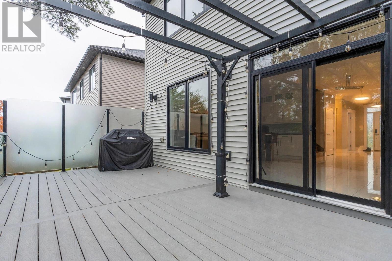
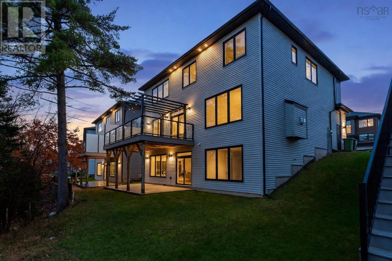
Welcome to this stunning new home in the prestigious Rockingham South community! Ideally located on a quiet street, this impressive over 3,700 sq. ft. home is just minutes from the recreational amenities of Tremont Plateau Park and a variety of sports and outdoor activities.The main level features a bright office with floor-to-ceiling windows, a spacious open-concept kitchen with a central island and generous pantry, and a large family room complete with a cozy natural gas fireplace.The upper level offers a beautiful primary bedroom with a walk-in closet and luxurious 5-piece ensuite, along with three additional generously sized bedrooms and the convenience of second-floor laundry.The fully finished 9 foot lower level provides even more living space, featuring a large recreation room, an additional bedroom, a full bathroom, and a dedicated media room. Additional highlights include large windows throughout, Large composite deck with glass privact panel, a ducted heat pump with natural gas backup, a walkout basement, and much more!A wonderful opportunity to own a spacious, beautifully designed home in one of Halifax's desirable communities!
Listing
- MLS® number
- 202627544
- Status
- Active
- Days On Market
- 4
Building
- Type
- House
- Year built
- 2019
- Storeys
- 2
- Living area
- 3,720 sq ft
- Above grade
- 3,720 sq ft
- Bedrooms above grade
- 4
- Bedrooms below grade
- 1
- Foundation
- Poured Concrete
Interior
- Flooring
- Hardwood, Laminate, Porcelain Tile
- Heating
- Heat Pump, Electric, Natural gas
- Cooling
- Heat Pump
- Appliances
- Washer, Refrigerator, Range - Gas, Dishwasher, Dryer
- Accessibility
- 32in min Entry Doorways, Entry less than 3 steps, Entry threshold less than ½ inch
Land
- Lot size
- 0.21 acres
- Exterior features
- Brick, Vinyl, Aluminum siding
- Community
- School Bus
Parking
- Type
- Garage, Exposed Aggregate
Utilities
- Water
- Municipal water
- Sewer
- Municipal sewage system
Fees and Taxes
- Common interest
- Freehold
- Parcel number
- 41409053
Rooms
| Room | Level | Size |
|---|---|---|
| Den | Main level | 11x7.10 |
| Kitchen | Main level | 15x11 |
| Dining nook | Main level | 18.6x12 |
| Living room | Main level | 18.6x16 |
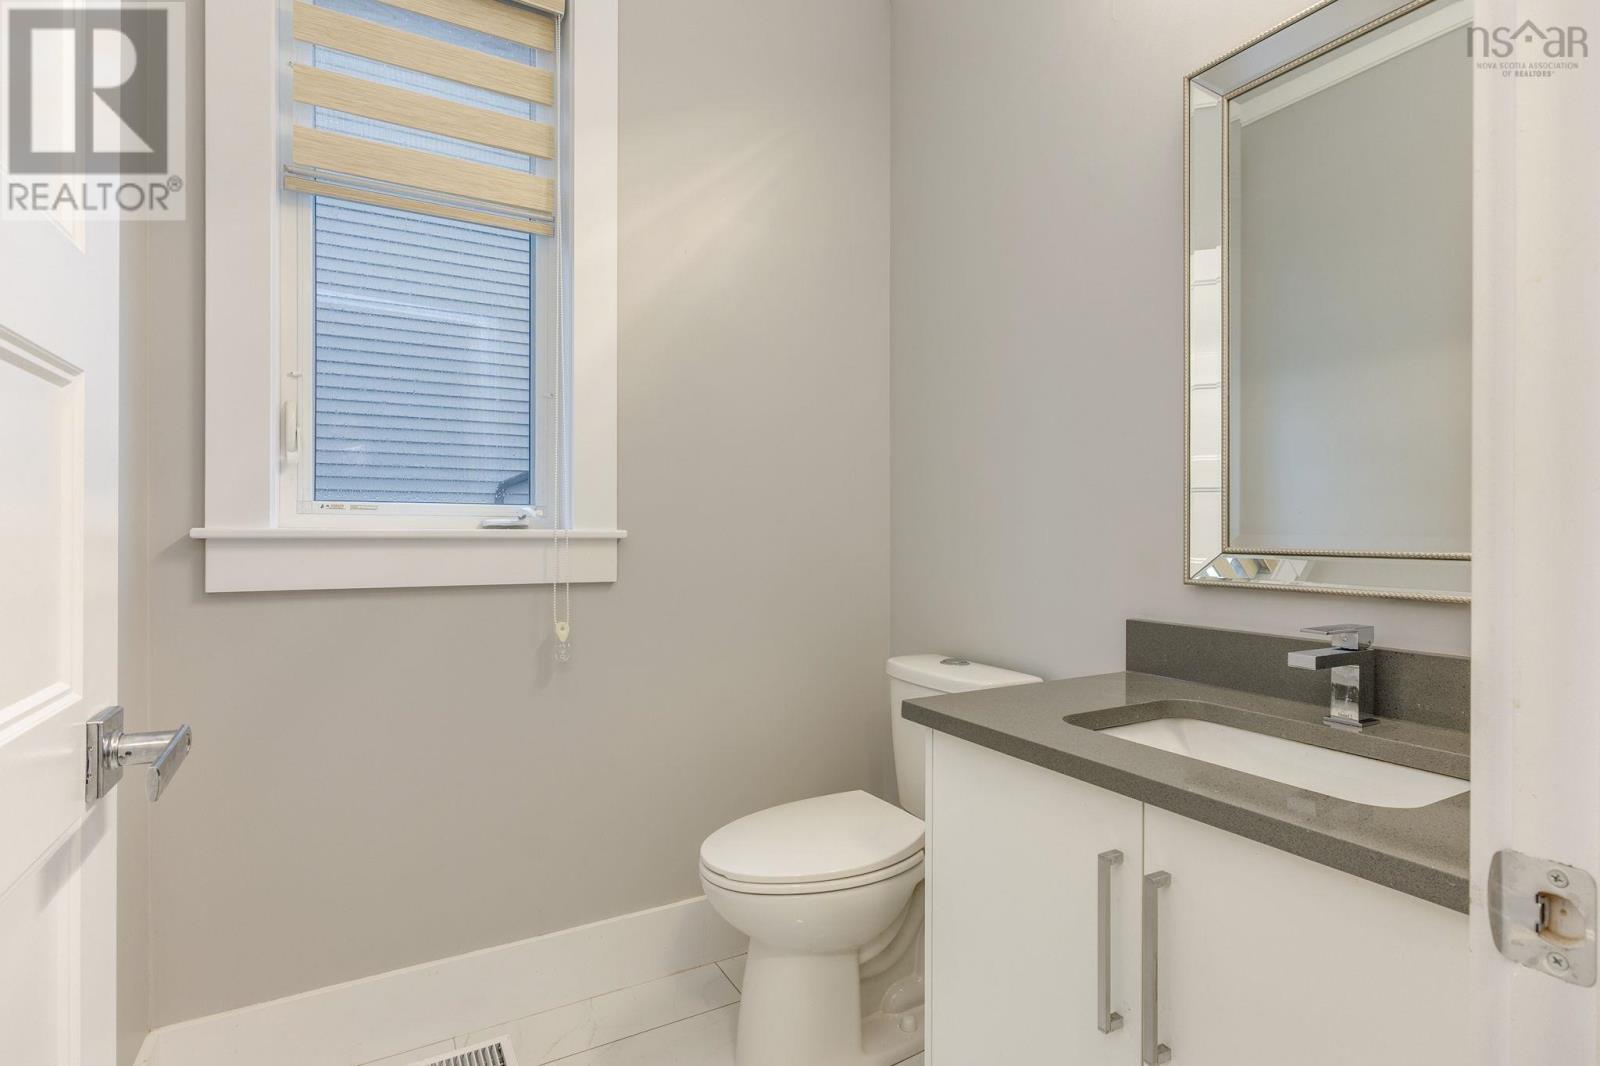
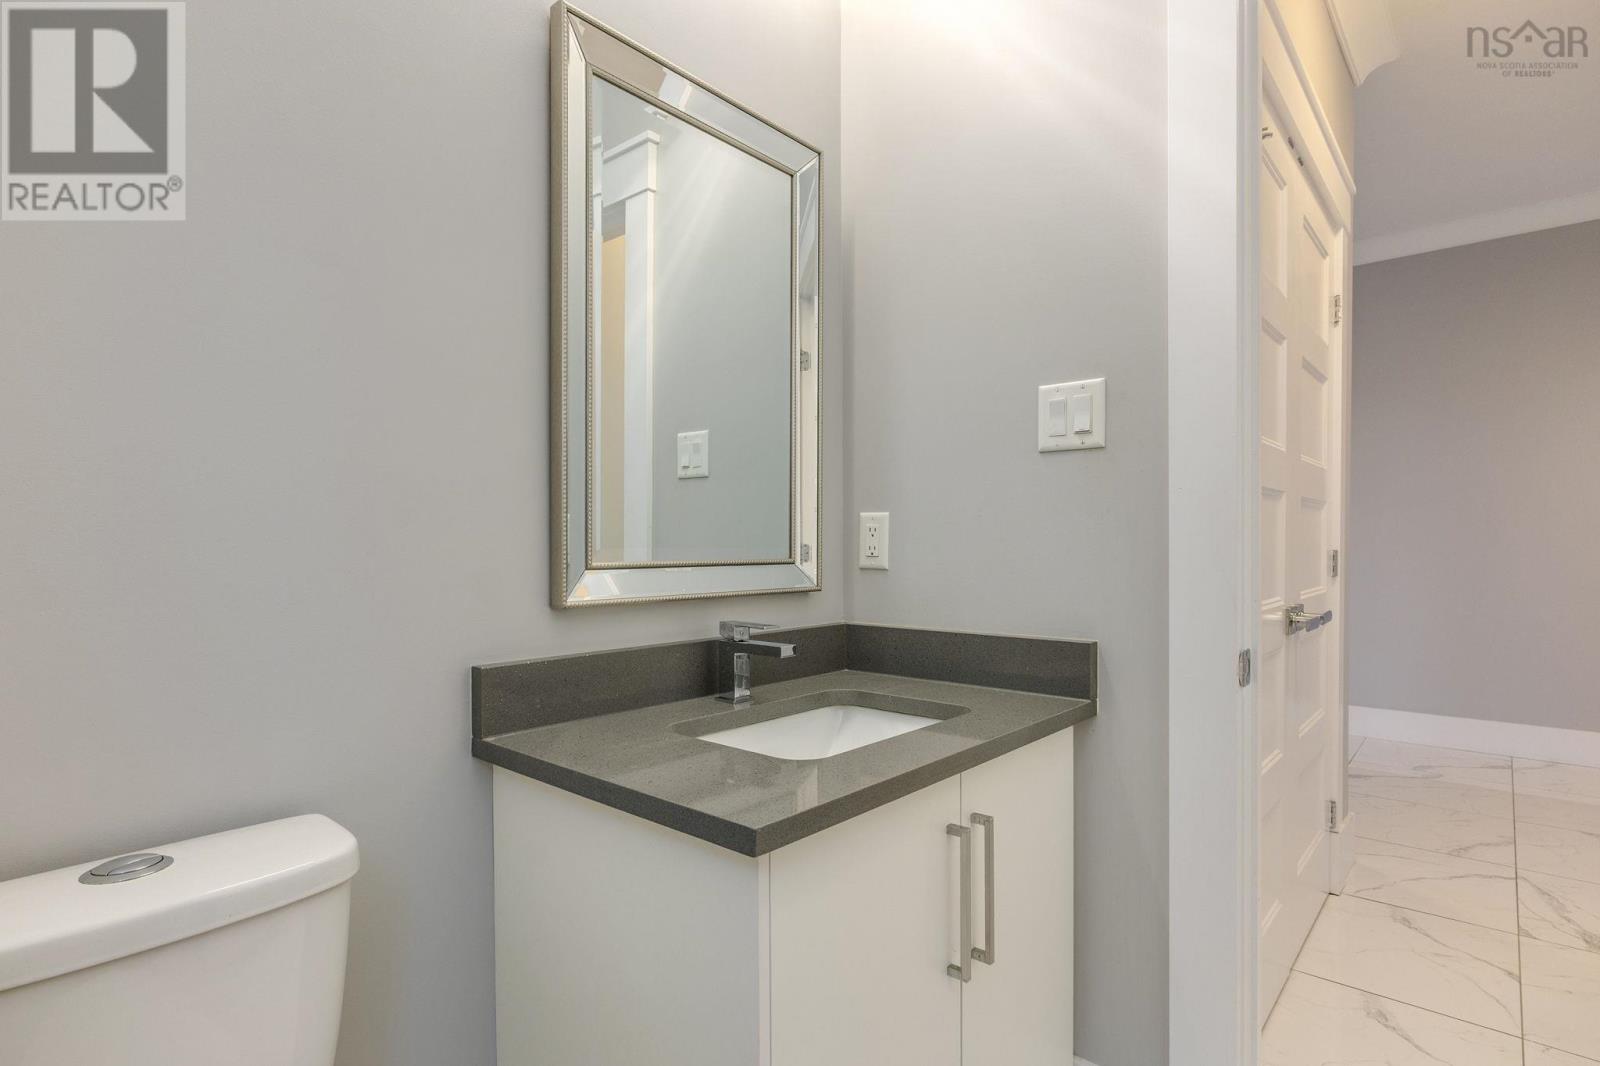
| 2pc Bathroom | Main level | 2 pc |
| Primary Bedroom | Second level | 17x15.2 |
| 5pc Ensuite bath | Second level | 12.10x12.4 |
| Bedroom | Second level | 12.10x12 |
| Bedroom | Second level | 15.2x12 |
| Bedroom | Second level | 11x11.6 |
| 4pc Bathroom | Second level | 4 pc |
| Recreational, Games room | Lower level | 13.8x15 |
| Bedroom | Lower level | 15x12 |
| 4pc Bathroom | Lower level | 4 pc |
| Media | Lower level | 13.1x10.3 |
Directions
Dunbrack to Wentworth to Theresa McNeil Grove
The map loads here.