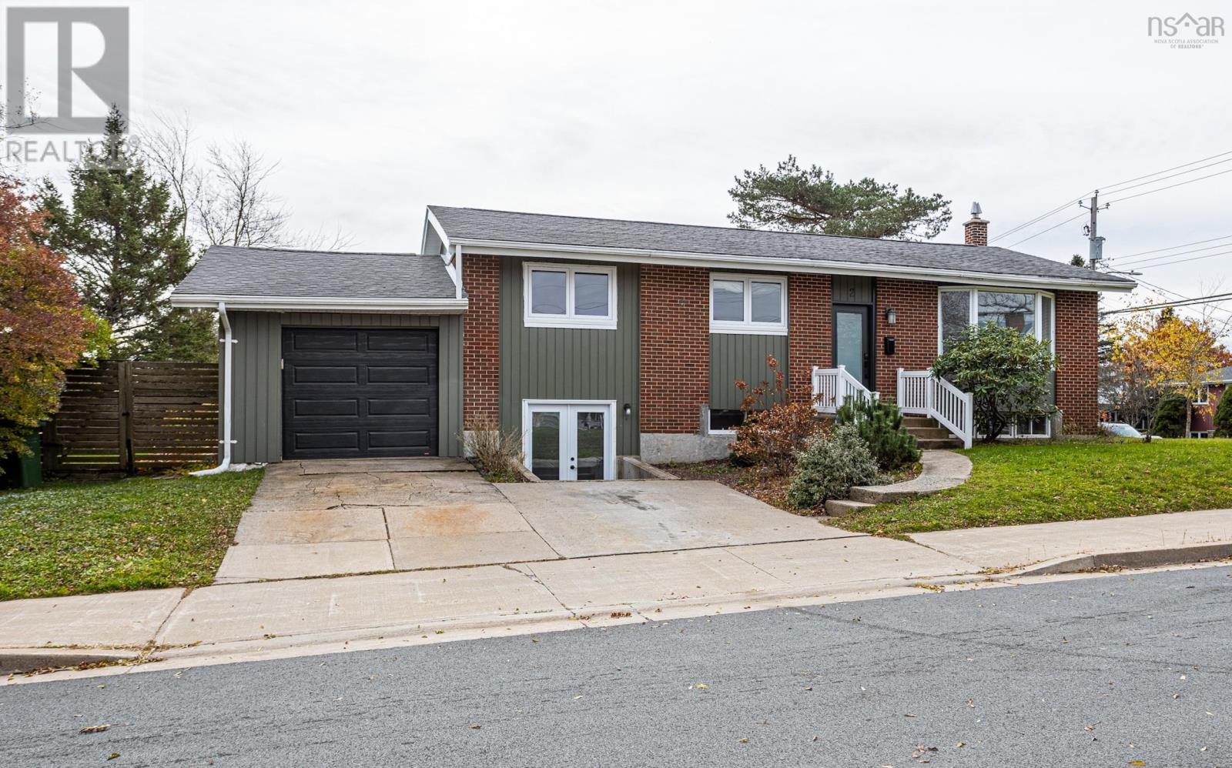
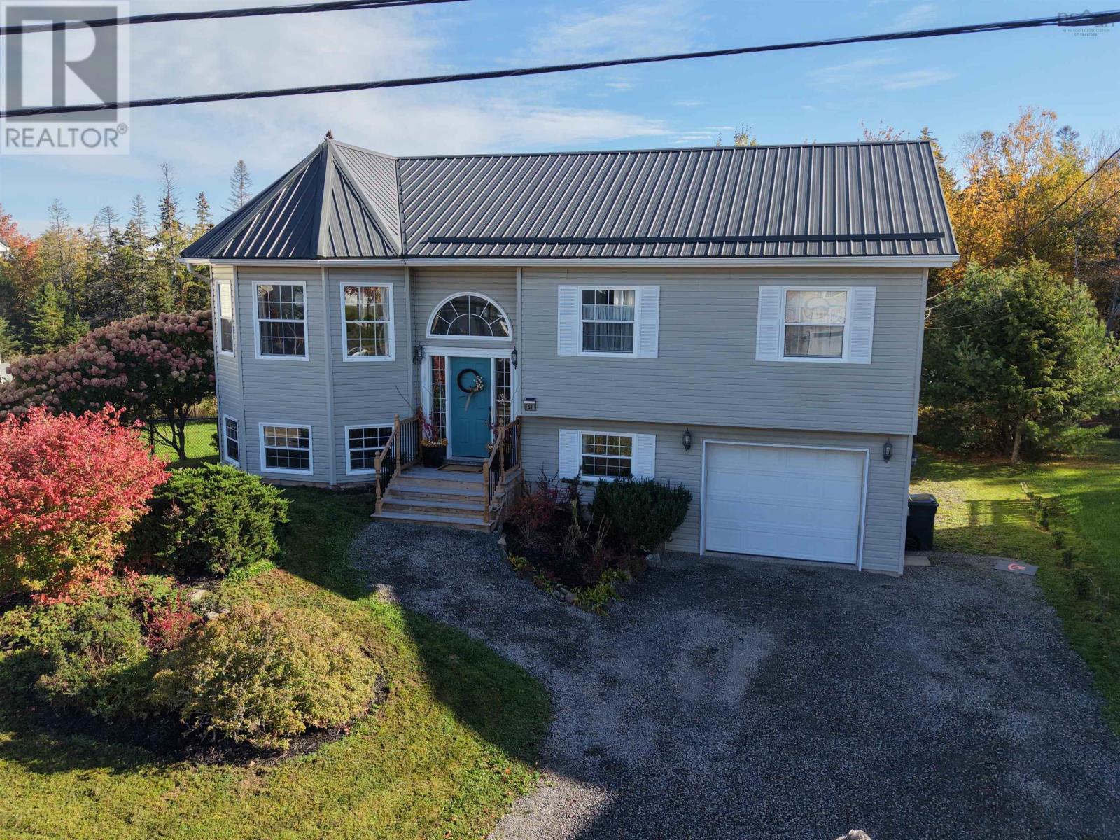
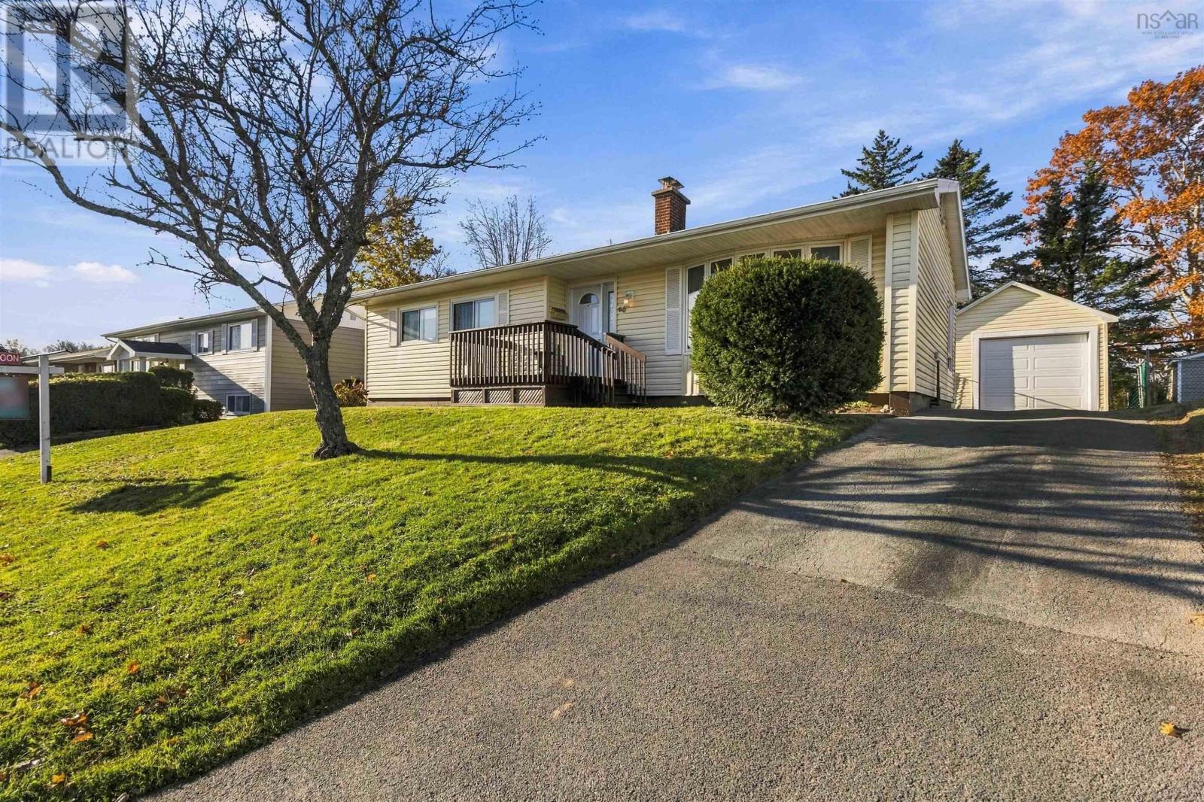
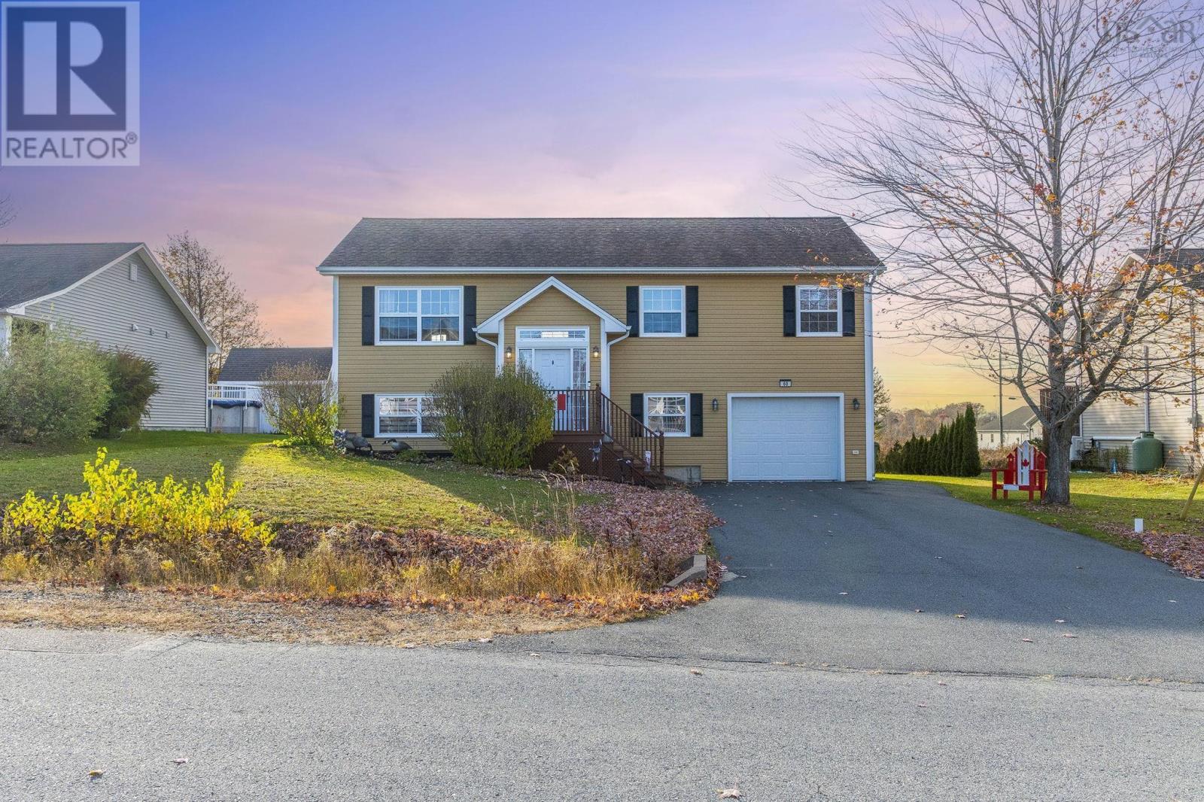
439 Victoria Road
Spa Springs, Nova Scotia B0S 1P0
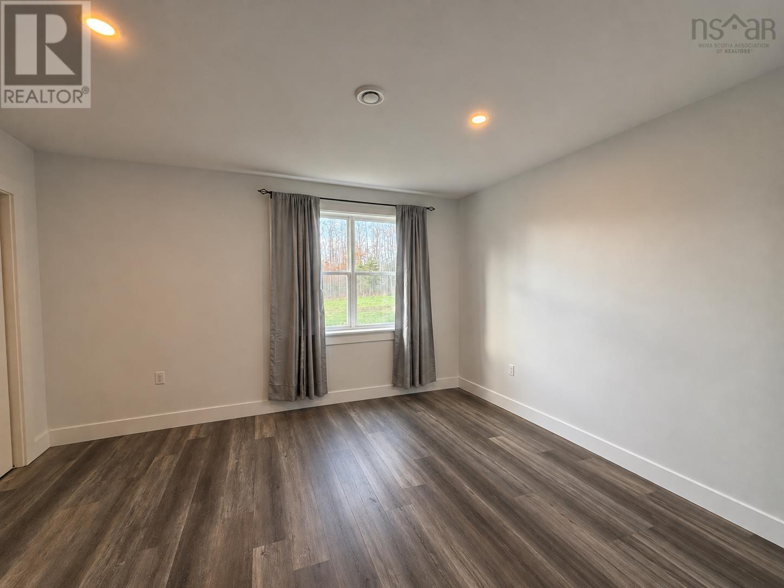
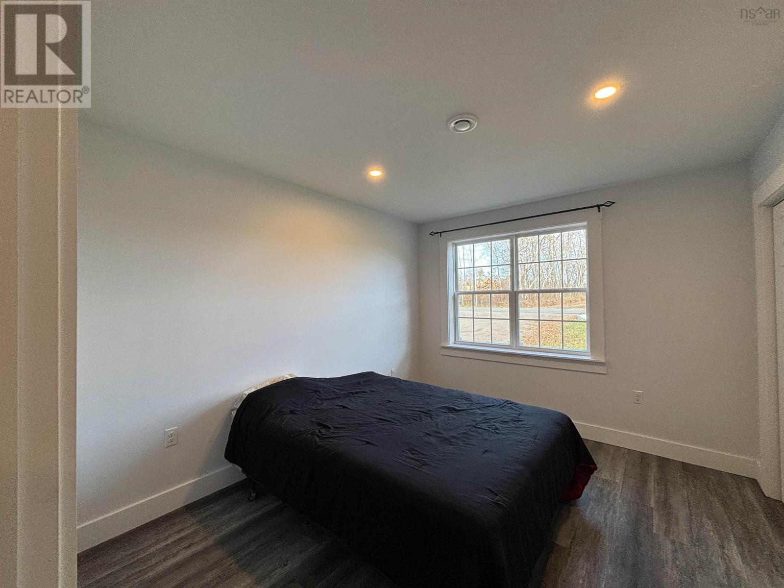
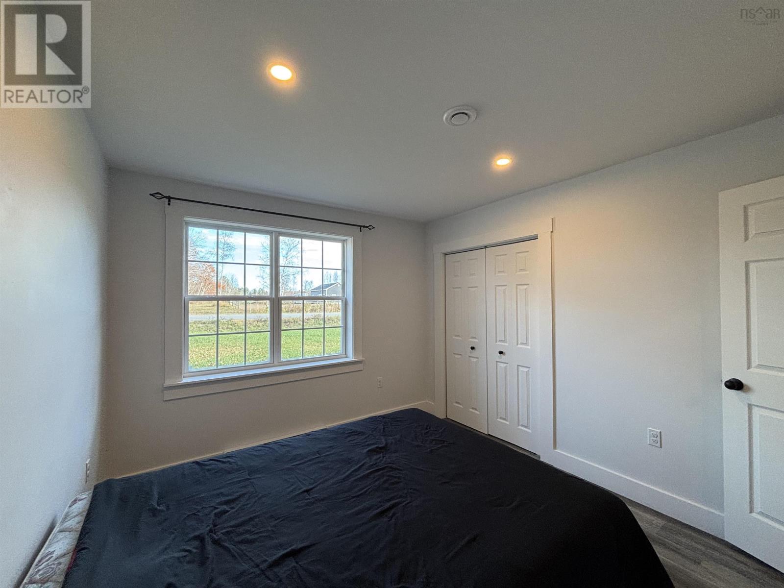
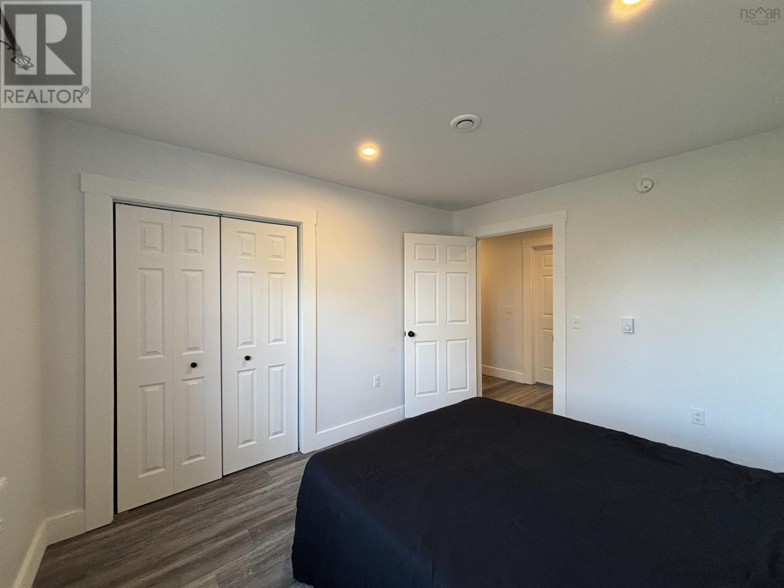
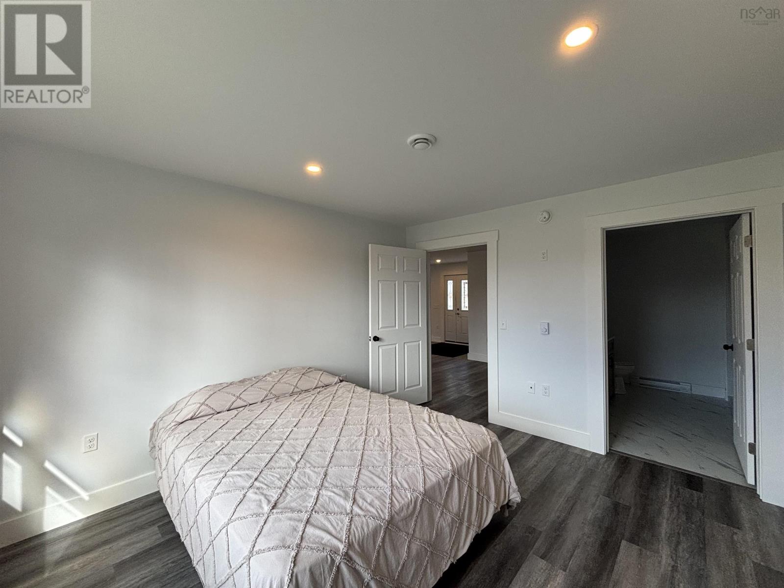
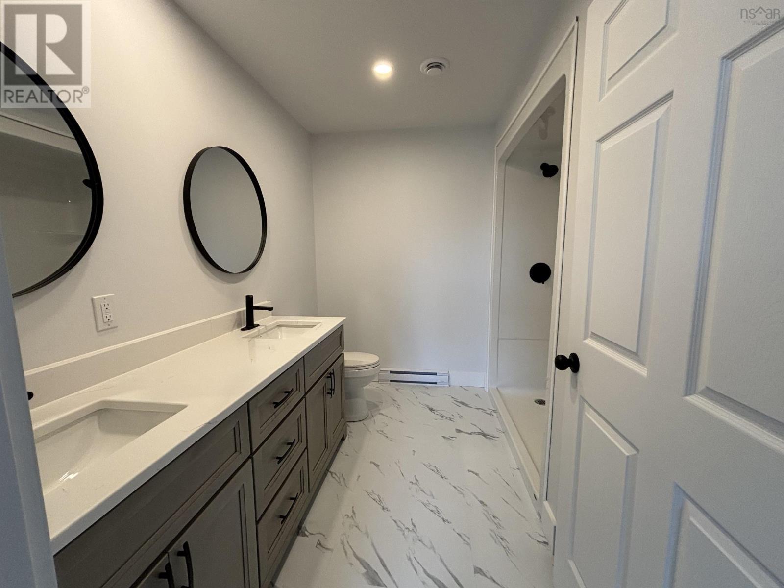
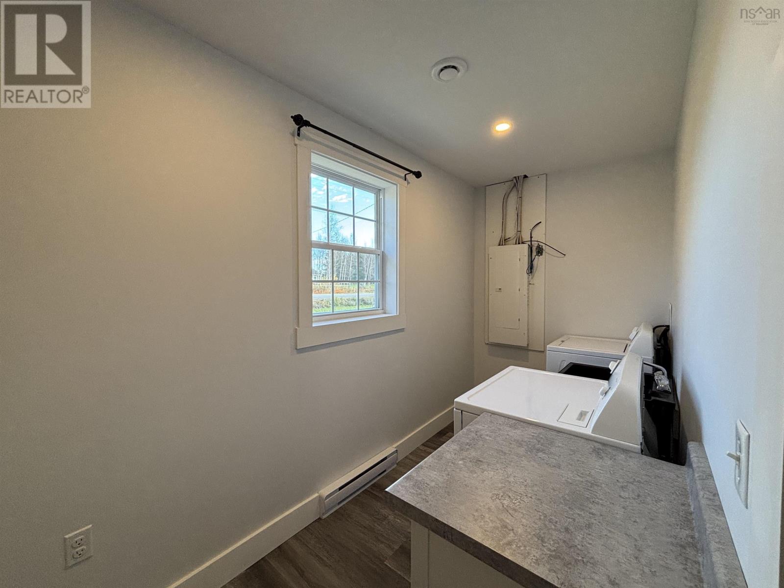
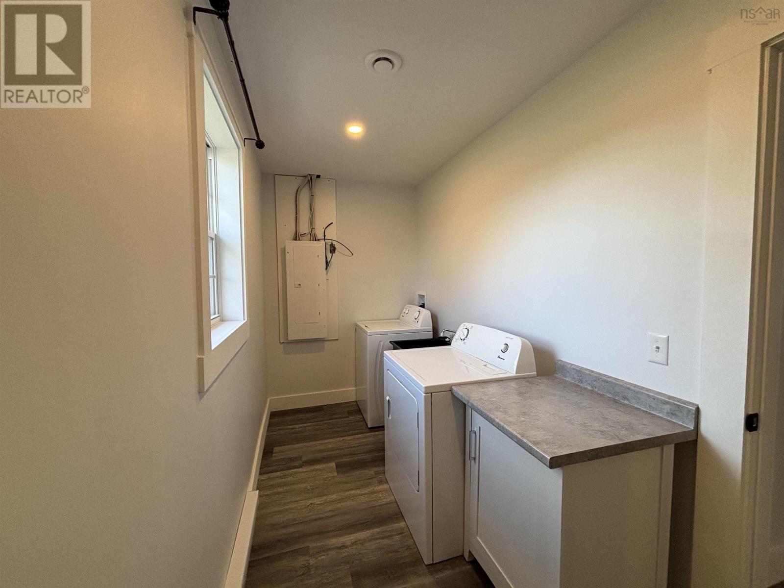
- Bedrooms
- 3
- Bathrooms
- 2
- Living area
- 1,710 sq ft
- Lot
- 3.29 acres
- Type
- Single Family
Description
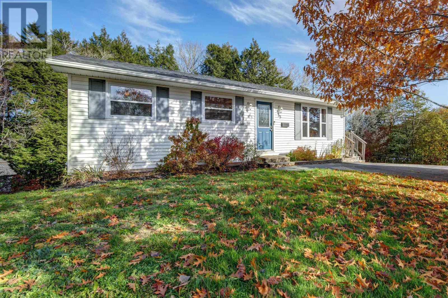
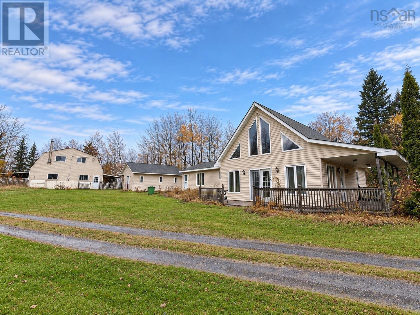
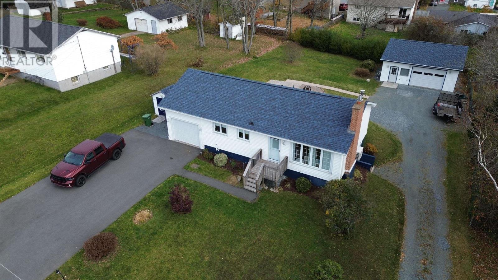
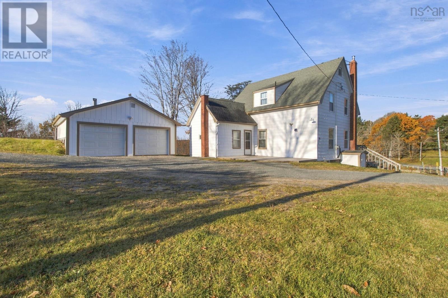
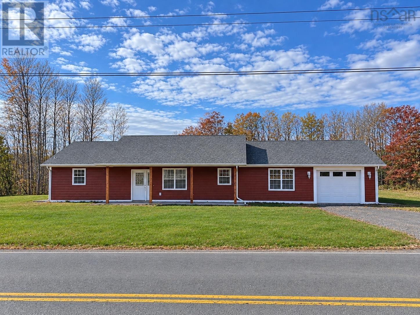
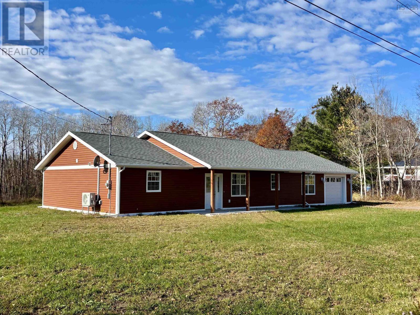
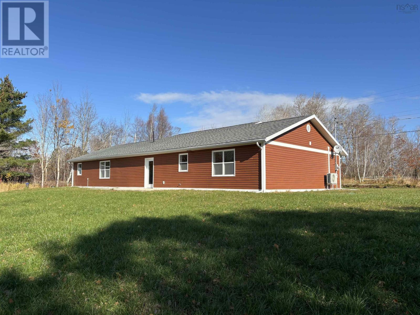
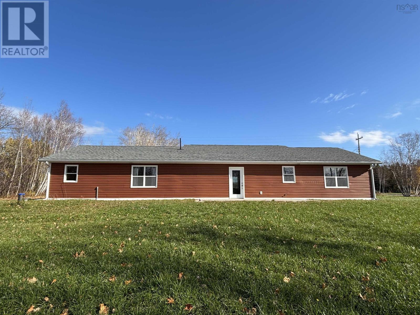
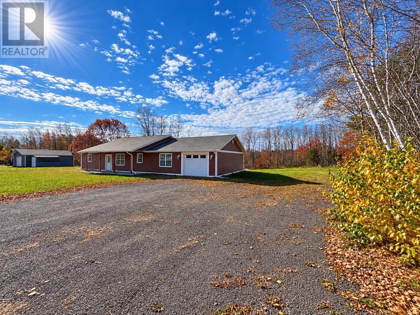
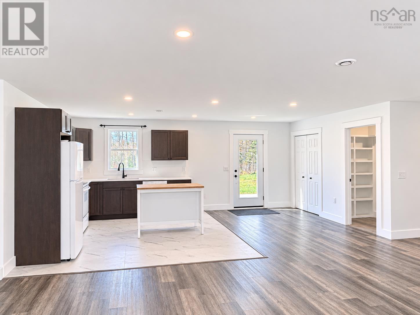
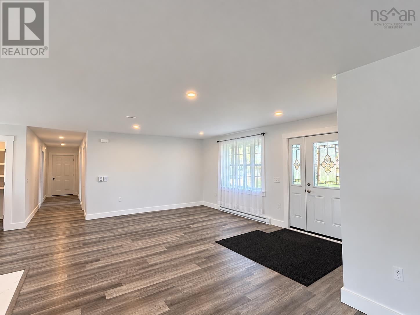
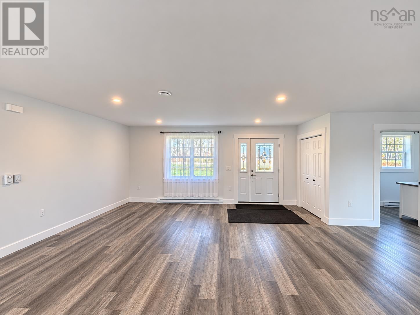
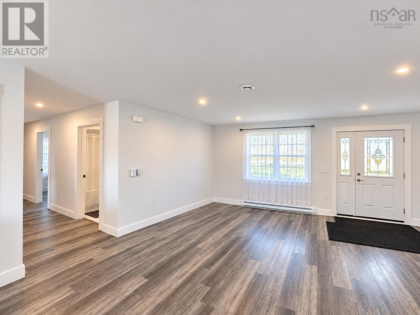
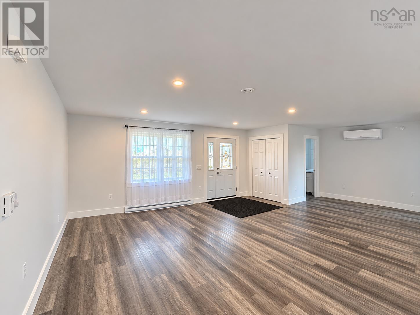
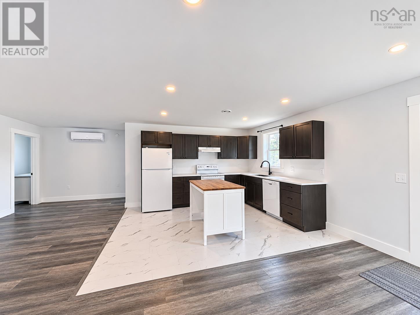
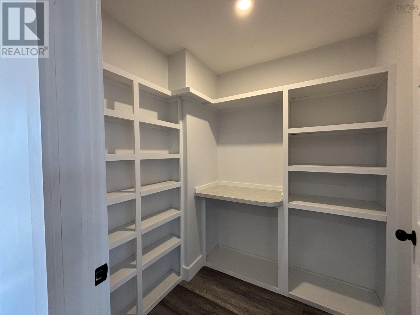
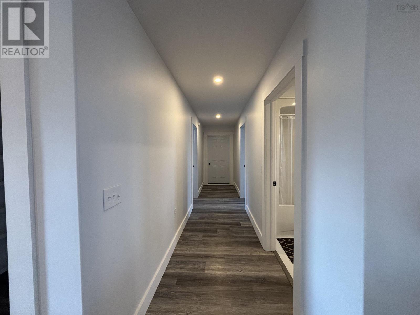
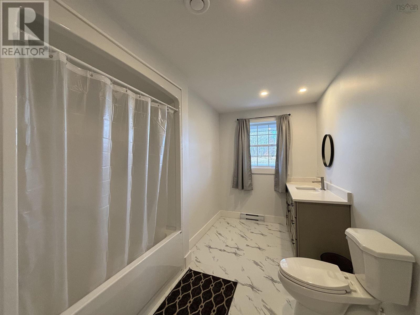
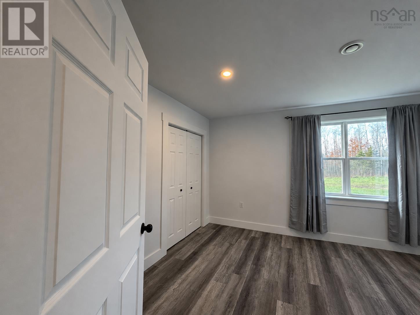
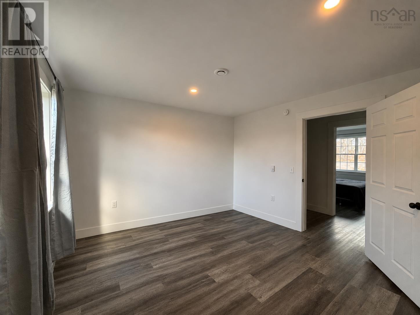
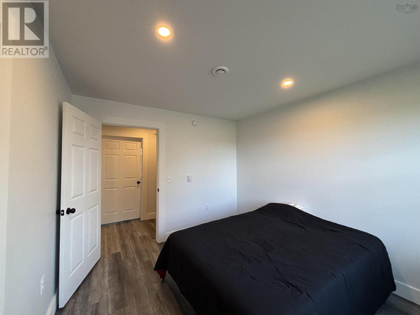
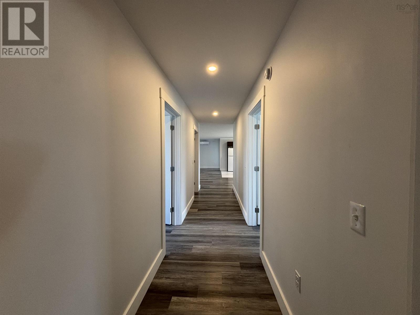
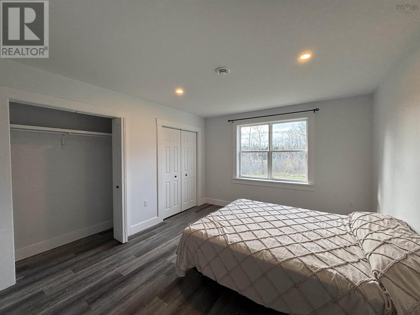
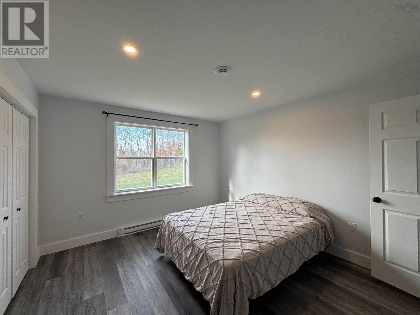
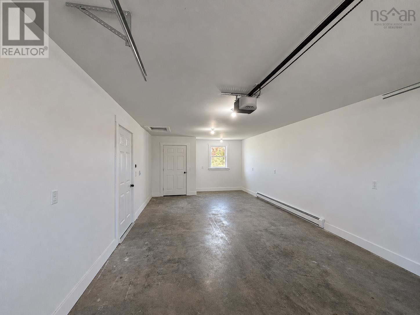
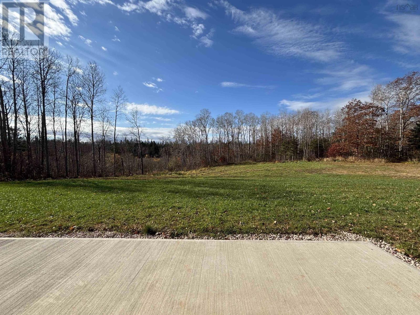
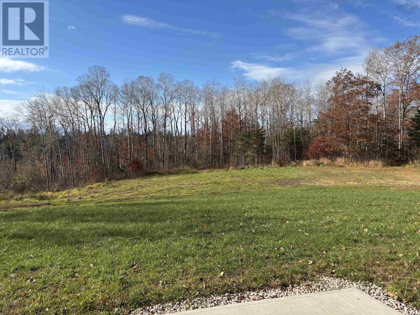
Enjoy the comfort of one-level living in this move-in-ready, two-year-old home, set on a spacious 3.29- acre lot with privacy in the backyard. Featuring three bedrooms and two bathrooms, this home offers a welcoming open-concept kitchen and living area, a convenient walk-in pantry, bright lighting, and wide doorways designed to make movement easier for those using walkers or mobility aids. The primary bedroom features its own ensuite, while generous closet space adds everyday convenience. A 14 × 30 garage provides room for parking, storage, or hobbies, and the expansive property offers plenty of space to enjoy the outdoors. Conveniently located close to Middleton, Kingston, and CFB Greenwood, with easy access to Highway 101, this property brings together modern comfort, room to breathe, and proximity to everyday amenities. Simply move in and make yourself at home!
Listing
- MLS® number
- 202627318
- Status
- Active
- Days On Market
- 0
Building
- Type
- House
- Year built
- 2025
- Storeys
- 1
- Living area
- 1,710 sq ft
- Above grade
- 1,710 sq ft
- Bedrooms above grade
- 3
- Foundation
- Concrete Slab, Poured Concrete
- Basement
- None
Interior
- Flooring
- Vinyl, Vinyl Plank
- Heating
- Heat Pump, Baseboard heaters, Electric, Ductless
- Cooling
- Wall unit, Air Conditioned
- Appliances
- Refrigerator, Range - Electric, Washer/Dryer Combo
- Accessibility
- 32in min Doorways, 5ft min Kitchen Turning Radius, 32in min Entry Doorways, Entry less than 3 steps, Entry threshold less than ½ inch
Land
- Lot size
- 3.29 acres
- Lot features
- Treed, Level
- Exterior features
- Vinyl
- Community
- School Bus
Parking
- Type
- Attached Garage, Garage, Gravel, Heated Garage
Utilities
- Water
- Drilled Well
- Sewer
- Septic System
Fees and taxes
- Common interest
- Freehold
- Parcel number
- 05006127
Rooms
| Room | Level | Size |
|---|---|---|
| Living room | Main level | 16.7 x 25.8 |
| Kitchen | Main level | 11.8 x 13.4 |
| Dining room | Main level | 8.9 x 12.5 |
| Primary Bedroom | Main level | 11.8 x 13.4 |
| 3pc Ensuite bath | Main level | 9.5 x 8.5 |
| Laundry room | Main level | 5.6 x 13.4 |
| 4pc Bathroom | Main level | 8.9 x 12 |
| Bedroom | Main level | 10.4 x 12 |
| Bedroom | Main level | 12 x 13.5 |
| Other | Main level | 3 x 5.8 |
Directions
Take Exit 18A from Highway 101. Turn right onto Victoria Rd to civic on left side. Signed.
The map loads here.