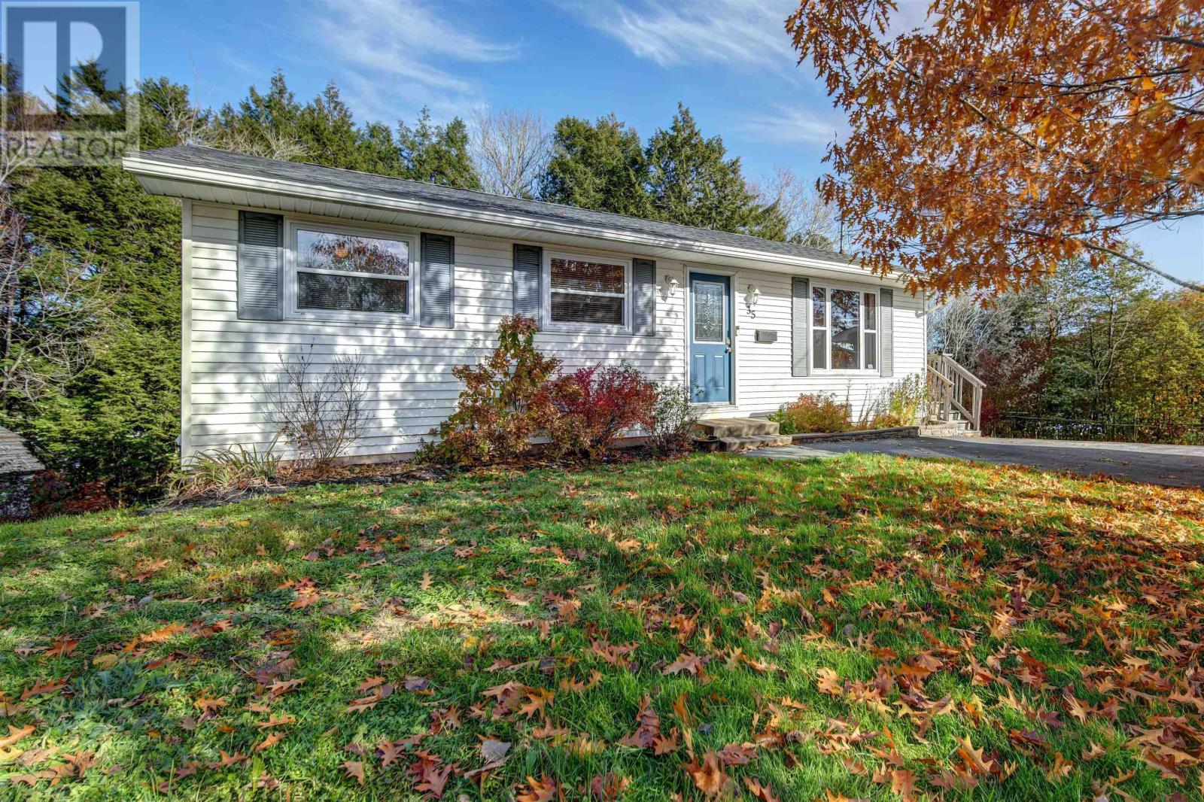
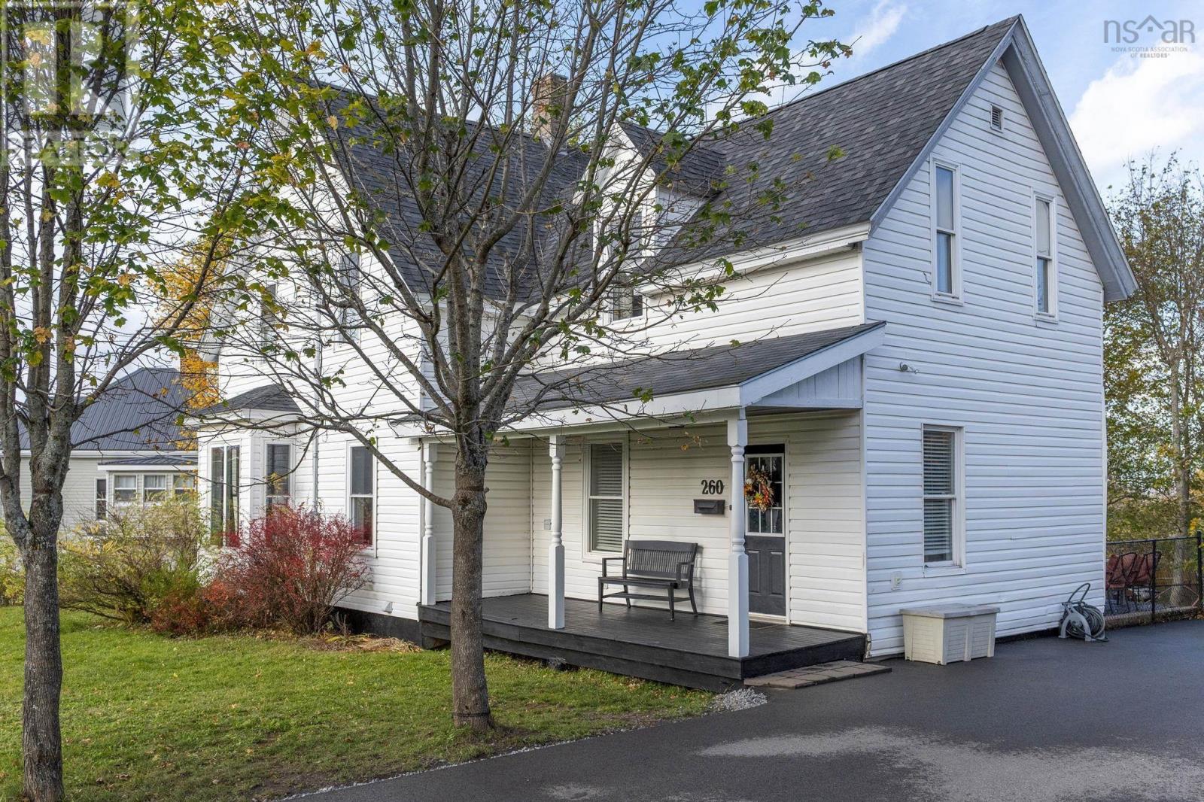
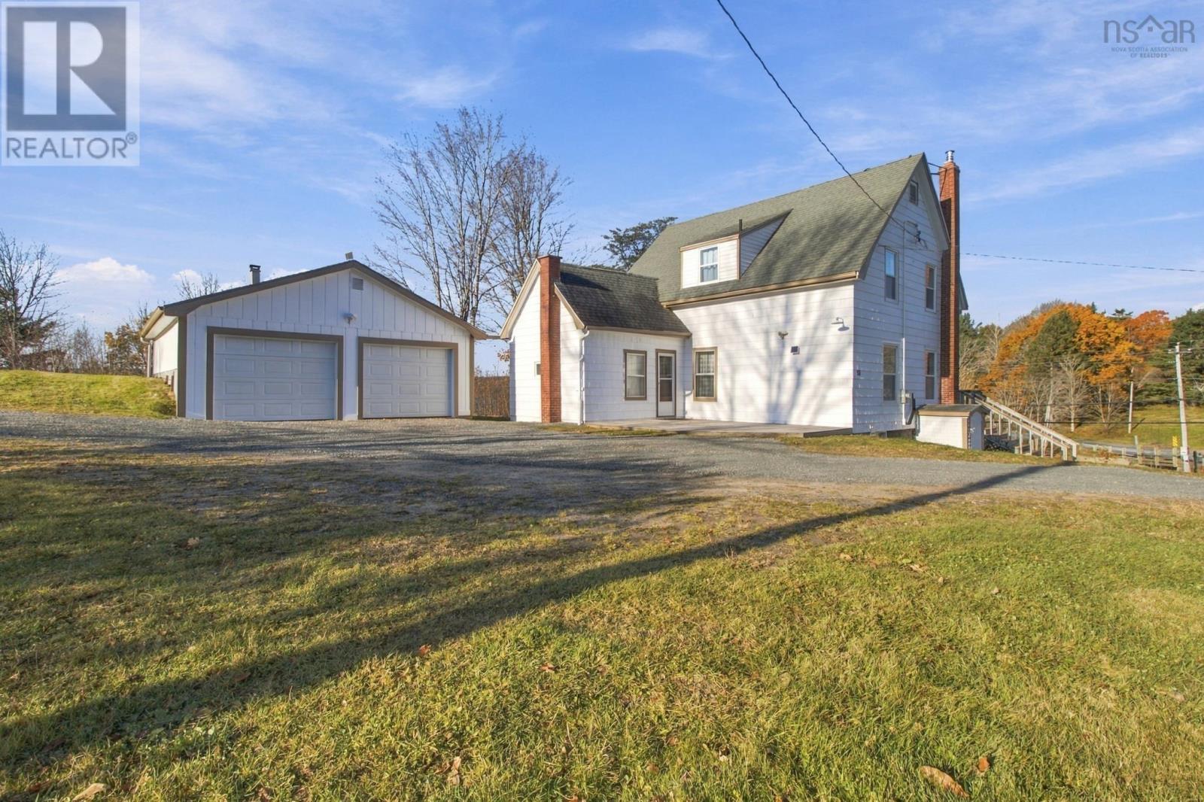
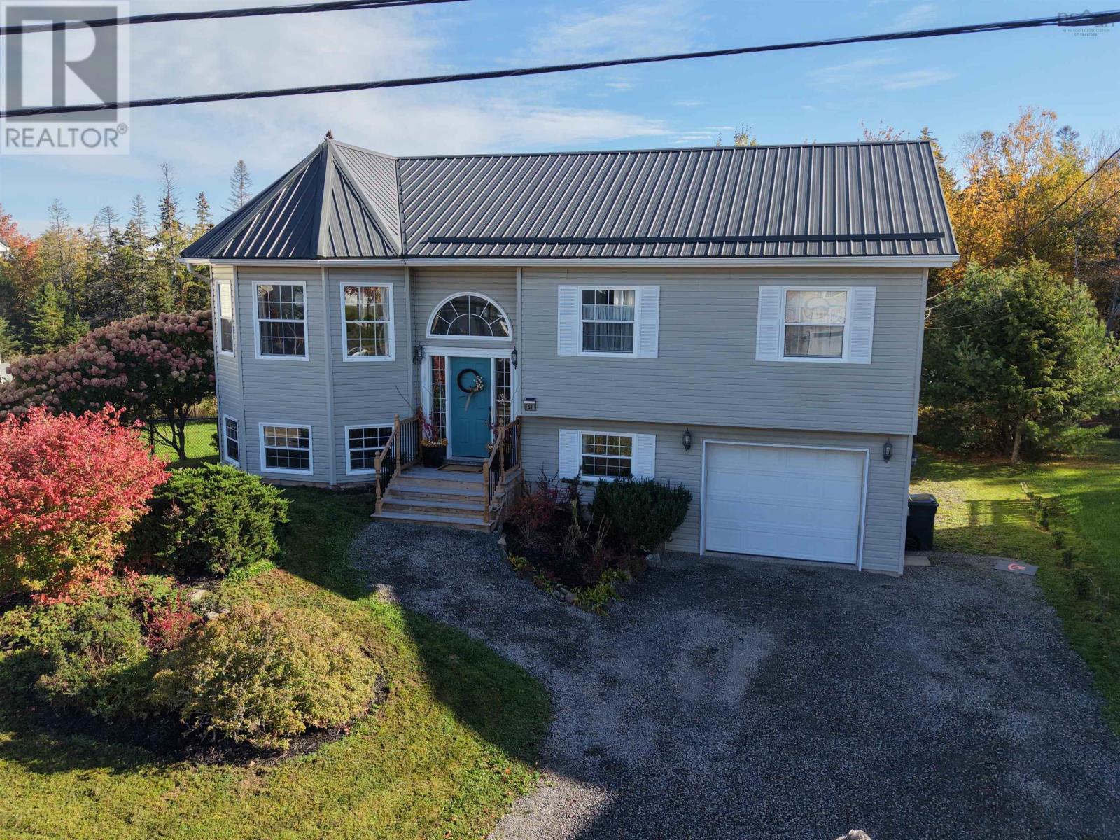
500 Chance Harbour Road
Chance Harbour, Nova Scotia B0K 1X0
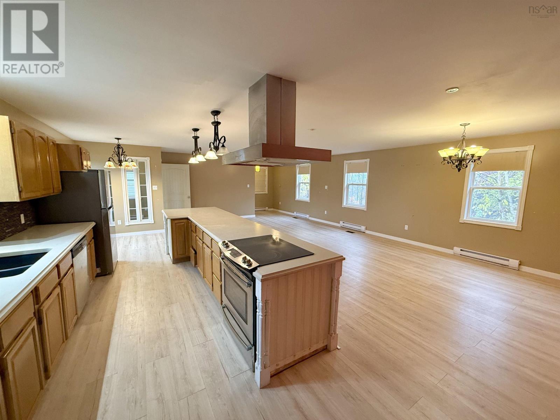
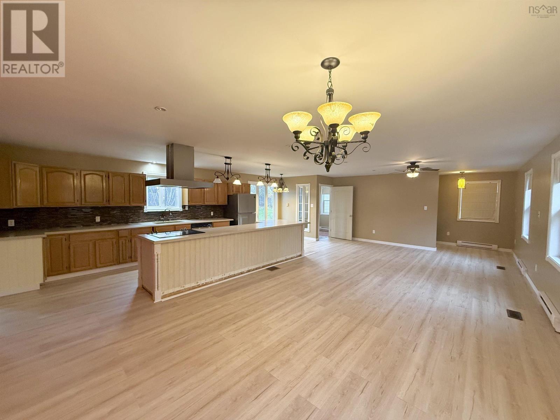
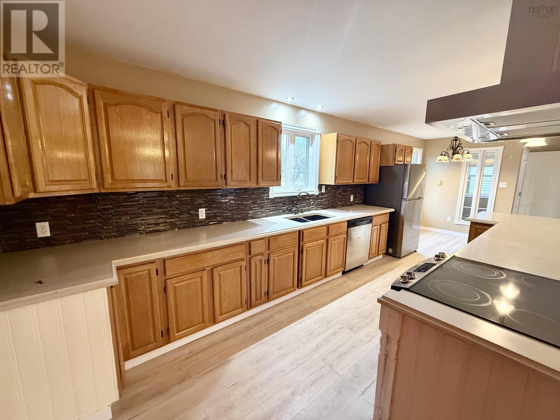
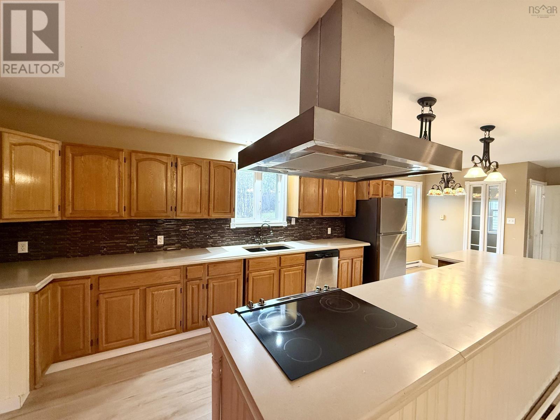
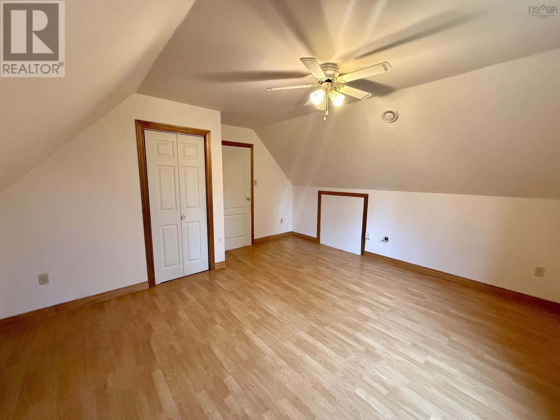
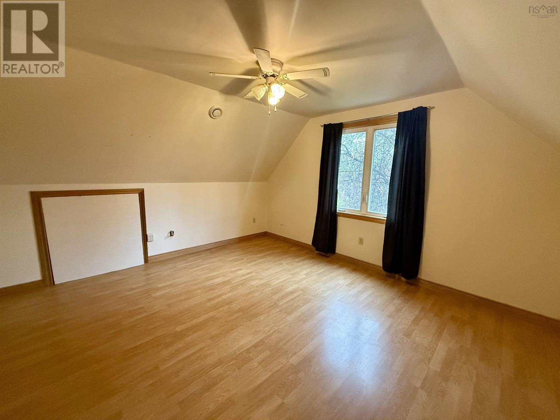
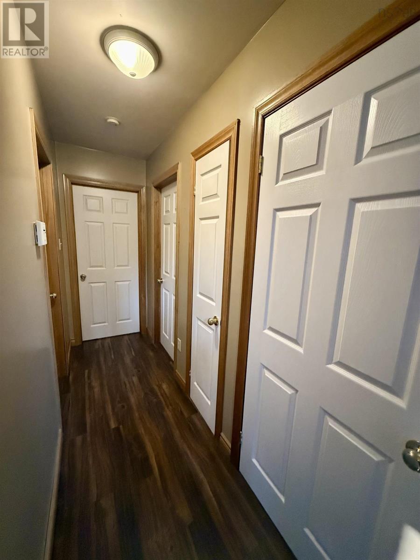
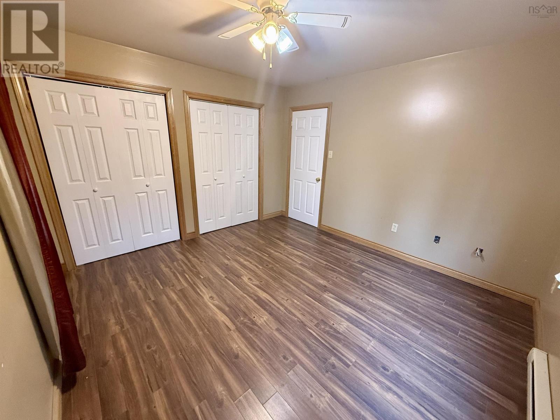
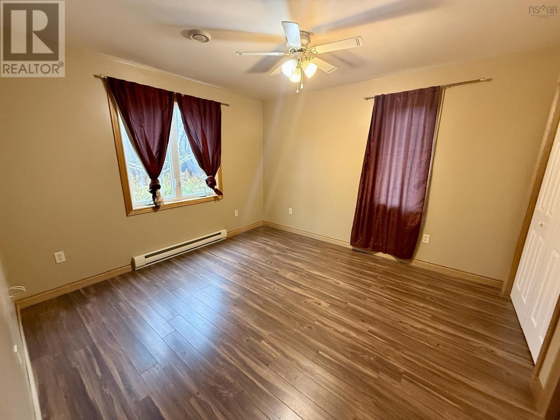
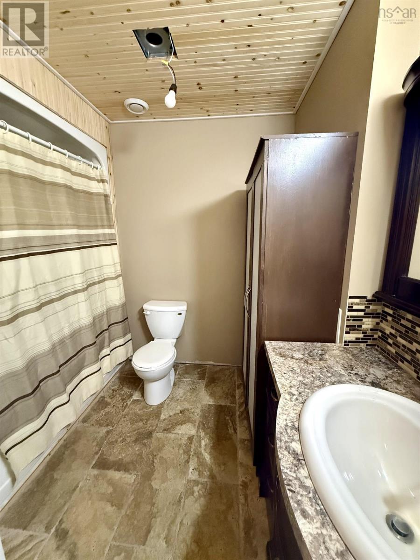
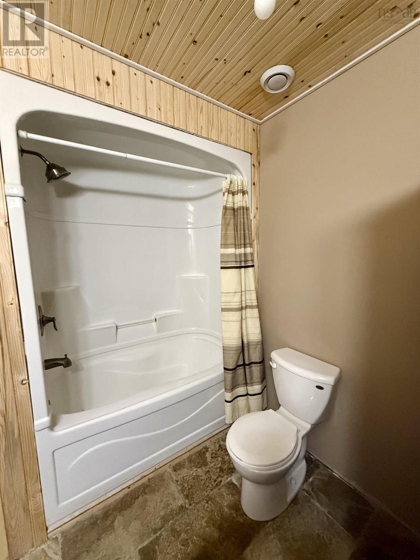
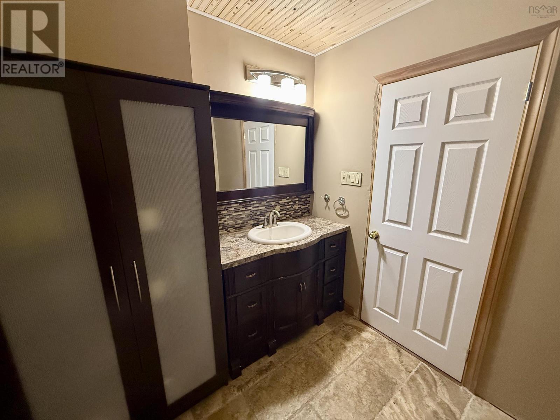
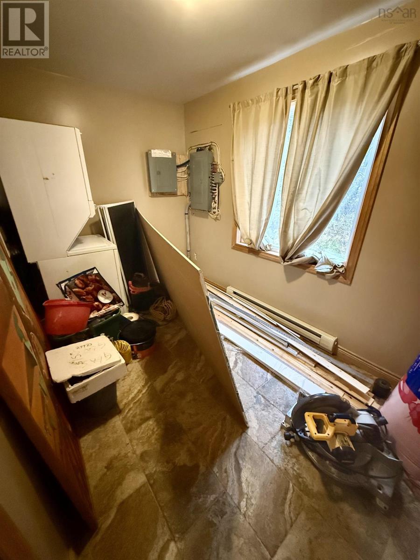
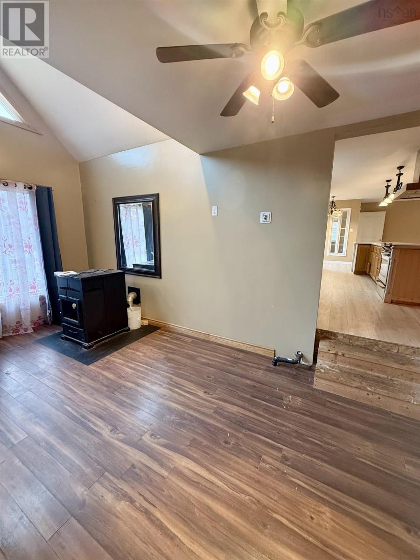
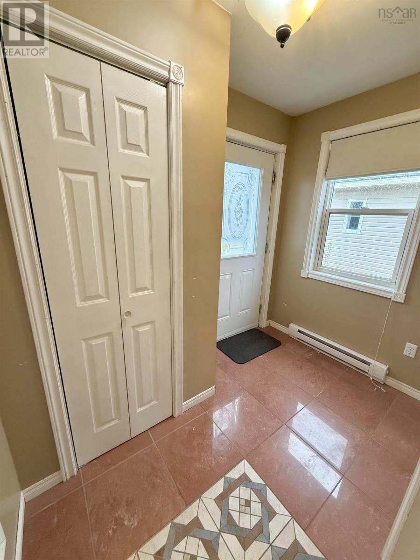
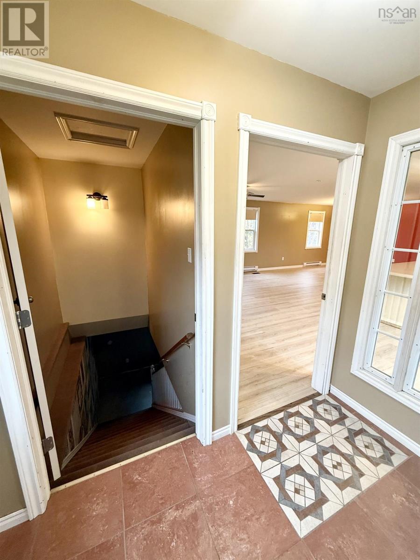
- Bedrooms
- 2
- Bathrooms
- 1
- Living area
- 2,097 sq ft
- Lot
- 1.18 acres
- Type
- Single Family
Description
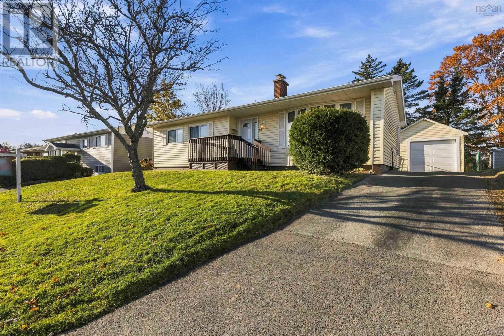
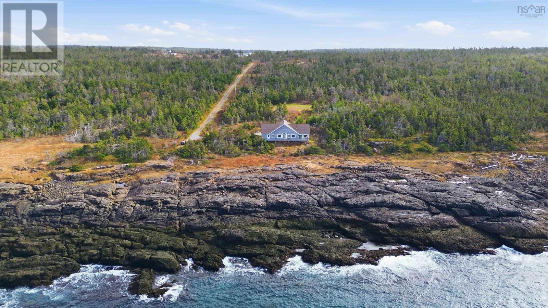
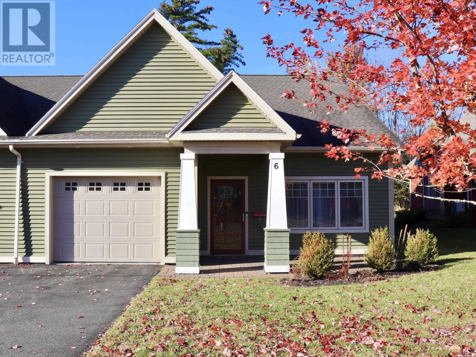
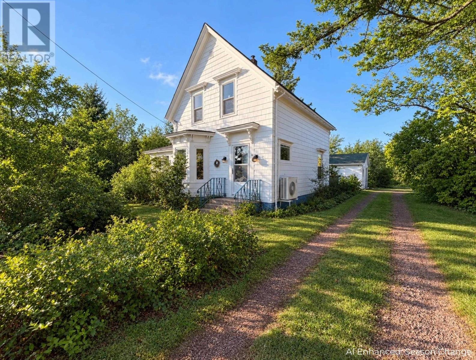
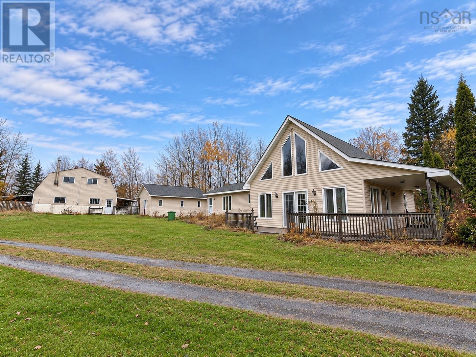
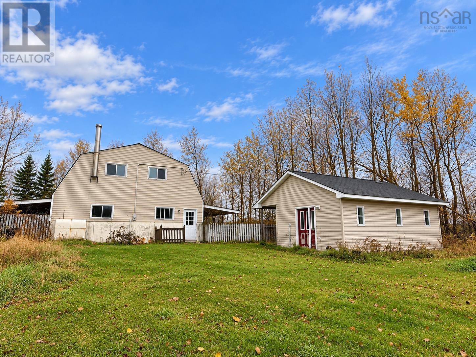
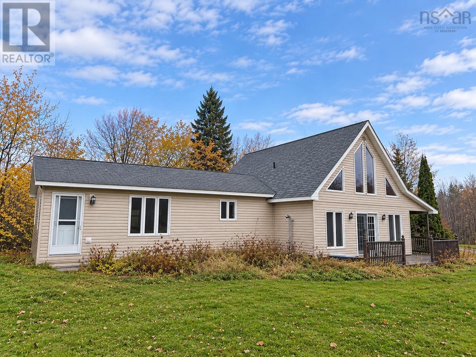
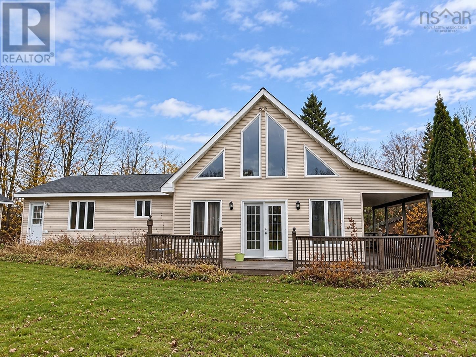
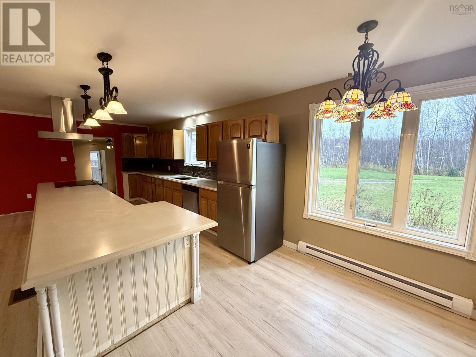
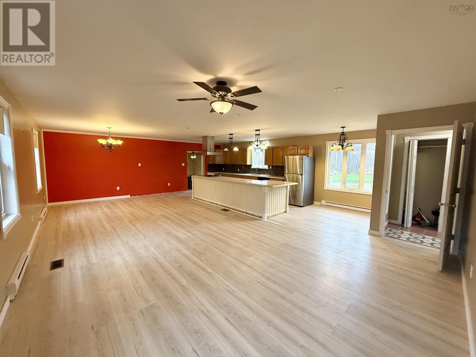
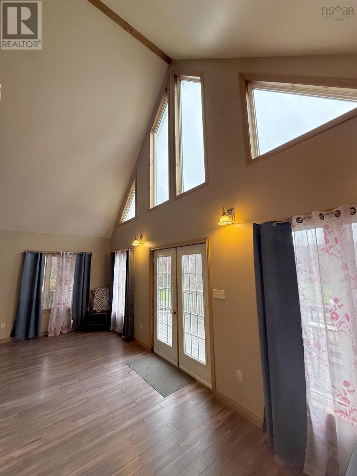
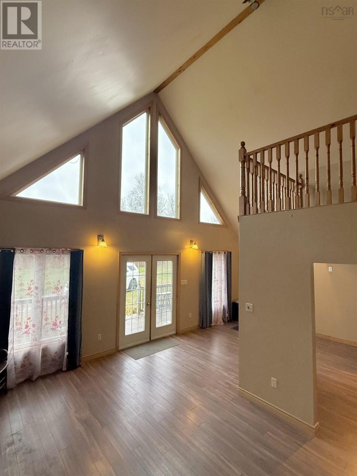
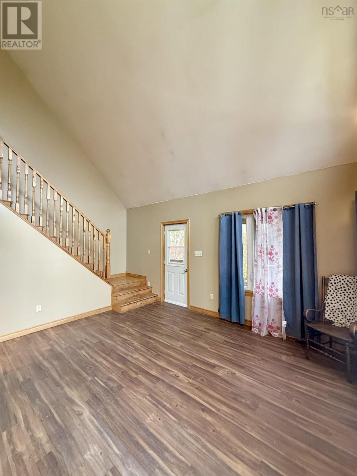
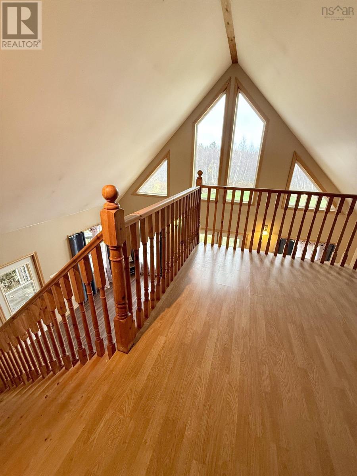
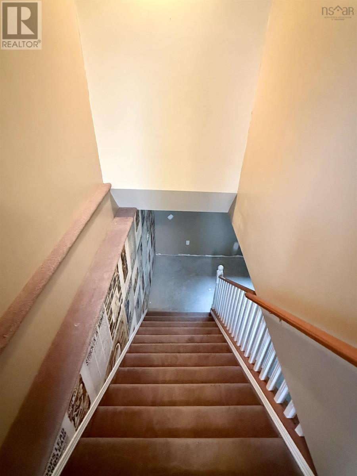
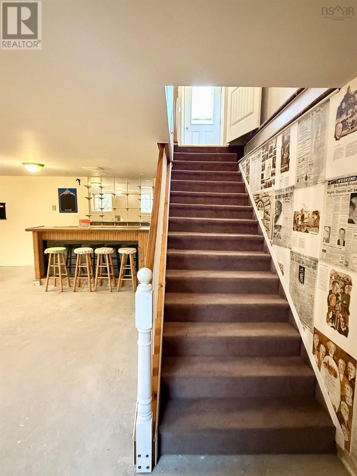
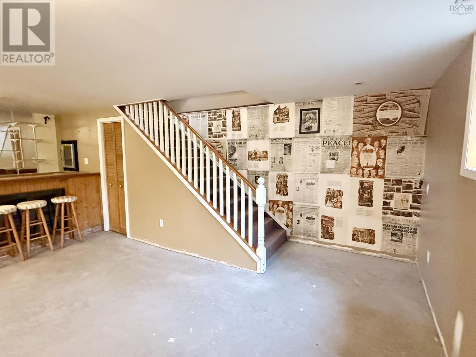
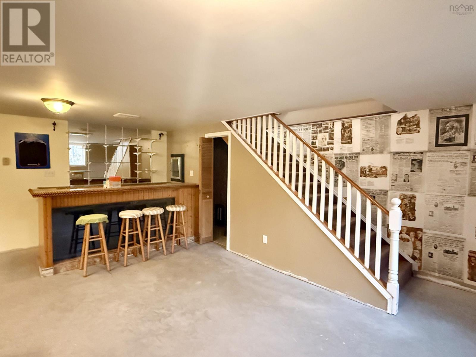
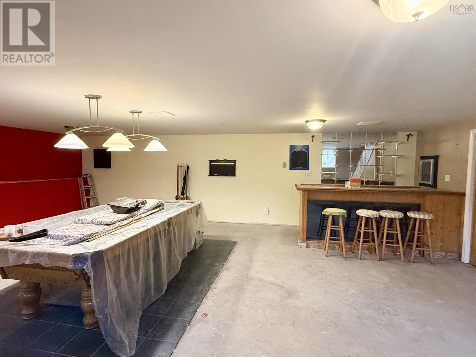
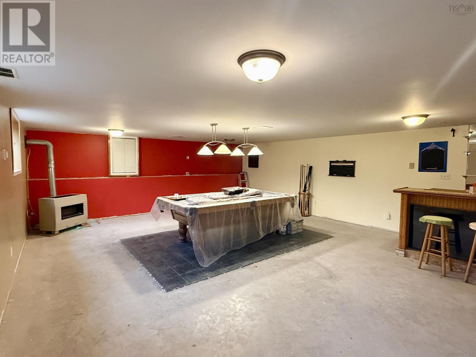
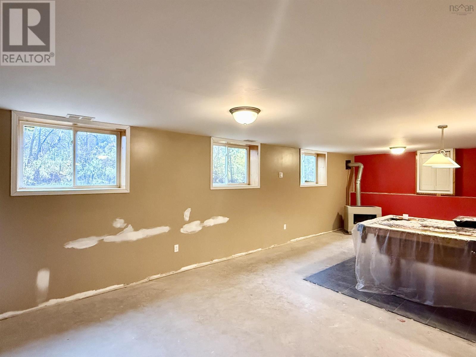
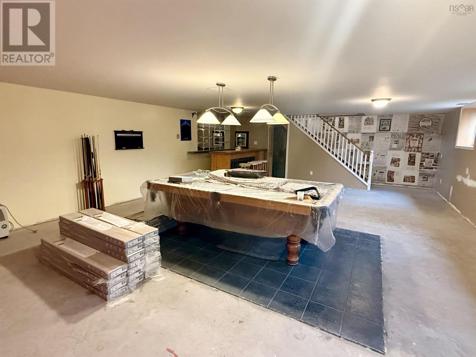
Looking for privacy, space, and the perfect place to call home? This beautiful property in Chance Harbour has so much to offer! Situated on over an acre of land in a private setting, this home offers the peaceful country lifestyle while still being within just 5 minutes of downtown New Glasgow. Enjoy county taxes, large windows that bring in plenty of natural light, and a fantastic open-concept kitchen and living space. Featuring 2 bedrooms, 1 bathroom, and a large basement rec room that's the ultimate game room or entertainment space! You'll also love the huge garage, offering endless possibilities and tons of potential for your future projects. Whether you're looking for a little more space, privacy, or room to enjoy your hobbies, this property is definitely worth a look!
Listing
- MLS® number
- 202627379
- Status
- Active
- Days On Market
- 0
Building
- Type
- House
- Year built
- 2001
- Storeys
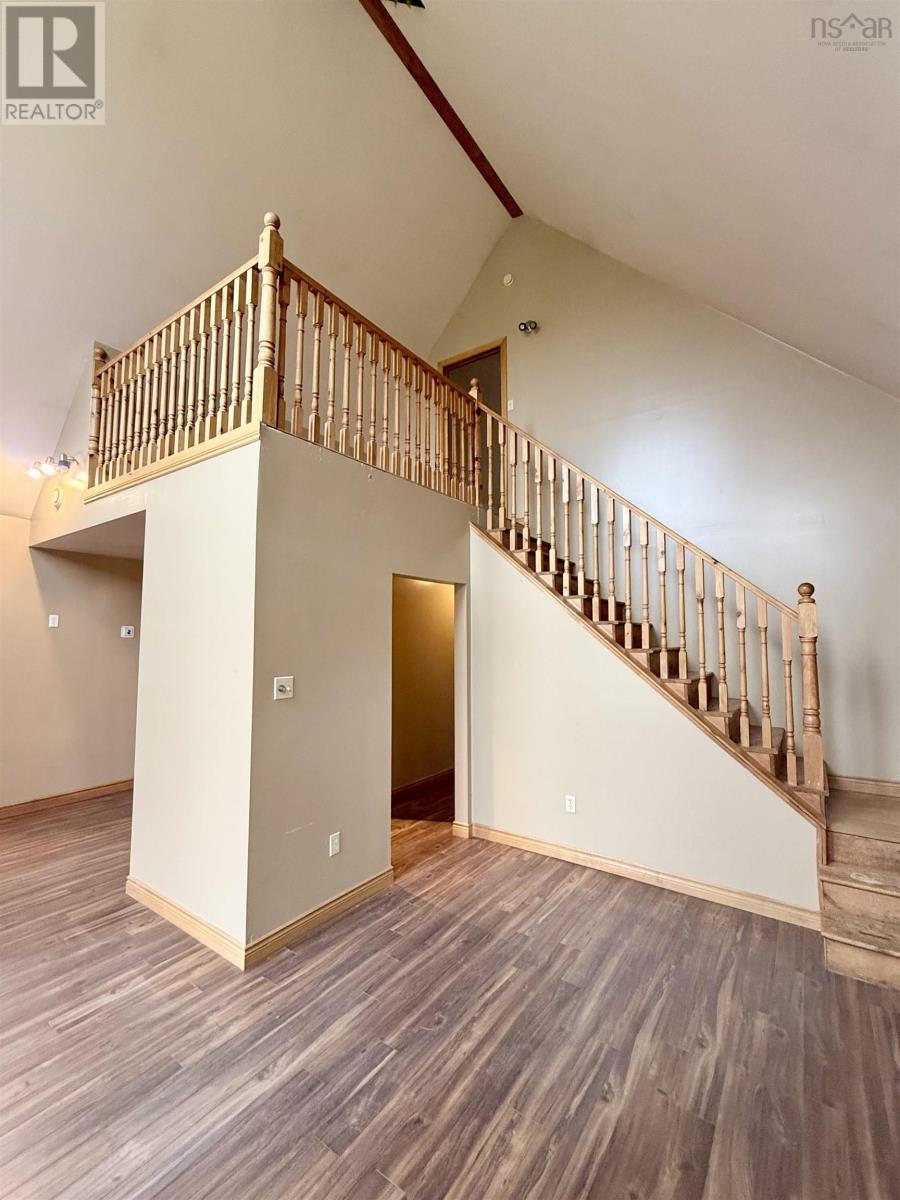
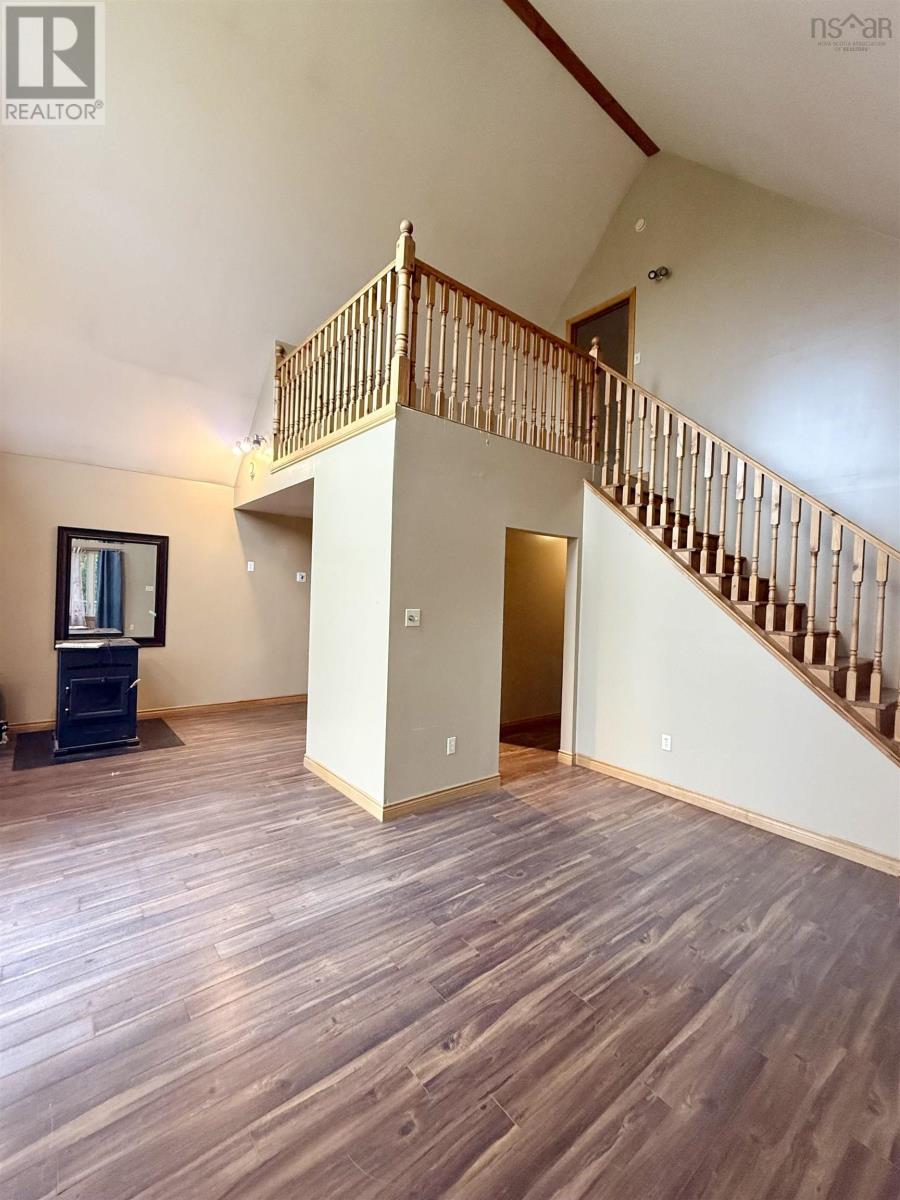
- 1.5
- Living area
- 2,097 sq ft
- Above grade
- 2,097 sq ft
- Bedrooms above grade
- 2
- Foundation
- Concrete Slab, Poured Concrete
- Basement
- Partially finished, Partial
Interior
- Flooring
- Tile, Laminate, Carpeted, Vinyl
- Heating
- Baseboard heaters, Stove, Space Heater, Electric, Propane, Pellet
- Appliances
- Refrigerator, Dishwasher, Stove
- Accessibility
- 5ft min Kitchen Turning Radius, Entry less than 3 steps, Entry threshold less than ½ inch, Shower safety bars
Land
- Lot size
- 1.18 acres
- Lot features
- Treed, Sloping, Level
- Exterior features
- Vinyl
Parking
- Type
- Detached Garage, Garage, Shared
Utilities
- Water
- Drilled Well
- Sewer
- Septic System
Fees and taxes
- Common interest
- Freehold
- Parcel number
- 65066128
Rooms
| Room | Level | Size |
|---|---|---|
| Bedroom | Second level | 14.4x15 |
| Primary Bedroom | Main level | 11.4x12 |
| Living room | Main level | 23x8.5+Jog |
| 3pc Bathroom | Main level | 7.8x6 |
| Laundry room | Main level | 7.2x11.6 |
| Kitchen | Main level | 24.7x9.4 |
| Dining room | Main level | 28.7x14+Jog |
| Mud room | Main level | 5x6 |
| Recreational, Games room | Basement | 32.4x21.6 |
Directions
Continue to N Foord St/NS-374 N 22 sec (84 m) Take Granton Abercrombie Rd and Trenton Connector to Chance Harbour Rd 13 min (10.9 km) Property is on the right hand side 500 Chance Harbour Rd Trenton, NS B0K 1X0
The map loads here.