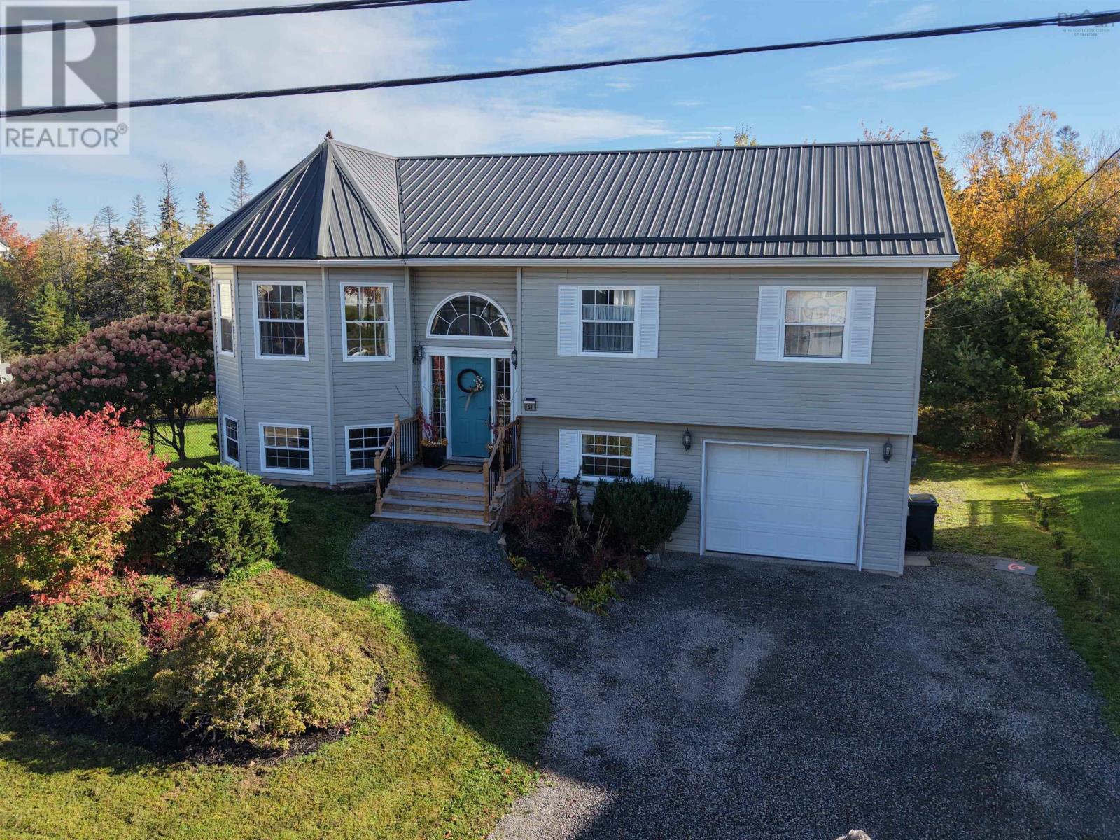
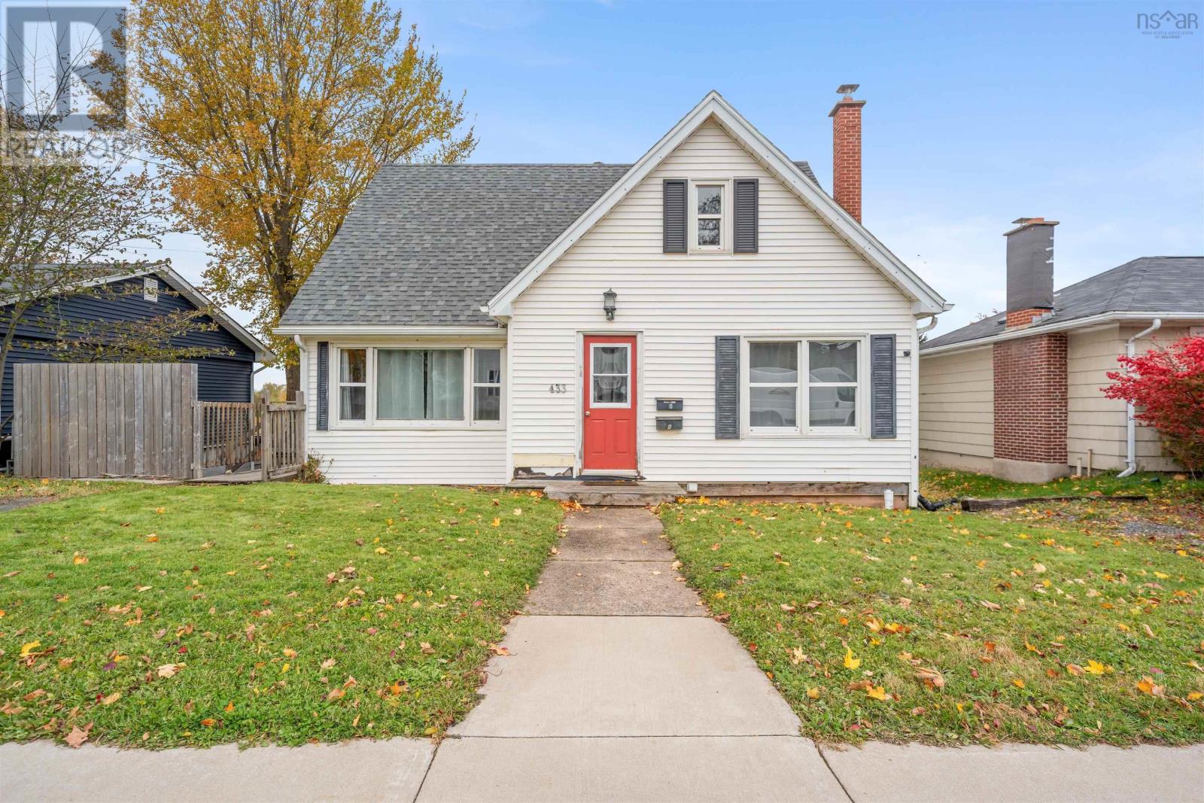
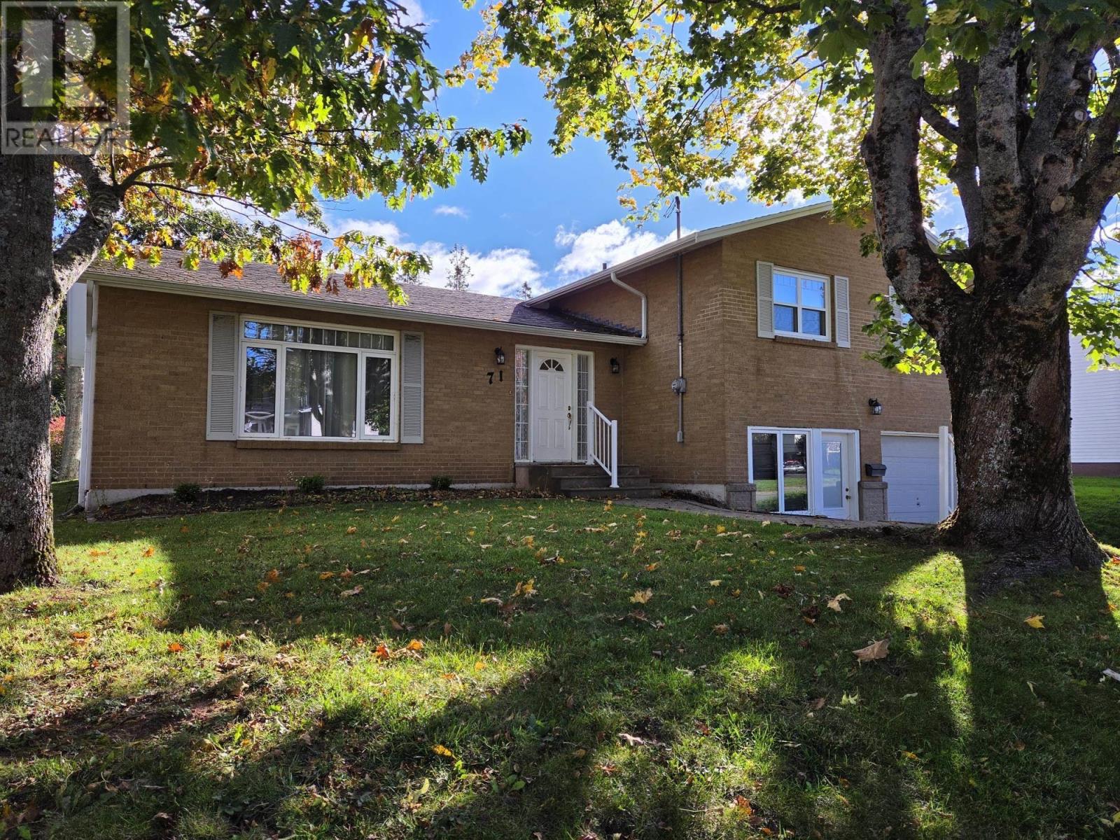
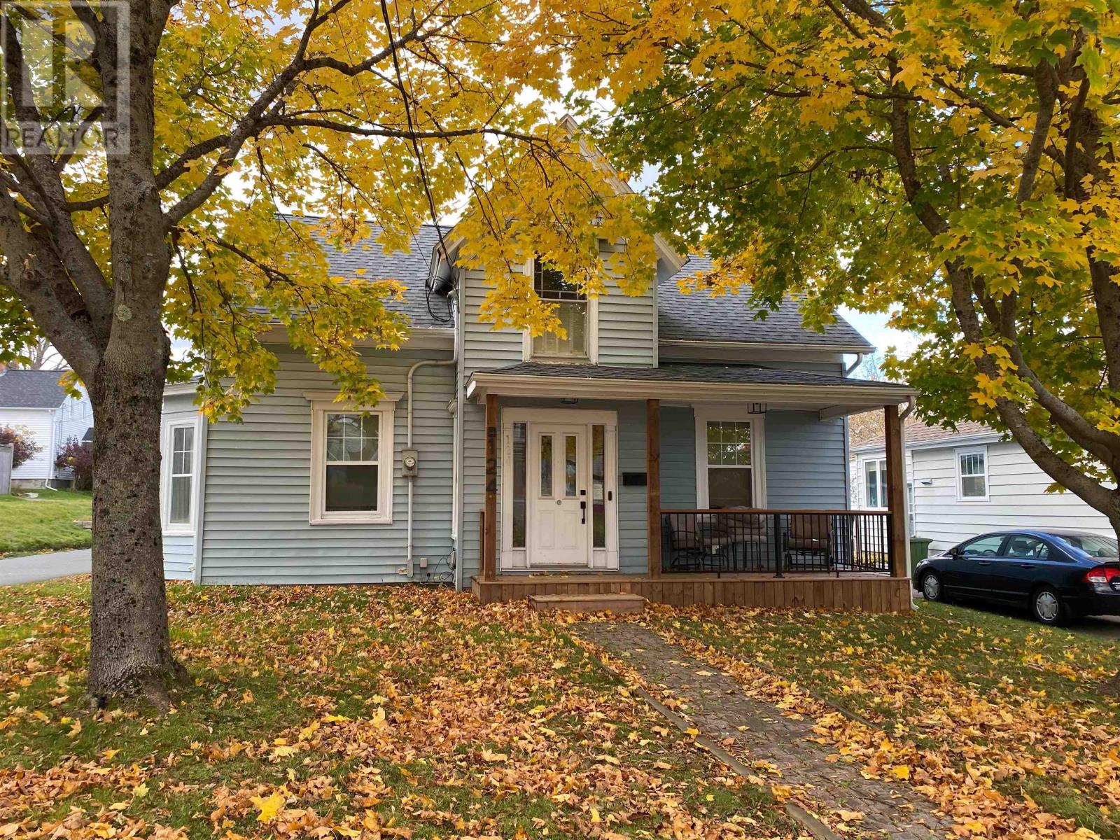
3 6 Newbury Lane
Truro, Nova Scotia B2N 0H9
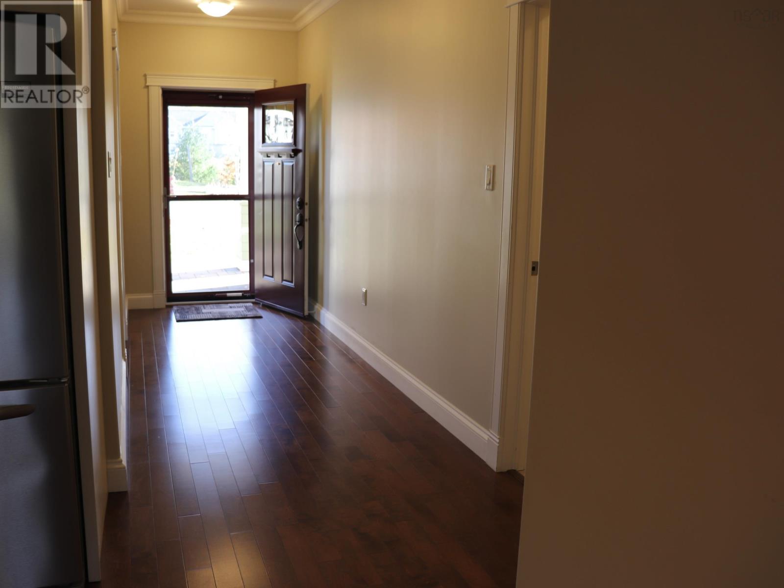
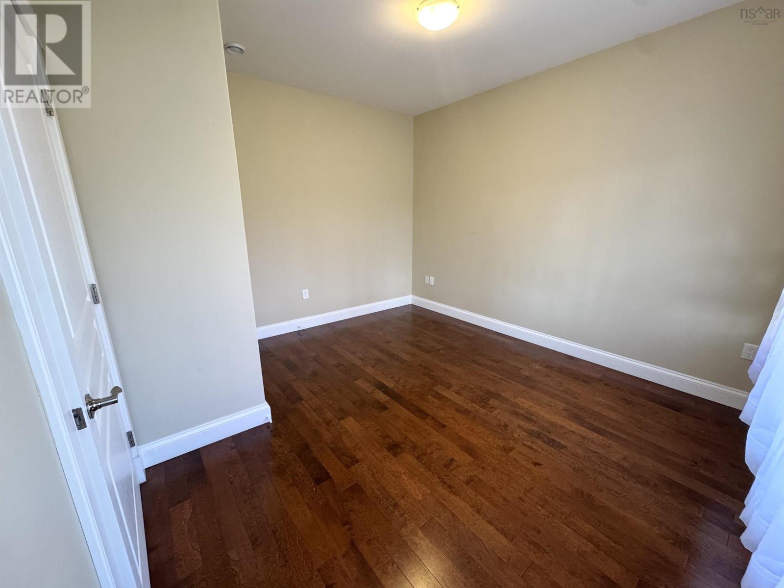
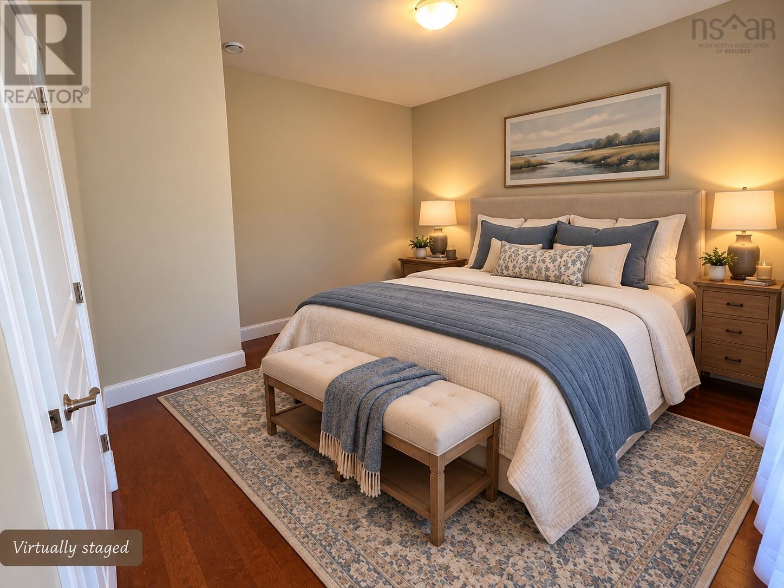
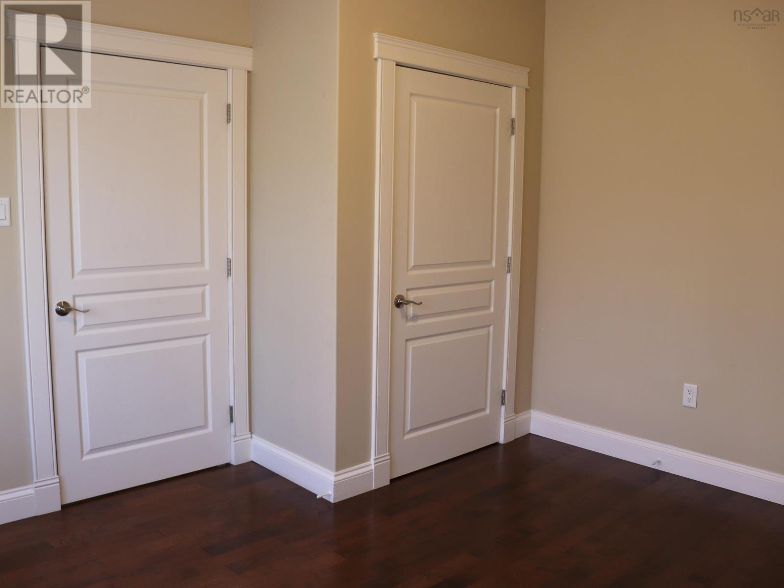
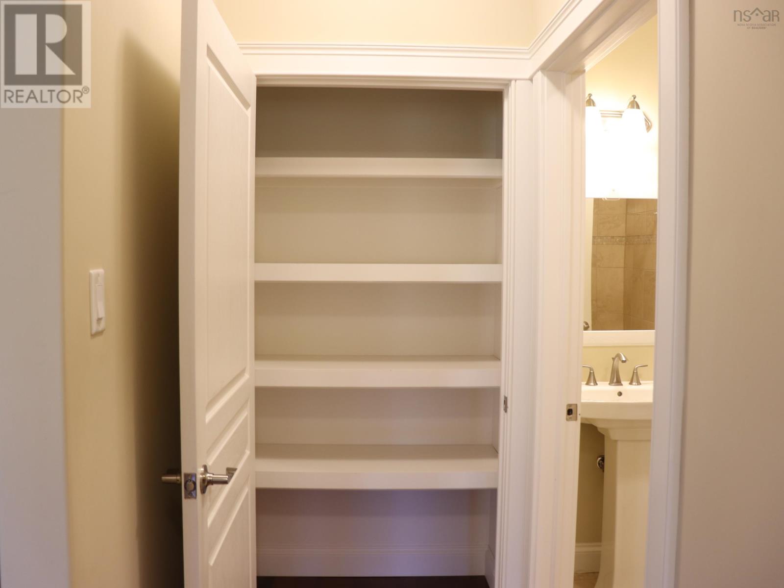
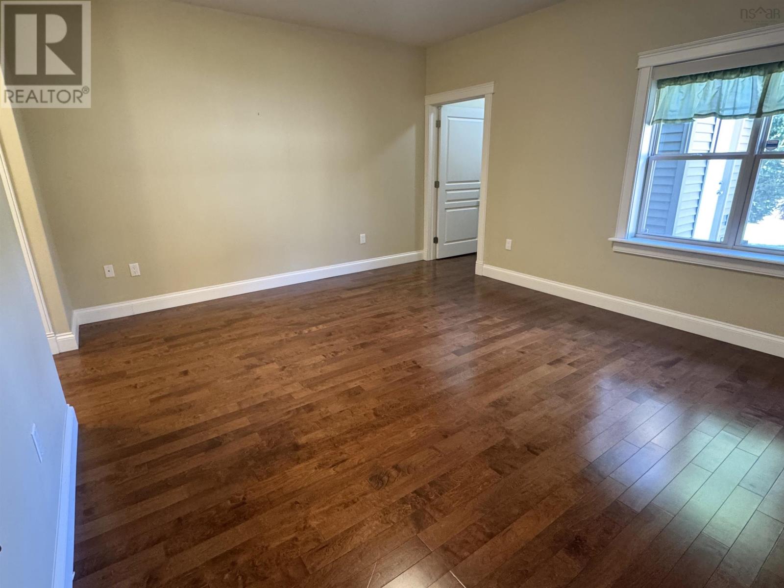
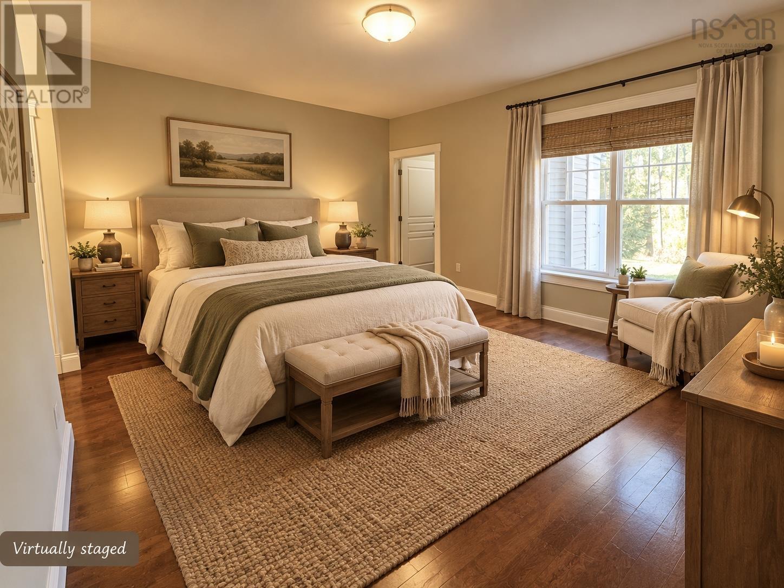
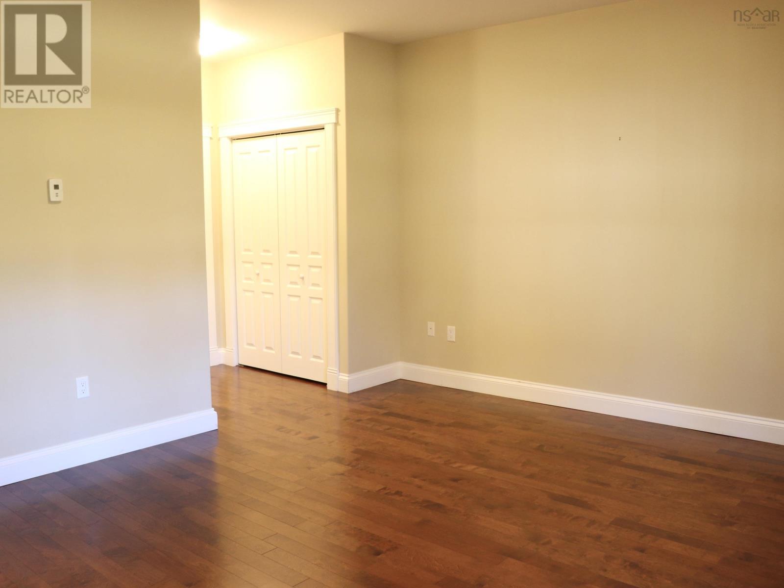
- Bedrooms
- 2
- Bathrooms
- 2
- Living area
- 1,483 sq ft
- Type
- Single Family
Description
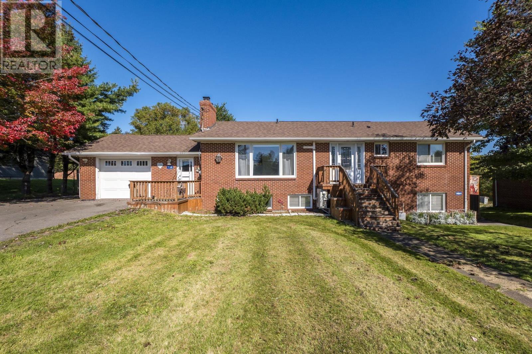
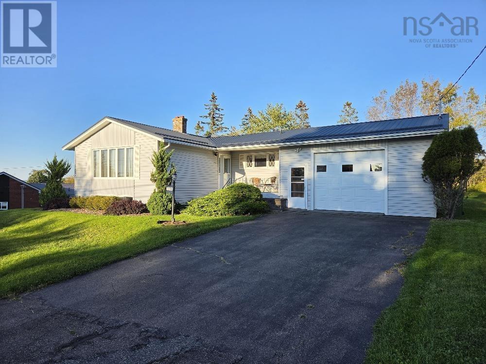
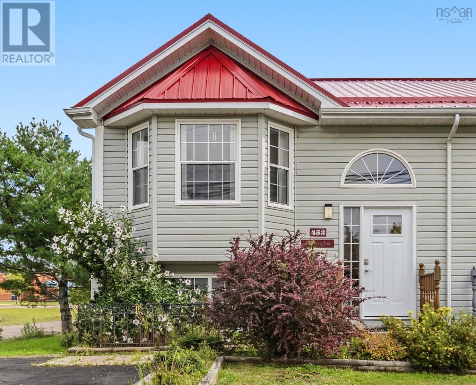
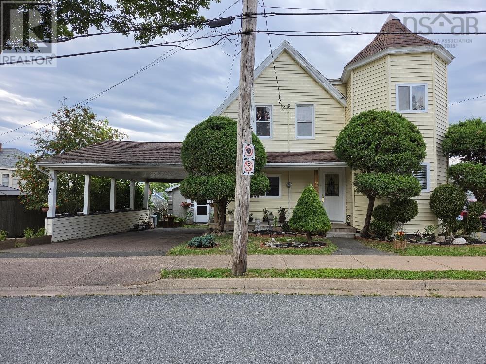
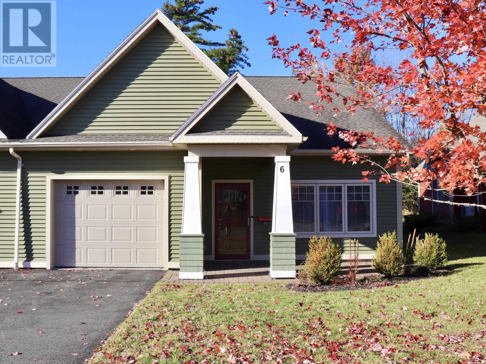
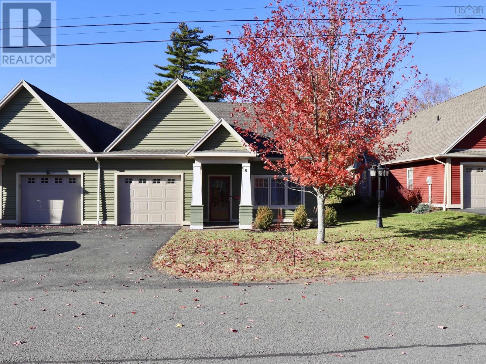
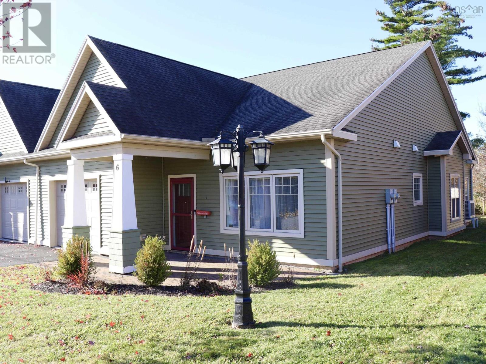
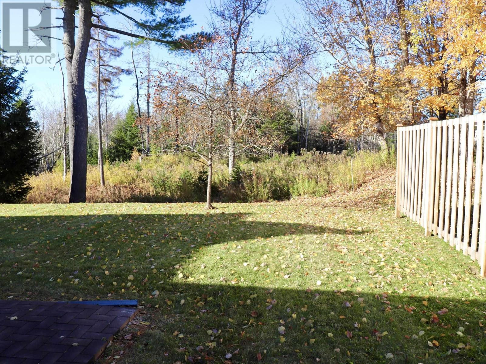
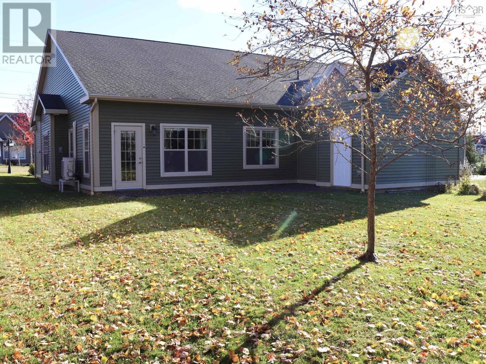
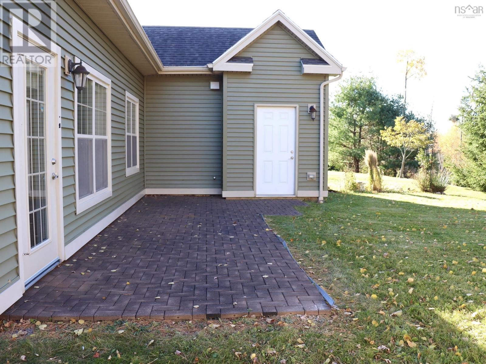
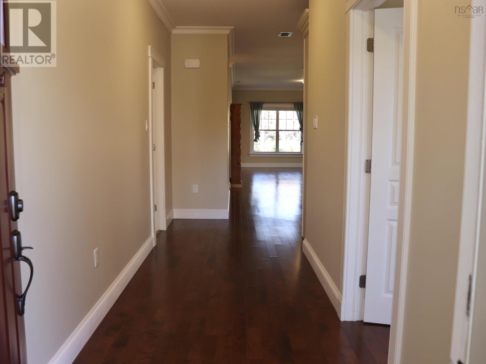
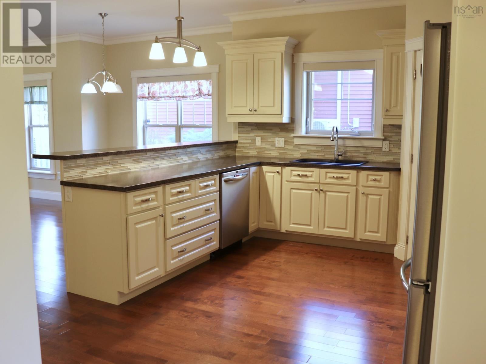
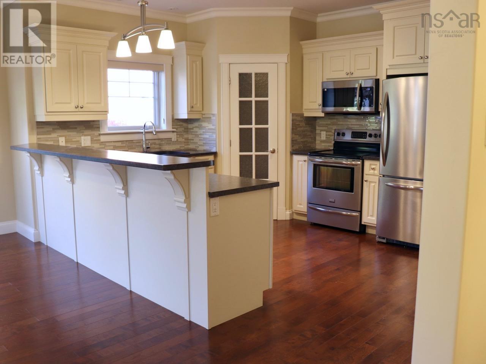
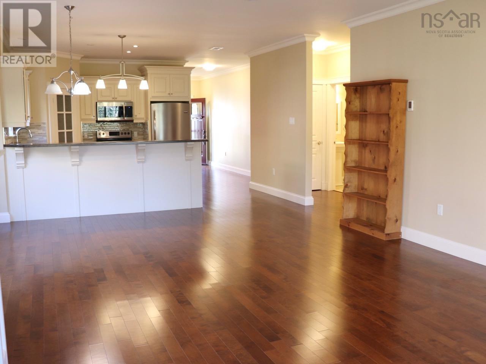
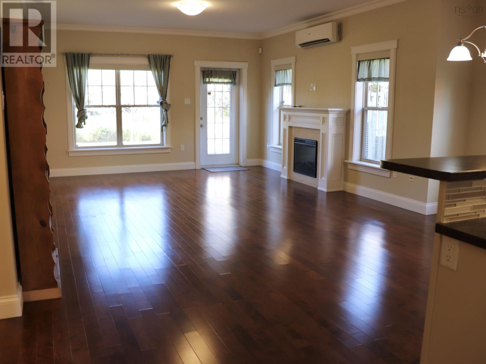
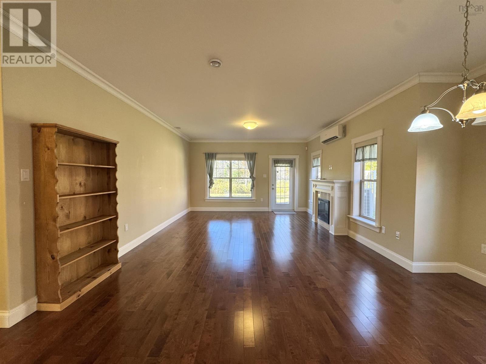
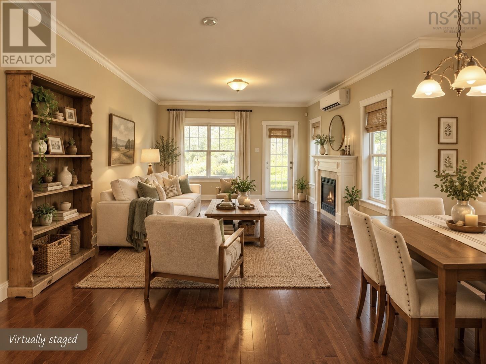
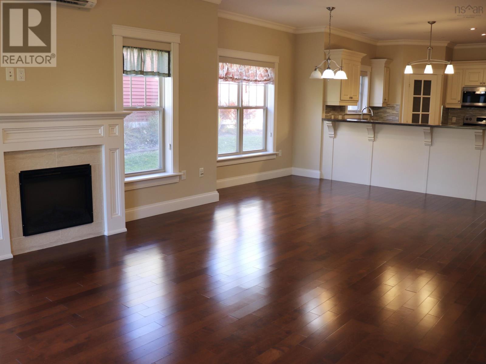
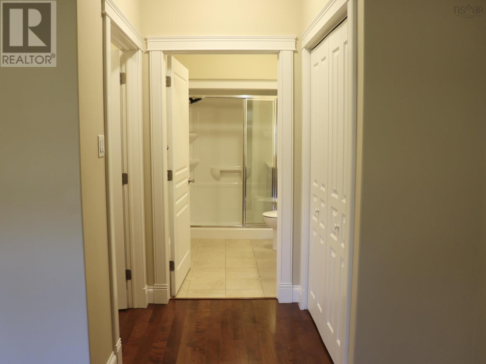
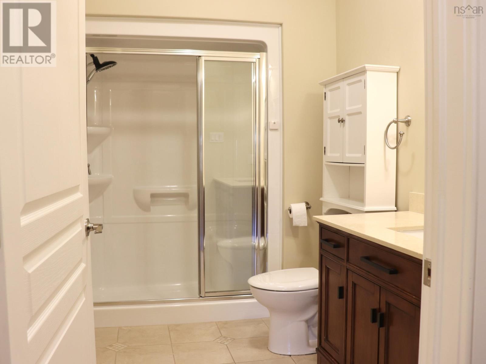
Are you ready to trade yard work and snow shovels for a little more relaxation? Welcome to this charming 2-bedroom, 2-bathroom condo tucked away on a quiet cul-de-sac, just minutes from all the amenities of Truro. Only 13 years old, this home offers stair-free living, engineered hardwood flooring, cozy in-floor heating, the added comfort of a heat pump, and an attached garage. With lawn care and snow removal included in the condo fees, you can spend less time on chores and more time enjoying life. Whether youre downsizing or simply ready for a more carefree lifestyle, this home offers the perfect blend of comfort and convenience. Homes like this rarely come to market, so dont miss your chance to make this one yours!
Listing
- MLS® number
- 202627317
- Status
- Active
- Days On Market
- 0
Building
- Year built
- 2013
- Storeys
- 1
- Living area
- 1,483 sq ft
- Above grade
- 1,483 sq ft
- Bedrooms above grade
- 2
- Foundation
- Concrete Slab, Poured Concrete
- Basement
- None
Interior
- Flooring
- Engineered hardwood, Ceramic Tile
- Heating
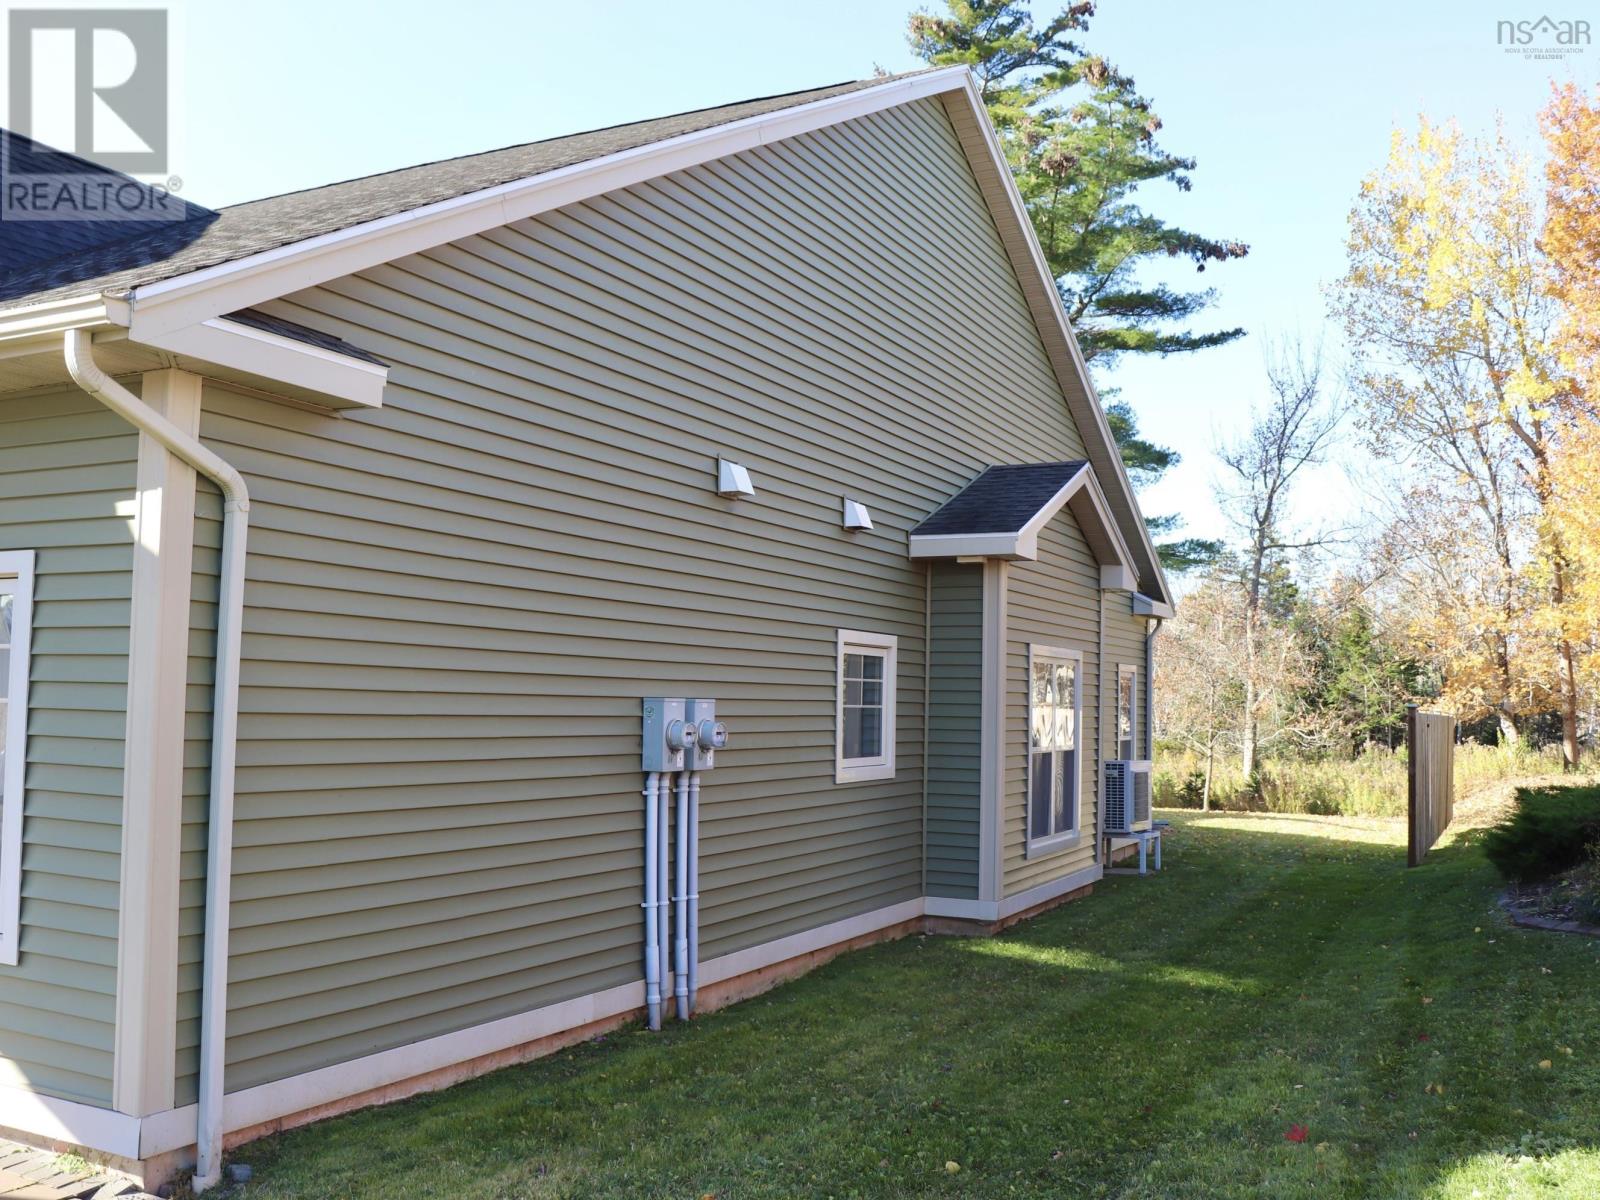
- Heat Pump, In Floor Heating, Electric, Ductless
- Cooling
- Air Conditioned
- Appliances
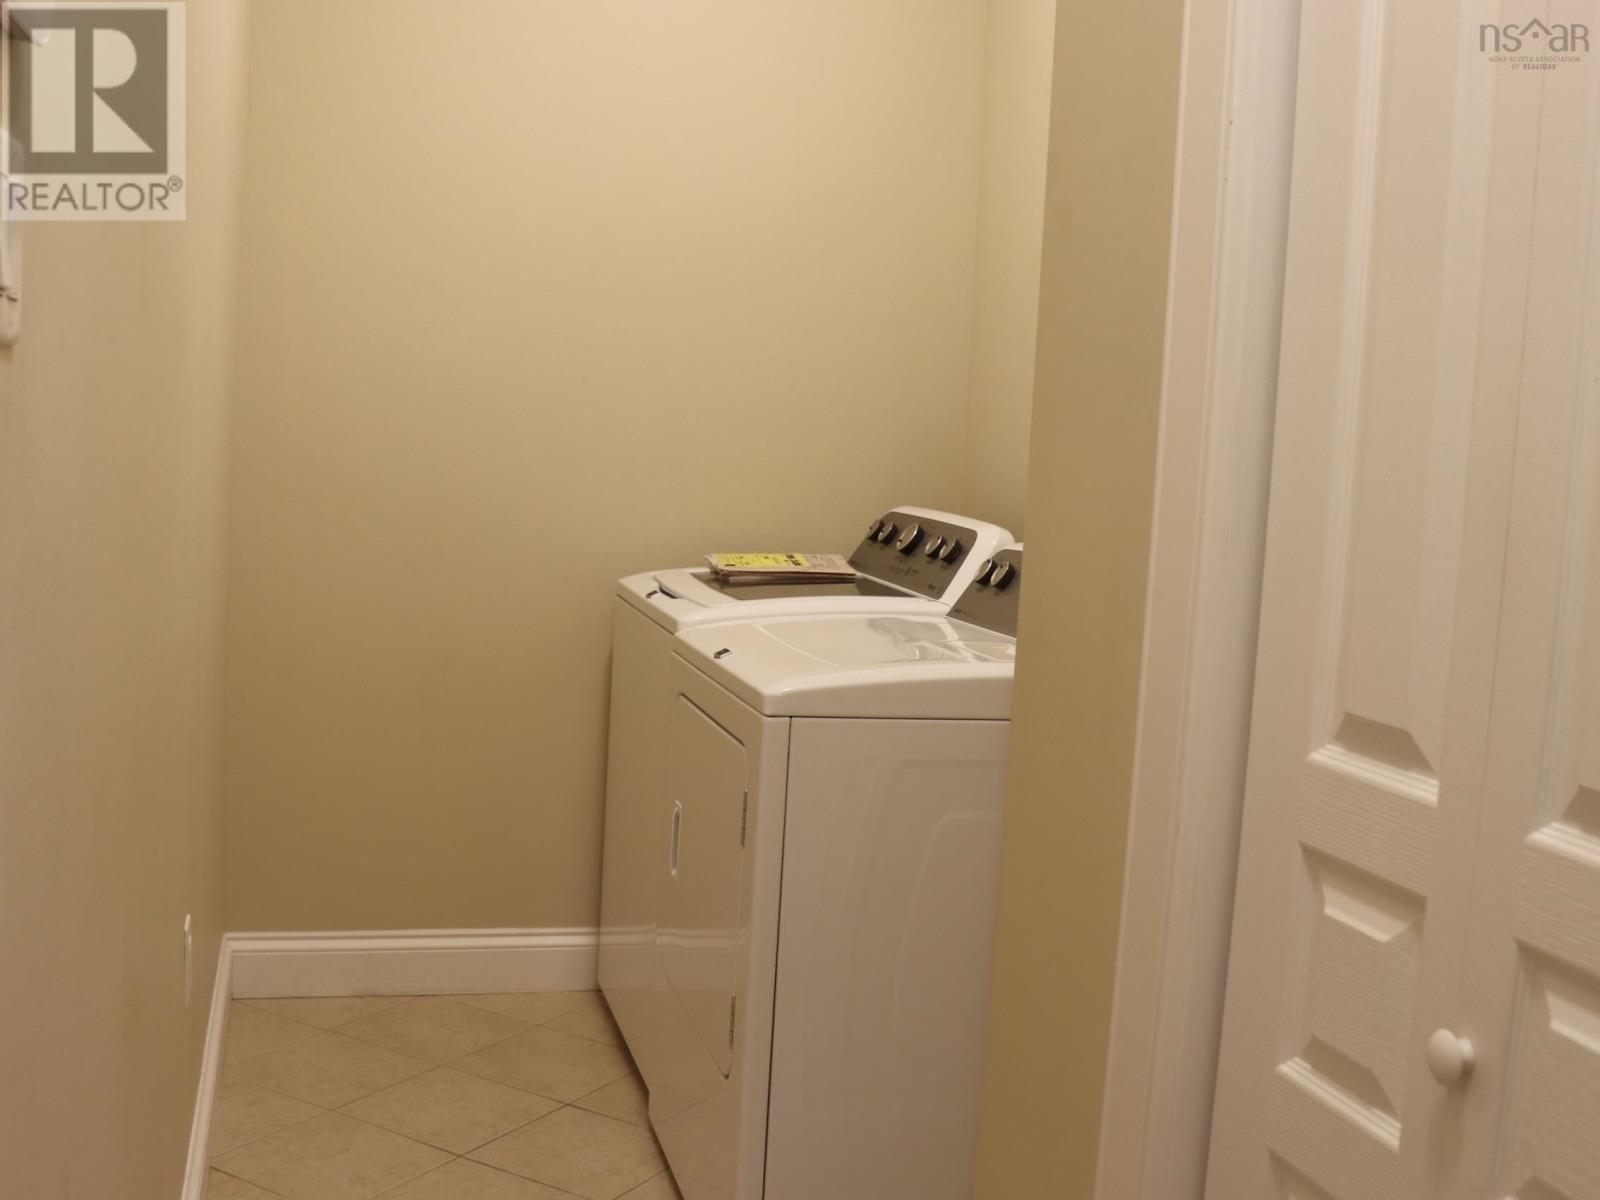
- Washer, Refrigerator, Dishwasher, Stove, Dryer, Microwave Range Hood Combo, Freezer - Stand Up
- Accessibility
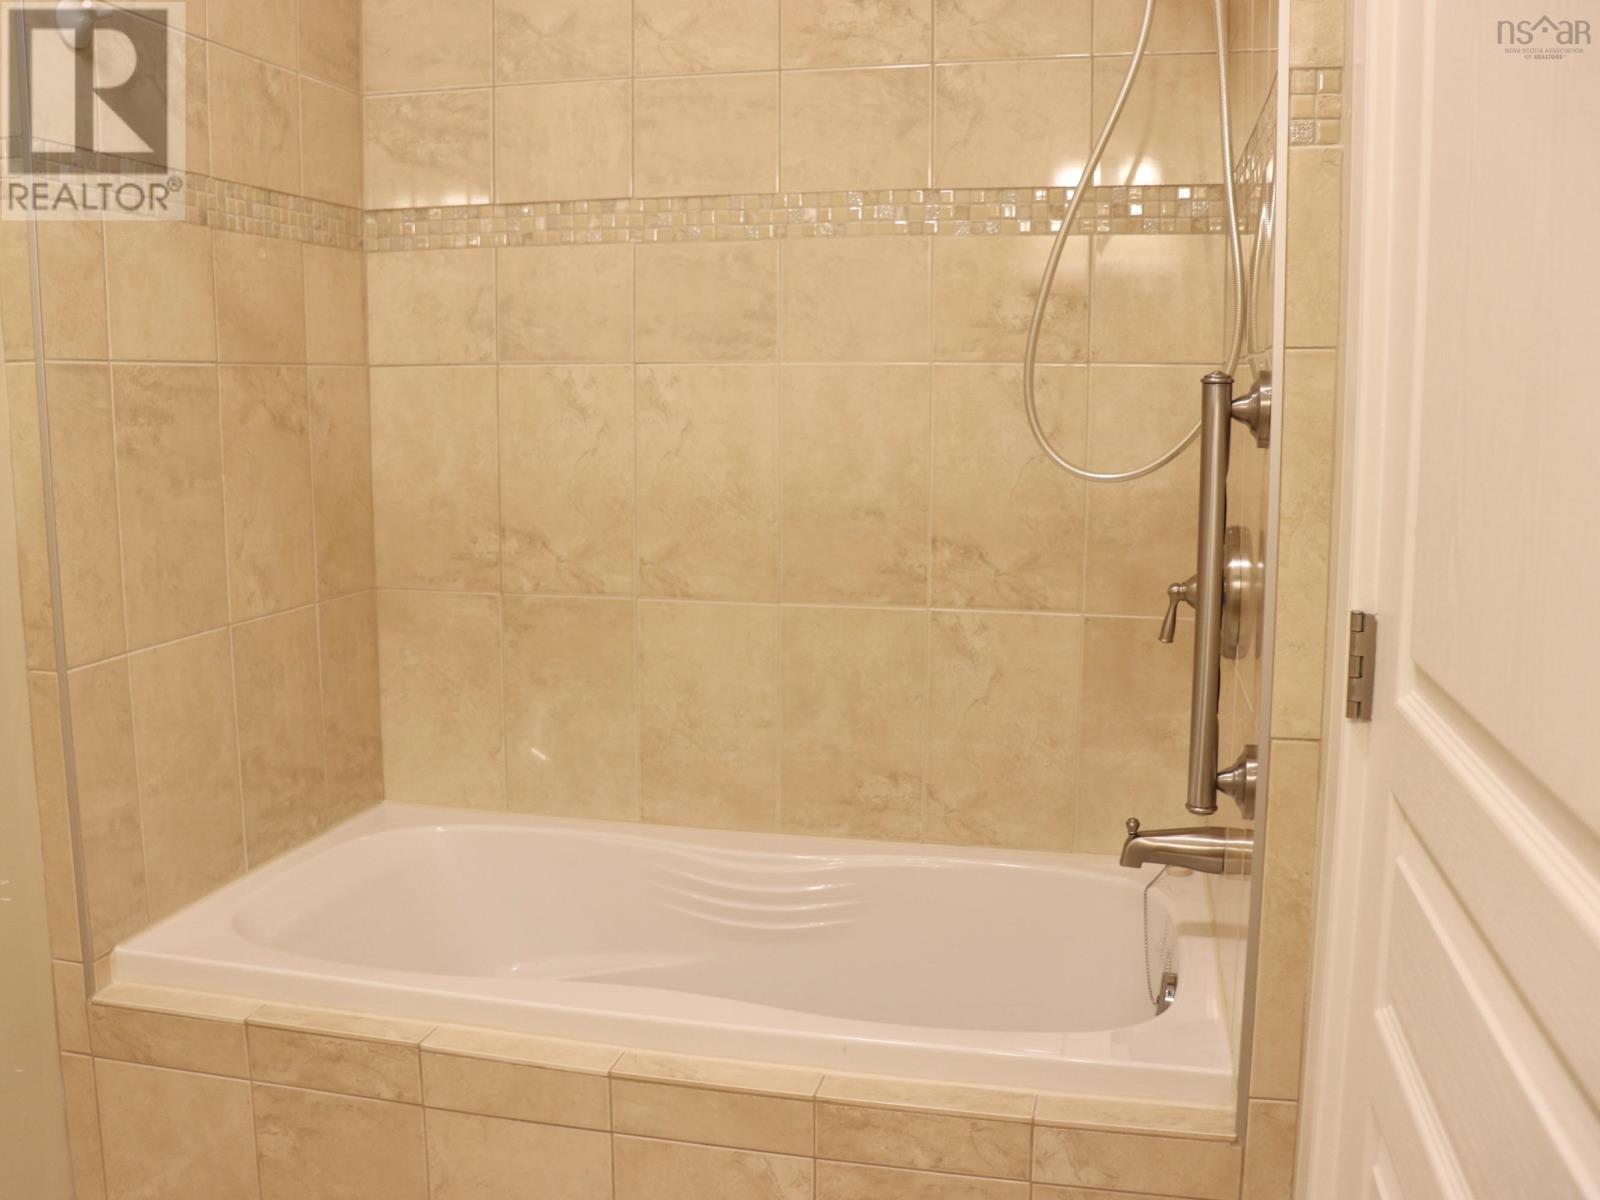
- 32in min Doorways, 5ft min Kitchen Turning Radius, 32in min Entry Doorways, Entry less than 3 steps, Shower safety bars
Land
- Lot features
- Level
- Exterior features
- Vinyl
- Community
- Recreational Facilities
Parking
- Type
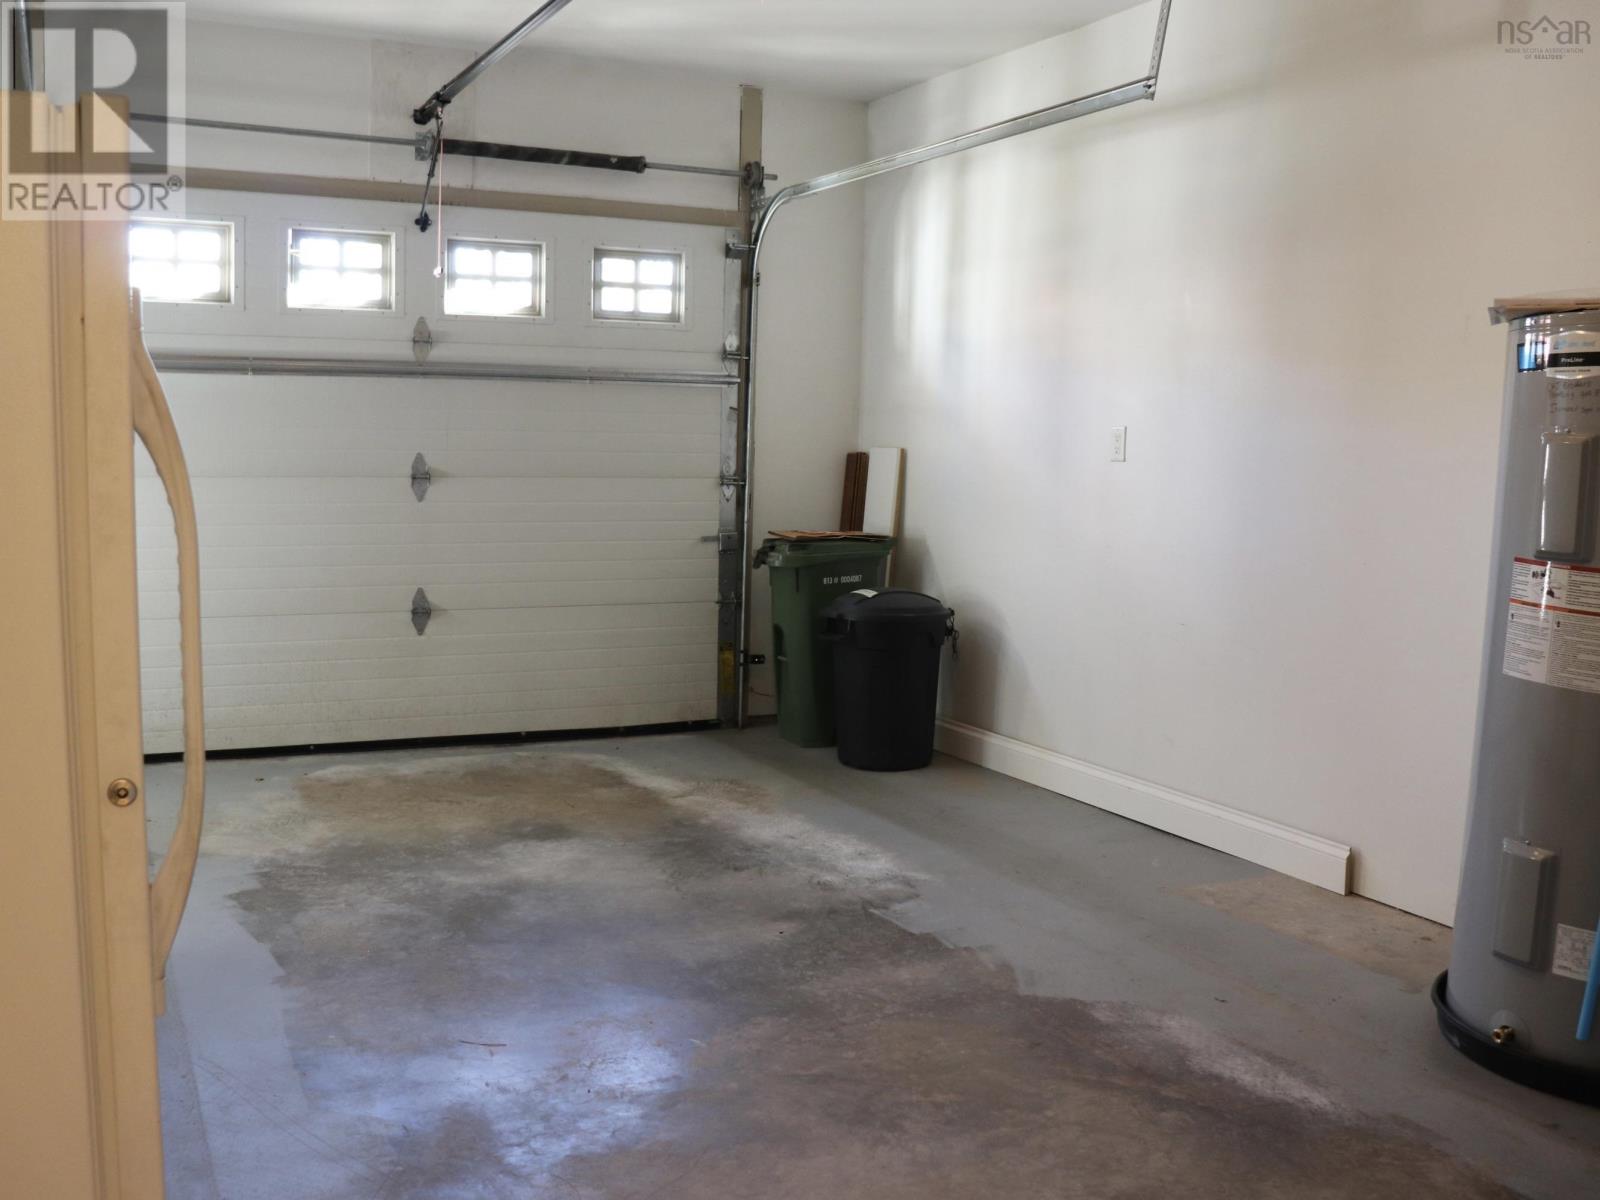
- Attached Garage, Garage, Paved Yard
Utilities
- Water
- Municipal water
- Sewer
- Municipal sewage system
Fees and taxes
- Condo or association fee
- $300 monthly
- Association
- Condo Corp # 13
- Fee includes
- Common Area Maintenance
- Common interest
- Condo/Strata
- Parcel number
- 20473187
Rooms
| Room | Level | Size |
|---|---|---|
| Foyer | Main level | 5X13 |
| Kitchen | Main level | 12.2X11 |
| Dining nook | Main level | 12X10 |
| Living room | Main level | 15.3X18.10 |
| Primary Bedroom | Main level | 14.3X16.7 |
| Bedroom | Main level | 12X13 |
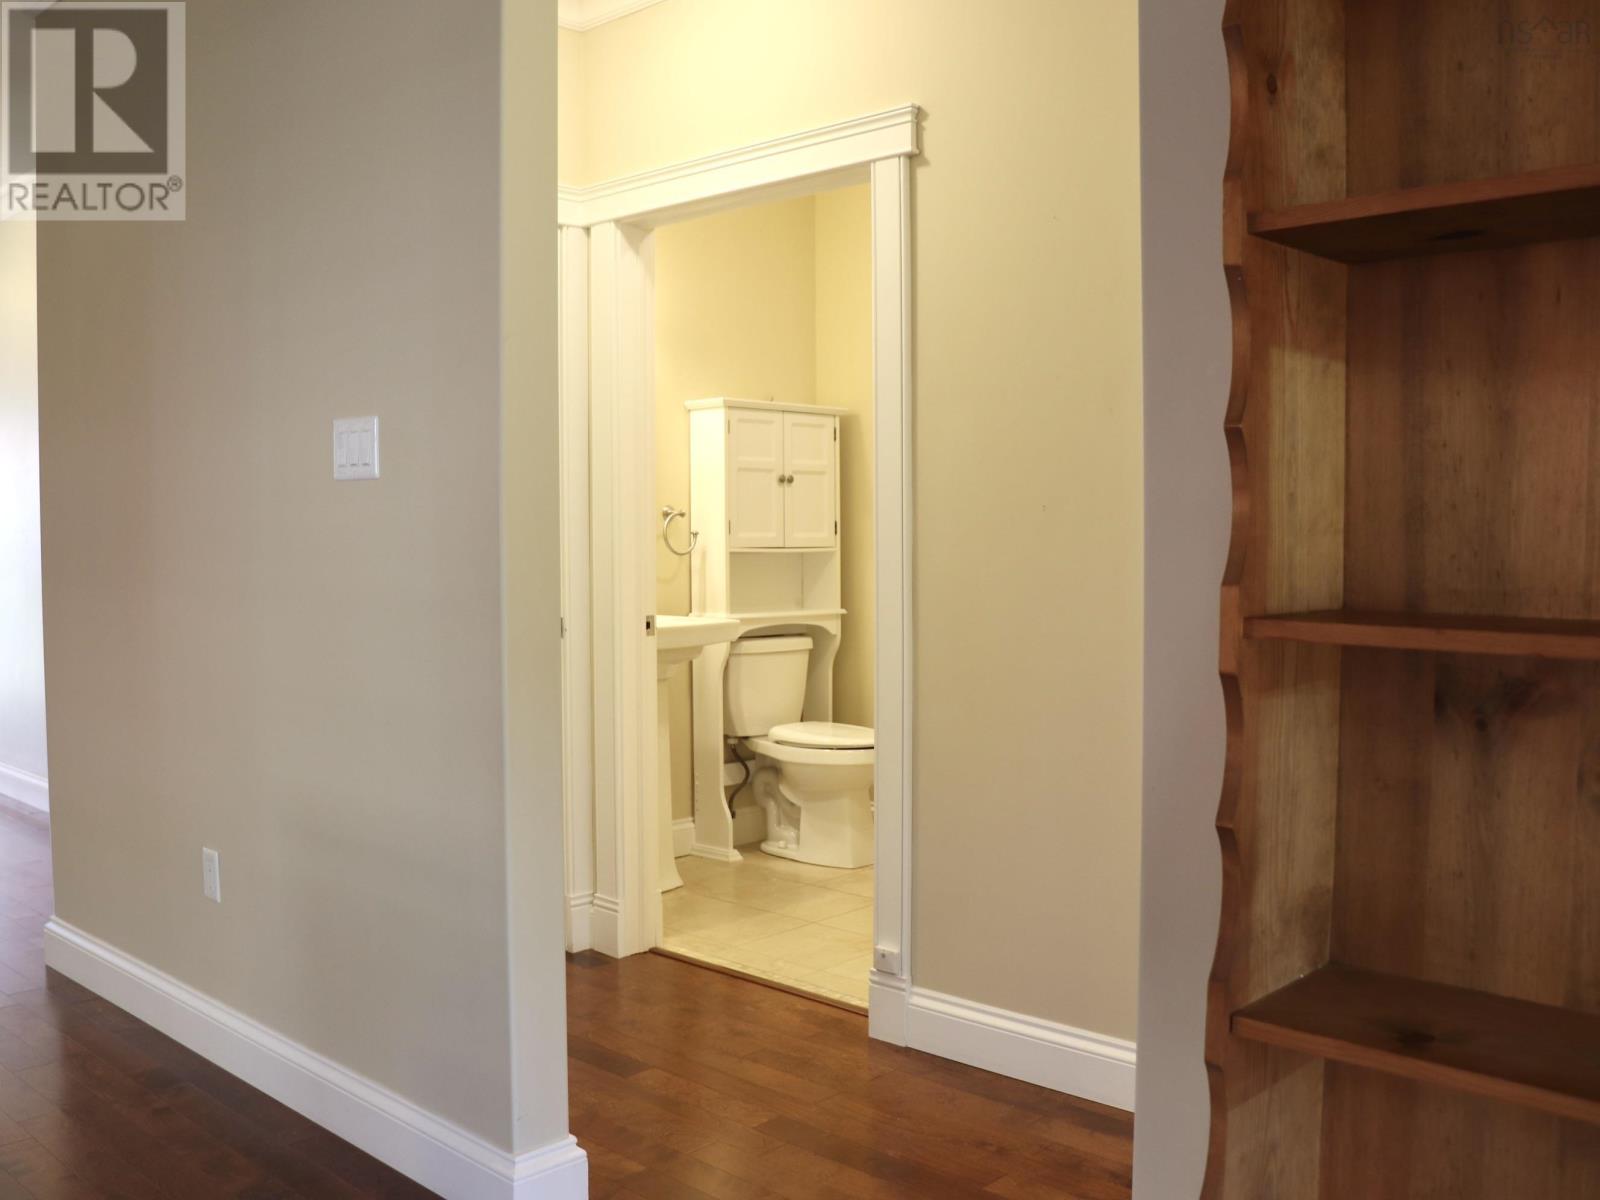
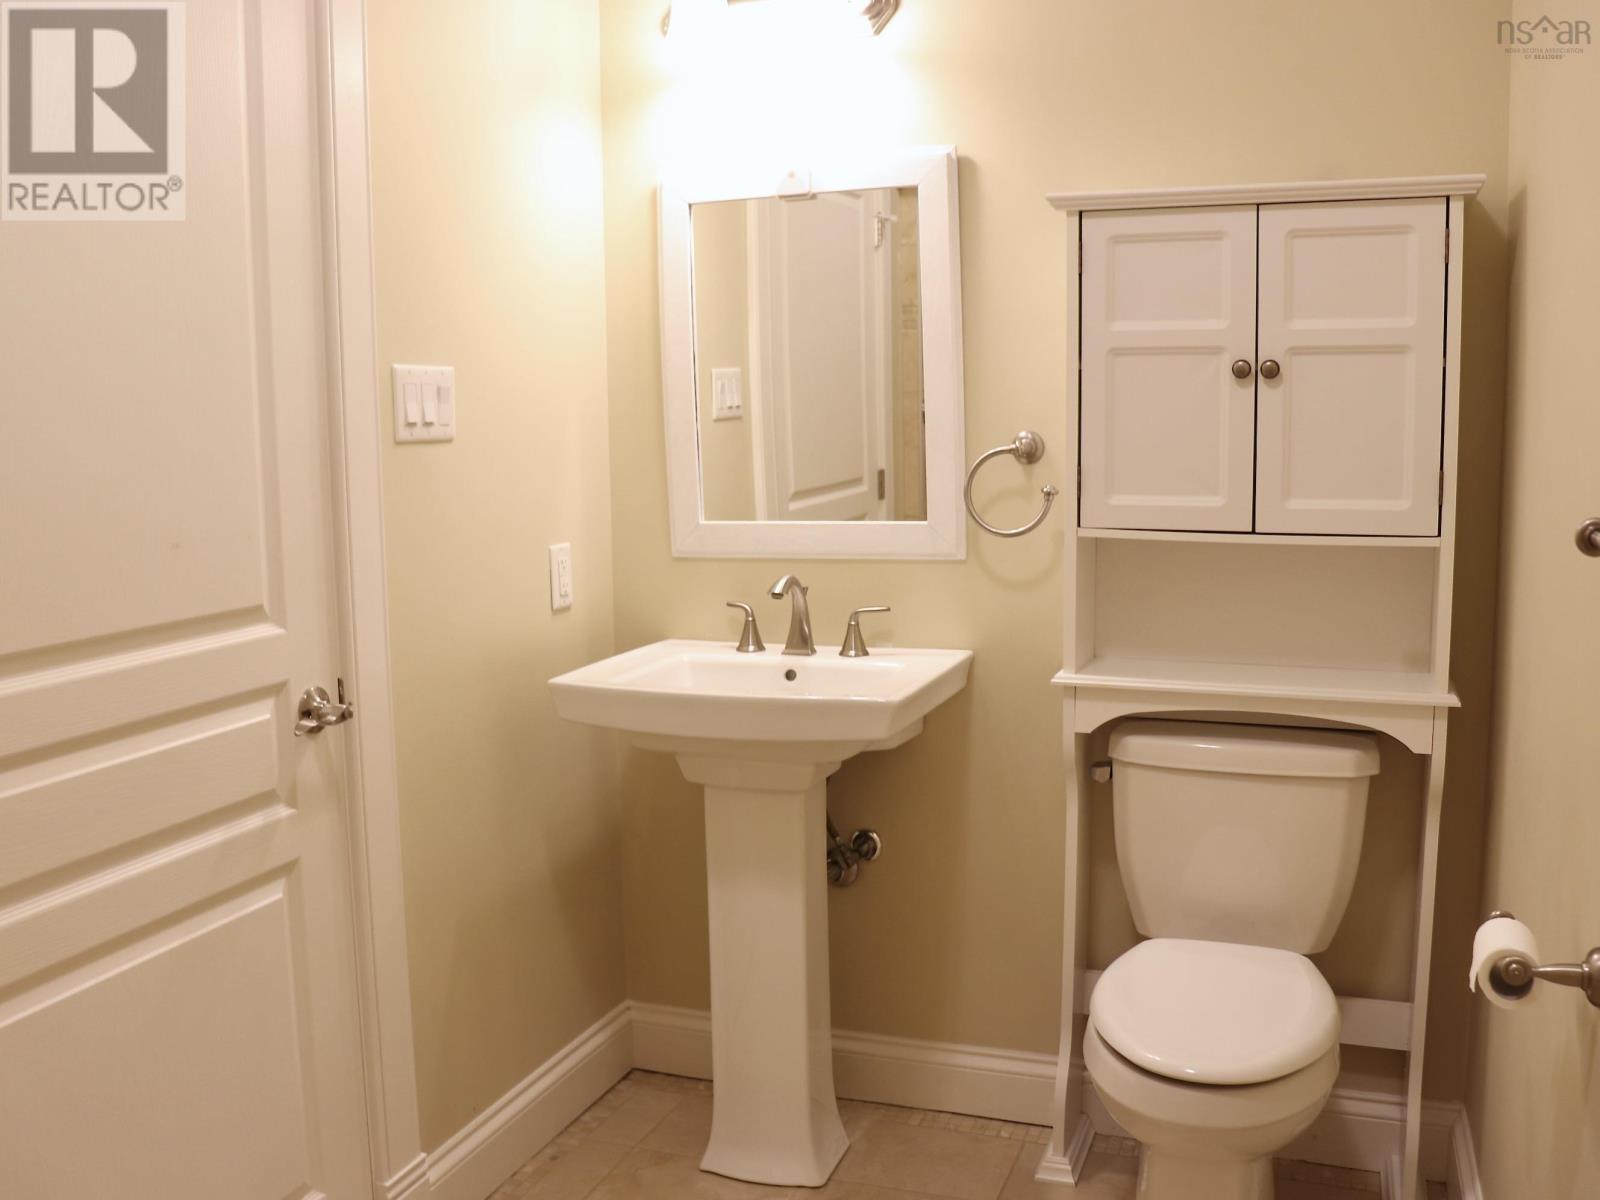
| 4pc Bathroom | Main level | 4 pc |
| 3pc Ensuite bath | Main level | 3 pc |
Directions
Curtis Drive to Upham to Newbury, property on the right
The map loads here.