28 Seawood Avenue
Sackville, Nova Scotia B4C 2K8
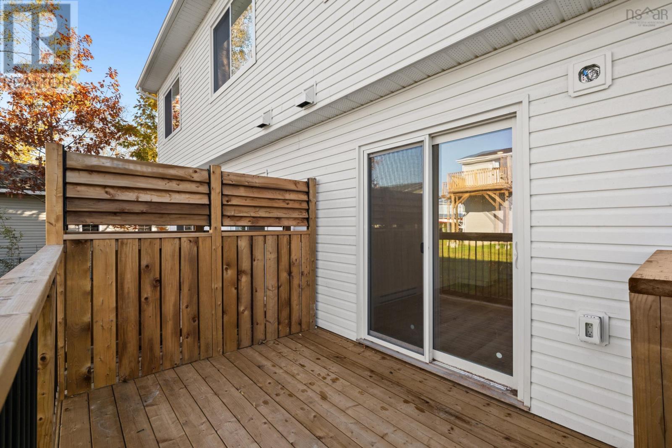
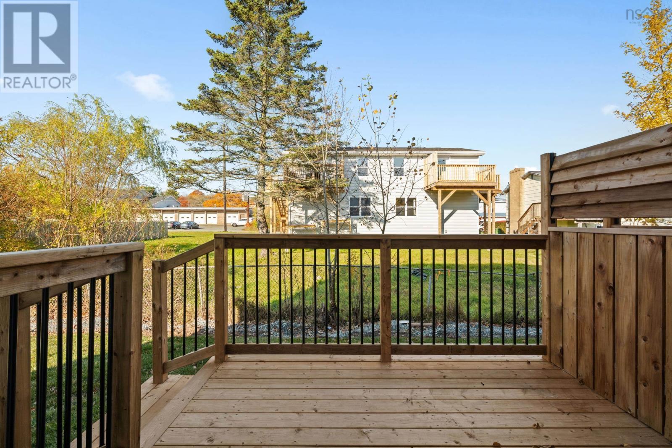
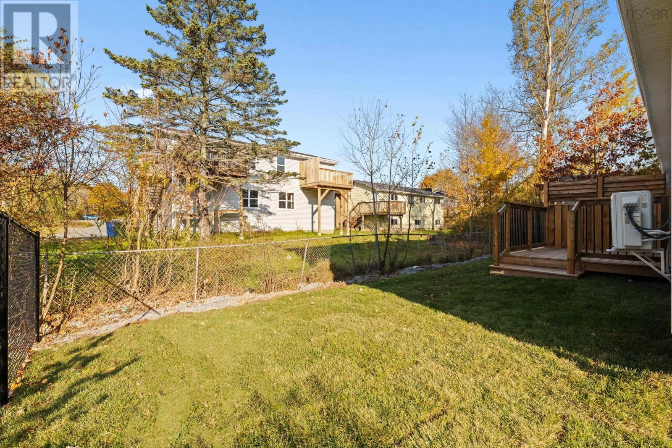
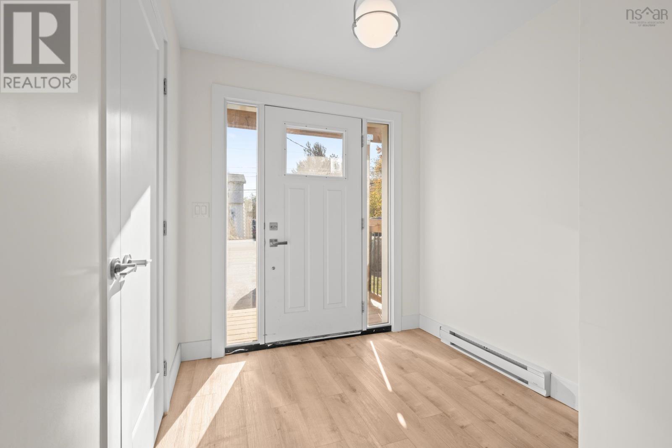
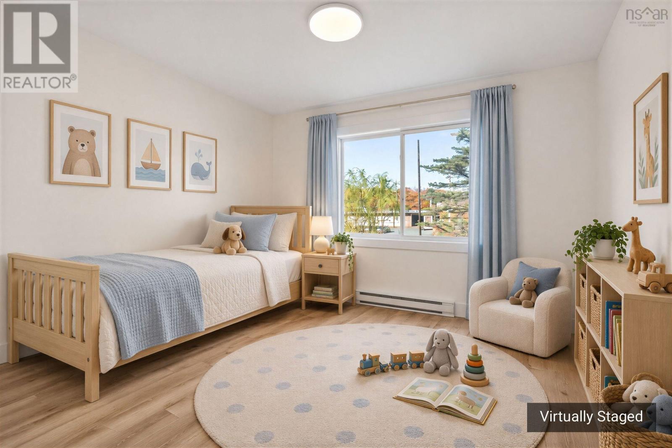
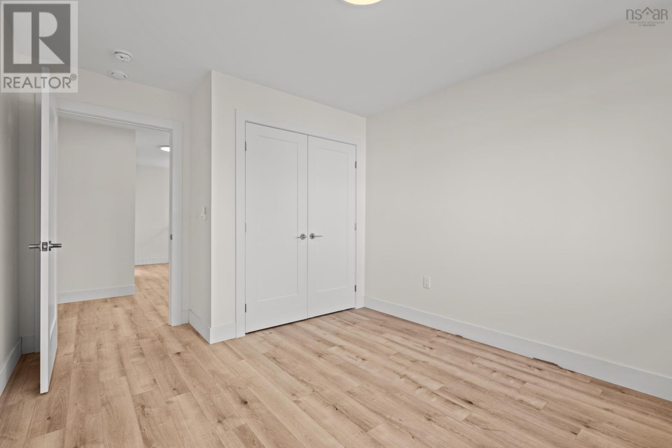
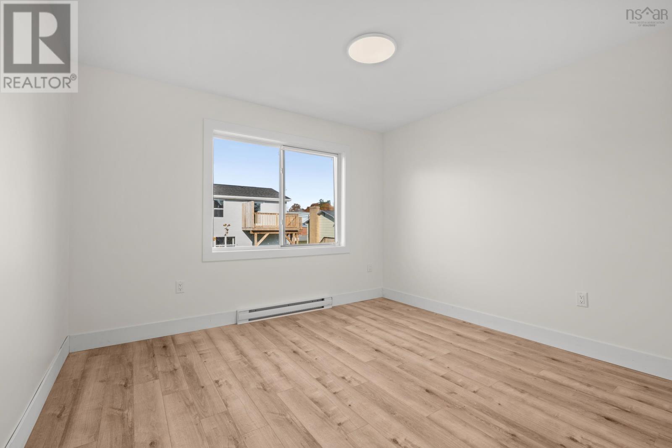
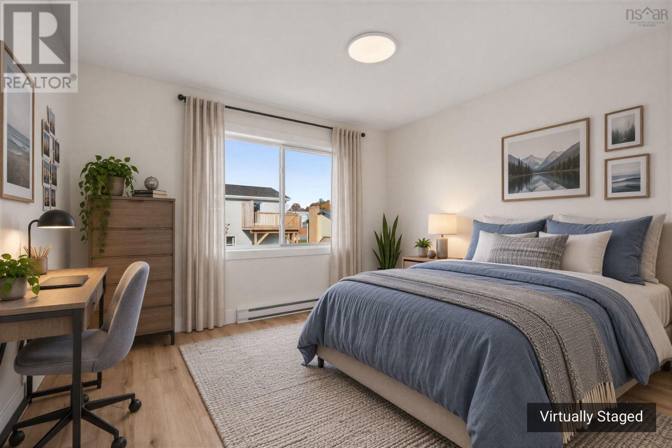
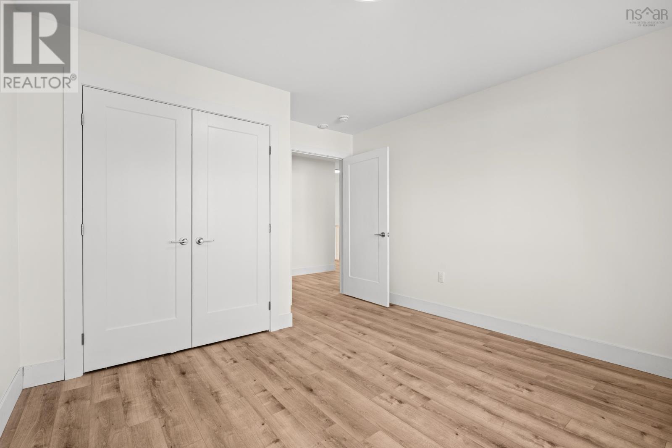
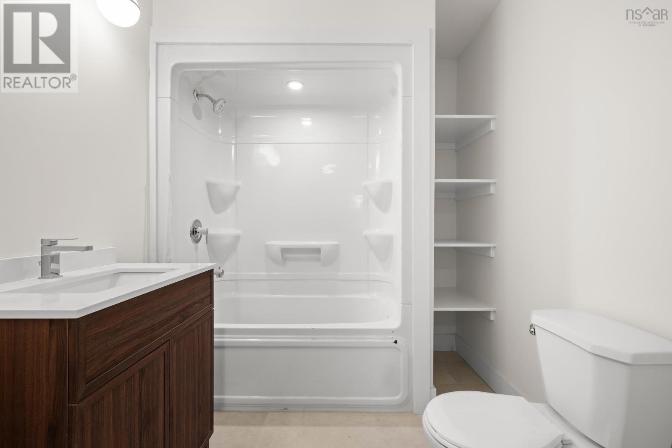
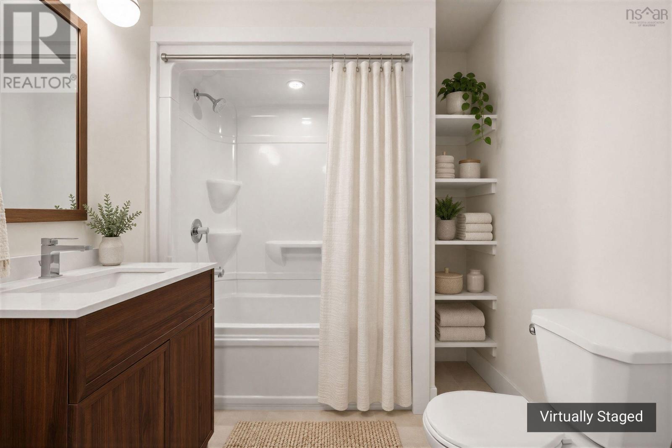
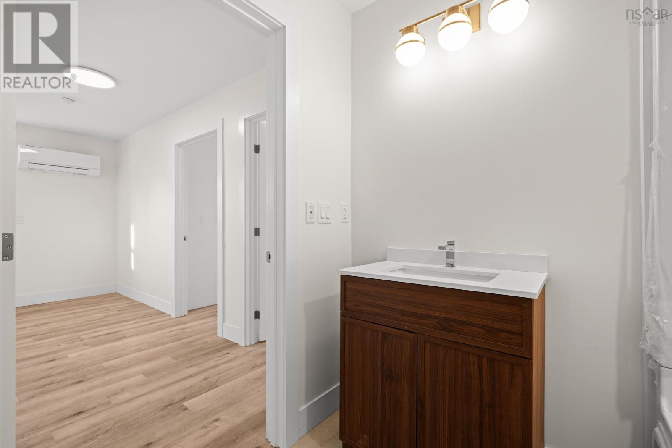
- Bedrooms
- 4
- Bathrooms
- 2 + 1 half
- Living area
- 1,728 sq ft
- Lot
- 0.08 acres
- Type
- Single Family
Description
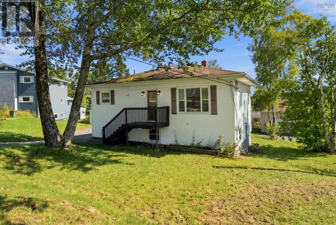
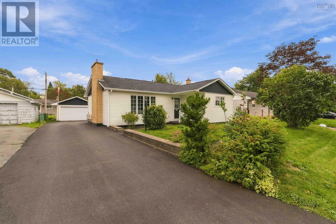
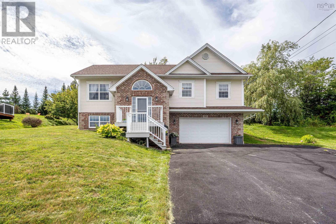
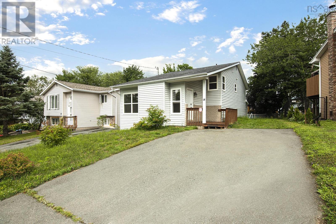
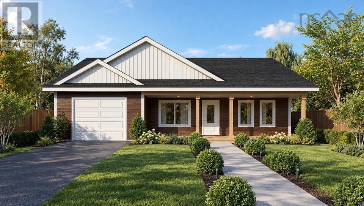
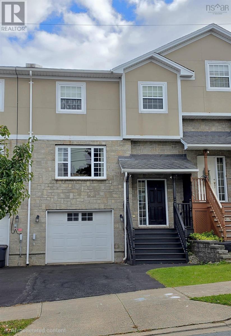
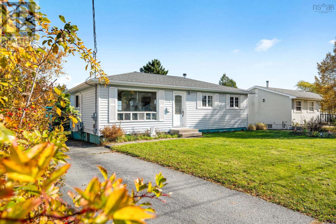
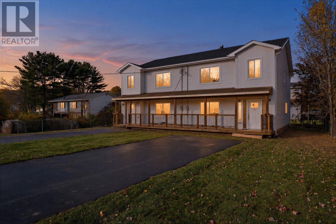
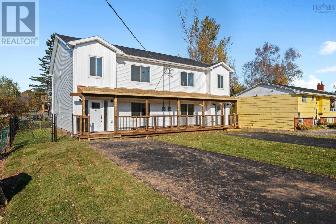
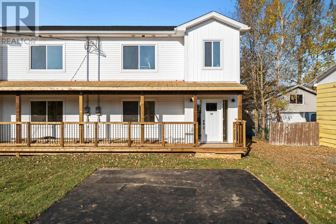
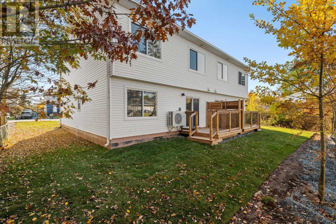
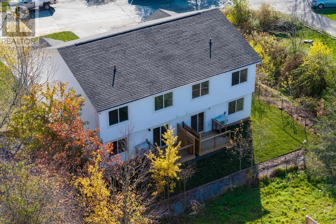
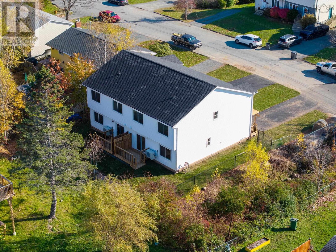
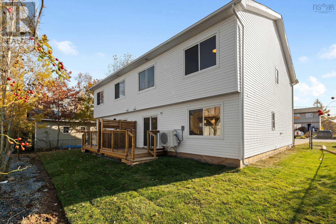
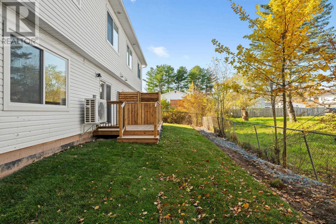
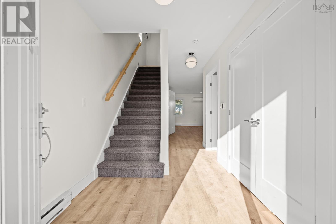
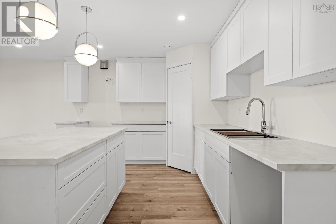
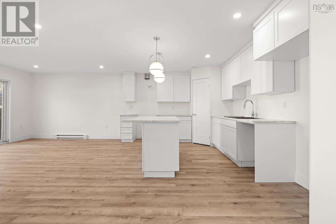
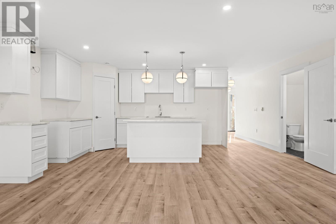
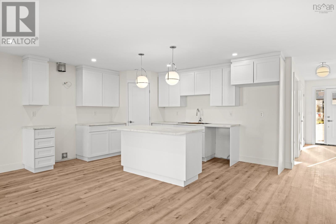
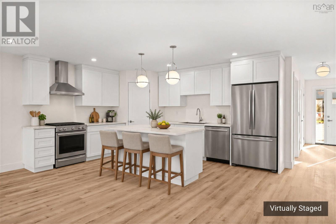
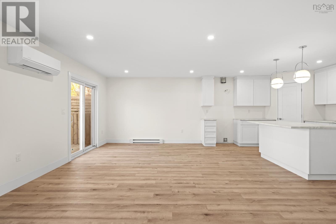
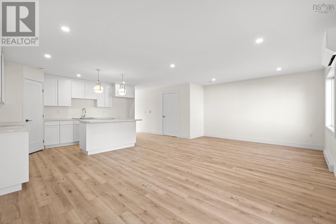
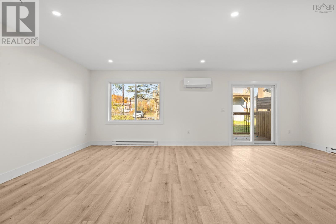
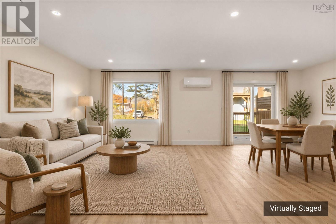
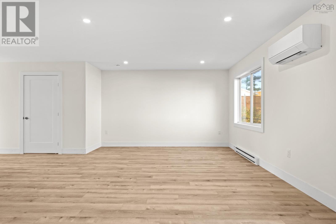
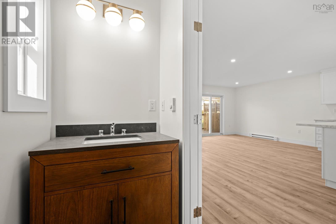
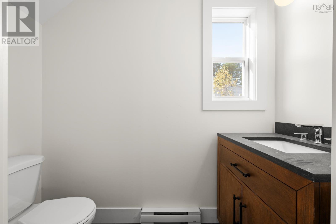
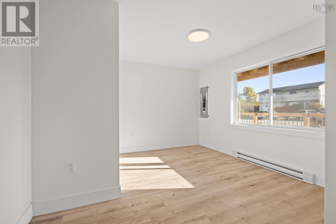
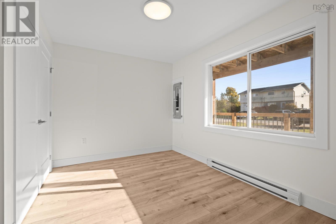
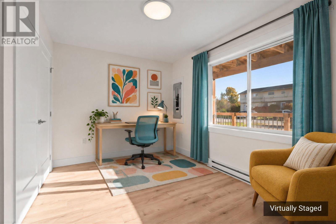
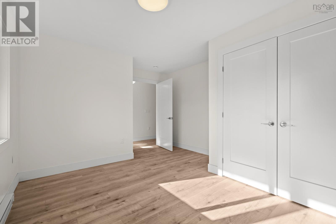
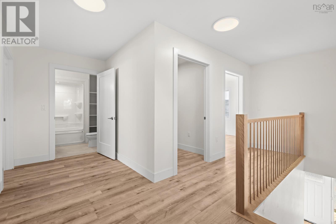
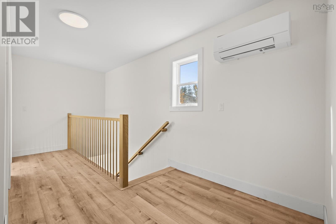
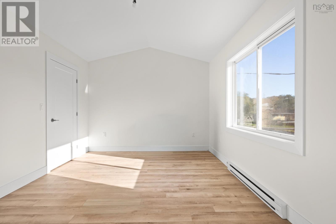
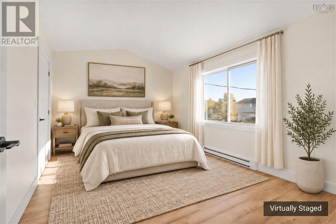
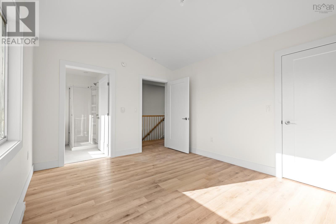
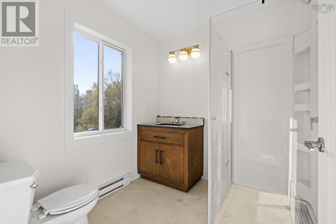
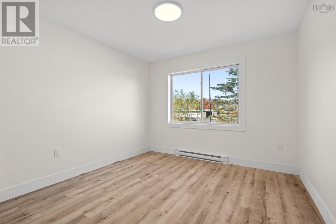
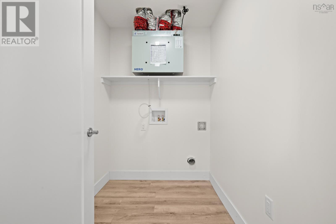
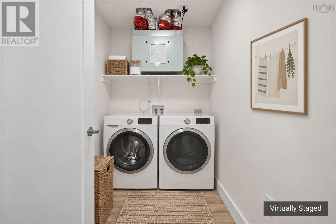
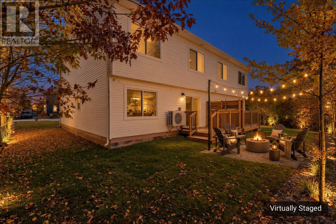
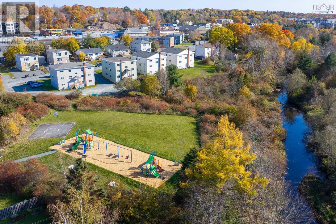
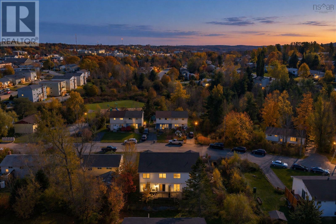
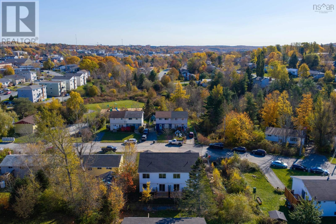
Welcome to Seawood Avenue! This brand-new semi-detached home offers approximately 1,738 sq. ft. of thoughtfully designed living space, featuring four bedrooms and two and a half bathrooms across two levels. The main floor offers a bright, open-concept living and dining area, a spacious kitchen, convenient powder room, and a versatile bedroom ideal for guests or a home office. Upstairs, you'll find three generously sized bedrooms, including a primary suite with cathedral ceilings, and its own ensuite. Located in an established Lower Sackville neighbourhood, close to everyday amenities, schools, and shopping, this home combines the comfort of new construction with a practical, family-friendly layout. As an added bonus, the seller is offering a $5,000 credit on closing toward appliances!
Listing
- MLS® number
- 202627227
- Status
- Active
- Days On Market
- 0
Building
- Type
- House
- Storeys
- 2
- Living area
- 1,728 sq ft
- Above grade
- 1,728 sq ft
- Bedrooms above grade
- 4
- Foundation
- Concrete Slab
- Basement
- None
Interior
- Flooring
- Tile, Vinyl Plank
- Heating
- Heat Pump, Baseboard heaters, Electric, Ductless
- Cooling
- Air Conditioned
- Accessibility
- 32in min Doorways, 32in min Entry Doorways, Entry less than 3 steps
Land
- Lot size
- 0.08 acres
- Exterior features
- Vinyl
Parking
- Type
- Paved Yard
Utilities
- Water
- Municipal water
- Sewer
- Municipal sewage system
Fees and taxes
- Common interest
- Freehold
- Parcel number
- 41548942
Rooms
| Room | Level | Size |
|---|---|---|
| Bedroom | Second level | 14.1 x 10.9 |
| Bedroom | Second level | 11.6x12.7 |
| Bedroom | Second level | 10.6x12.8 |
| Bedroom | Main level | 14.1x11.8 |
| 4pc Bathroom | Second level | 6.11x6.1 |
| 3pc Ensuite bath | Second level | 7.2x7.1 |
| 2pc Bathroom | Main level | 3.3x7.4 |
| Living room | Main level | 13.3x13.9 |
| Dining room | Main level | 9.1x13.9 |
| Kitchen | Main level | 18.9x9.7 |
Directions
From the 102, take exit 4C toward Lower Sackville. Turn left onto First Lake Drive, turn right onto Millwood Drive, and right onto Seawood Avenue
The map loads here.