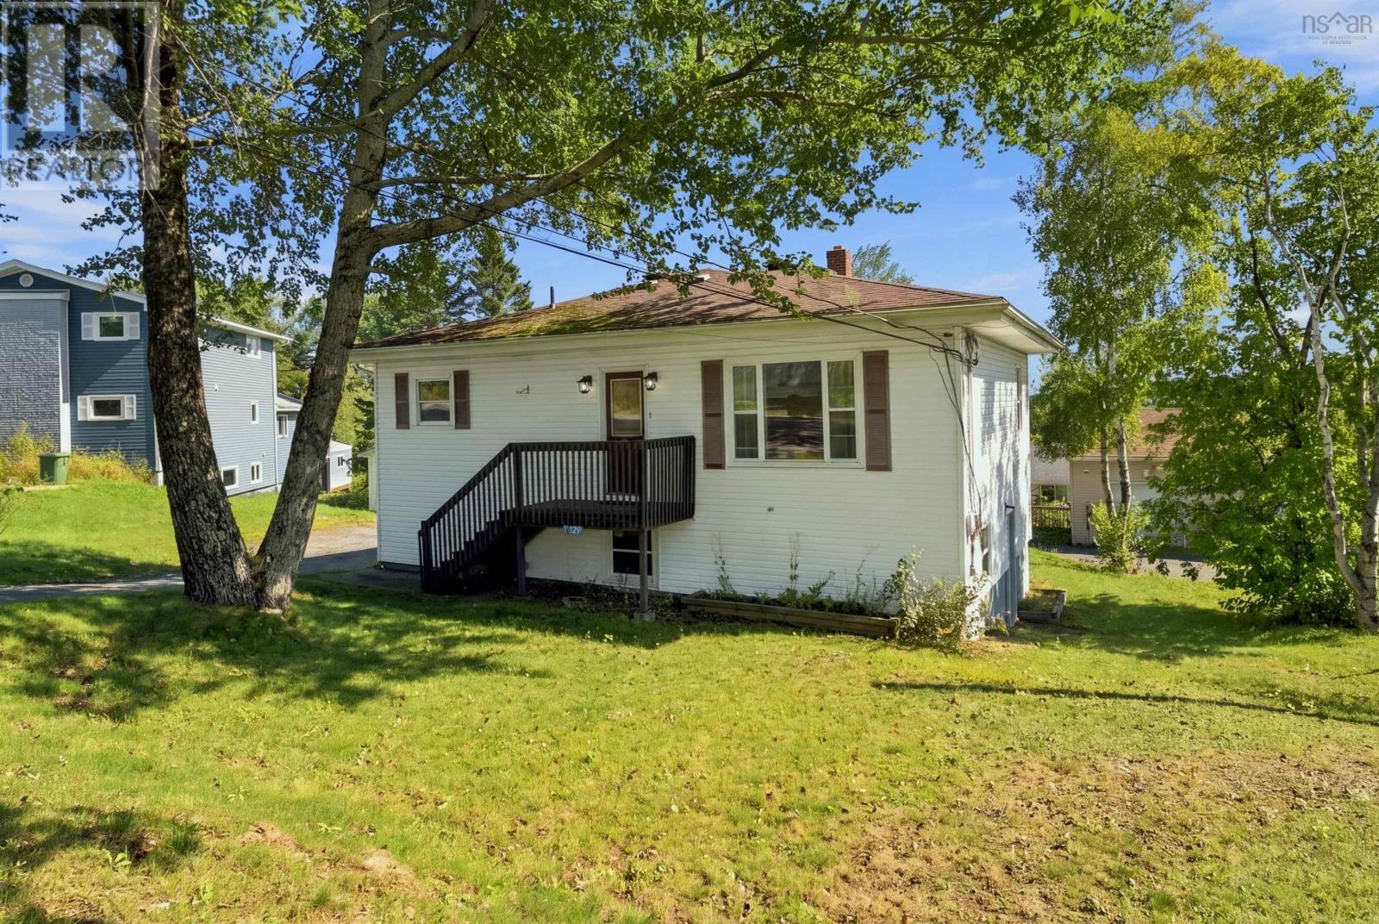
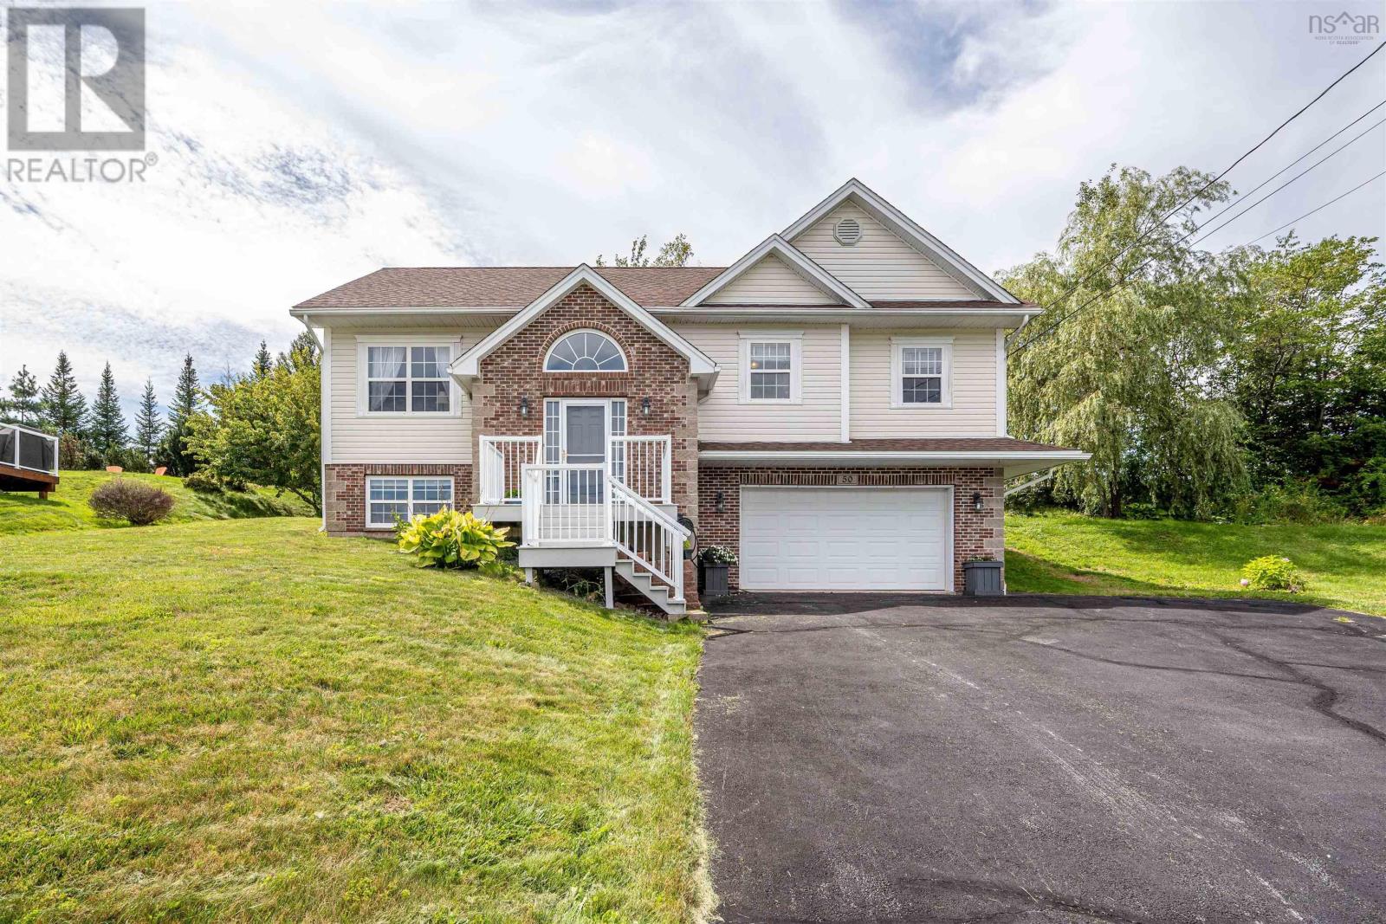
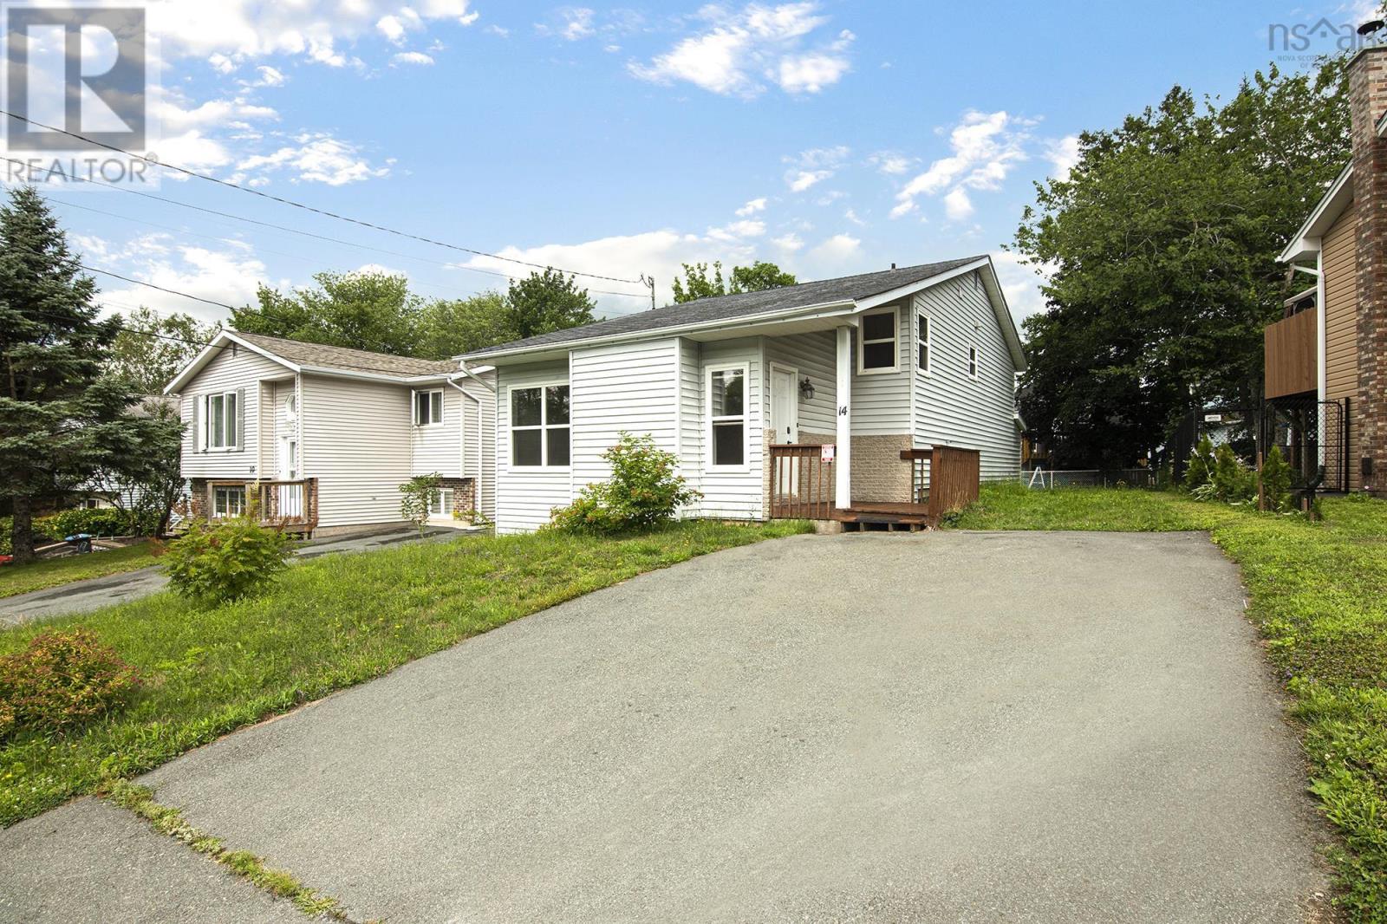
49 Belleshire Drive
Sackville, Nova Scotia B4C 1M4
$515,000
- Bedrooms
- 3
- Bathrooms
- 2 + 1 half
- Living area
- 1,939 sq ft
- Lot
- 0.17 acres
- Type
- Single Family
Description
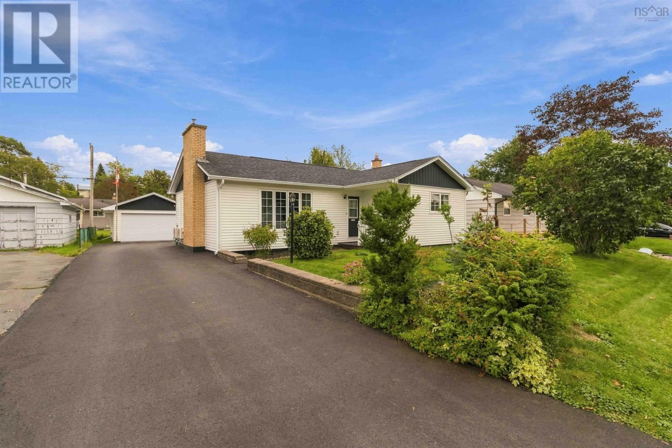
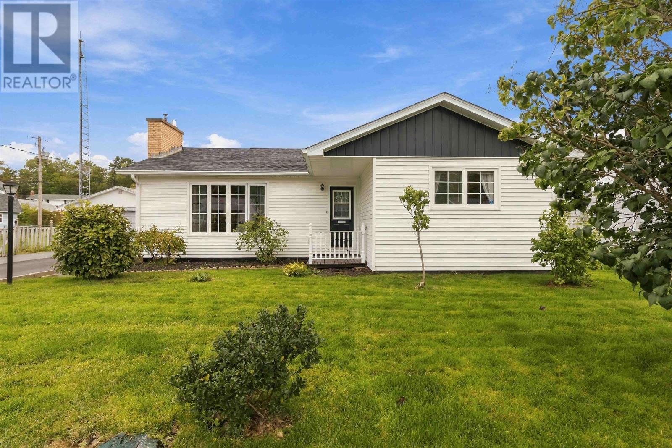
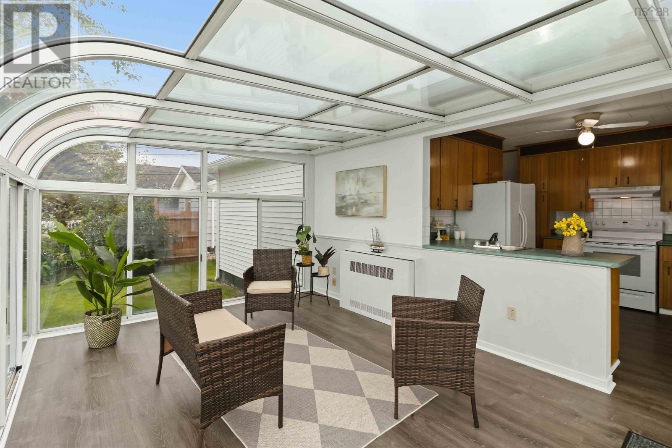
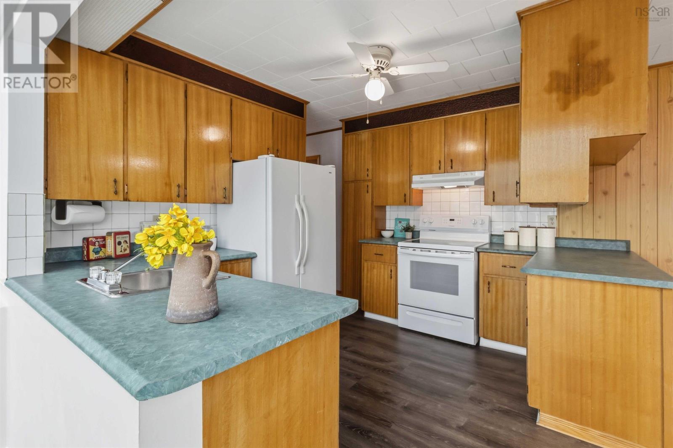
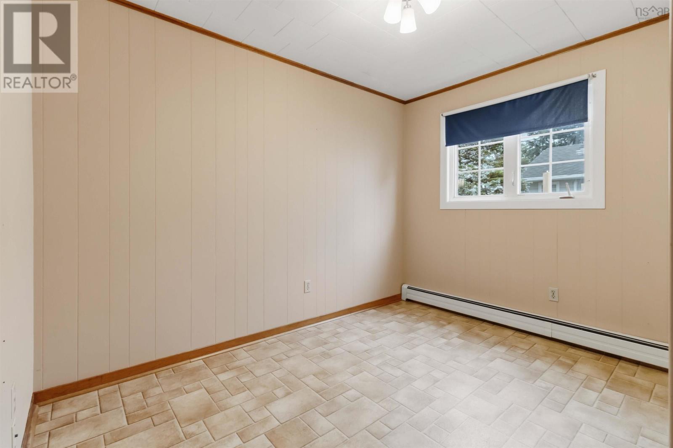
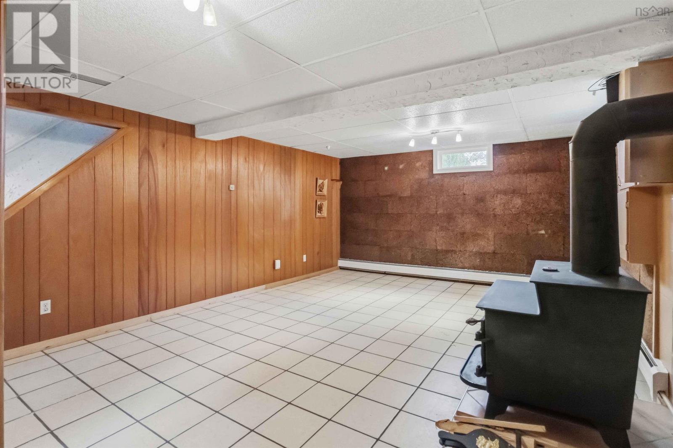
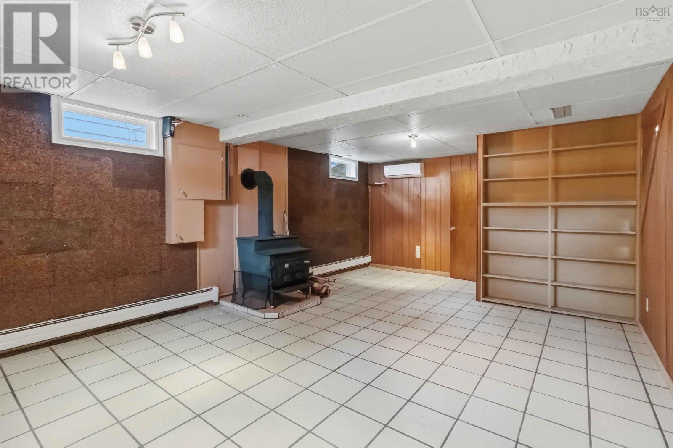
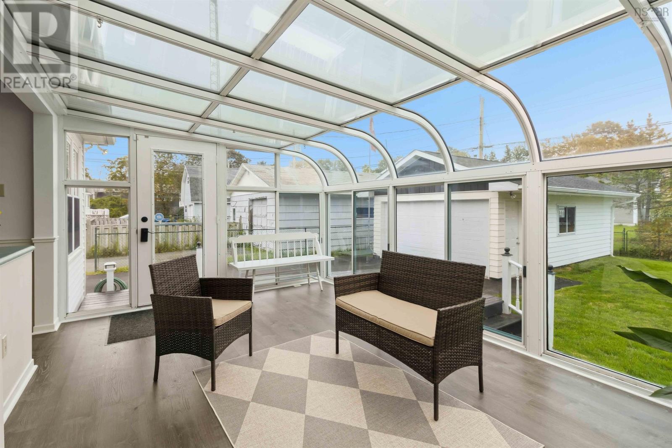
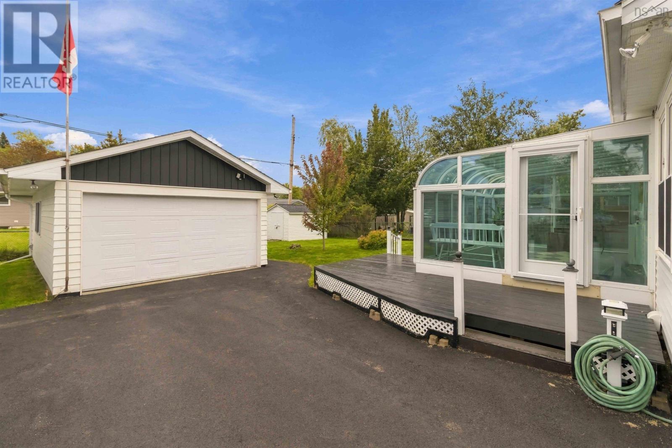
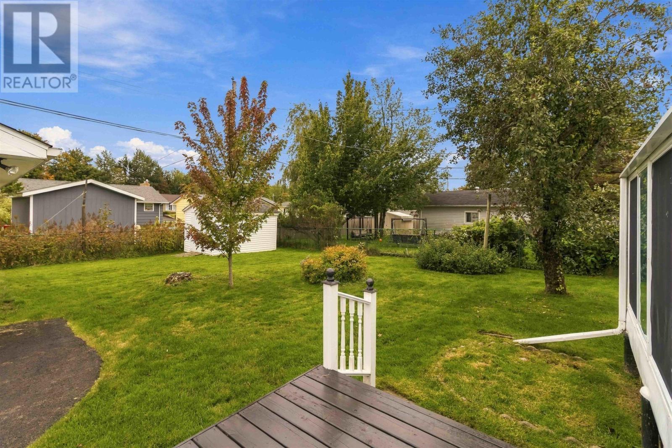
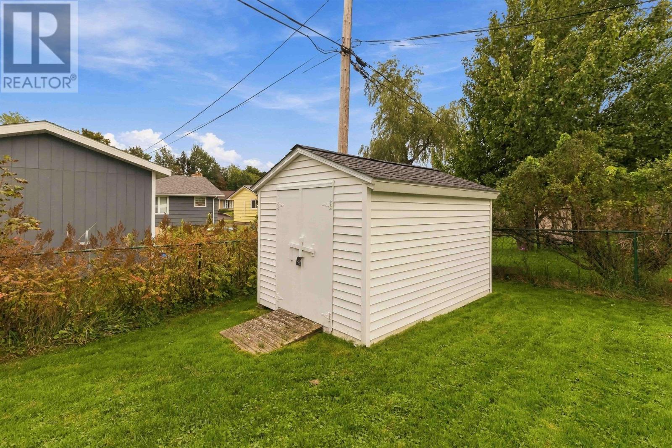
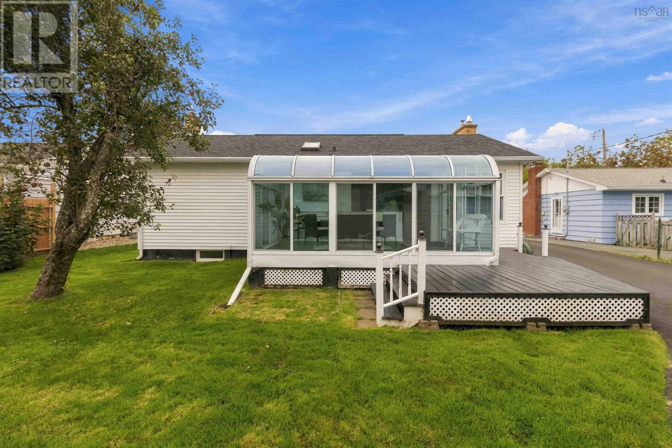
Welcome to this lovingly maintained Lower Sackville home, proudly offered by its original owner who built the home and has cared for it ever since! A fantastic opportunity for first-time buyers or anyone looking for a well-maintained home with the major updates already taken care of. The roof, windows, and doors have all been replaced, along with the addition of four heat pumps, a generator, and two sump pumps, providing added comfort and peace of mind. Just add your own paint colours and personal touches! Set on one of the larger lots on the street, this home is located in an amazing, family-friendly neighbourhood within walking distance to schools, shops, cafés, Sobeys, Superstore, First Lake, and bus routes. The property also features a double detached garage and a truly special, bright sunroom that adds extra living space and feels like youre completely outdoors, perfect for family meals, morning coffee, or curling up with a good book on a rainy day. One owner, lovingly cared for, a great lot, and an unbeatable location, a home with so much to offer! (id:56844)
Listing
- MLS® number
- 202623767
- Status
- Active
- Days On Market
- 43
Building
- Type
- House
- Year built
- 1972
- Storeys
- 1
- Living area
- 1,939 sq ft
- Above grade
- 1,939 sq ft
- Bedrooms above grade
- 3
- Foundation
- Poured Concrete
Interior
- Flooring
- Concrete, Hardwood, Carpeted, Vinyl
- Heating
- Heat Pump, Baseboard heaters, Stove, Oil, Electric, Wood, Hot Water, Ductless, Furnace
- Cooling
- Air Conditioned
- Appliances
- Washer, Refrigerator, Dishwasher, Stove, Dryer, Microwave
- Accessibility
- 32in min Entry Doorways, 32in min Hallways, Entry less than 3 steps
Land
- Lot size
- 0.17 acres
- Lot features
- Sump Pump, Generator
- Exterior features
- Vinyl
- Community
- School Bus, Recreational Facilities
Parking
- Type
- Detached Garage, Garage, Paved Yard
Utilities
- Water
- Municipal water
- Sewer
- Municipal sewage system
Fees and taxes
- Common interest
- Freehold
- Parcel number
- 00351841
Rooms
| Room | Level | Size |
|---|---|---|
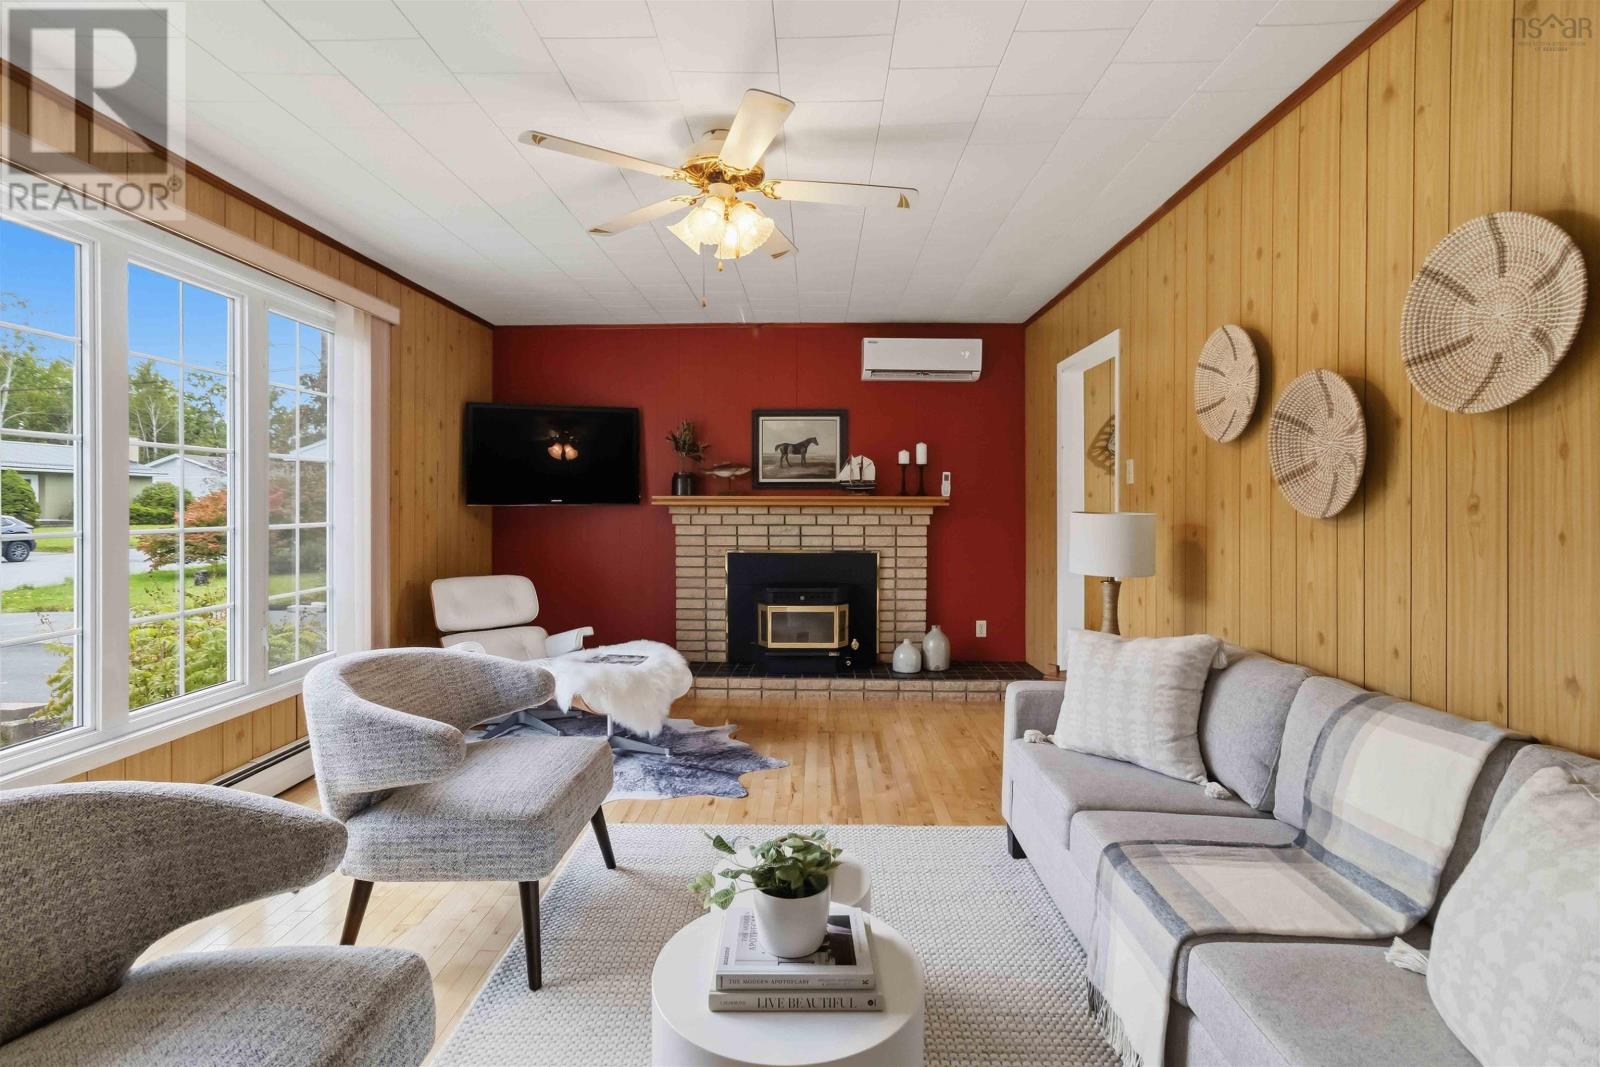
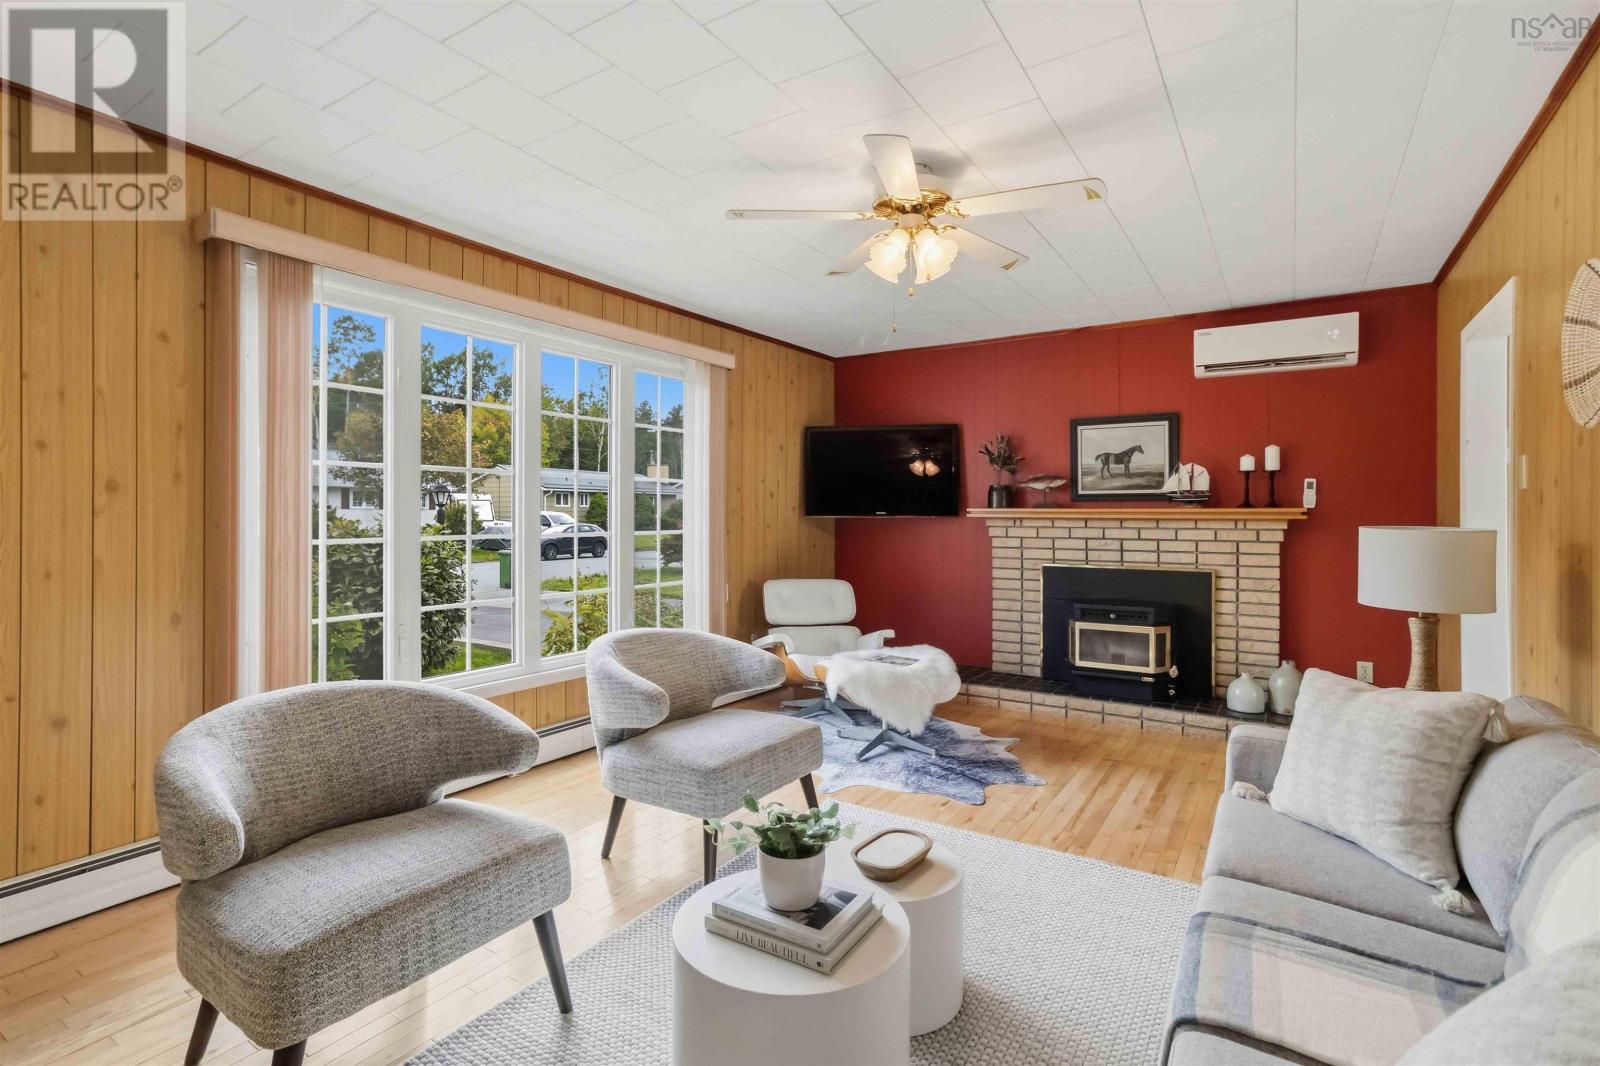
| Living room | Main level | 12.4x18.6 |
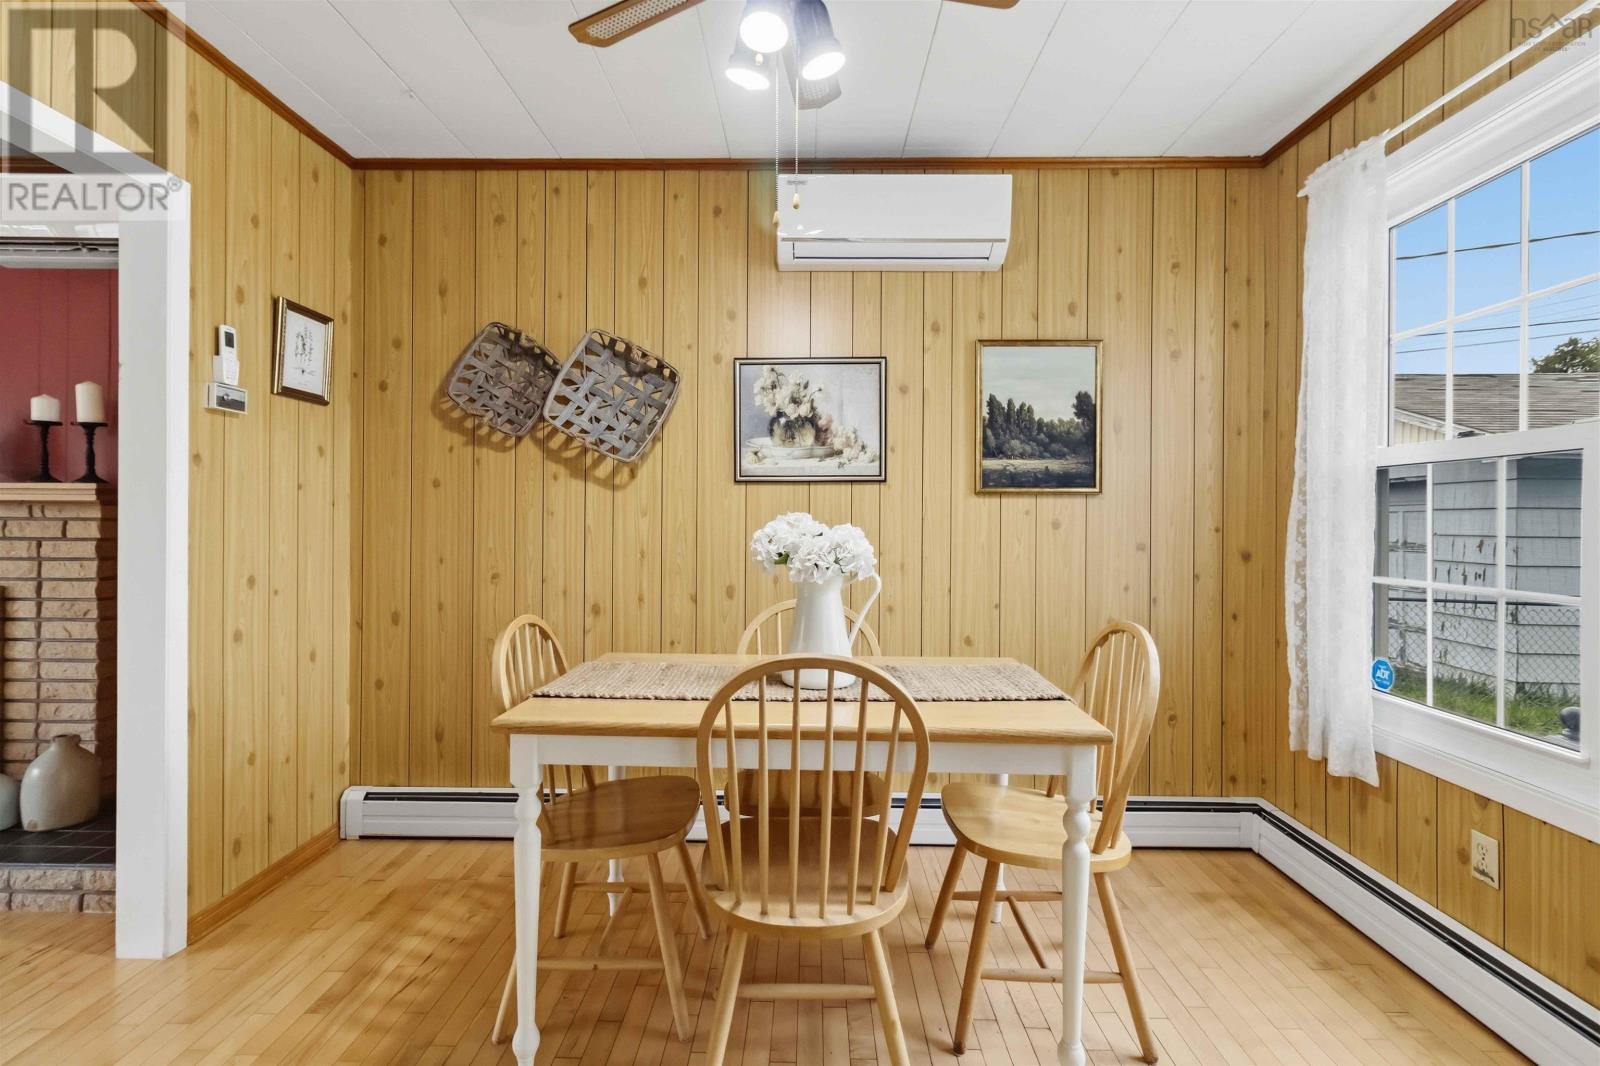
| Dining nook | Main level | 10.1x7.6 |
| Sunroom | Main level | 15.8x11 |
| Kitchen | Main level | 9.6x11.6+ 3.4 x10.8 |
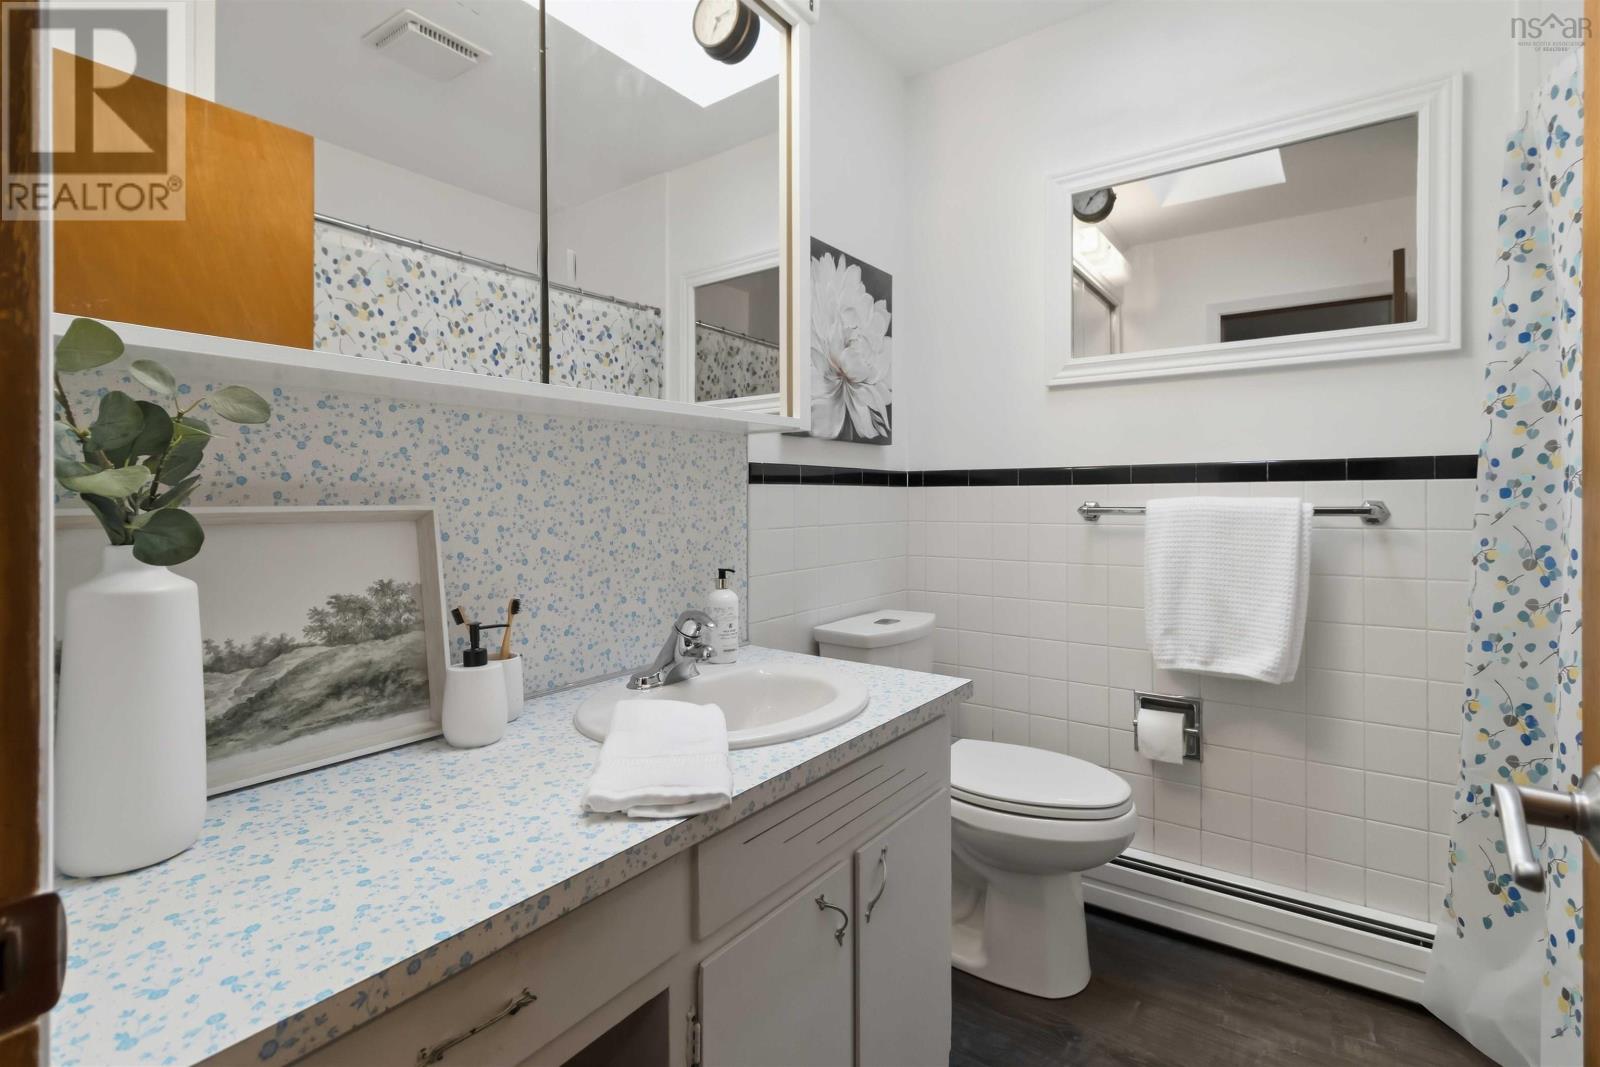
| 4pc Bathroom | Main level | 6.8x7.9 |
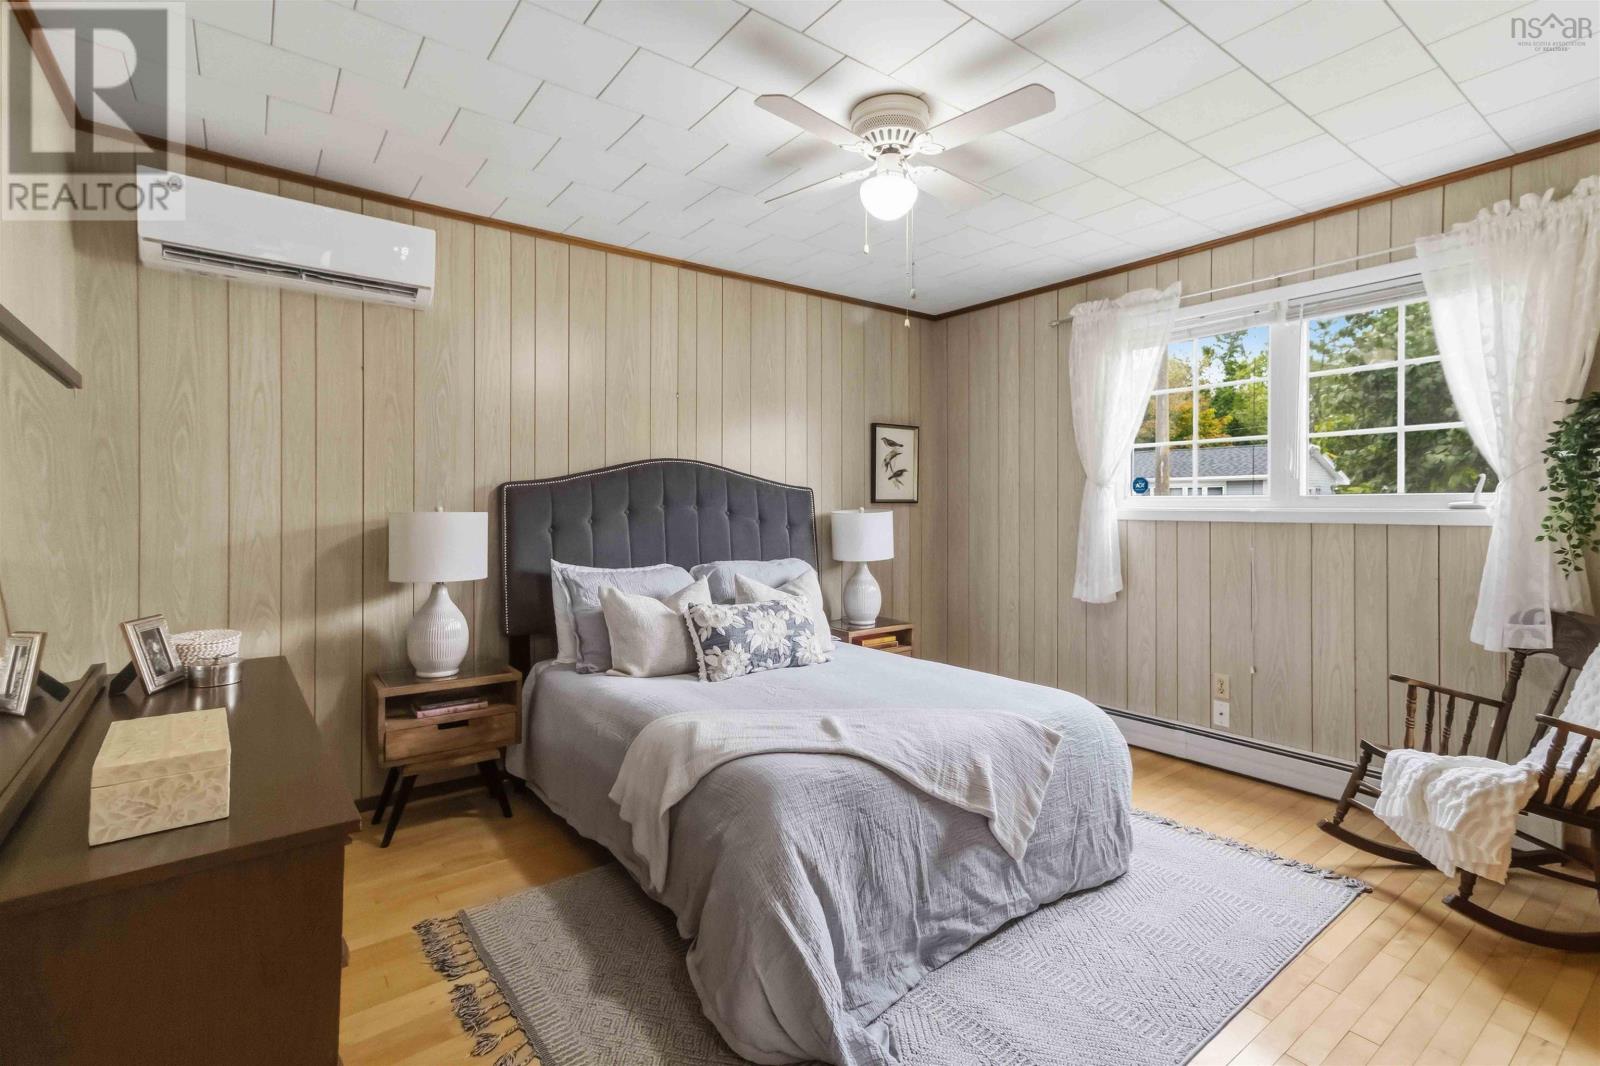
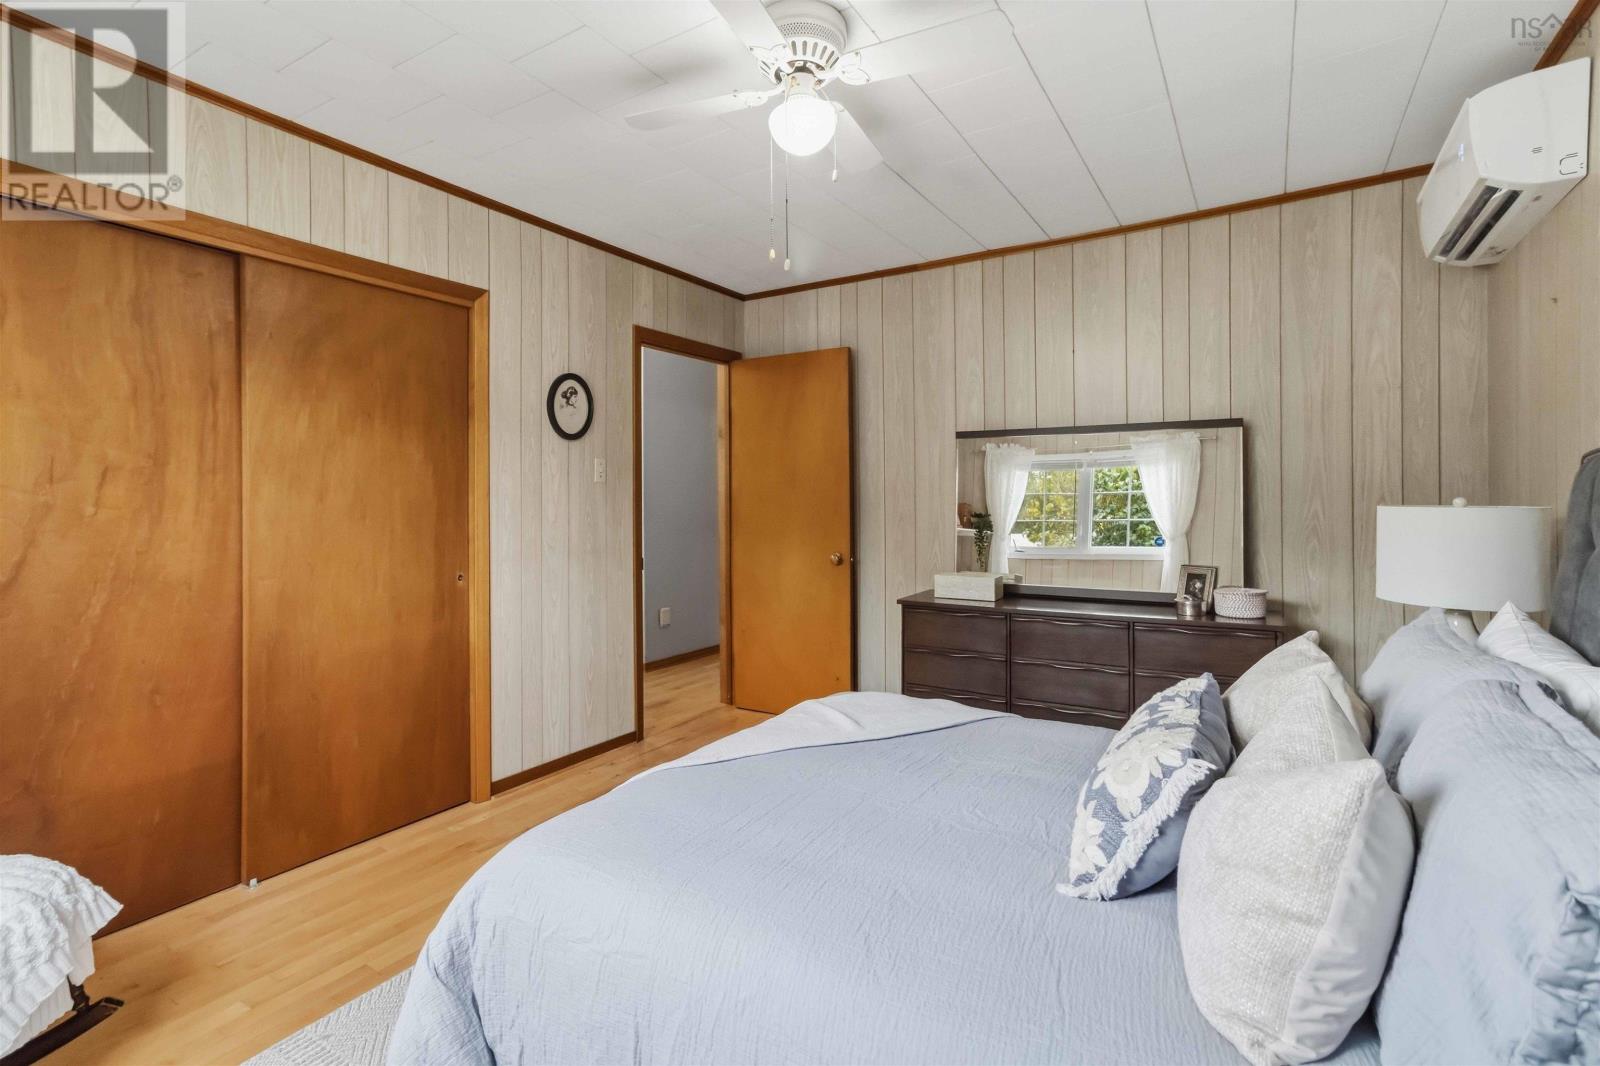
| Bedroom | Main level | 11.4x7.5 |
| Bedroom | Main level | 9.1x11 |
| Bedroom | Main level | 11.4x13.6 |
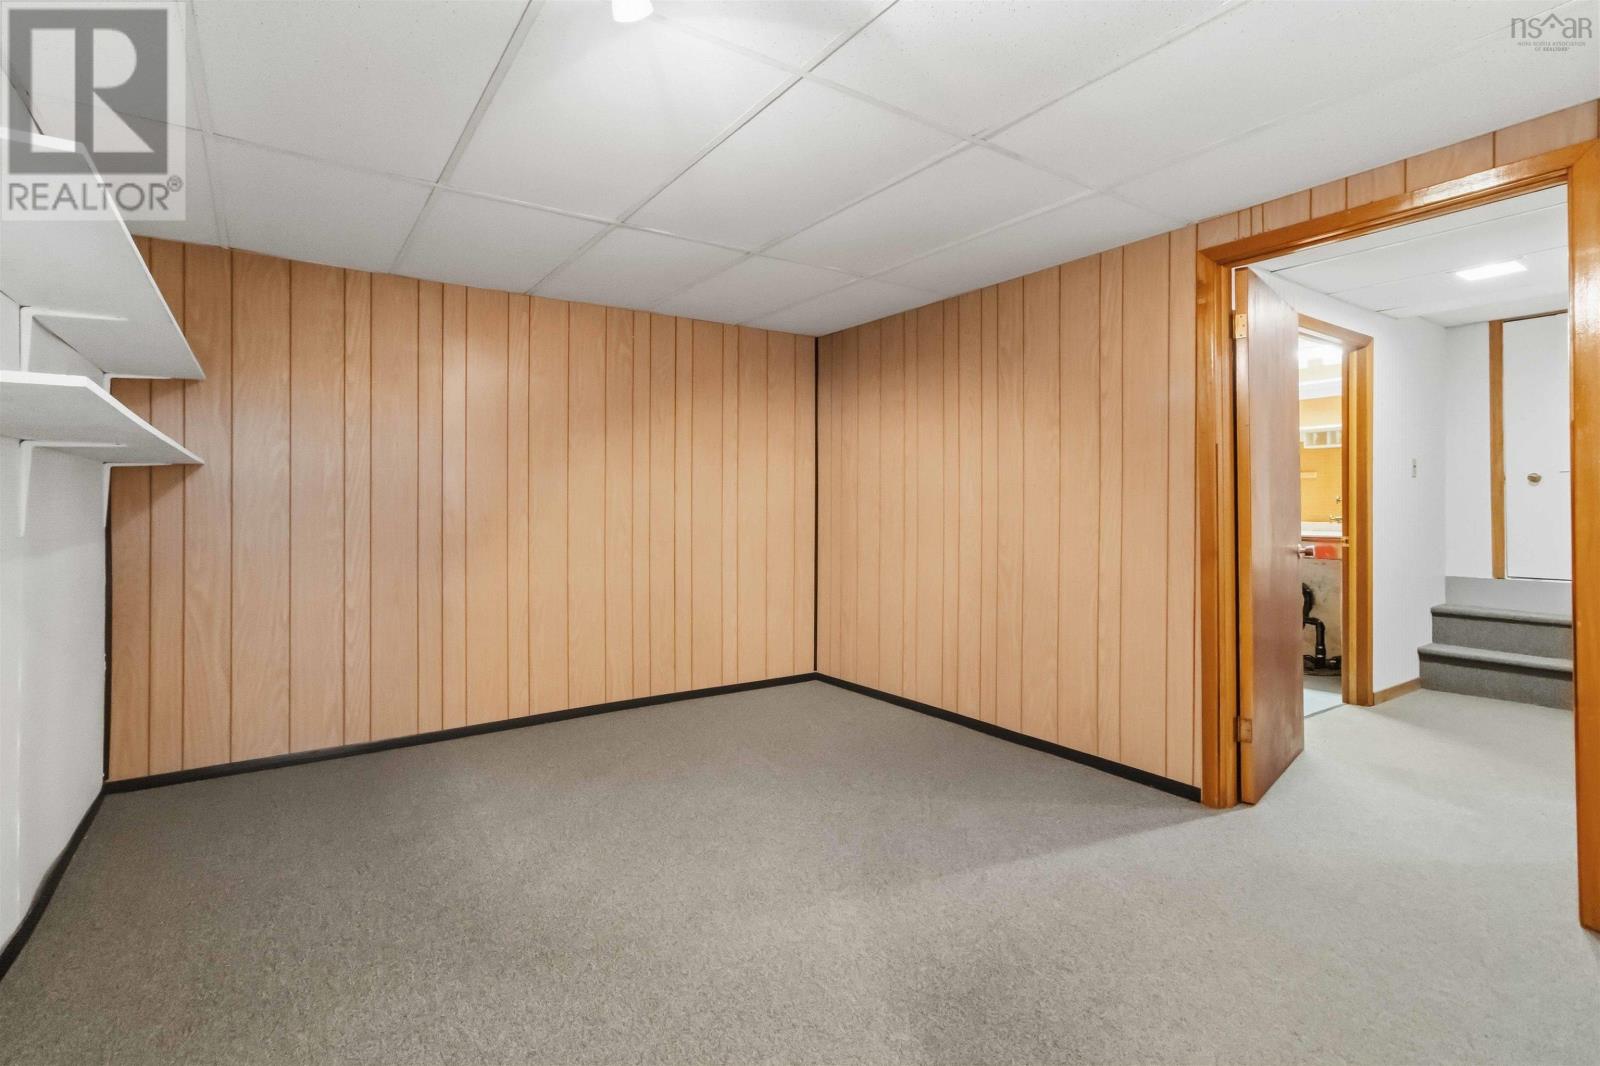
| Recreational, Games room | Basement | 17.6x14.2+5x8.9 |
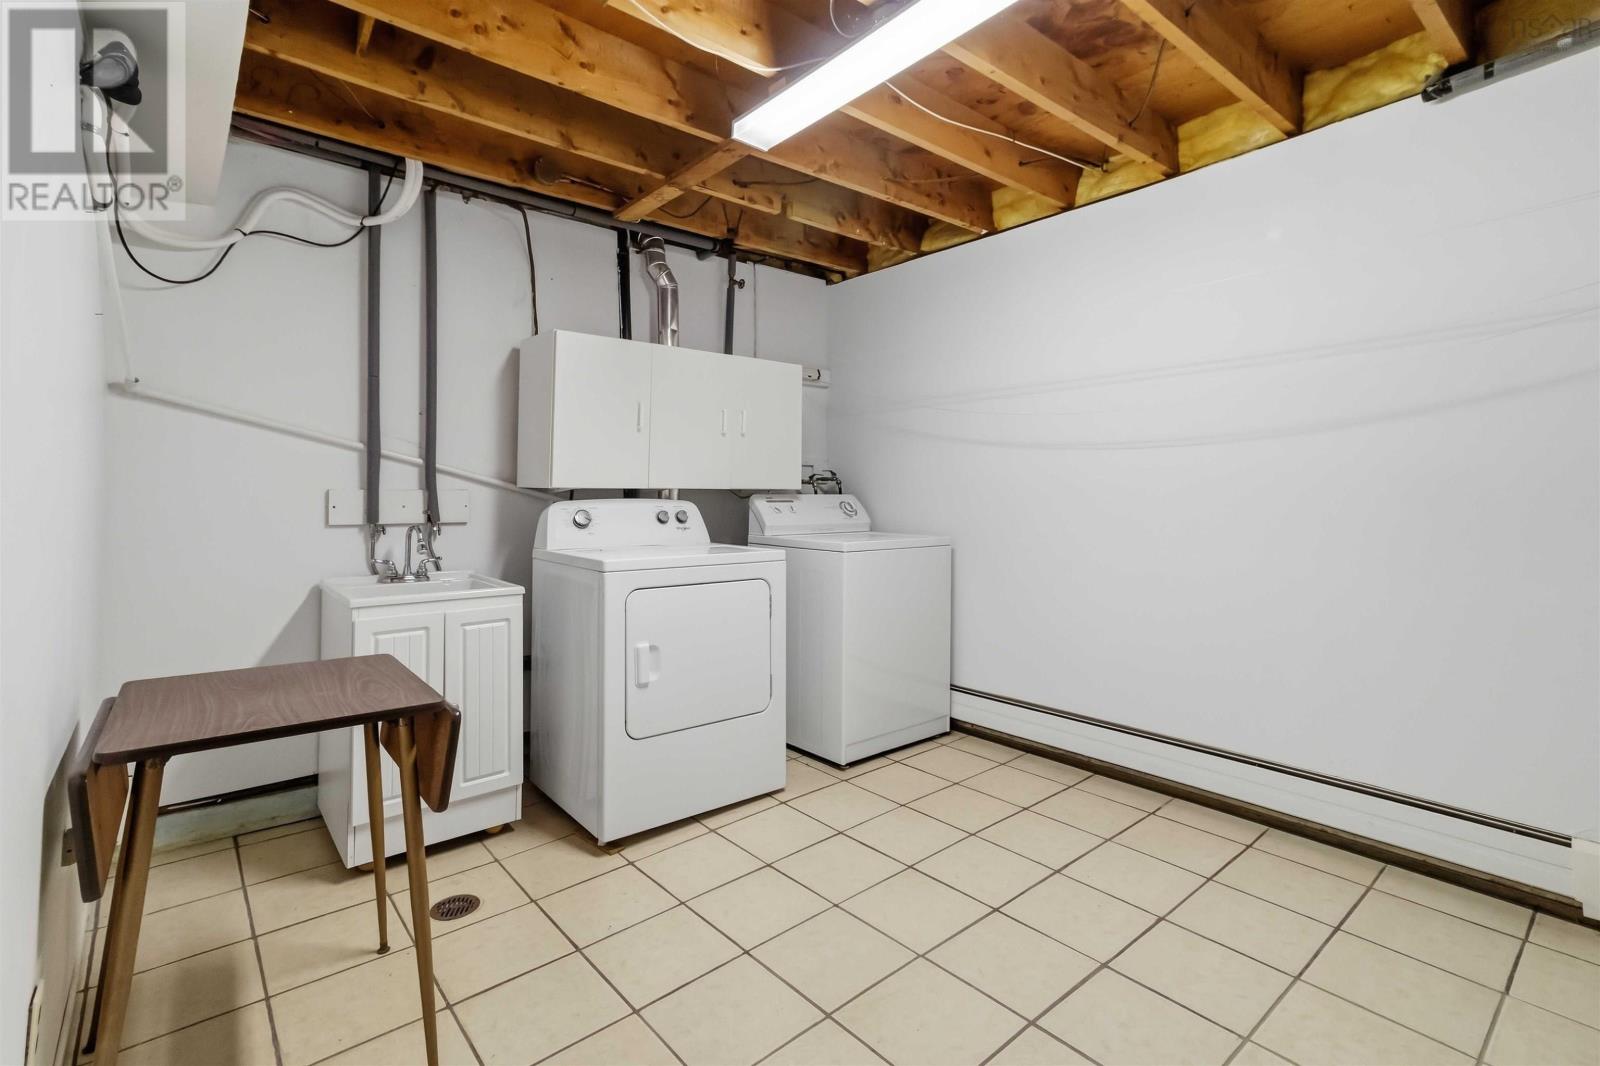
| Laundry room | Basement | 9.9x12.1 |
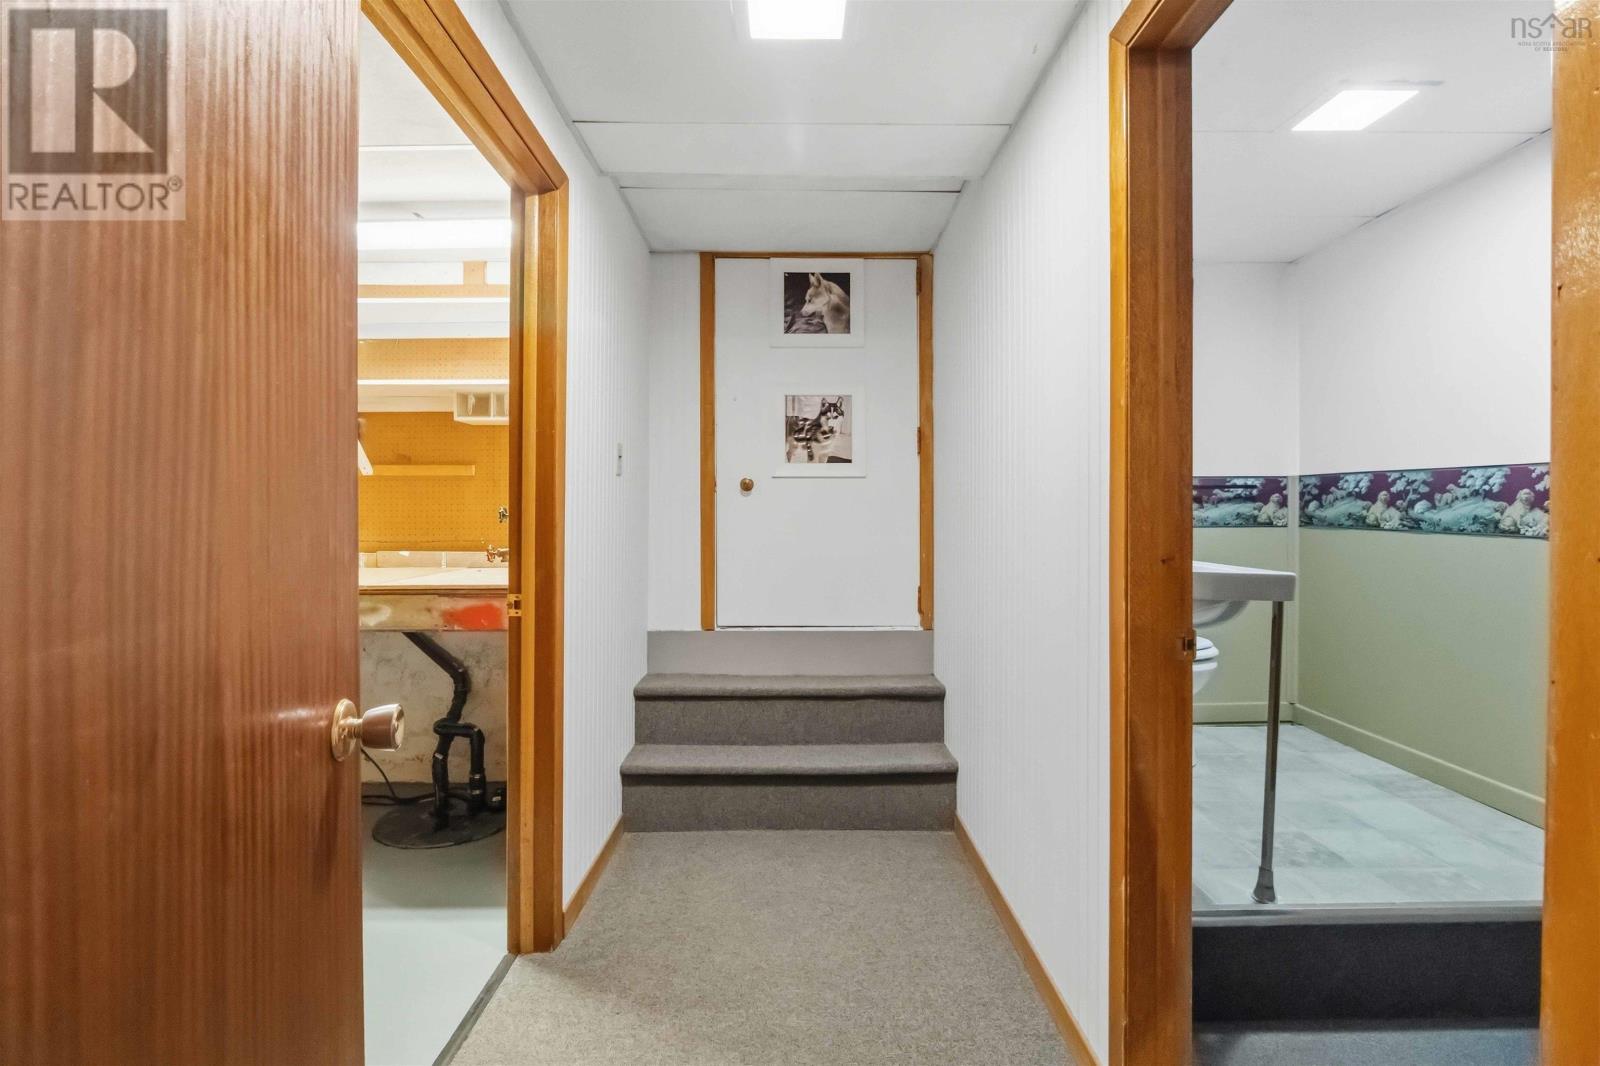
| Utility room | Basement | 12.5x11.3+6x5.6 |
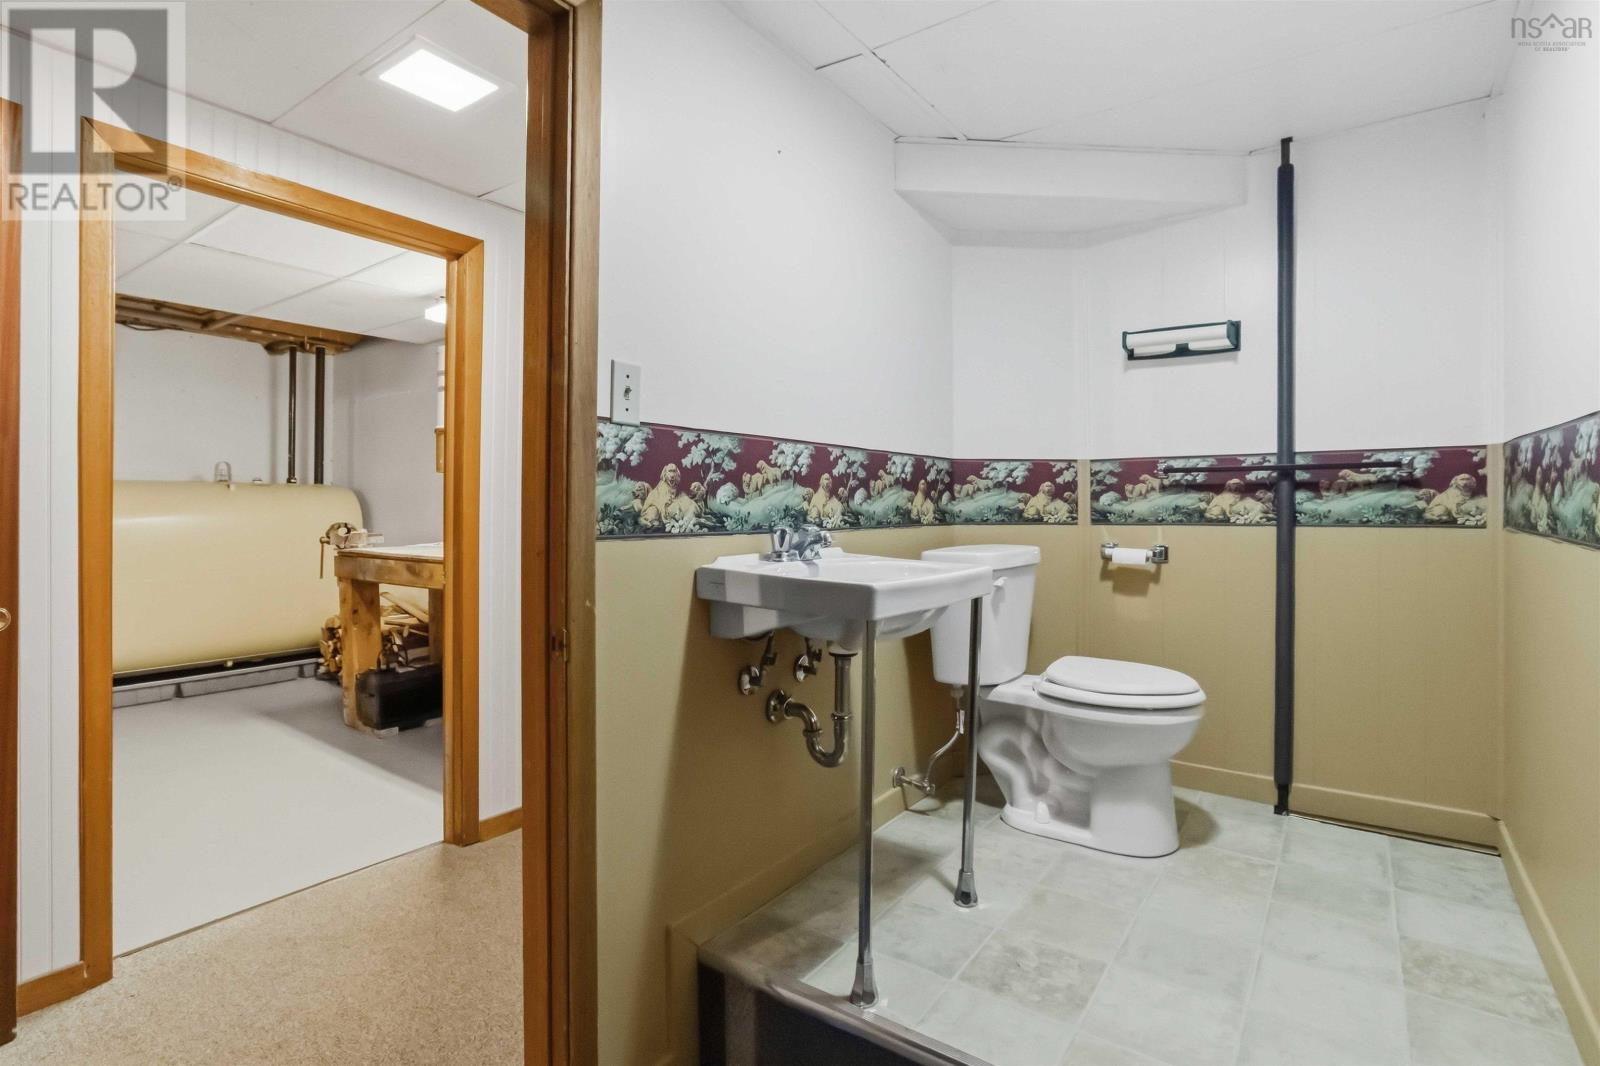
| 2pc Bathroom | Basement | 5.1x10 |
| Den | Basement | 13x11.5 |
Directions
Sackville Drive, right to pine hill, left on Kaye Street, right onto Belleshire Drive.
The map loads here.