317 Main Street
Florence, Nova Scotia B1Y 1K6
- Bedrooms
- 2
- Bathrooms
- 1 + 1 half
- Living area
- 2,000 sq ft
- Lot
- 1.25 acres
- Type
- Single Family
Description
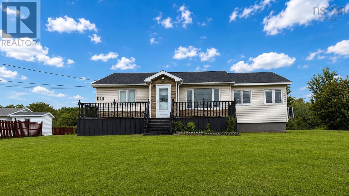
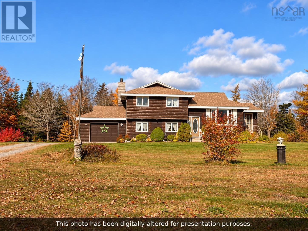
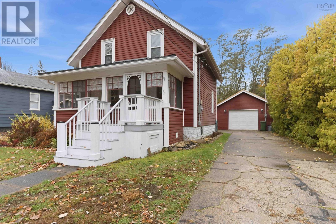
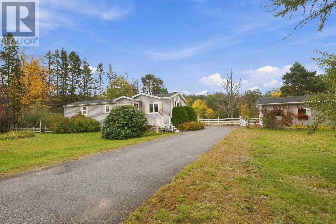
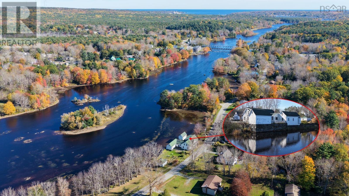
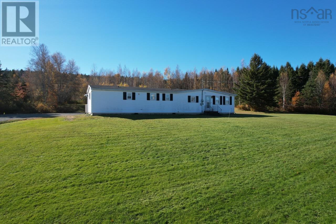
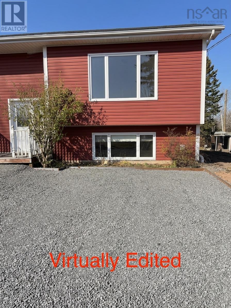
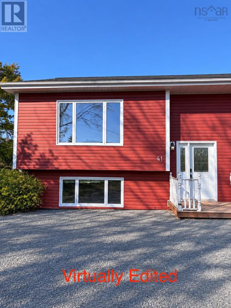
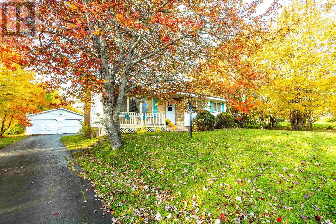
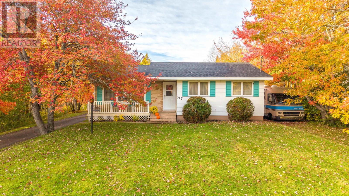
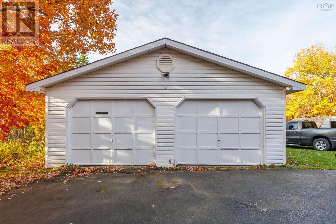
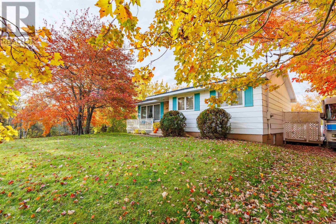
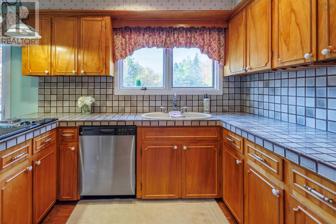
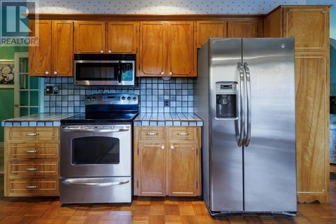
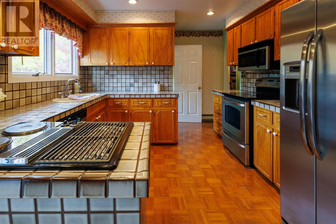
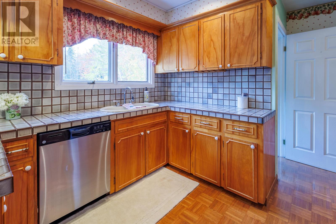
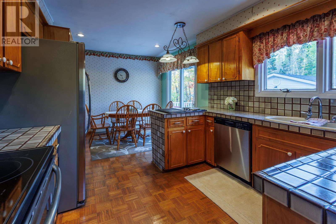
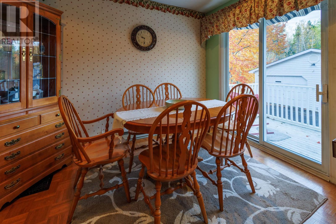
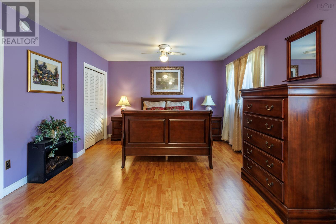
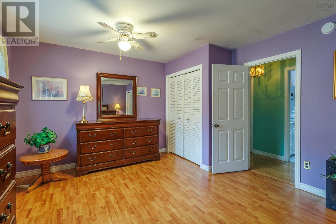
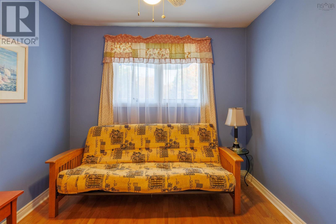
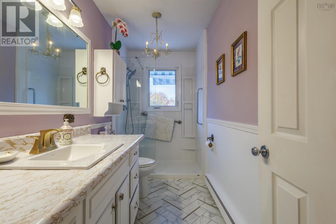
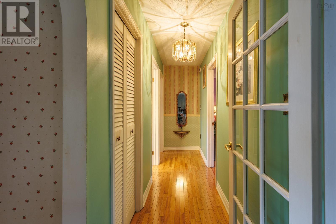
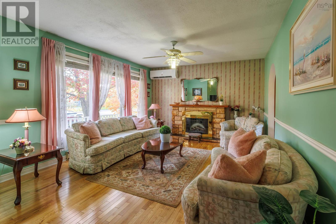
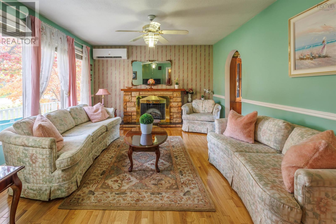
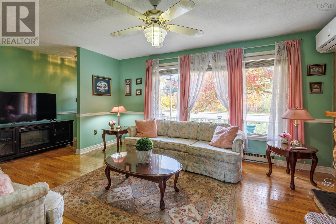
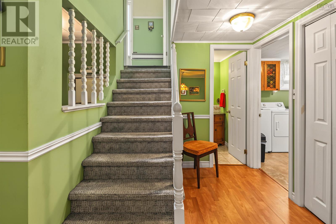
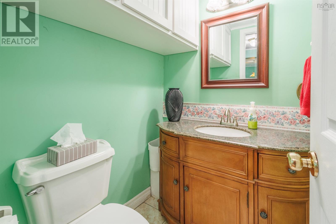
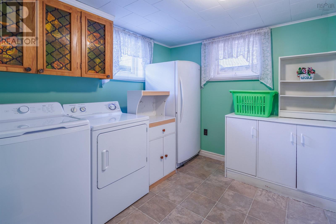
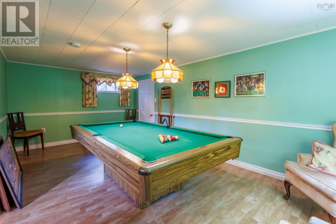
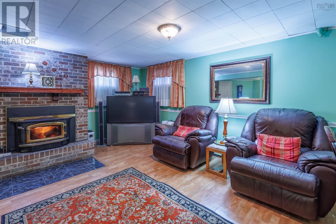
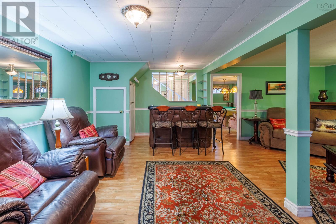
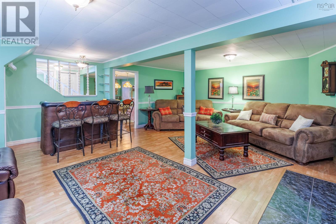
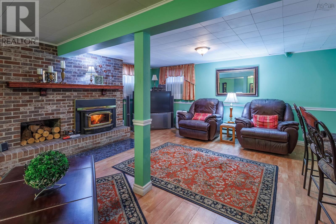
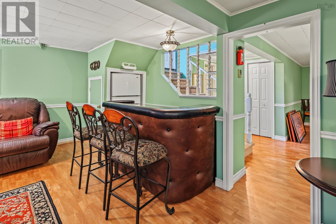
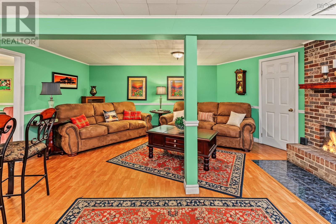
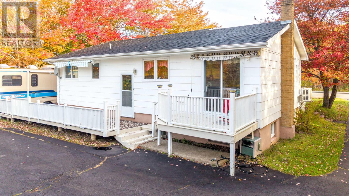
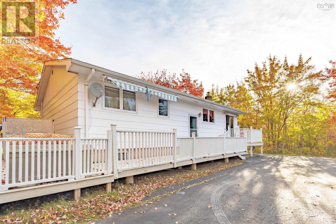
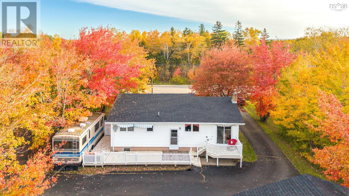
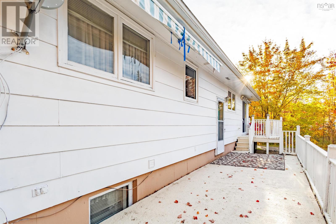
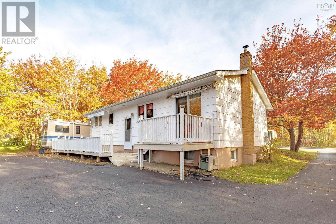
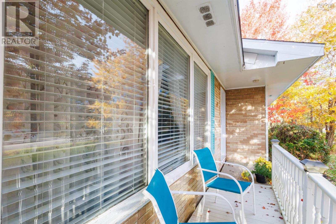
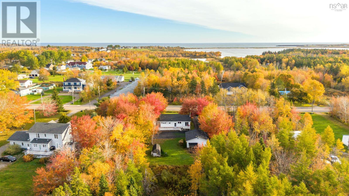
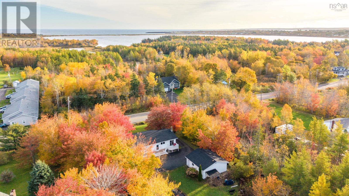
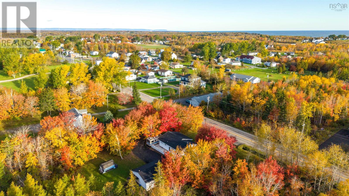
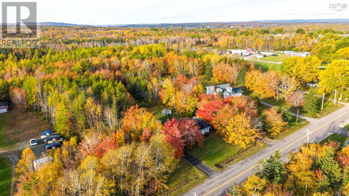
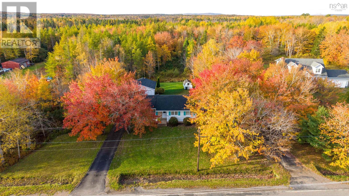
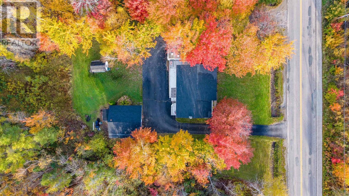
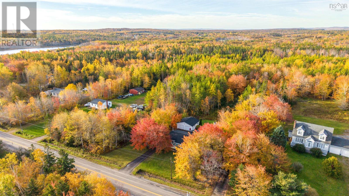
Situated in the welcoming community of Florence, this single-story bungalow is set back from Main Street on a private lot framed by mature shade trees. The property offers an ideal balance of privacy and convenience with local amenities just minutes away. A paved circular driveway leads to the home and a detached 24' x 24' double garage, providing excellent parking and versatile space for vehicles, storage, hobbies or a workshop. Inside, the bright main level features a flexible floor plan currently configured as two bedrooms but easily converted back to three. A heat pump provides efficient year-round heating and cooling, while large windows fill the living spaces with natural light. The living room flows through an arched doorway into the traditional kitchen, complete with wood cabinetry, tile countertops, a cooktop peninsula, and an adjoining dining area. A three-piece bathroom with a walk-in glass shower completes the main floor. The finished lower level expands the living space with 2 spacious rec rooms, featuring a custom leather-trimmed wet bar and brick fireplace hearth. A convenient two-piece bathroom and separate laundry room add functionality, making this level ideal for entertaining, family gatherings, or relaxing at home. Outdoor living is equally inviting. Enjoy your morning coffee on the charming front porch beneath mature maple trees, or unwind on the rear deck with retractable awnings. Surrounded by trees, this private outdoor space is perfect for barbecues, outdoor dining, and spending time with family and friends. Whether you're looking for flexible living space, a detached garage, room to personalize, or a comfortable home in a convenient location, 317 Main Street delivers excellent value and lifestyle appeal in the heart of Florence.
Listing
- MLS® number
- 202627155
- Status
- Active
- Days On Market
- 0
Building
- Type
- House
- Year built
- 1971
- Storeys
- 1
- Living area
- 2,000 sq ft
- Above grade
- 2,000 sq ft
- Bedrooms above grade
- 2
- Foundation
- Poured Concrete
Interior
- Flooring
- Hardwood, Laminate
- Heating
- Heat Pump, Baseboard heaters, Stove, Electric, Wood, Ductless
- Cooling
- Air Conditioned
- Appliances
- Washer, Refrigerator, Central Vacuum, Dishwasher, Stove, Dryer, Microwave, Cooktop
Land
- Lot size
- 1.25 acres
- Lot features
- Level
- Community
- Recreational Facilities
Parking
- Type
- Detached Garage, Garage, Paved Yard
Utilities
- Water
- Municipal water
- Sewer
- Municipal sewage system
Fees and taxes
- Common interest
- Freehold
- Parcel number
- 15255441
Rooms
| Room | Level | Size |
|---|---|---|
| Eat in kitchen | Main level | 10.8x17.4 |
| Living room | Main level | 12.3x19.7 |
| Bedroom | Main level | 12.5x19.4 |
| Bedroom | Main level | 10.8x9.2 |
| 3pc Bathroom | Main level | 10.8x5 |
| Recreational, Games room | Lower level | 21.7x16.10 |
| Family room | Lower level | 10.4x14 |
| Laundry room | Lower level | 8.7x9.4 |
| 2pc Bathroom | Lower level | 4.9x4.3 |
Directions
From Highway 125 turn left onto Pond road then Main street. Home is on Left.
The map loads here.