275 Commercial Street
Berwick, Nova Scotia B0P 1E0
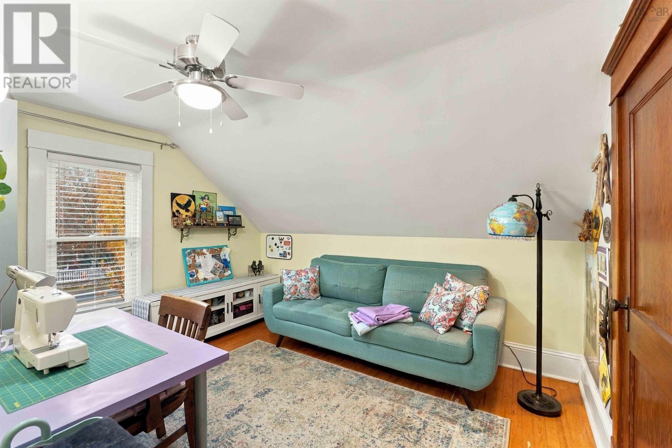
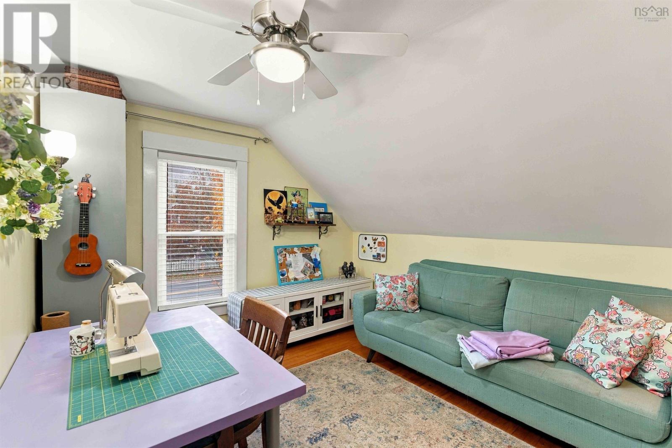
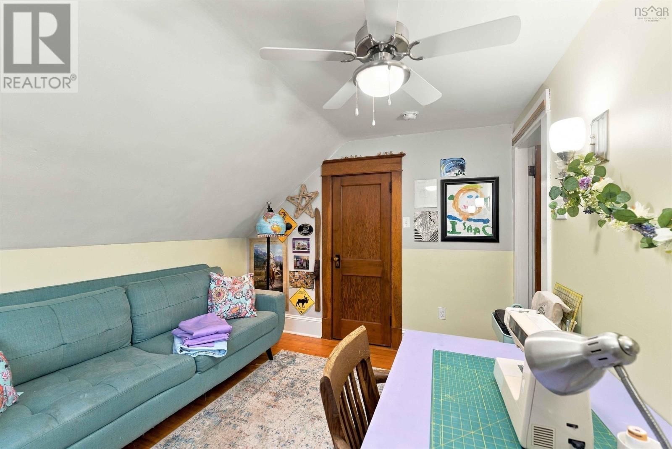
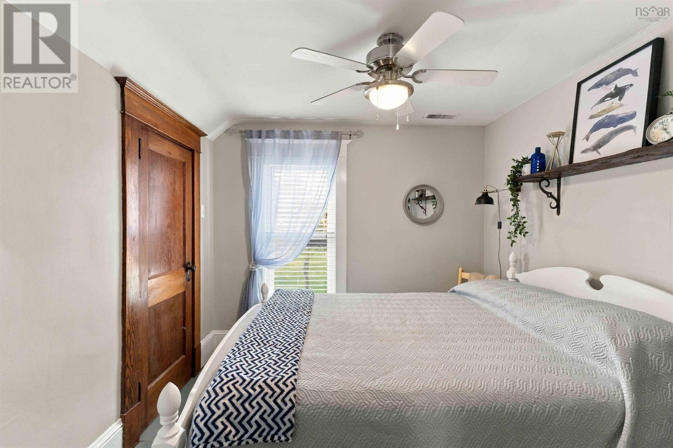
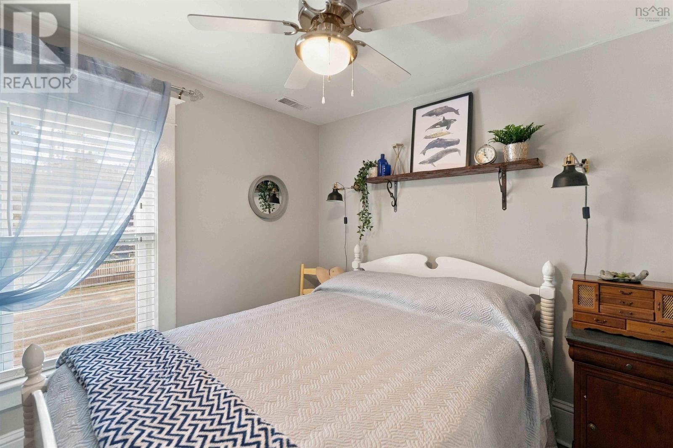
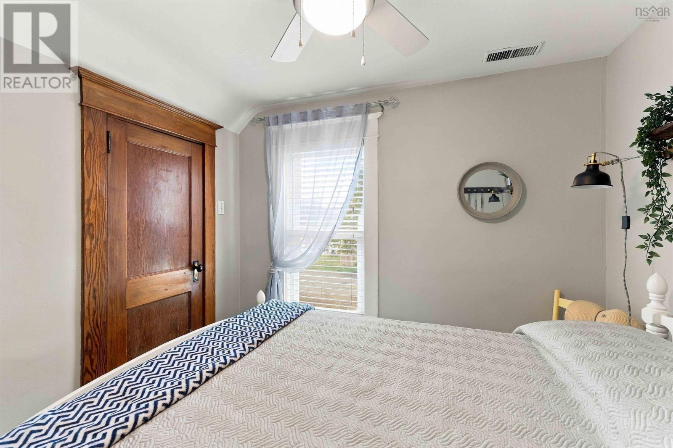
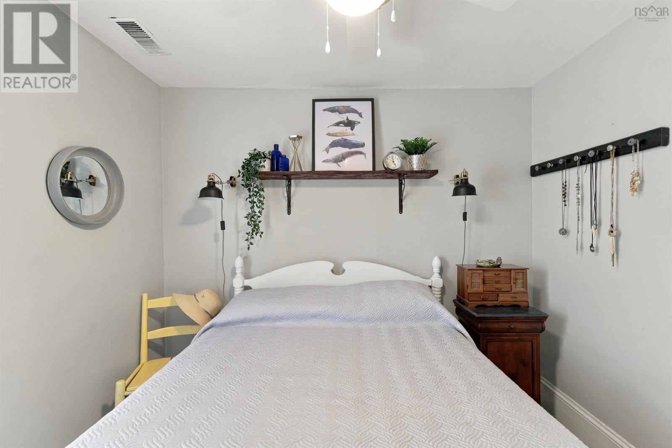
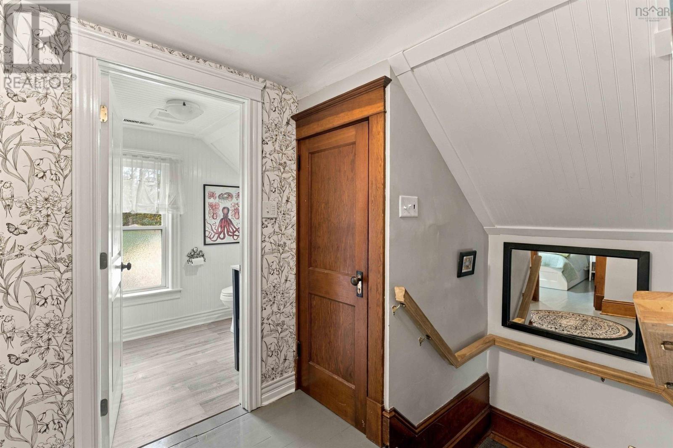
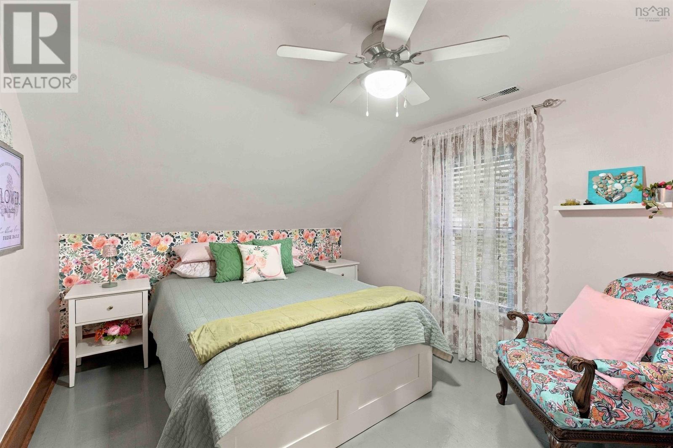
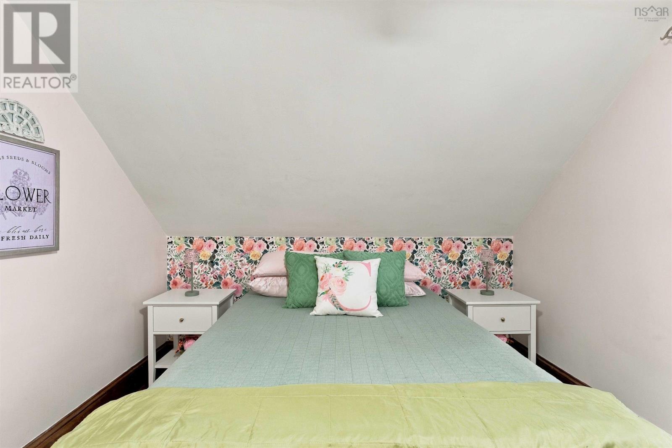
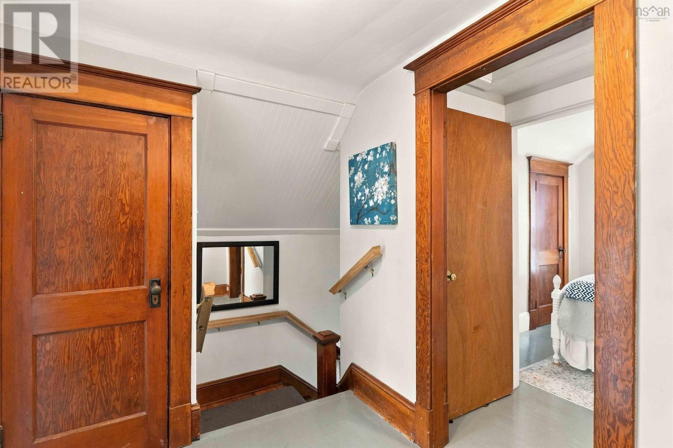
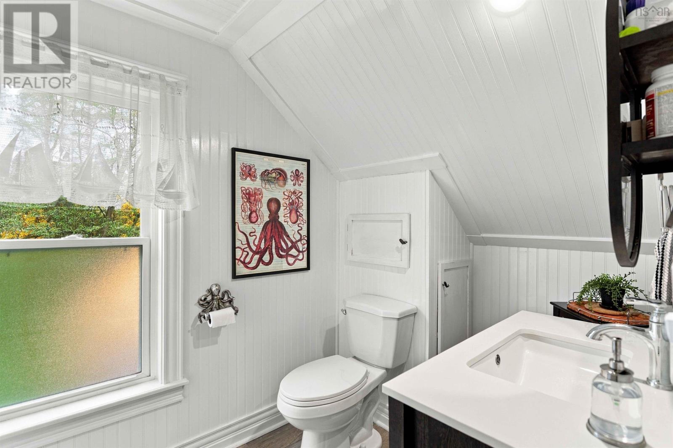
- Bedrooms
- 3
- Bathrooms
- 1
- Living area
- 1,168 sq ft
- Lot
- 0.15 acres
- Type
- Single Family
Description
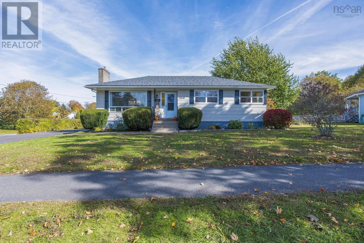
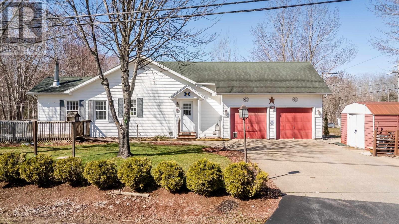
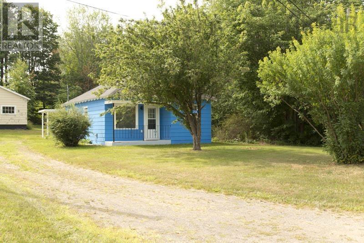
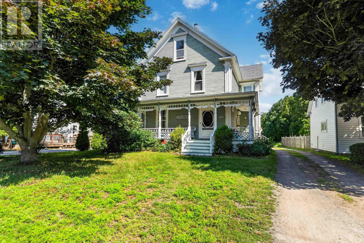
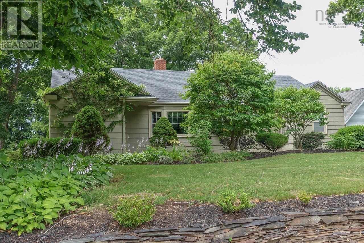
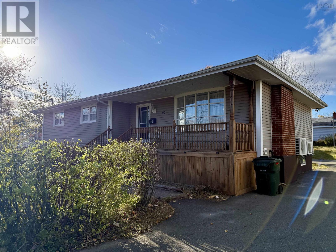
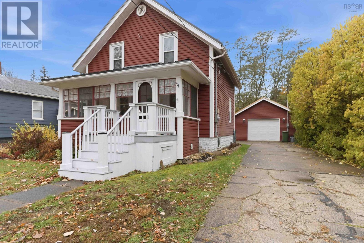
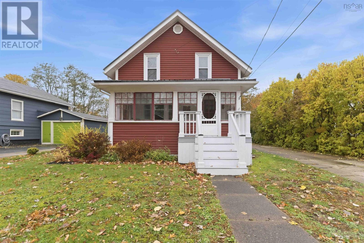
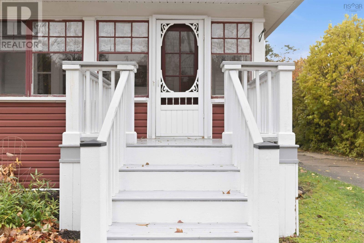
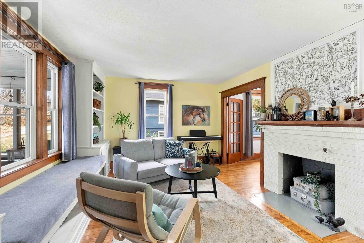
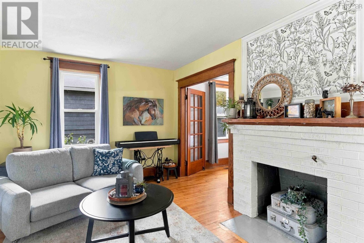
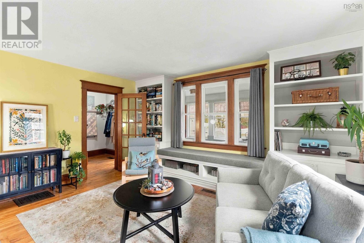
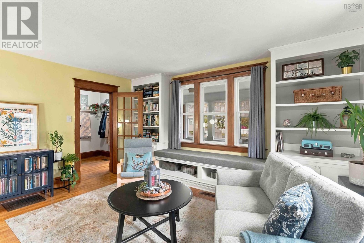
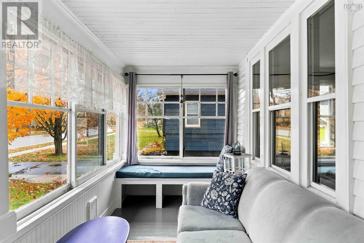
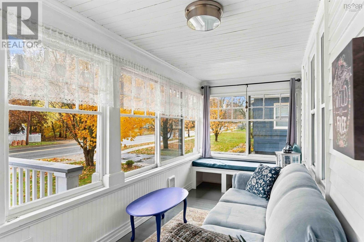
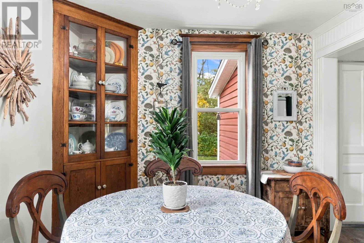
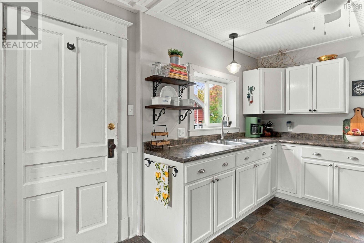
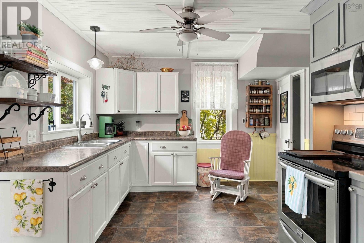
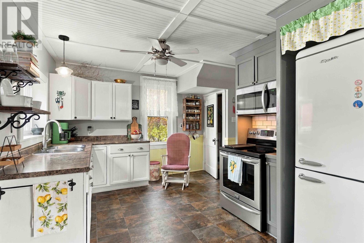
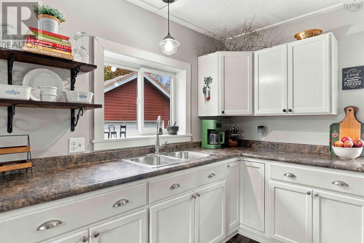
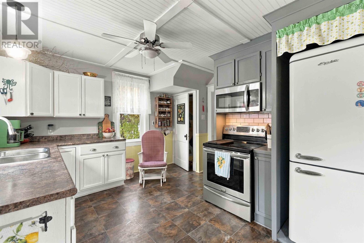
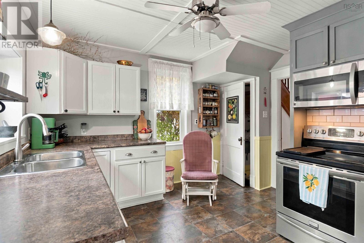
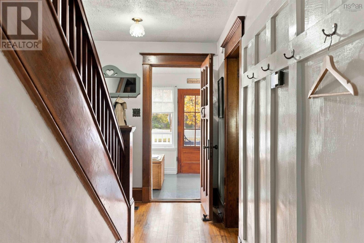
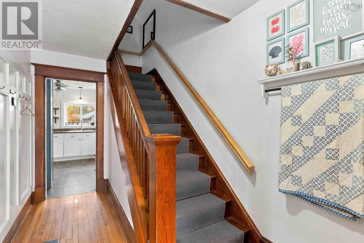
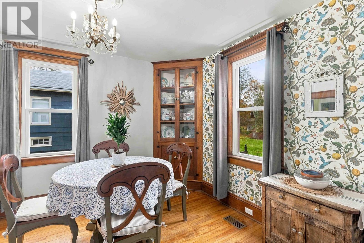
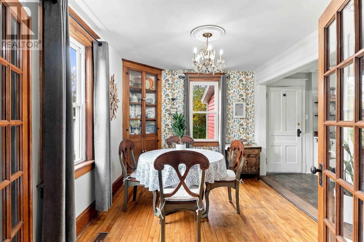
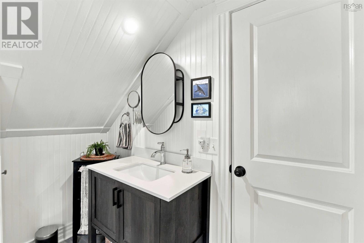
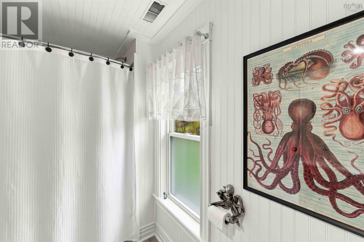
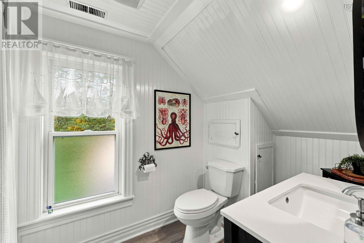
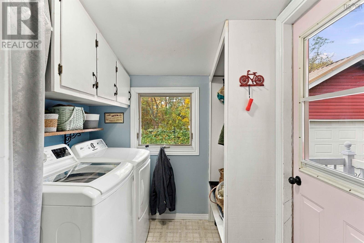
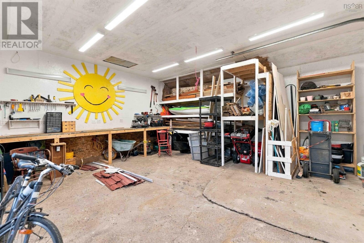
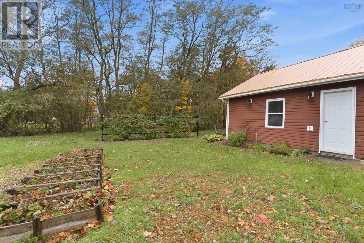
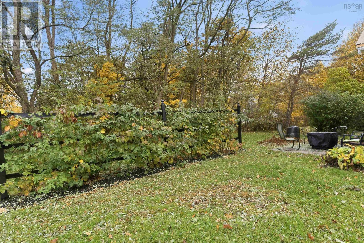
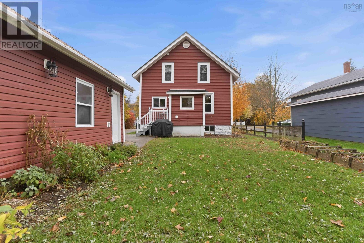
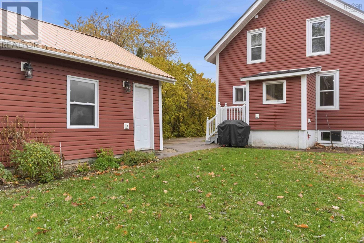
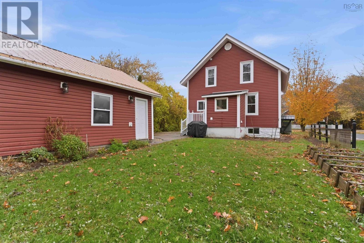
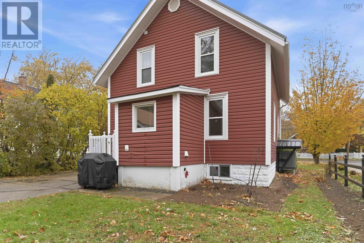
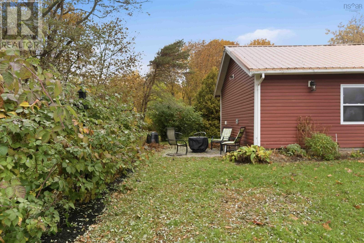
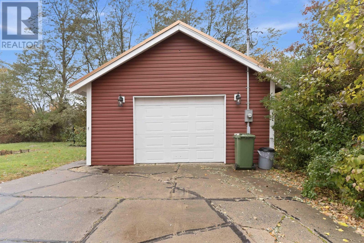
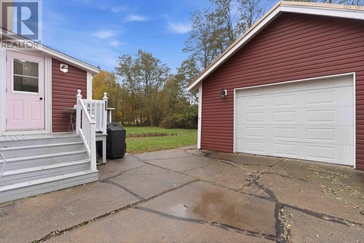
Perfect for a growing family, this well taken care of property offers an abundance of space, comfort, and character. Step inside to find a bright and spacious kitchen that flows effortlessly into a large dining room, ideal for family gatherings and entertaining. The warm living room features beautiful built-in shelving, adding both style and functionality. Upstairs, you will find three comfortable bedrooms and a newly refinished, modern four-piece bathroom. Enjoy ultimate year-round comfort and energy savings with the recently installed, highly efficient ducted heat pump system. The outdoor living spaces are a true highlight. Relax on your covered front porch on warm summer afternoons, or retreat to the backyard oasis. The property boasts a detached 1.5-car wired garage (perfect for a workshop or extra storage) and a gardener's dream setup: a beautiful trellis covered in sweet, thornless blackberries, alongside raised garden beds thriving with strawberries, rhubarb, and perennial herbs. Don't miss out on this absolute gem, schedule your viewing today!
Listing
- MLS® number
- 202627132
- Status
- Active
- Days On Market
- 0
Building
- Type
- House
- Year built
- 1935
- Storeys
- 1.5
- Living area
- 1,168 sq ft
- Above grade
- 1,168 sq ft
- Bedrooms above grade
- 3
- Foundation
- Poured Concrete
- Basement
- Unfinished, Full
Interior
- Flooring
- Hardwood, Vinyl, Vinyl Plank
- Heating
- Heat Pump, Forced air, Electric, Furnace
- Cooling
- Heat Pump
- Appliances
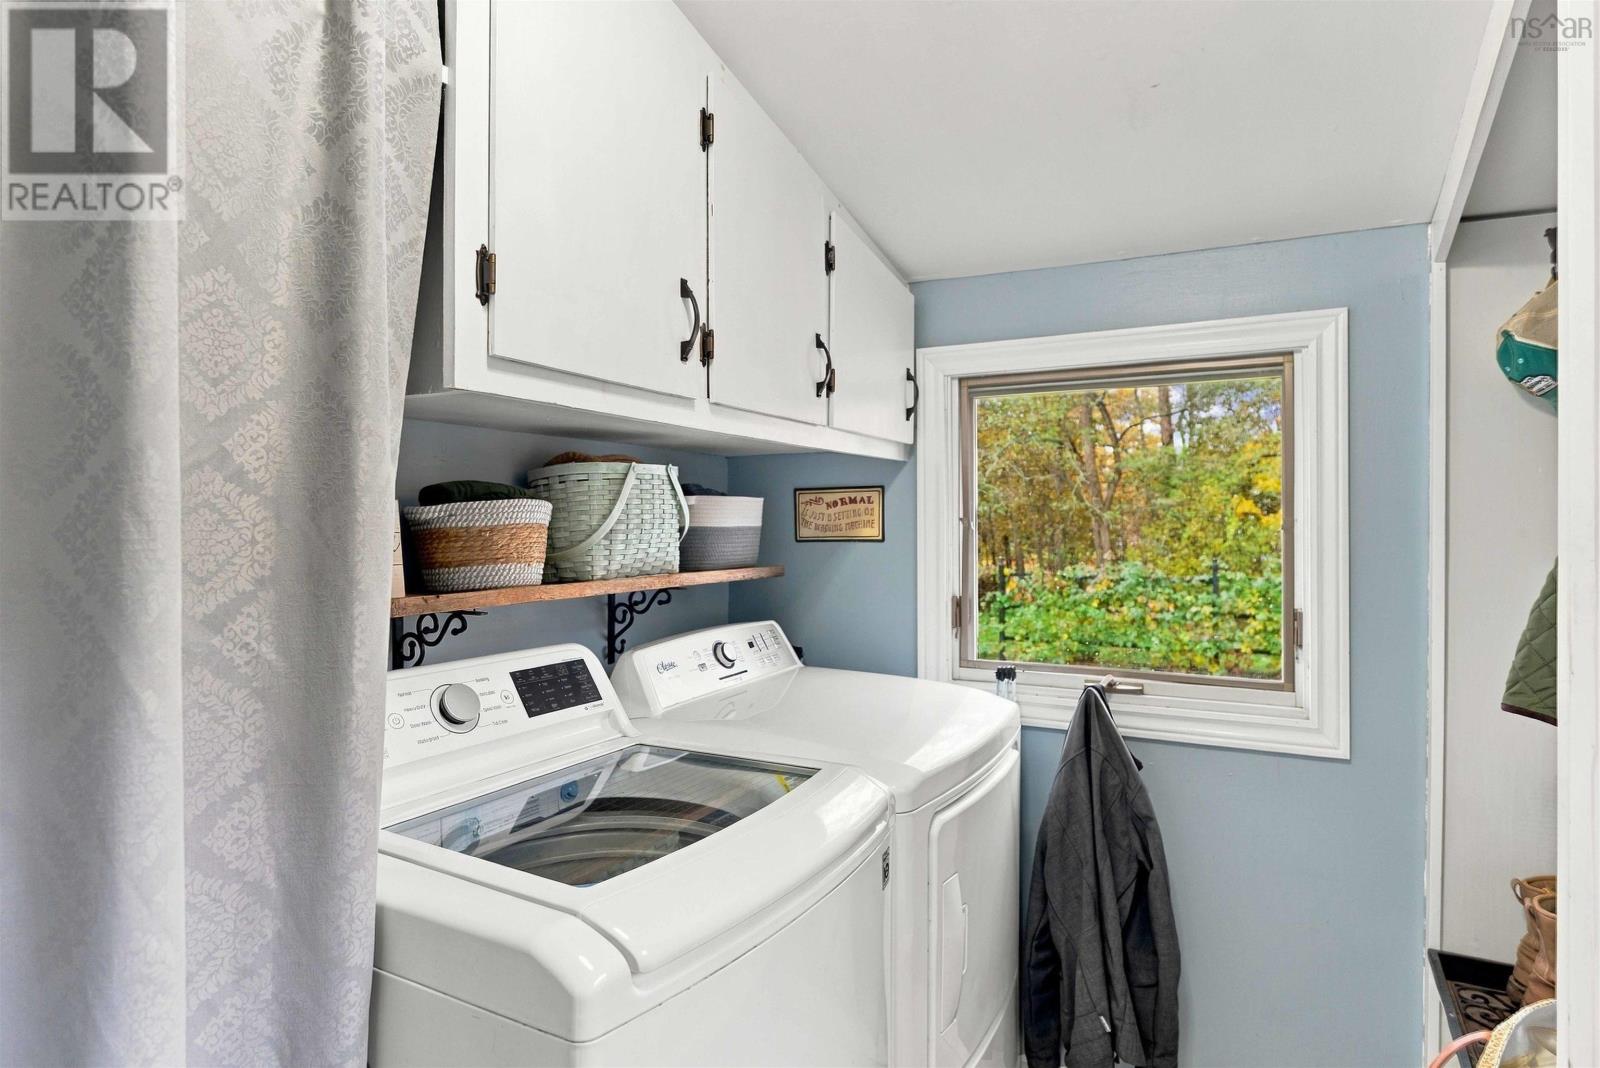
- Washer, Refrigerator, Stove, Dryer, Freezer, Microwave Range Hood Combo
- Accessibility
- 32in min Entry Doorways, 32in min Hallways
Land
- Lot size
- 0.15 acres
- Exterior features
- Vinyl
Parking
- Type
- Detached Garage, Garage, Paved Yard
Utilities
- Water
- Drilled Well
- Sewer
- Municipal sewage system
Fees and taxes
- Common interest
- Freehold
- Parcel number
- 55238703
Rooms
| Room | Level | Size |
|---|---|---|
| Foyer | Main level | 11.10 x 6.10 |
| Kitchen | Main level | 12.6 x 10 |
| Dining room | Main level | 12 x 9 |
| Living room | Main level | 15 x 12 |
| Porch | Main level | 18 x 6 |
| Bedroom | Second level | 8.7 x 8.9 |
| Bedroom | Second level | 11.11 x 9.10 |
| 4pc Bathroom | Second level | 10.1 x 5.1 |
| Primary Bedroom | Second level | 11 x 10 |
Directions
NS 101 to Commercial St
The map loads here.