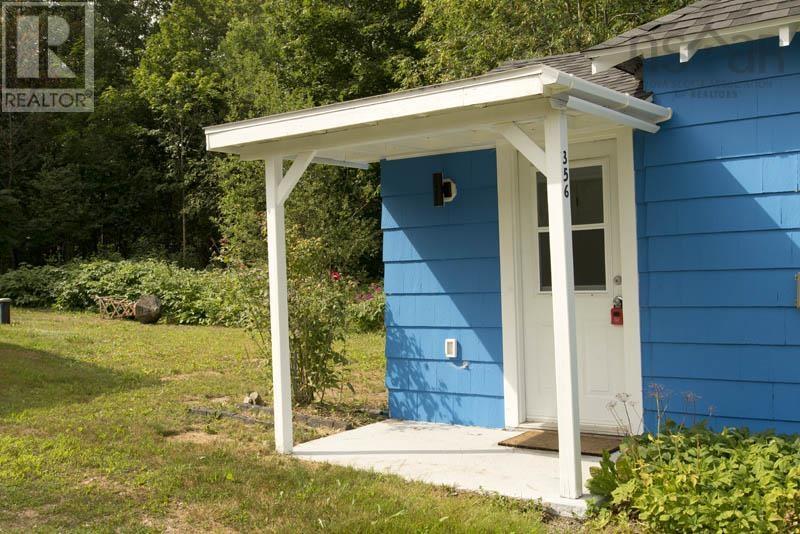
356 Orchard
Berwick, Nova Scotia B0P 1E0
$324,900
- Bedrooms
- 2
- Bathrooms
- 1
- Living area
- 832 sq ft
- Lot
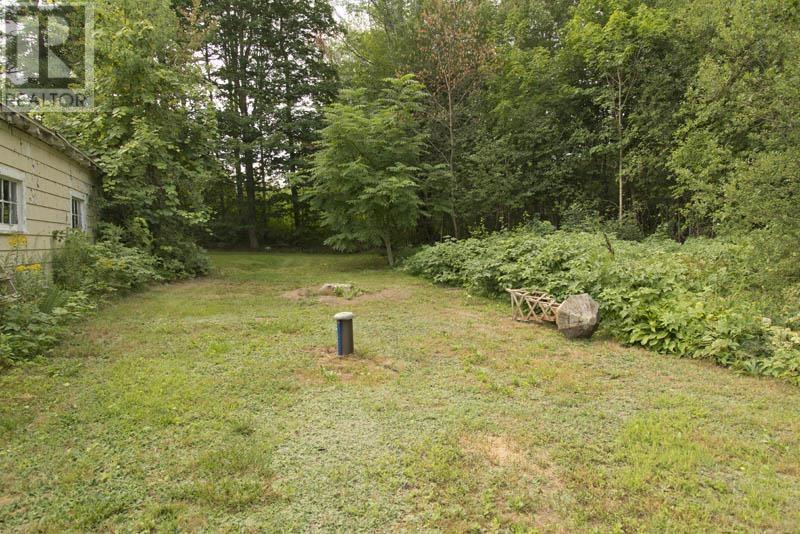
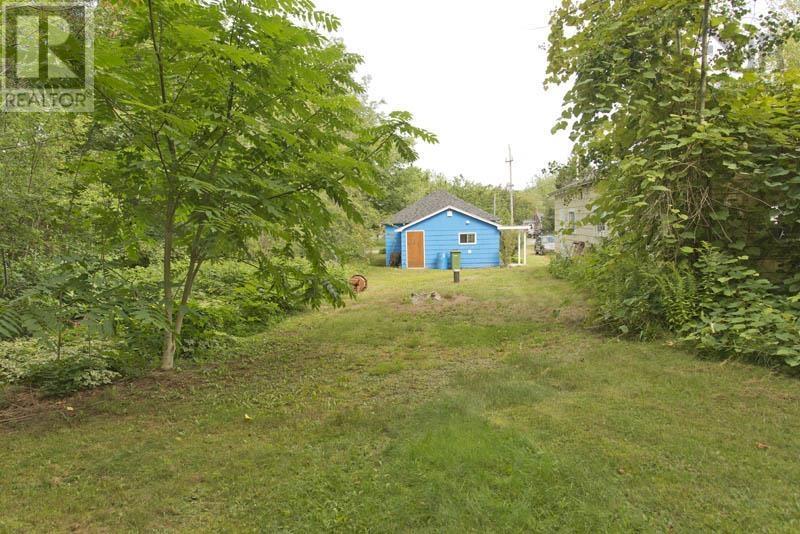
- 0.47 acres
- Type
- Single Family
Description
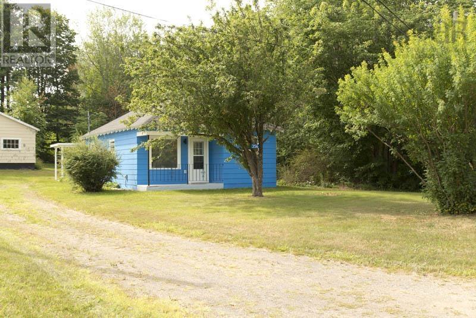
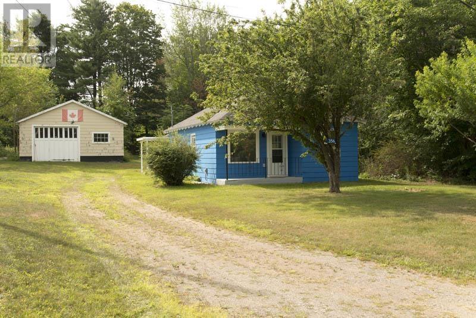
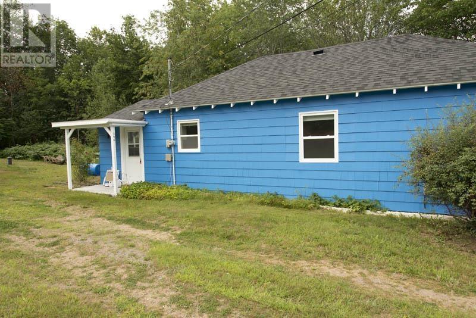
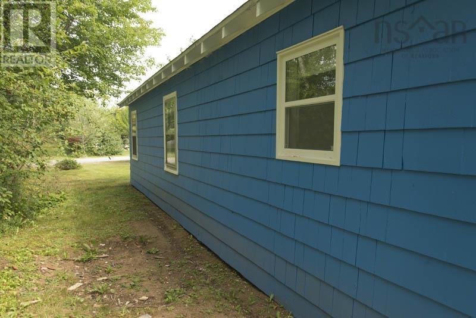
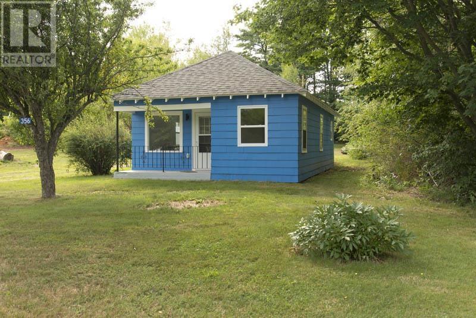
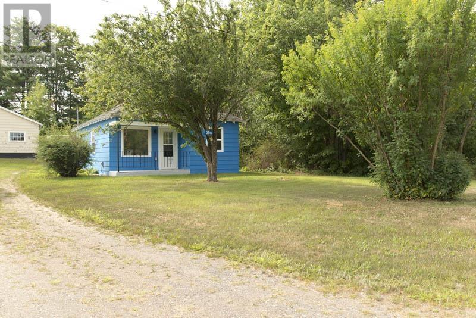
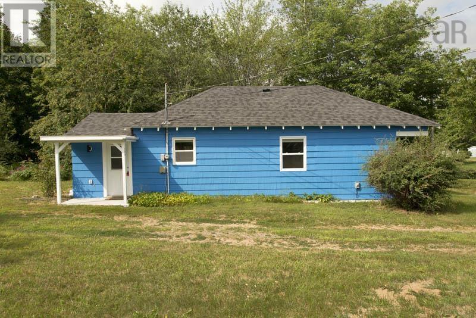
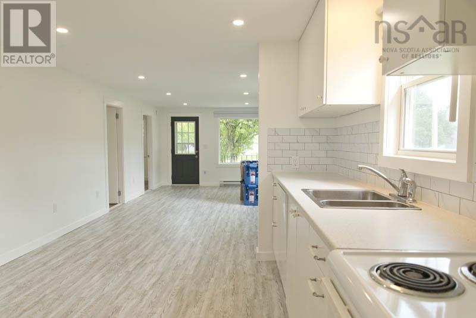
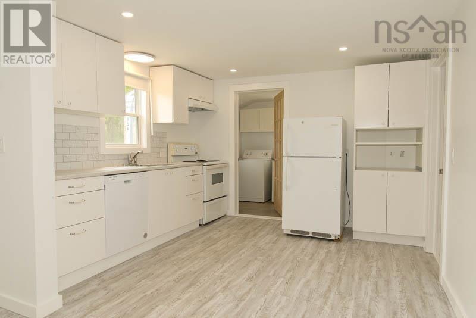
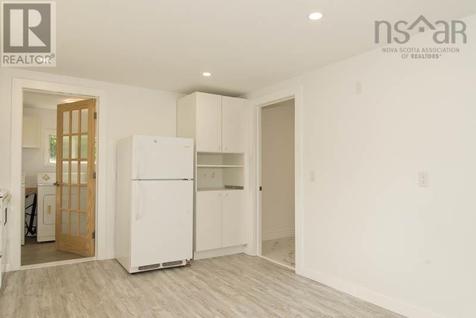
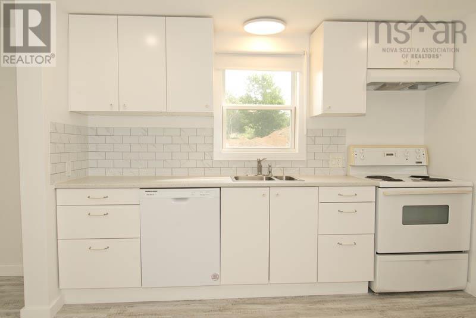
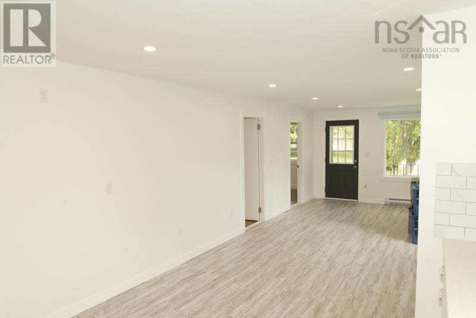
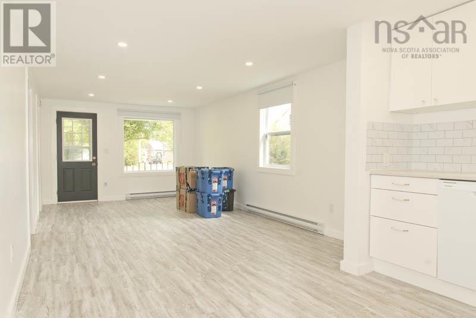
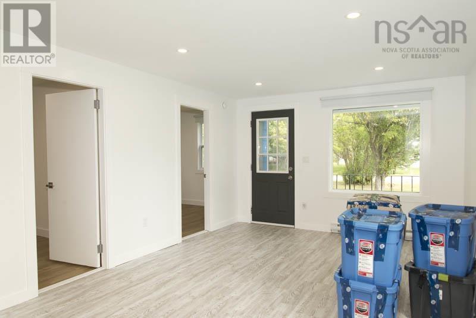
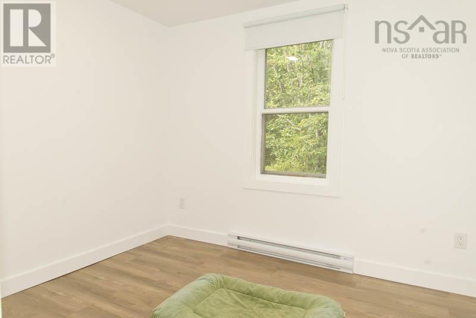
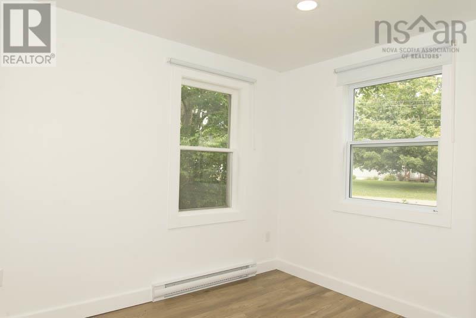
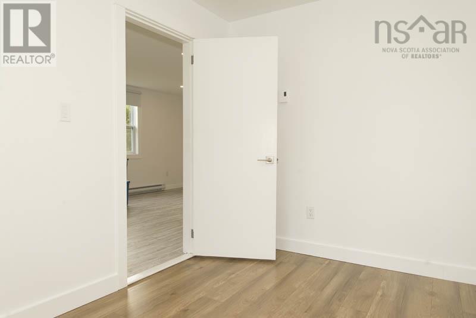
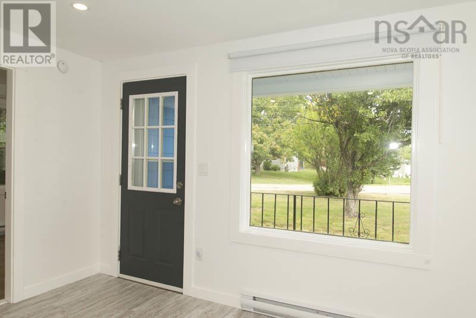
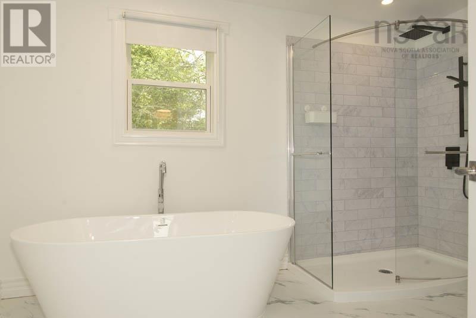
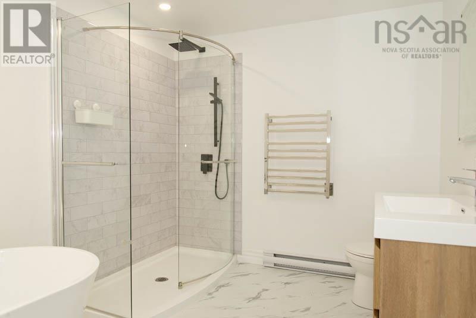
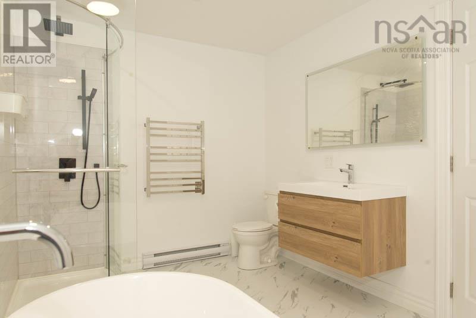
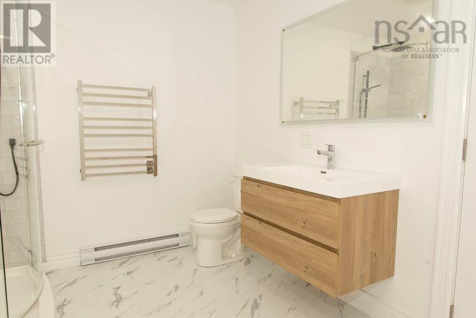
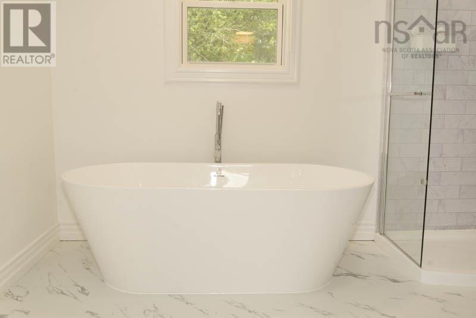
Welcome home to this beautifully renovated 2-bedroom bungalow in Berwick, where the work has been done and all thats left to do is move in and enjoy. Thoughtfully updated throughout, this home offers a fresh, modern feel while maintaining the comfort and easy living that makes a bungalow so appealing. The bright and inviting interior features a stylish updated kitchen, refreshed living spaces, two comfortable bedrooms and a beautifully finished bathroom. Modern finishes, clean lines and thoughtful updates throughout create a home that feels fresh, functional and move-in ready. Perfect for first-time buyers, downsizers or anyone looking for the convenience of one-level living, this property offers an excellent opportunity to enjoy a fully renovated home without taking on the time and expense of renovations yourself. Transist Bus stops directly in front of the home, and the Berwick medical centre is mins away. (id:56844)
Listing
- MLS® number
- 202621520
- Status
- Active
- Days On Market
- 66
Building
- Type
- House
- Style
- Bungalow
- Year built
- 1938
- Storeys
- 1
- Living area
- 832 sq ft
- Above grade
- 832 sq ft
- Bedrooms above grade
- 2
- Foundation
- Poured Concrete, Concrete Block
Interior
- Flooring
- Laminate
- Heating
- Baseboard heaters, Electric
- Accessibility
- 5ft min Kitchen Turning Radius, 32in min Entry Doorways, Entry less than 3 steps
Land
- Lot size
- 0.47 acres
- Exterior features
- Wood shingles
- Community
- School Bus, Recreational Facilities
Parking
- Type
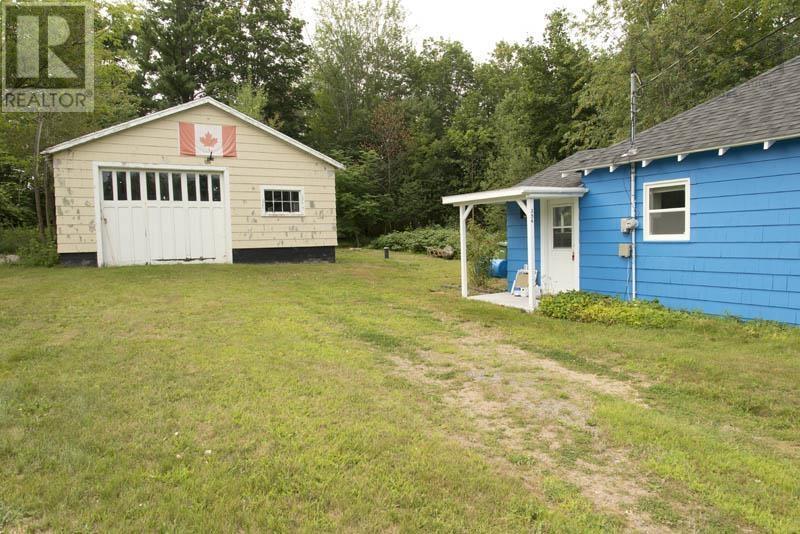
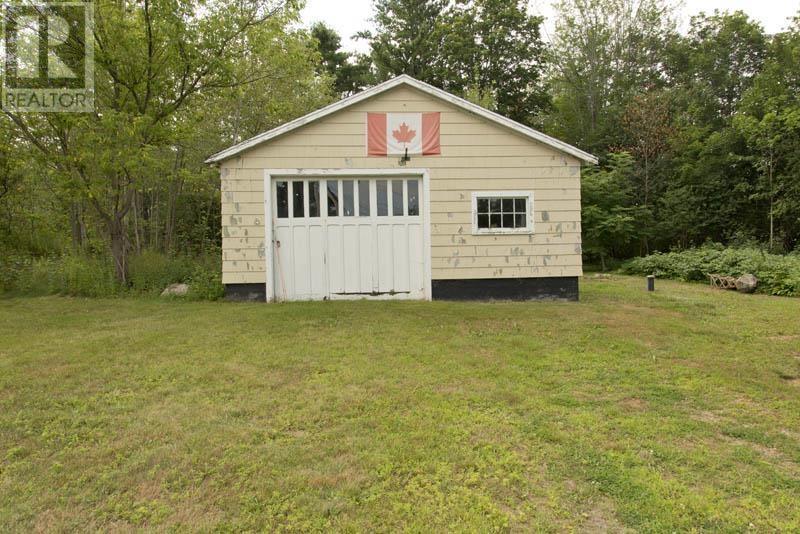
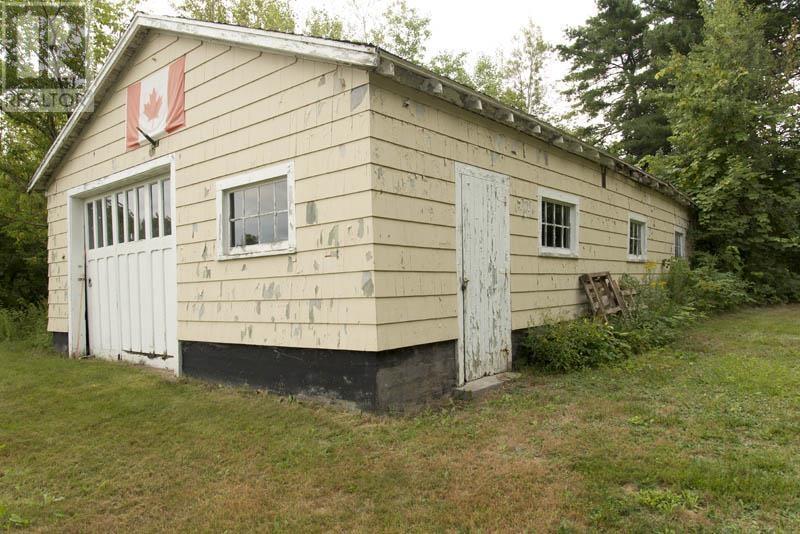
- Detached Garage, Garage, Gravel
Utilities
- Water
- Drilled Well
- Sewer
- Septic System
Fees and taxes
- Common interest
- Freehold
- Parcel number
- 55144687
Rooms
| Room | Level | Size |
|---|---|---|
| Kitchen | Main level | 11.5 x 10.7 |
| Living room | Main level | 19.5 x 11.4 |
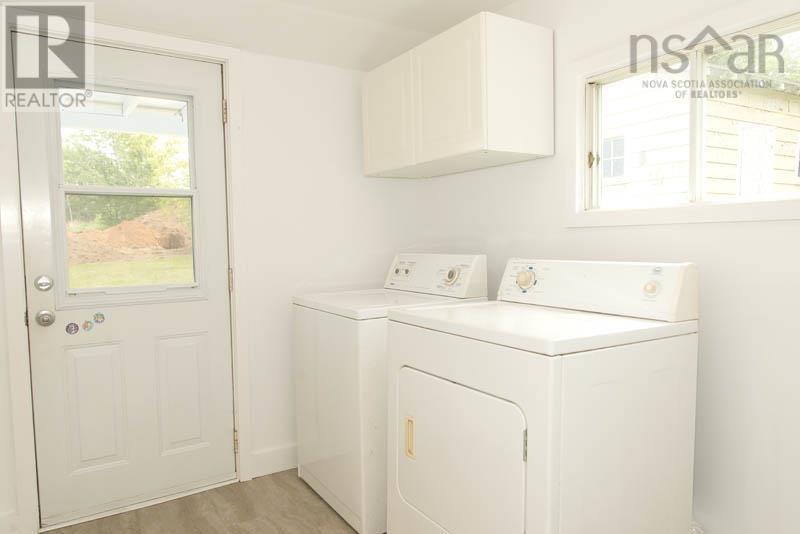
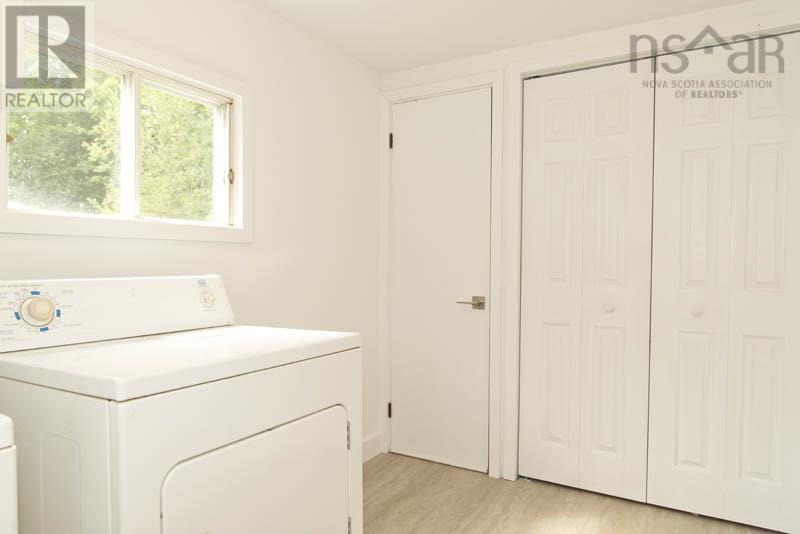
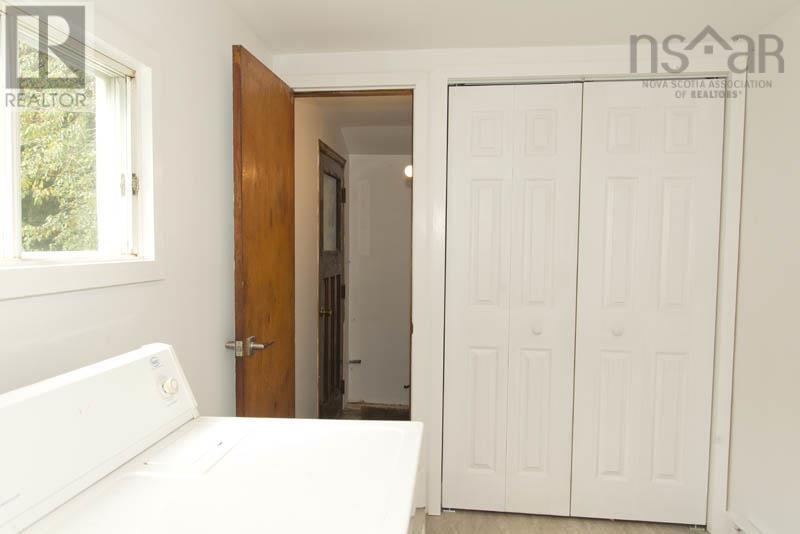
| Laundry room | Main level | 10 x 7 |
| 4pc Bathroom | Main level | 8.3 x 12.3 |
| Bedroom | Main level | 10.1 x 8.4 |
| Bedroom | Main level | 8.4 x 11.5 |
Directions
Hwy 1 west to Berwick, to Orchard St
The map loads here.







