148 Maple Avenue
Berwick, Nova Scotia B0P 1E0
$425,000
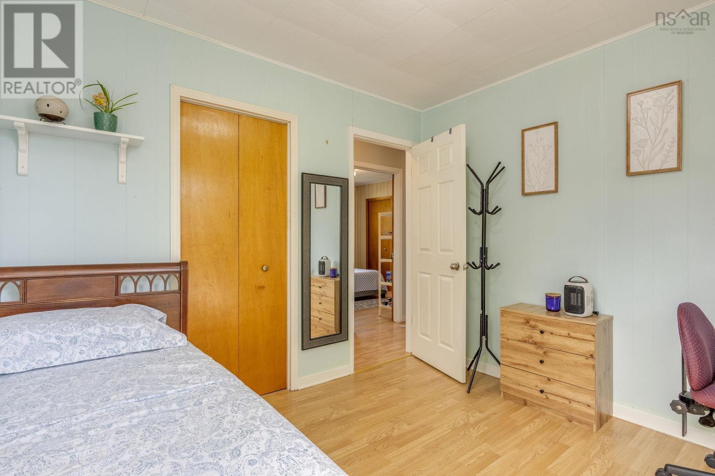
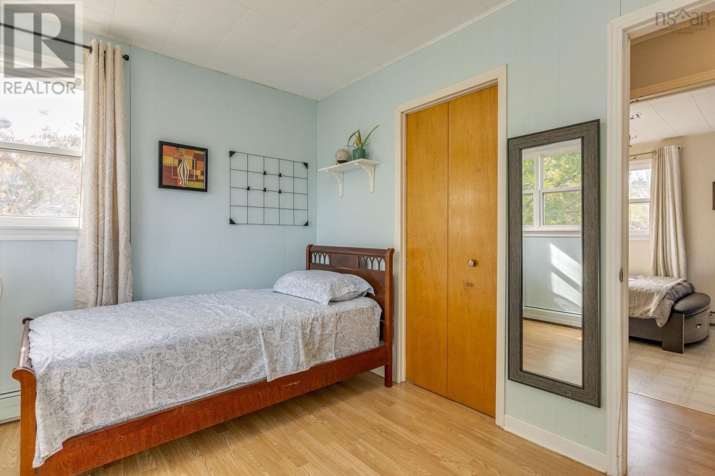
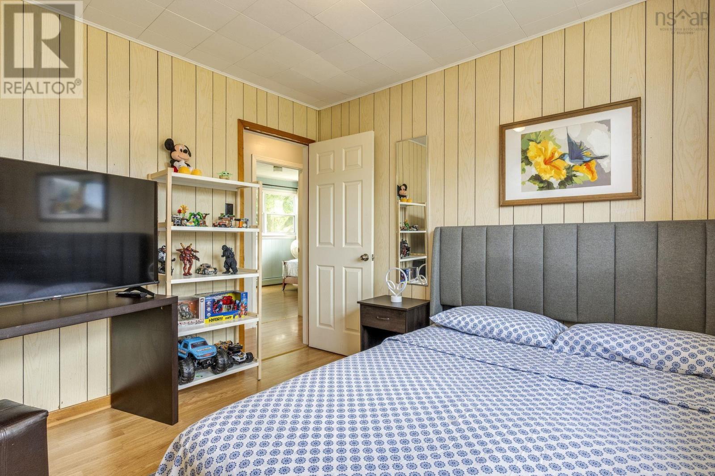
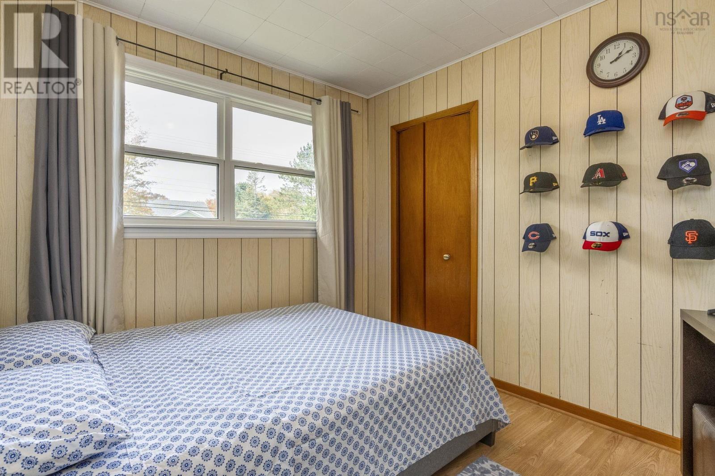
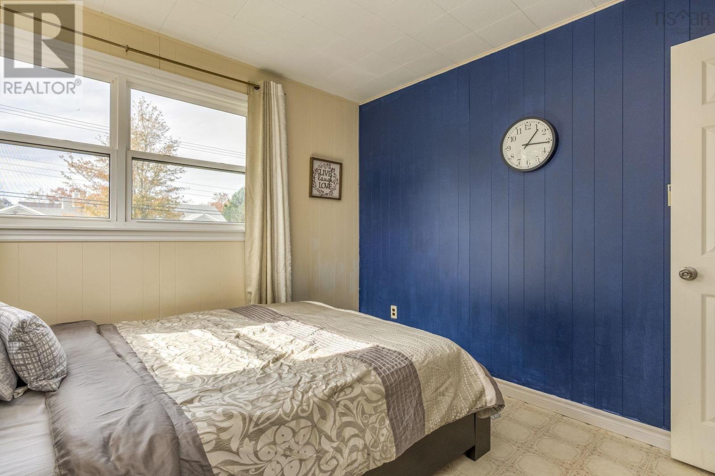
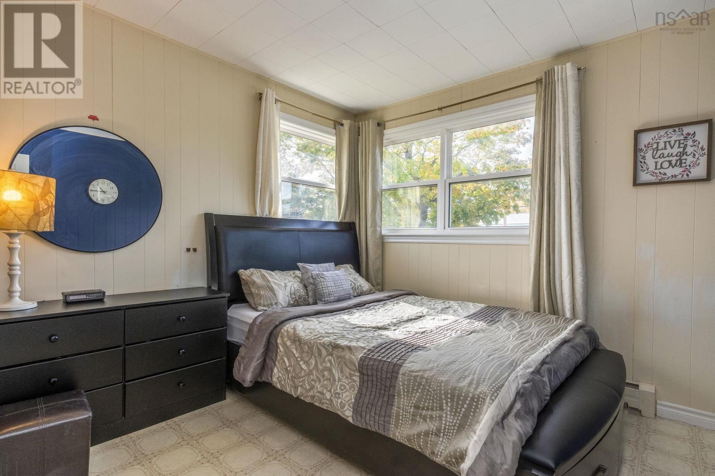
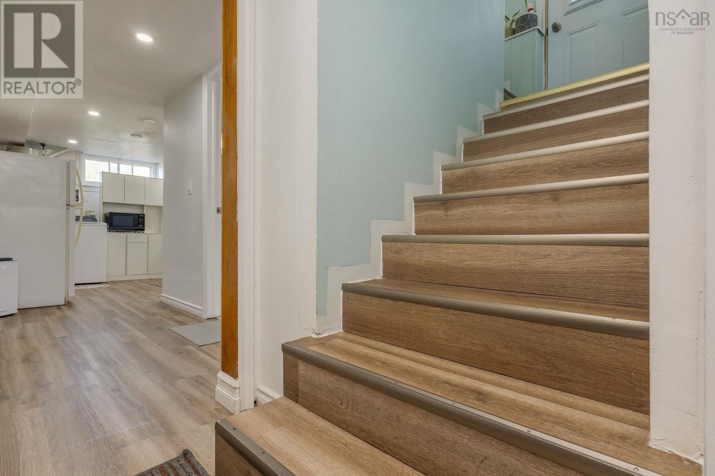
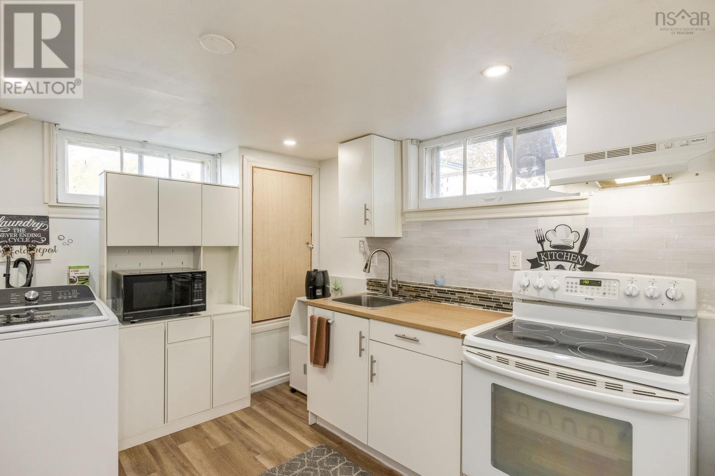
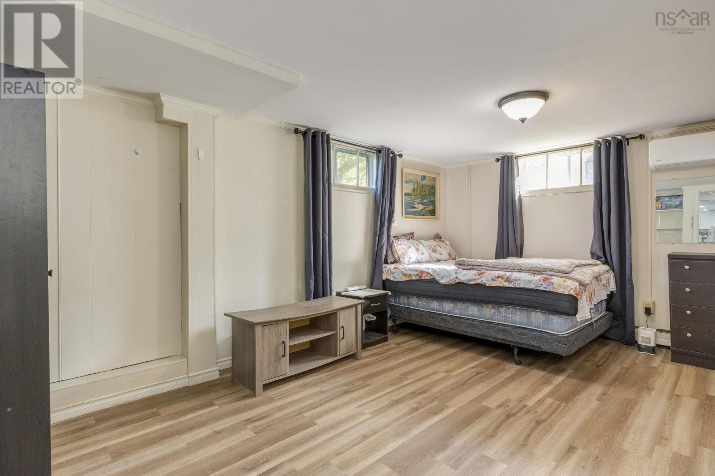
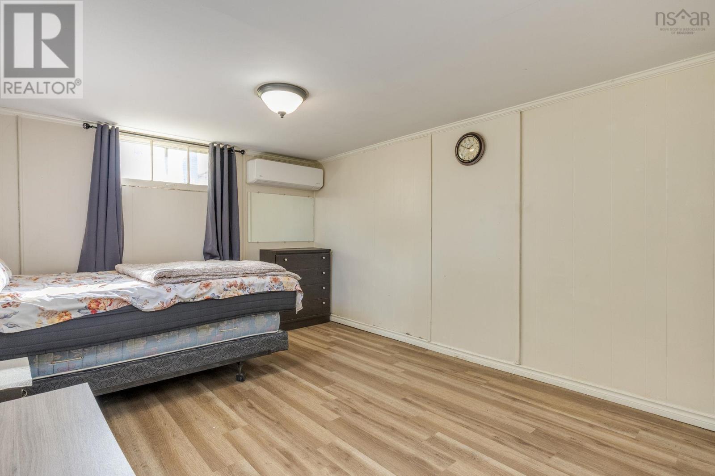
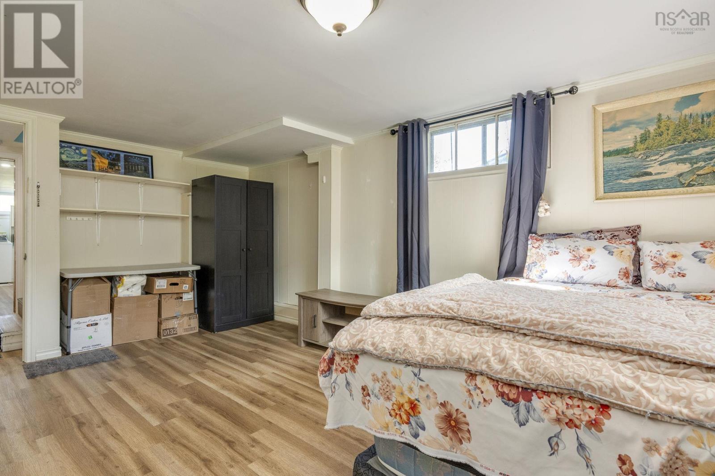
- Bedrooms
- 4
- Bathrooms
- 2
- Living area
- 2,009 sq ft
- Lot
- 0.17 acres
- Type
- Single Family
Description
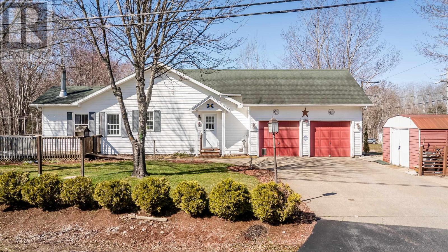
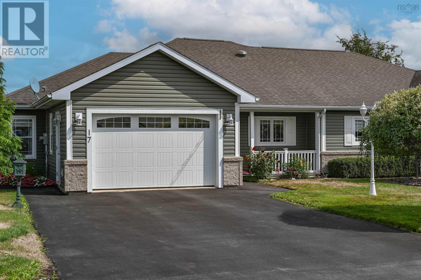
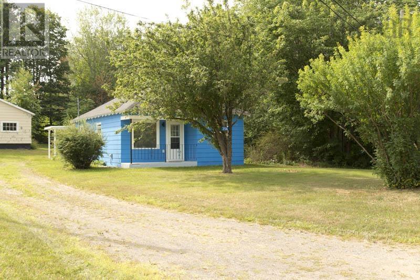
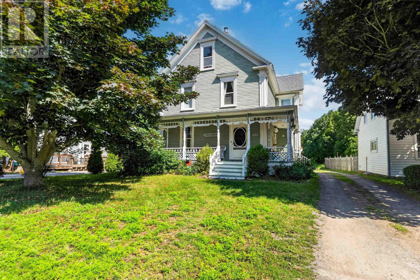
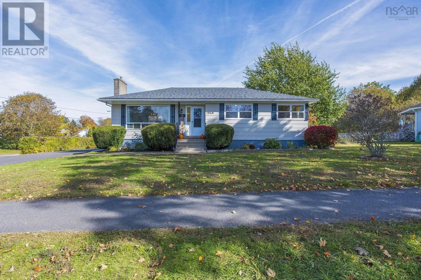
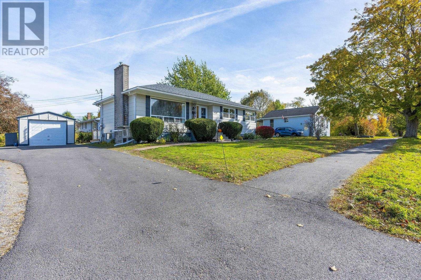
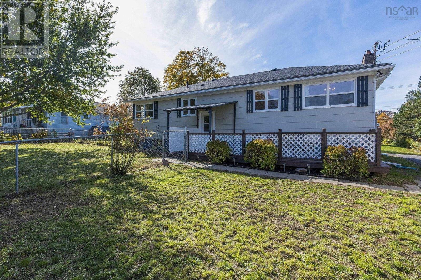
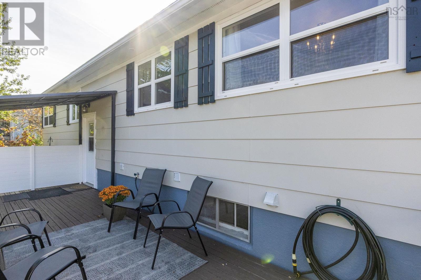
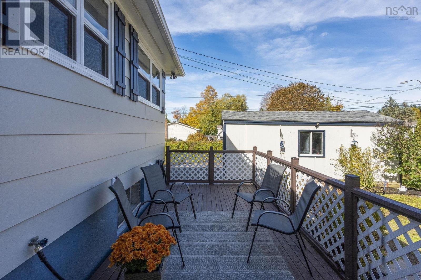
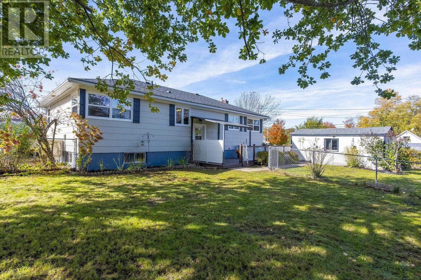
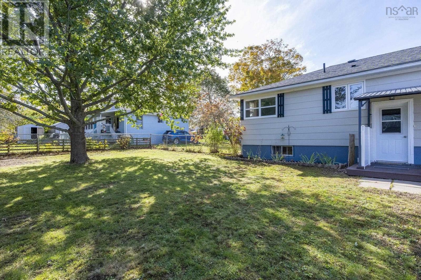
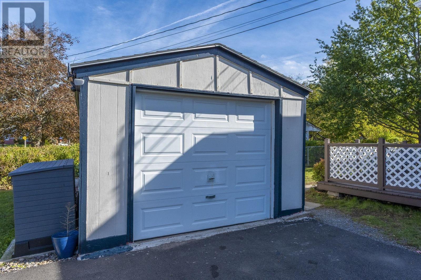
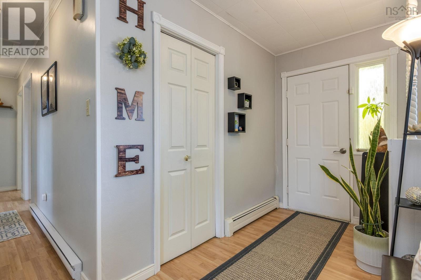
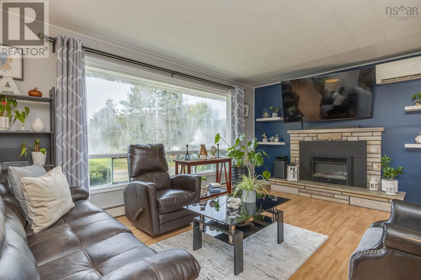
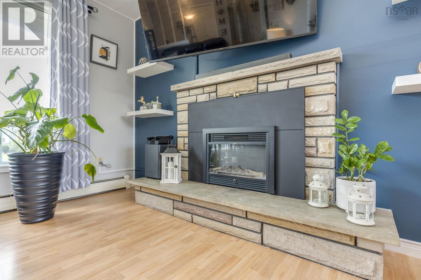
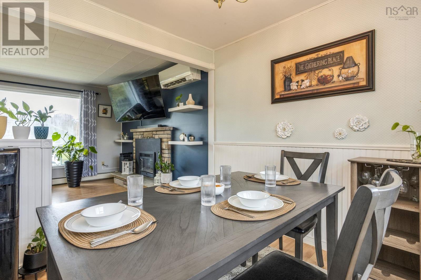
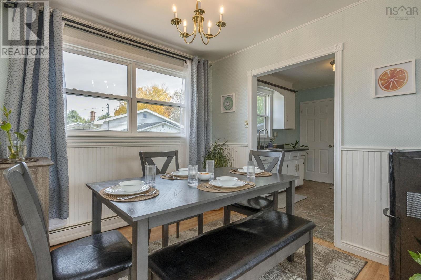
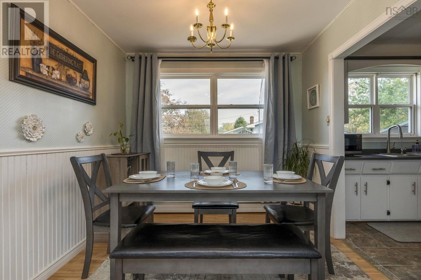
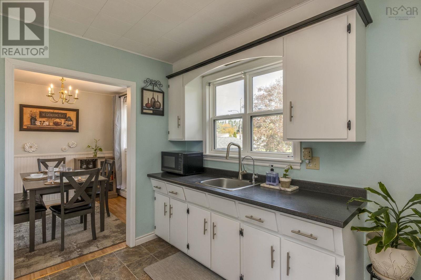
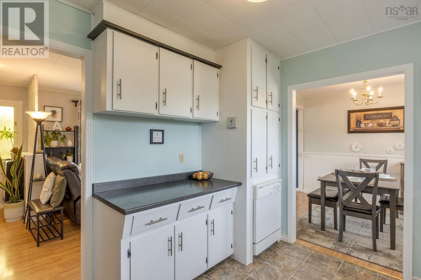
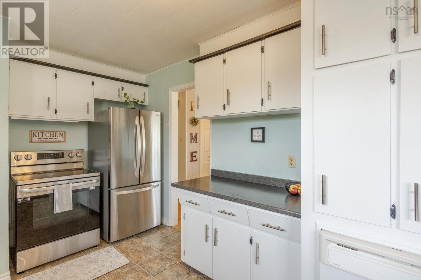
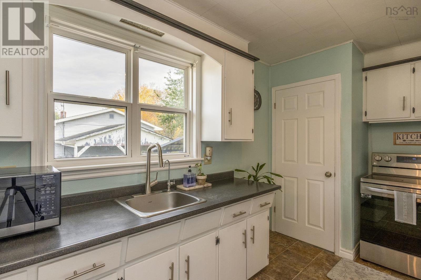
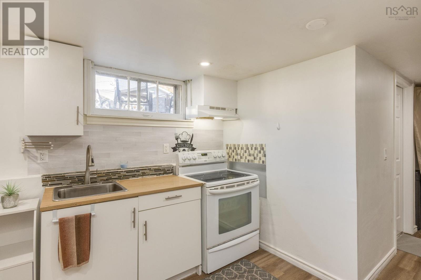
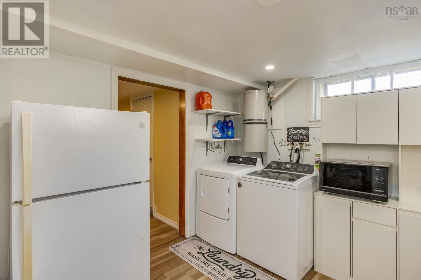
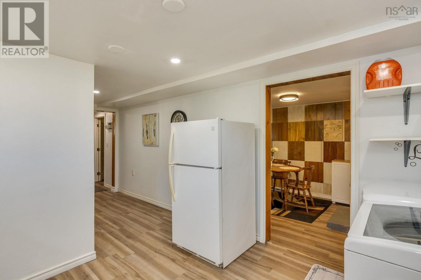
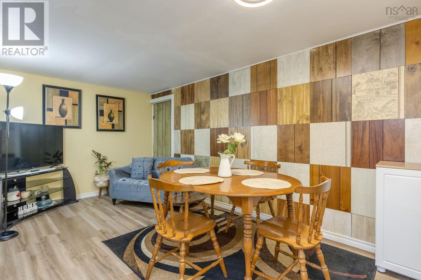
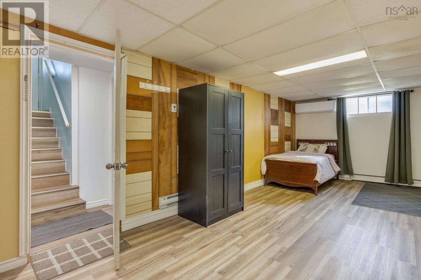
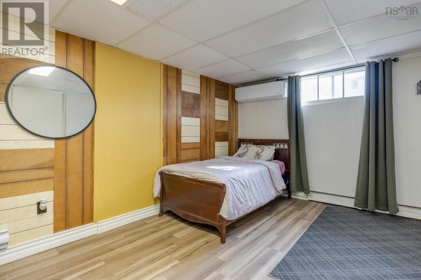
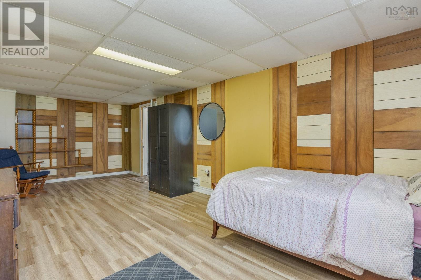
A little charm, a welcoming feel, and a place to call home! This sweet 4+bedroom bungalow in Berwick offers many updates while keeping the character that makes it feel warm and inviting. Three heat pumps and a stylish electric fireplace keep things comfortable through the seasons, while the lower-level suite, with its own walkout to the backyard, offers possibilities for extended family, multi-generational living or additional rental income. Outside, the nicely sized corner lot has room to garden and play, with a fenced backyard area, thoughtful landscaping and a ground-level patio ready for morning coffee, summer suppers and visits with friends. A detached single-car garage and newly added double paved driveway offer handy spaces for parking, storage or weekend projects. Whether youre putting down roots or looking for a home that can grow with your needs, this charming bungalow is ready to welcome its new owners. (id:56844)
Listing
- MLS® number
- 202626312
- Status
- Active
- Days On Market
- 10
Building
- Type
- House
- Style
- Bungalow
- Year built
- 1970
- Storeys
- 1
- Living area
- 2,009 sq ft
- Above grade
- 2,009 sq ft
- Bedrooms above grade
- 3
- Bedrooms below grade
- 1
- Foundation
- Concrete Block
- Basement
- Finished, Full
Interior
- Flooring
- Tile, Laminate, Linoleum, Vinyl
- Heating
- Heat Pump, Baseboard heaters, Electric, Ductless
- Cooling
- Wall unit, Air Conditioned
- Appliances
- Washer, Refrigerator, Central Vacuum, Dishwasher, Stove, Dryer
- Accessibility
- 32in min Hallways, Entry less than 3 steps, Entry threshold less than ½ inch
Land
- Lot size
- 0.17 acres
- Lot features
- Level
- Community
- School Bus, Recreational Facilities
Parking
- Type
- Detached Garage, Garage, Paved Yard
Utilities
- Water
- Drilled Well
- Sewer
- Municipal sewage system
Fees and taxes
- Common interest
- Freehold
- Parcel number
- 55242101
Rooms
| Room | Level | Size |
|---|---|---|
| Living room | Main level | 11.9 x 21.6 |
| Dining room | Main level | 9.3 x 8.10 |
| Kitchen | Main level | 9.3 x 12.10 |
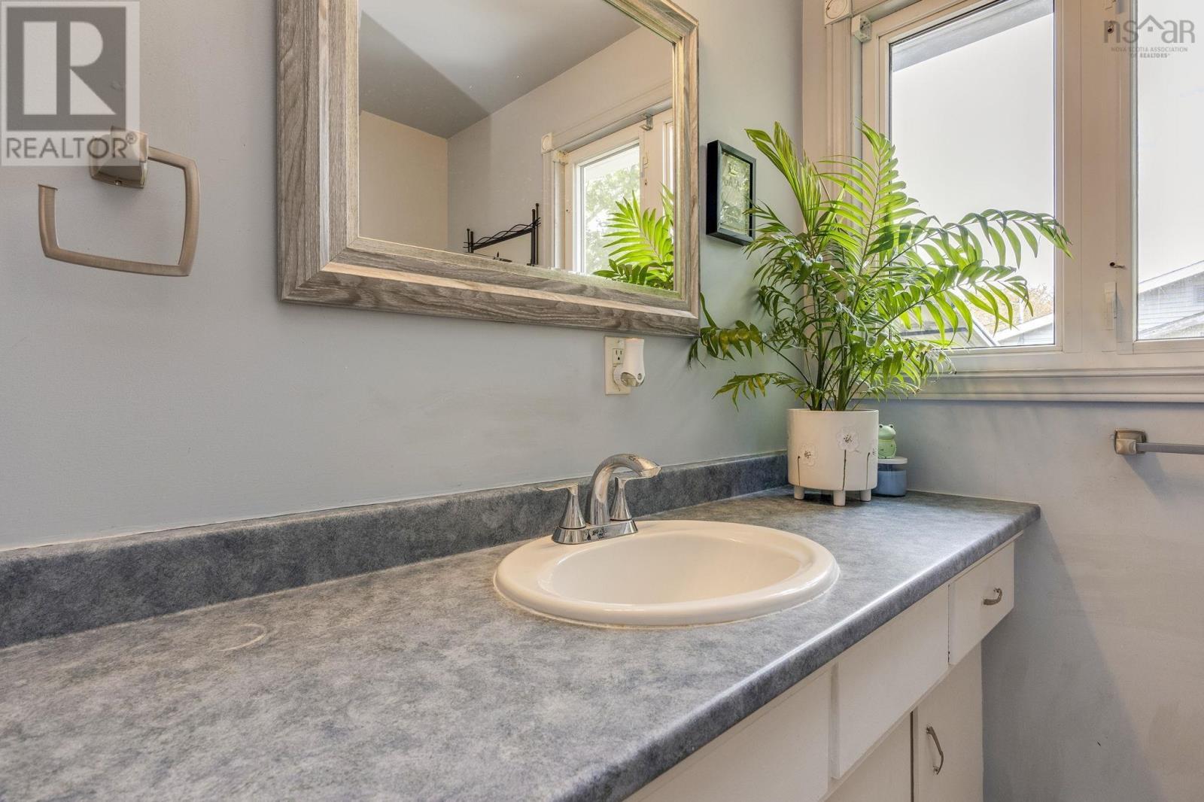
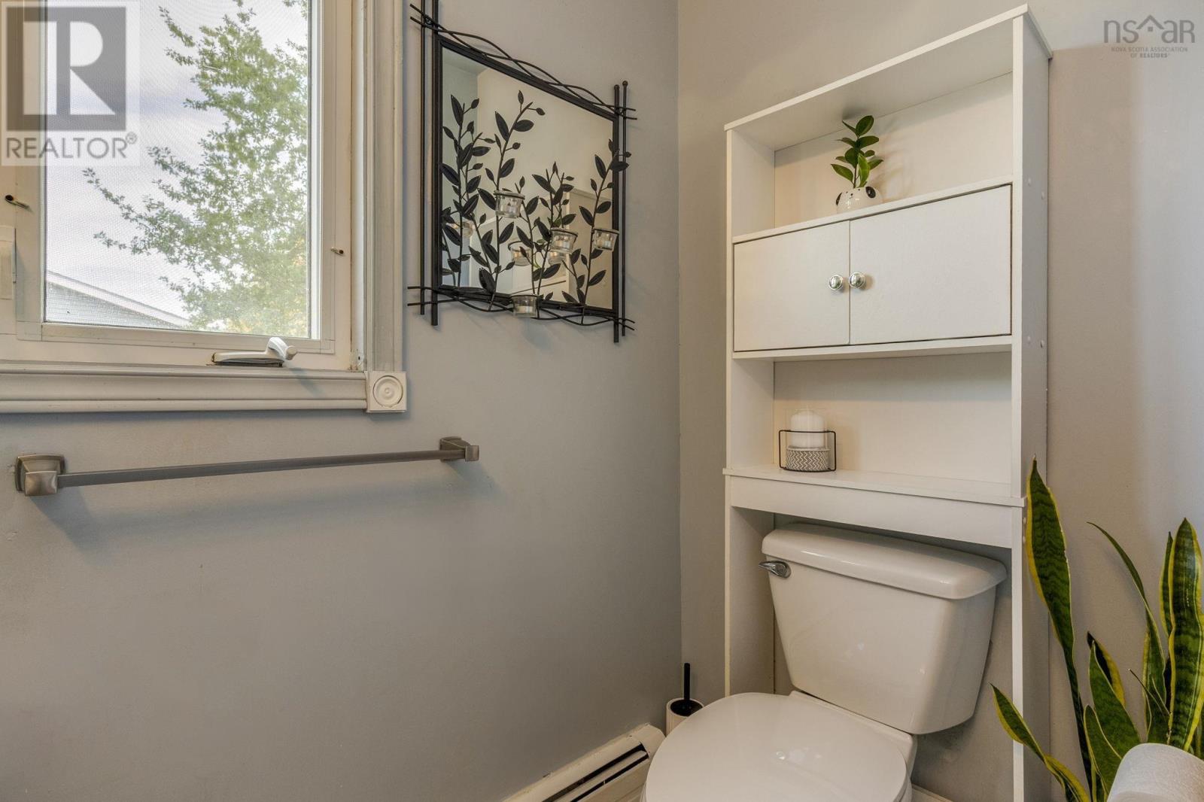
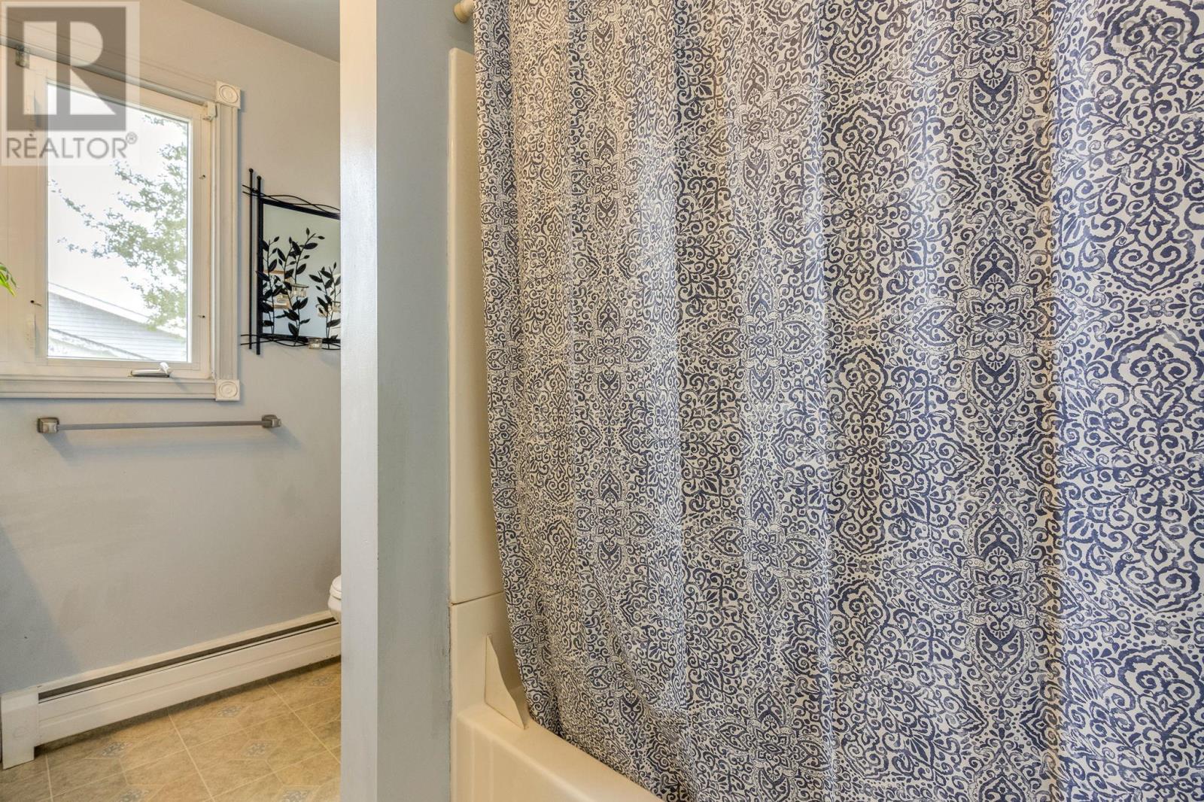
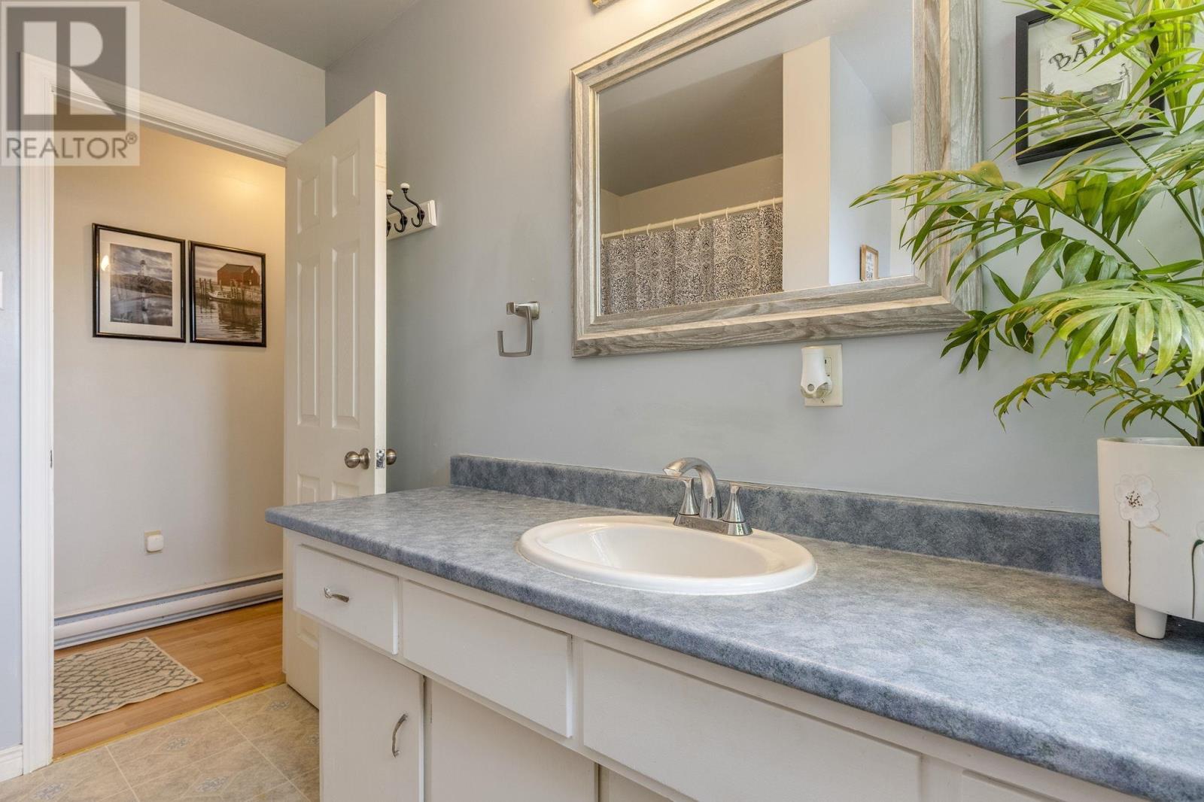
| 3pc Bathroom | Main level | 9.3 x 6.10 |
| Primary Bedroom | Main level | 11.6 x 10.1 |
| Bedroom | Main level | 10.5 x 9.1 |
| Porch | Main level | 2.9 x 5.59 |
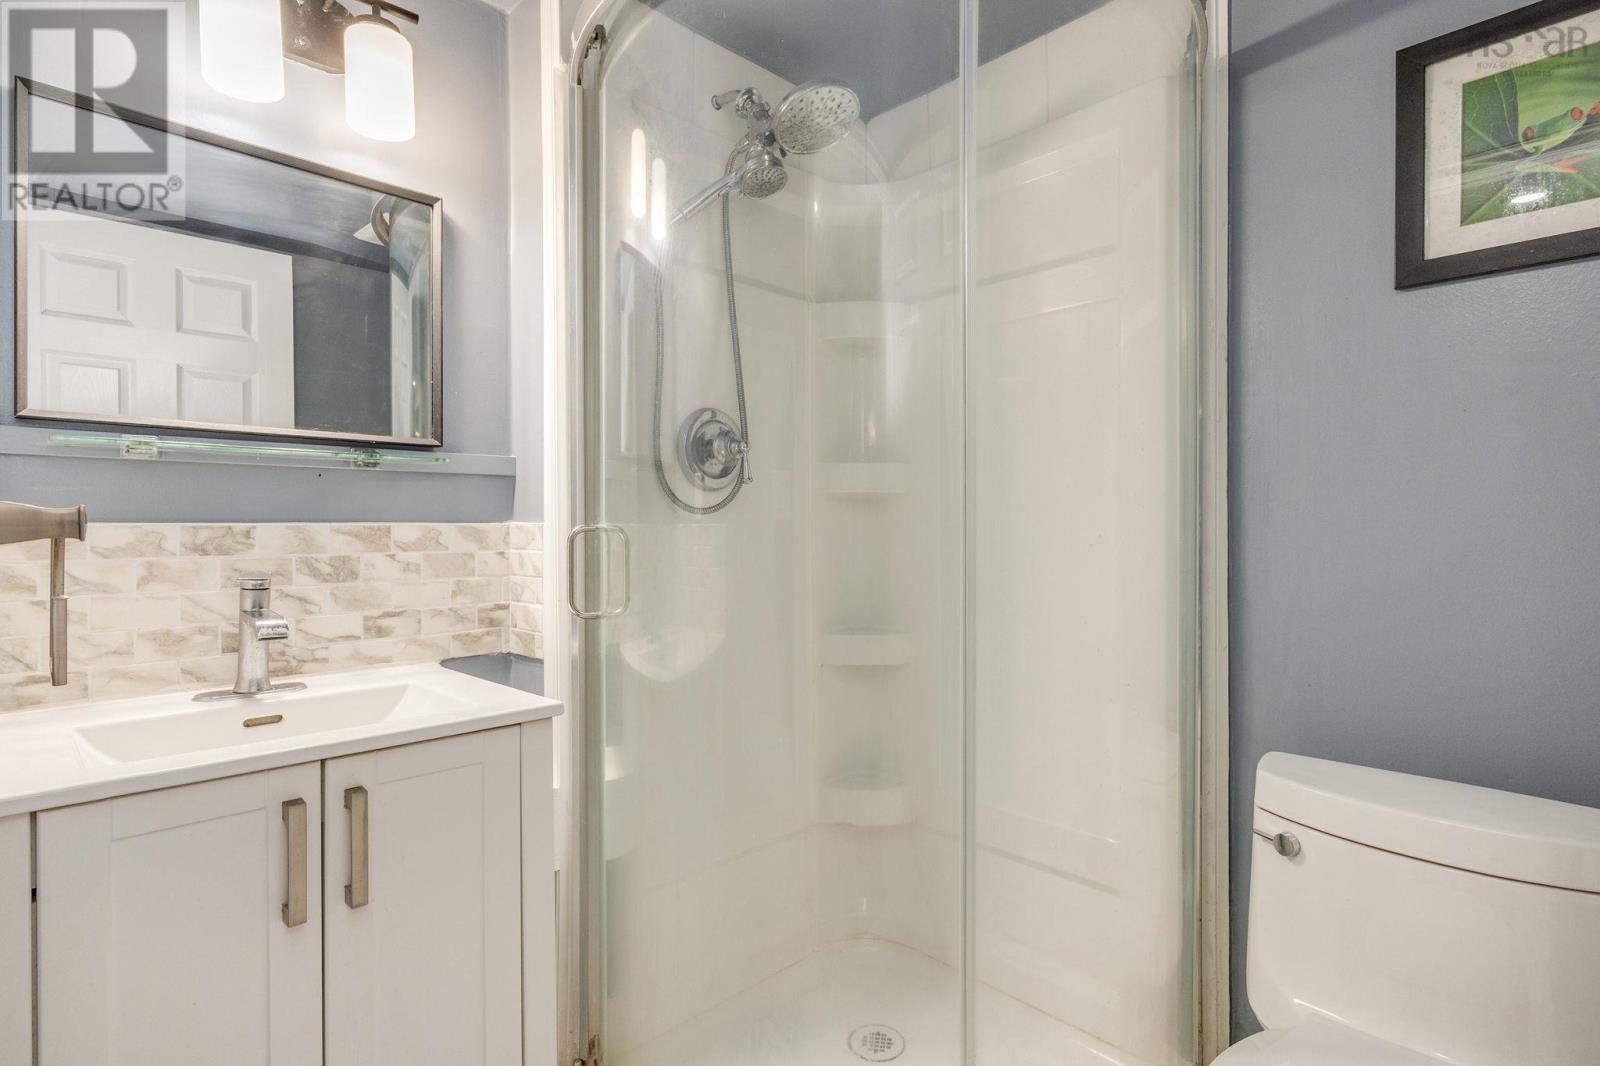
| 3pc Bathroom | Basement | 5.2 x 6.4 |
| Bedroom | Basement | 11 x 17.5 |
| Recreational, Games room | Basement | 10.8 x 22.5 |
| Kitchen | Basement | 10.6 x 10.9 |
| Dining room | Basement | 8.8 x 7.4 |
| Family room | Basement | 8.8 x 8.9 |
Directions
Take 101 Hwy Exit 15 to Berwick. Turn east onto Main Street. Then right at Maple Avenue to civic on left side.
The map loads here.