215 Main Street
Berwick, Nova Scotia B0P 1E0
$449,900
- Bedrooms
- 3
- Bathrooms
- 2
- Living area
- 1,410 sq ft
- Lot
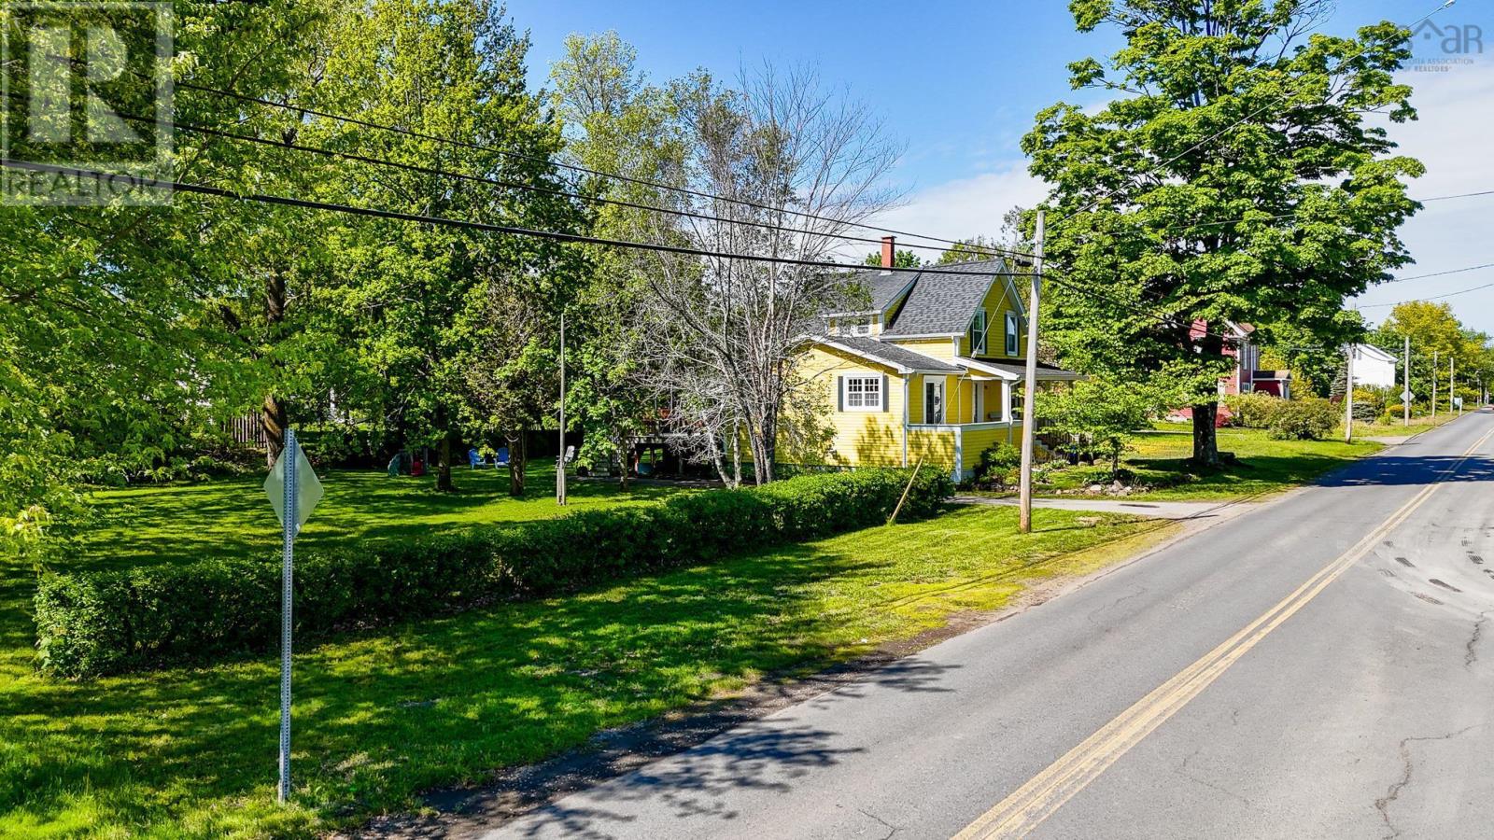
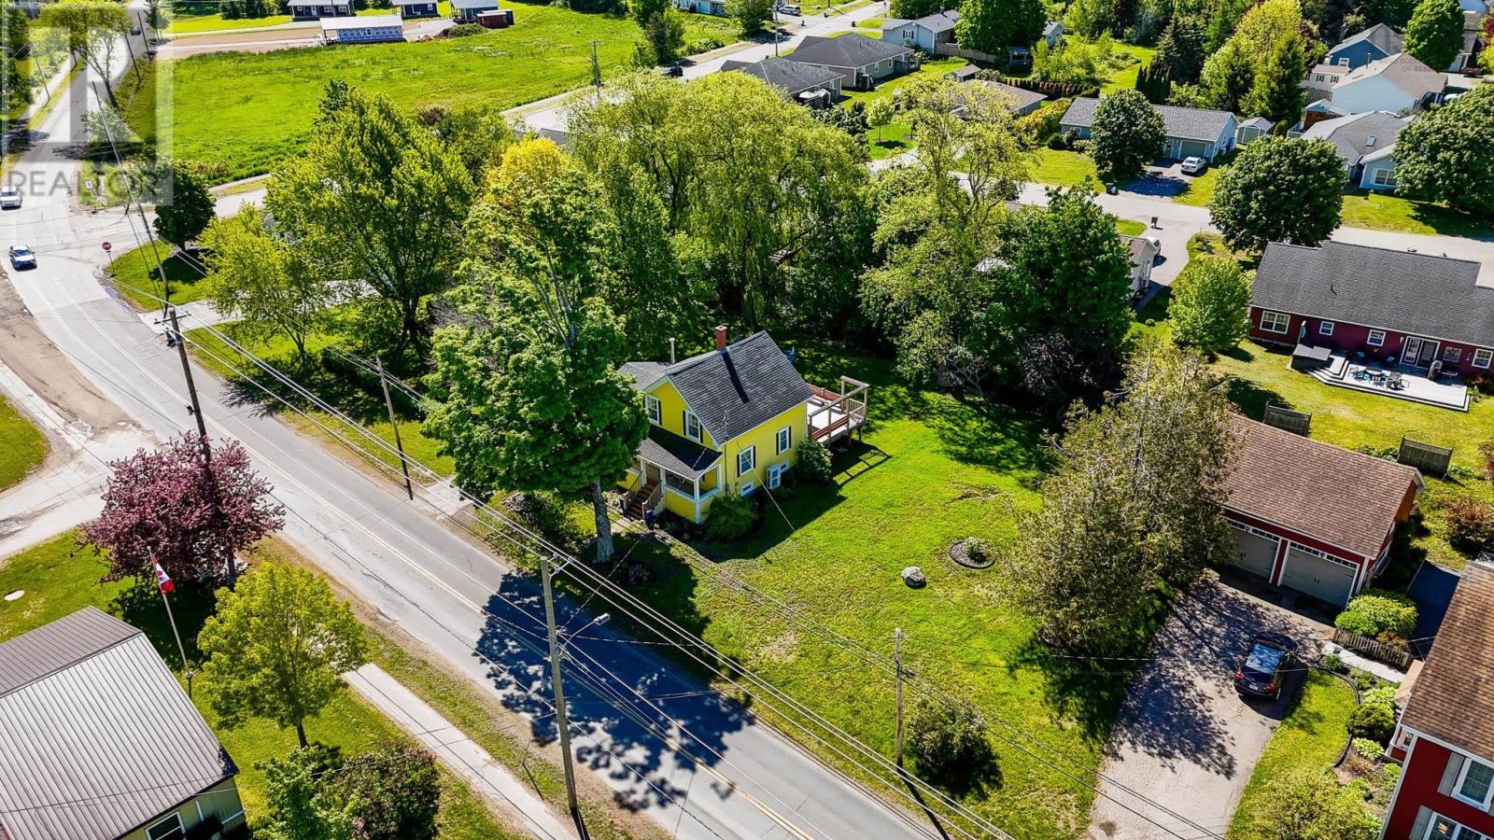
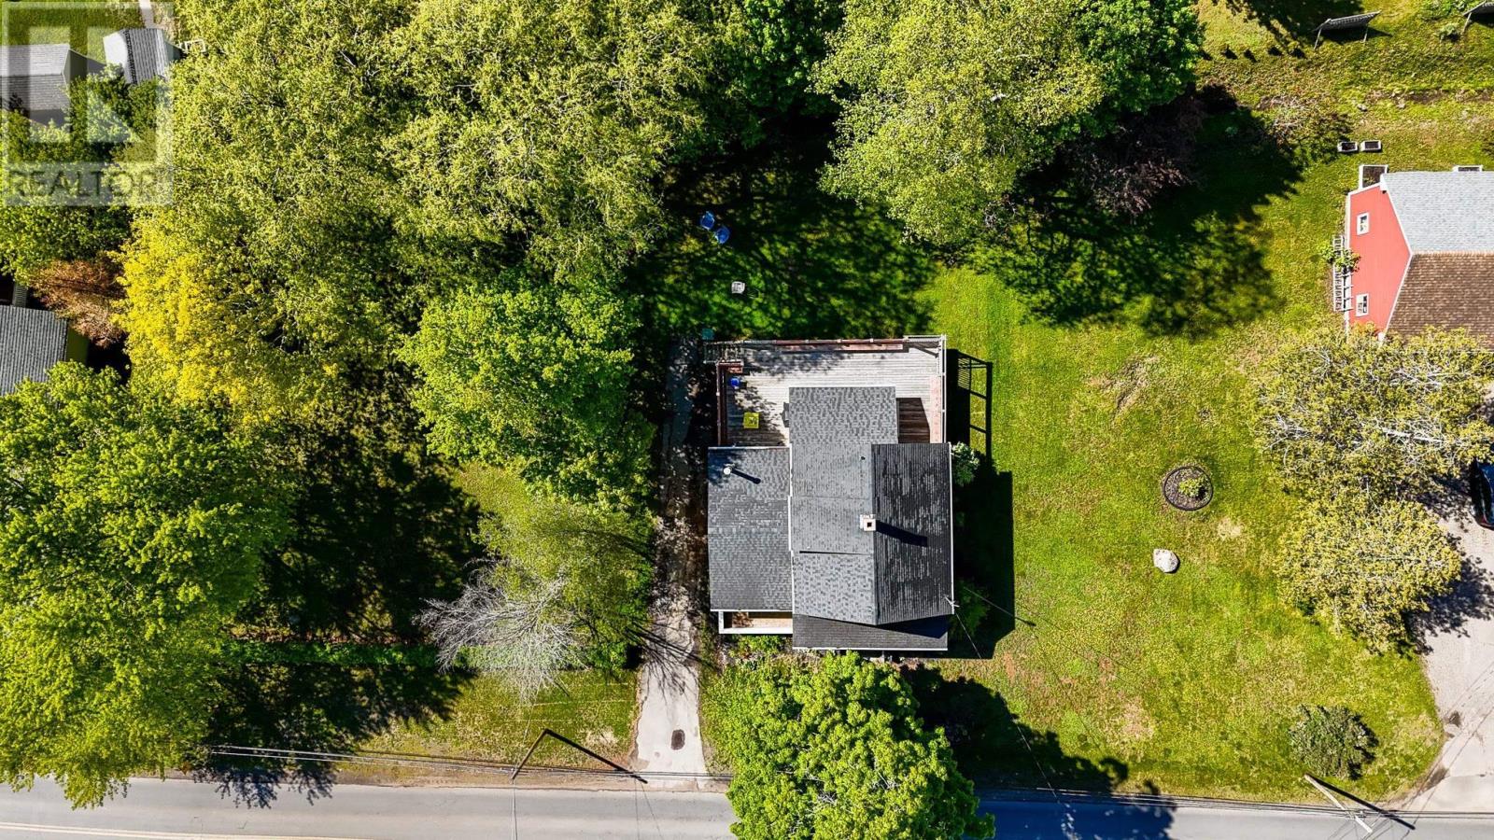
- 0.31 acres
- Type
- Single Family
Description
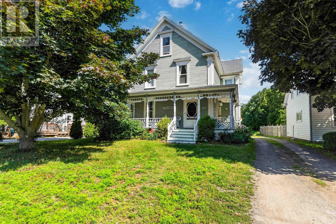
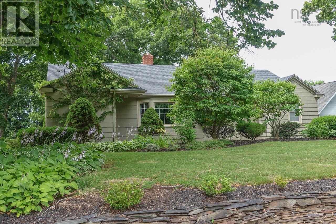
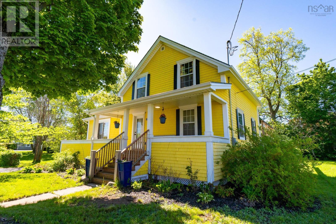
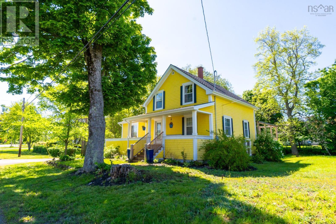
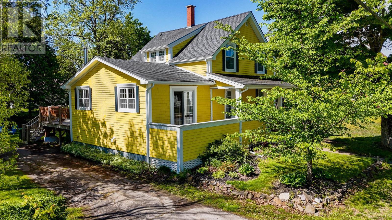
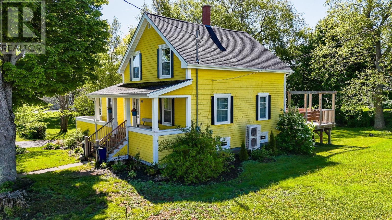
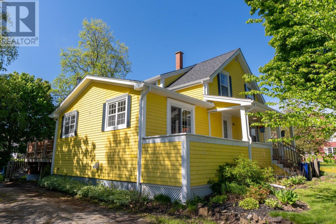
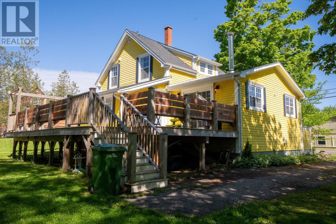
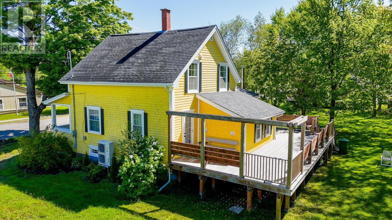
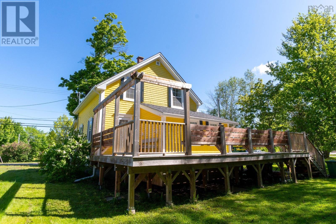
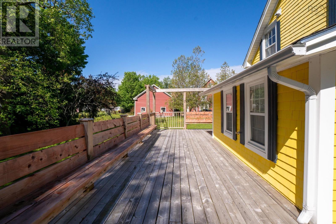
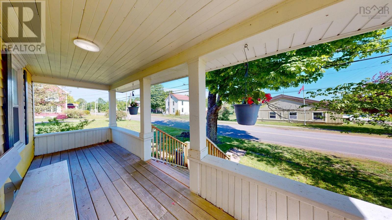
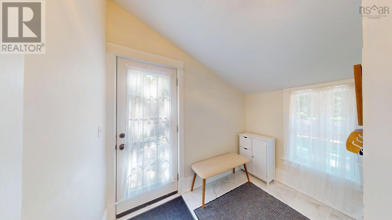
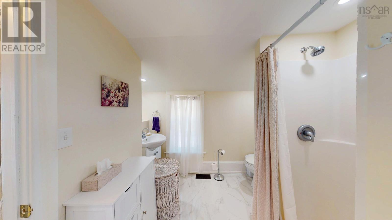
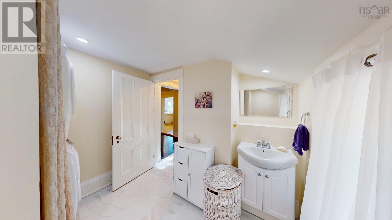
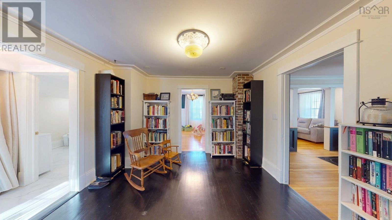
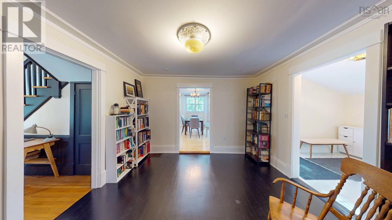
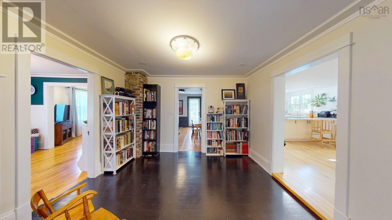
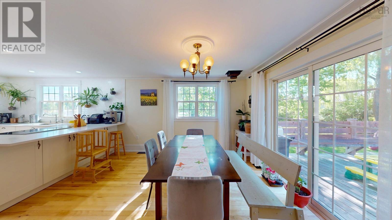
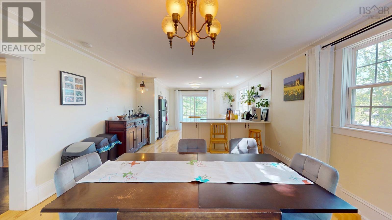
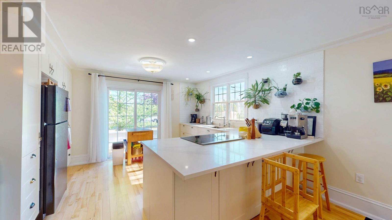
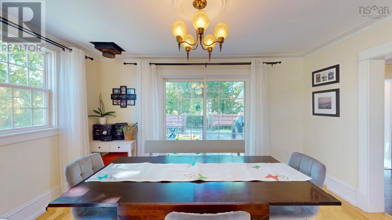
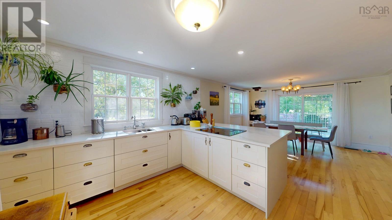
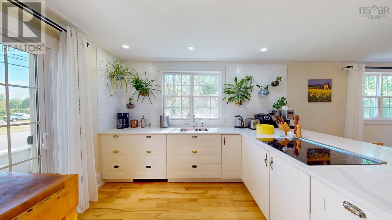
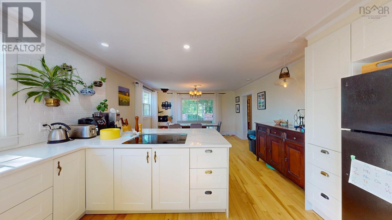
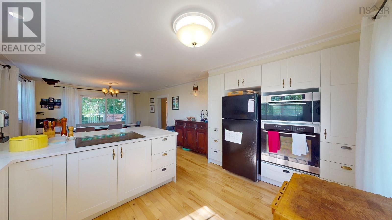
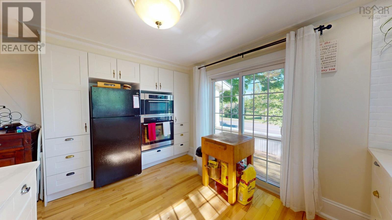
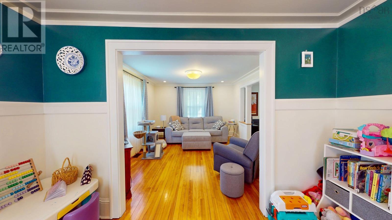
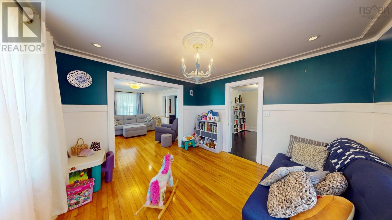
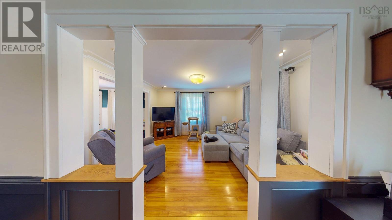
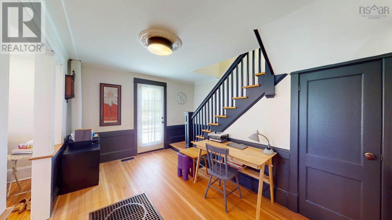
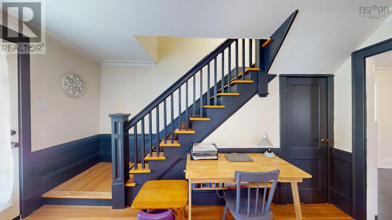
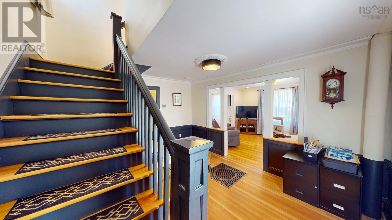
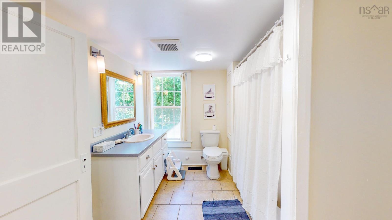
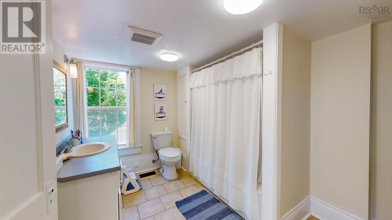
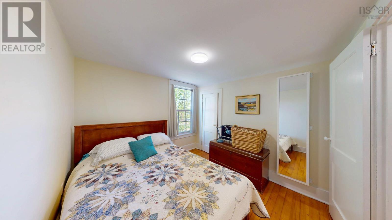
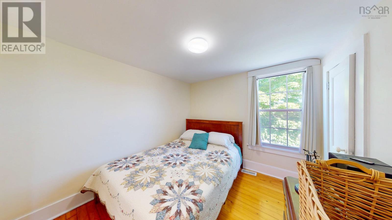
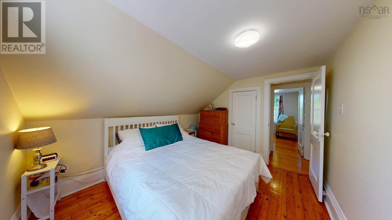
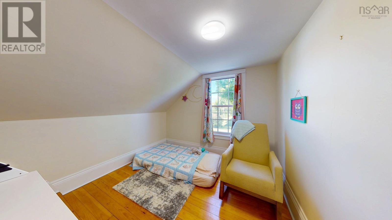
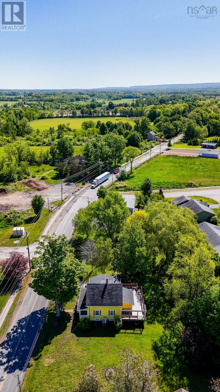
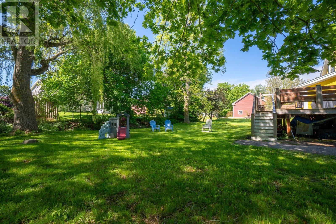
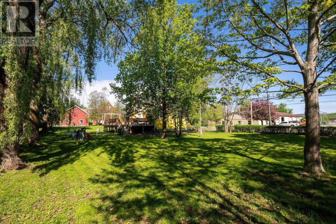
Welcome to 215 Main Street Berwick, a wonderful property that offers lots of space for the growing family! This beautifully renovated home combines traditional character with a modern touch and is located within walking distance to the amenities of Berwick and only 2 minutes to highway 101 access. With lots of large windows to provide a bright and airy interior, this home features a huge eat-in chef's kitchen, a family room and play room as well as a full bathroom/laundry room on the main floor. Upstairs there are 3 ample bedrooms as well as another full bath with a large storage closet. The home is efficiently heated and cooled with a ducted heat pump system, and the electric system has been upgraded with room still on the panel for future additions. Additional features include a massive rear deck complete with built-in seating, a covered front veranda that makes a great spot to enjoy the outside rain or shine, and a sprawling yard with mature trees to provide lots of privacy. This home is absolutely move in ready, so don't delay and book your showing today! (id:56844)
Listing
- MLS® number
- 202614129
- Status
- Active
- Days On Market
- 142
Building
- Type
- House
- Year built
- 1950
- Storeys
- 1.5
- Living area
- 1,410 sq ft
- Above grade
- 1,410 sq ft
- Bedrooms above grade
- 3
- Foundation
- Poured Concrete
- Basement
- Unfinished, Full
Interior
- Flooring
- Hardwood, Ceramic Tile, Wood, Porcelain Tile
- Heating
- Heat Pump, Electric
- Cooling
- Central air conditioning, Heat Pump
- Appliances
- Washer, Refrigerator, Dishwasher, Stove, Dryer
Land
- Lot size
- 0.31 acres
- Lot features
- Level
- Exterior features
- Wood shingles
- Community
- School Bus, Recreational Facilities
Parking
- Type
- Paved Yard, Parking Space(s)
Utilities
- Water
- Sand point
- Sewer
- Municipal sewage system
Fees and taxes
- Common interest
- Freehold
- Parcel number
- 55240923
Rooms
| Room | Level | Size |
|---|---|---|
| Foyer | Main level | 6.3x8.8 |
| Laundry / Bath | Main level | 8.7x7.6 |
| Den | Main level | 11.4x11.4 |
| Living room | Main level | 13.2x11.4 |
| Family room | Main level | 11.4x11.7 |
| Eat in kitchen | Main level | 24.1X13.4 |
| Foyer | Main level | 13.5X8.1 |
| Bedroom | Second level | 9.10X9.2 |
| Bedroom | Second level | 9.10X9.7 |
| Bedroom | Second level | 11.2X9.7 |
| 4pc Bathroom | Second level | 9.6X8.3 |
Directions
From Main Street in Berwick head East to civic number and sign on the right.
The map loads here.