17 Beckwith Drive
Berwick, Nova Scotia B0P 1E0
$499,900
- Bedrooms
- 3
- Bathrooms
- 2
- Living area
- 1,565 sq ft
- Lot
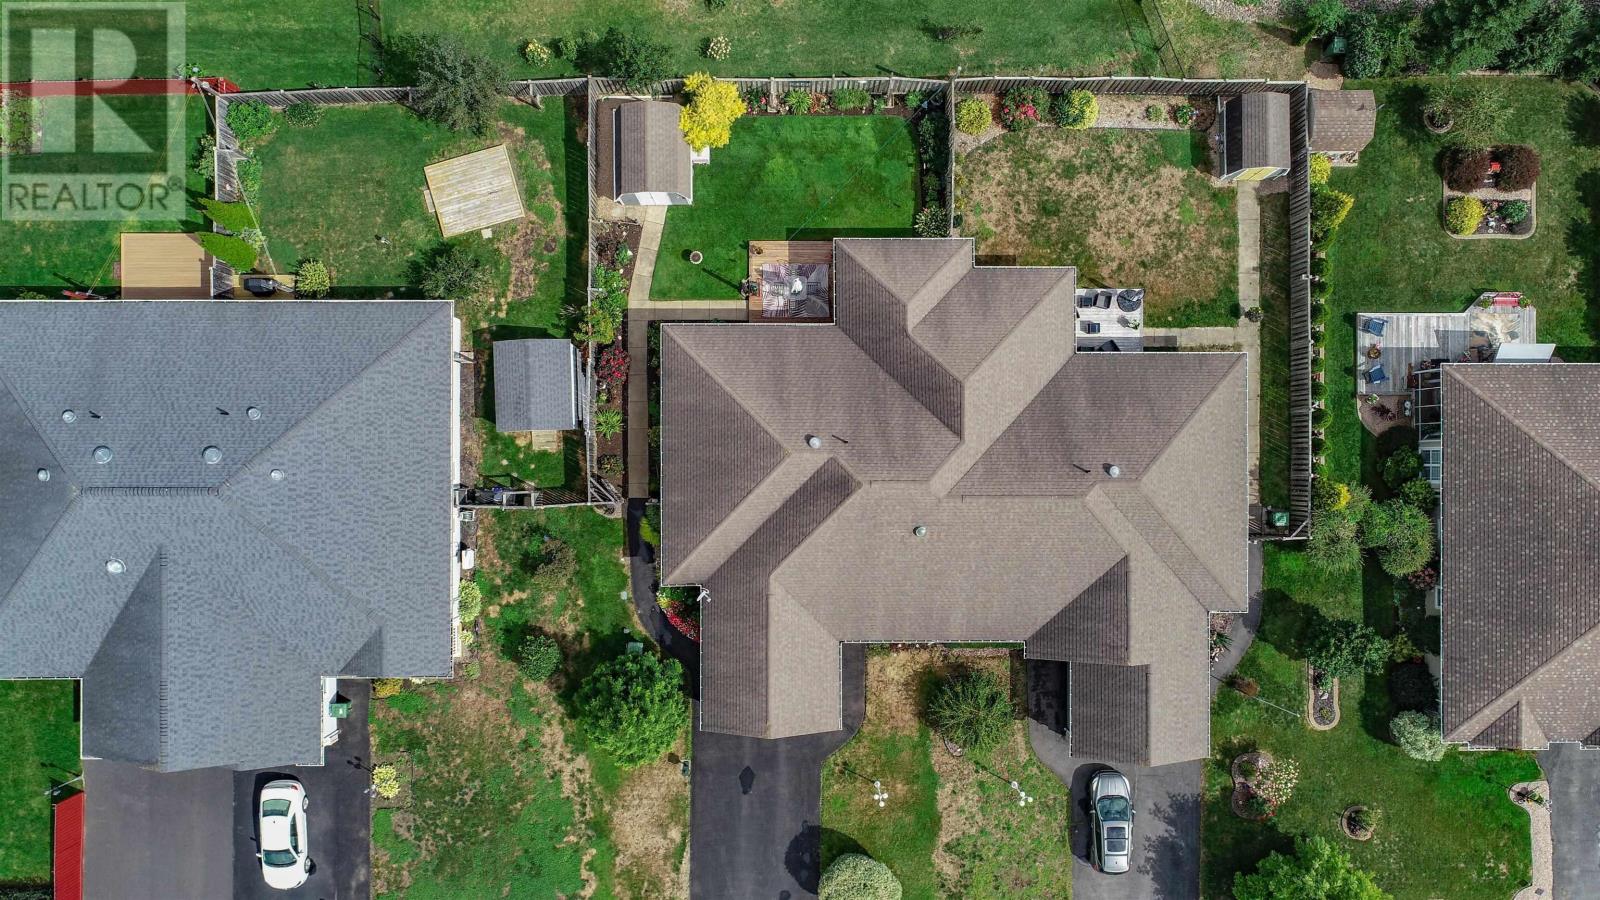
- 0.15 acres
- Type
- Single Family
Description
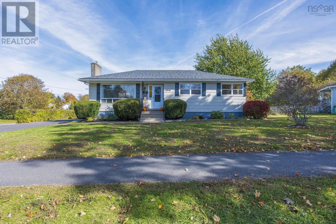
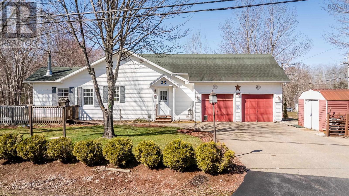
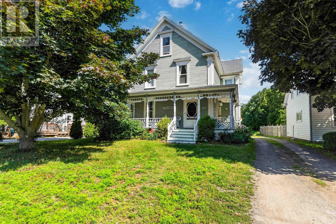
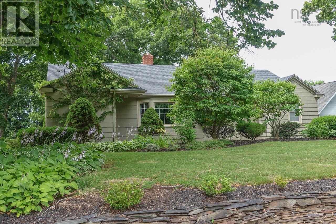
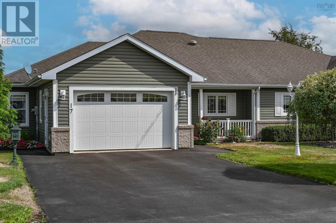
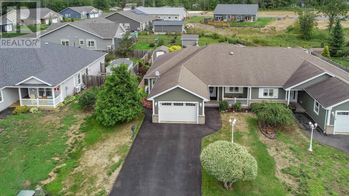
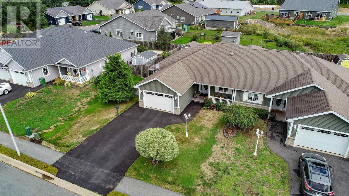
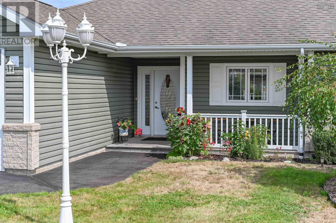
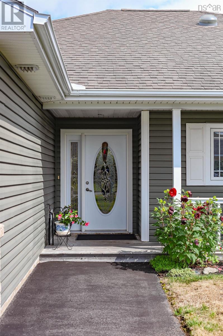
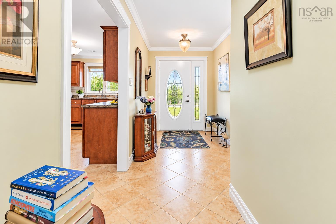
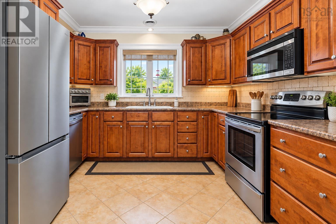
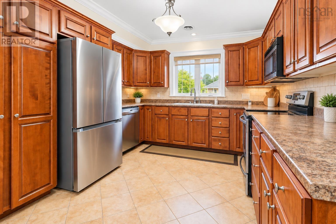
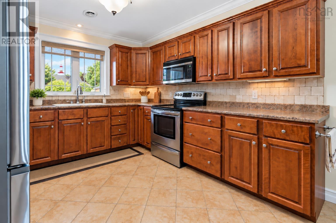
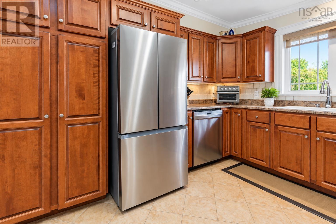
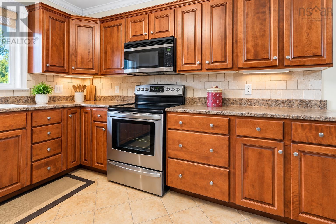
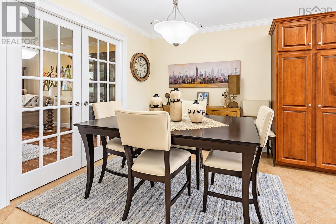
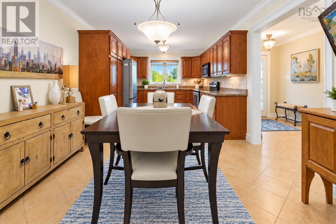
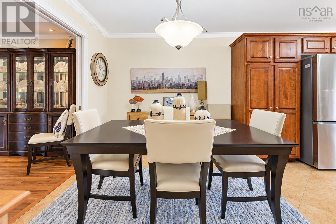
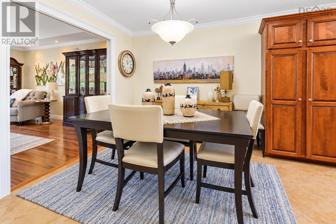
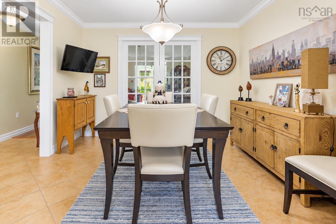
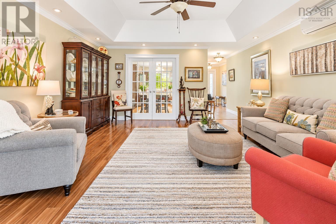
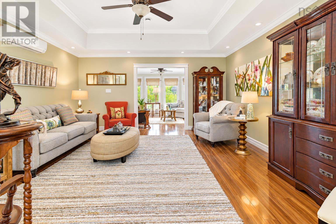
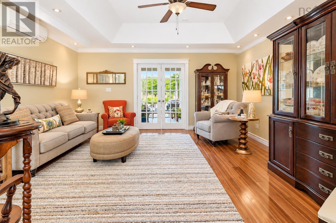
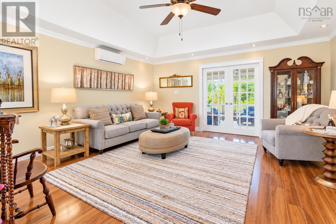
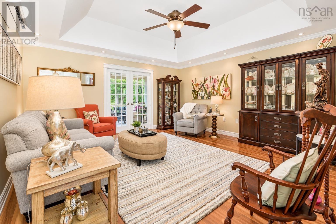
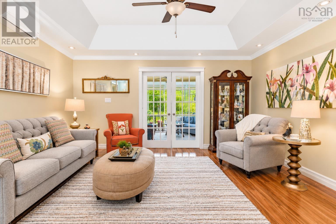
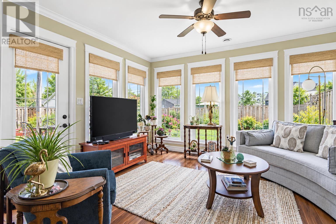
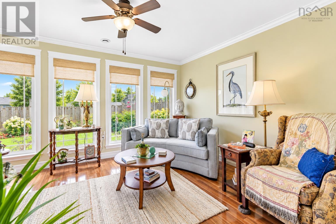
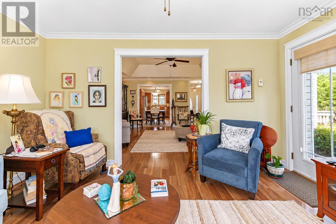
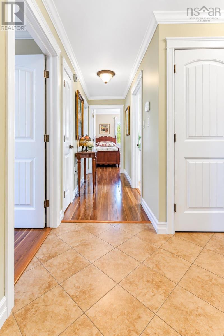
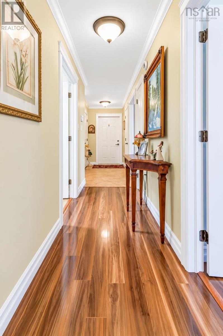
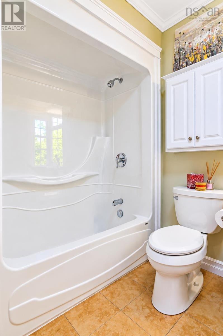
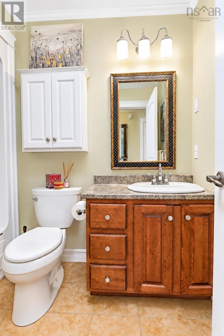
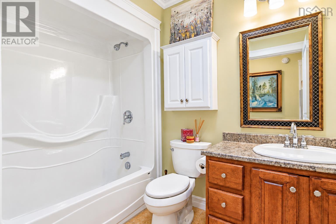
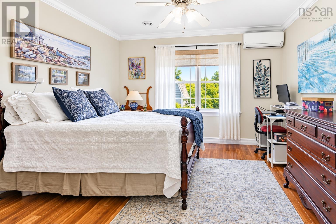
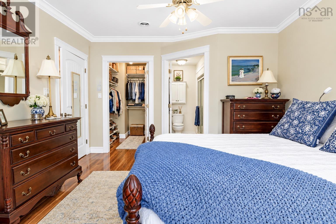
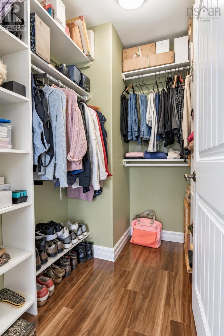
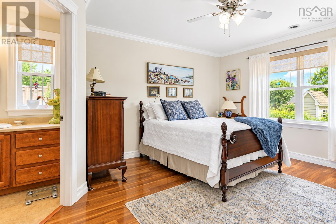
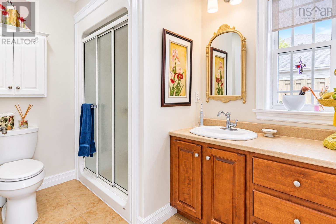
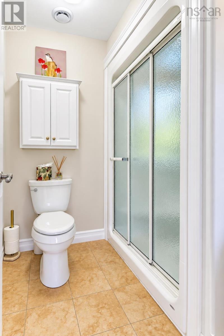
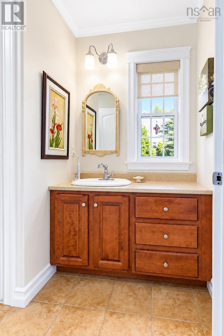
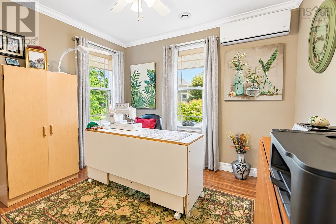
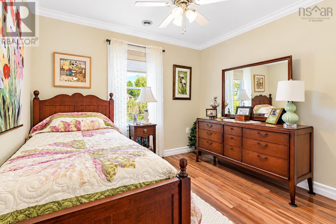
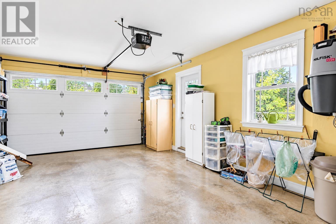
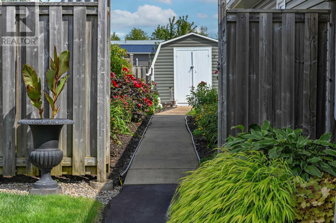
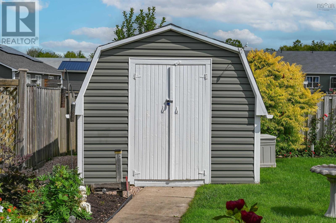
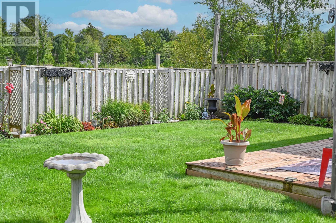
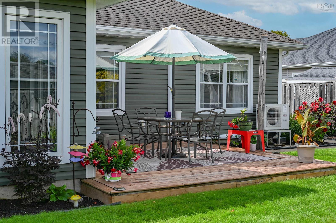
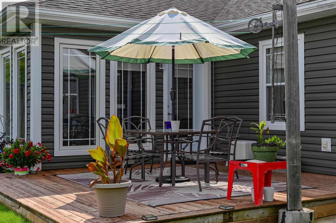
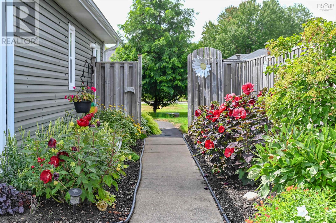
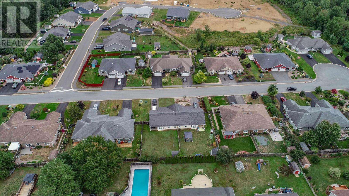
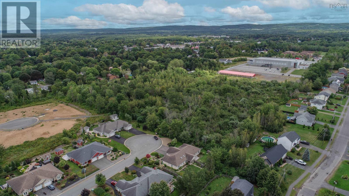
Pride of ownership is evident in this stunning three bedroom, two bath home complete with an attached sunroom. The eat in kitchen offers an expansive dining area, beautiful cabinets and natural sunlight. The living room with vaulted ceilings is spacious and adjacent to the beautiful sunroom with such expansive windows. Three bedrooms offers option for lifestyle with the third bedroom. The master suite complete with the second bath and large closet offers desired space in this efficient floor plan. The attached garage is immaculate and would also satisfy a spot for your workshop. Spend countless hours related ing and enjoying your private backyard with irrigation system, fenced backyard and garden area. You will find here on this desirable street a supportive community within the well established small Annapolis Valley town of Berwick. The perfect town for walking and recreational activities you will fall in love with quaint property. A welcoming community minutes to highway access, trails, shopping and farm markets. Not a detail has been missed inside and out in this well maintained home. (id:56844)
Listing
- MLS® number
- 202623278
- Status
- Active
- Days On Market
- 46
Building
- Type
- House
- Style
- Bungalow
- Year built
- 2011
- Storeys
- 1
- Living area
- 1,565 sq ft
- Above grade
- 1,565 sq ft
- Bedrooms above grade
- 3
- Foundation
- Concrete Slab
- Basement
- None
Interior
- Flooring
- Laminate, Ceramic Tile
- Heating
- Heat Pump, In Floor Heating, Electric, Ductless
- Cooling
- Air Conditioned
- Accessibility
- 32in min Entry Doorways, Entry less than 3 steps
Land
- Lot size
- 0.15 acres
- Lot features
- Walk-In Closet
- Exterior features
- Vinyl
- Community
- School Bus, Recreational Facilities
Parking
- Type
- Attached Garage, Garage, Paved Yard
Utilities
- Water
- Drilled Well
- Sewer
- Municipal sewage system
Fees and taxes
- Common interest
- Freehold
- Parcel number
- 55504435
Rooms
| Room | Level | Size |
|---|---|---|
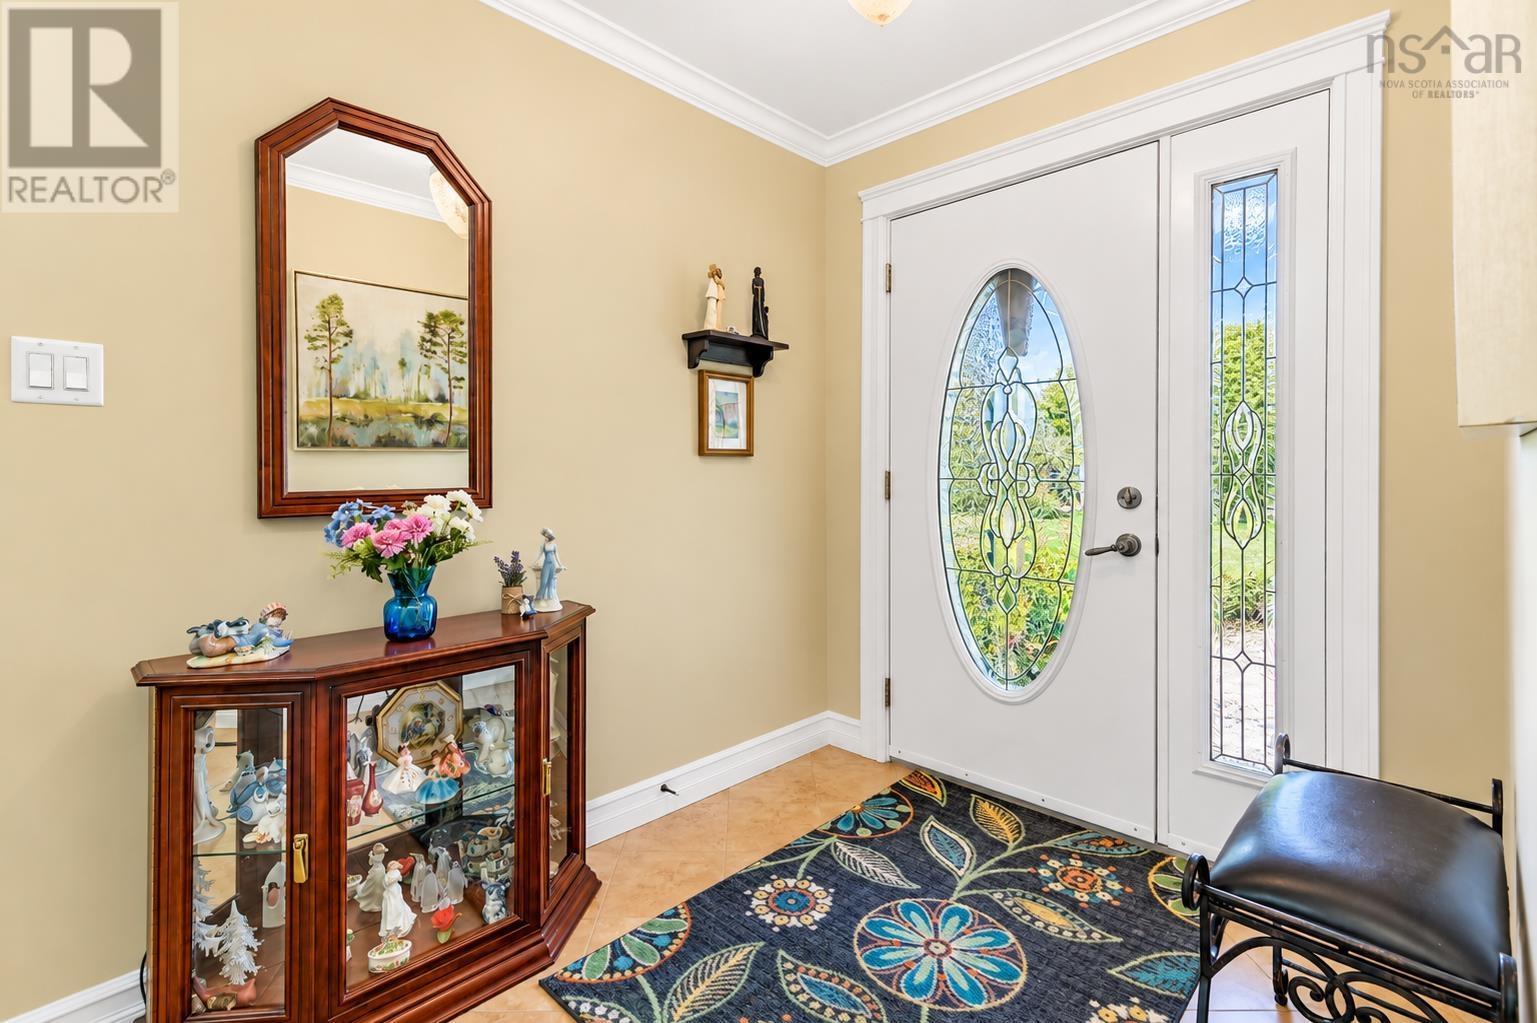
| Foyer | Main level | Entrance/ Hall 17x10.2 |
| Eat in kitchen | Main level | 20.8x11.1 |
| Living room | Main level | 16x16.3 |
| Sunroom | Main level | 14.5x12.1 |
| 4pc Bathroom | Main level | 8.4x6 |
| Bedroom | Main level | 12.4x10.5 |
| Bedroom | Main level | 10.4x10.8 |
| Primary Bedroom | Main level | 15x12.4 |
| 3pc Ensuite bath | Main level | 6.7x9.6 |
Directions
From Exit 15 on Hwy 101 Berwick, south onto Commercial St, right onto Main St and left onto Beckwith.
The map loads here.