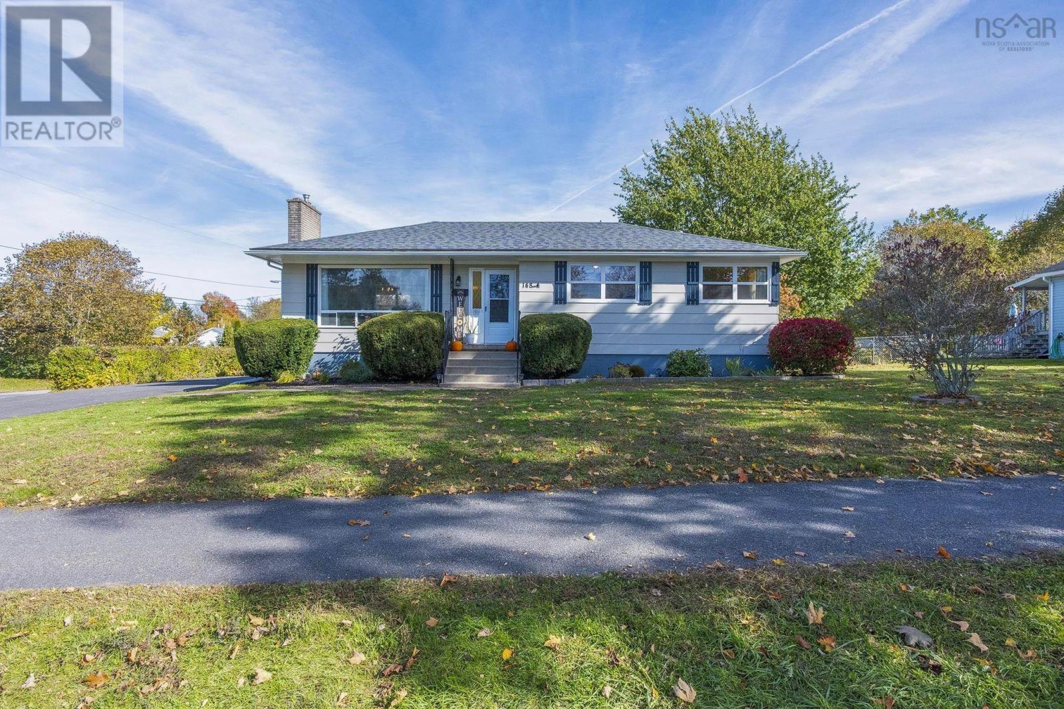
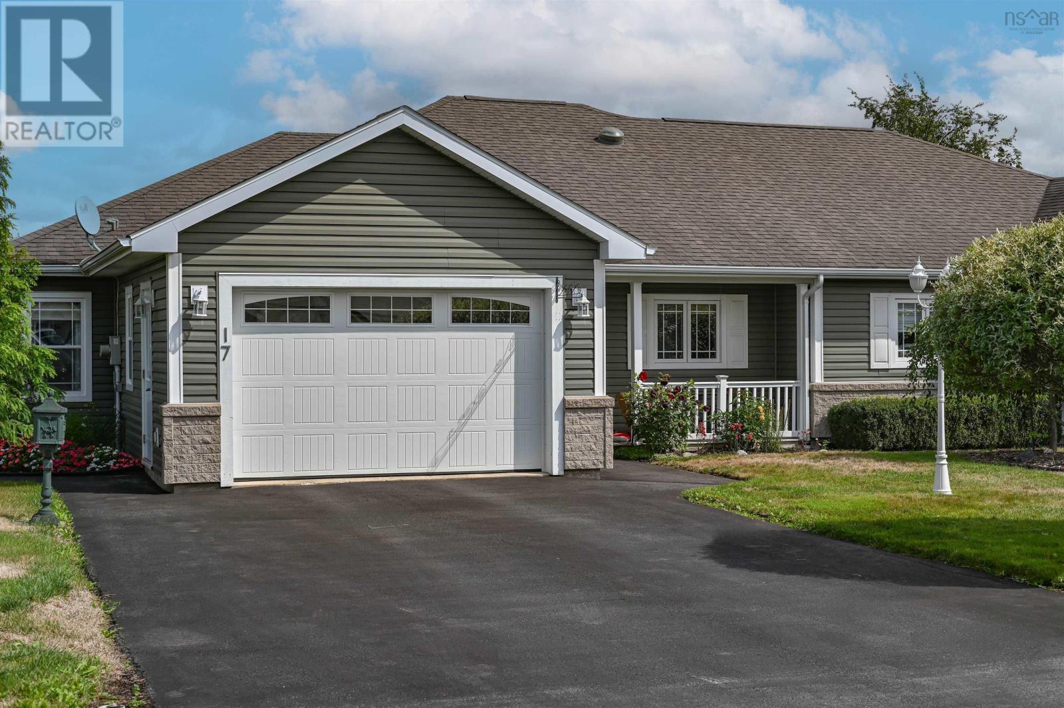
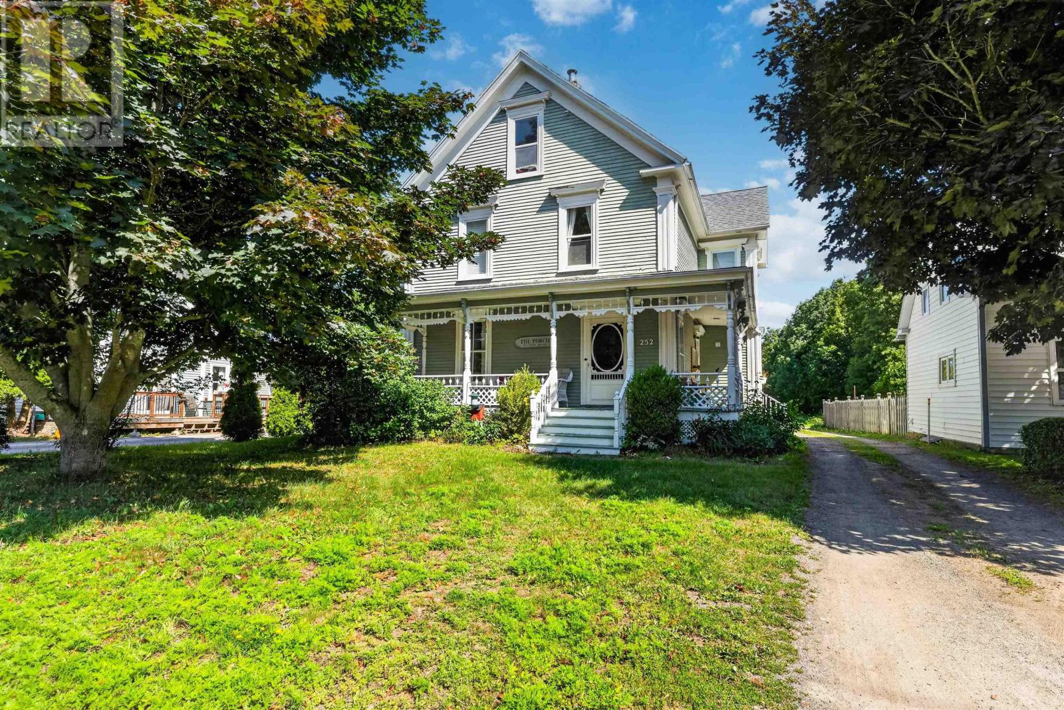
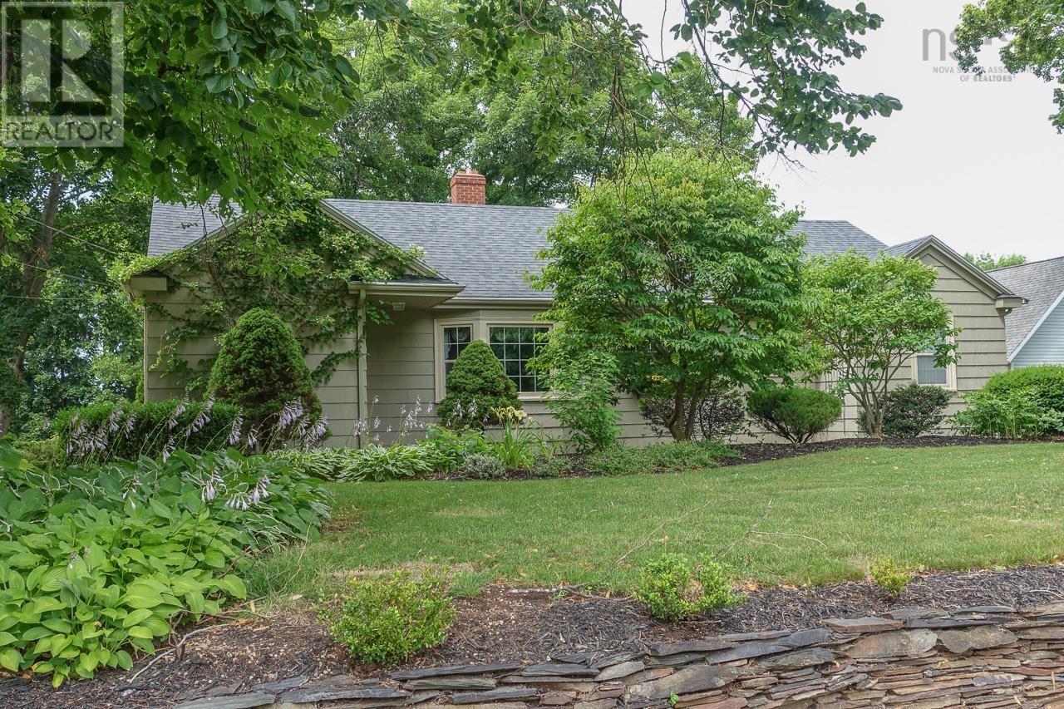
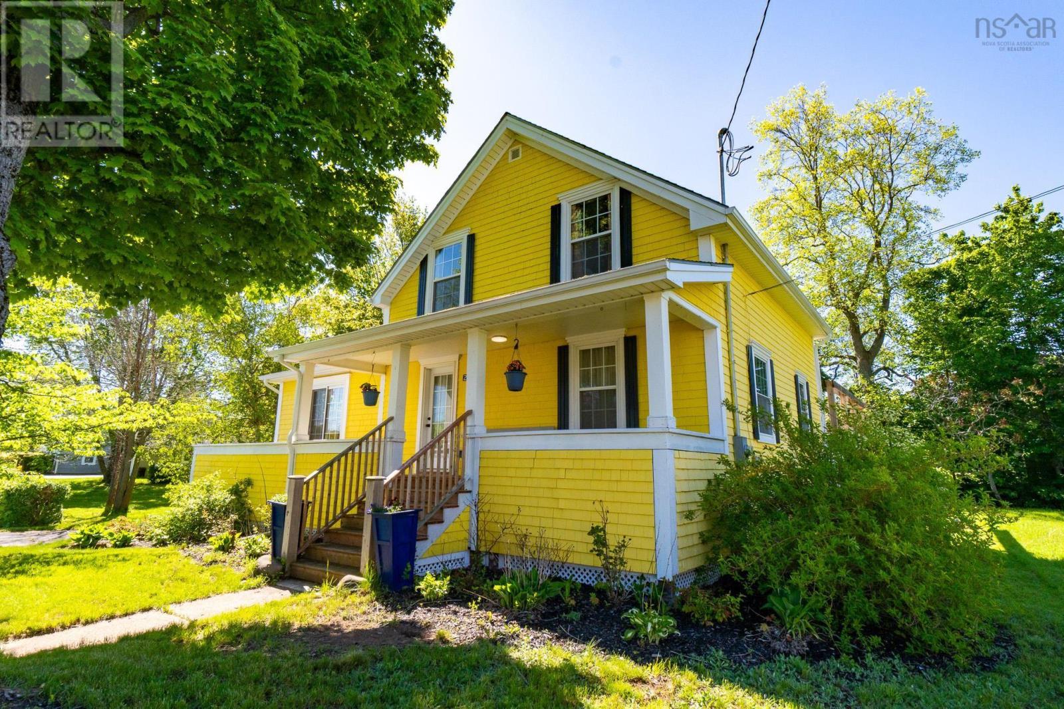
163 Orchard Street
Berwick, Nova Scotia B0P 1E0
$439,999
- Bedrooms
- 4
- Bathrooms
- 3
- Living area
- 2,631 sq ft
- Lot
- 0.31 acres
- Type
- Single Family
Description
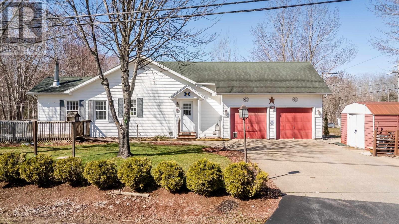
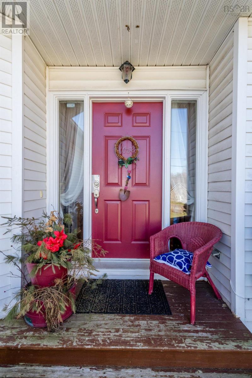
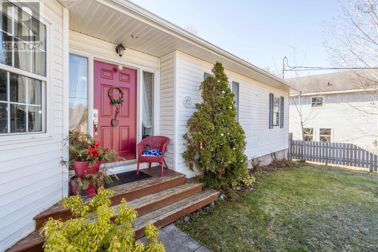
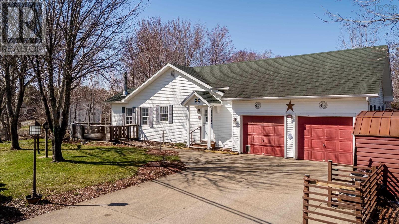
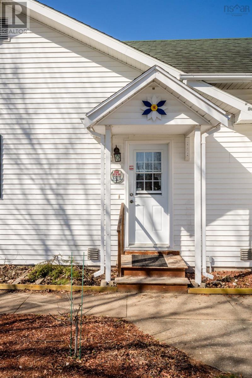
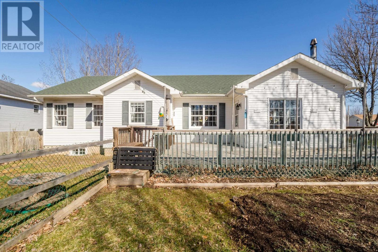
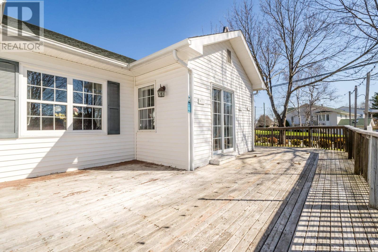
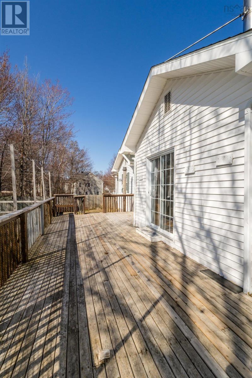
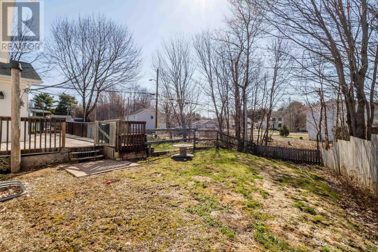
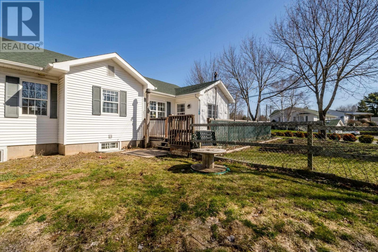
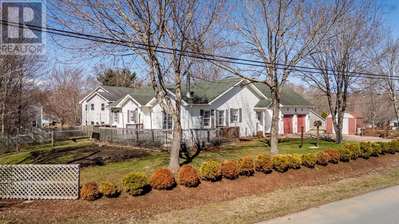
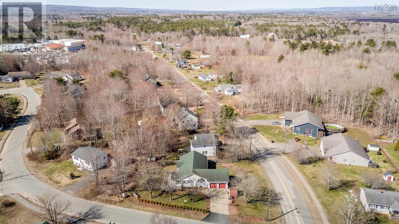
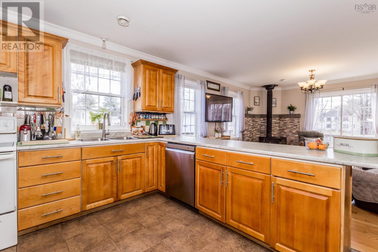
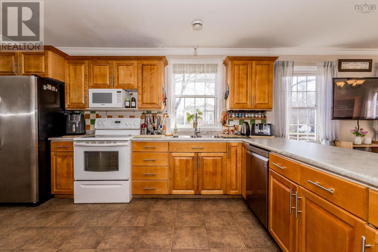
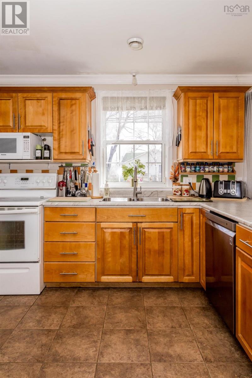
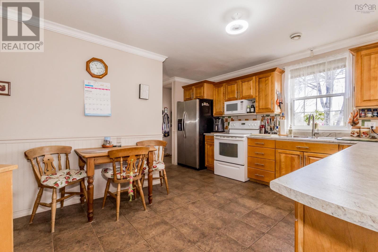
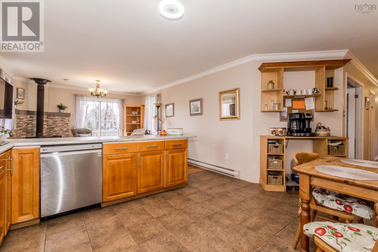
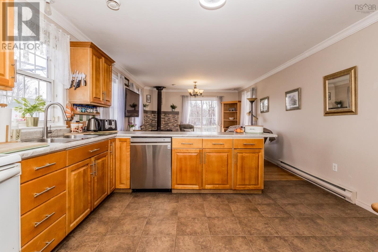
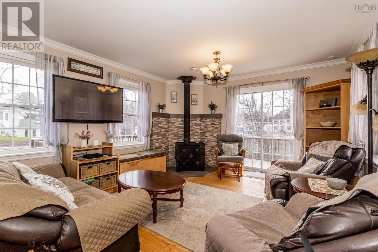
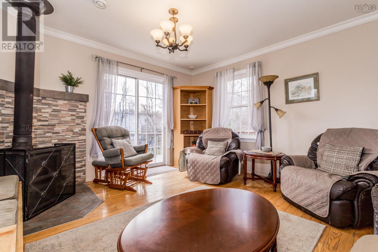
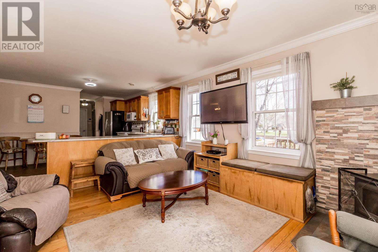
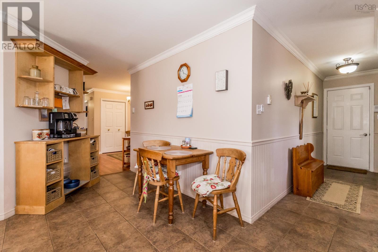
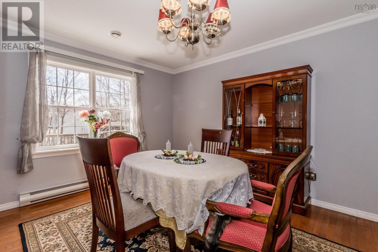
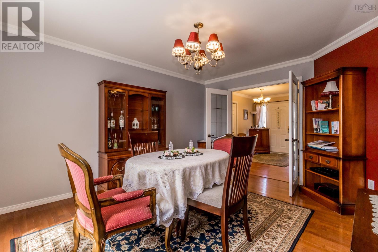
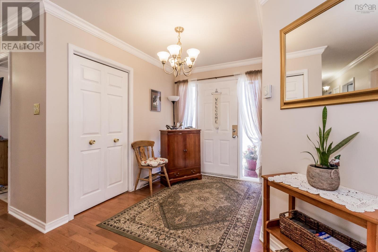
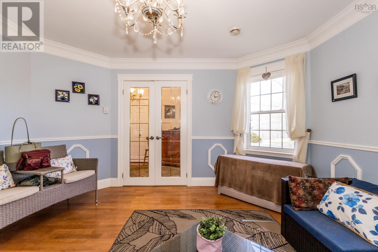
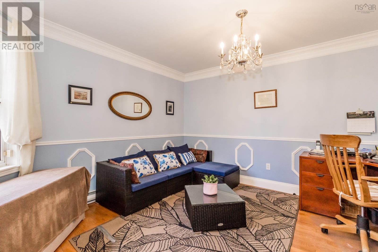
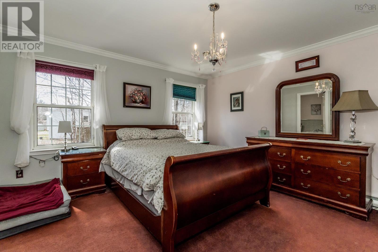
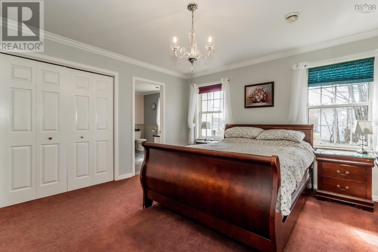
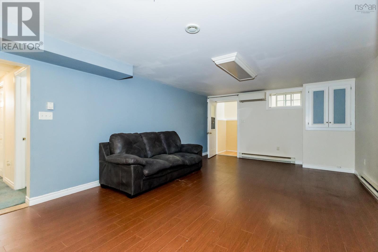
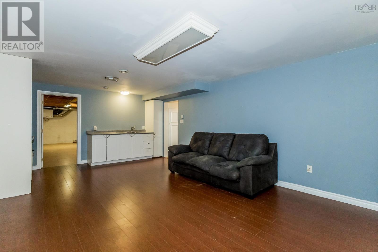
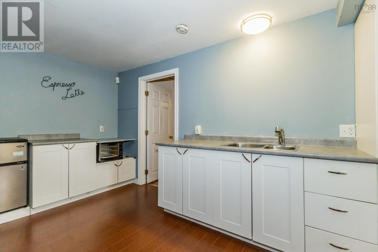
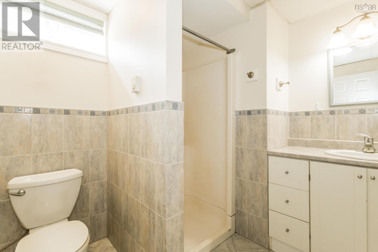
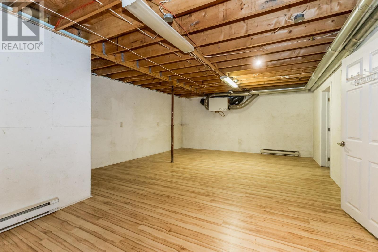
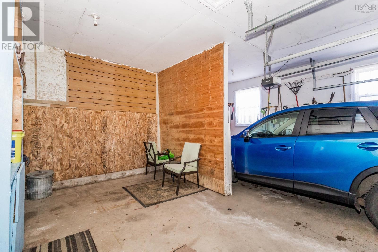
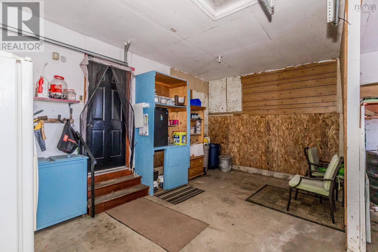
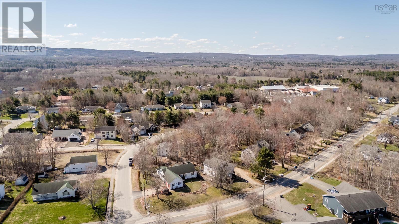
Welcome to this spacious and versatile 4 bedroom, 3 bathroom home in the Town of Berwick, offering comfort, functionality, and room for extended family living. Inside, youll find beautiful hardwood floors throughout the main living areas and a cozy wood stove that adds warmth and characterperfect for those cooler Valley evenings. The thoughtful layout includes a dedicated office space, ideal for working from home, hobbies, or a quiet study area. The fully finished basement in-law suite style set-up with a kitchenette space provides excellent flexibility for multi-generational living, guests, or potential income opportunities. The double garage offers plenty of storage and workspace, while the convenient in-town location places you close to schools, amenities, recreation, and everything Berwick has to offer. This is a fantastic opportunity for families looking for space, flexibility, and small-town convenience in the heart of the Annapolis Valley. (id:56844)
Listing
- MLS® number
- 202625346
- Status
- Active
- Days On Market
- 24
Building
- Type
- House
- Style
- Bungalow
- Year built
- 1996
- Storeys
- 1
- Living area
- 2,631 sq ft
- Above grade
- 2,631 sq ft
- Bedrooms above grade
- 3
- Bedrooms below grade
- 1
- Foundation
- Poured Concrete
- Basement
- Full
Interior
- Flooring
- Tile, Hardwood, Carpeted, Engineered hardwood
- Heating
- Heat Pump, Baseboard heaters, Stove, Electric, Wood, Ductless
- Cooling
- Air Conditioned
- Appliances
- Washer, Dryer - Electric, Refrigerator, Range - Electric, Dishwasher
- Accessibility
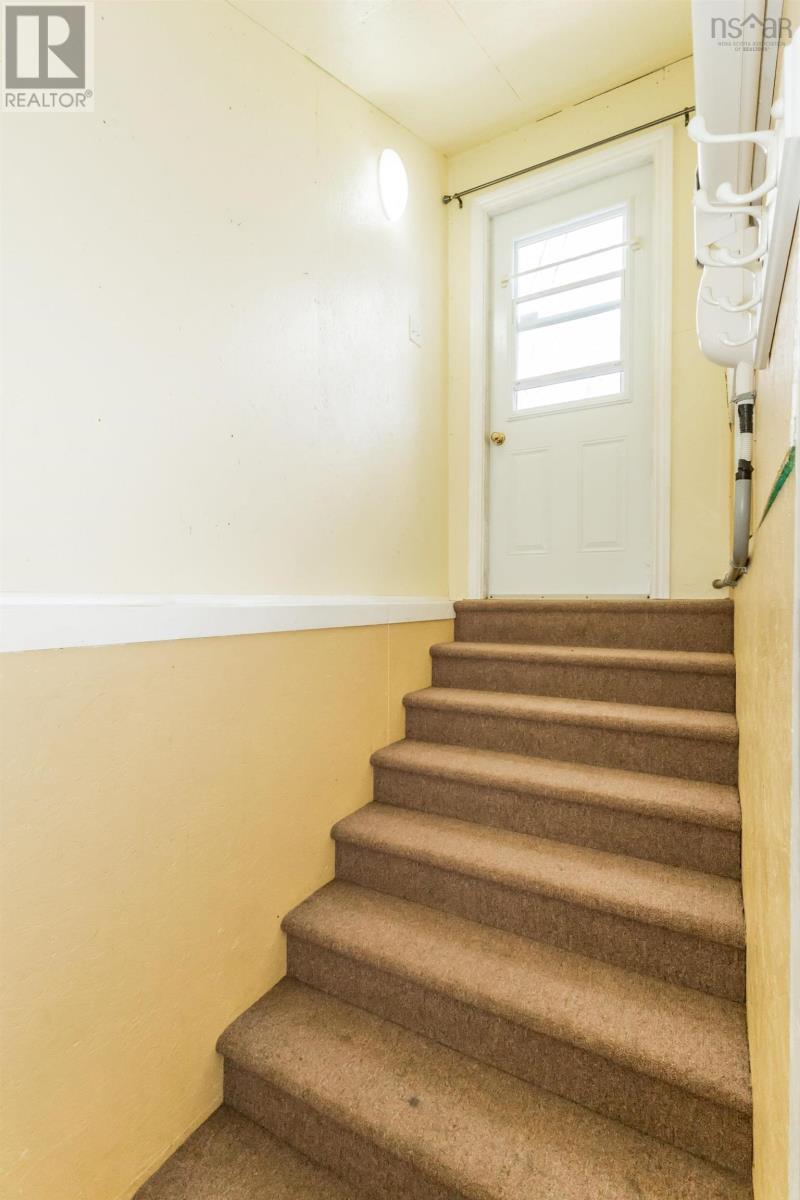
- 5ft min Kitchen Turning Radius, 5ft min Bathroom Turning Radius, 32in min Hallways, Entry less than 3 steps
Land
- Lot size
- 0.31 acres
- Exterior features
- Vinyl
- Community
- School Bus, Recreational Facilities
Parking
- Type
- Attached Garage, Garage, Concrete
Utilities
- Water
- Drilled Well
- Sewer
- Municipal sewage system
Fees and taxes
- Common interest
- Freehold
- Parcel number
- 55237341
Rooms
| Room | Level | Size |
|---|---|---|
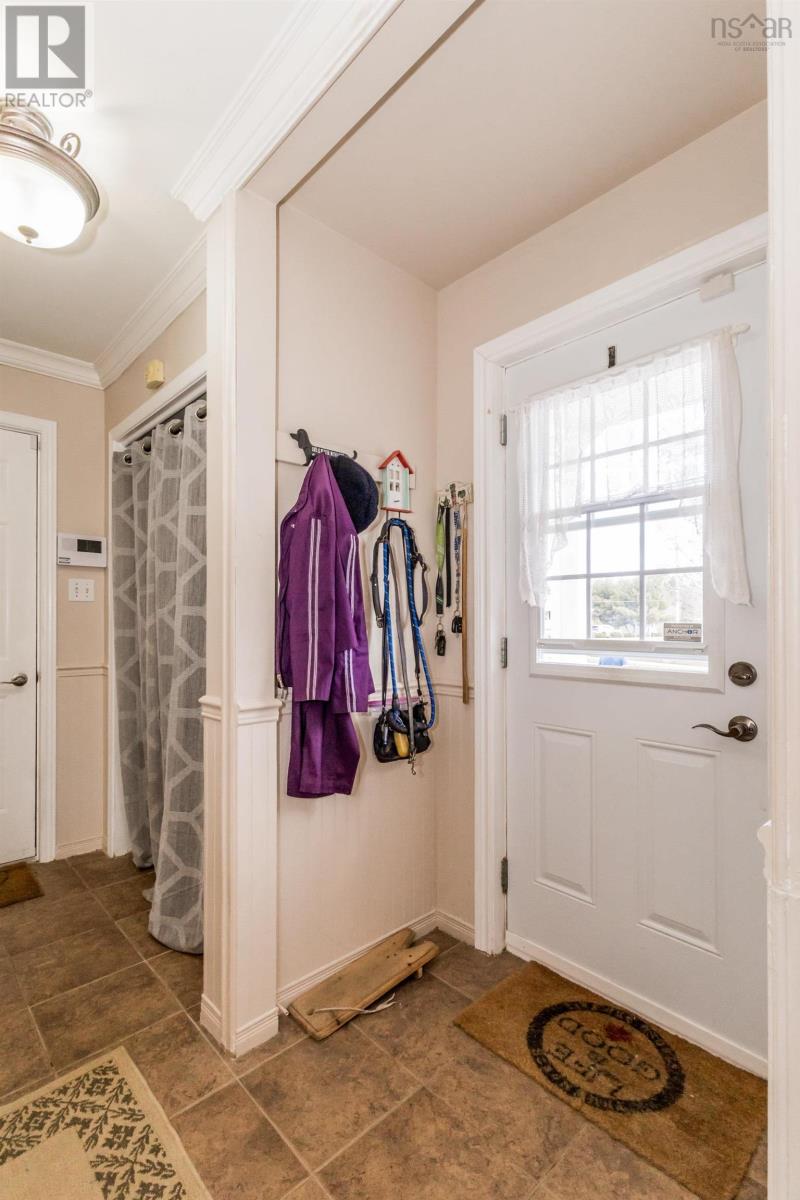
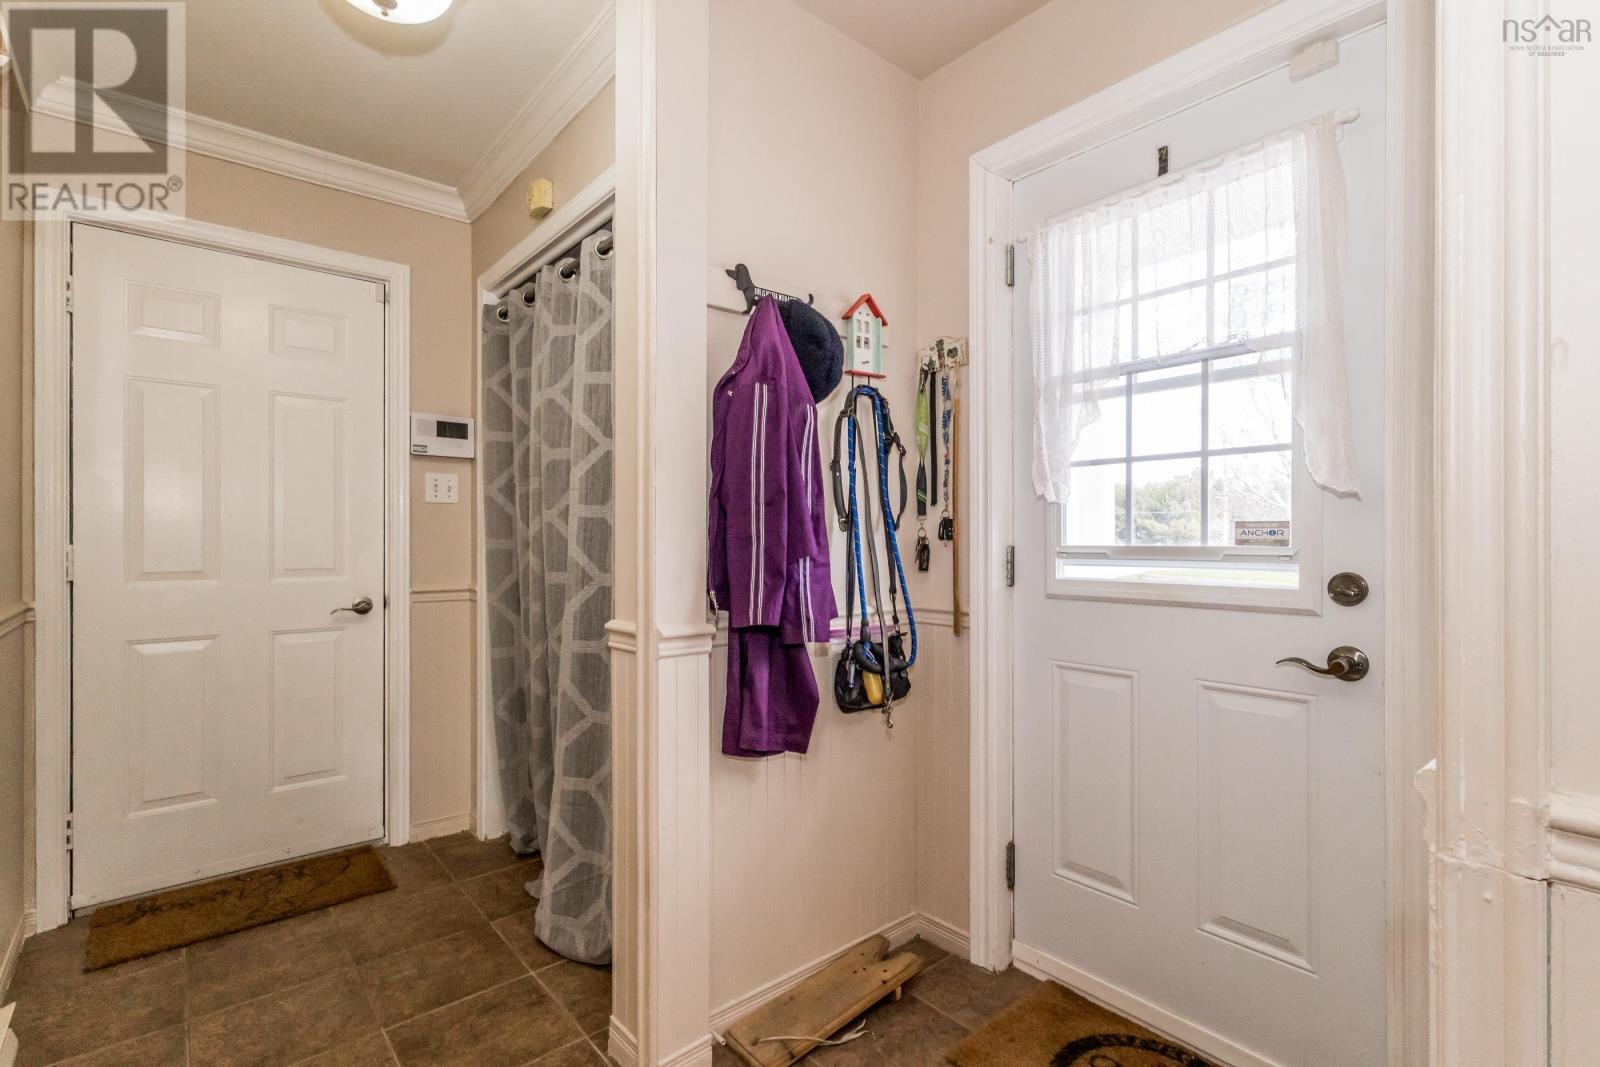
| Mud room | Main level | 13.9 x 6.3 |
| Kitchen | Main level | 10.9 x 13 |
| Living room | Main level | 14.2 x 13 |
| Dining room | Main level | 14.8 x 11.11 |
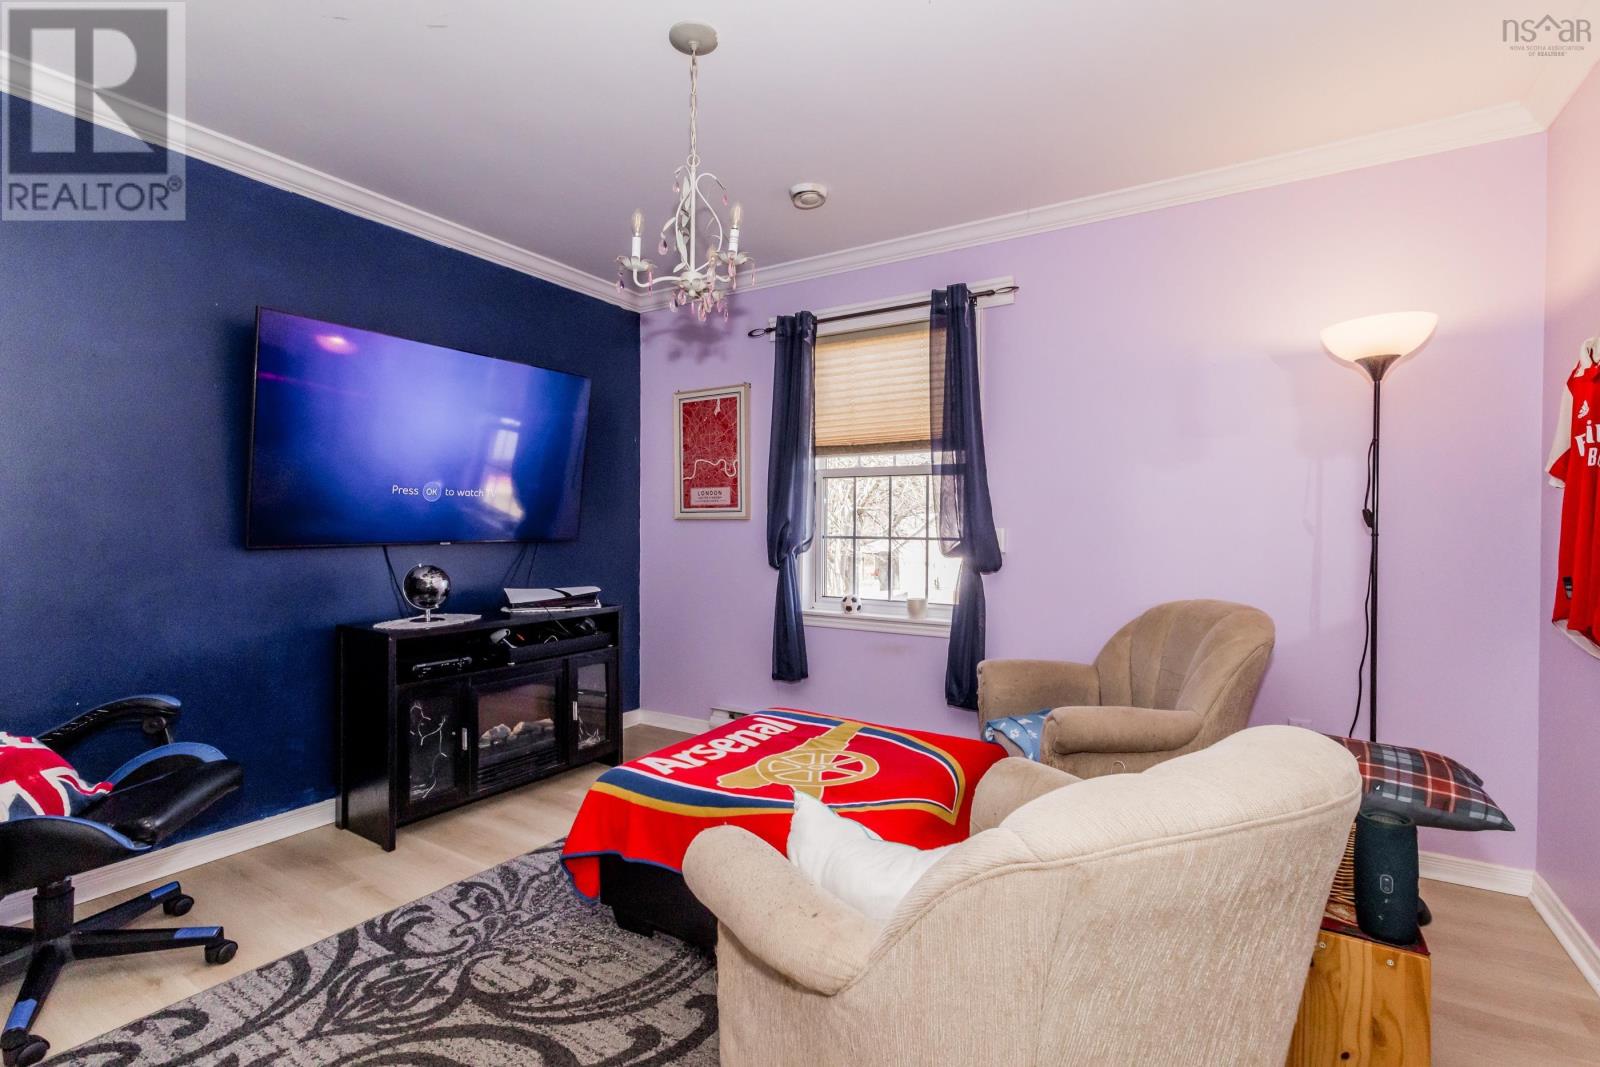
| Den | Main level | 13.3 x 13.3 |
| 4pc Bathroom | Main level | 8.6 x 4.11 |
| Primary Bedroom | Main level | 14.9 x 13.1 |
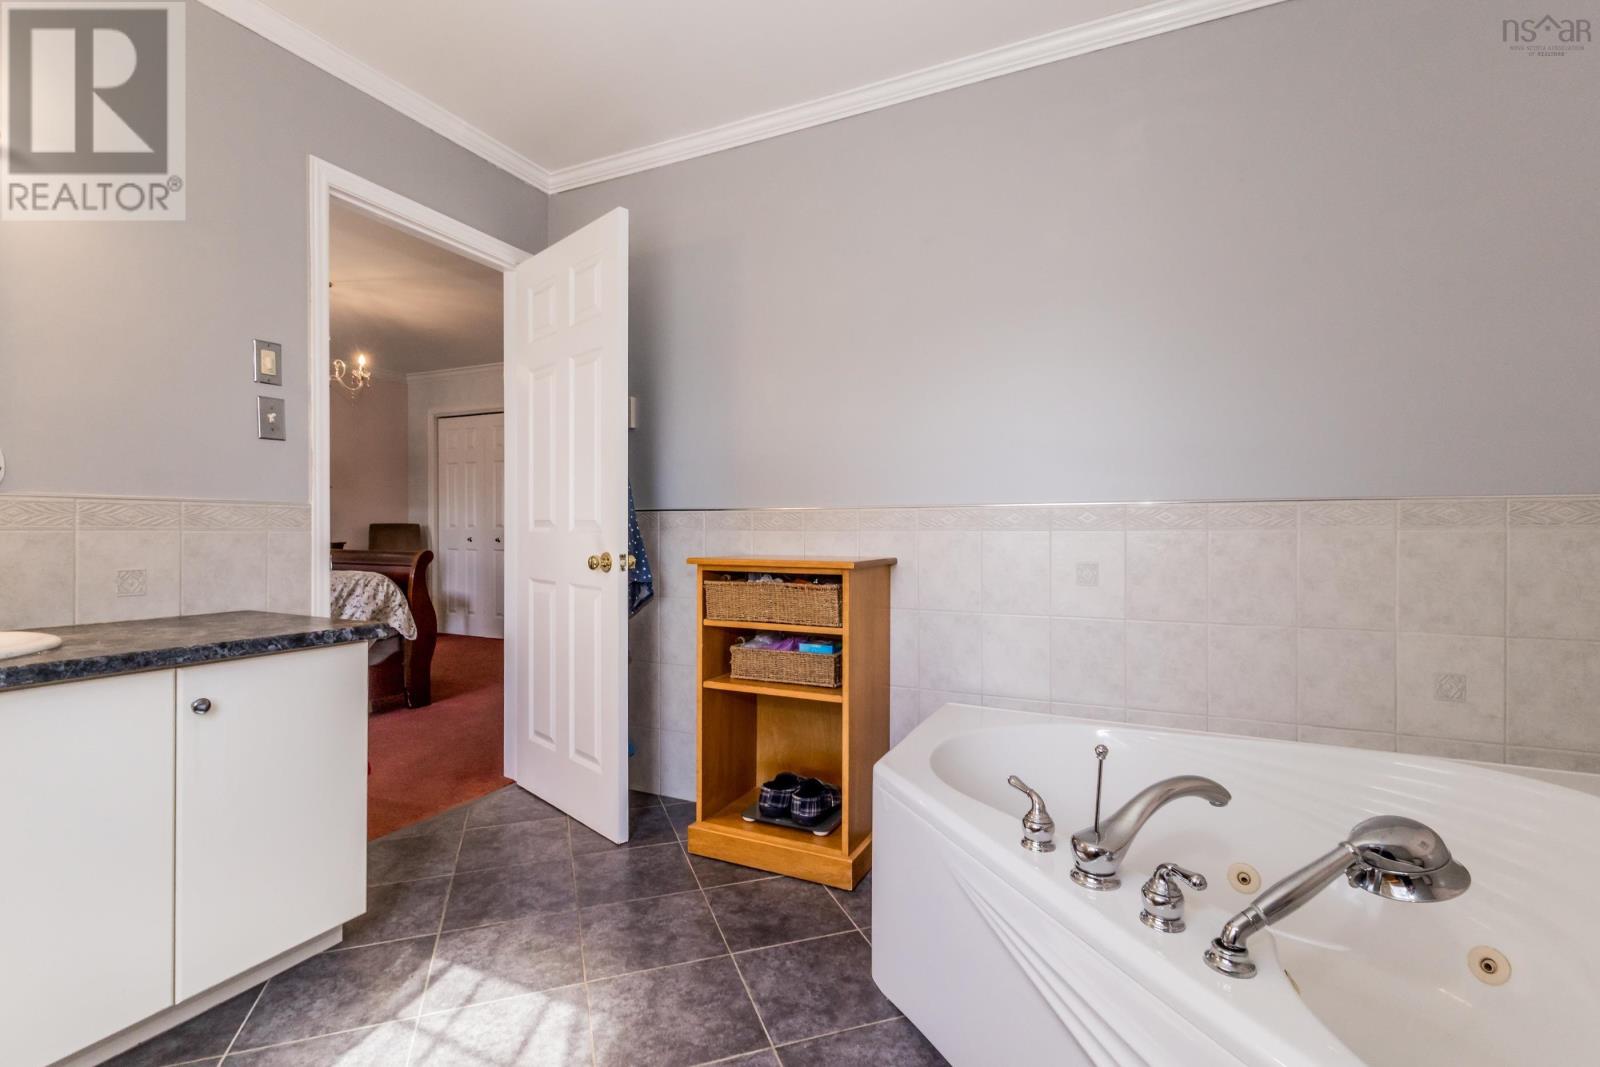
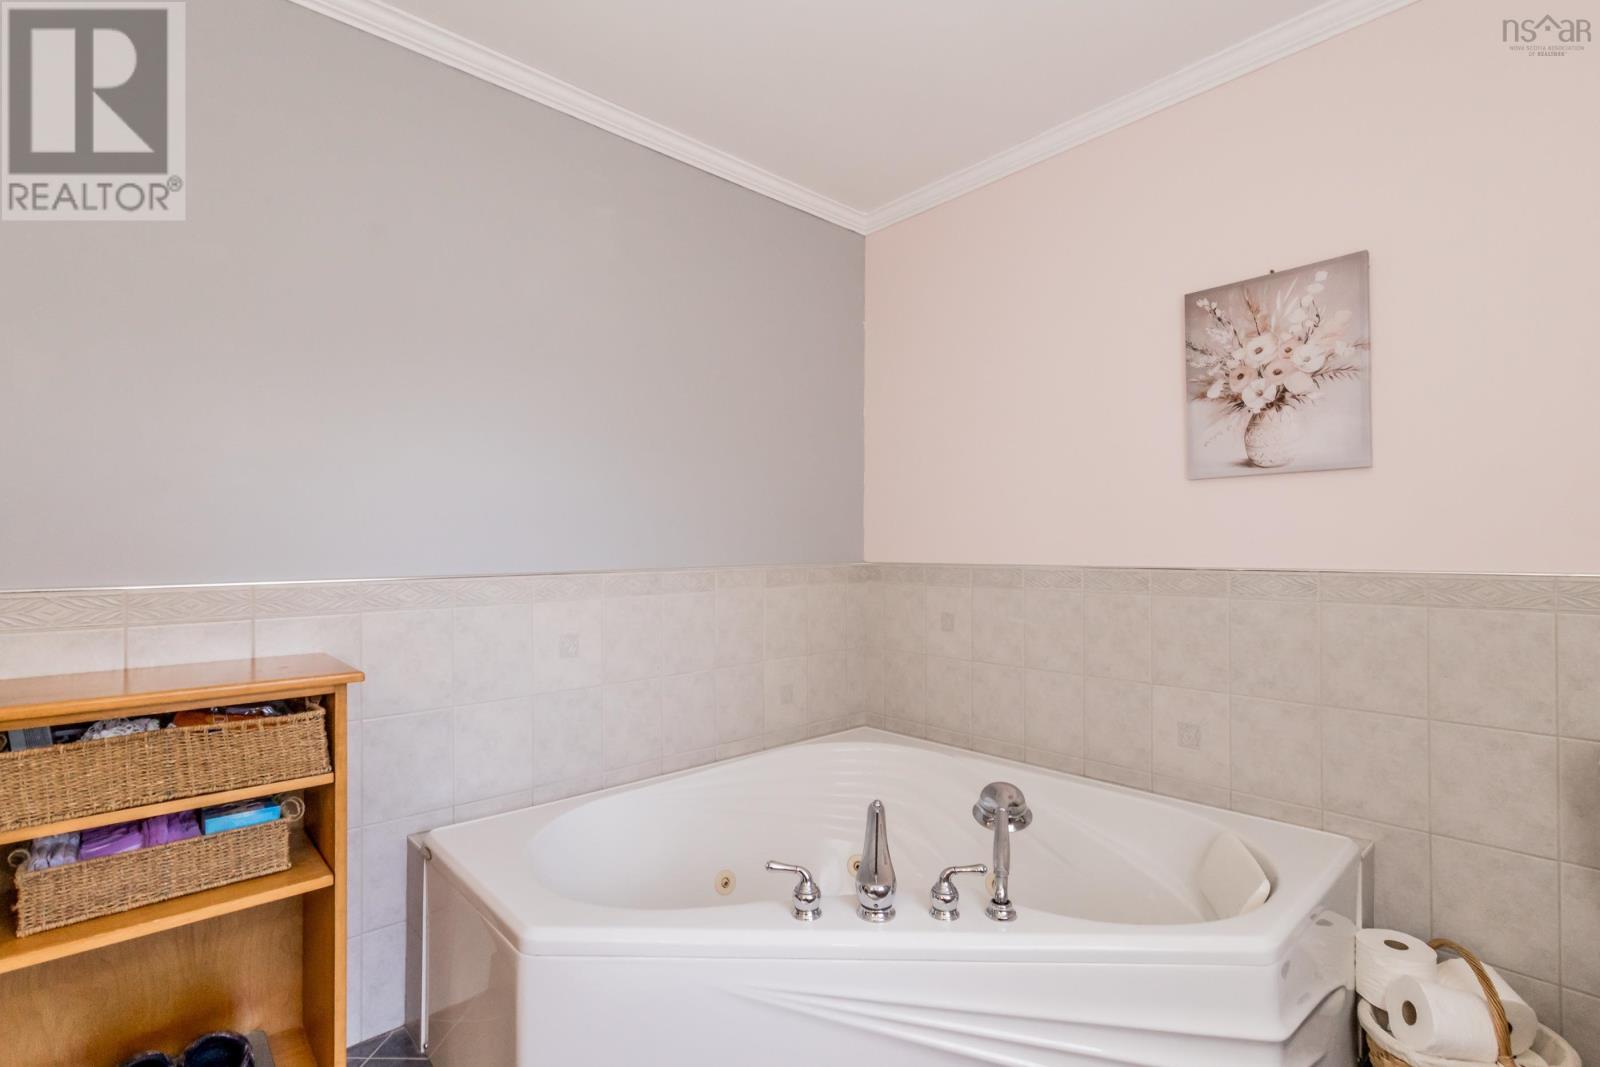
| 3pc Ensuite bath | Main level | 10.9 x 8.8 |
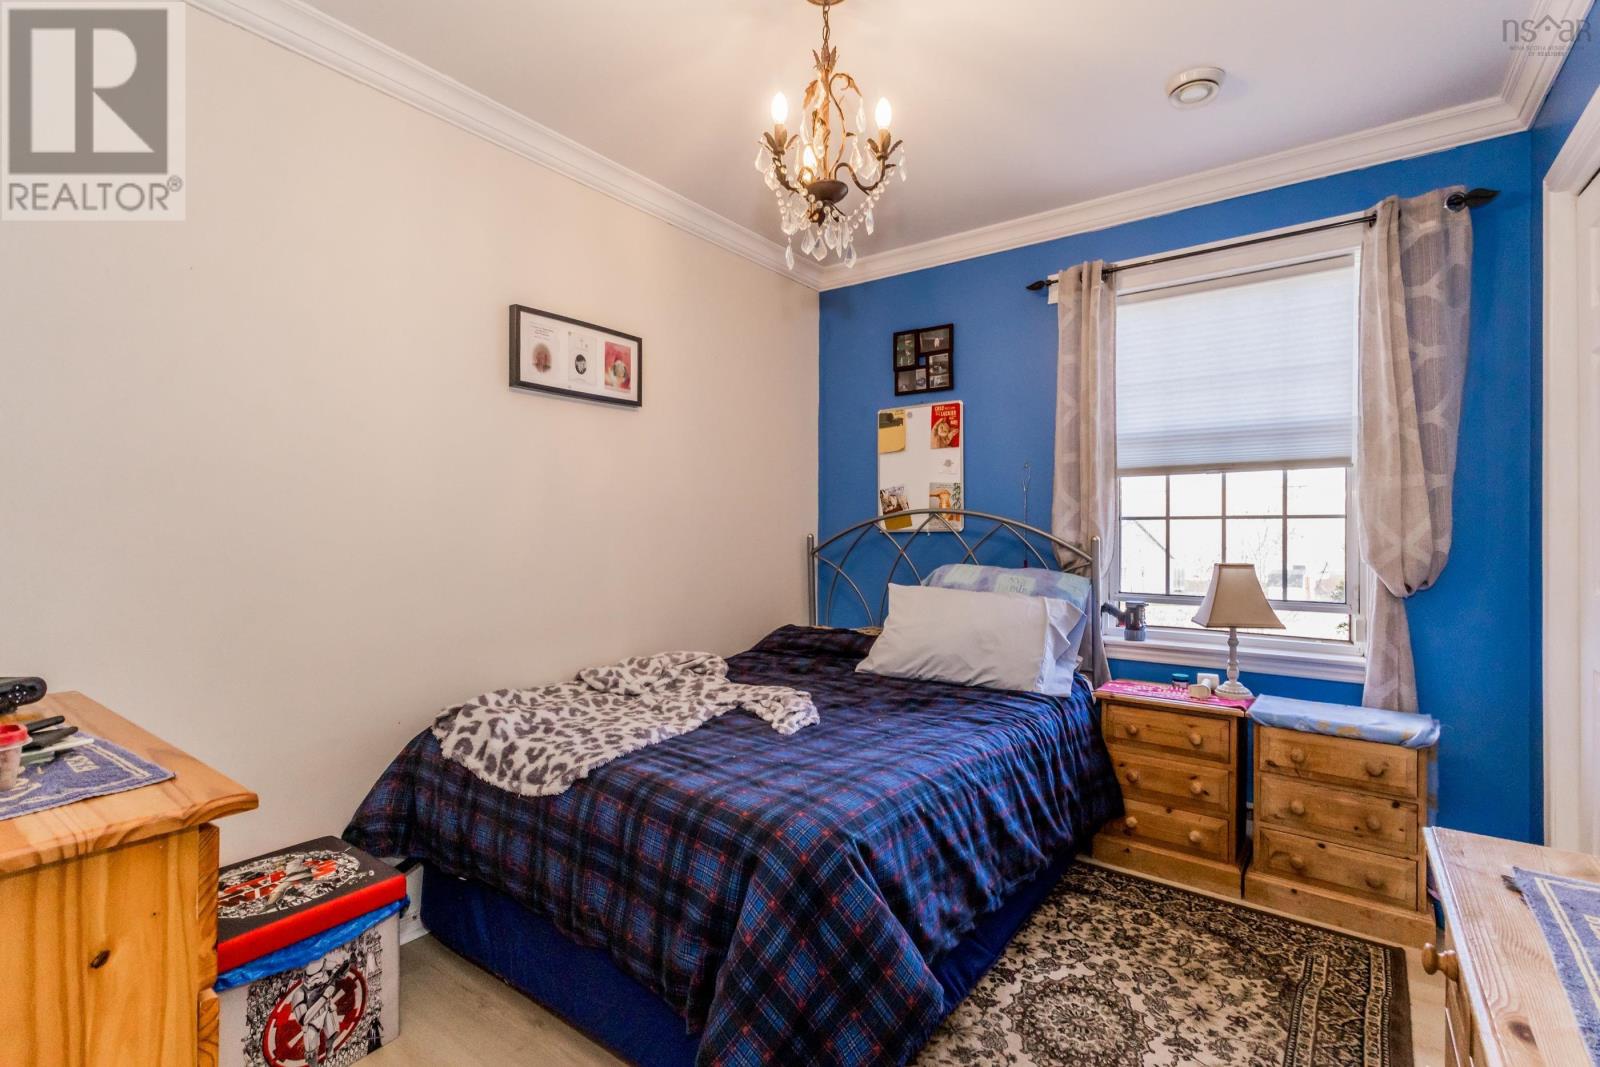
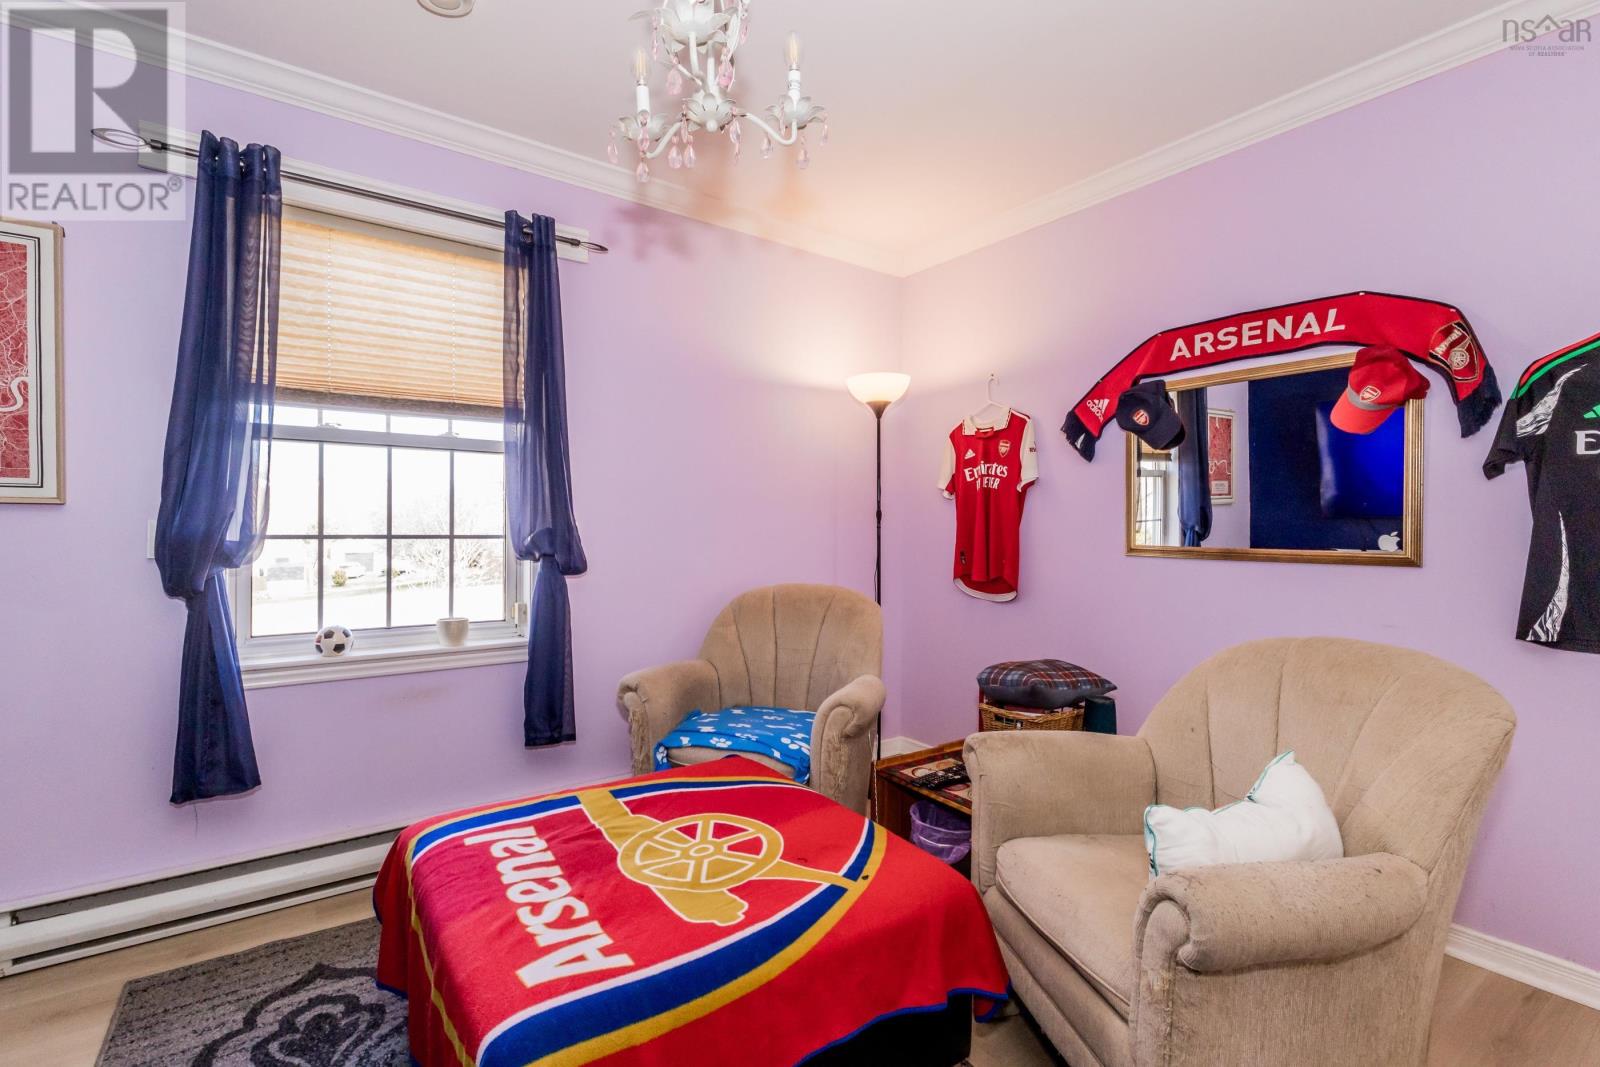
| Bedroom | Main level | 8.5 x 10.4 |
| Bedroom | Main level | 10.4 x 12.3 |
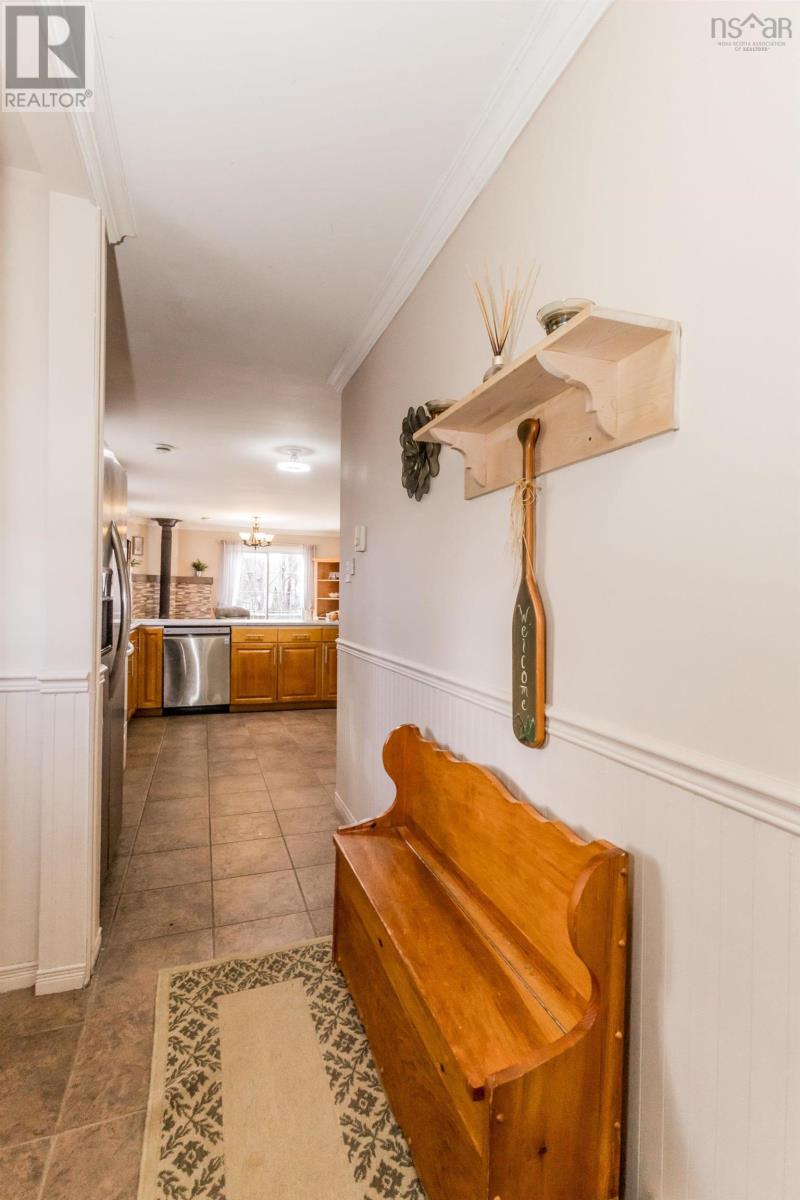
| Foyer | Main level | 11.11 x 6.9 |
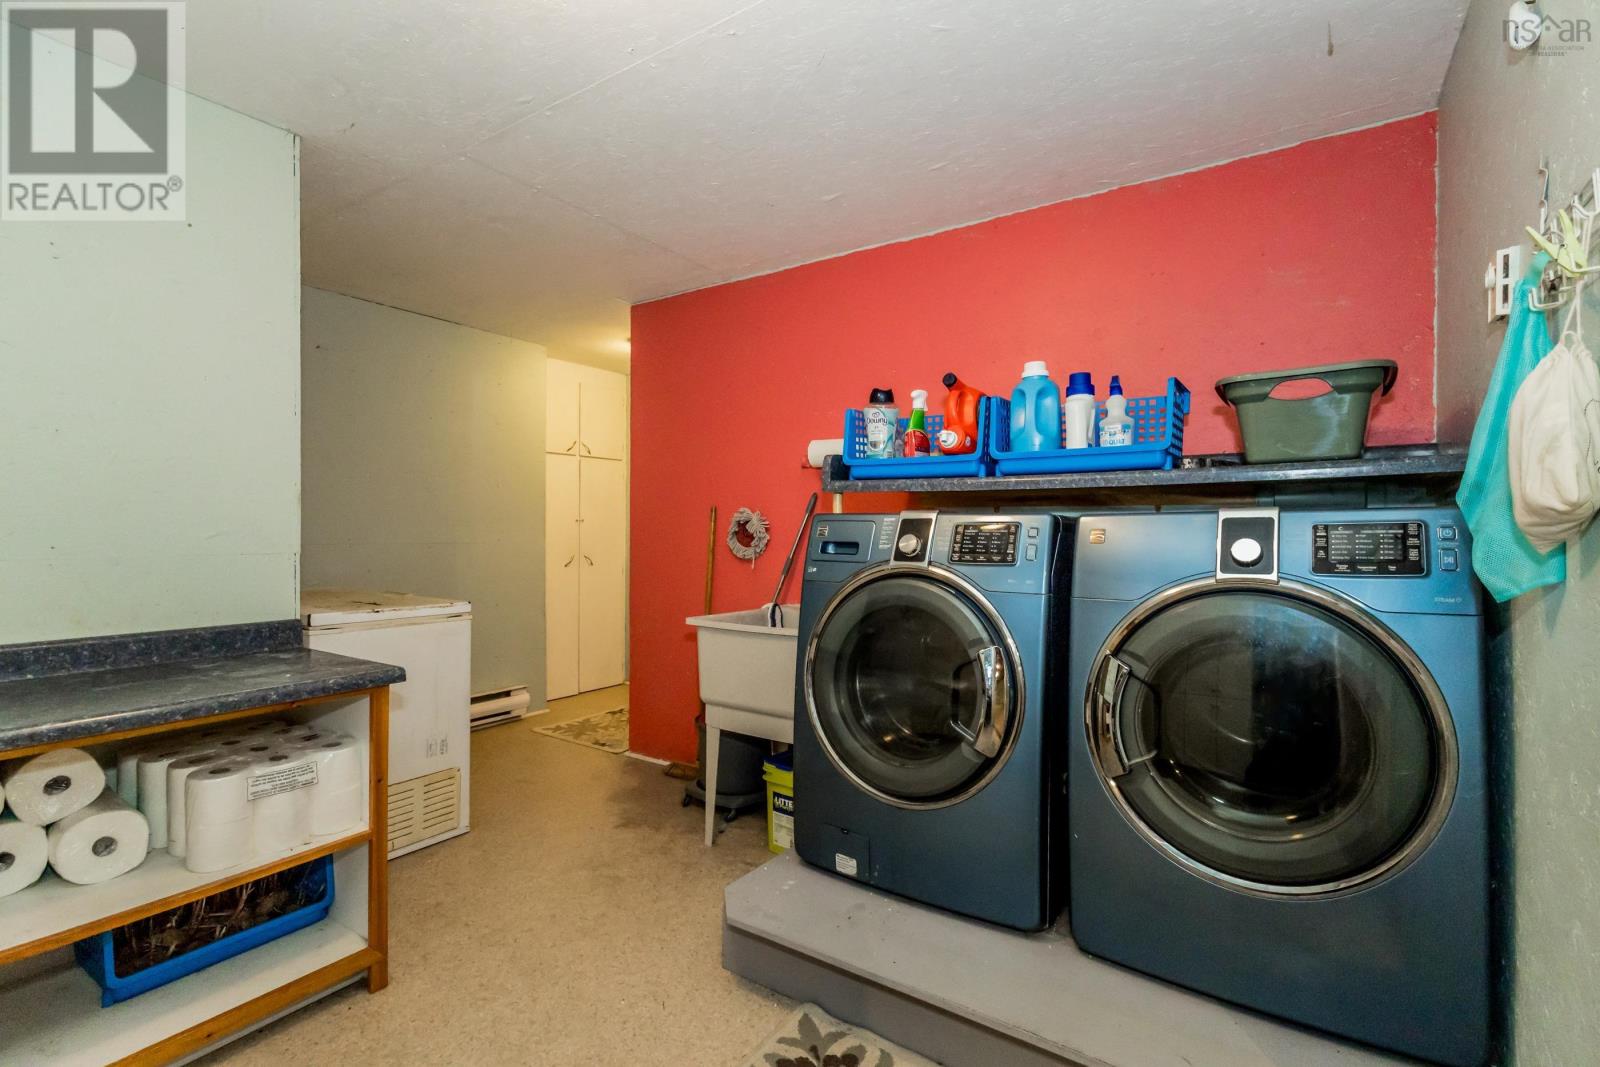
| Laundry room | Basement | 8.11 x 12.4 |
| Recreational, Games room | Basement | 17.9 x 16.7 +11.7 x 8.3 |
| Utility room | Basement | 4.7 x 6.9 |
| Family room | Basement | 13.7 x 22.4 |
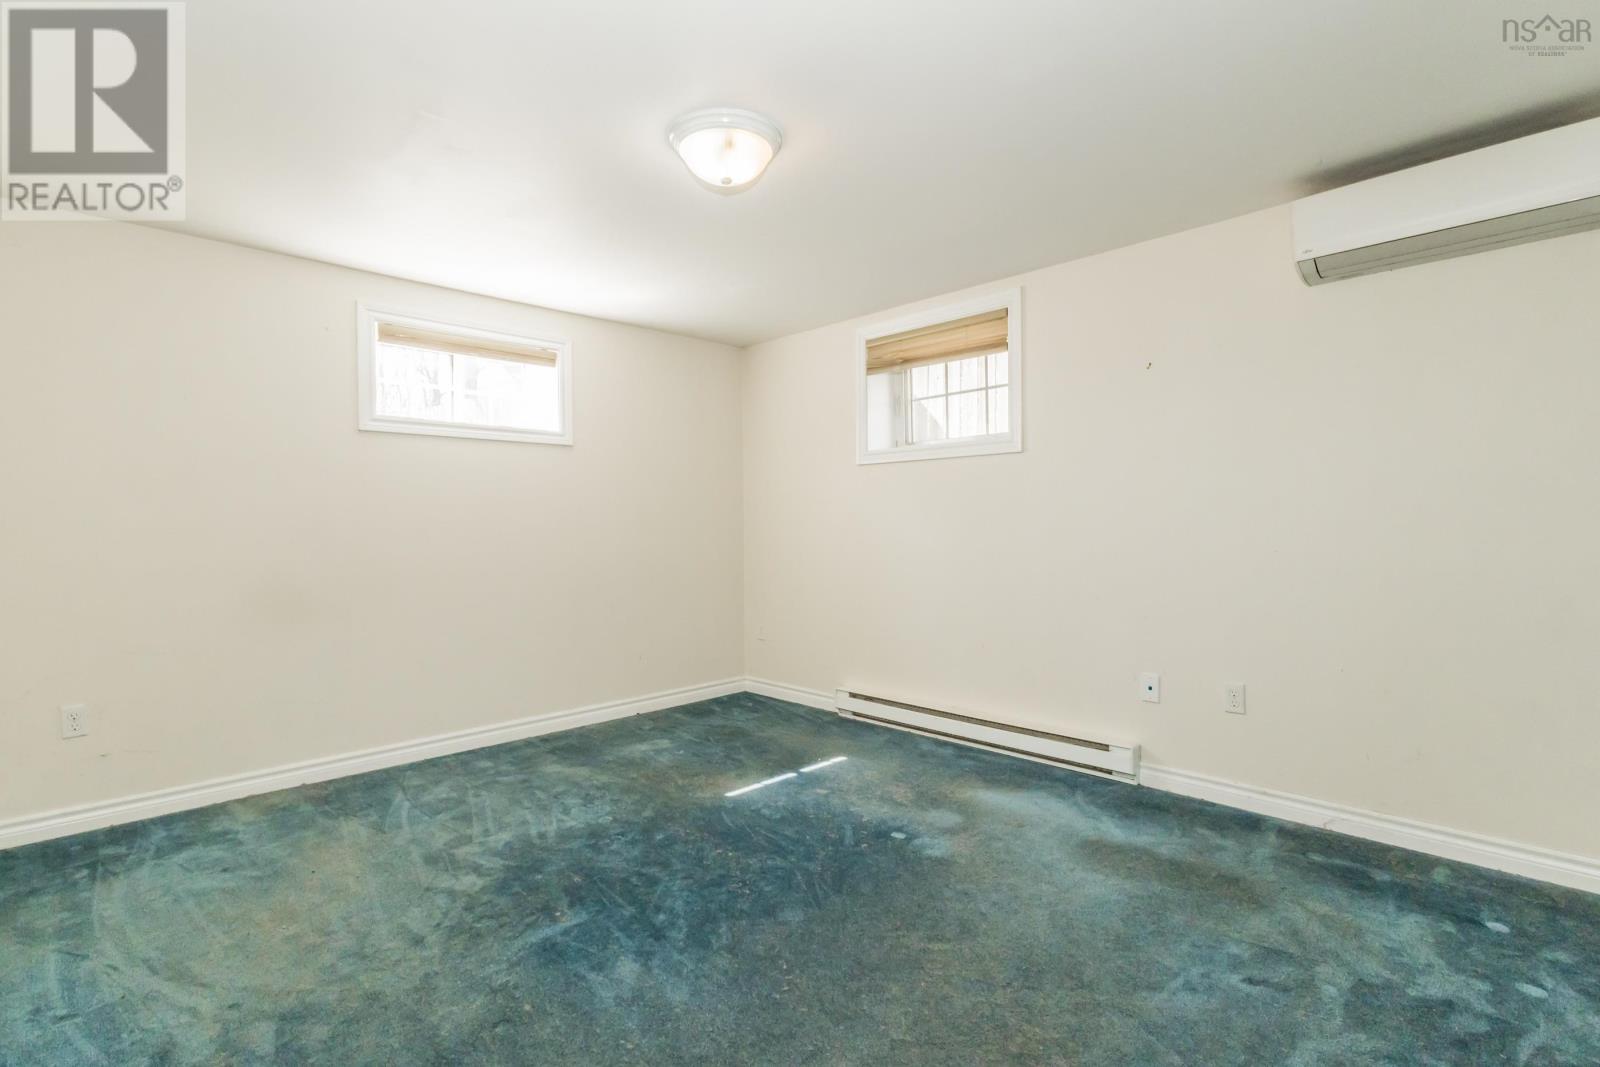
| Bedroom | Basement | 13.7 x 11.6 |
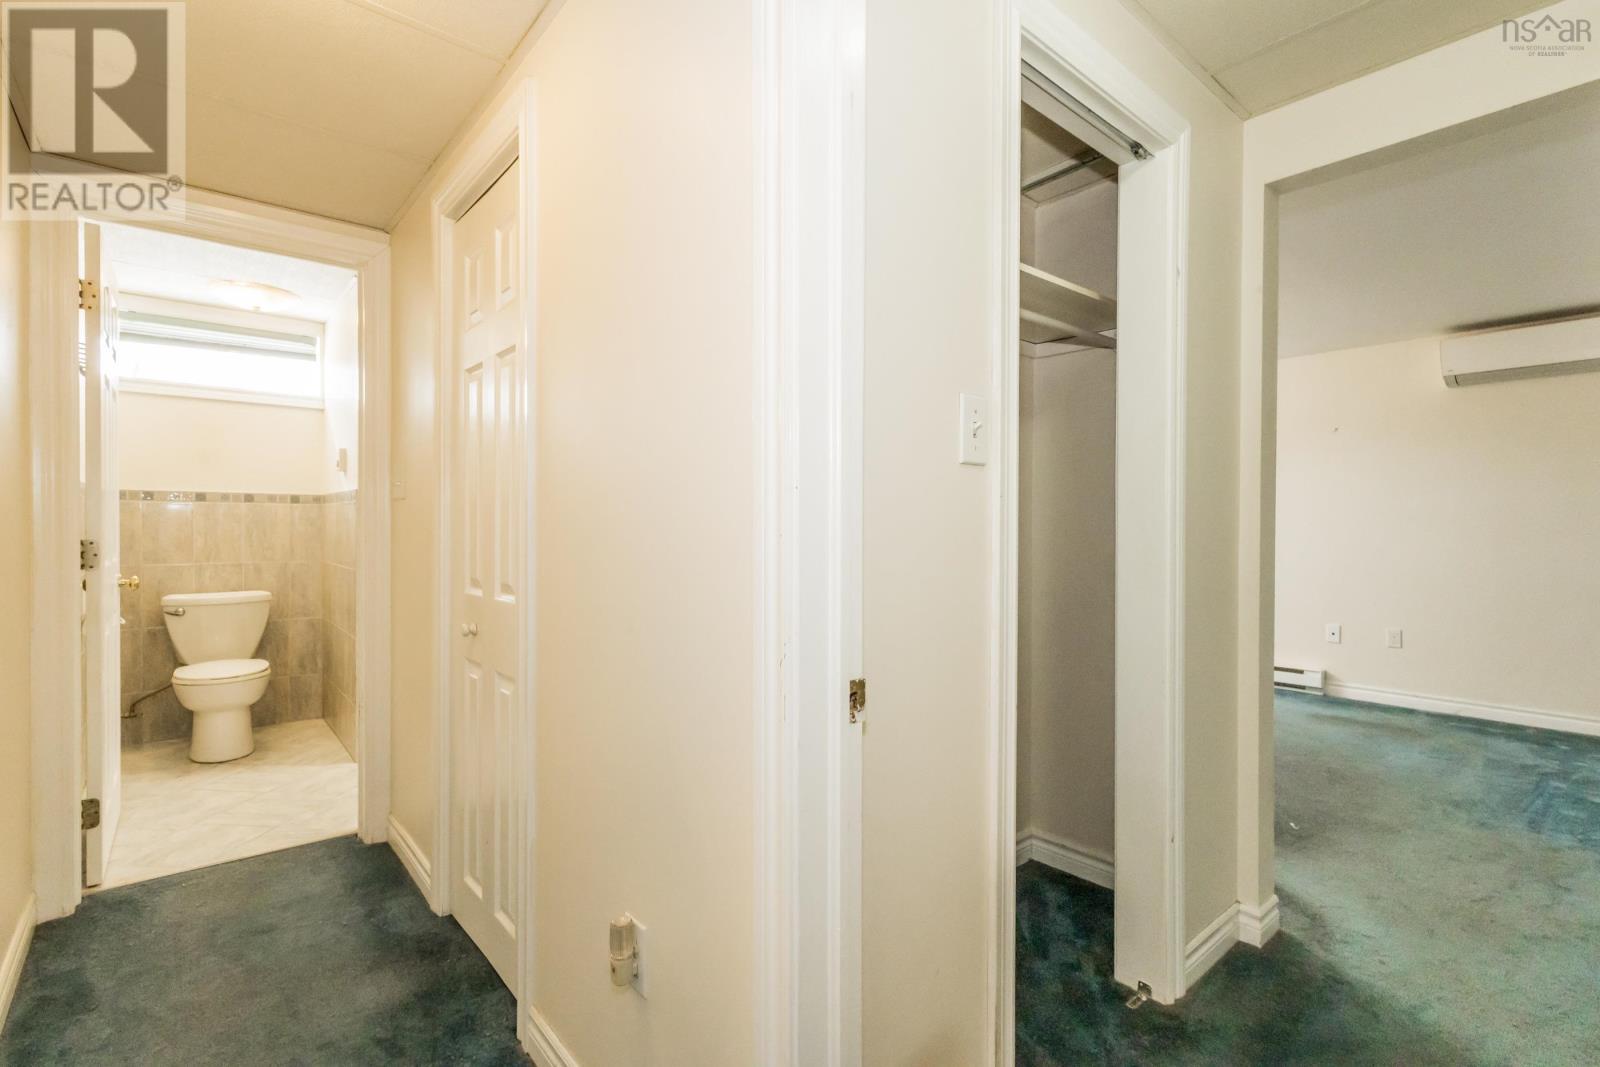
| 3pc Bathroom | Basement | 7.8 x 6.3 |
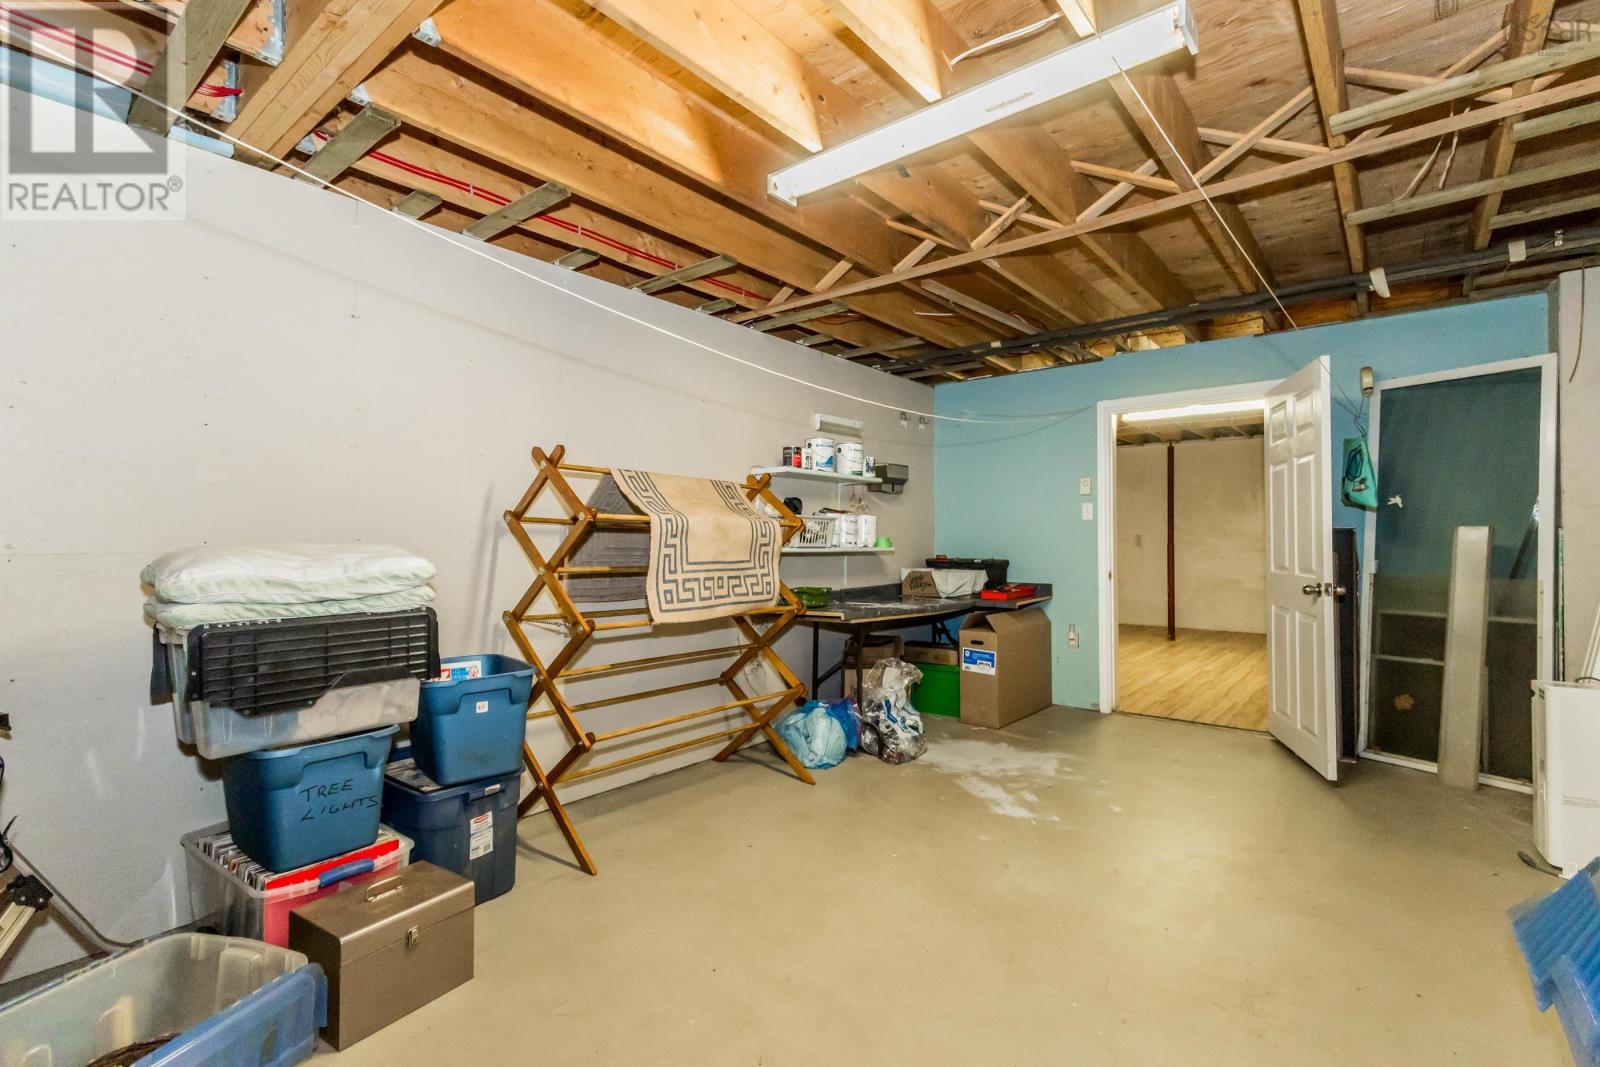
| Storage | Basement | 20.8 x 11.11 |
Directions
Turn onto Orchard From Commercial St, Property Driveway is off of Gravenstein.
The map loads here.