427 / 429 West Street
Milton, Nova Scotia B0T 1P0
- Bedrooms
- 4
- Bathrooms
- 2 + 1 half
- Living area
- 2,896 sq ft
- Lot
- 0.22 acres
- Type
- Single Family
Description
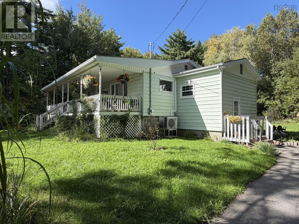
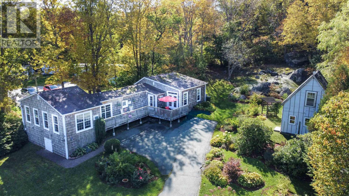
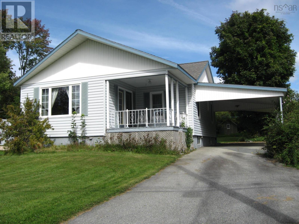
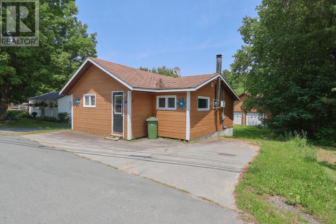
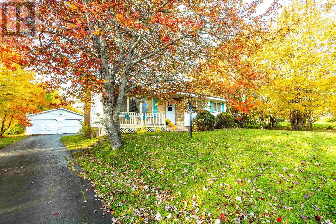
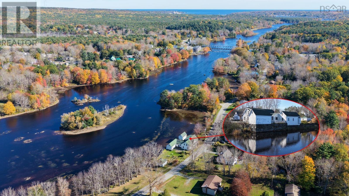
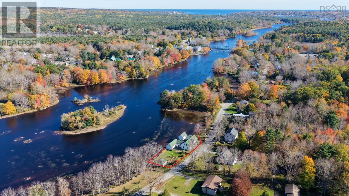
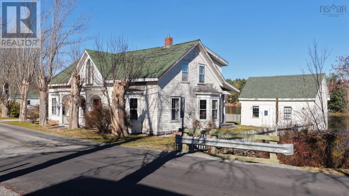
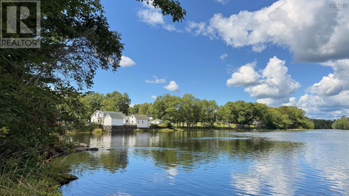
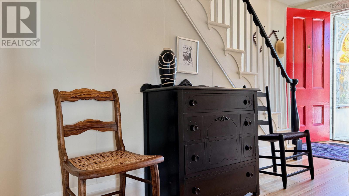
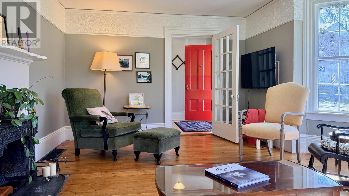
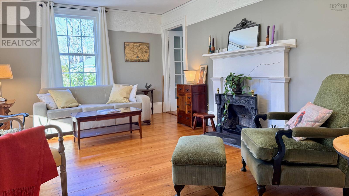
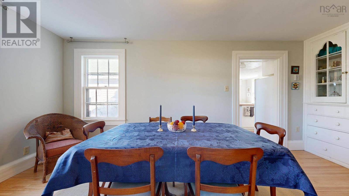
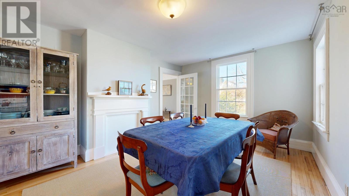
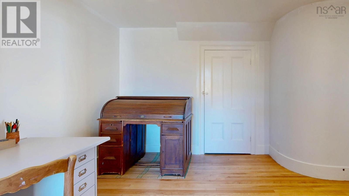
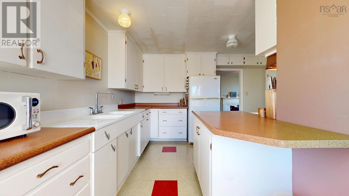
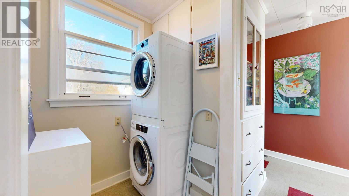
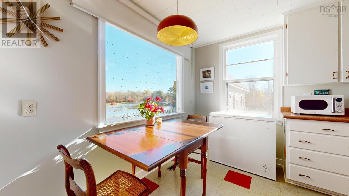
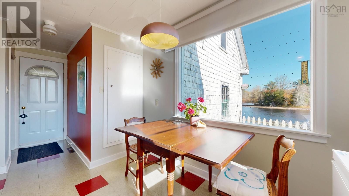
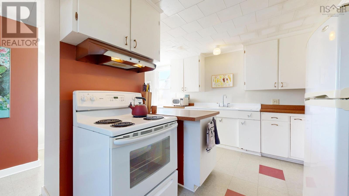
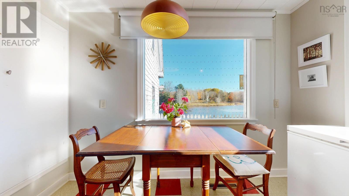
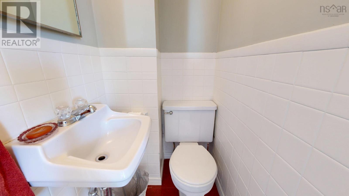
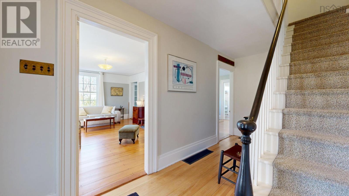
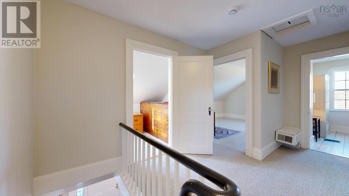
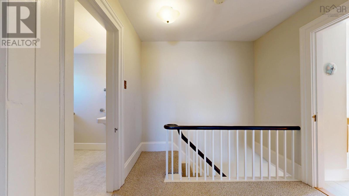
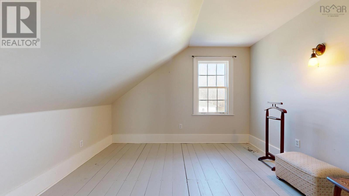
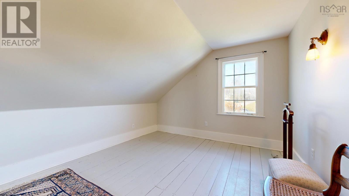
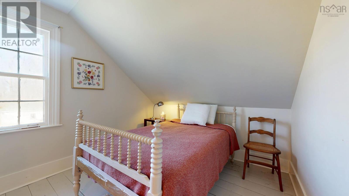
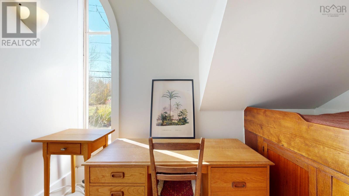
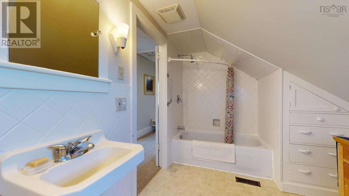
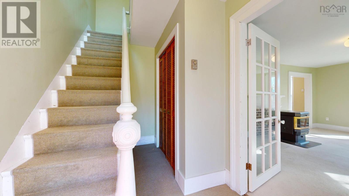
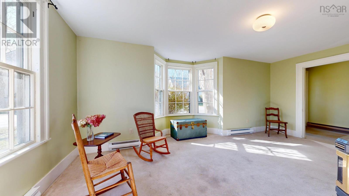
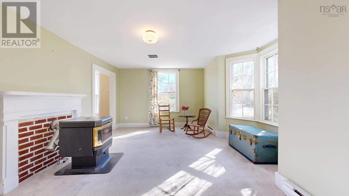
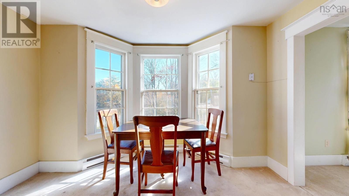
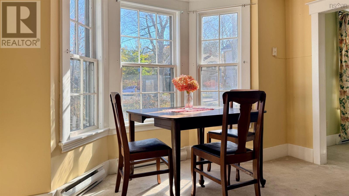
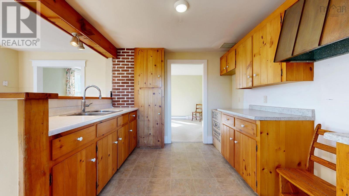
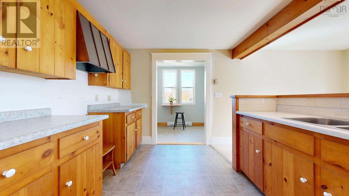
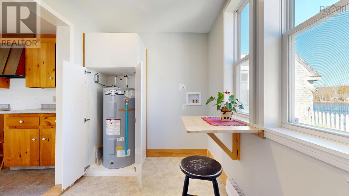
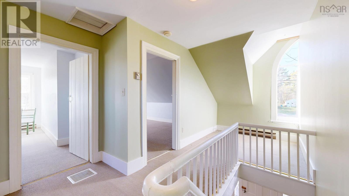
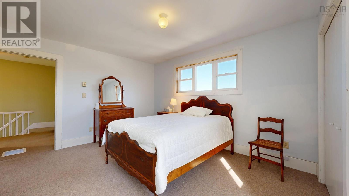
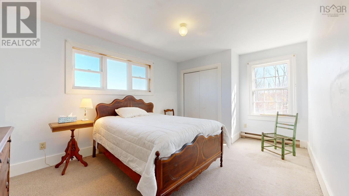
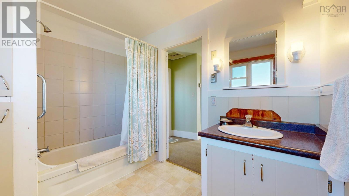
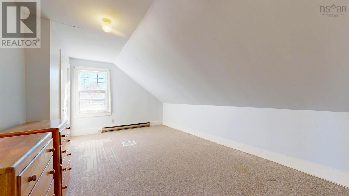
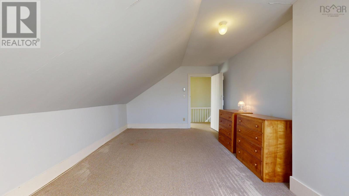
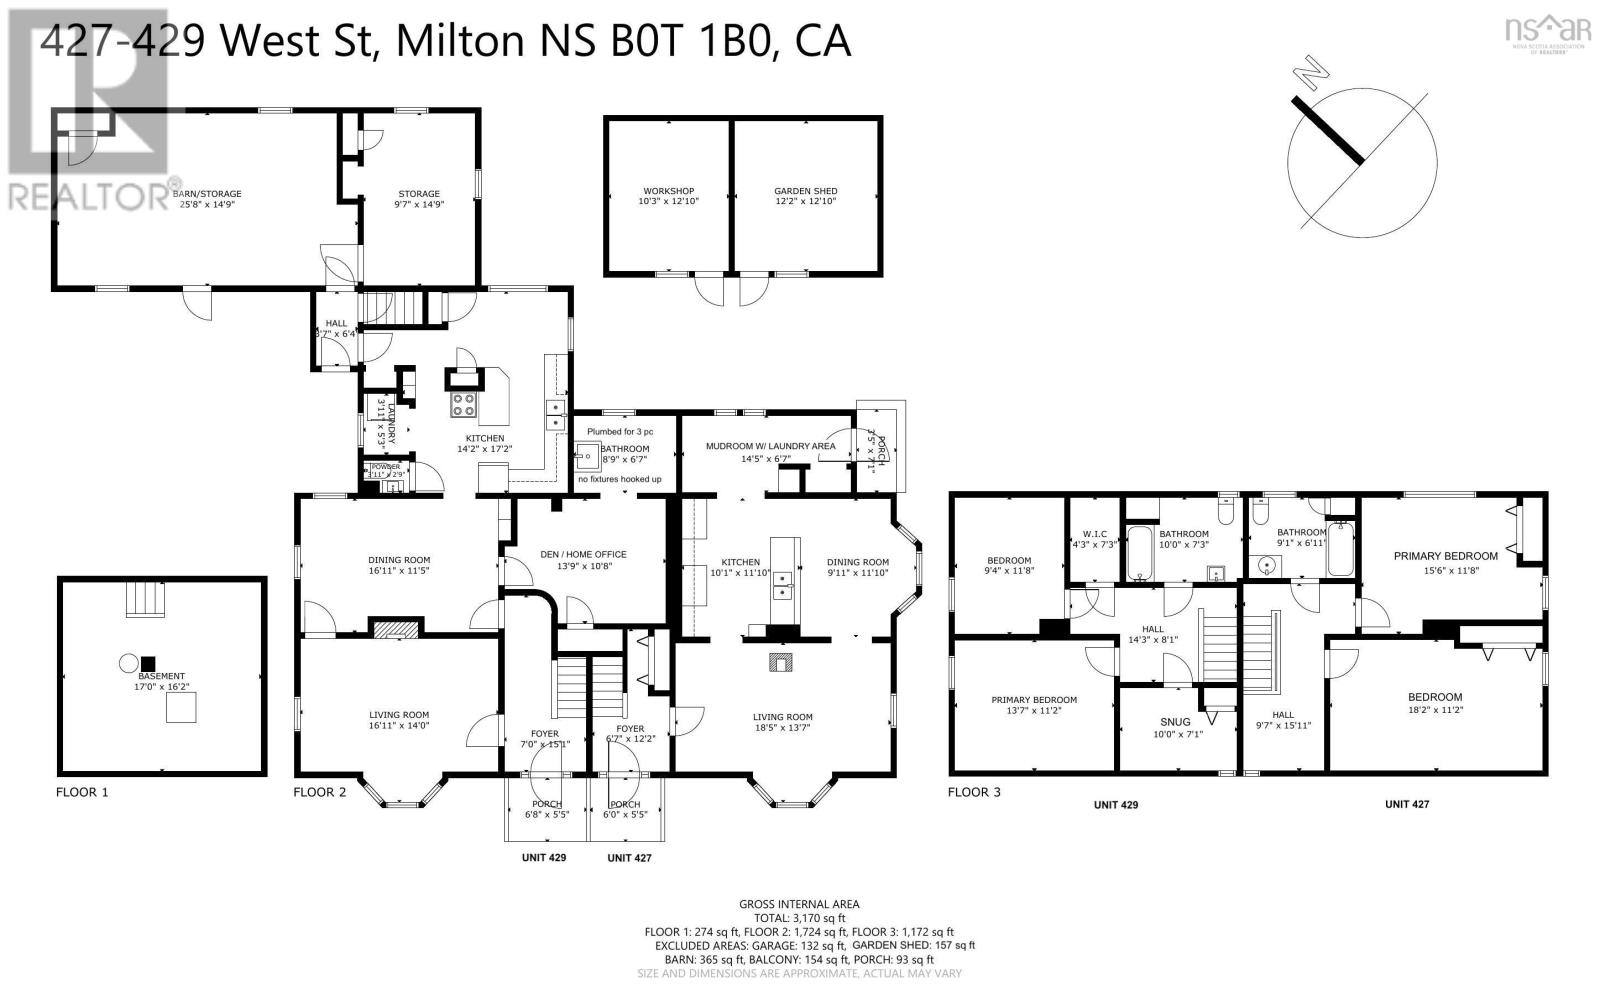
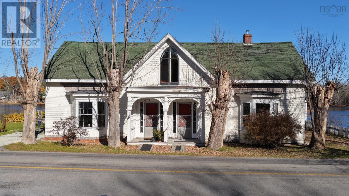
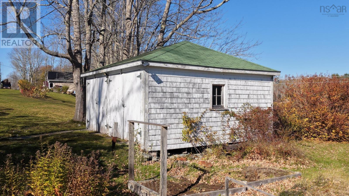
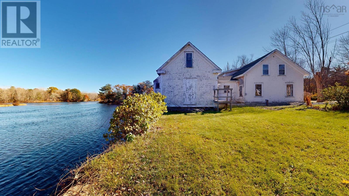
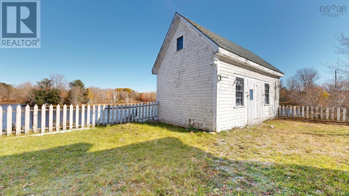
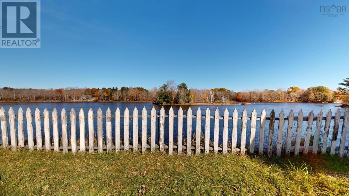
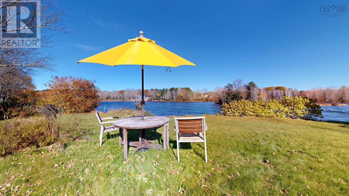
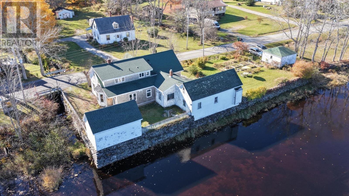
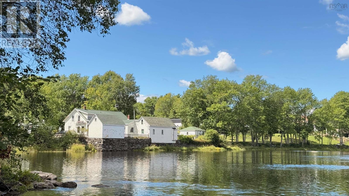
Dont judge a book by its cover! Behind this ready-for-a-refresh exterior lies a surprisingly spacious, well-kept interior. This rare find in Southwestern Nova Scotia is a historic double house built around 1858 and retains much of its original floor plan and architectural features. Situated on the Mersey River, it boasts approximately 100 feet of waterfront. Drop your canoe or kayak right from your backyard and paddle the scenic river. The exterior needs some cosmetic attention, such as scraping, painting and repair, making it the perfect project for someone looking to customize their curb appeal and increase their propertys value. The solid structure and great interior make it an ideal investment. Bring your contractor or your paintbrush! This is a fantastic opportunity for those looking for an income property or an attached in-law suite. You can live in one unit and earn income from the other, helping to offset your monthly costs. Imagine enjoying a morning coffee overlooking the river. The property offers two complete separate living spaces. Unit 429: On the main level, youll find a foyer, living room, dining room, study, a rough-in three-piece bathroom, kitchen, laundry area, and half bath. Theres also attached access to a barn or workshop, which needs some work. On the second level, there are two bedrooms, a snug with a built-in bed offers a cozy spot to read, a four-piece bathroom, and a walk-in closet. Unit 427: On the main level, the foyer, living room, dining area, kitchen, and mudroom with washer/dryer hookup. The second level features two bedrooms and a four-piece bathroom, a spacious hallway. A detached garage and barn complete the property. Location is a 5-minute drive to Liverpool for all amenities, restaurants, live theatre, medical clinic and hospital. Nearby is Pine Grove Park, great for hiking trails, birdwatching, and swimming. See Realtor.ca for virtual tour.
Listing
- MLS® number
- 202627105
- Status
- Active
- Days On Market
- 0
Building
- Type
- Duplex
- Year built
- 1860
- Storeys
- 1.5
- Living area
- 2,896 sq ft
- Above grade
- 2,896 sq ft
- Bedrooms above grade
- 4
- Foundation
- Stone, Poured Concrete
- Basement
- Crawl space
Interior
- Flooring
- Hardwood, Carpeted, Vinyl, Wood
- Heating
- Baseboard heaters, Stove, Forced air, Oil, Electric, Pellet, Furnace
- Appliances
- Washer, Refrigerator, Stove, Dryer, Freezer - Chest
- Accessibility
- Entry less than 3 steps
Land
- Lot size
- 0.22 acres
- Lot features
- Level, Sump Pump, Walk-In Closet
- View
- River view
- Waterfront
- Waterfront on river
- Exterior features
- Wood shingles
- Community
- School Bus
Parking
- Type
- Garage, Gravel
Utilities
- Water
- Drilled Well
- Sewer
- Municipal sewage system
Fees and taxes
- Common interest
- Freehold
- Parcel number
- 70073762
Rooms
| Room | Level | Size |
|---|---|---|
| Foyer | Main level | 7x151 |
| Living room | Main level | 1611x115 + bay |
| Dining room | Main level | 1611x115 |
| Kitchen | Main level | 142x172 |
| Laundry room | Main level | 311x53 off kitchen |
| 2pc Bathroom | Main level | 311x29 |
| Den | Main level | 139x108 |
| 3pc Bathroom | Main level | 89x67 plumbling rough-in |
| 4pc Bathroom | Second level | 10x73 |
| Primary Bedroom | Second level | 137x112 |
| Bedroom | Second level | 94x118 |
| Other | Second level | Snug 10x7 |
| Foyer | Second level | 67x122 |
| Living room | Main level | 185x11+Bay |
| Dining nook | Main level | 911x1110 |
| Kitchen | Main level | 101x1110 |
| Mud room | Main level | 14x67 with laundry hookups |
| Primary Bedroom | Second level | 156x118 |
| Bedroom | Second level | 182x112 |
| 4pc Bathroom | Second level | 91x611 |
Directions
From Liverpool, take Highway 8 towards Milton. Turn onto West Street and continue to 427/429 West street Property wil be on your right, watch for sign.
The map loads here.