750 Shore Road
Sydney Mines, Nova Scotia B1V 1A4
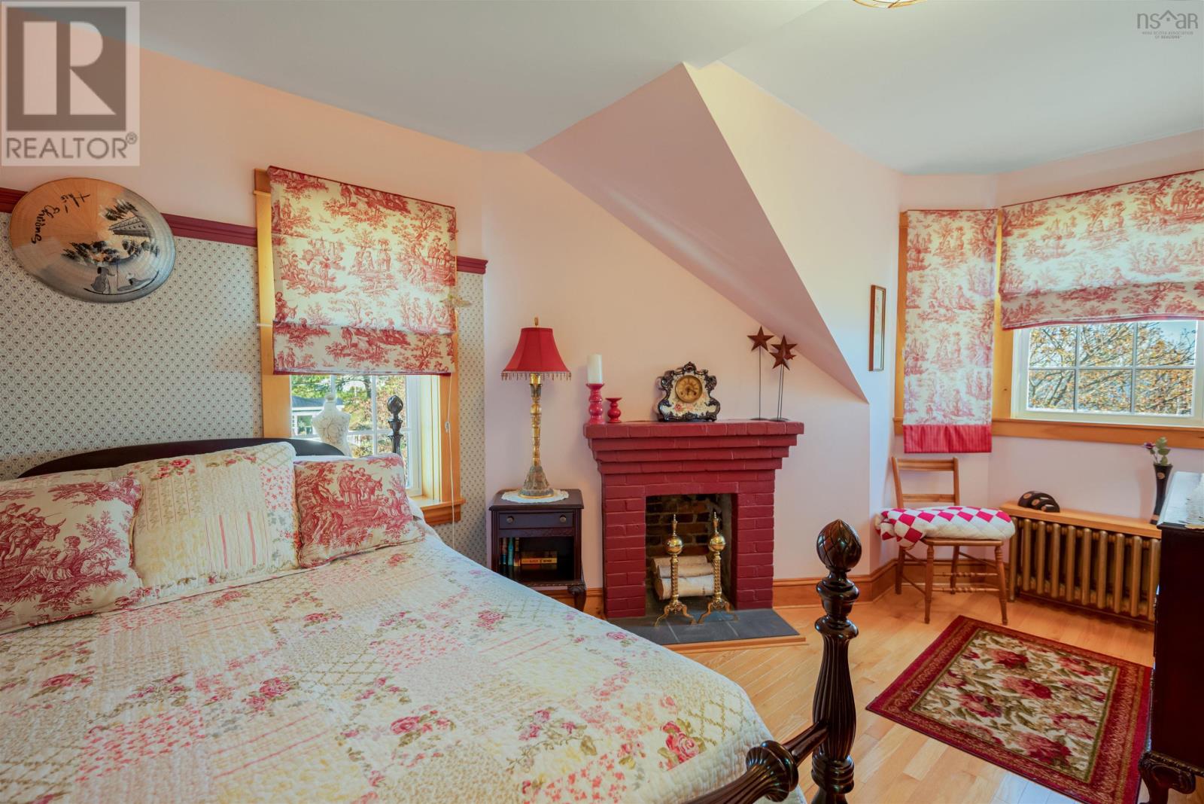
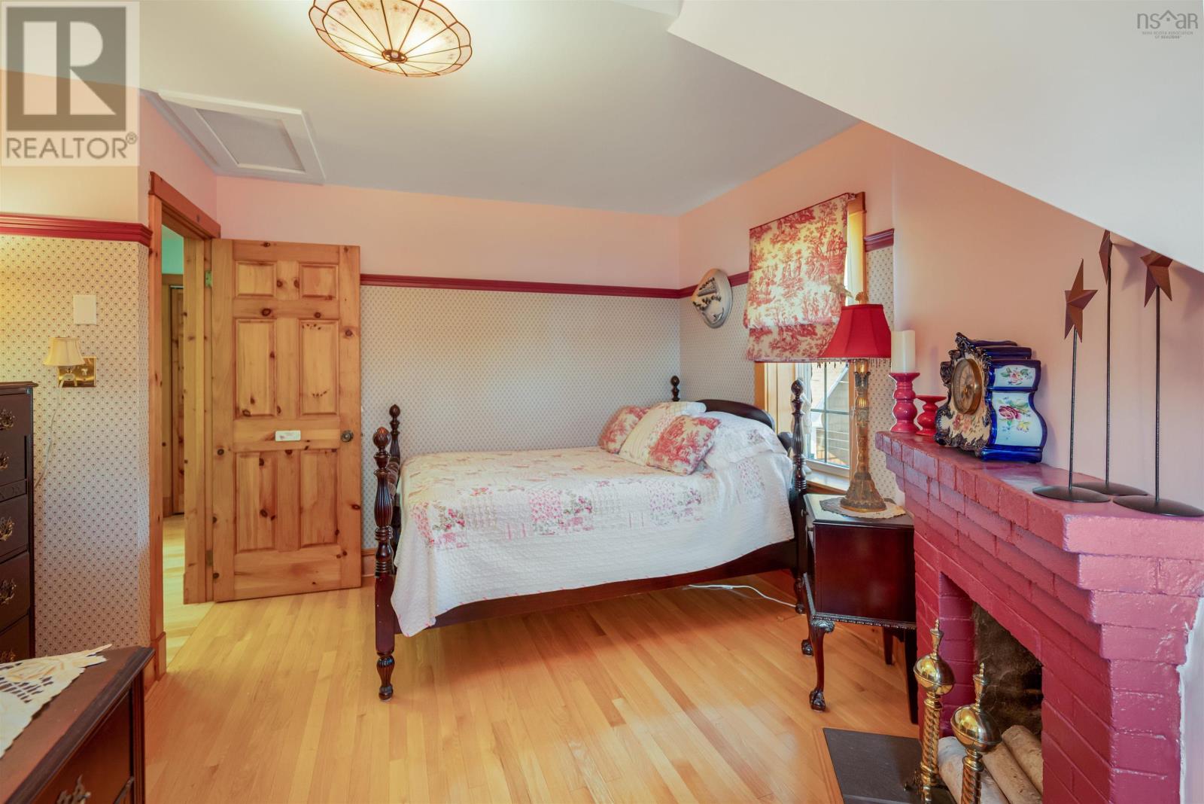
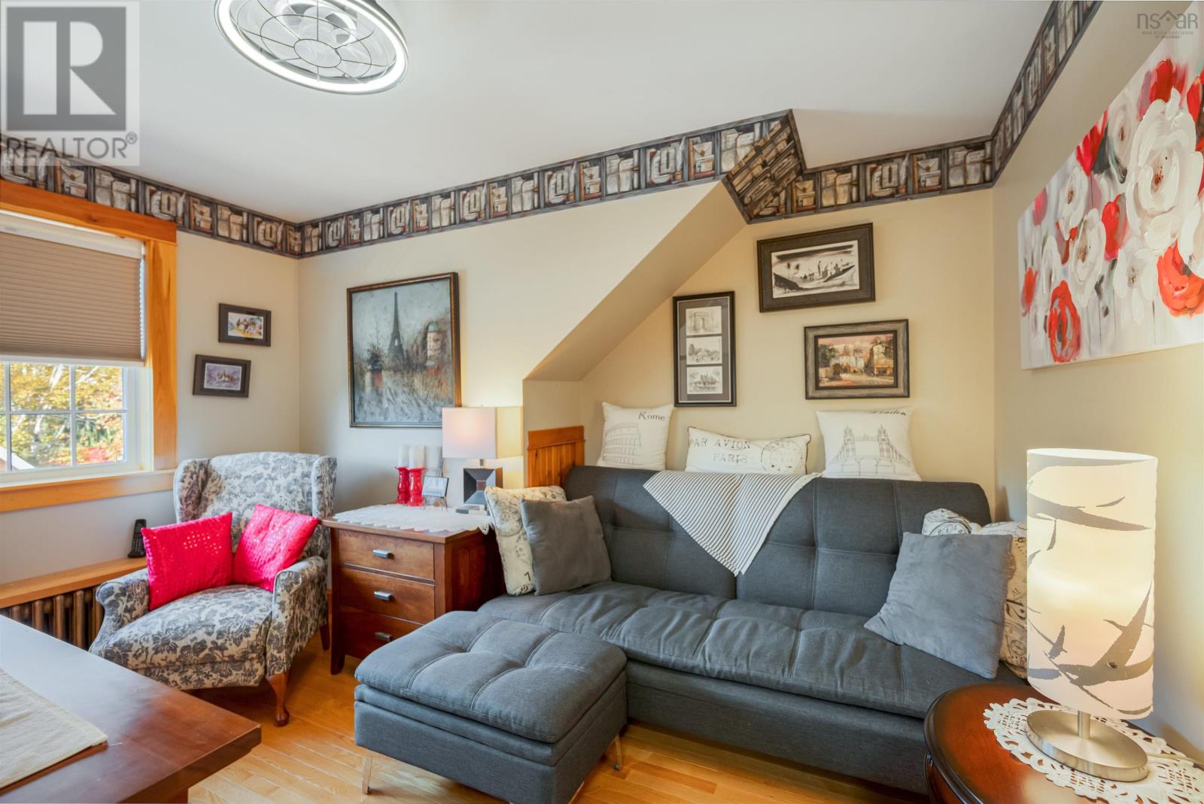
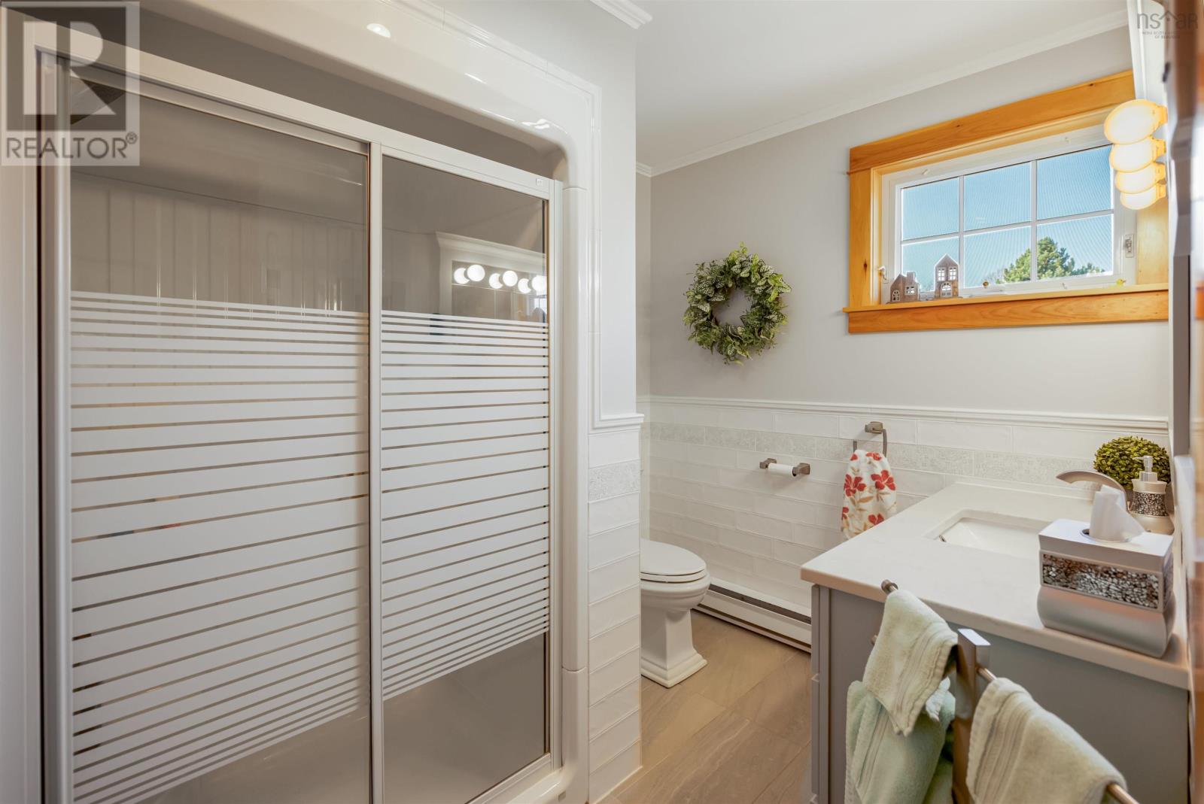
- Bedrooms
- 4
- Bathrooms
- 3 + 2 half
- Living area
- 3,480 sq ft
- Lot
- 1.02 acres
- Type
- Single Family
Description
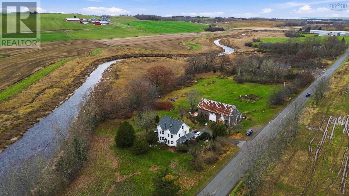
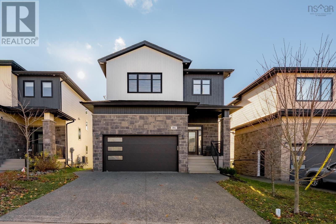
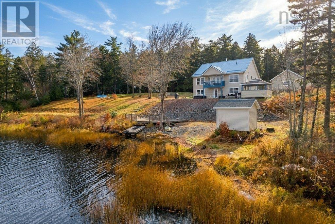
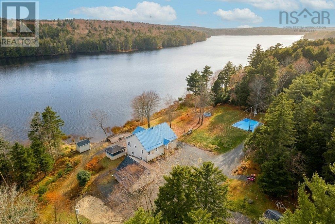
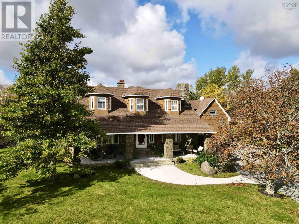
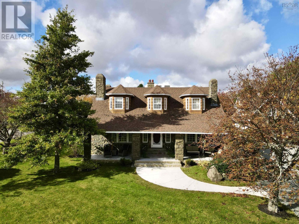
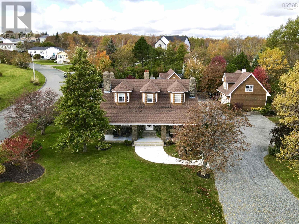
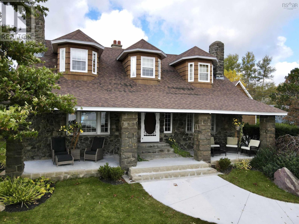
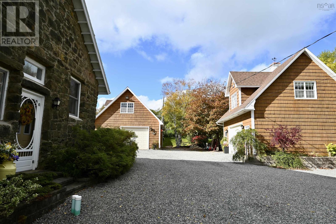
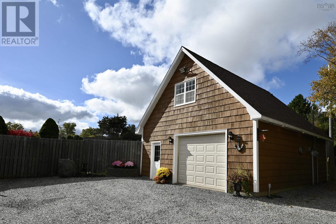
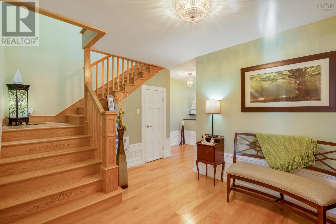
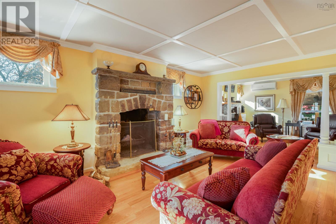
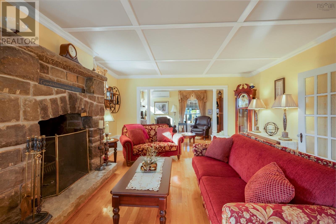
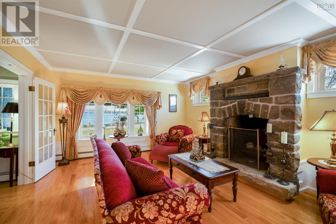
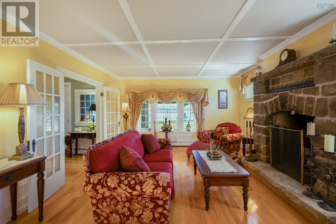
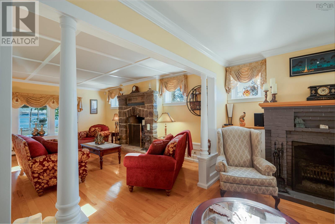
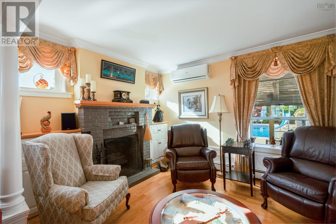
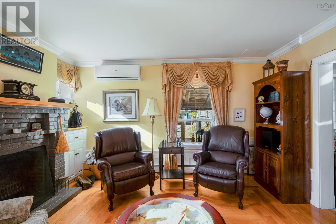
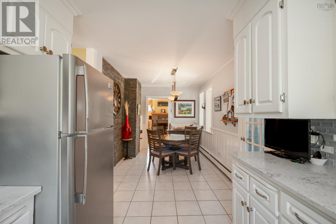
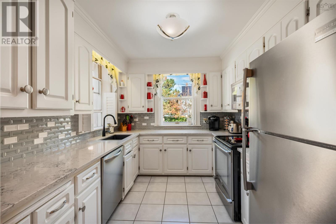
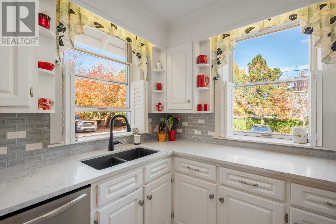
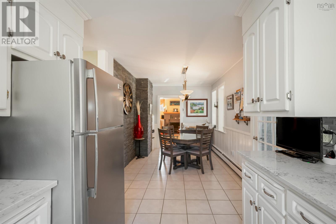
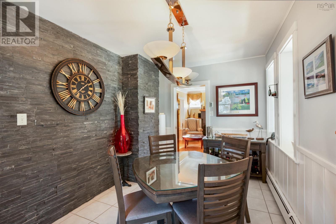
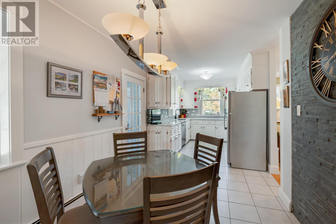
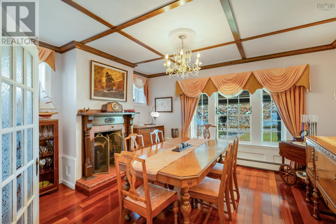
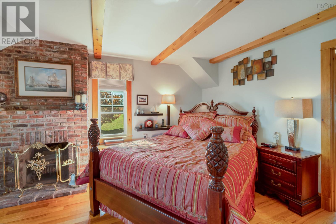
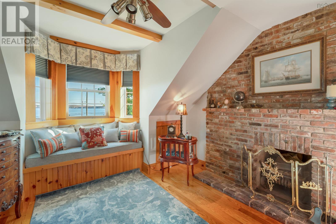
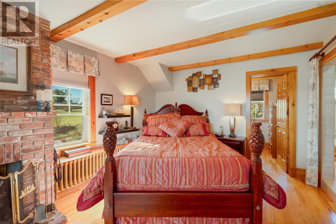
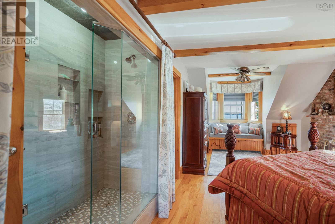
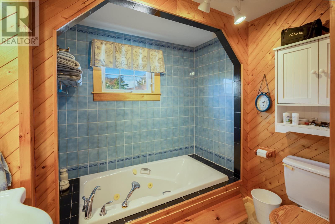
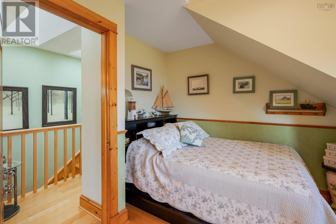
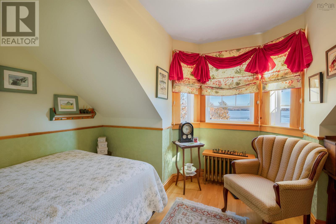
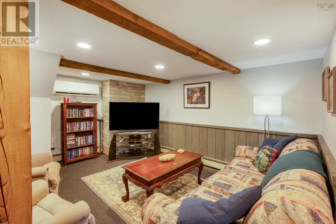
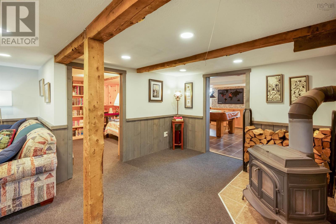
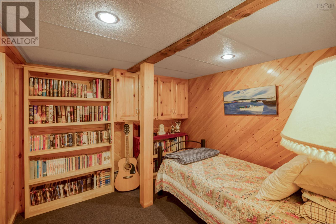
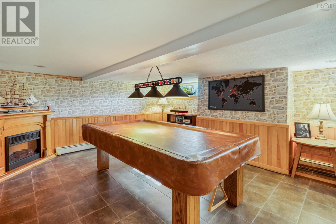
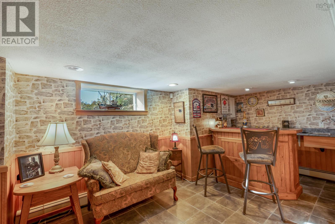
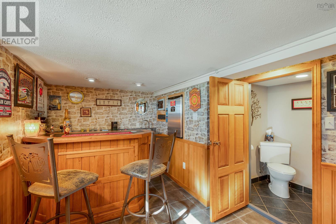
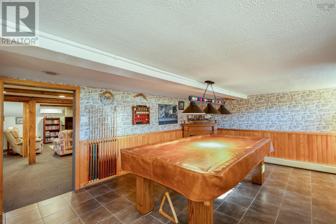
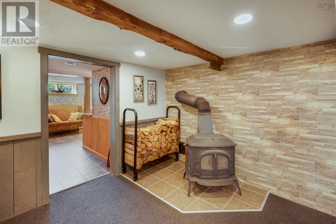
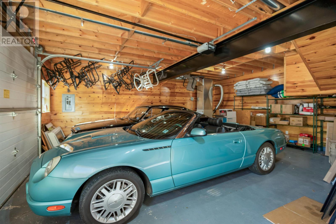
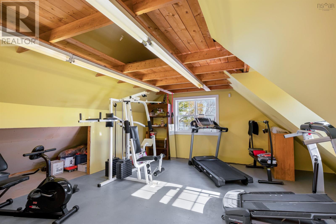
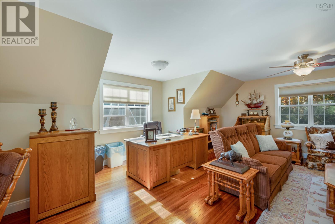
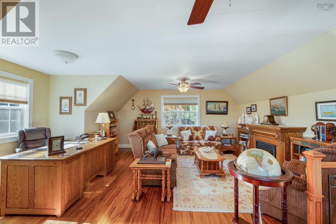
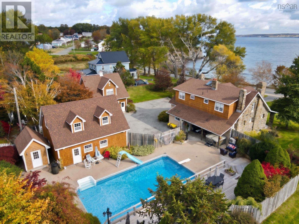
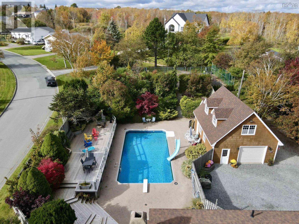
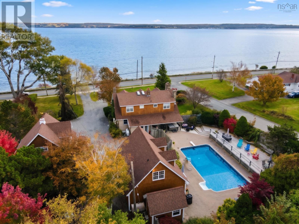
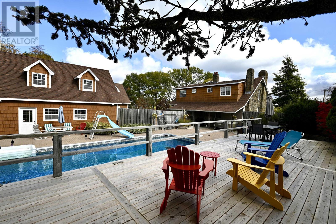
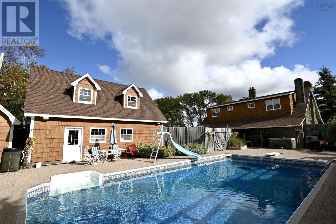
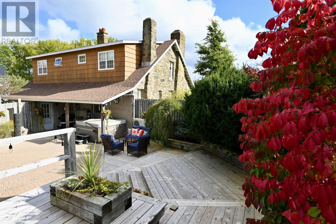
A rare architectural statement built in 1916, this solid stone estate commands an acre on a corner lot, pairing century old craftsmanship with expansive outdoor living and water views. Built with two-foot-thick stone masonry, the residence offers approximately 3,180 sq. ft. of finished living space across three levels, complemented by five wood-burning fireplaces, ductless heat pumps, a modern 200-amp electrical panel, and recent roof replacements across all structures. The main level welcomes you through a traditional front foyer into two connected living rooms, a formal dining room, a well-appointed kitchen, and a convenient powder room. Upstairs, the home features four bright bedrooms and two full bathrooms, including a dedicated primary ensuite. The finished lower level expands your functional living space with a games room with a full wet bar, cozy family/media room, private den, half bath, and dedicated laundry/utility room. The outdoor grounds function as a personal resort, anchored by mature, manicured landscaping, a large in-ground swimming pool, and a relaxing hot tub. Exceptional flexibility is delivered through two detached, heated, and fully insulated two-car garages, each featuring finished second-level spaces: the pool house garage offers a full bathroom and an upper workout studio, while the second garage boasts a finished private office loft, ideal for remote executives or future conversion into a secondary guest suite. Complete with municipal water and sewer connections, this property provides historic character, estate-level privacy, and turnkey utility. Come check out all the charm that 750 Shore Road has to offer!
Listing
- MLS® number
- 202627106
- Status
- Active
- Days On Market
- 12
Building
- Type
- House
- Style
- 2 Level
- Year built
- 1926
- Storeys
- 2
- Living area
- 3,480 sq ft
- Above grade
- 3,480 sq ft
- Bedrooms above grade
- 4
- Foundation
- Poured Concrete
- Basement
- Cellar
Interior
- Flooring
- Tile, Hardwood, Carpeted
- Heating
- Heat Pump, Baseboard heaters, Stove, Oil, Electric, Wood, Ductless
- Cooling
- Air Conditioned
- Appliances
- Washer, Refrigerator, Oven - Electric, Hot Tub, Dishwasher, Stove, Range, Oven, Dryer, Microwave
Land
- Lot size
- 1.02 acres
- Lot features
- Level, Walk-In Closet
- View
- Ocean view
- Pool
- Inground pool
- Exterior features
- Stone, Wood siding
- Community
- School Bus, Recreational Facilities
Parking
- Type
- Detached Garage, Garage, Parking Space(s), Gravel, Heated Garage
Utilities
- Water
- Municipal water
- Sewer
- Municipal sewage system
Fees and Taxes
- Common interest
- Freehold
- Parcel number
- 15168677
Rooms
| Room | Level | Size |
|---|---|---|
| Eat in kitchen | Main level | 24.06 x 8.11 |
| Living room | Main level | 13.05 x 9.11 |
| Great room | Main level | 14.01 x 18.08 |
| Foyer | Main level | 13.06 x 9.09 |
| 2pc Bathroom | Main level | 5.04 x 2.11 |
| Dining room | Main level | 12.06 x 12.07 |
| Media | Basement | 23.11 x 15.05 |
| Den | Basement | 9.10 x 9.00 |
| Storage | Basement | 10.10 x 4.08 |
| Games room | Basement | 17. 01 x 14. 10 |
| Games room | Basement | 11.00 x 8.11 |
| 2pc Bathroom | Basement | 4.11 x 3.07 |
| Laundry room | Basement | 23.06 x 7.06 |
| 3pc Bathroom | Second level | 8.11 x 6.10 |
| Bedroom | Second level | 12.03 x 9.10 |
| Bedroom | Second level | 14.11 x 10.00 |
| Bedroom | Second level | 8.03 x 12. 11 |
| Primary Bedroom | Second level | 17.02 x 11.11 |
| 4pc Ensuite bath | Second level | 11.09 x 7.00 |
| Other | Second level | 8.10 x 7.01 |
Directions
Take the TCH to Sydney Mines and then exit onto Shore Road. Property will be on the left hand side.
The map loads here.