17 Parkwood Drive
New Minas, Nova Scotia B4N 3T3
$264,900
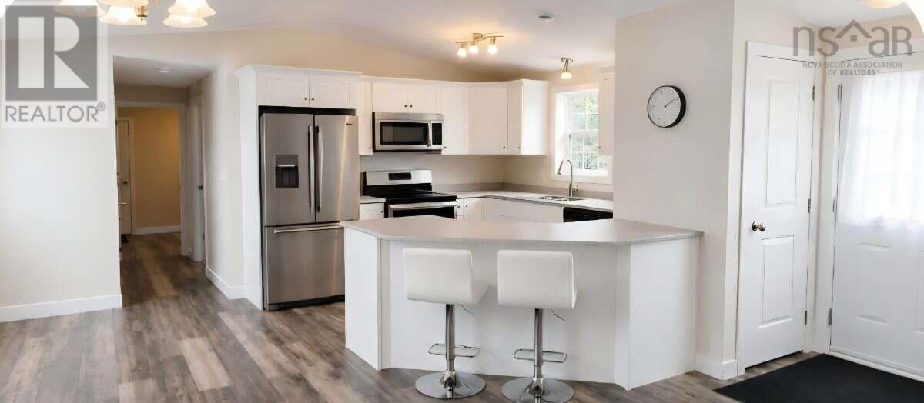
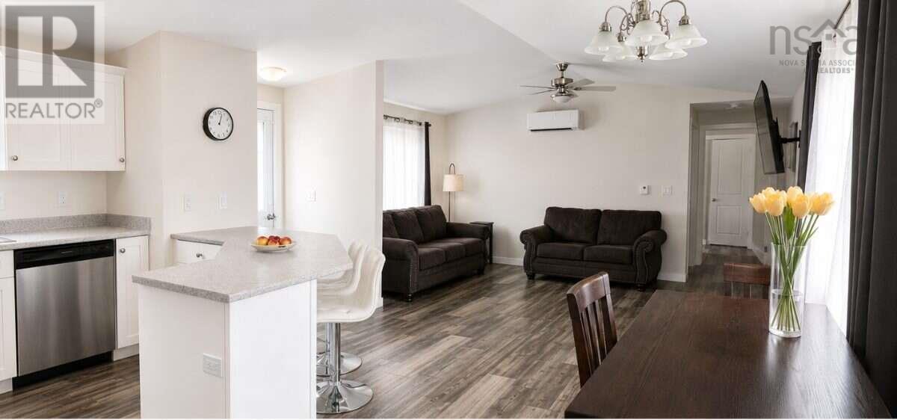
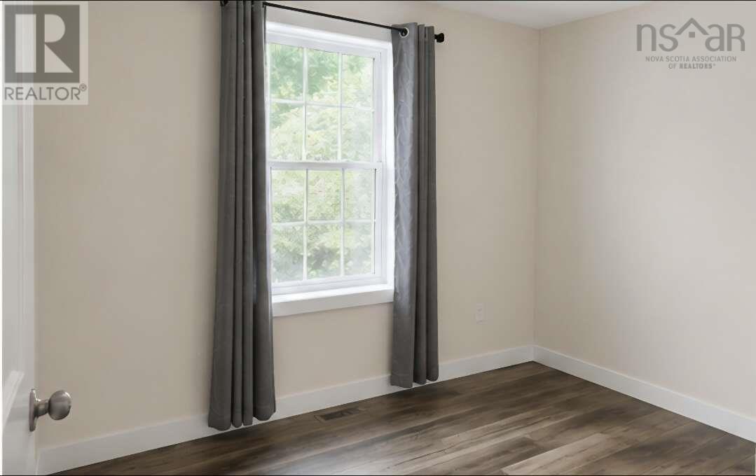
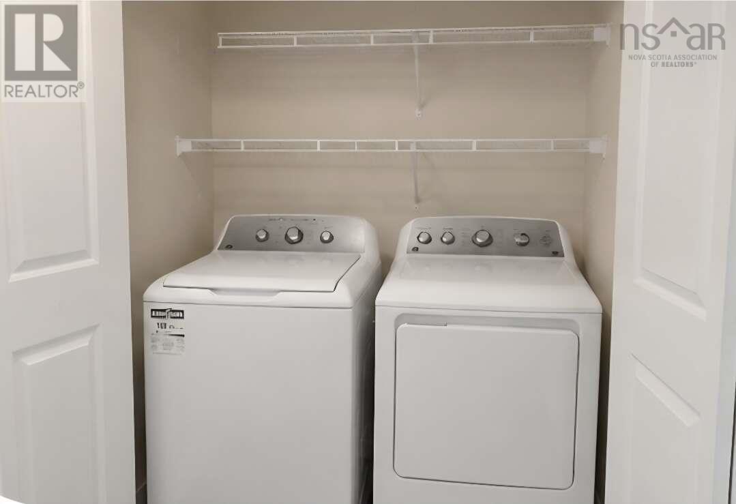
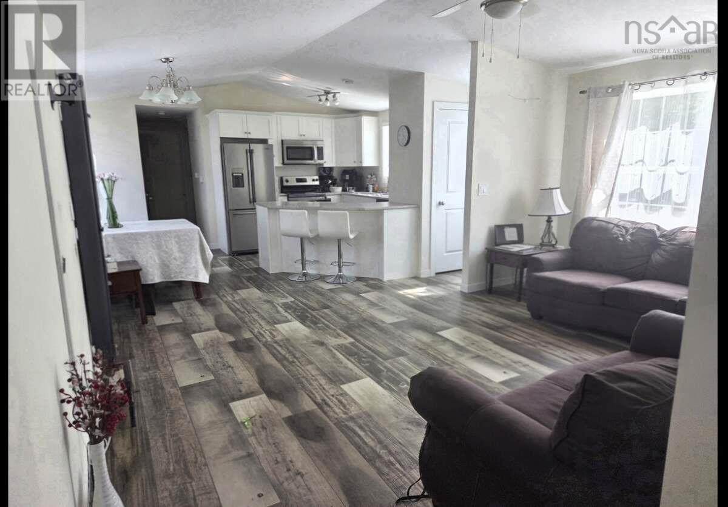
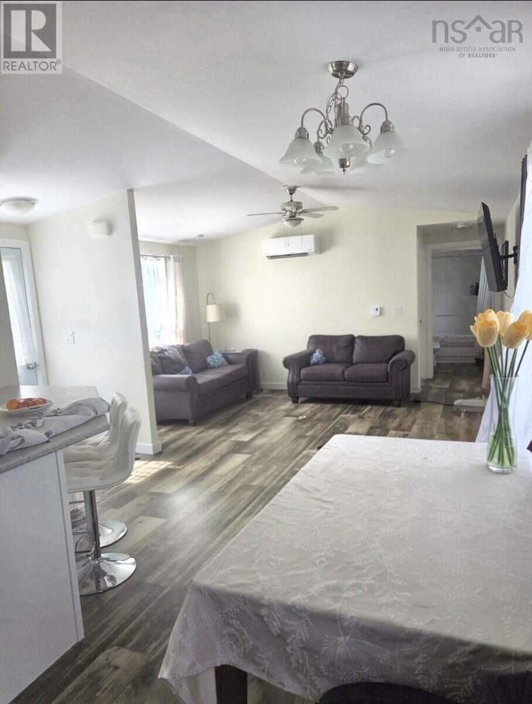
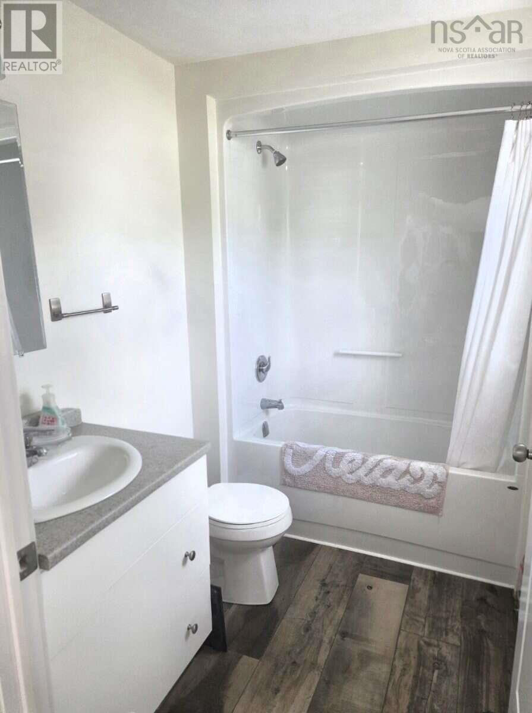
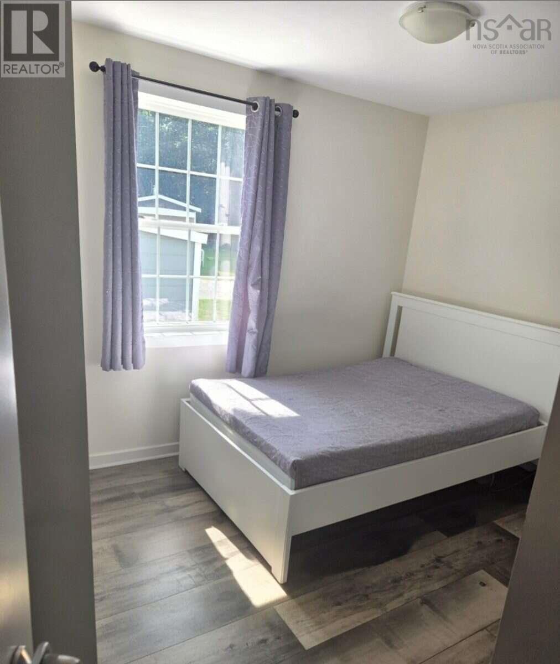
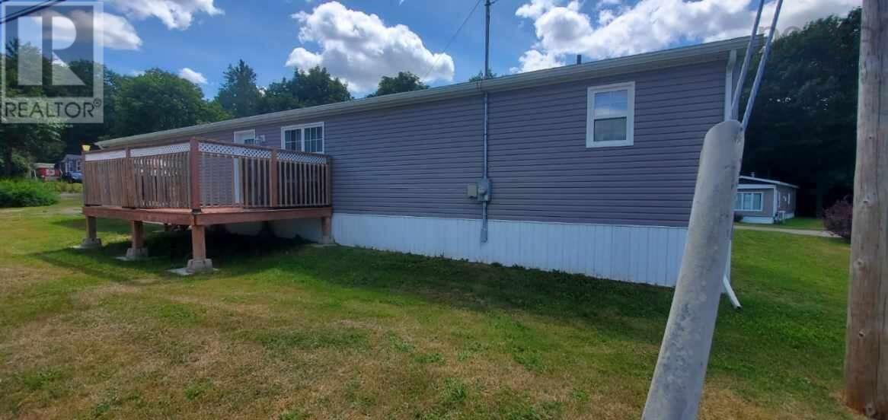
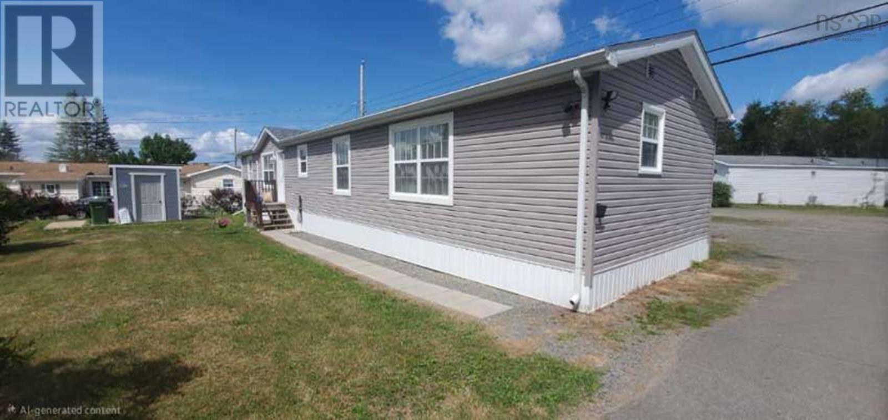
- Bedrooms
- 3
- Bathrooms
- 2
- Living area
- 1,088 sq ft
- Type
- Single Family
Description
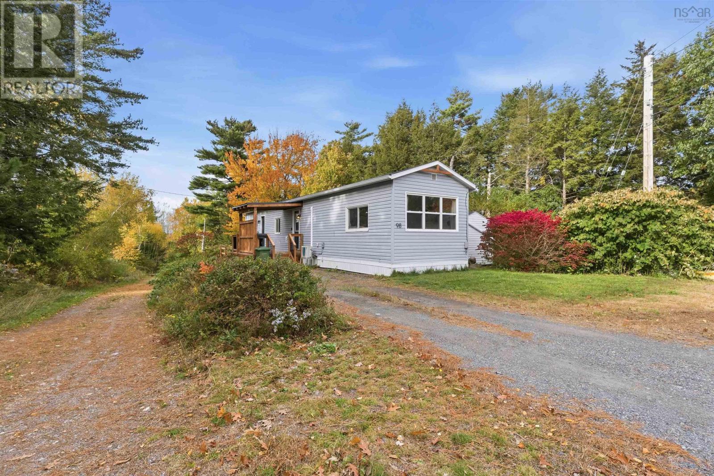
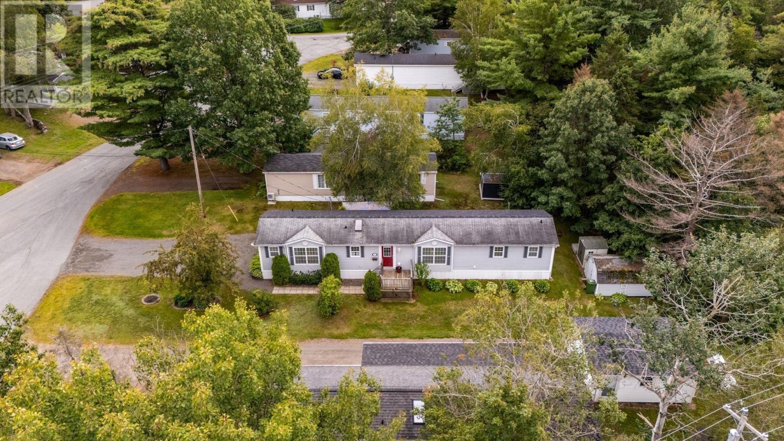
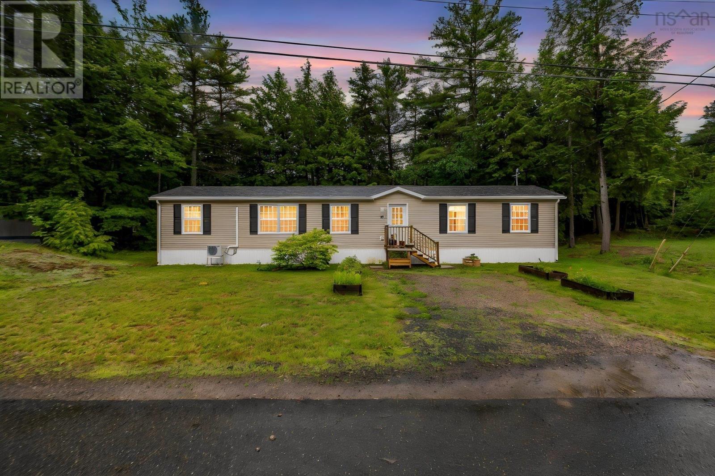
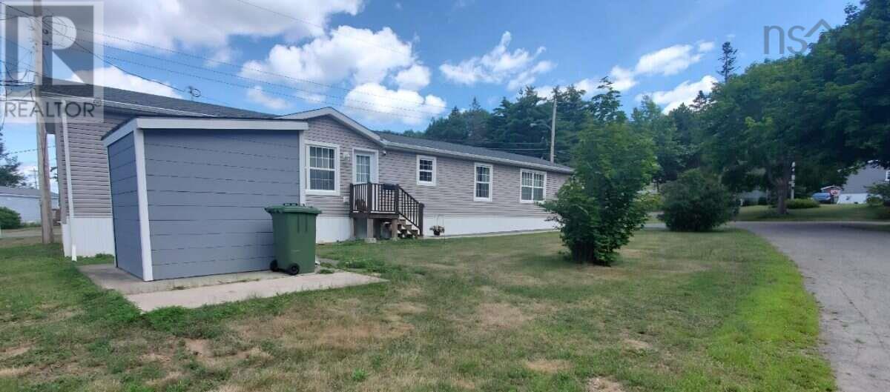
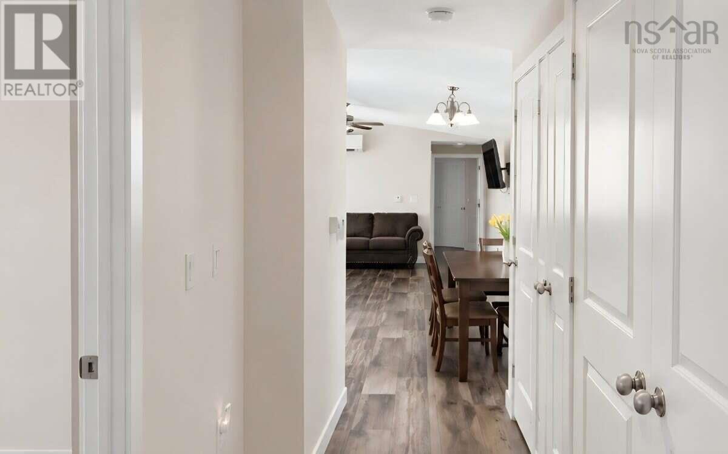
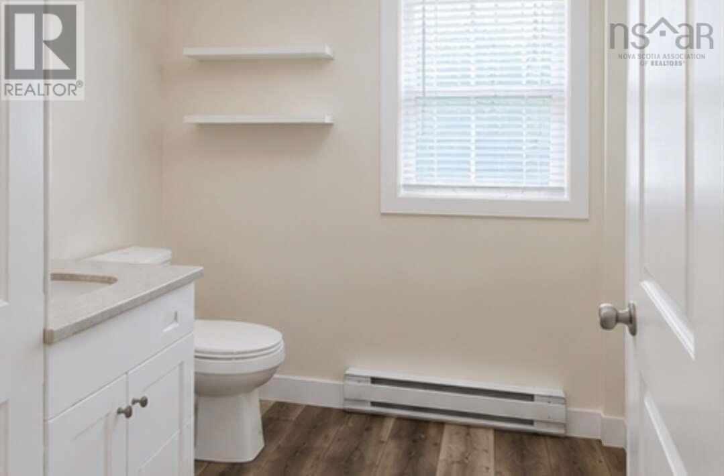
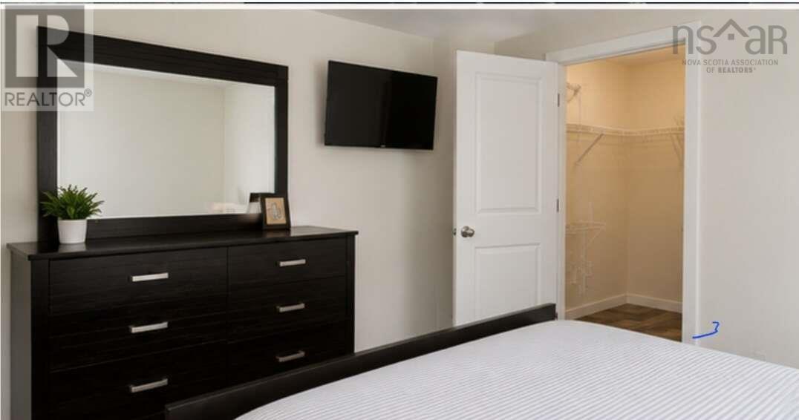
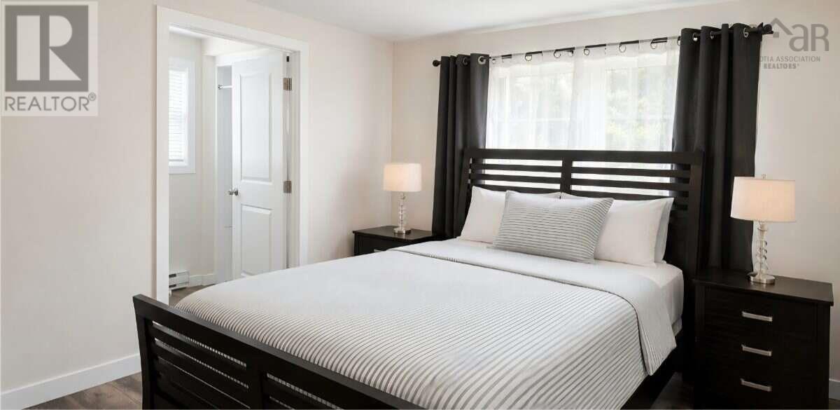
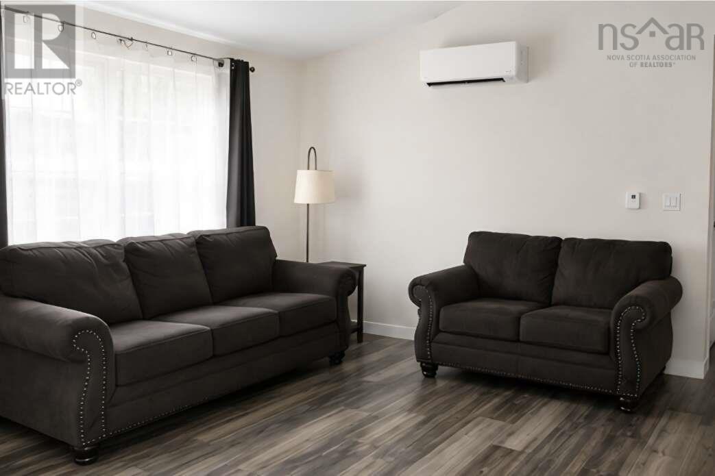
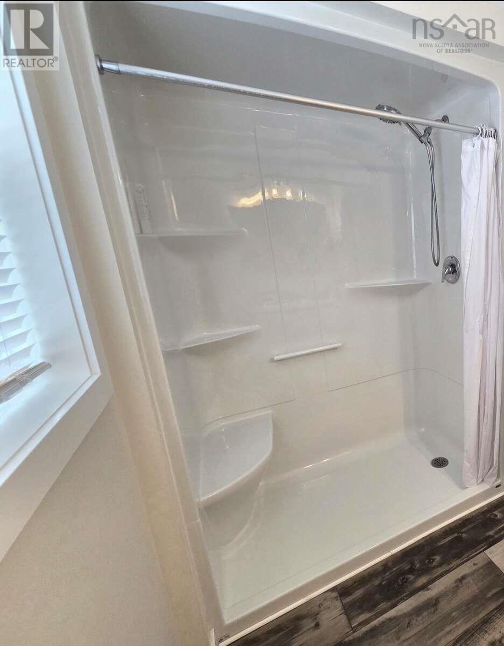
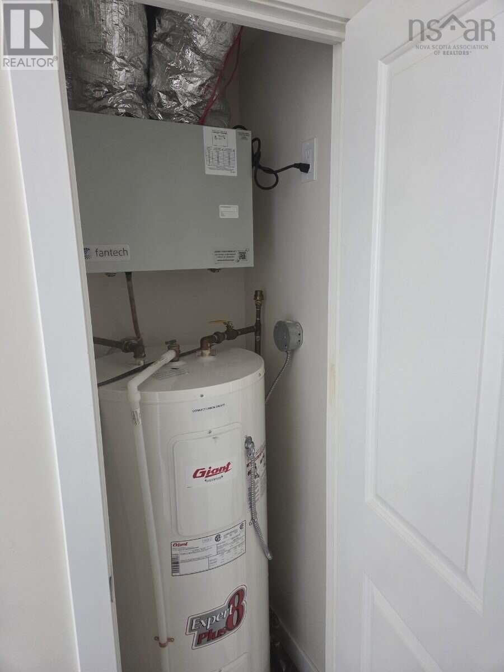
For more information, please click the "More Information" button. 2021 Prestige Mini-Home with Transferable 10-Year Warranty. Located on a lateral lot in the Valley View Hills community in New Minas, this 3-bedroom, 2-bathroom split-wing home offers energy-efficient living close to local amenities. PROPERTY HIGHLIGHTS: Construction & Warranty: 2021 build by Prestige Homes with the balance of the Atlantic Home Warranty transferable to the new owner. Heating & Cooling: Equipped with an integrated heat pump for year-round climate control and energy efficiency. Layout: Split-wing design placing the primary bedroom and ensuite on one side, with two additional bedrooms and a full bath on the other. Exterior: Includes a private deck and a lateral lot configuration. COMMUNITY & LEASE DETAILS: Located in the Killam-managed Valley View Hills community. Pet Policy: Park guidelines allow pets weighing 30 lbs and under. Park Approval: The purchaser must obtain land-lease tenancy approval from park management. COMMUNITY & LEASE DETAILS: Located in the Killam-managed Valley View Hills community. Pet Policy: Park guidelines allow pets weighing 30 lbs and under. Park Approval: The purchaser must obtain land-lease tenancy approval from park management. (id:56844)
Listing
- MLS® number
- 202626639
- Status
- Active
- Days On Market
- 5
Building
- Type
- Mobile Home
- Year built
- 2021
- Storeys
- 1
- Living area
- 1,088 sq ft
- Above grade
- 1,088 sq ft
- Bedrooms above grade
- 3
- Basement
- Unknown
Interior
- Flooring
- Vinyl
- Heating
- Heat Pump, Baseboard heaters, Electric, Ductless
- Cooling
- Air Conditioned
- Appliances
- Washer, Dryer - Electric, Refrigerator, Oven - Electric, Range - Electric, Dishwasher, Stove, Microwave
- Accessibility
- 32in min Doorways, 32in min Entry Doorways
Land
- Exterior features
- Vinyl
- Community
- School Bus, Recreational Facilities
Parking
- Type
- Paved Yard
Utilities
- Water
- Municipal water
- Sewer
- Municipal sewage system
Fees and taxes
- Common interest
- Leasehold
Rooms
| Room | Level | Size |
|---|---|---|
| Primary Bedroom | Main level | 16.0x11.7 |
| Living room | Main level | 14.11x15.0 |
| Kitchen | Main level | 14.11x13.6 |
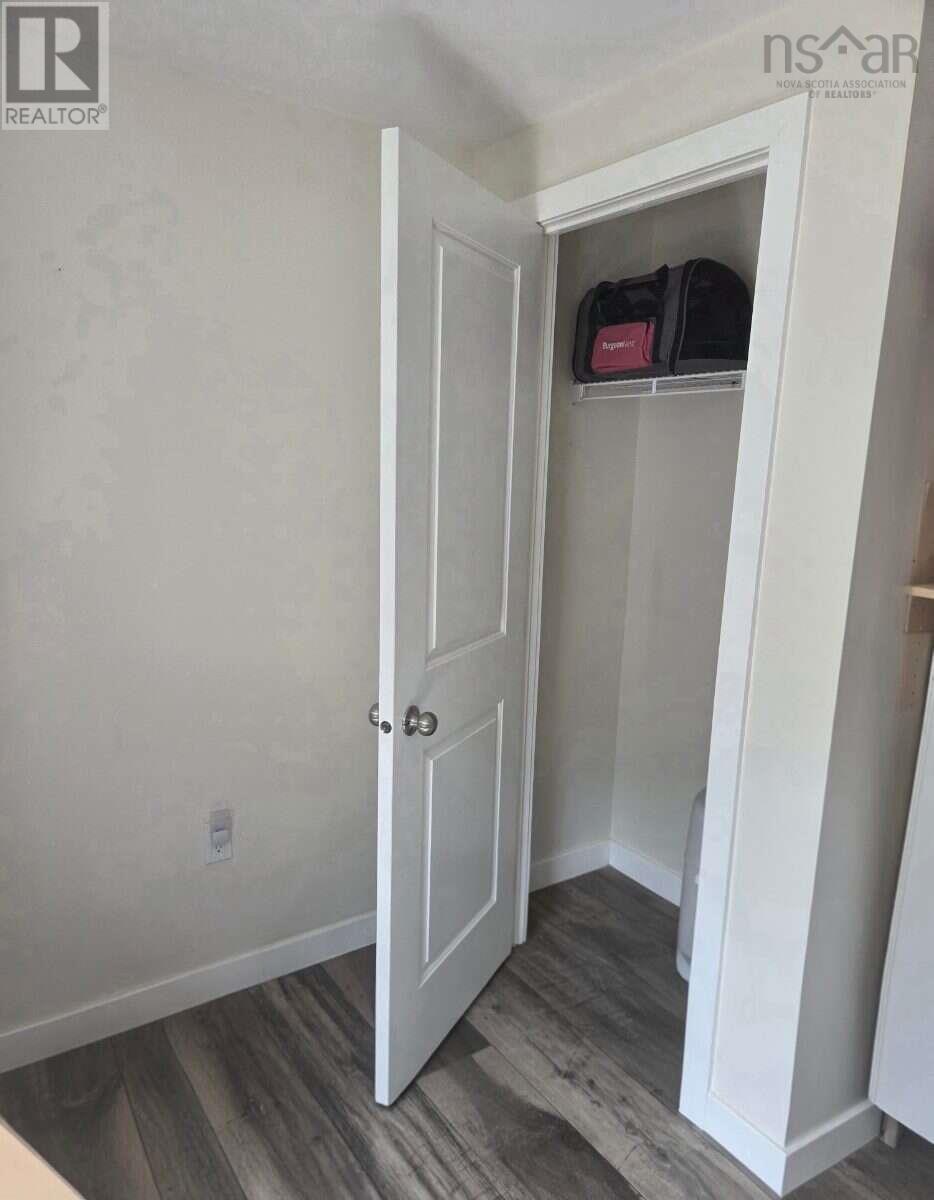
| Bedroom | Main level | 10.6x9.0 |
| Bedroom | Main level | 10.6x9.6 |
Directions
Take exit 11a on NS 101 to New Minas
The map loads here.