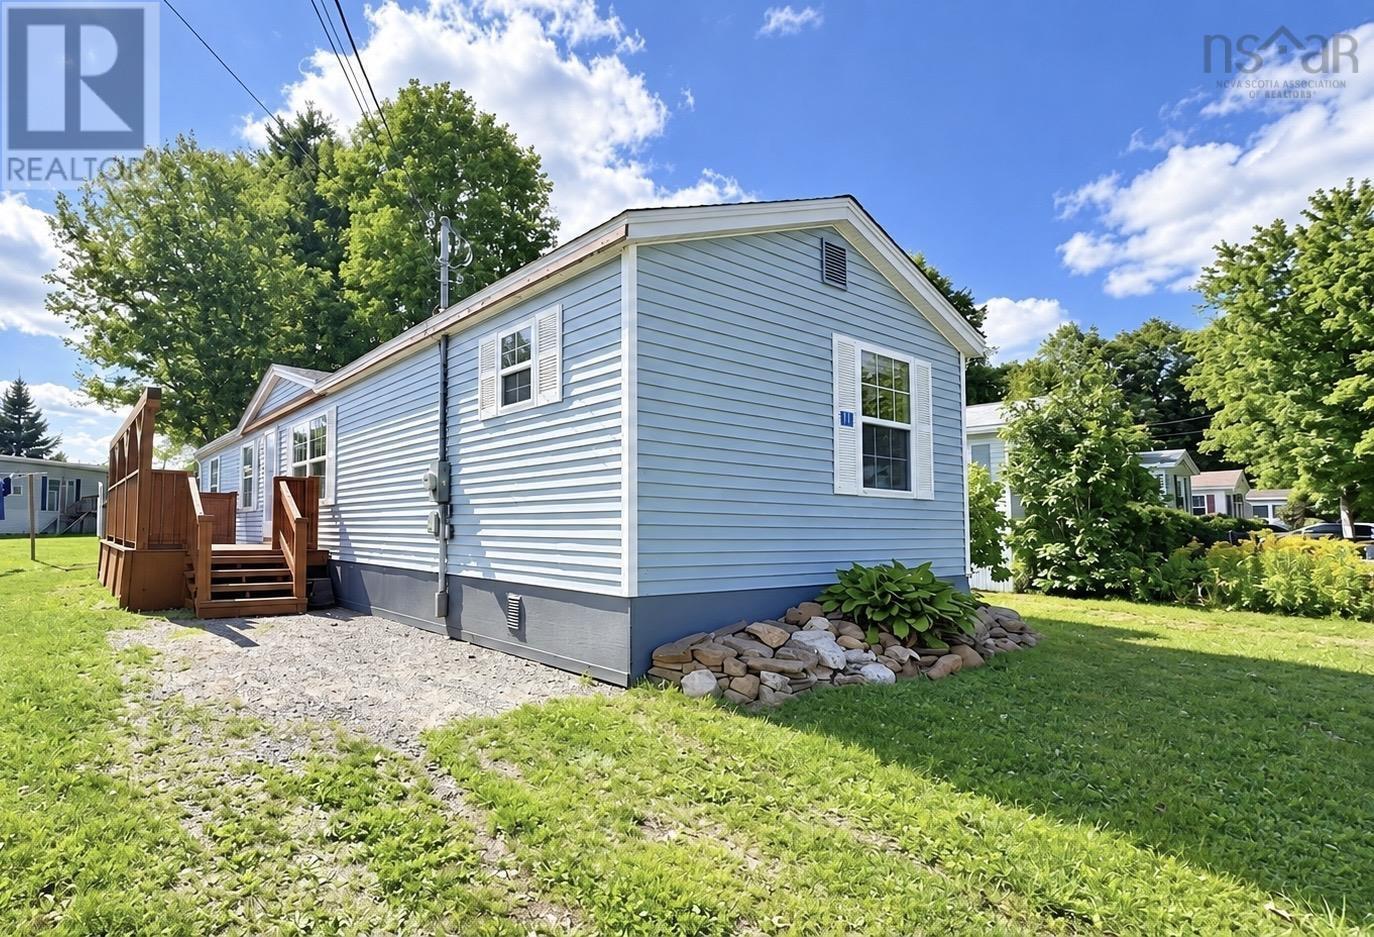
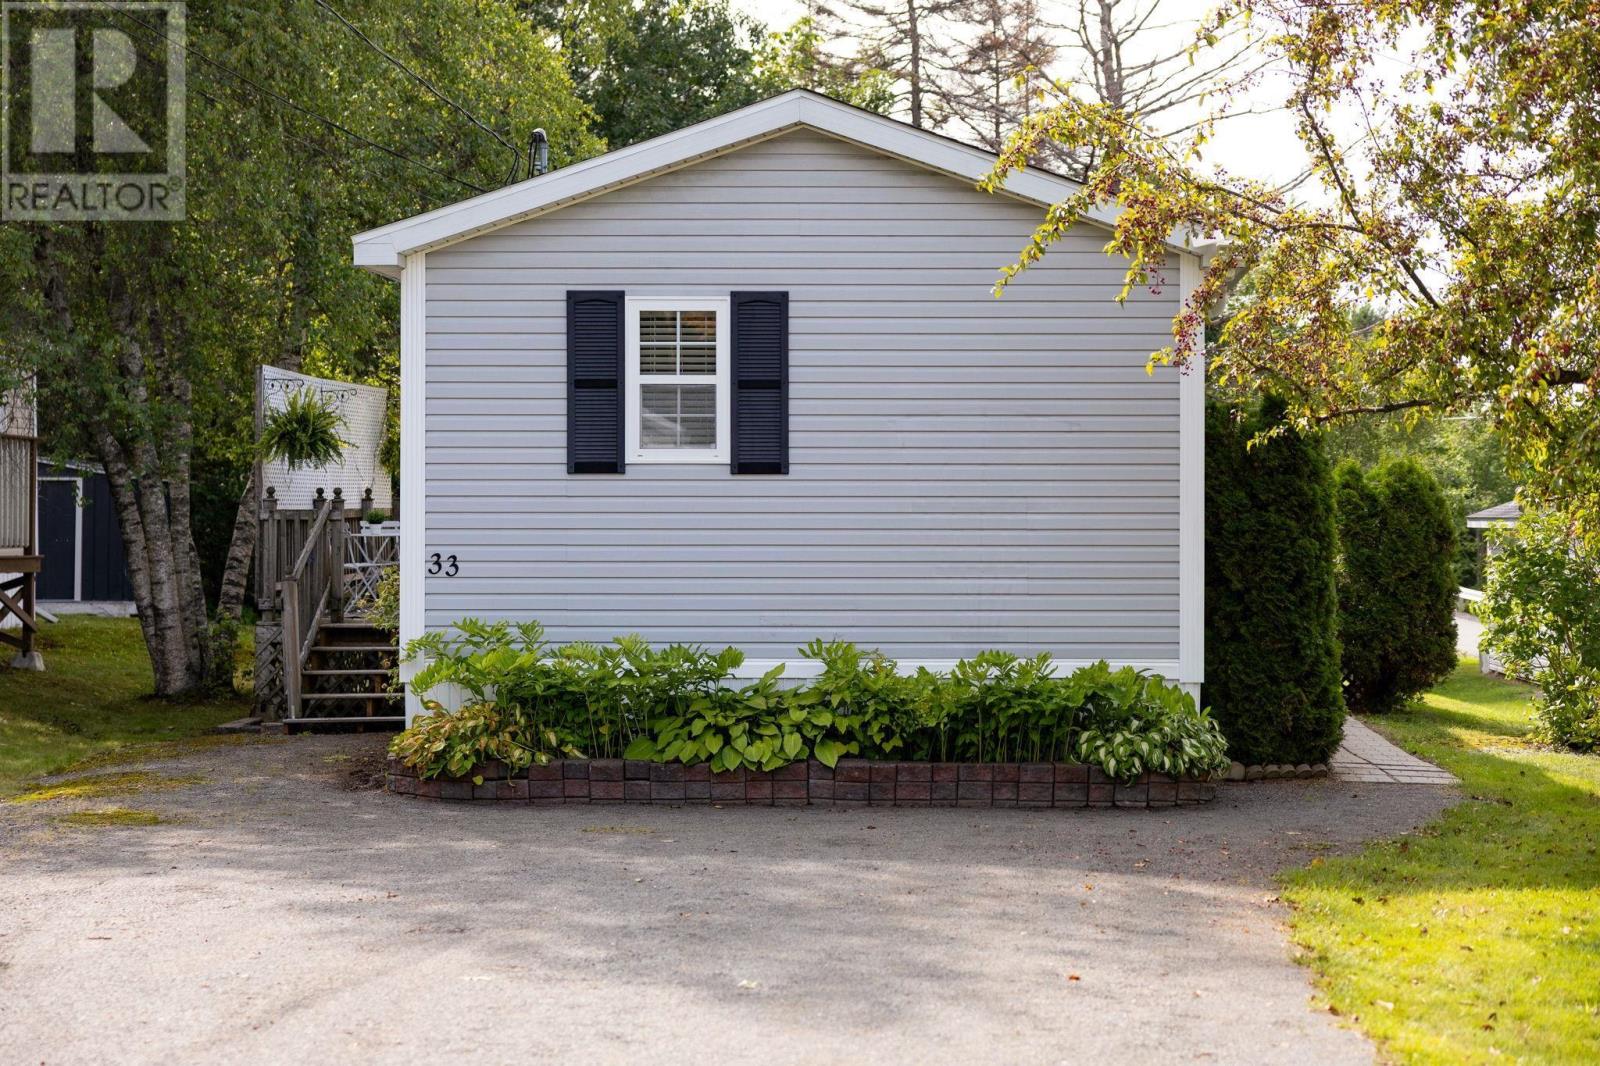
33 Commodore Court
New Minas, Nova Scotia B4N 5N5
$236,000
- Bedrooms
- 3
- Bathrooms
- 2
- Living area
- 1,184 sq ft
- Type
- Single Family
Description
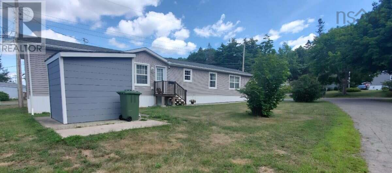
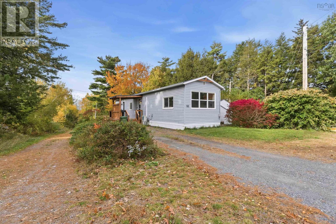
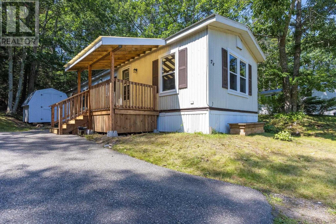
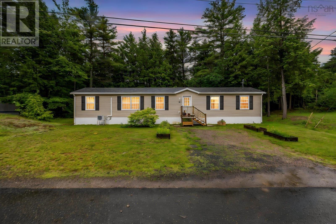
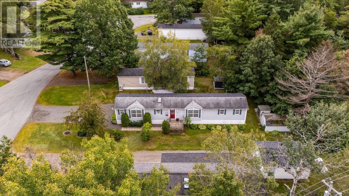
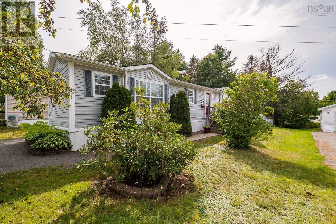
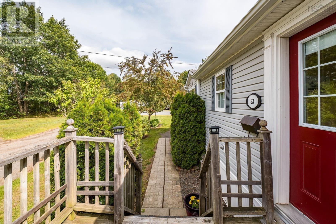
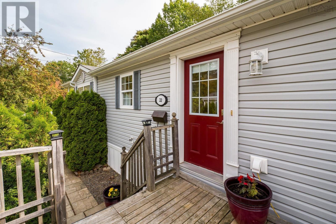
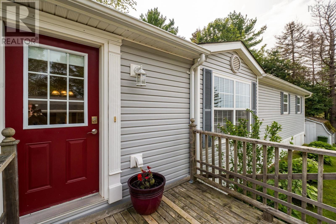
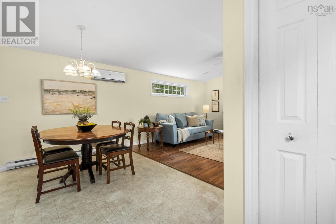
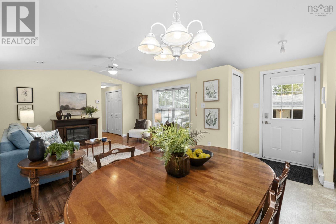
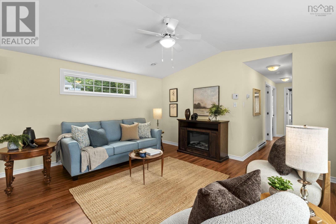
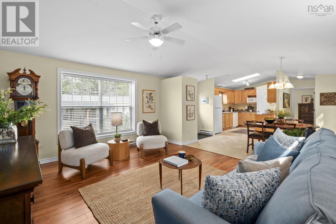
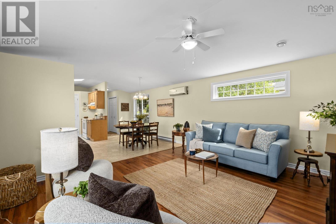
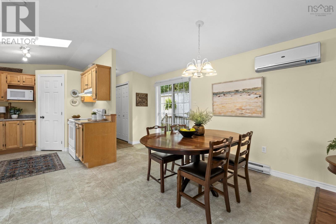
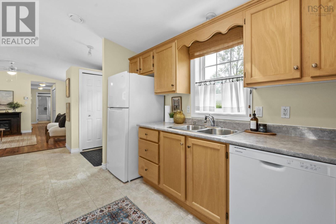
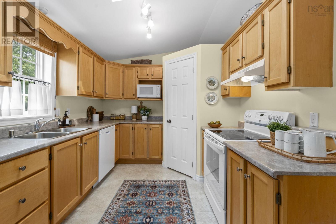
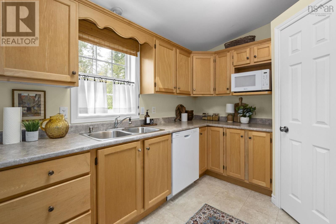
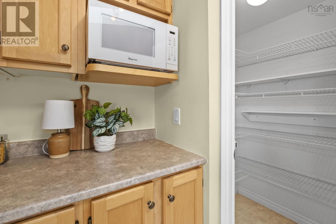
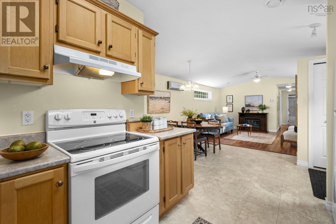
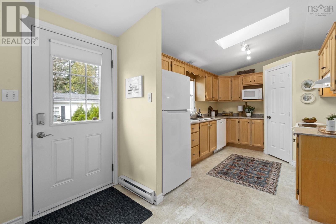
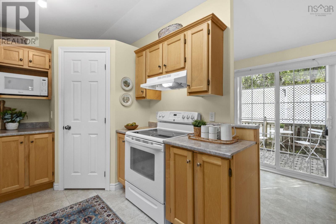
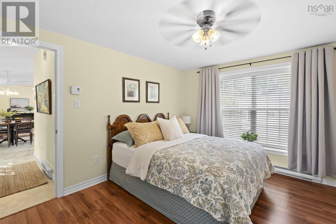
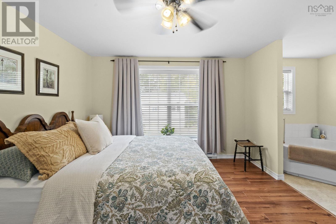
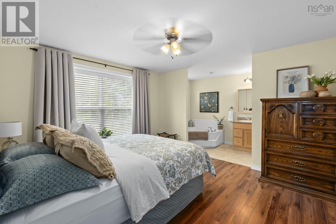
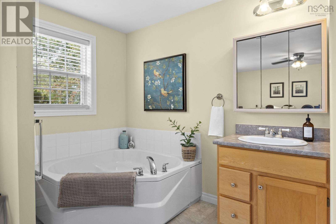
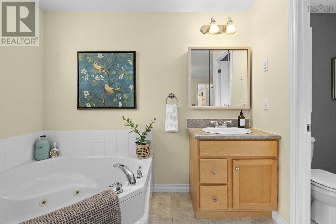
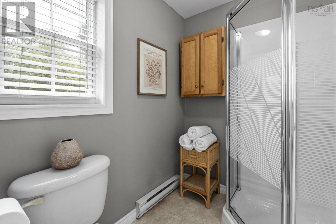
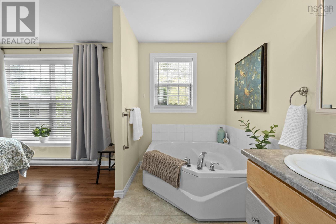
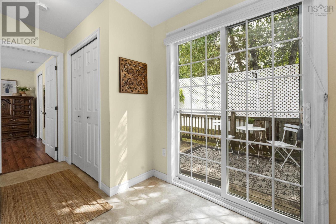
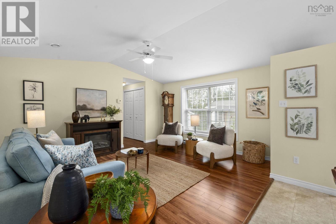
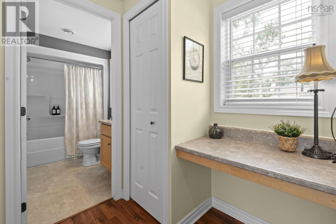
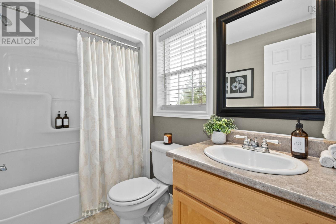
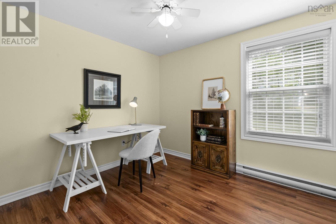
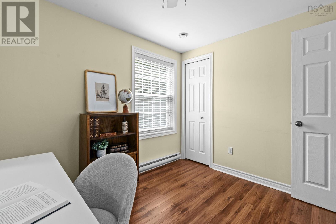
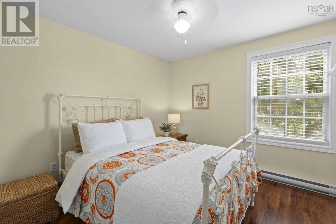
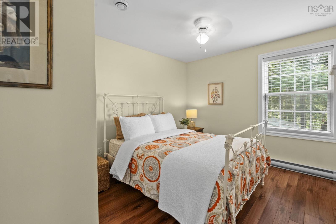
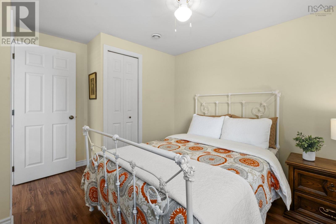
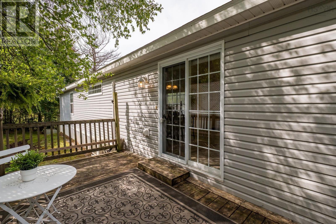
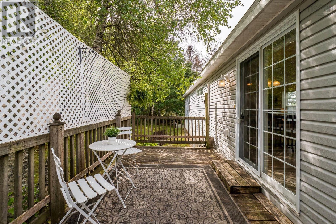
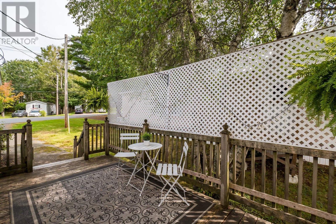
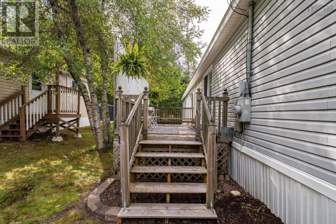
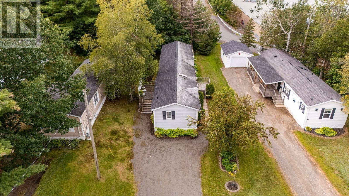
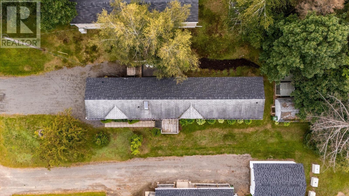
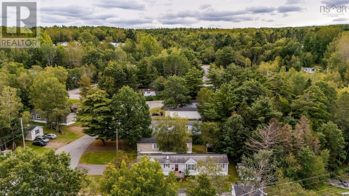
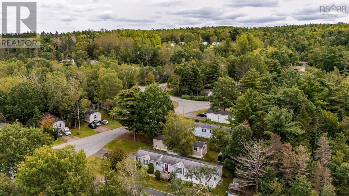
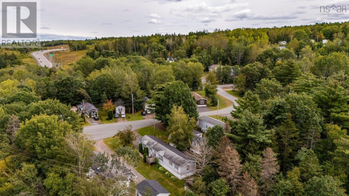
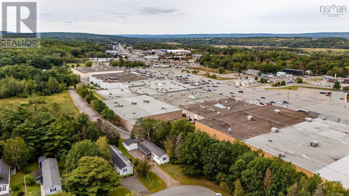
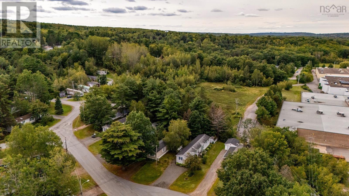
Easy living, a welcoming setting and everyday convenience come together at 33 Commodore Court. Built in 2006, this well-cared-for, one-owner mini home offers 1,200 sq. ft. of comfortable one-level living with three bedrooms and two full baths. The open-concept main living area creates an easy flow between the kitchen, dining and living spaces, while an electric fireplace adds a cozy focal point. The spacious primary bedroom is nicely separated and features its own ensuite along with double closets. Two additional bedrooms, a full bathroom and working nook in the hall, provide flexibility for guests, hobbies or a home office. Outside, mature landscaping gives the property an established, inviting feel, complemented by the quiet court setting and friendly neighbourhood. Shopping and everyday amenities are within walking distance, making this an appealing option for those looking to simplify without giving up convenience. Appliances are included making this home a truly move in ready experience. (id:56844)
Listing
- MLS® number
- 202623276
- Status
- Active
- Days On Market
- 46
Building
- Type
- Mobile Home
- Style
- Mini
- Year built
- 2006
- Storeys
- 1
- Living area
- 1,184 sq ft
- Above grade
- 1,184 sq ft
- Bedrooms above grade
- 3
- Basement
- None
Interior
- Flooring
- Laminate, Vinyl
- Heating
- Heat Pump, Baseboard heaters, Electric, Ductless
- Cooling
- Wall unit, Air Conditioned
- Appliances
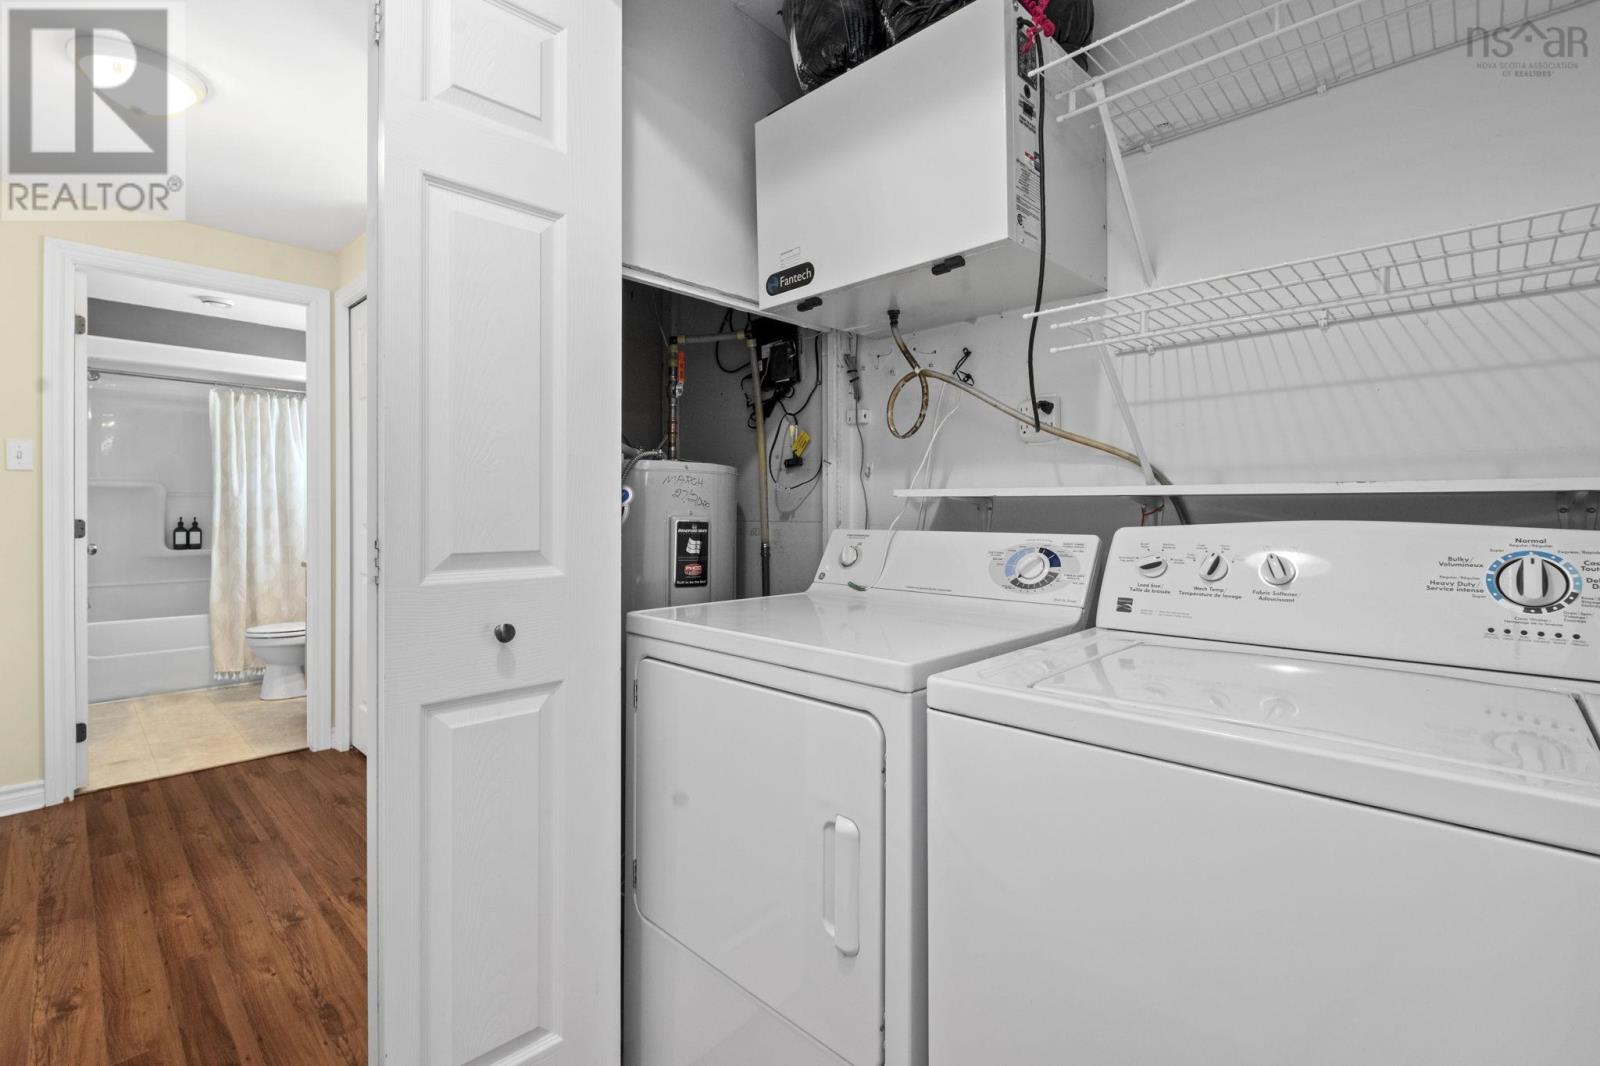
- Washer, Refrigerator, Dishwasher, Stove, Dryer
- Accessibility
- 32in min Hallways
Land
- Lot features
- Level
- Exterior features
- Vinyl
- Community
- School Bus, Recreational Facilities
Parking
- Type
- Gravel
Utilities
- Water
- Municipal water
- Sewer
- Municipal sewage system
Fees and taxes
- Common interest
- Leasehold
Rooms
| Room | Level | Size |
|---|---|---|
| Foyer | Main level | 4.7 x 3.5 |
| Living room | Main level | 15.1 x 13.1 |
| Dining room | Main level | 11.6 x 7.5 |
| Kitchen | Main level | 9.3 x 12.6 inc pantry |
| Primary Bedroom | Main level | 12.10 x 11.7 |
| 4pc Ensuite bath | Main level | 15.1 x 5.5 |
| Laundry / Bath | Main level | 7.3 x 2.8 |
| Bedroom | Main level | 8.9 x 10.1 |
| 4pc Bathroom | Main level | 5.2 x 8.5 |
| Bedroom | Main level | 9.5 x 12.1 |
Directions
from Hwy 101 take exit 11A and head north, on roundabout, go to Granite Drive, turn right onto Coldwell Ct and first right onto Commodore Court, property on left hand side
The map loads here.