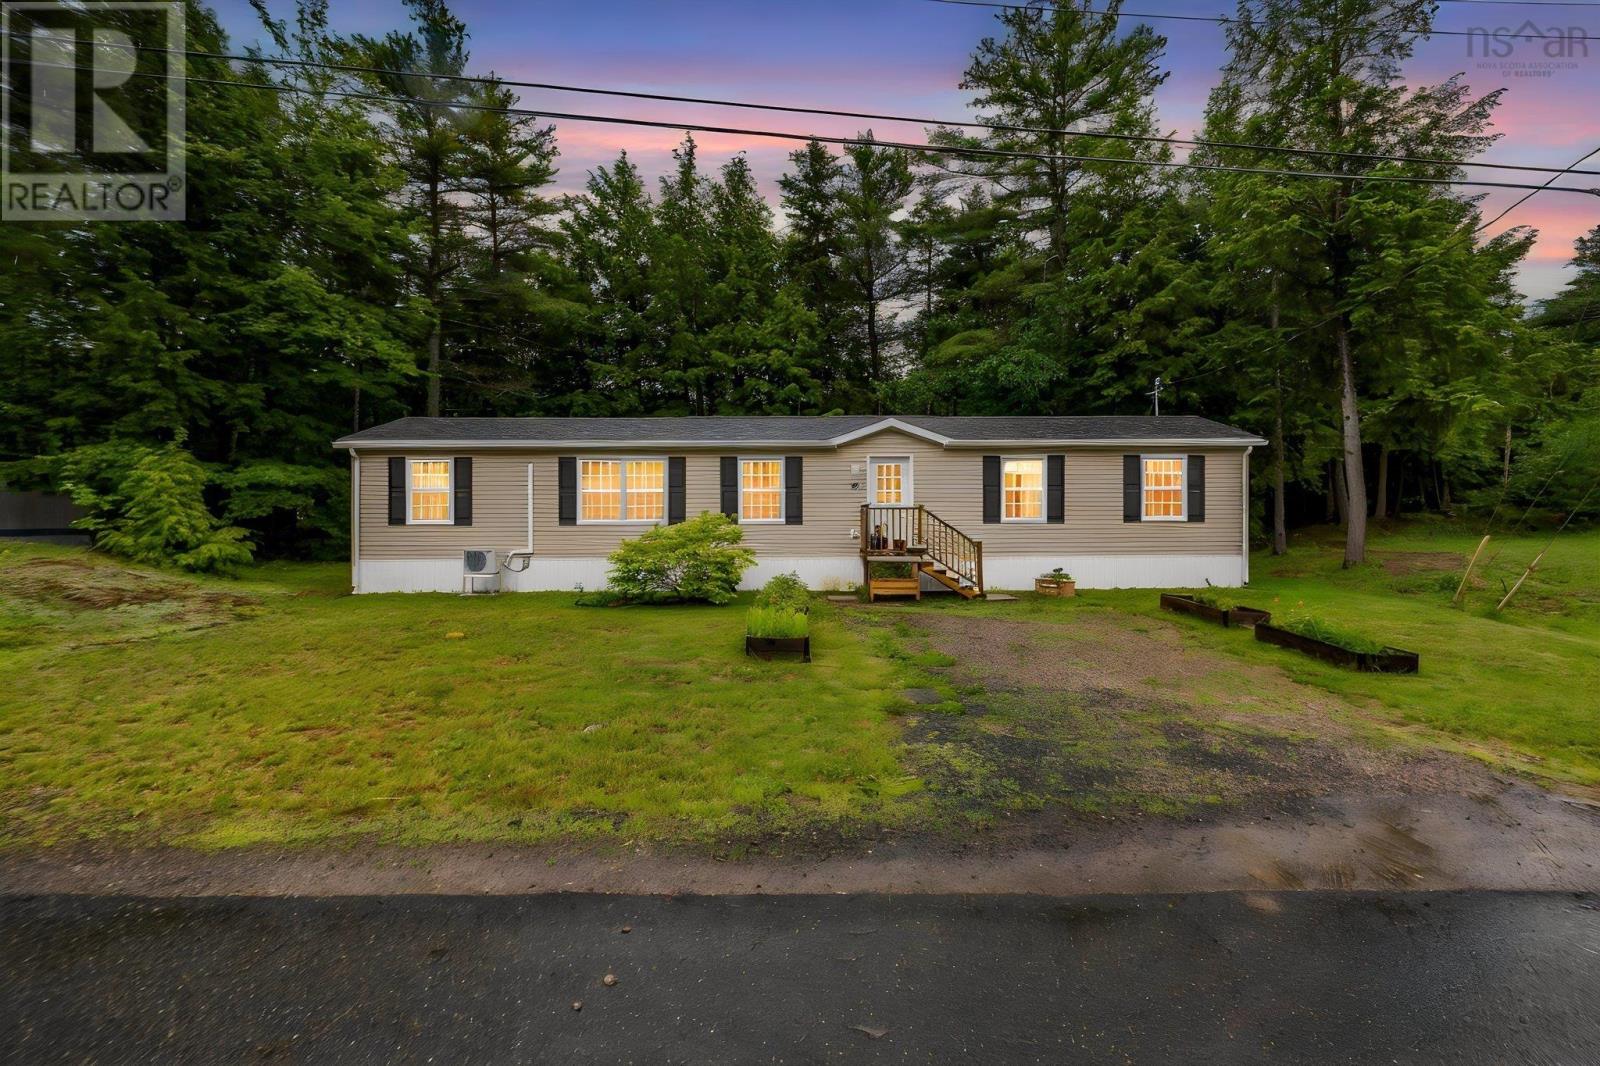
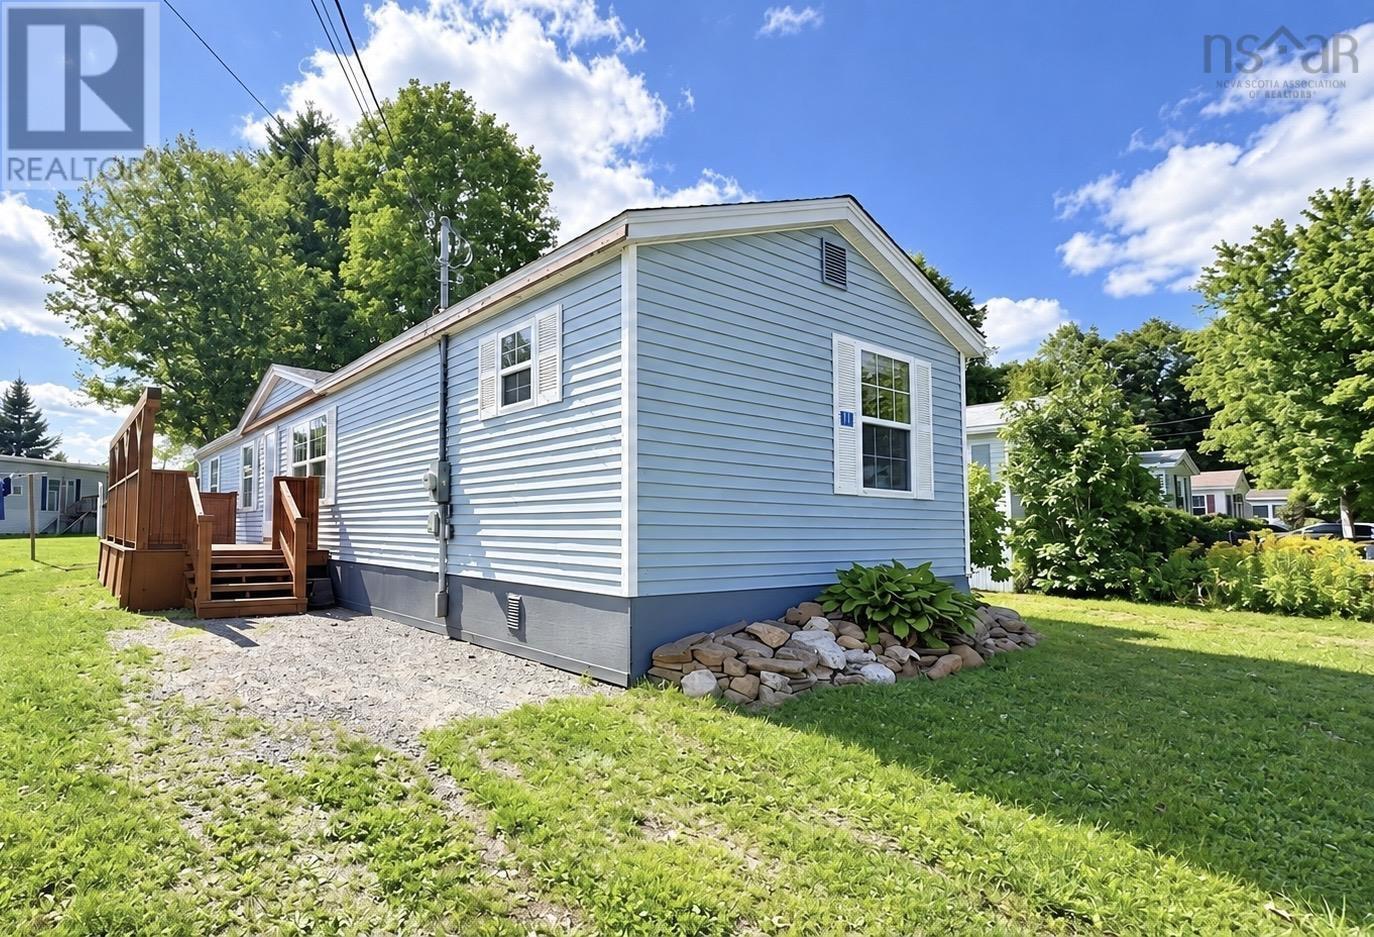
98 Homco Drive Drive
New Minas, Nova Scotia B4N 3Y5
$215,000
- Bedrooms
- 2
- Bathrooms
- 1
- Living area
- 672 sq ft
- Type
- Single Family
Description
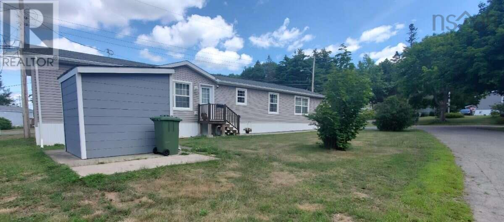
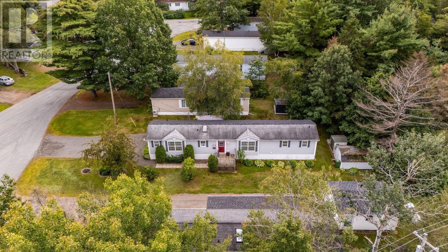
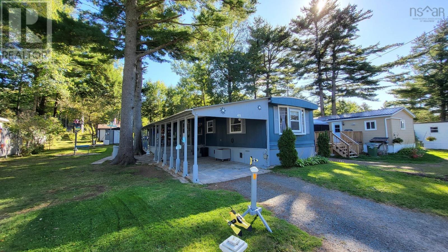
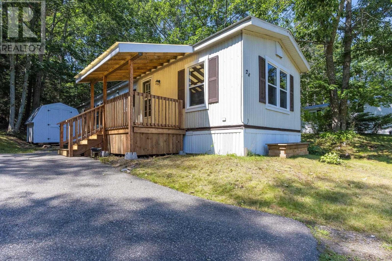
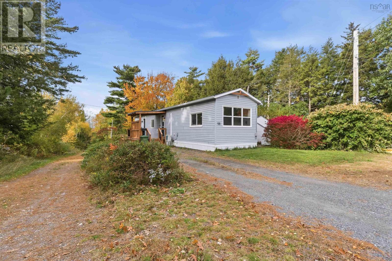
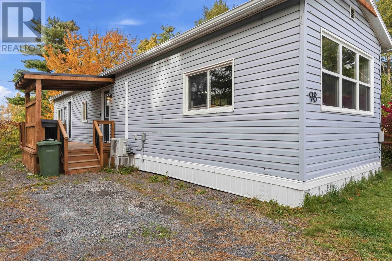
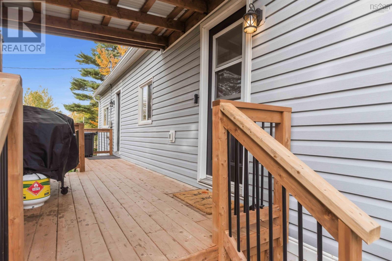
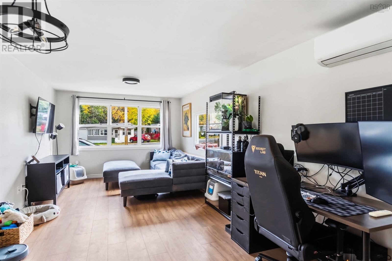
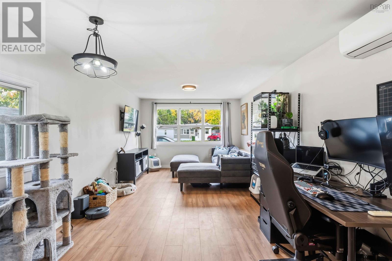
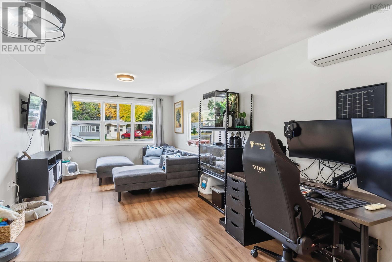
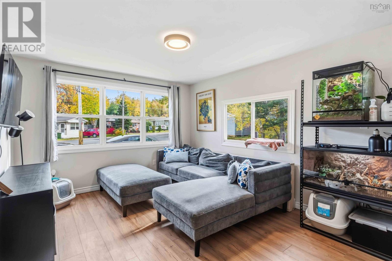
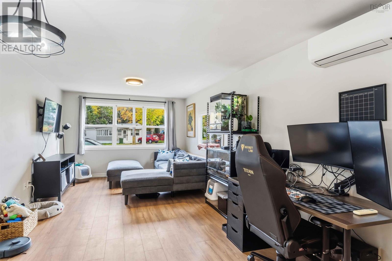
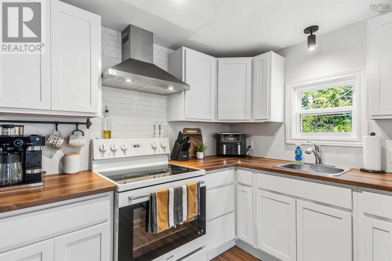
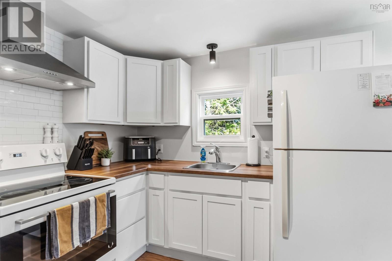
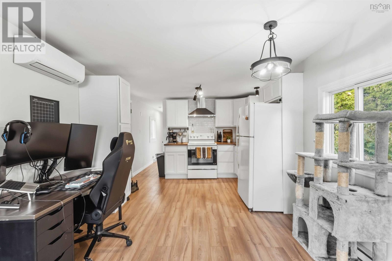
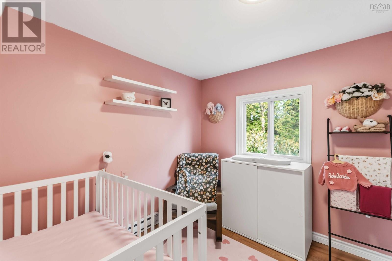
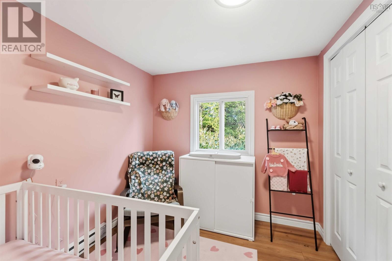
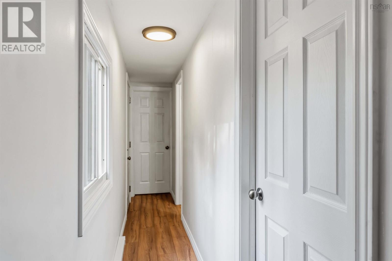
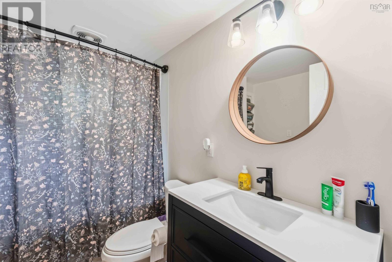
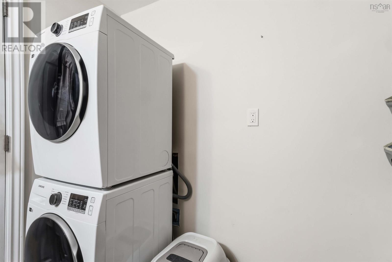
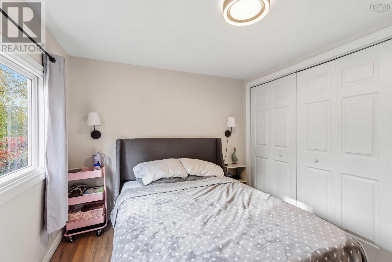
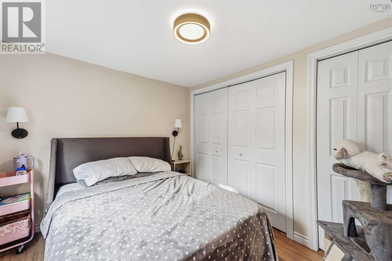
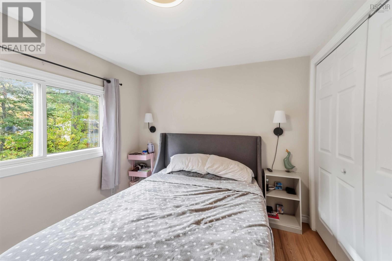
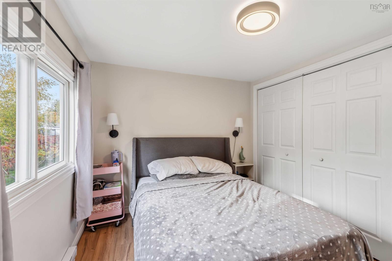
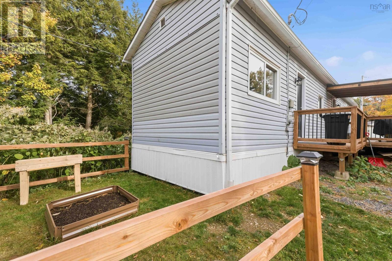
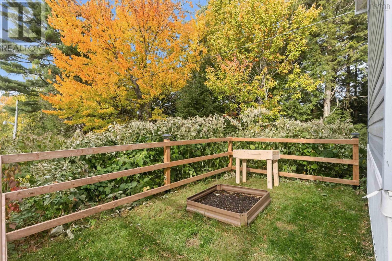
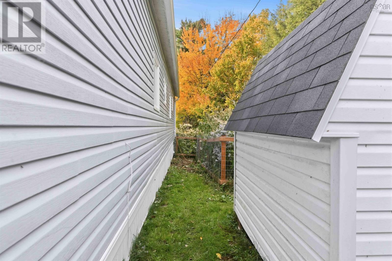
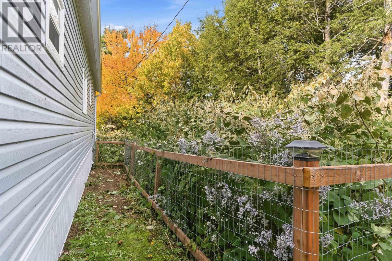
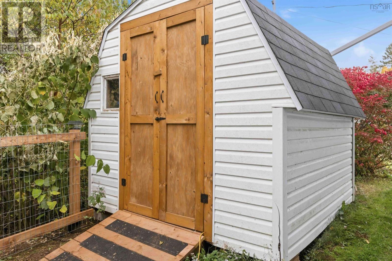
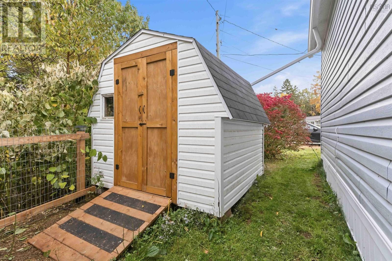
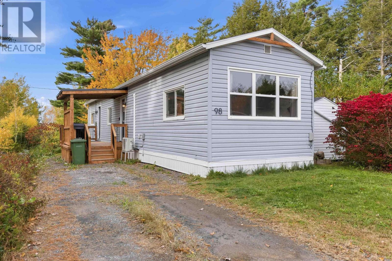
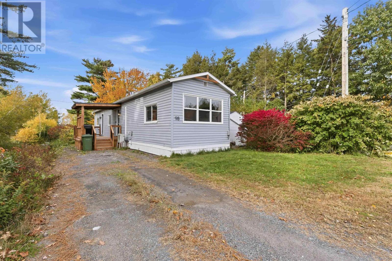
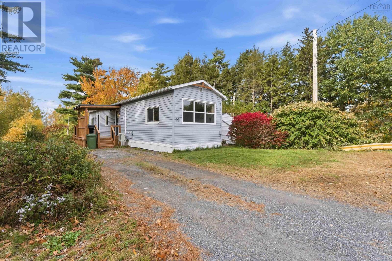
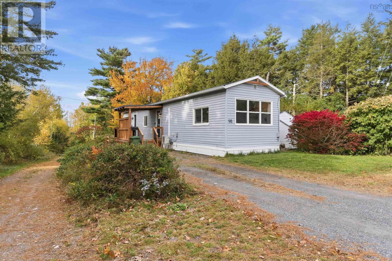
Affordable, move-in ready living in the heart of New Minas. This professionally renovated 2 bedroom, 1 bath single-wide mini sits at the end of a quiet cul-de-sac, minutes to shopping and Hwy 101. The open concept kitchen, dining and living area (11.3 x 28) is bright and easy to live in, with engineered hardwood throughout. Both bedrooms have good closet space and the updated bath includes a stackable washer/dryer. Updates include a vented range hood, newer stove, washer and dryer, windows (living room 2014, dining room 2025, bath 2018, remainder 2007/08), shingles approx. 12 years old, and 2" foam insulation under the structure (2017). Outside: covered entry, deck and 8x8 shed. Ductless heat pump plus baseboard heat. A great fit for first-time buyers or downsizers. (id:56844)
Listing
- MLS® number
- 202626229
- Status
- Active
- Days On Market
- 11
Building
- Type
- Mobile Home
- Style
- Mini
- Year built
- 1975
- Storeys
- 1
- Living area
- 672 sq ft
- Above grade
- 672 sq ft
- Bedrooms above grade
- 2
- Basement
- Crawl space
Interior
- Flooring
- Engineered hardwood
- Heating
- Heat Pump, Baseboard heaters, Electric, Ductless
- Cooling
- Air Conditioned
- Appliances
- Washer, Refrigerator, Stove, Dryer
- Accessibility
- 5ft min Kitchen Turning Radius
Land
- Exterior features
- Vinyl
- Community
- School Bus, Recreational Facilities
Parking
- Type
- Gravel
Utilities
- Water
- Municipal water
- Sewer
- Municipal sewage system
Fees and taxes
- Common interest
- Leasehold
Rooms
| Room | Level | Size |
|---|---|---|
| Living room | Main level | 11.3 x 12 |
| Dining room | Main level | 11.3 x 8 |
| Kitchen | Main level | 11.3 x 8 |
| 4pc Bathroom | Main level | 8.2 x 6 |
| Primary Bedroom | Main level | 11.3 x 11.3 |
| Bedroom | Main level | 8.2 x 8 |
Directions
As Per your GPS
The map loads here.