33 Shelby Crescent
New Minas, Nova Scotia B4N 5J1
$249,900
- Bedrooms
- 2
- Bathrooms
- 2
- Living area
- 910 sq ft
- Type
- Single Family
Description
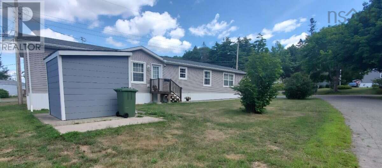
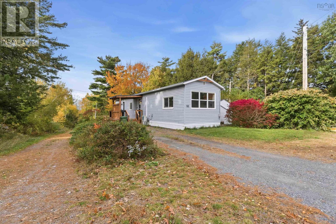
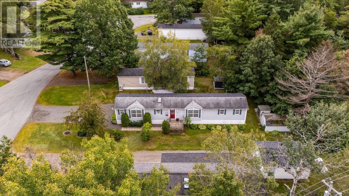
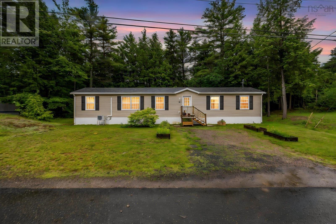
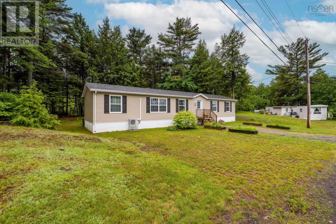
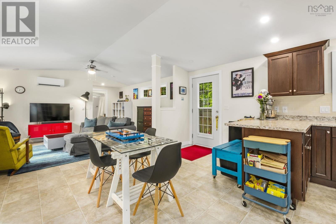
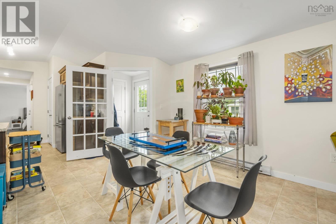
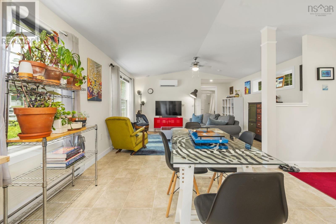
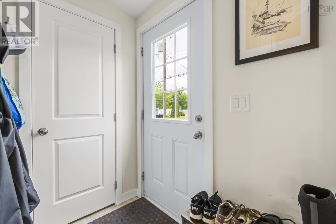
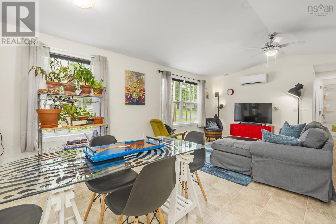
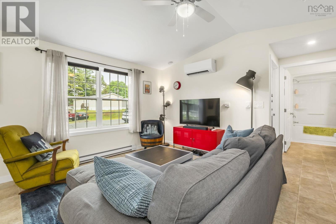
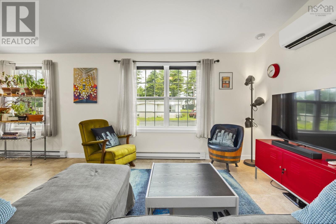
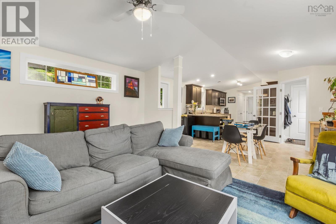
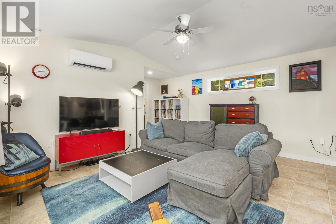
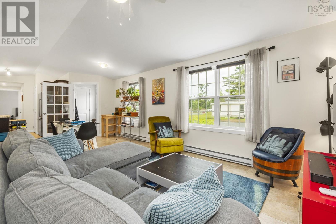
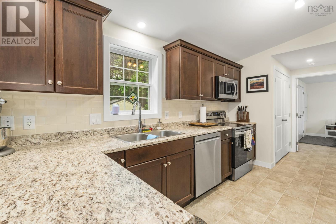
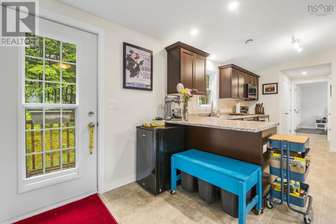
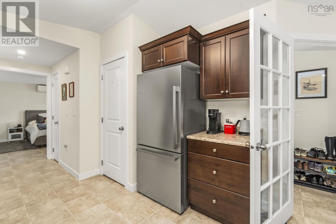
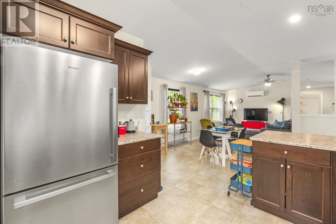
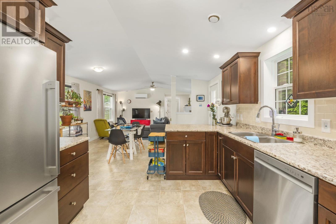
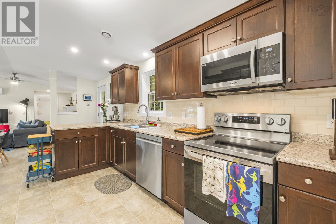
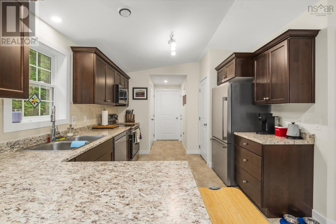
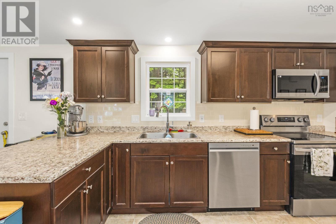
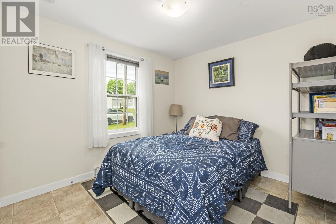
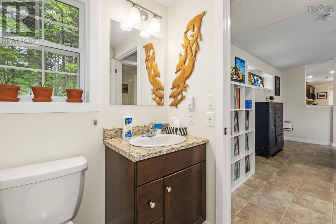
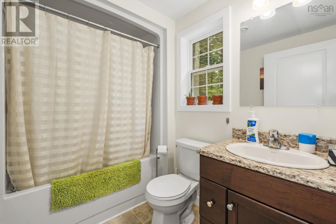
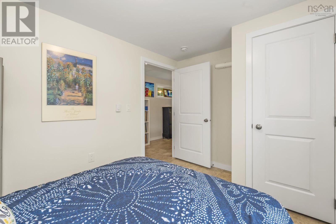
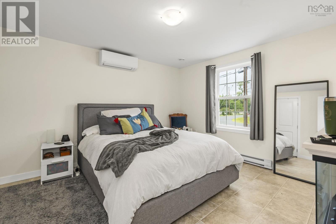
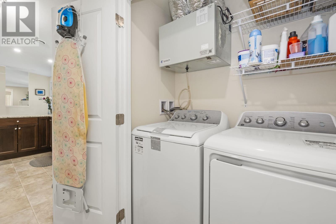
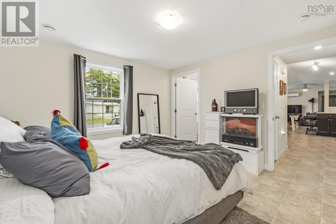
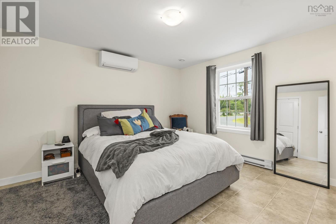
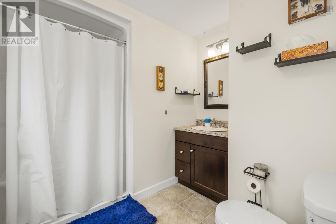
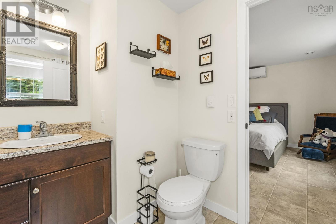
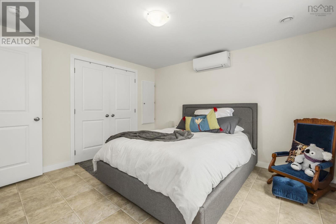
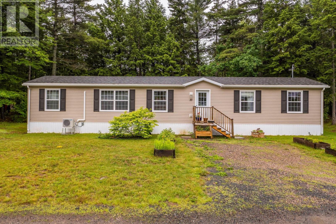
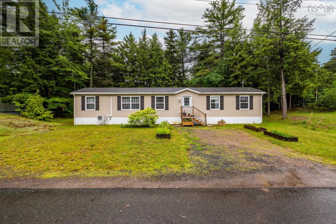
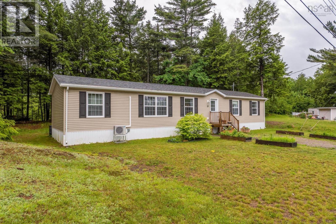
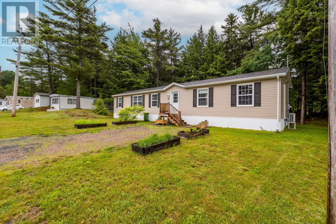
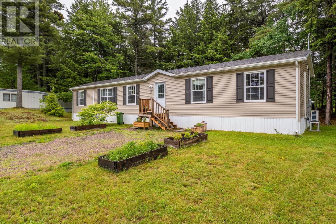
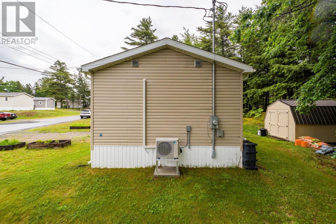
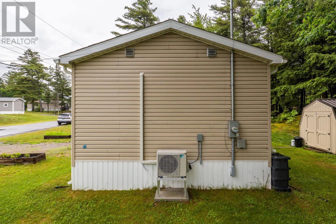
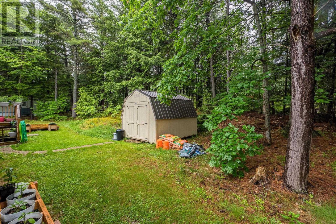
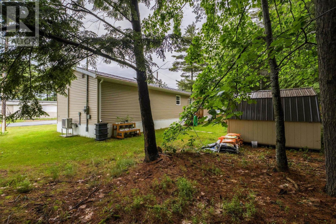
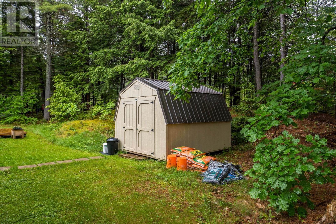
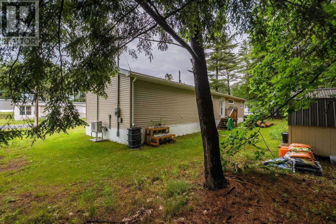
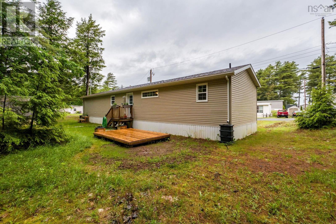
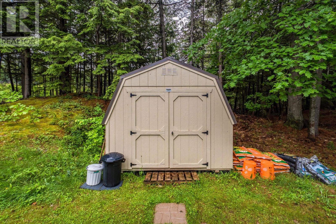
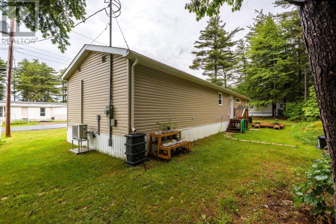
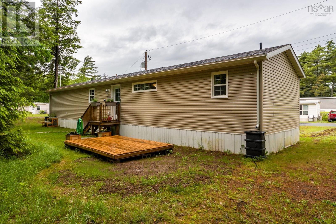
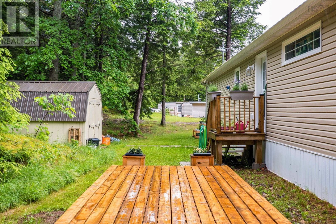
Welcome to 33 Shelby Crescent, a beautifully maintained 4-year-young mini-home located in the heart of New Minas, just minutes from shopping, restaurants, schools, parks, and all major amenities. This attractive two-bedroom with two full bathrooms mini-home offers the perfect blend of modern comfort and low-maintenance living. The bright open-concept layout creates an inviting space for both everyday living and entertaining, with a spacious kitchen featuring a newly installed backsplash and all appliances included, including the washer, dryer, and dishwasher. The primary bedroom offers a private retreat complete with a full ensuite bathroom, while a second full bath provides added convenience for guests or family. Two ductless heat pumps ensure efficient year-round comfort and affordable heating and cooling. A shed in the backyard provides additional storage space. Whether you're downsizing, purchasing your first home, or looking for a move-in-ready property in a desirable location, this home checks all the boxes. Don't miss your opportunity to own this modern gem in one of the Valley's most convenient communities. (id:56844)
Listing
- MLS® number
- 202615750
- Status
- Active
- Days On Market
- 127
Building
- Type
- Mobile Home
- Style
- Mini
- Year built
- 2022
- Storeys
- 1
- Living area
- 910 sq ft
- Above grade
- 910 sq ft
- Bedrooms above grade
- 2
- Basement
- None
Interior
- Flooring
- Vinyl
- Heating
- Heat Pump, Baseboard heaters, Electric, Ductless
- Cooling
- Wall unit, Air Conditioned
- Appliances
- Washer, Refrigerator, Dishwasher, Stove, Dryer
- Accessibility
- 5ft min Kitchen Turning Radius
Land
- Lot features
- Level
- Exterior features
- Vinyl
- Community
- Recreational Facilities
Parking
- Type
- Gravel
Utilities
- Water
- Municipal water
- Sewer
- Municipal sewage system
Fees and taxes
- Common interest
- Leasehold
Rooms
| Room | Level | Size |
|---|---|---|
| Kitchen | Main level | 13.6 x 10.5 |
| Dining nook | Main level | 11.1 x 15 |
| Living room | Main level | 12.7 x 15 |
| Primary Bedroom | Main level | 11.10 x 12.4 |
| 3pc Ensuite bath | Main level | 8.8 x 8 |
| Bedroom | Main level | 12. x 8.11 |
| 4pc Bathroom | Main level | 8. x 5.8 |
Directions
Google/Apple Maps
The map loads here.