19 Old Wharf Road
Havre Boucher, Nova Scotia B0H 1P0
$234,500
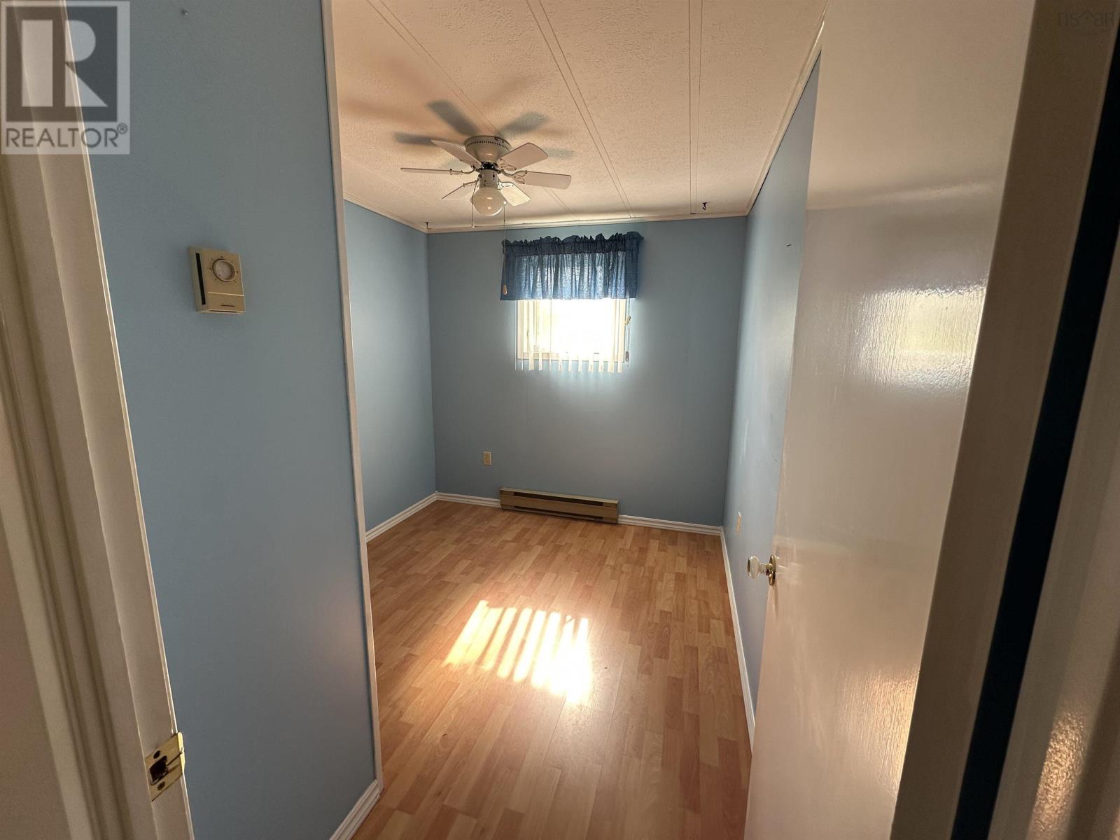
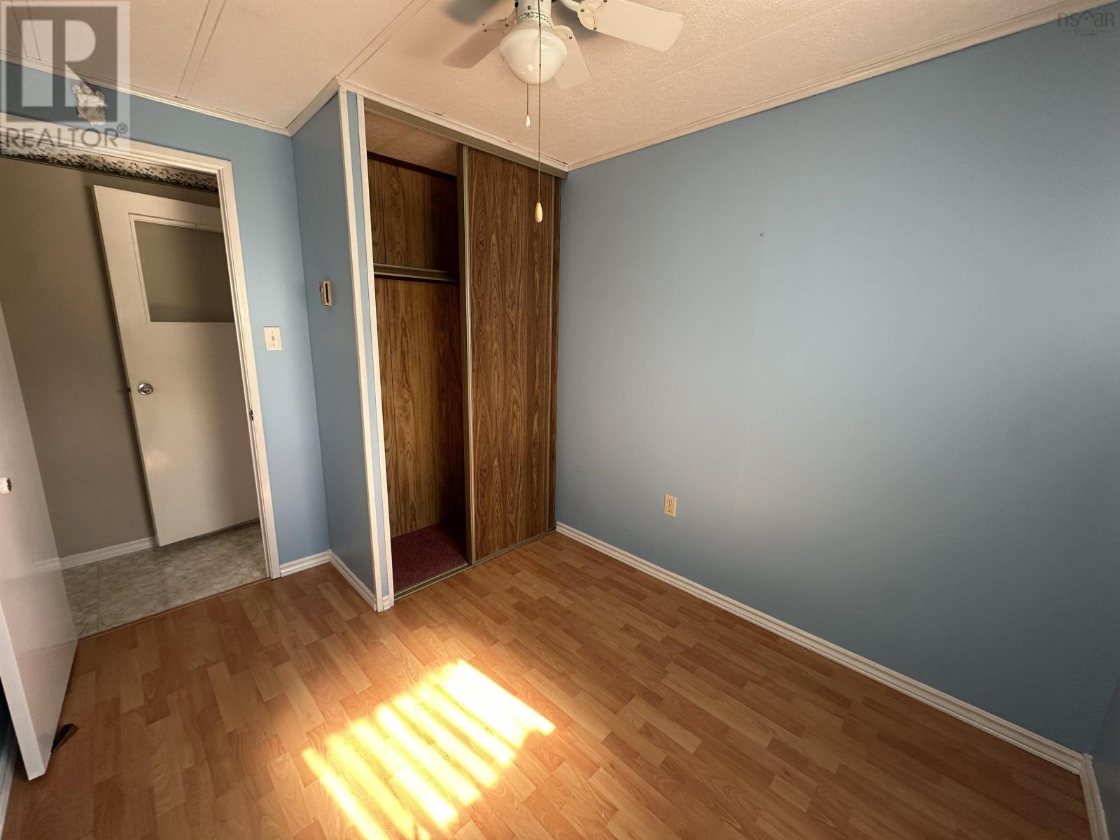
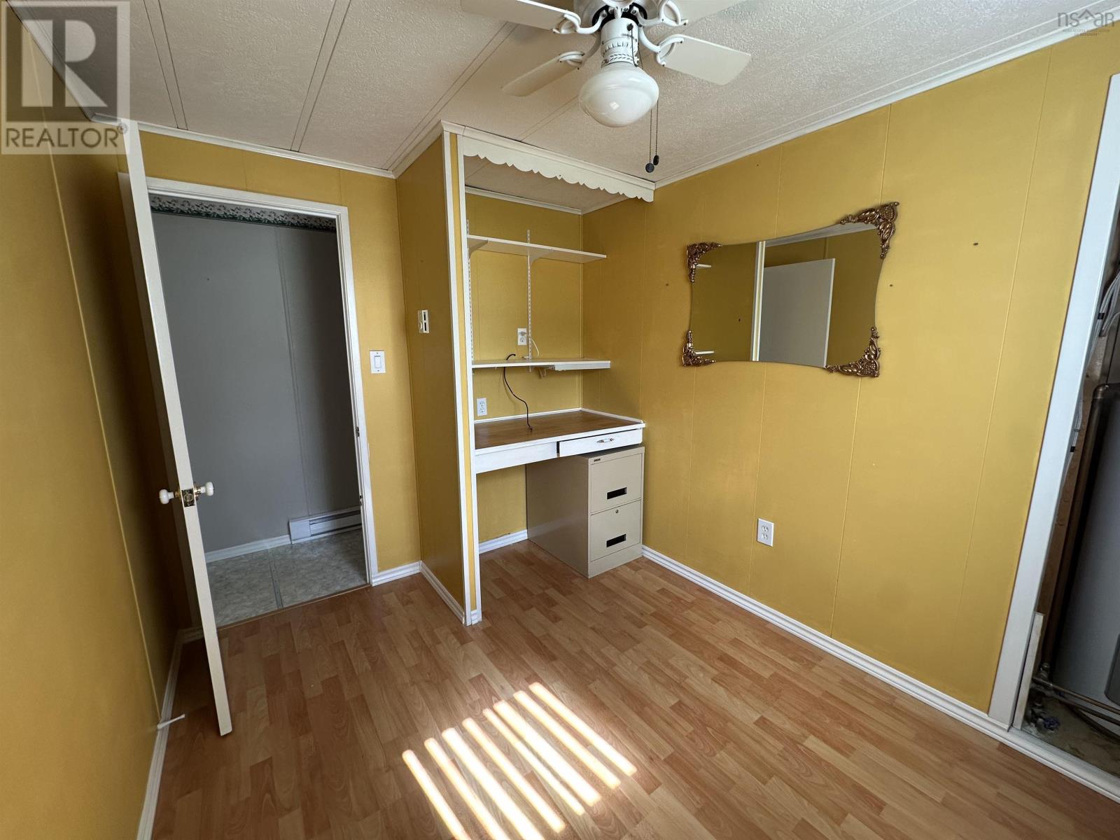
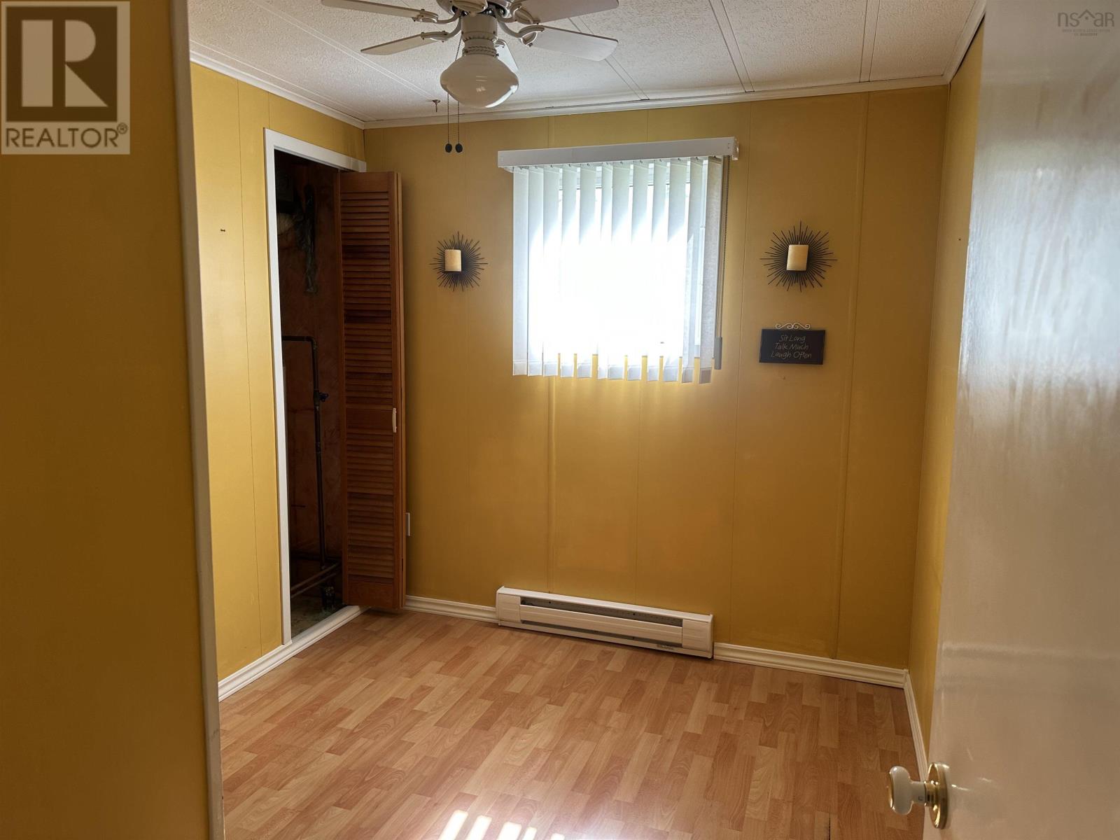
- Bedrooms
- 3
- Bathrooms
- 1
- Living area
- 964 sq ft
- Lot
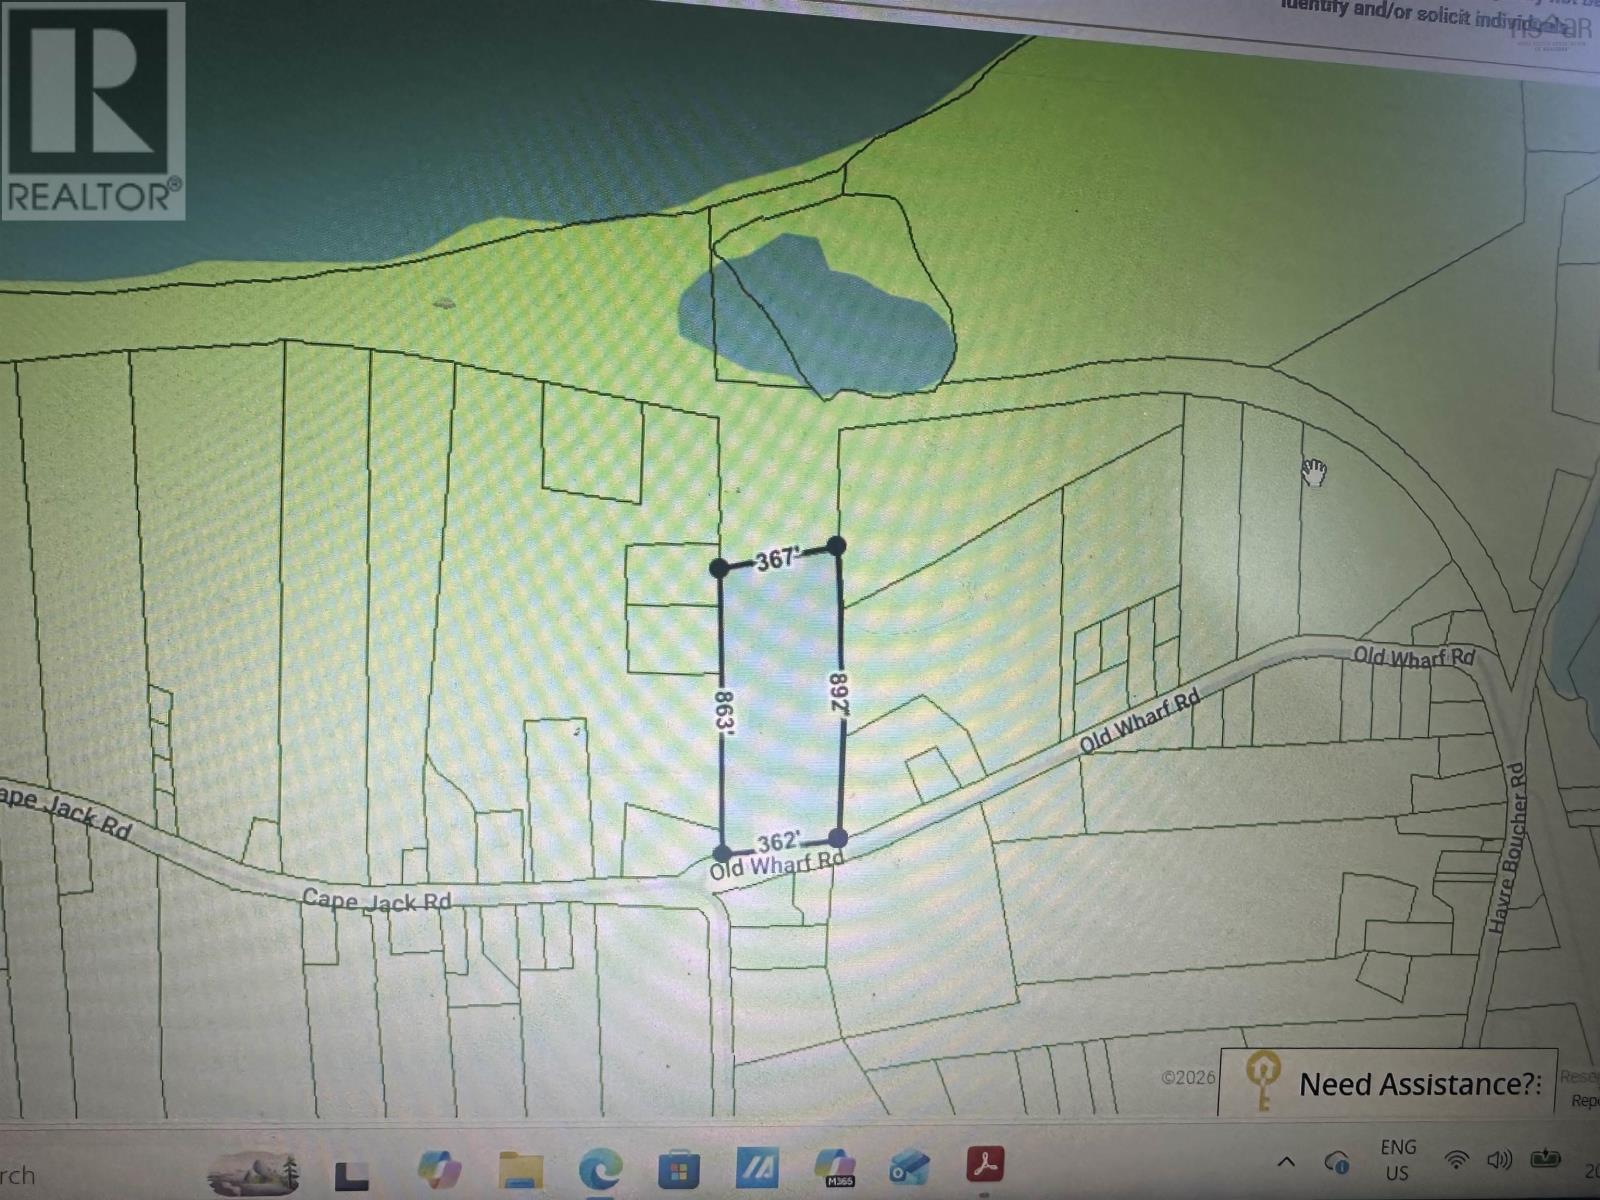
- 8 acres
- Type
- Single Family
Description
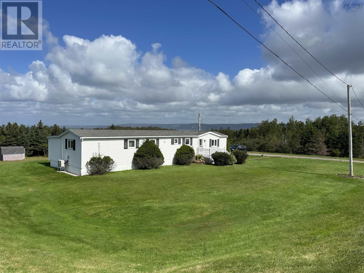
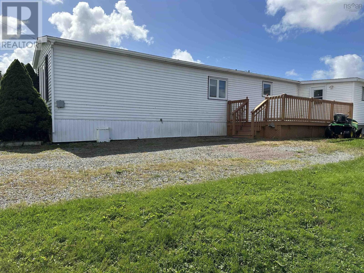
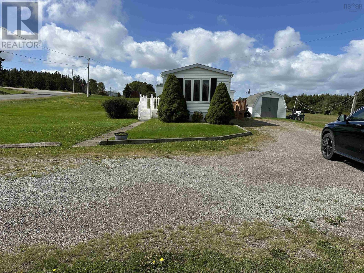
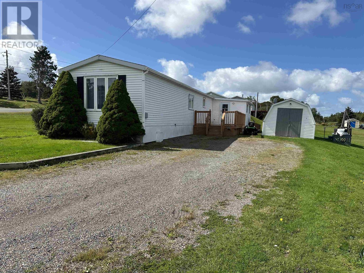
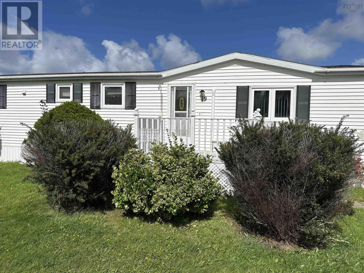
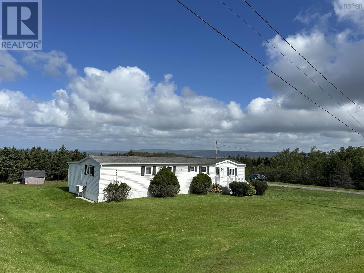
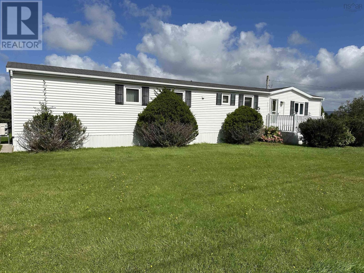
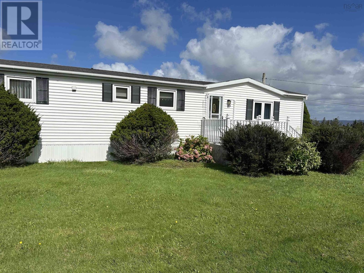
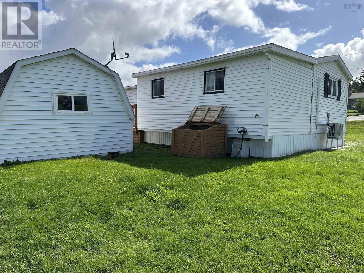
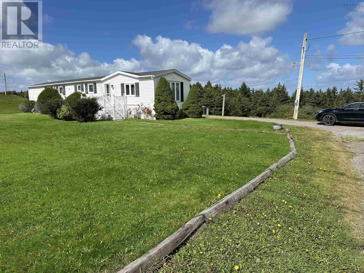
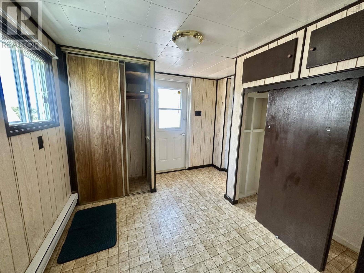
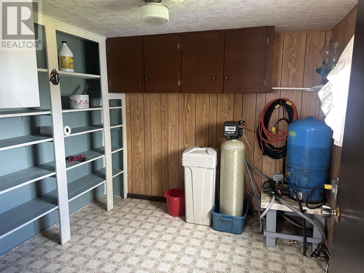
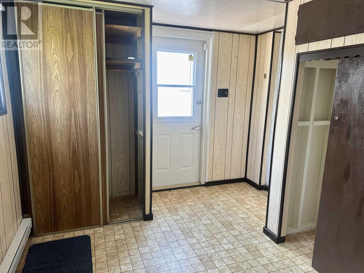
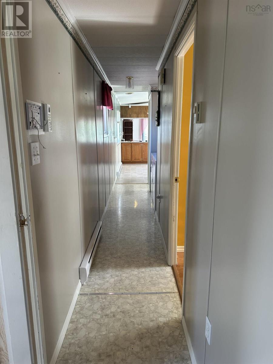
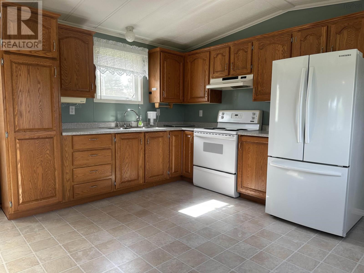
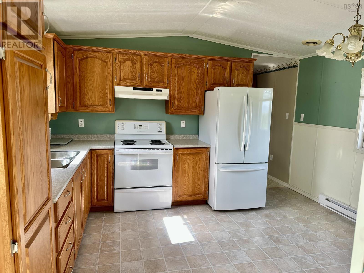
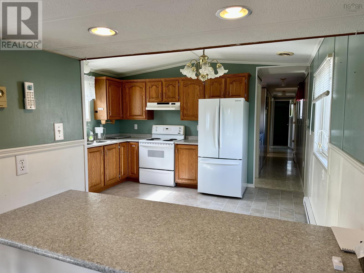
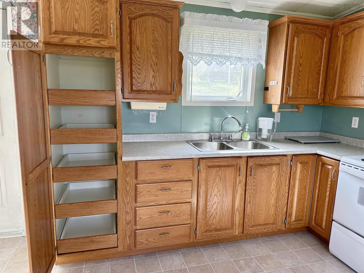
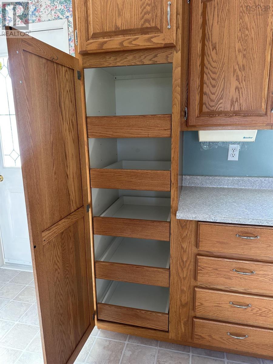
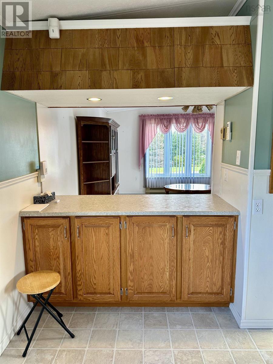
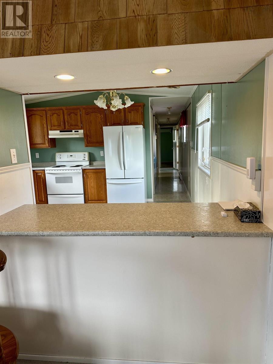
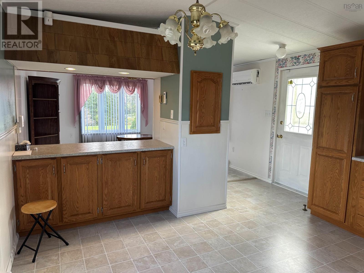
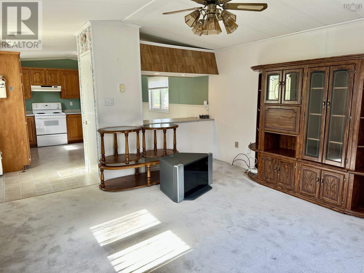
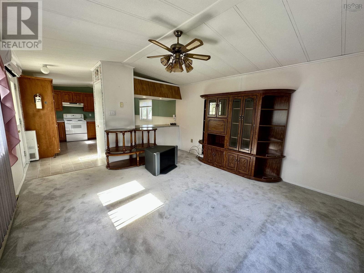
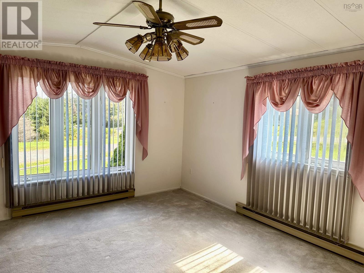
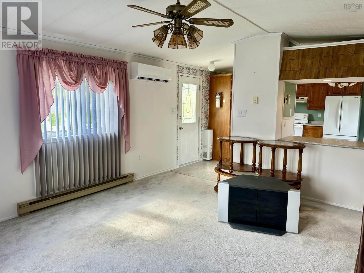
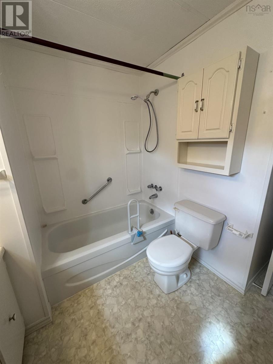
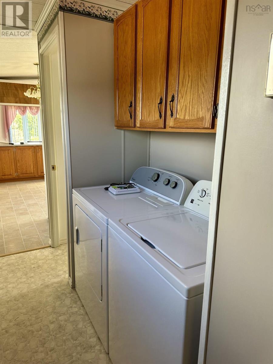
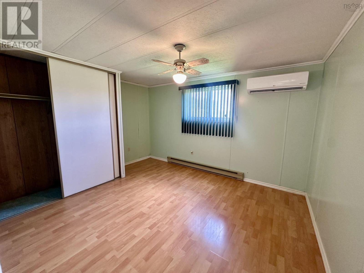
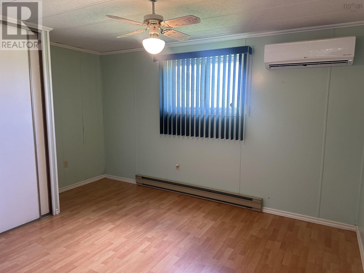
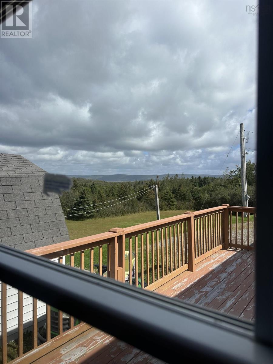
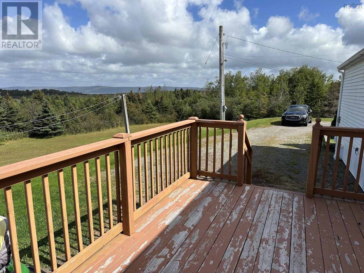
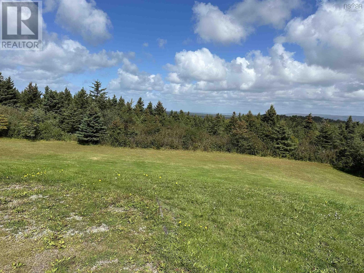
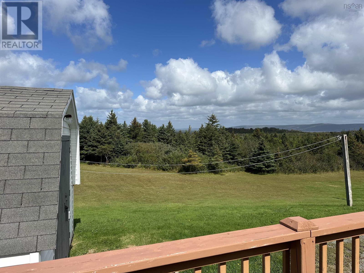
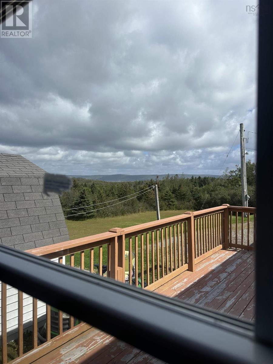
Enjoy the space and privacy of this well-maintained 3 Bedroom, 1 Bath Kent Mini Home placed on a concrete pad with 12x8 addition, situated on a generous 8-acre property. The home is nicely landscaped and offers plenty of room to enjoy the outdoors. The property features a drilled well with submersible pump and municipal sewer, along with two ductless heat pumps--one in the living room and the other in the primary bedroom for year-round comfort. Generator ready. Bright kitchen with ample cupboards and pantry(refaced in 2014). Cozy living room. Major appliances included ( Washer, dryer, fridge, stove). Outside, you'll find a good size back deck, a single gravel driveway, two sheds, one 12x16 wired shed, and another older shed, providing excellent space for storage, hobbies or equipment. Updates include vinyl windows (all but a few) and baseboard heaters. Just a 20 minute drive to the town of Port Hawkesbury or Antigonish. Local features include the Havre Boucher community center, playground, ball field, post office , and store. Just 5 minutes to the Cape Jack beach. (id:56844)
Listing
- MLS® number
- 202624803
- Status
- Active
- Days On Market
- 30
Building
- Type
- Mobile Home
- Style
- Mini
- Year built
- 1985
- Storeys
- 1
- Living area
- 964 sq ft
- Above grade
- 964 sq ft
- Bedrooms above grade
- 3
- Basement
- None
Interior
- Flooring
- Laminate, Carpeted, Vinyl
- Heating
- Heat Pump, Baseboard heaters, Electric, Ductless
- Cooling
- Air Conditioned
- Appliances
- Washer, Refrigerator, Stove, Dryer
- Accessibility
- 5ft min Kitchen Turning Radius, 32in min Entry Doorways
Land
- Lot size
- 8 acres
- View
- Ocean view
- Exterior features
- Vinyl
Parking
- Type
- Gravel
Utilities
- Water
- Drilled Well
- Sewer
- Municipal sewage system
Fees and taxes
- Common interest
- Freehold
- Parcel number
- 1258607
Rooms
| Room | Level | Size |
|---|---|---|
| Porch | Main level | 9.5x9.2+9x8 |
| Primary Bedroom | Main level | 10.9x11.2+4.4x2 |
| Bedroom | Main level | 9.8x7.8+3.9x3 |
| Bedroom | Main level | 7.6x7.9+3.9x3 |
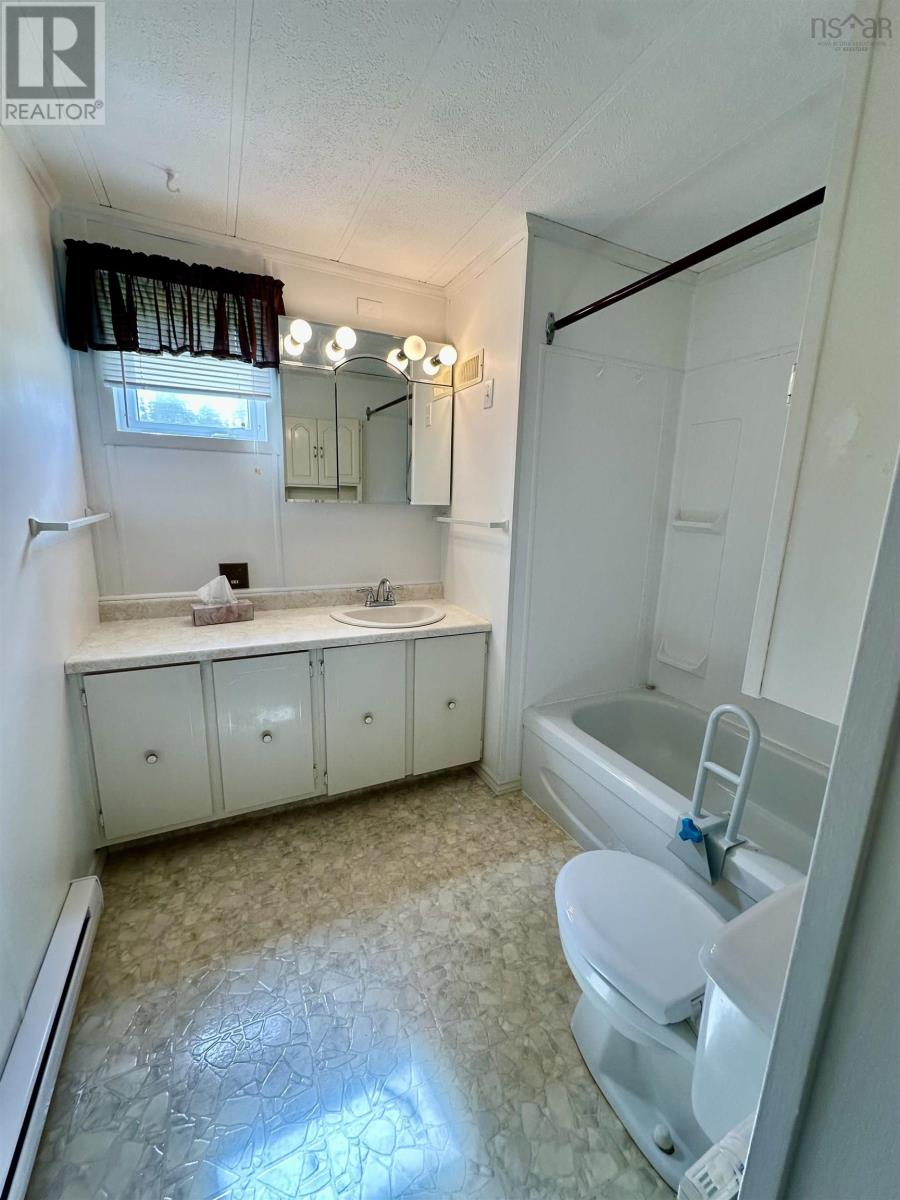
| 4pc Bathroom | Main level | 5x7 |
| Eat in kitchen | Main level | 15.9x12.7 |
| Living room | Main level | 15.4x12.7 |
Directions
Just before the Havre Boucher community hall turn right, proceed to the bottom of the hill and watch for signage.
The map loads here.