12420 Highway 4, Havre Boucher
Havre Boucher, Nova Scotia B0H 1P0
$245,000
- Bedrooms
- 3
- Bathrooms
- 1
- Living area
- 1,960 sq ft
- Lot
- 0.49 acres
- Type
- Single Family
Description
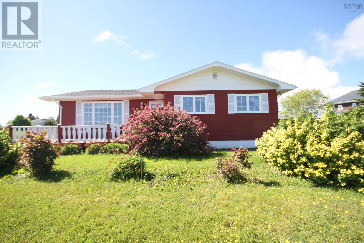
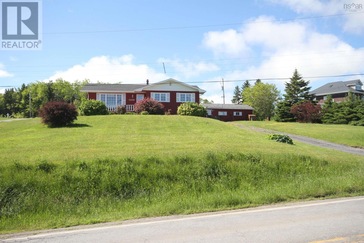
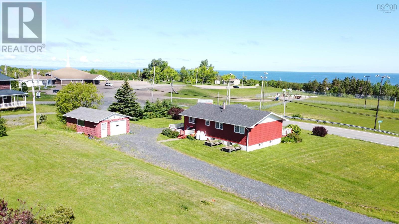
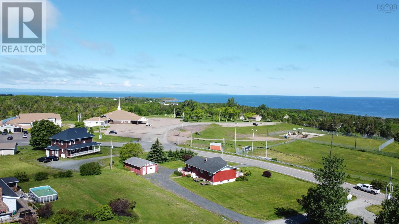
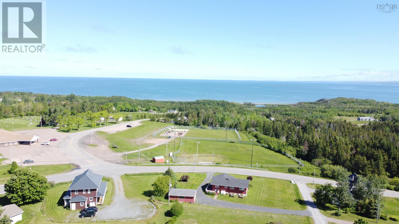
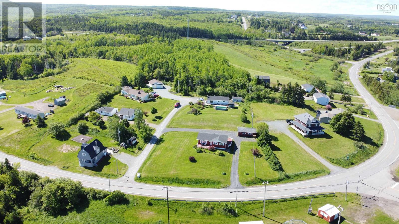
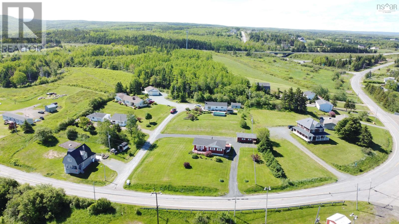
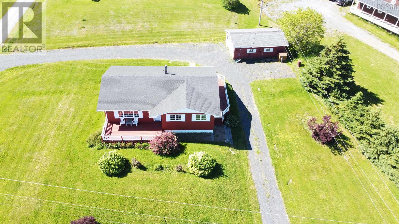
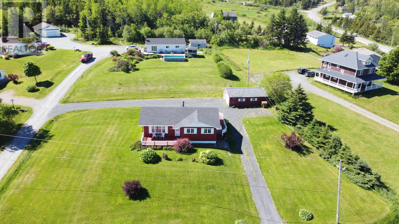
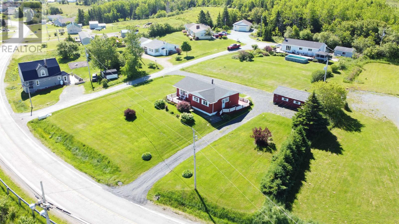
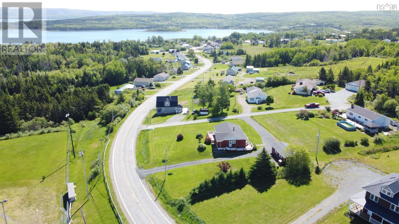
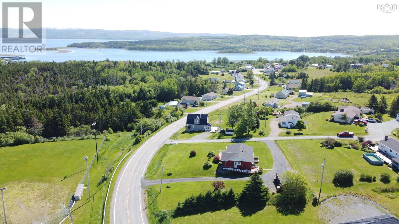
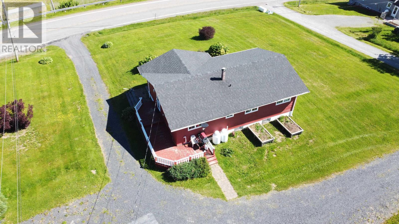
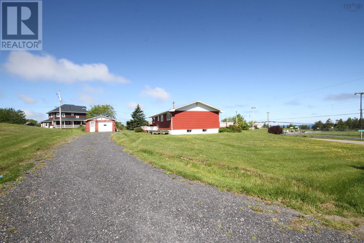
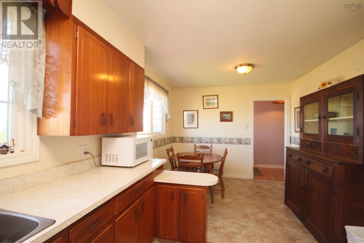
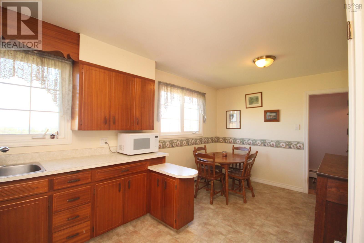
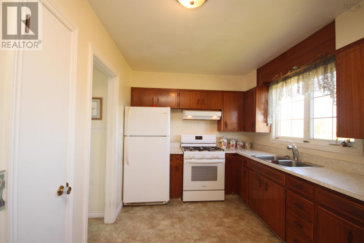
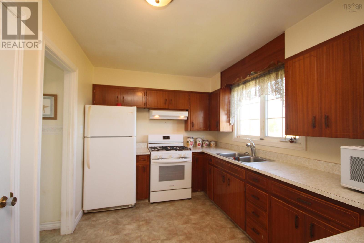
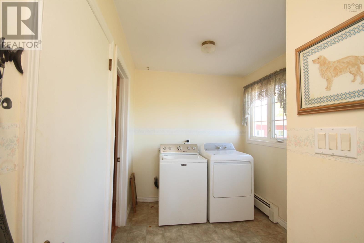
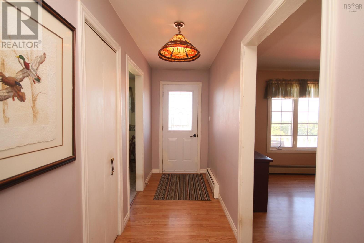
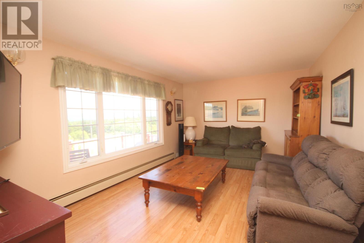
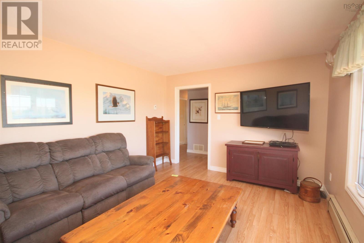
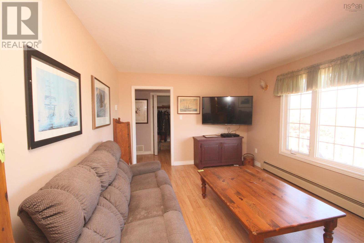
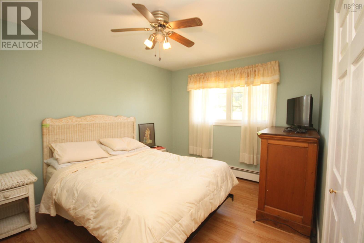
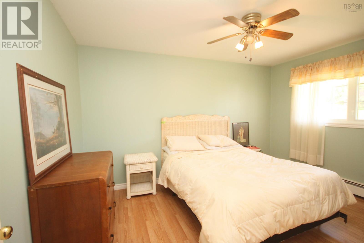
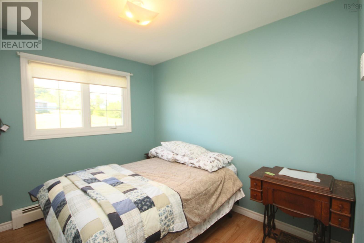
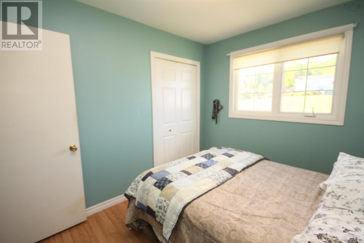
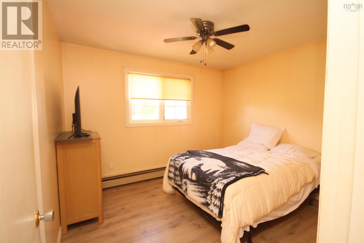
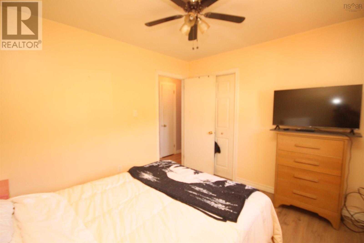
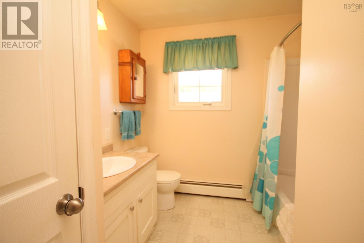
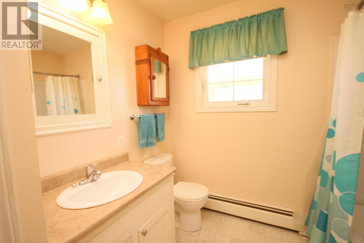
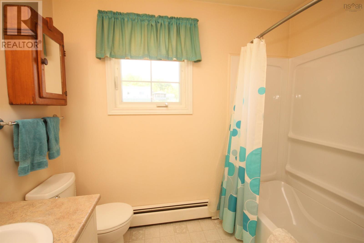
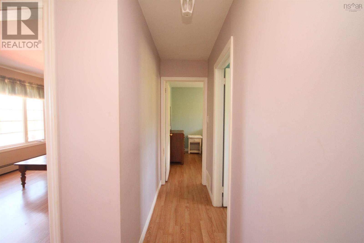
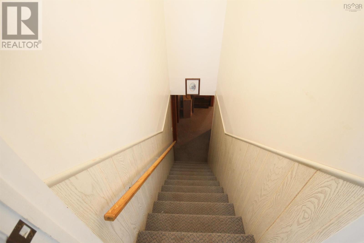
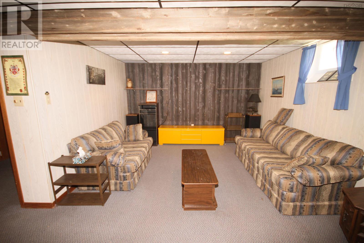
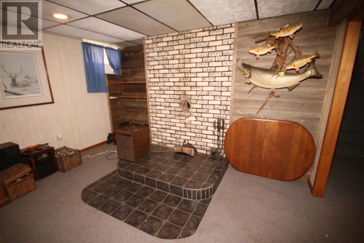
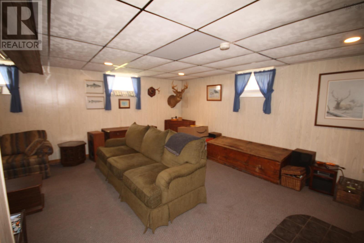
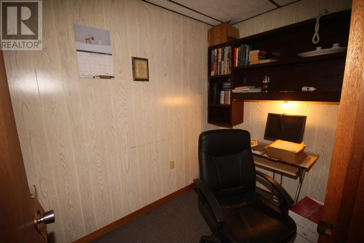
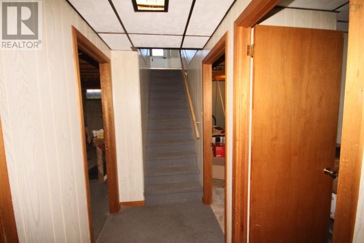
Nestled in the beautiful and picturesque community of Havre Boucher, this charming bungalow offers breathtaking views of St. George's Bay and Cape Breton Island while embracing the very best of East Coast living. Step inside to discover a spacious family-sized kitchen complete with a separate pantry, ample counter space, and a newer propane stoveperfect for preparing family meals and entertaining guests. The inviting living room is filled with natural light thanks to a large picture window that beautifully frames the stunning water views. Start your day with a cup of coffee on the front deck as you take in the peaceful surroundings. Designed for the ease and convenience of one-floor living, this well-maintained bungalow features three generously sized bedrooms, each offering excellent closet space, along with a main-floor four-piece bath. A practical mudroom with side entrance and main-floor laundry adds everyday convenience. The lower level provides additional living space with a large recreation room, office area, spacious utility room, and dedicated storage roomideal for growing families, hobbies, or working from home. Recent updates include a propane heating system, while the property is serviced by a drilled well with water softener and the convenience of municipal sewer. Outside, you'll find a detached single-car garage that is wired and equipped with a newer garage door and remote. Experience the relaxed maritime lifestyle in this lovely bungalow, where scenic views, comfort, and small-community charm come together to create a wonderful place to call home. (id:56844)
Listing
- MLS® number
- 202615376
- Status
- Active
- Days On Market
- 130
Building
- Type
- House
- Style
- Bungalow
- Year built
- 1971
- Storeys
- 1
- Living area
- 1,960 sq ft
- Above grade
- 1,960 sq ft
- Bedrooms above grade
- 3
- Foundation
- Poured Concrete
- Basement
- Partially finished, Full
Interior
- Flooring
- Laminate, Carpeted, Linoleum
- Heating
- Baseboard heaters, Propane
- Appliances
- Washer, Refrigerator, Water softener, Stove, Dryer
Land
- Lot size
- 0.49 acres
- Lot features
- Sloping, Level
- View
- Ocean view
- Exterior features
- Wood siding
- Community
- School Bus, Recreational Facilities
Parking
- Type
- Detached Garage, Garage, Gravel
Utilities
- Water
- Well
- Sewer
- Municipal sewage system
Fees and taxes
- Common interest
- Freehold
- Parcel number
- 01256379
Rooms
| Room | Level | Size |
|---|---|---|
| Kitchen | Main level | 19 x 10 |
| Dining nook | Main level | 19 x 10 combined with kit |
| Living room | Main level | 18 x 11.8 |
| Primary Bedroom | Main level | 13.2 x 10 |
| Bedroom | Main level | 10 x11 |
| Bedroom | Main level | 9 x 10 |
| 4pc Bathroom | Main level | 10 x 8.4 |
| Family room | Lower level | 23.1 x 12.5 |
| Storage | Lower level | 13 x 9 |
| Other | Lower level | 8.8 x 5 |
| Mud room | Main level | 10 x 7.4 |
Directions
Hwy 104 to exit 38. left on Hwy 4 to the property, sign on front lawn
The map loads here.