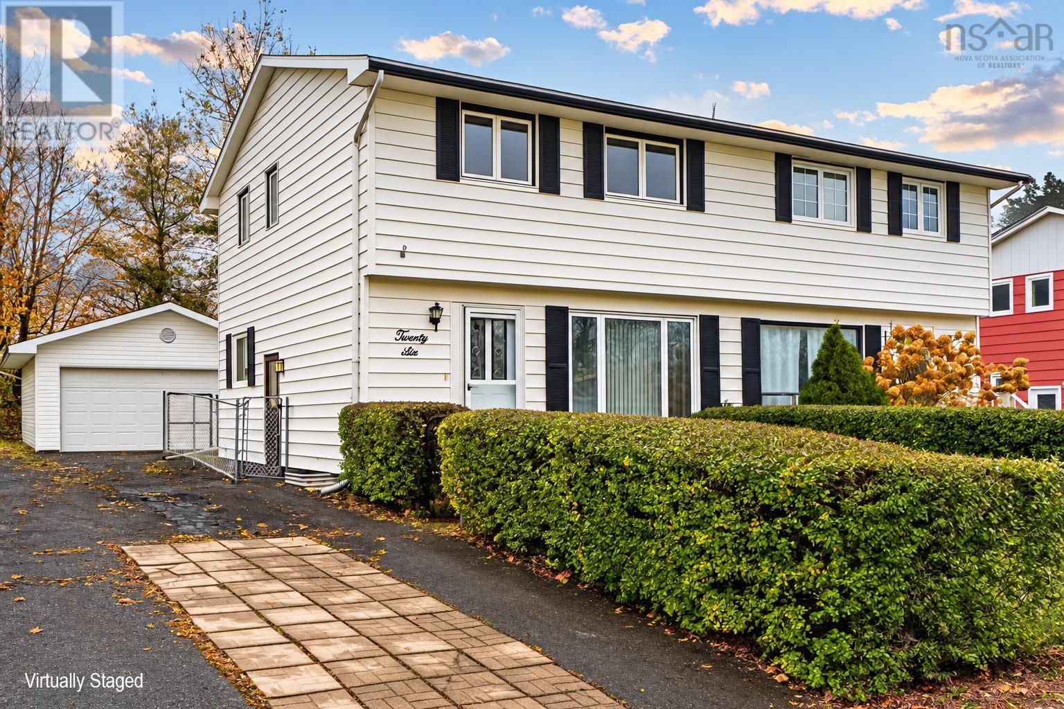
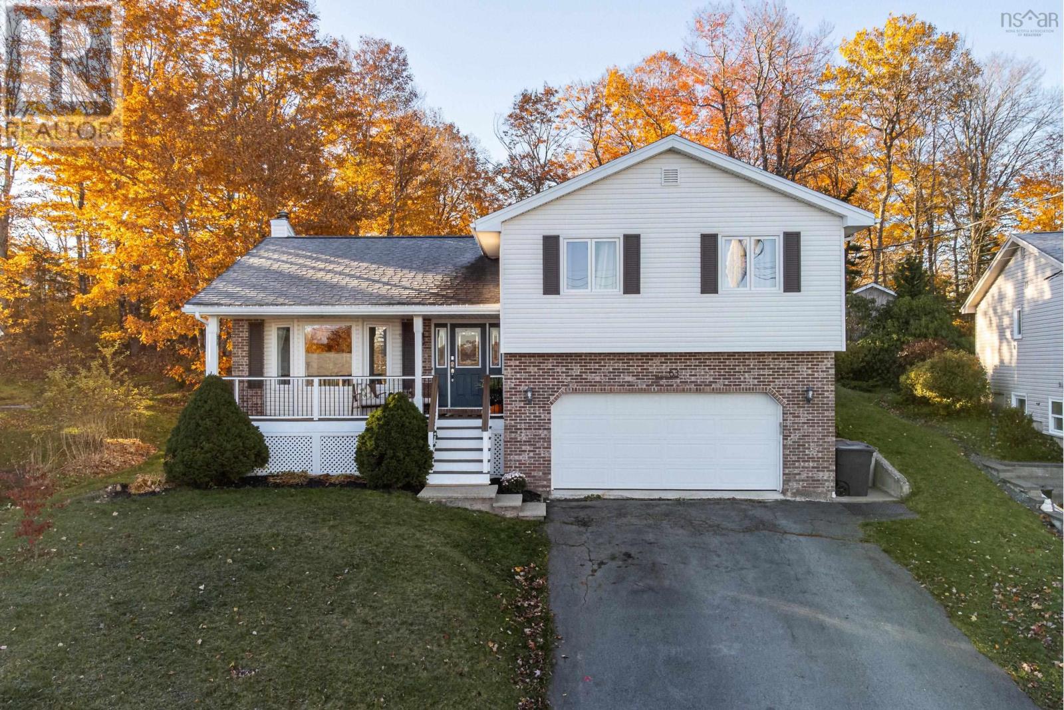
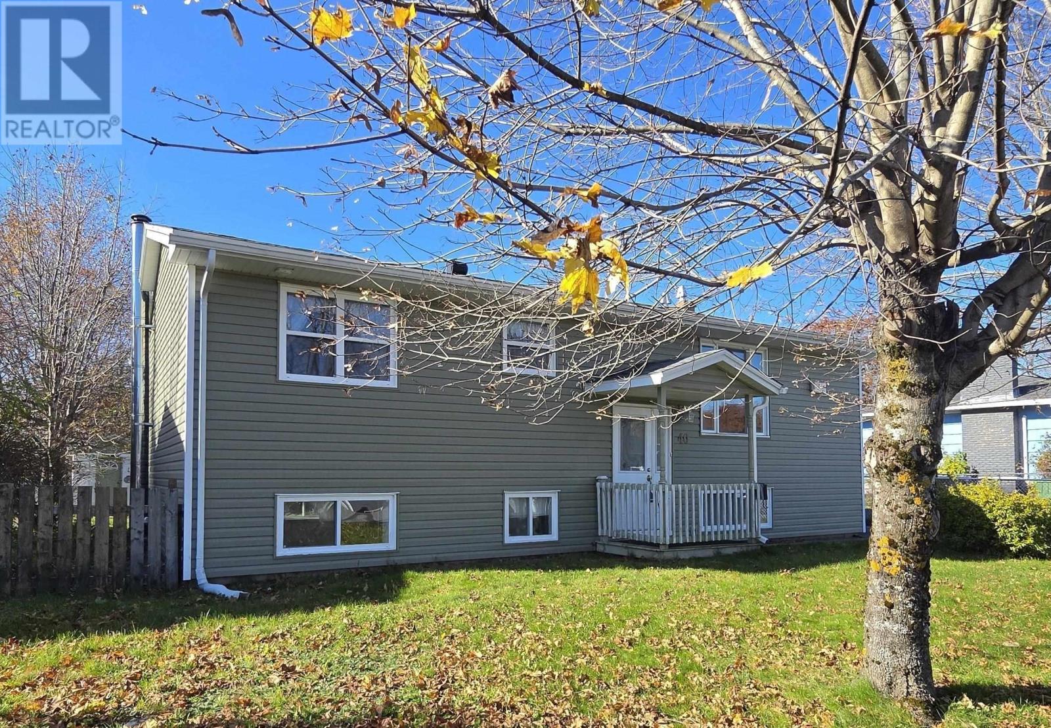
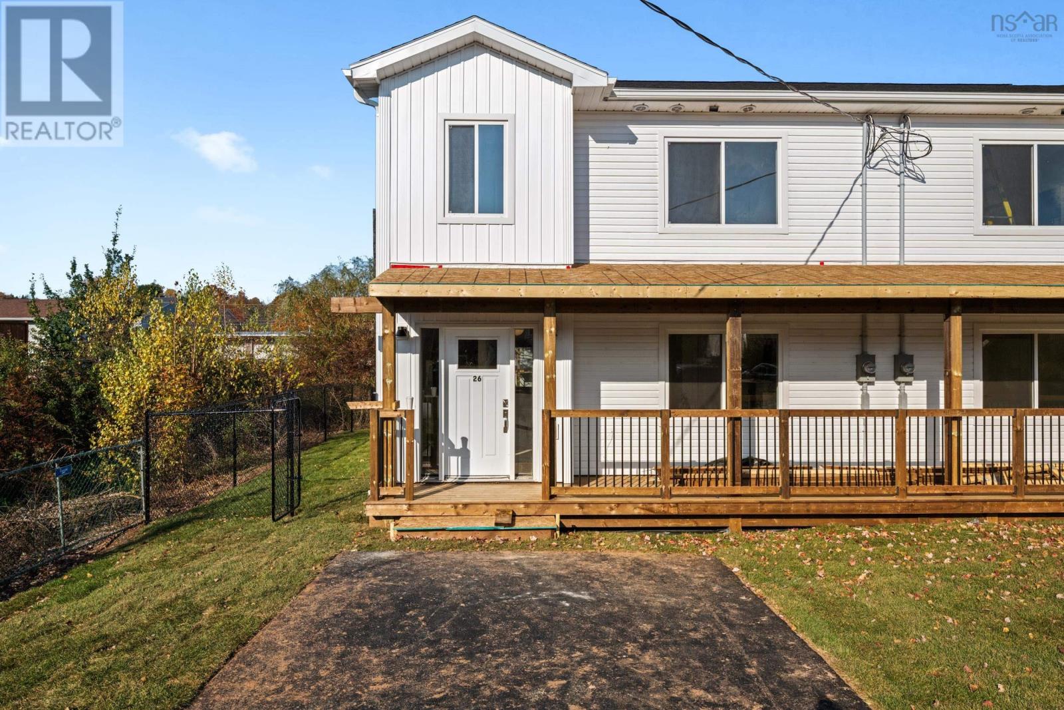
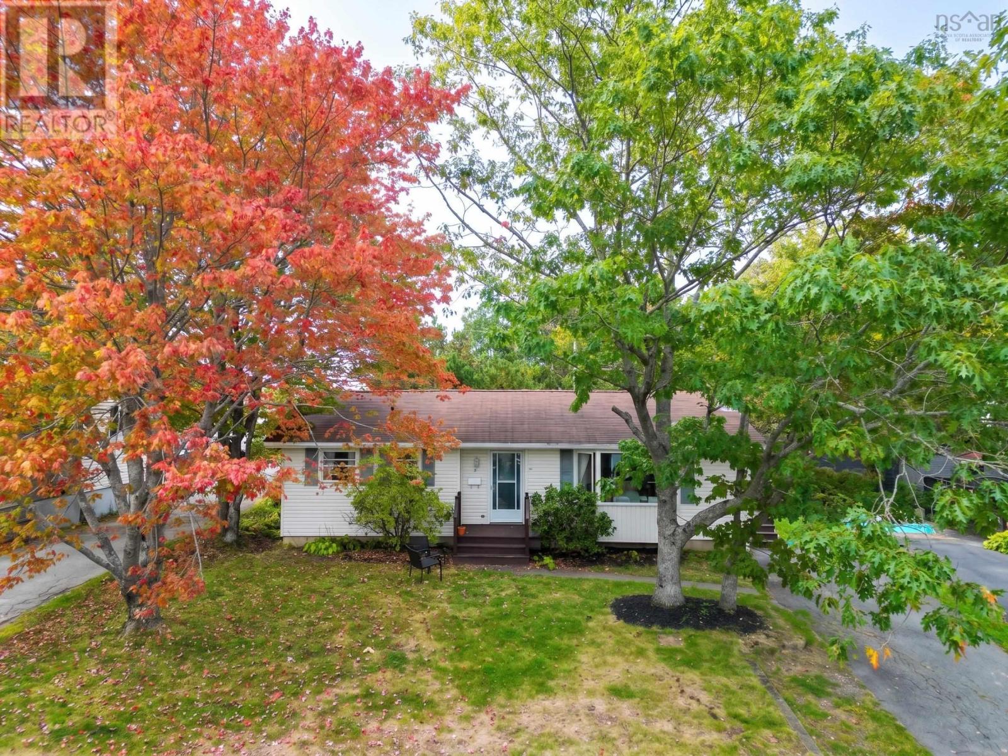
7 HAVILAND Street
Lower Sackville, Nova Scotia B4C 1Y8
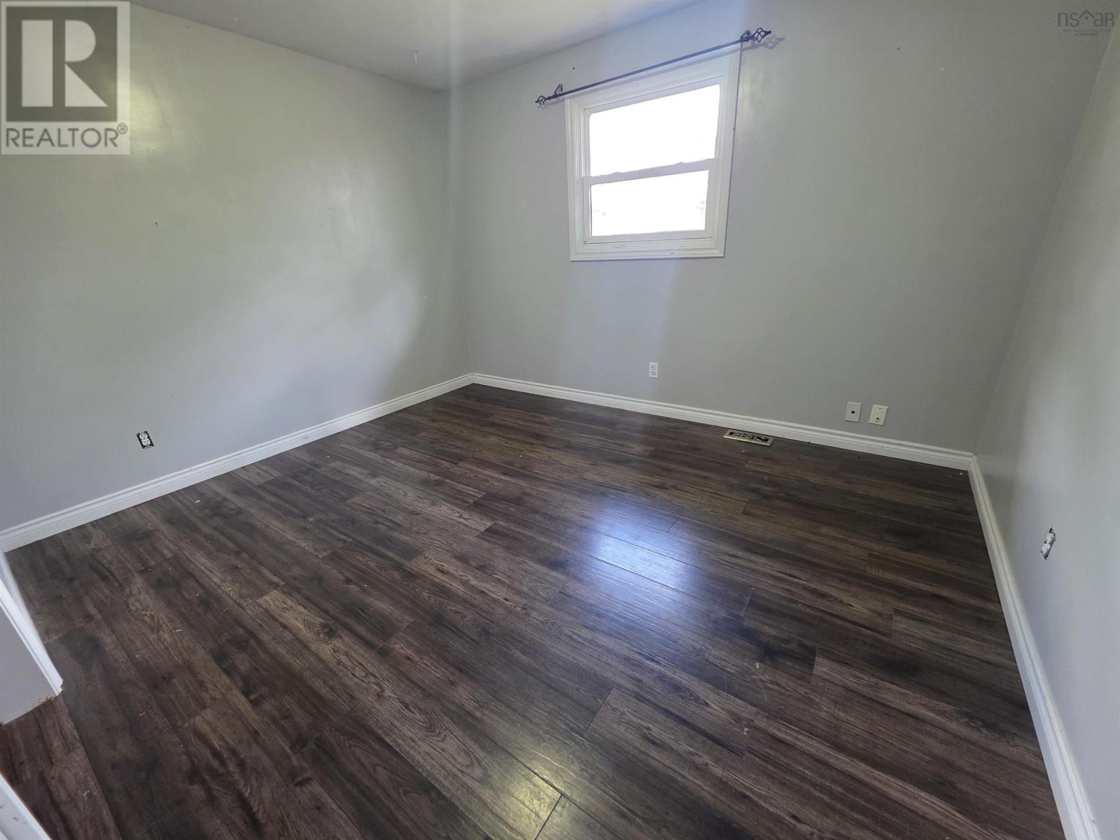
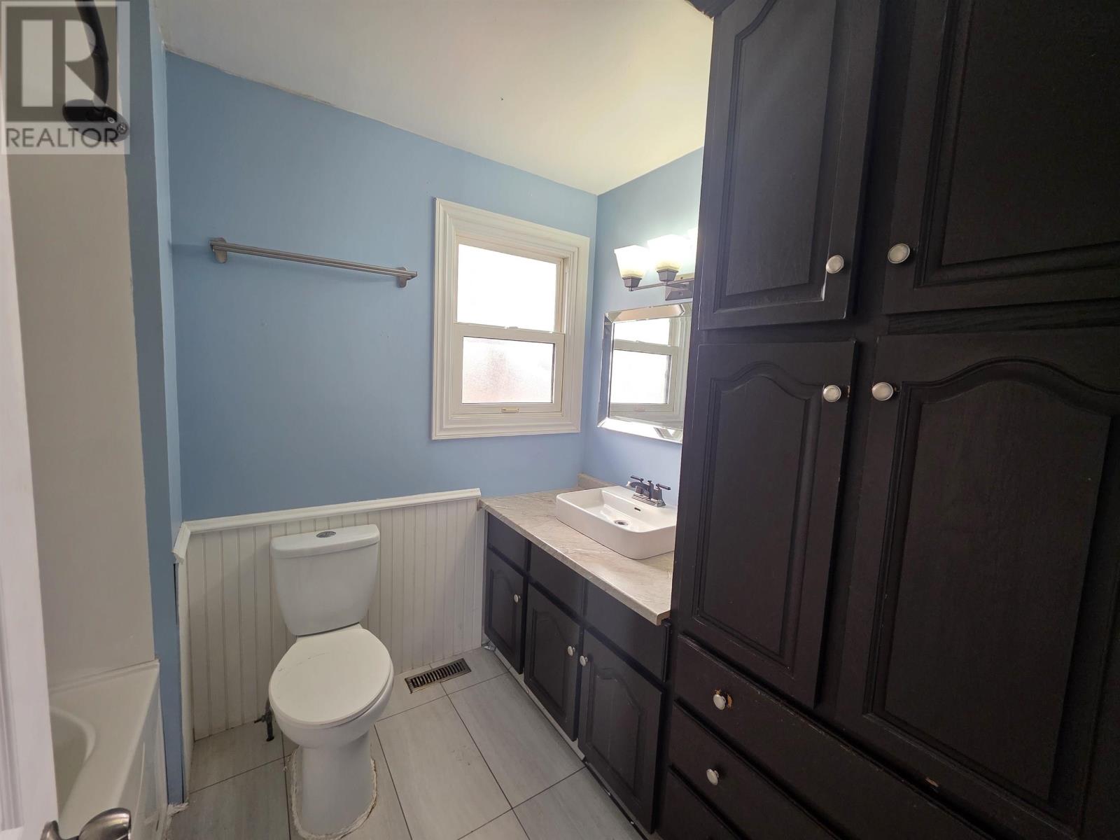
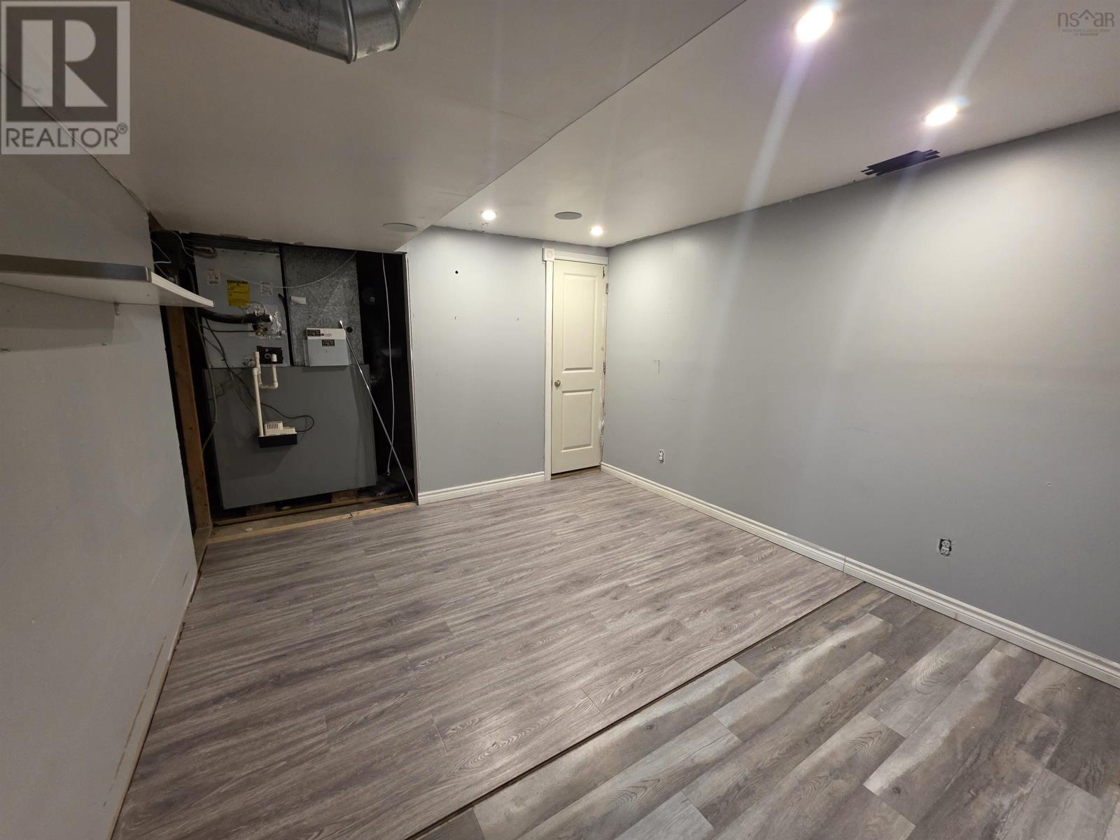
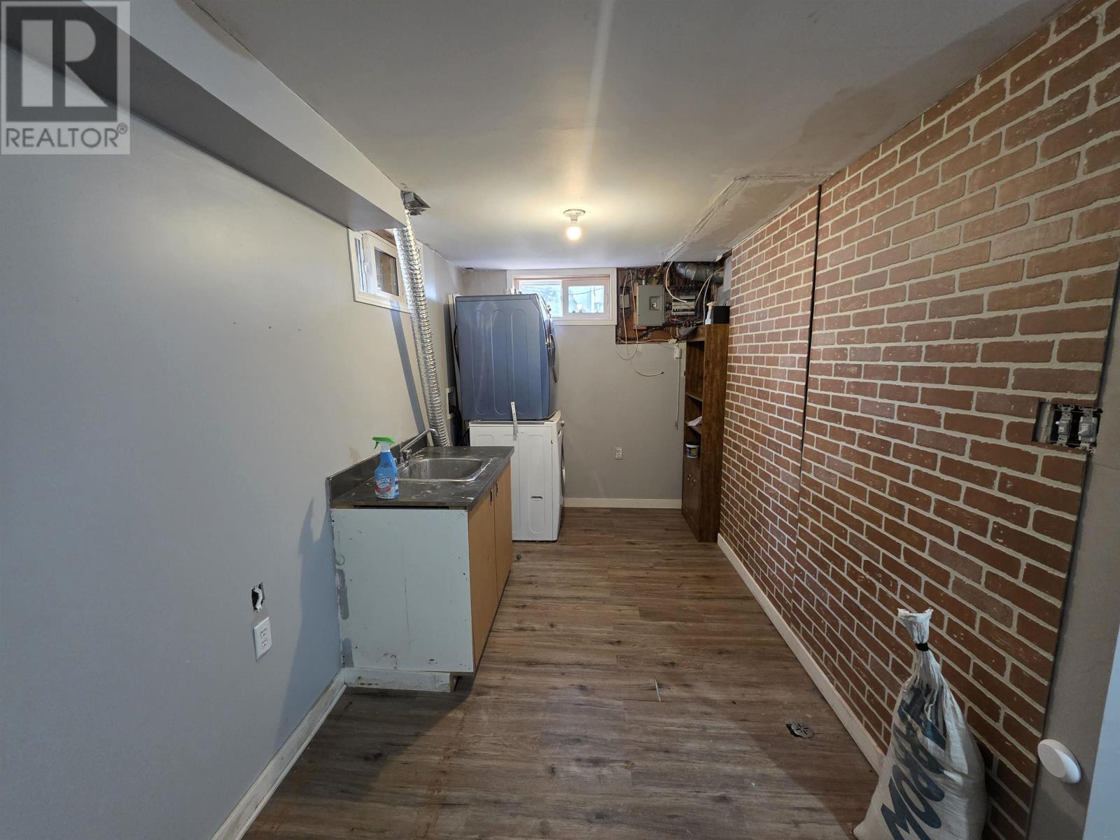
- Bedrooms
- 4
- Bathrooms
- 2
- Living area
- 2,016 sq ft
- Lot
- 0.17 acres
- Type
- Single Family
Description
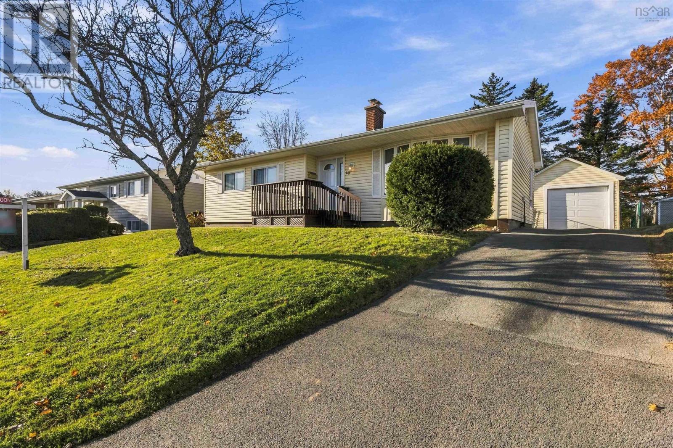
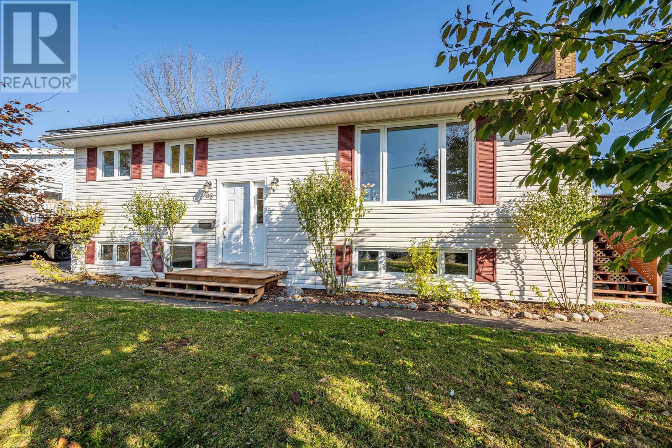
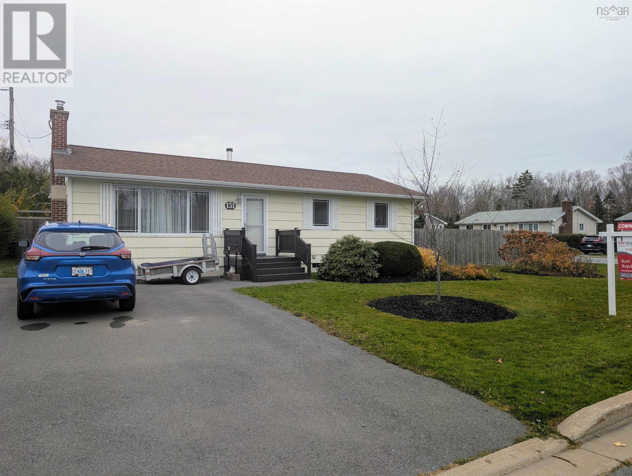
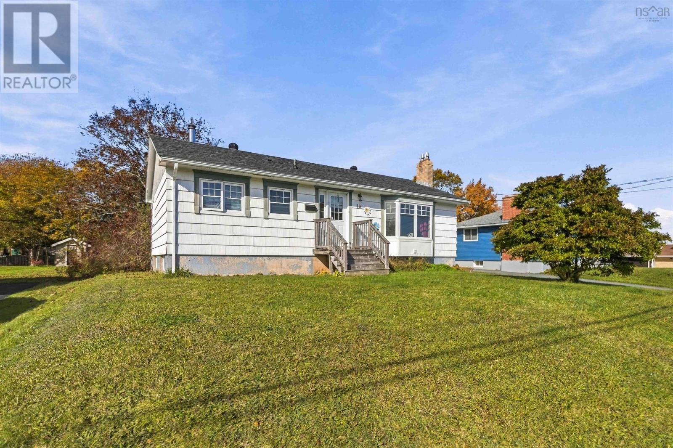
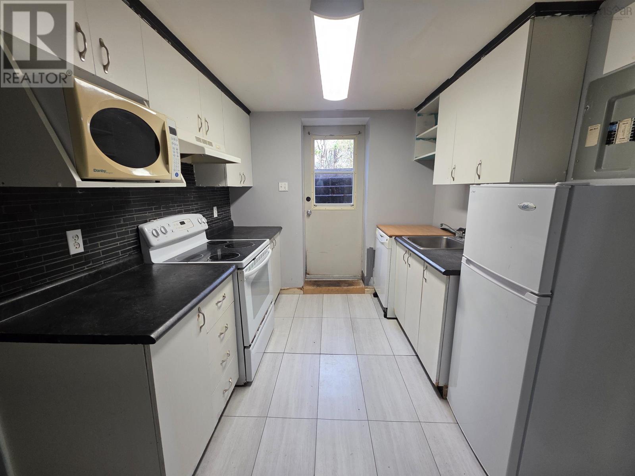
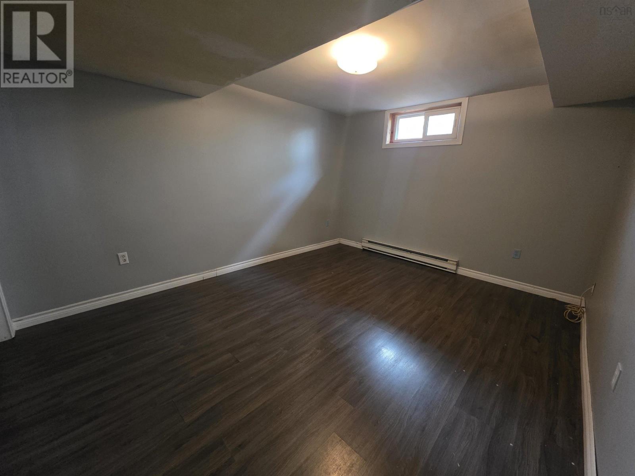
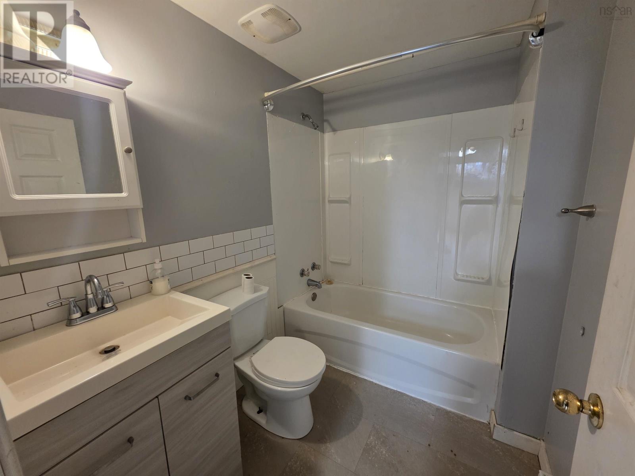
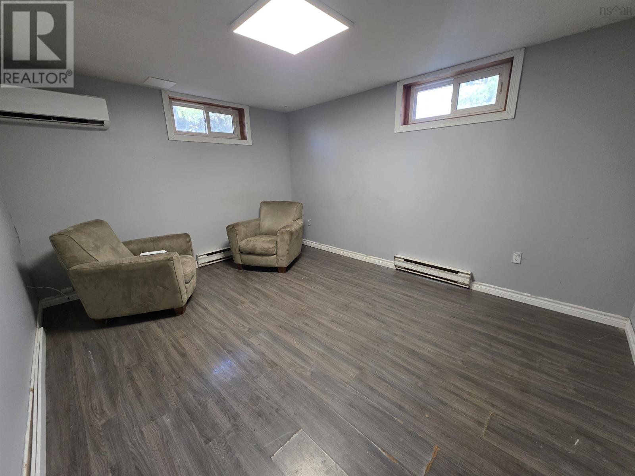
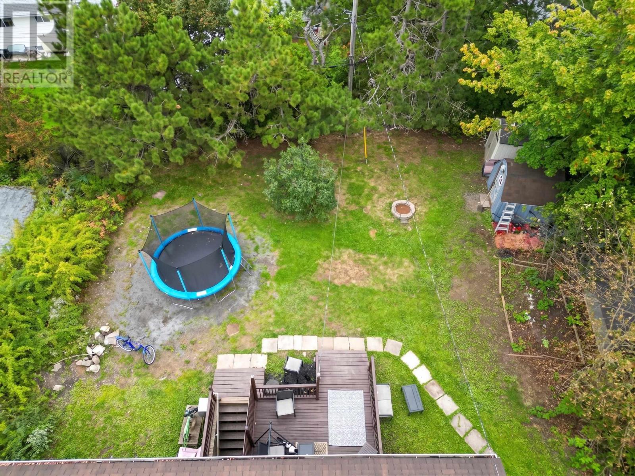
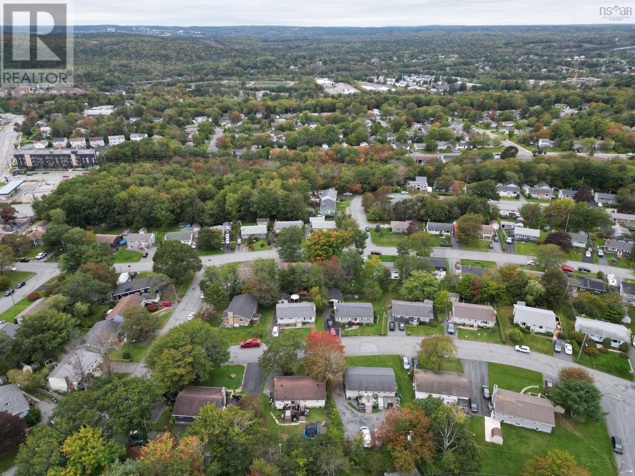
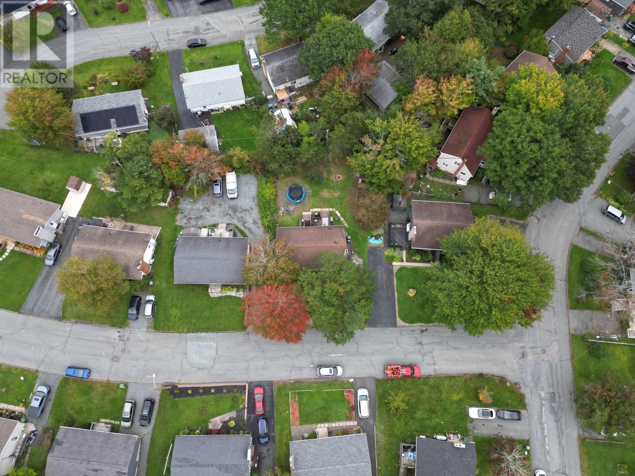
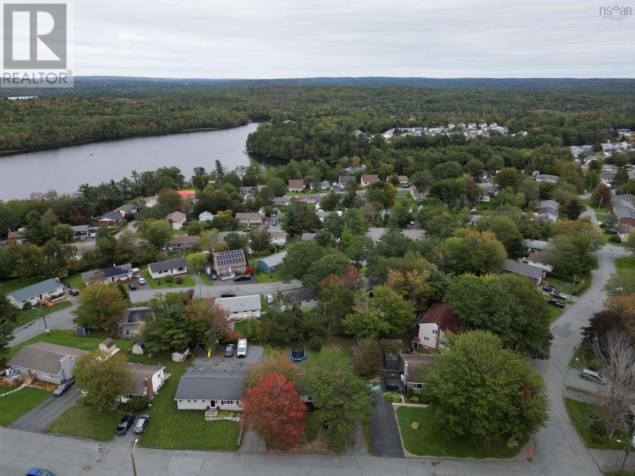
Welcome to 7 Haviland Drive in Lower Sackvillean R2-zoned bungalow offering flexibility for homeowners, extended families, or those looking for a property with two established living spaces. Currently set up as two units, the upper level features 3 bedrooms and 1 full bath, while the lower level offers a comfortable 1 bedroom, 1 bath unit. Whether youre looking to live in one space and have the other available for family or additional income, this layout provides plenty of options. Sitting on a large lot in an established Lower Sackville neighbourhood, the property also offers the flexibility to easily convert back to single-family living if that better suits your needs. With two established units, R2 zoning, a generous lot, and the ability to adapt the home as your needs change, 7 Haviland Drive is a property with possibilities.
Listing
- MLS® number
- 202624453
- Status
- Active
- Days On Market
- 48
Building
- Type
- House
- Style
- Bungalow
- Year built
- 1976
- Storeys
- 1
- Living area
- 2,016 sq ft
- Above grade
- 2,016 sq ft
- Bedrooms above grade
- 3
- Bedrooms below grade
- 1
- Foundation
- Poured Concrete
Interior
- Flooring
- Laminate, Vinyl
- Heating
- Heat Pump, Oil, Electric, Wood
- Cooling
- Central air conditioning, Heat Pump
Land
- Lot size
- 0.17 acres
- Lot features
- Level
- Exterior features
- Vinyl
- Community
- School Bus, Recreational Facilities
Parking
- Type
- Paved Yard
Utilities
- Water
- Municipal water
- Sewer
- Municipal sewage system
Fees and Taxes
- Common interest
- Freehold
- Parcel number
- 00355636
Rooms
| Room | Level | Size |
|---|---|---|
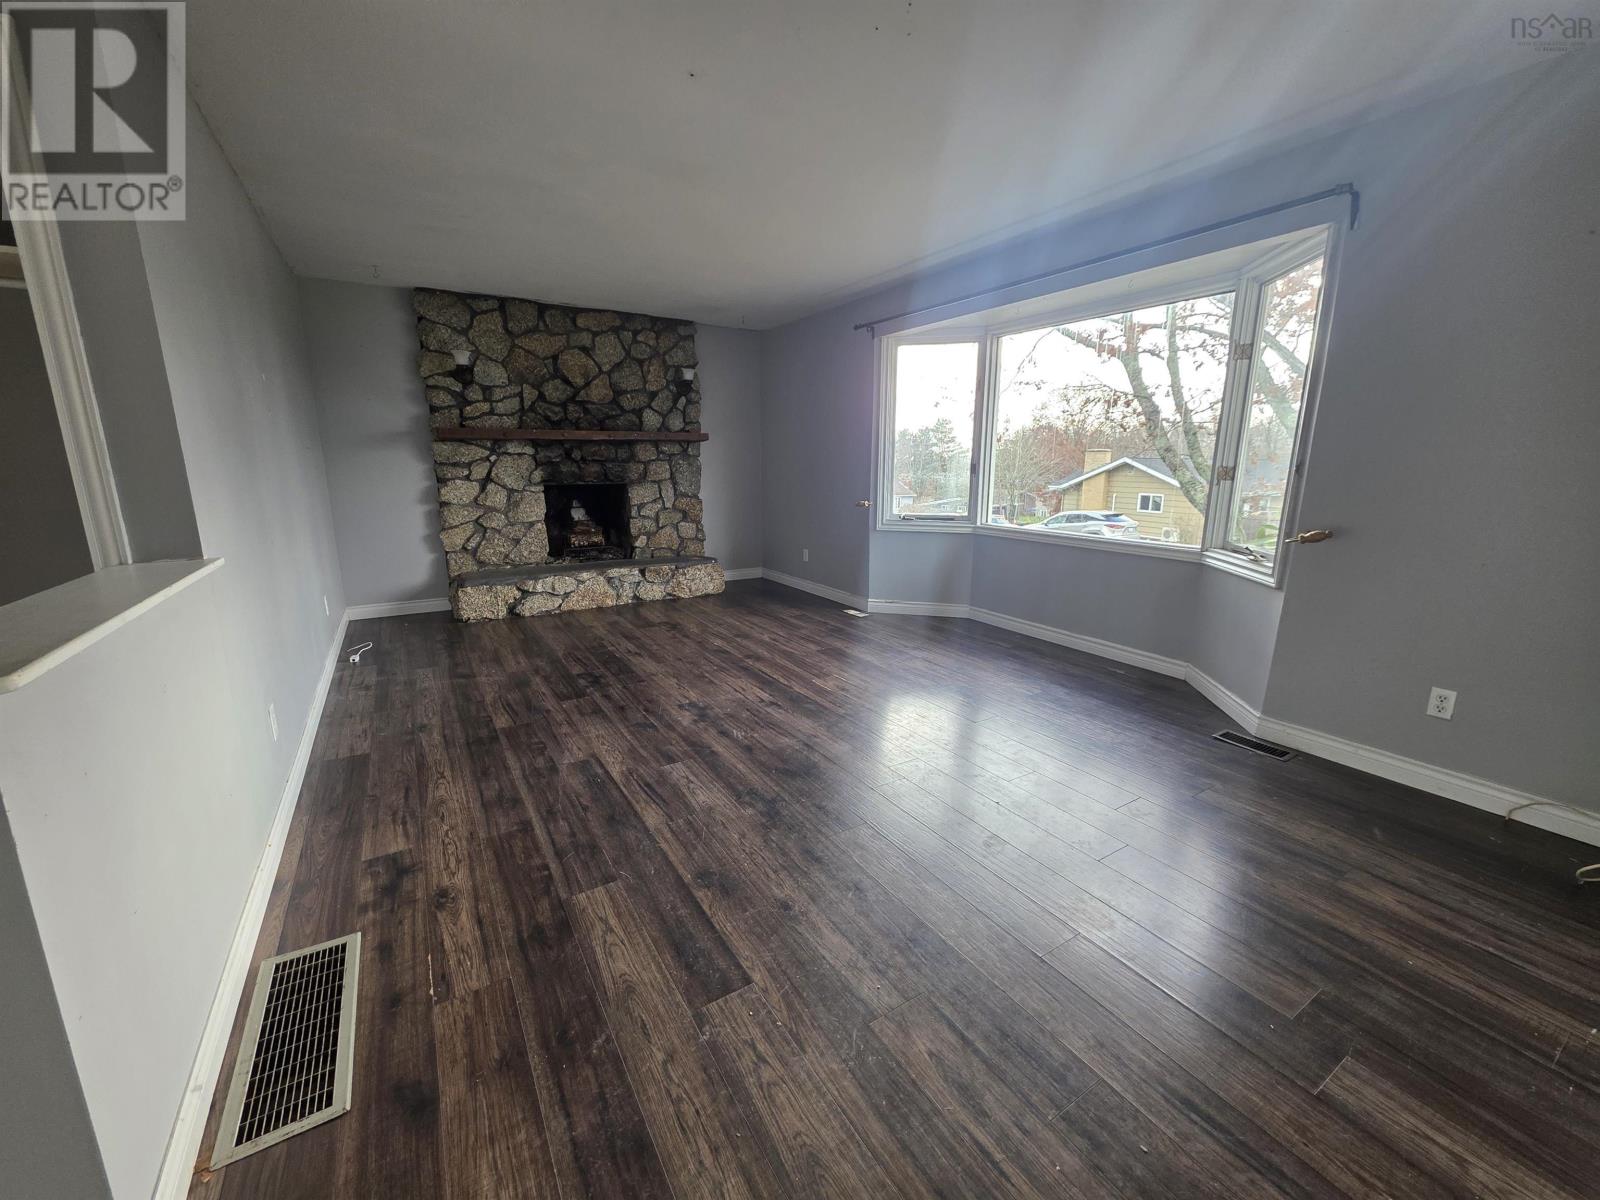
| Living room | Main level | 19.8X12 |
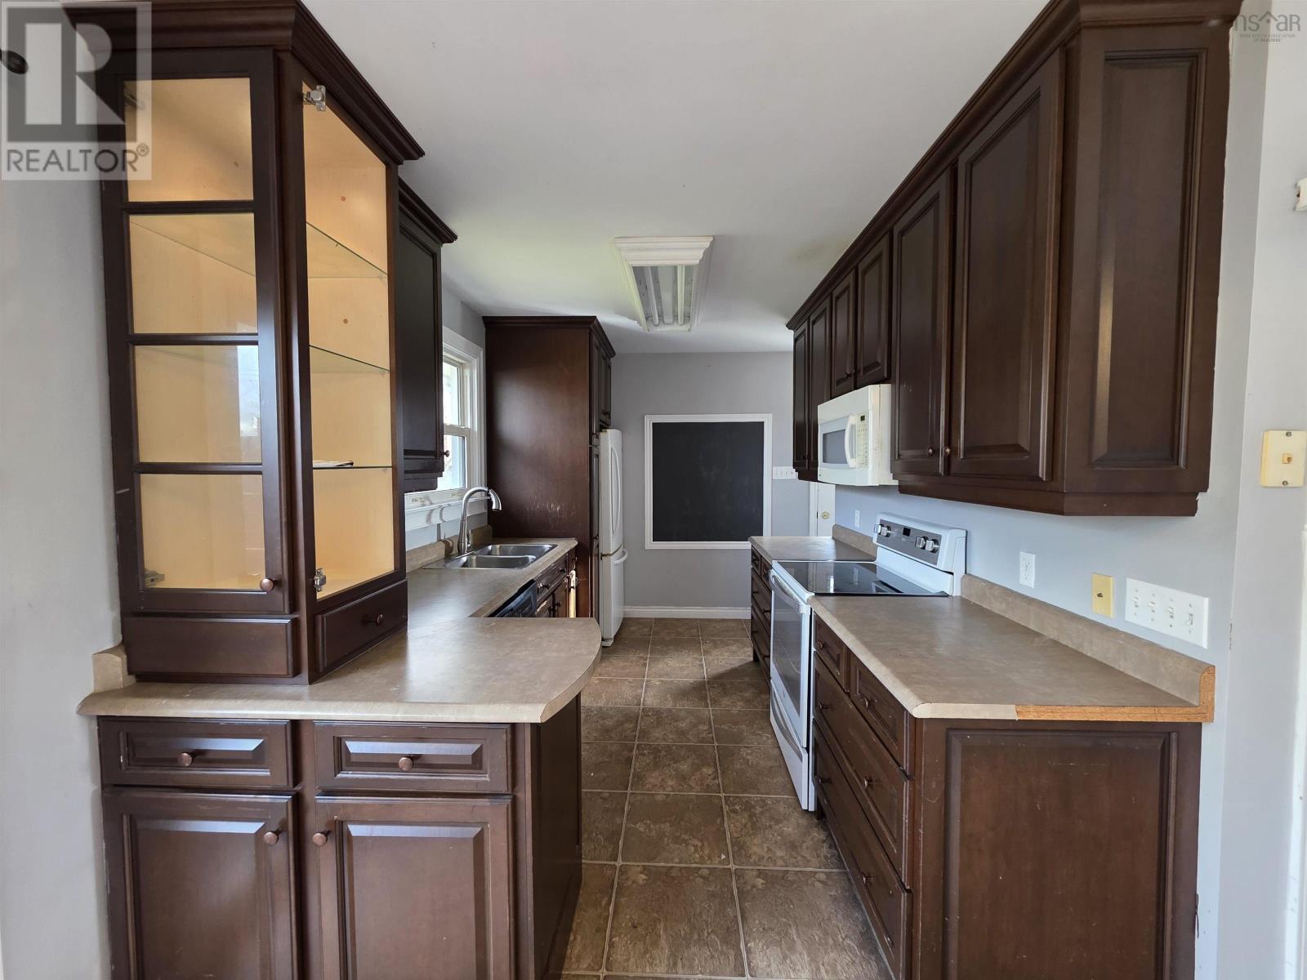
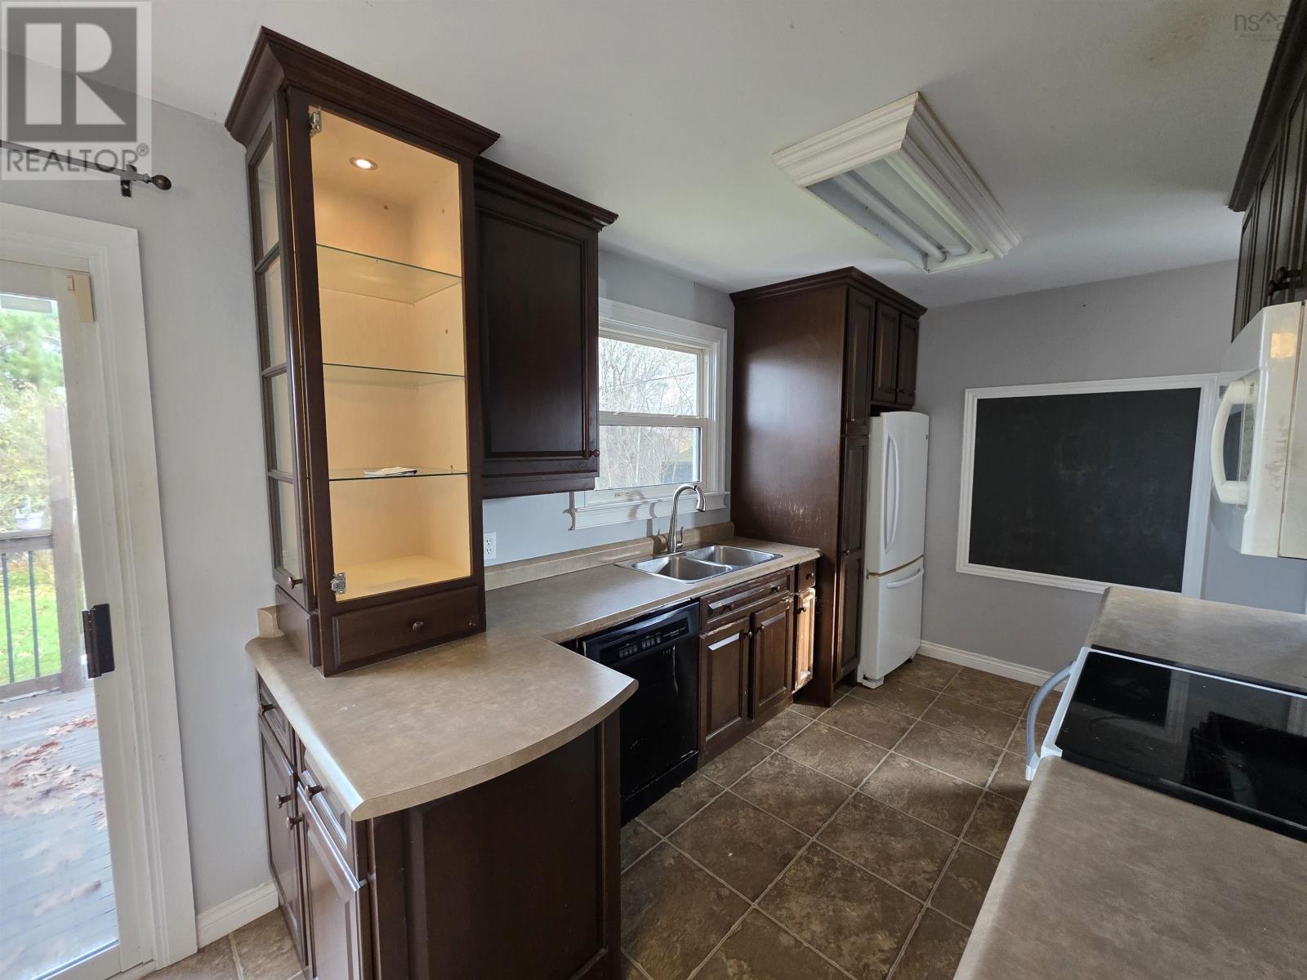
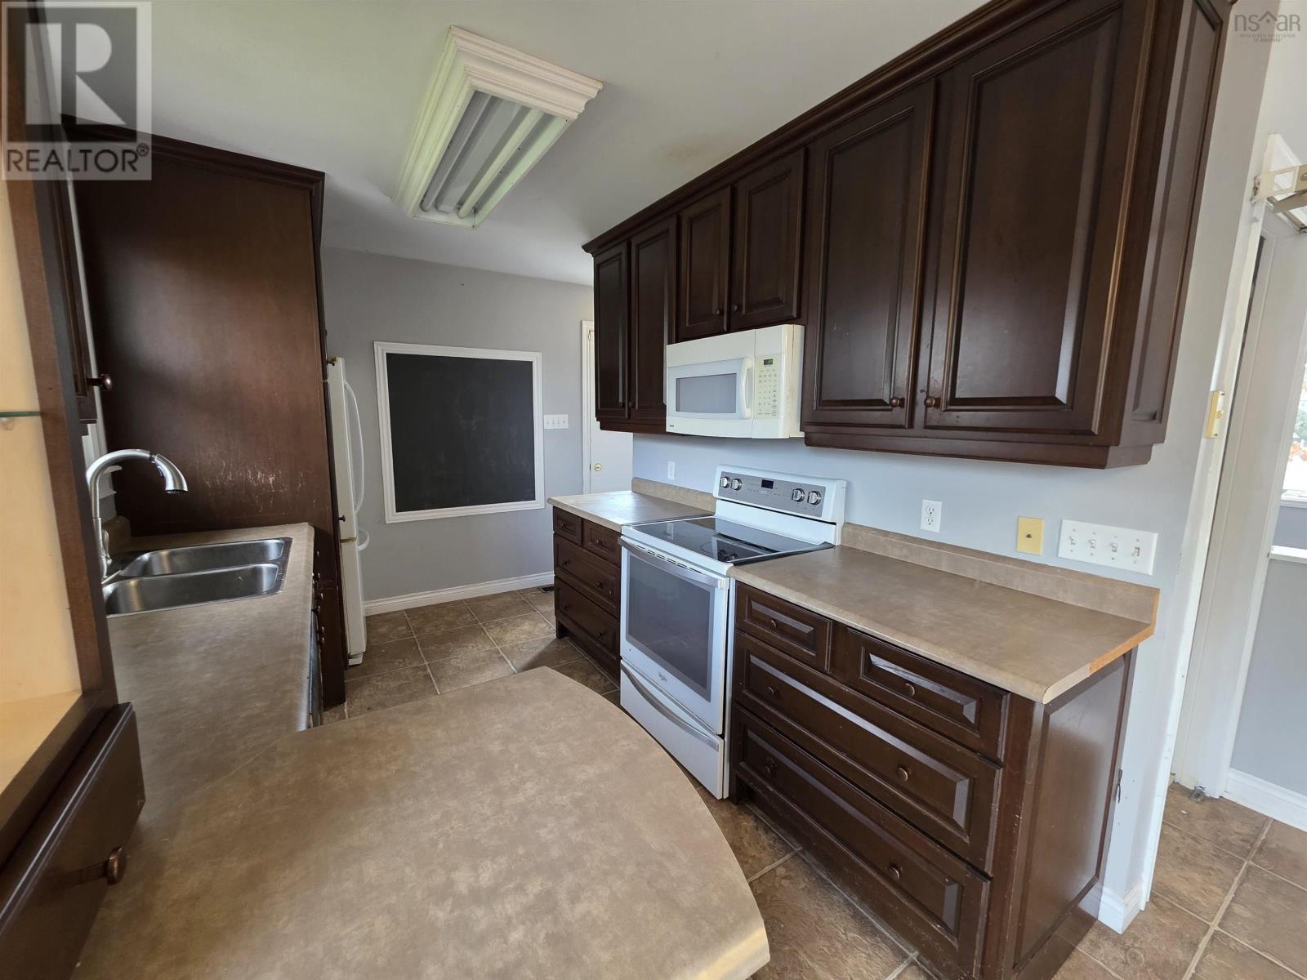
| Kitchen | Main level | 11.8X8.2 |
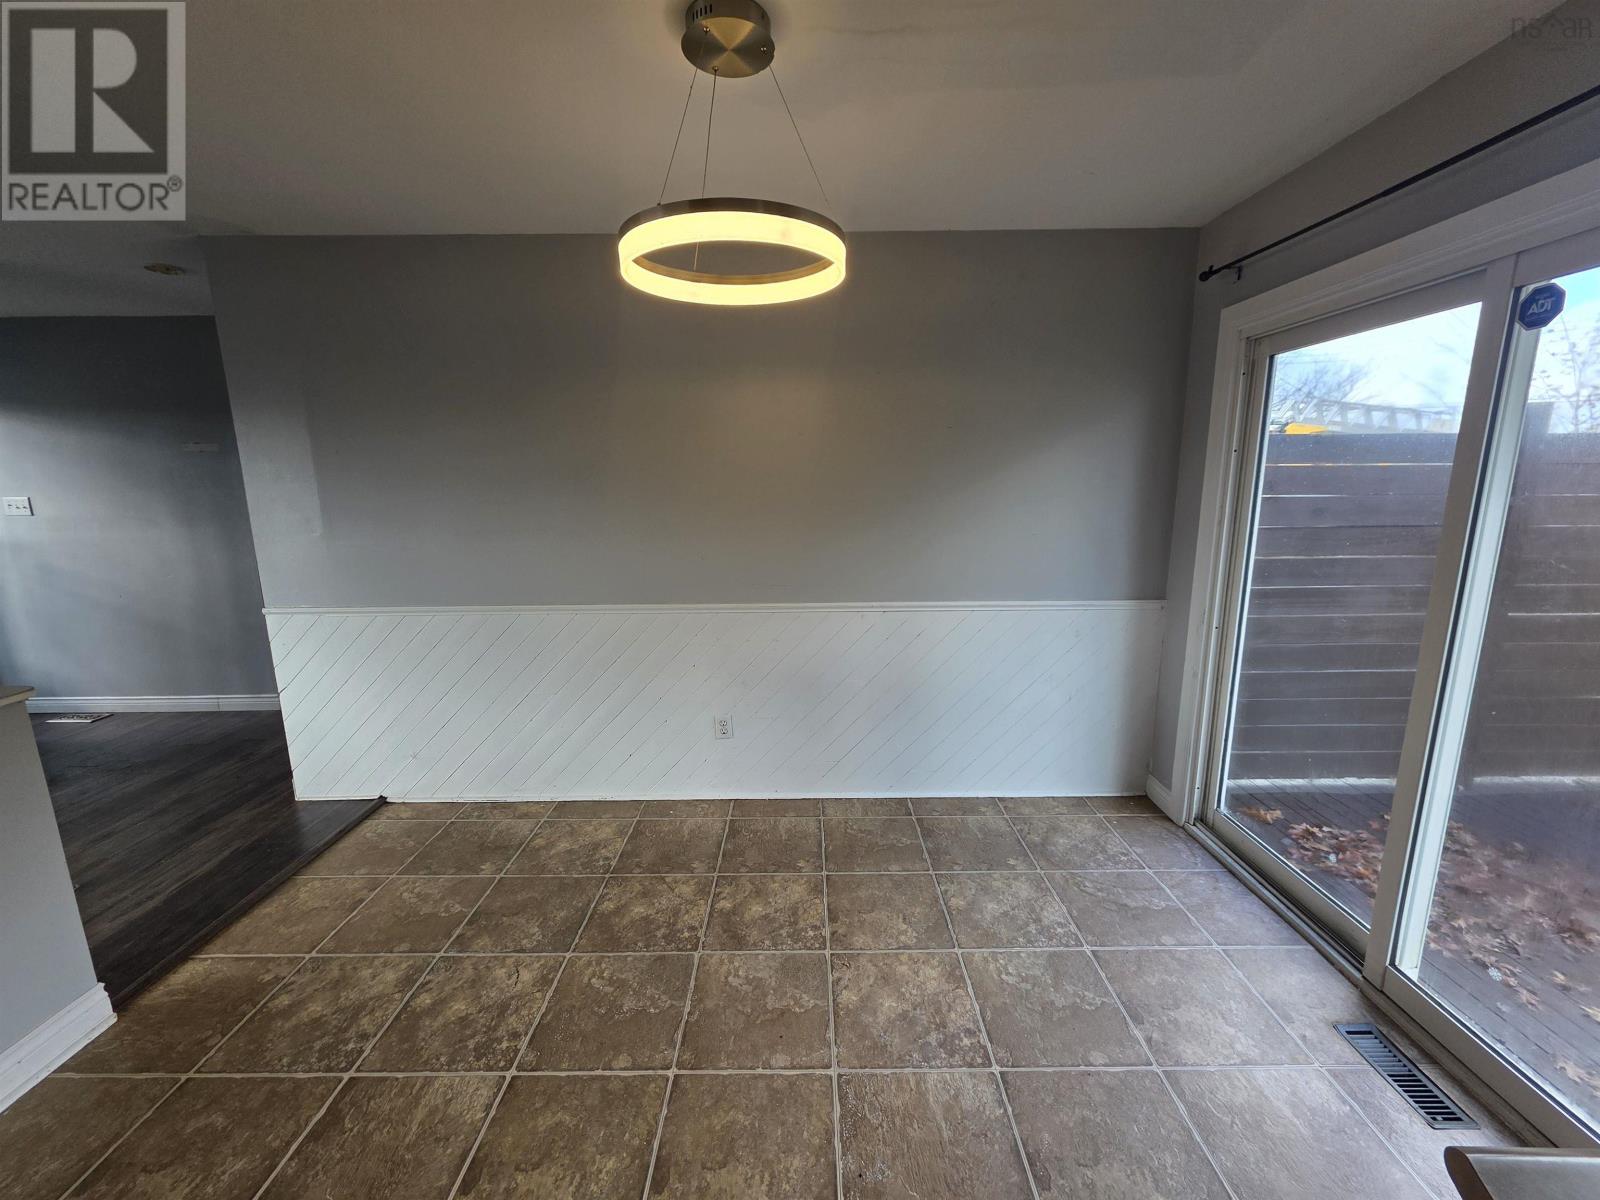
| Dining room | Main level | 11.6X7.8 |
| 4pc Bathroom | Main level | 5x6 |
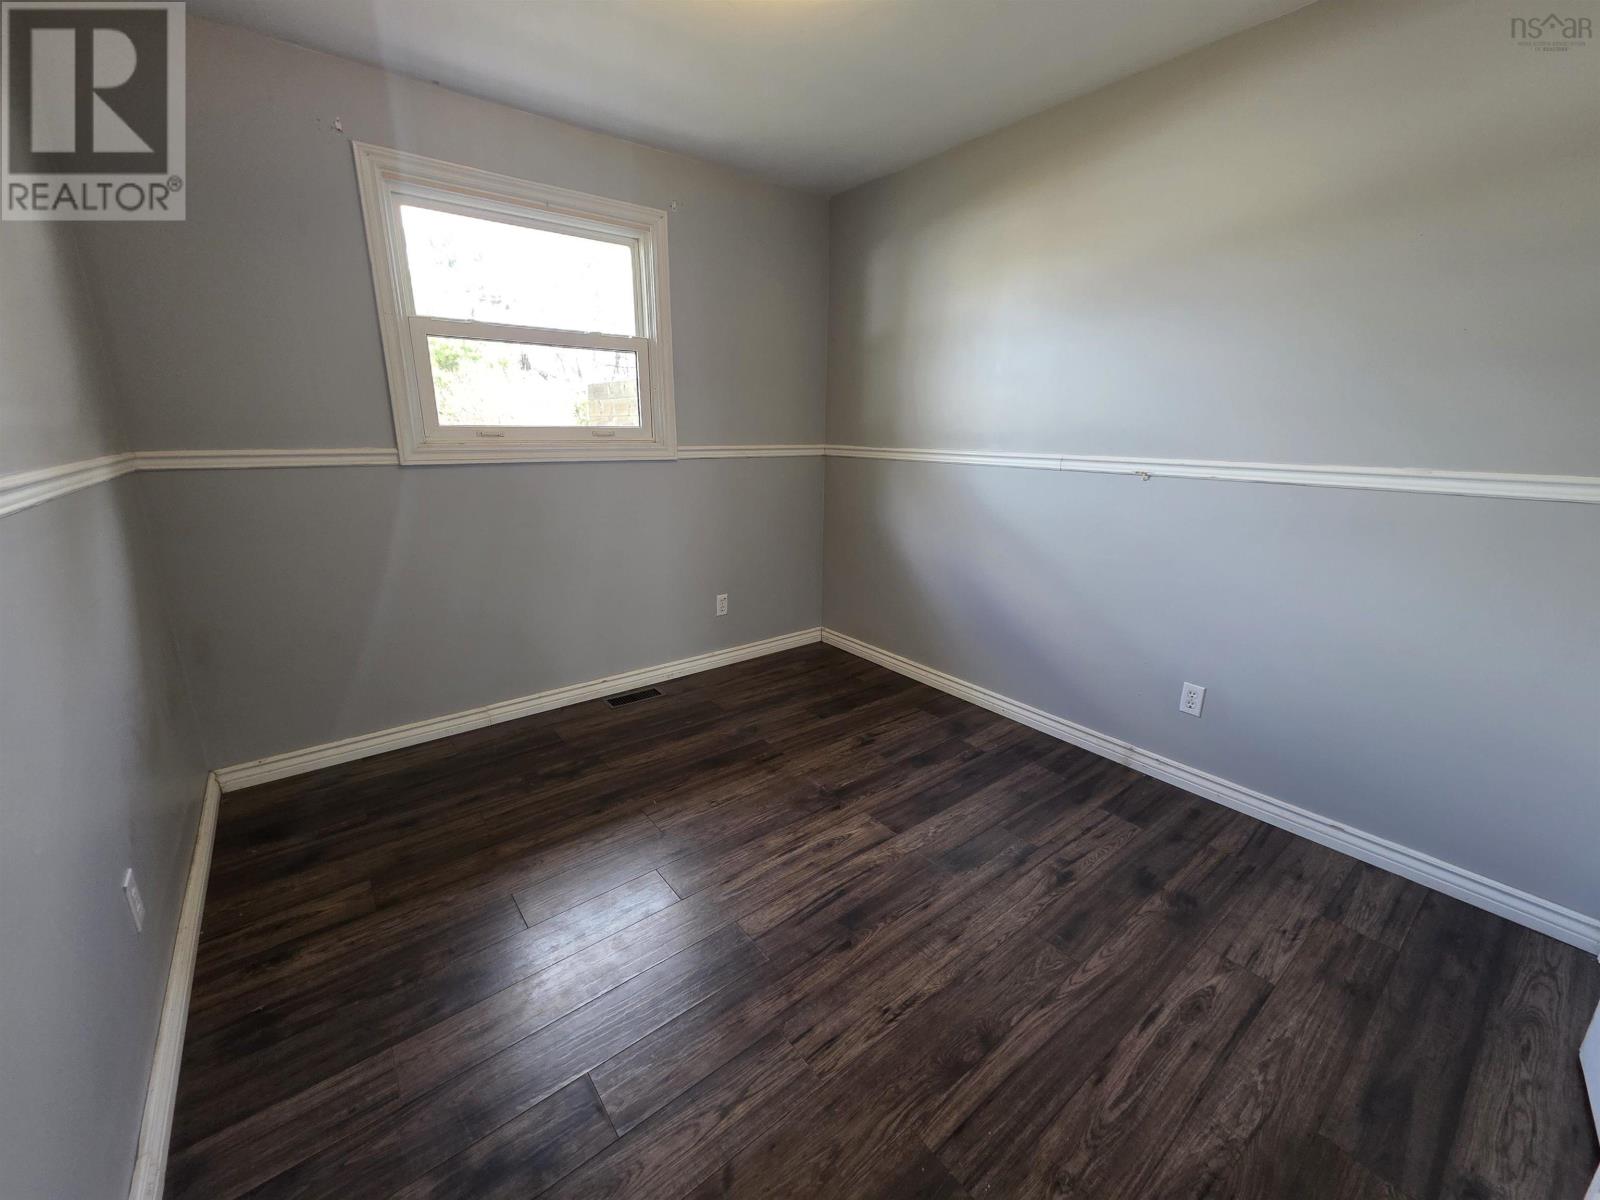
| Bedroom | Main level | 9.2X10.2 |
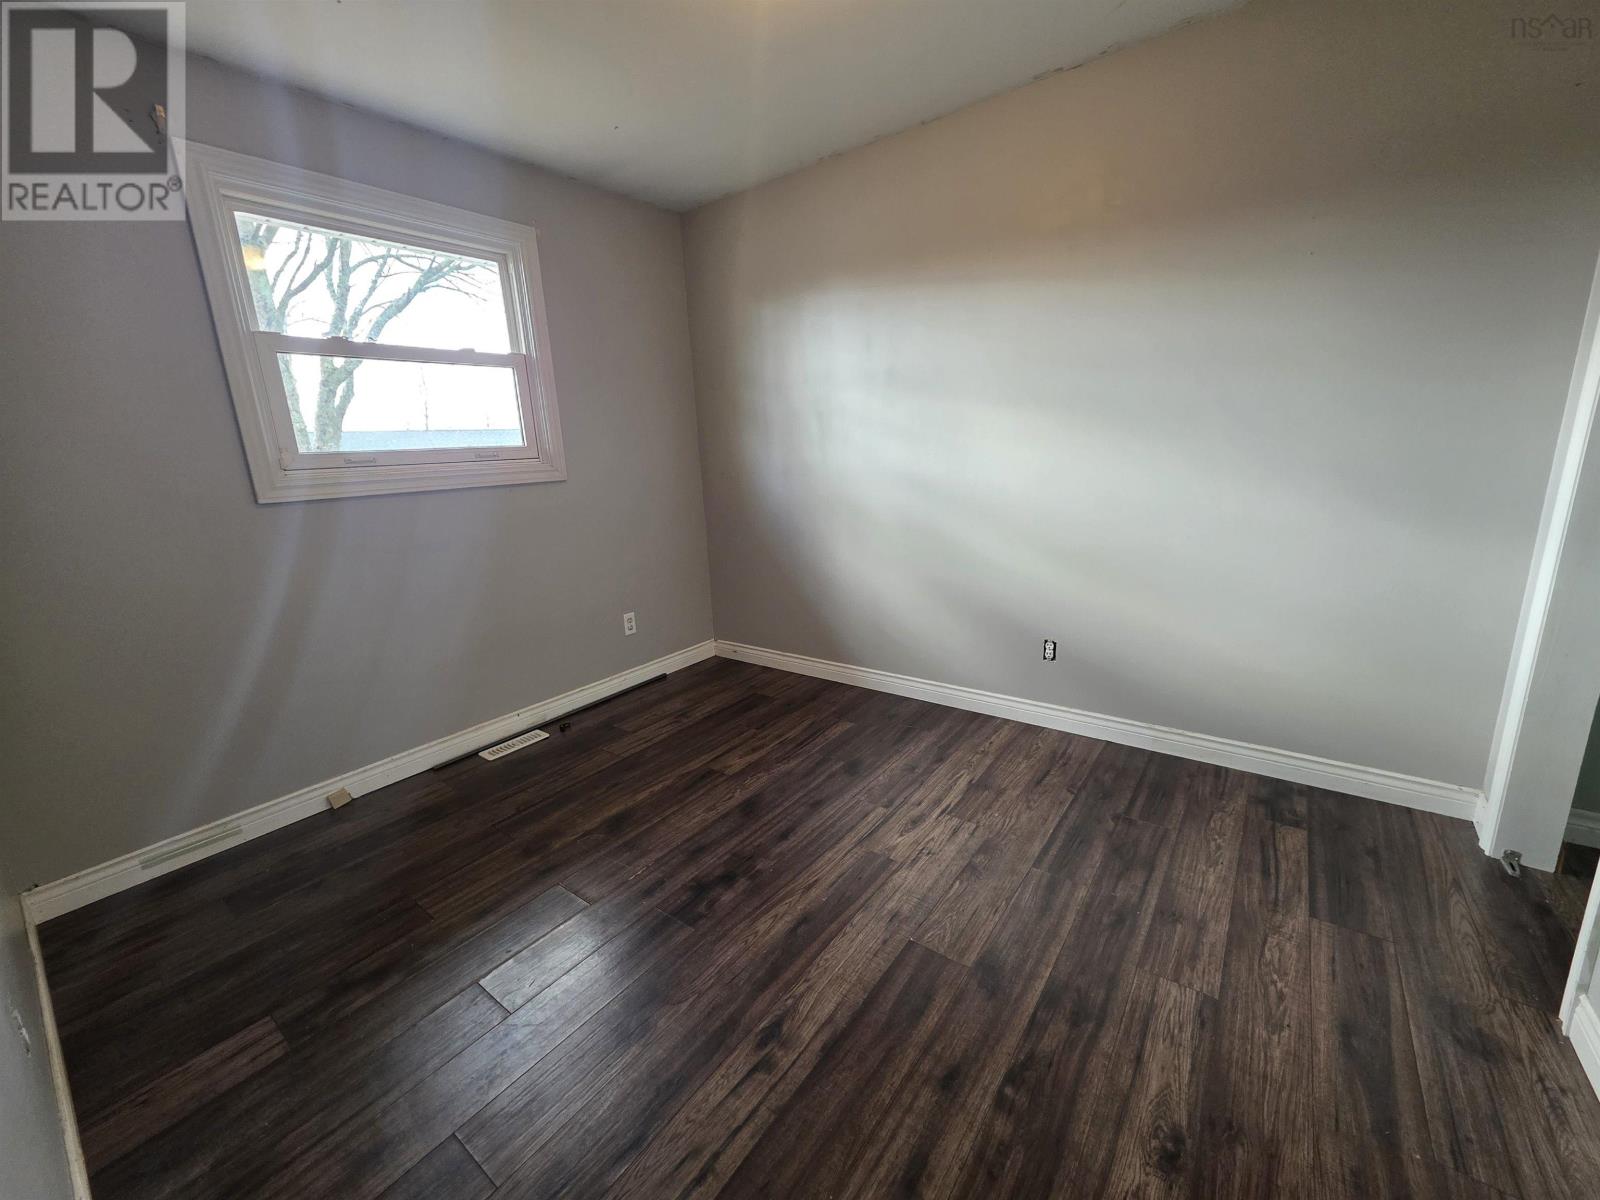
| Bedroom | Main level | 9X10.9 |
| Primary Bedroom | Main level | 10.3X12.4 |
| Kitchen | Basement | 10.9X8.7 |
| 4pc Bathroom | Basement | 5.6X5.11 |
| Living room | Basement | 13.4X10.10 |
| Bedroom | Basement | 10.8X13.4 |
| Laundry room | Basement | 7.2X17.8 |
| Recreational, Games room | Basement | 10.10X14.5 |
Directions
Glendale to Magee, right on Chandler right on Haviland OR Cobequid to Nelson to Caudle Park to Haviland
The map loads here.