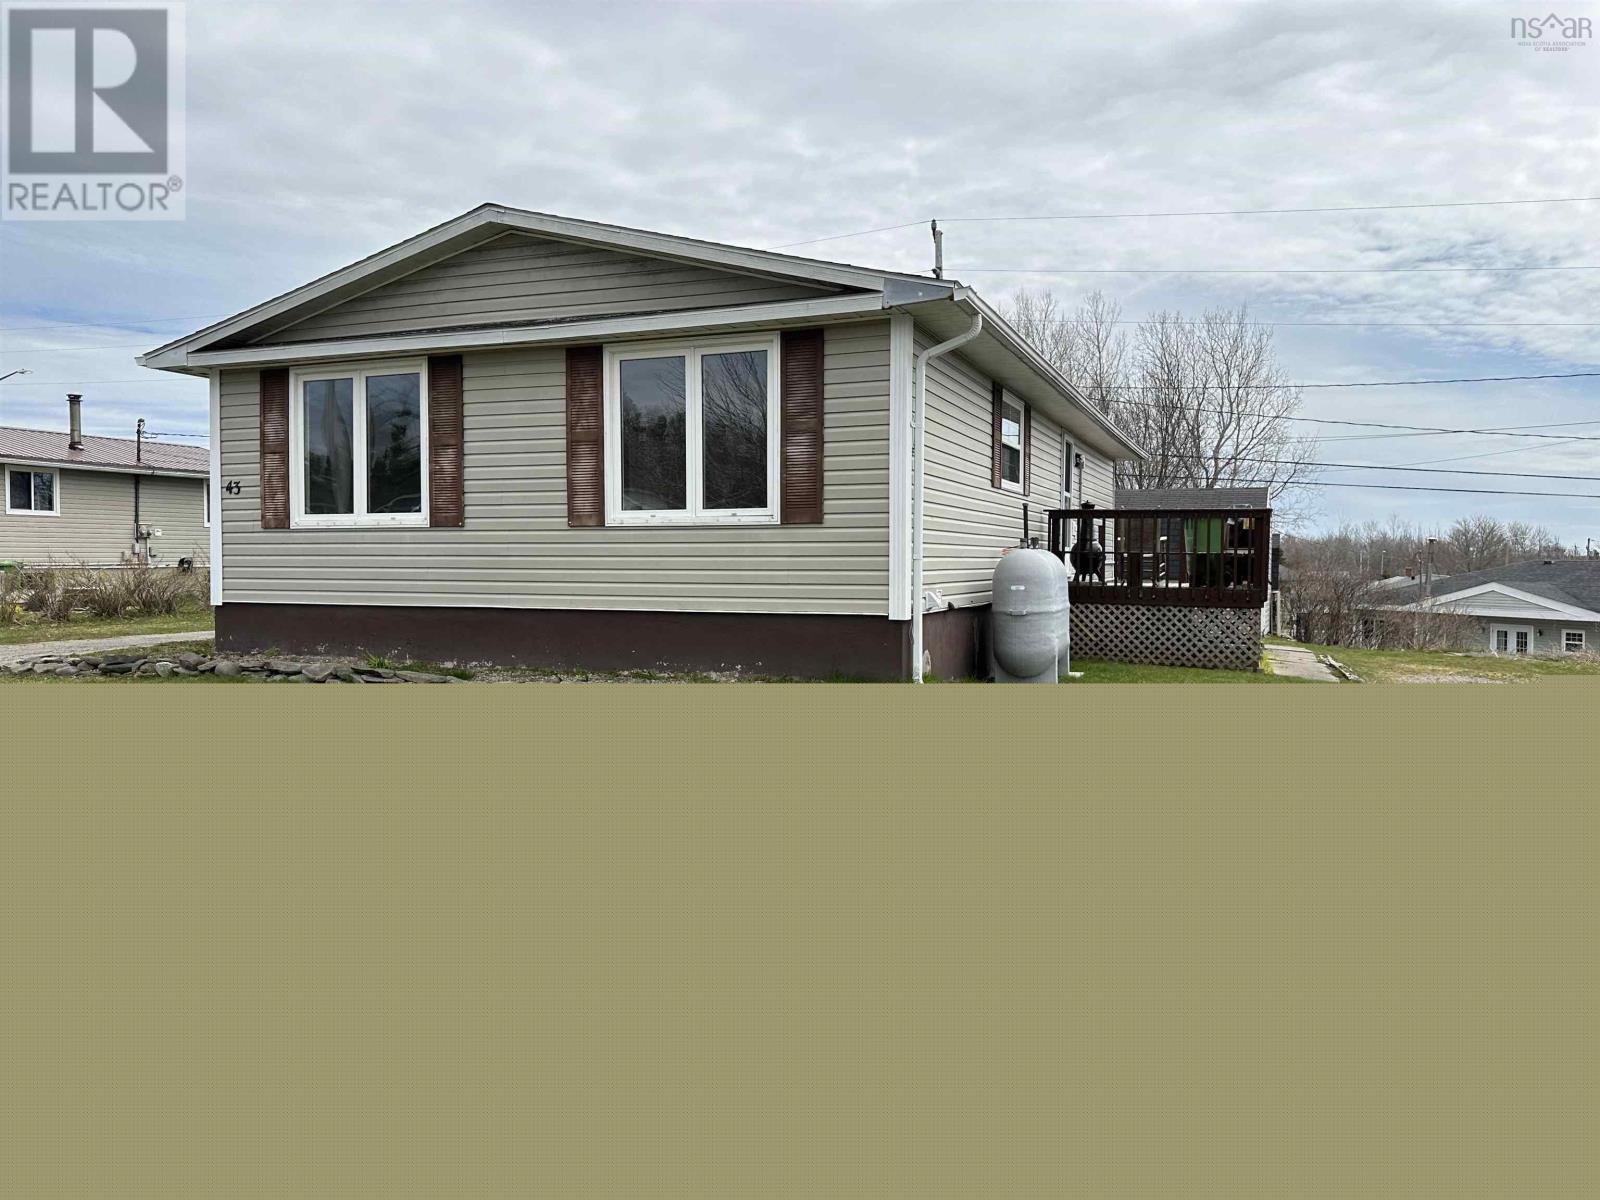
7 Harold Street
Port Hawkesbury, Nova Scotia B9A 2Z8
$245,000
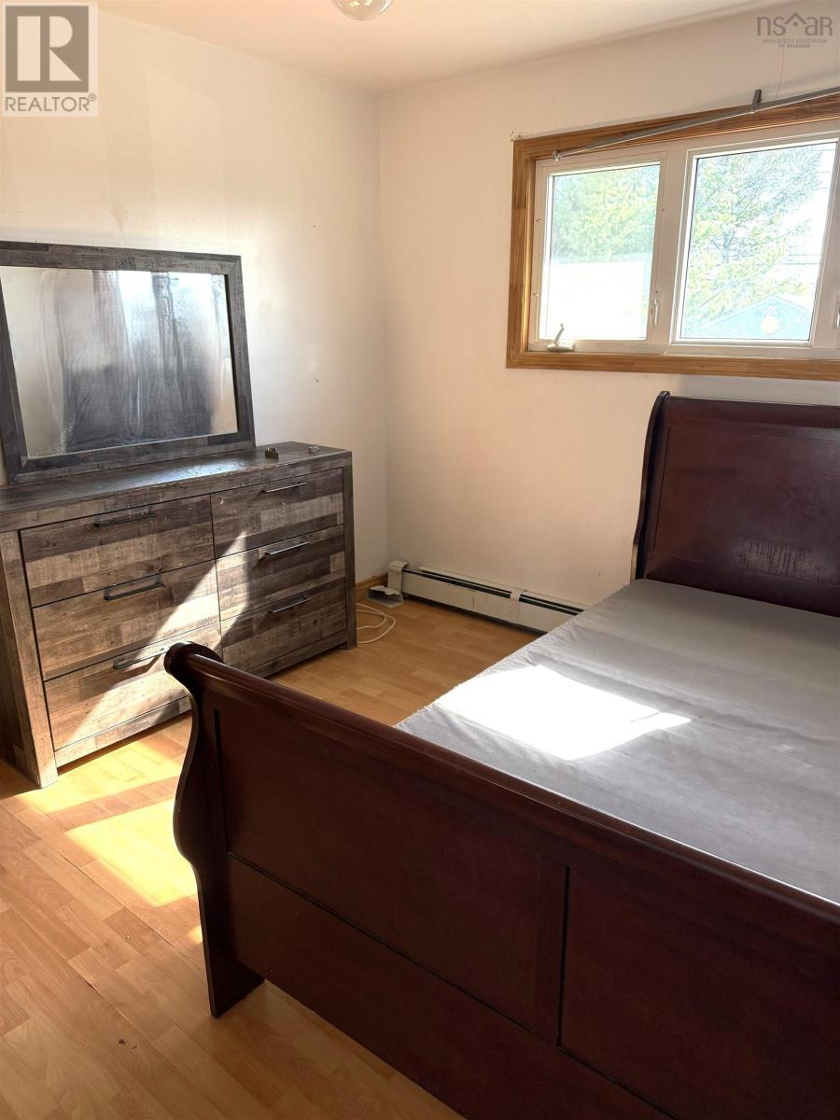
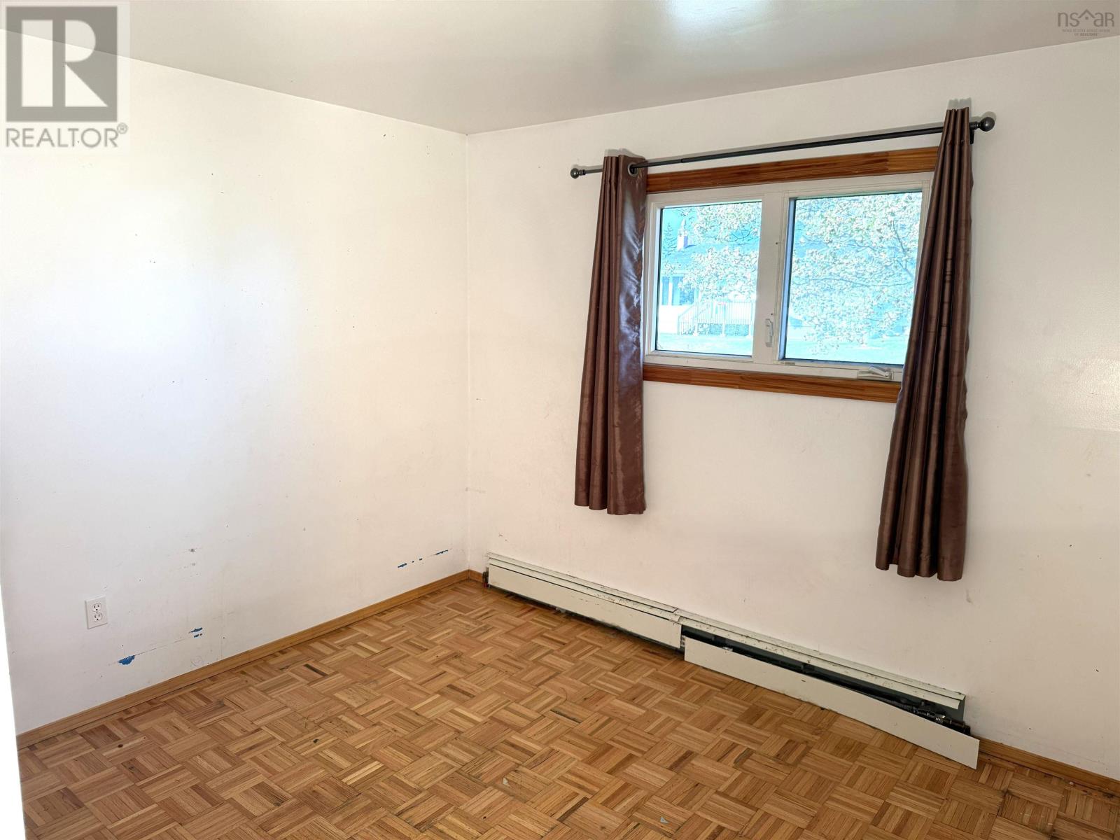
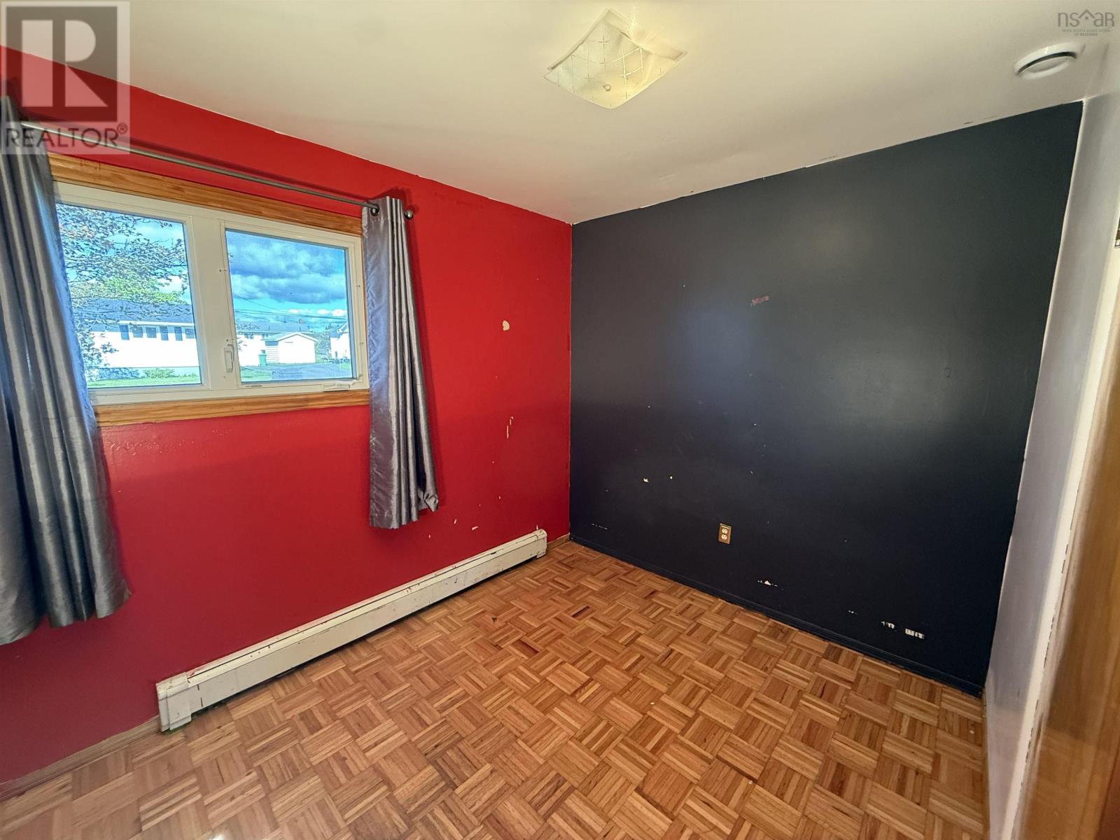
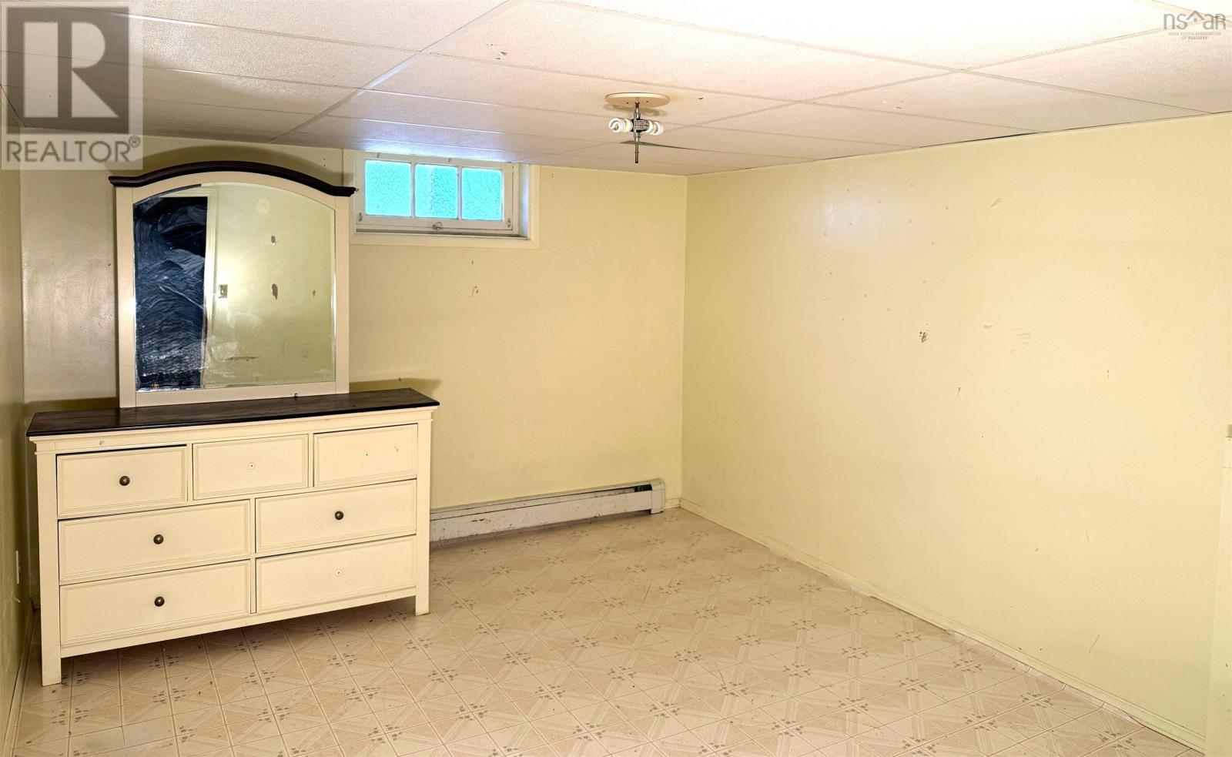
- Bedrooms
- 5
- Bathrooms
- 2 + 1 half
- Living area
- 1,218 sq ft
- Lot
- 0.16 acres
- Type
- Single Family
Description
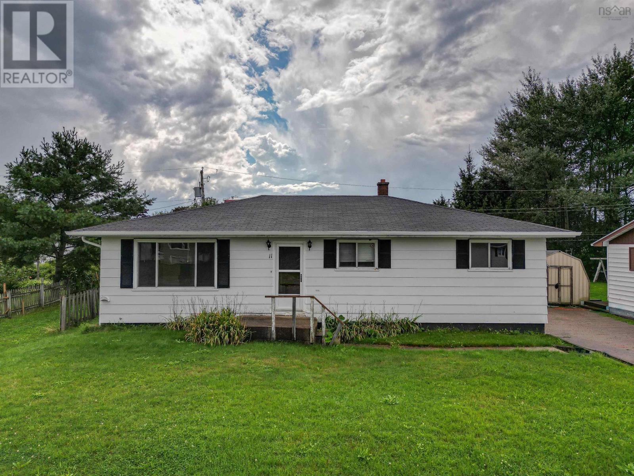
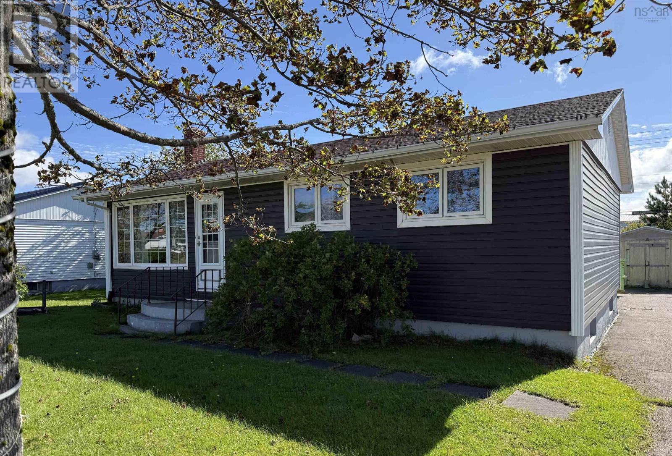
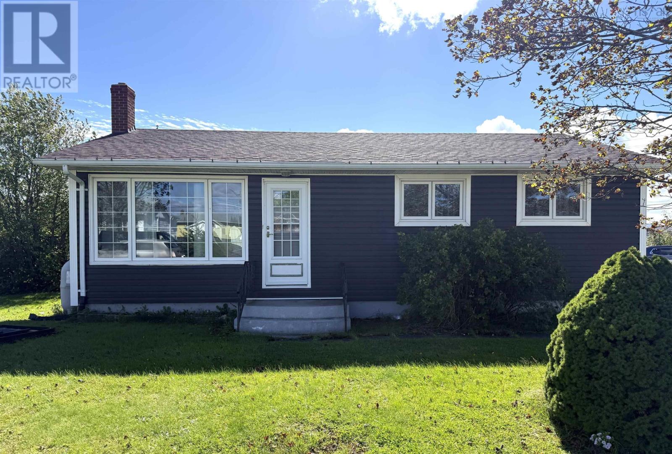
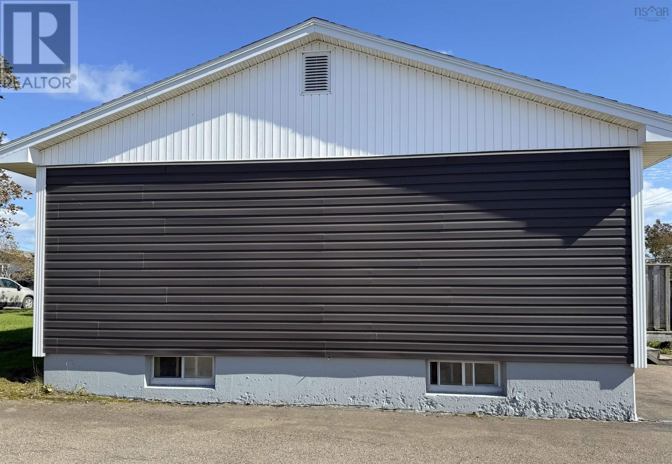
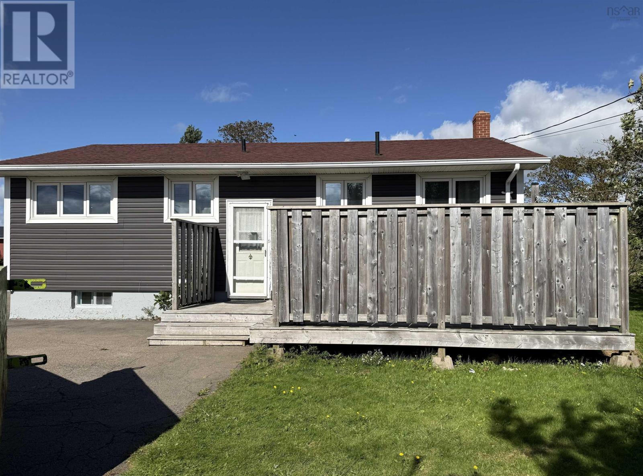
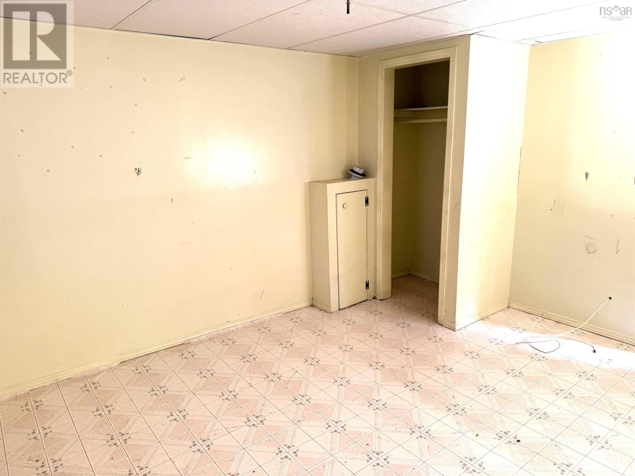
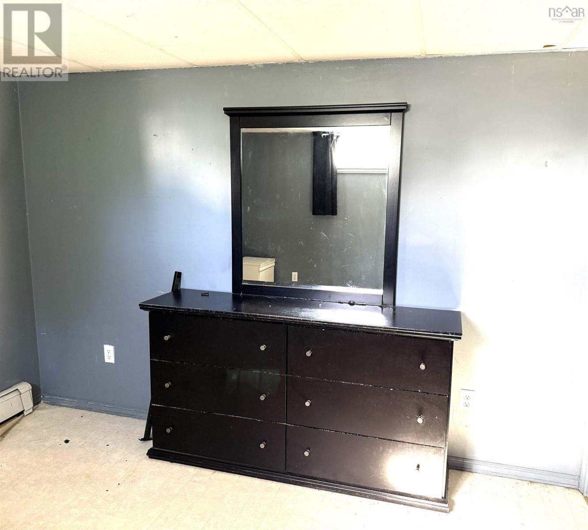
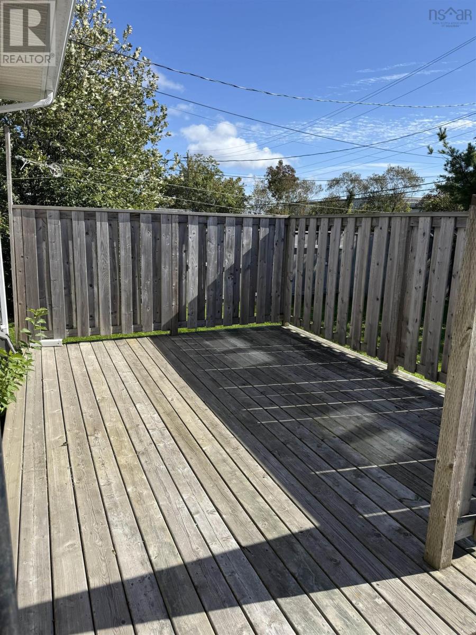
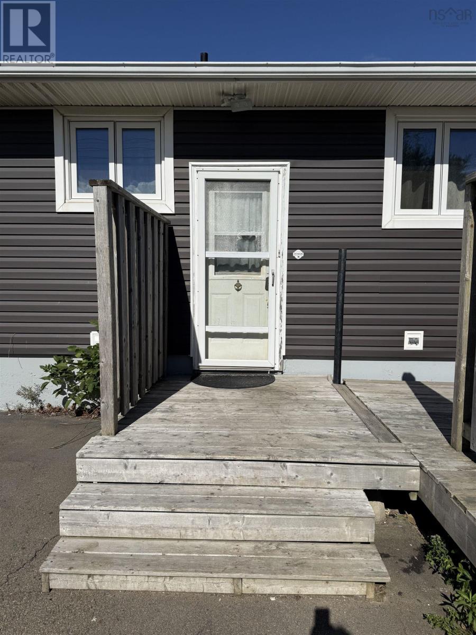
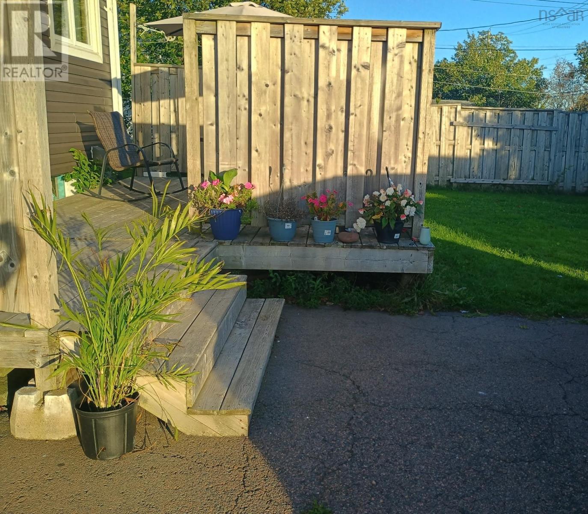
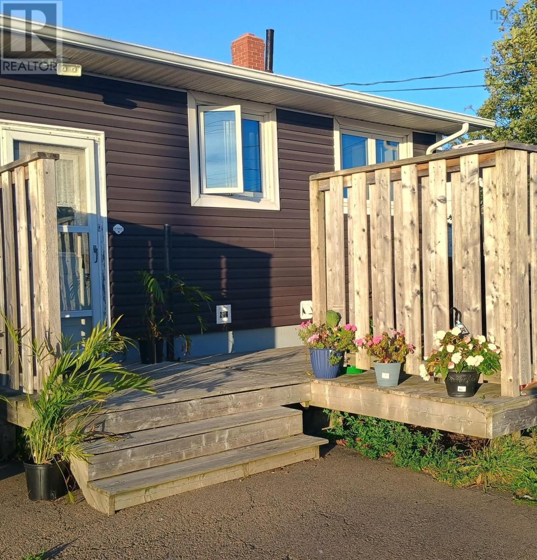
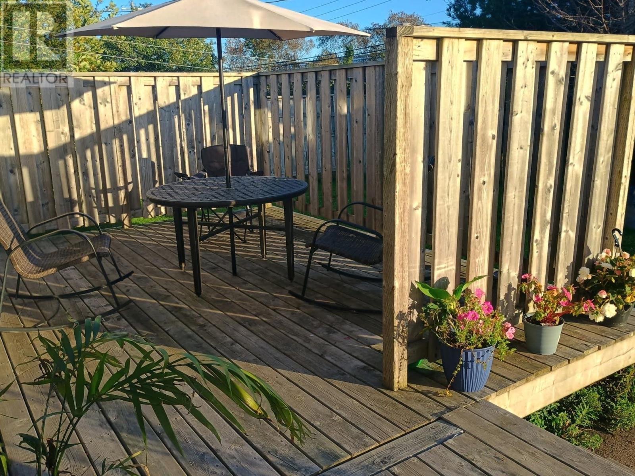
This is the one! A charming bungalow perfectly suited for a new family or anyone seeking to downsize. Centrally located near in the town of Port Hawkesbury near all amenities and just minutes from local schools. This home offers solid value with a newer roof (approx. 4 years old, 30 year architectural shingles) and updated vinyl siding. Two rooms in the basement were used as bedrooms; windows are not egress. Two sheds provide ample storage for tools and lawn mower, and the oversized driveway that would fit approx. 45 vehicles. The deck is ready for next seasons BBQs and gatherings. Start your next chapter on 7 Harold Street. (id:56844)
Listing
- MLS® number
- 202624180
- Status
- Active
- Days On Market
- 38
Building
- Type
- House
- Year built
- 1961
- Storeys
- 1
- Living area
- 1,218 sq ft
- Above grade
- 1,218 sq ft
- Bedrooms above grade
- 3
- Bedrooms below grade
- 2
- Foundation
- Poured Concrete
- Basement
- Partially finished, Full
Interior
- Flooring
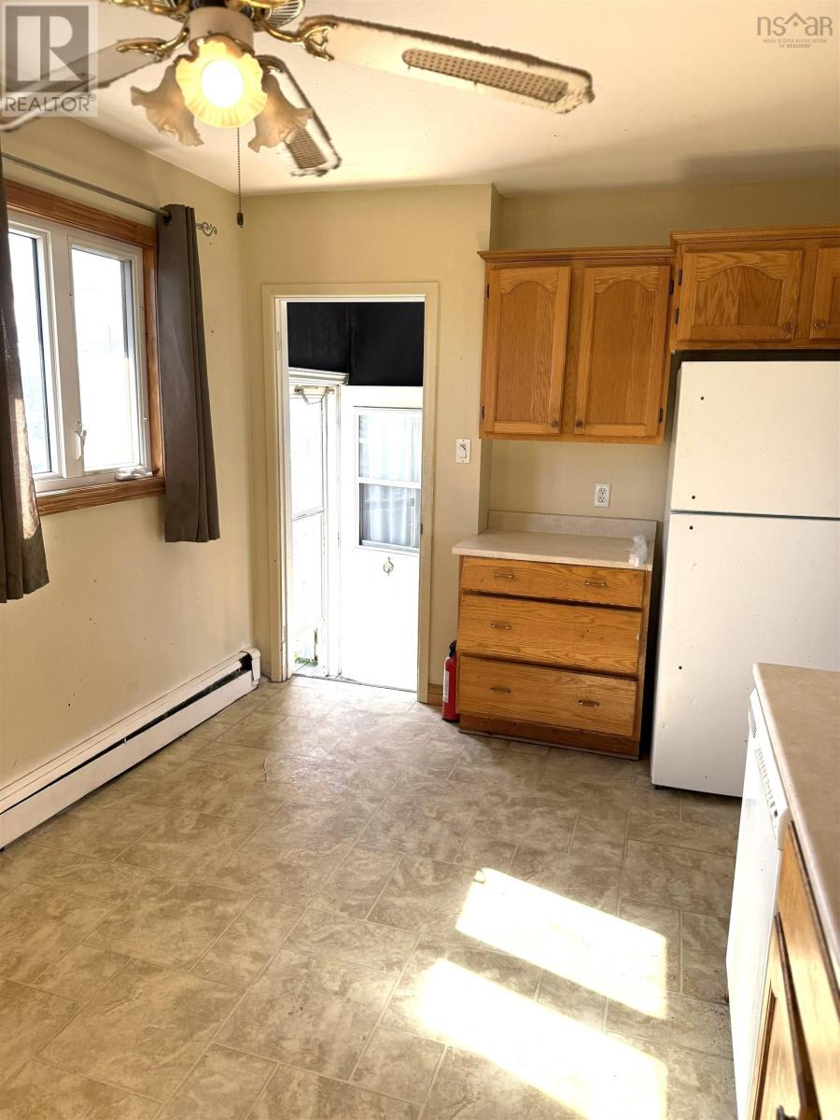
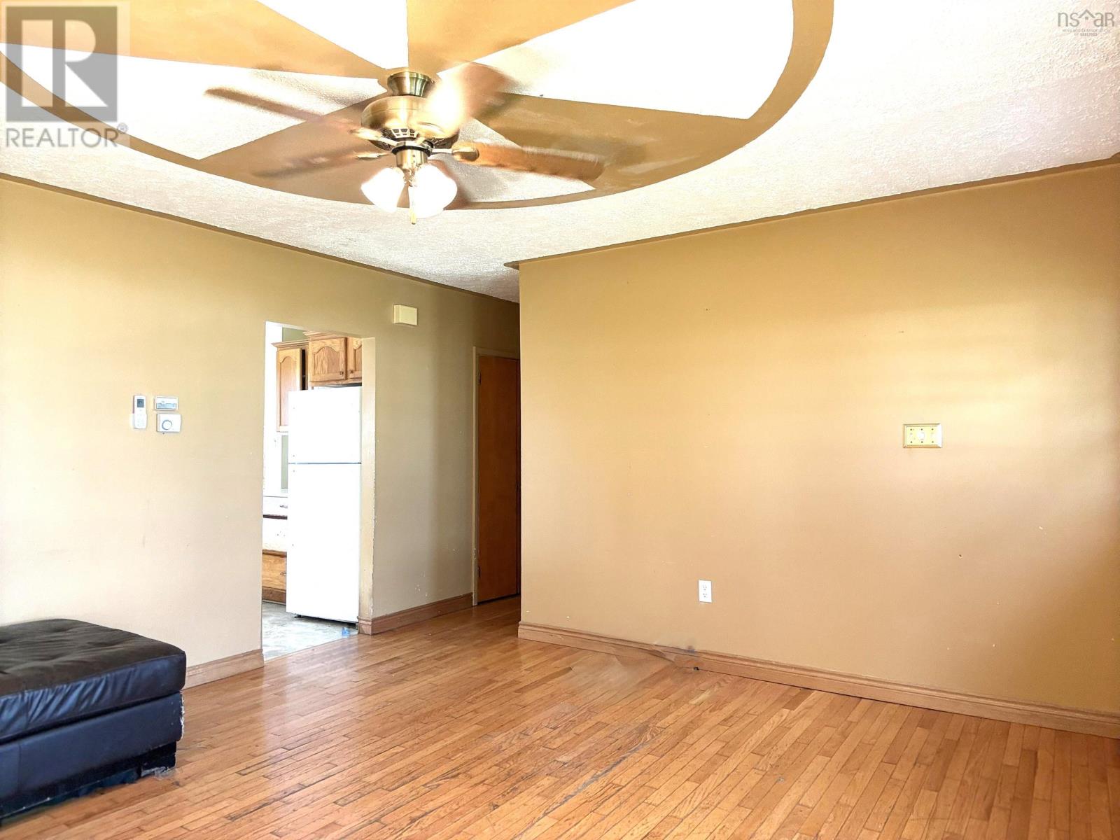
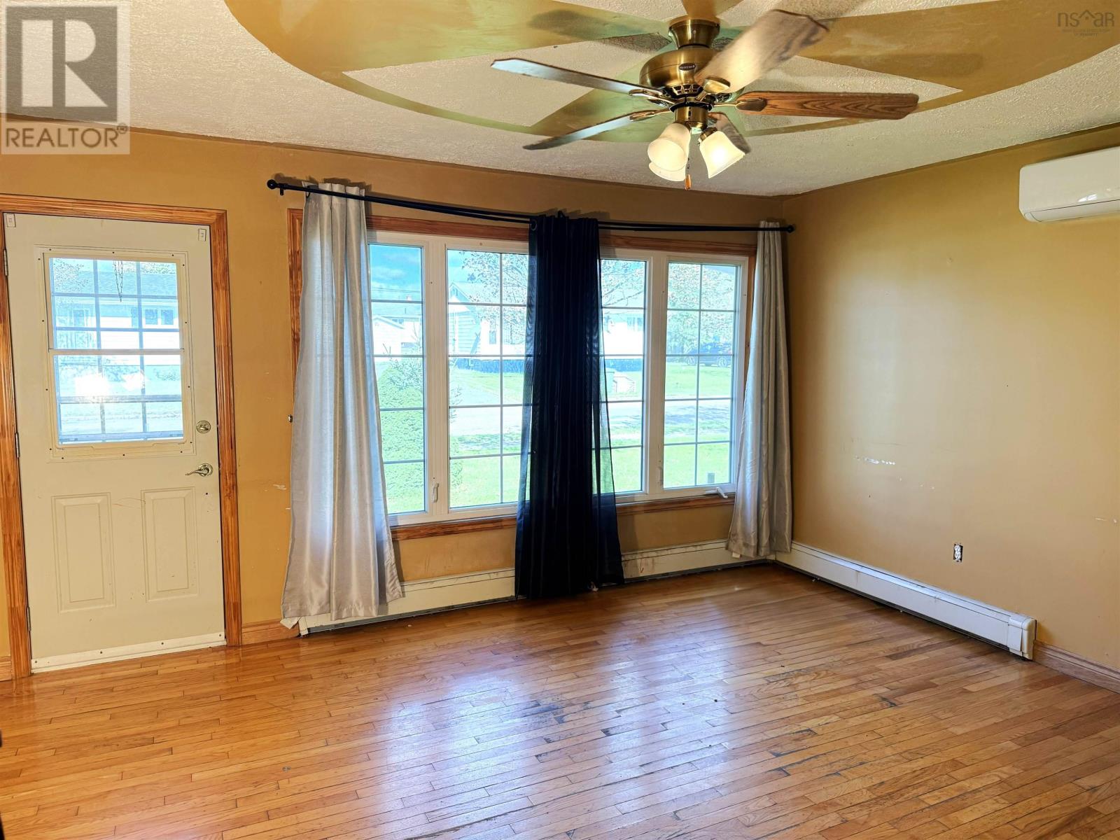
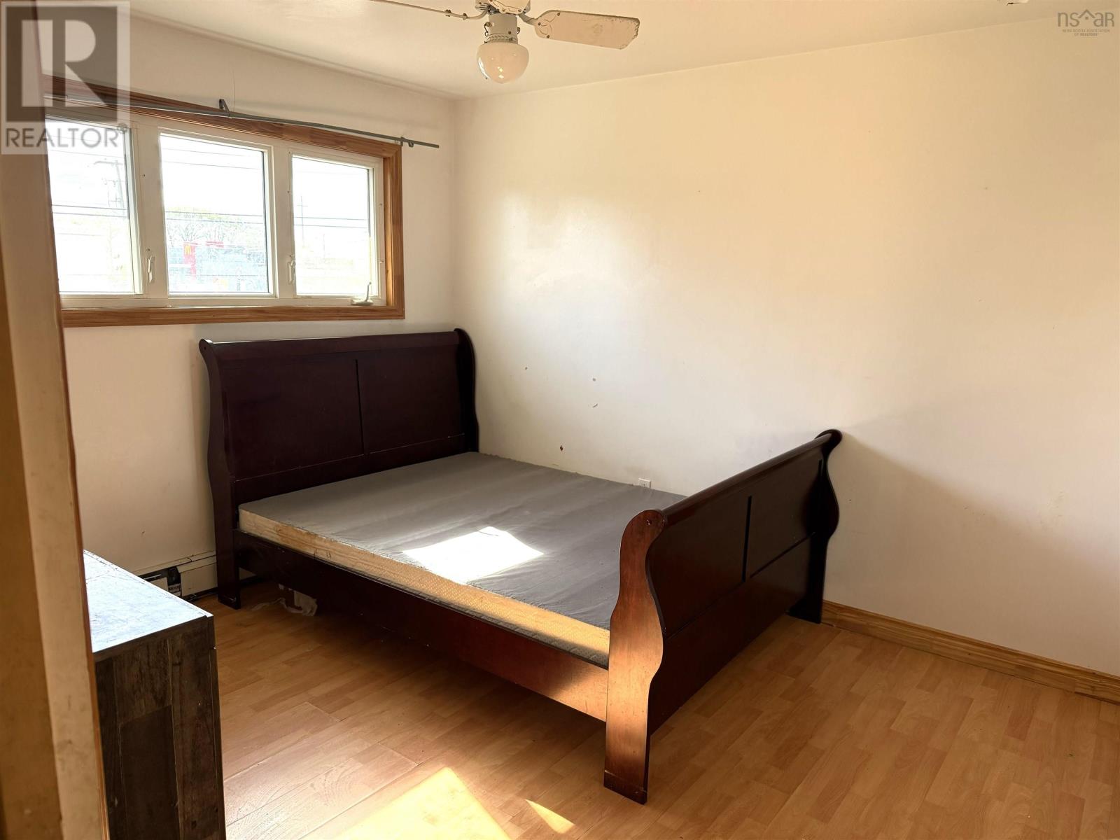
- Hardwood, Laminate, Linoleum
- Heating
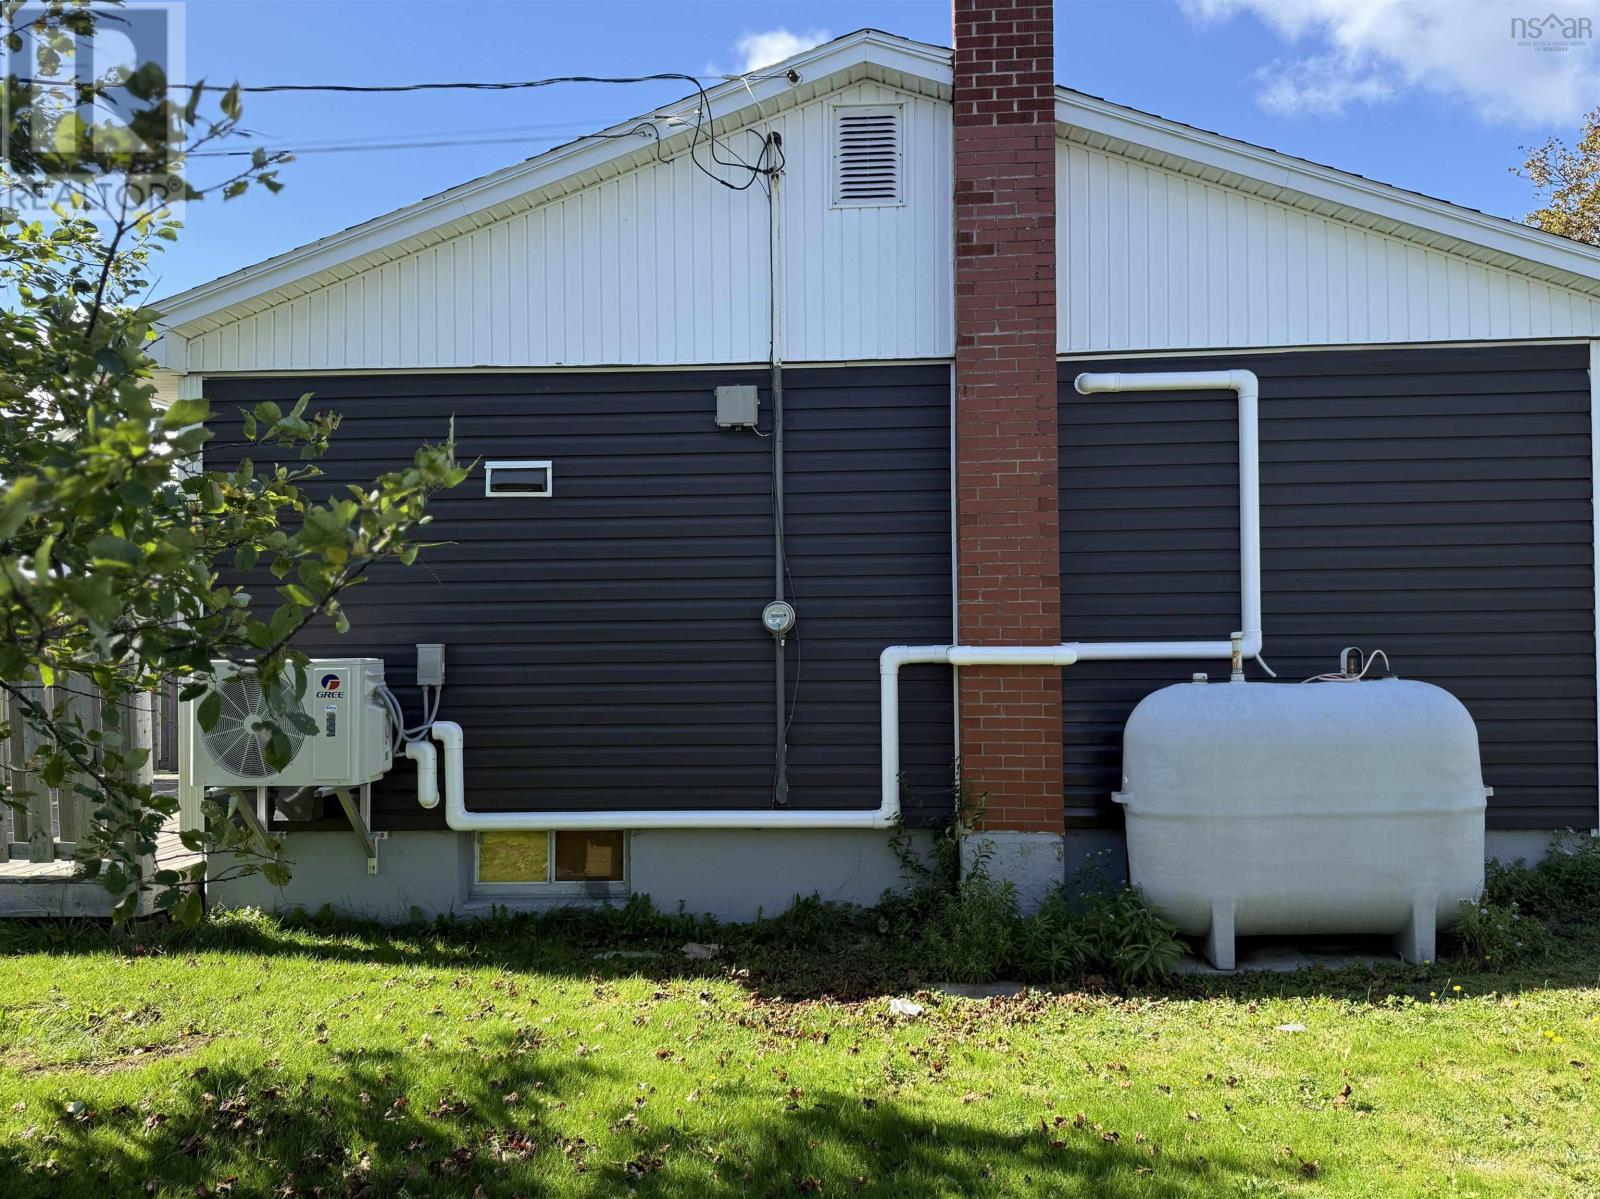
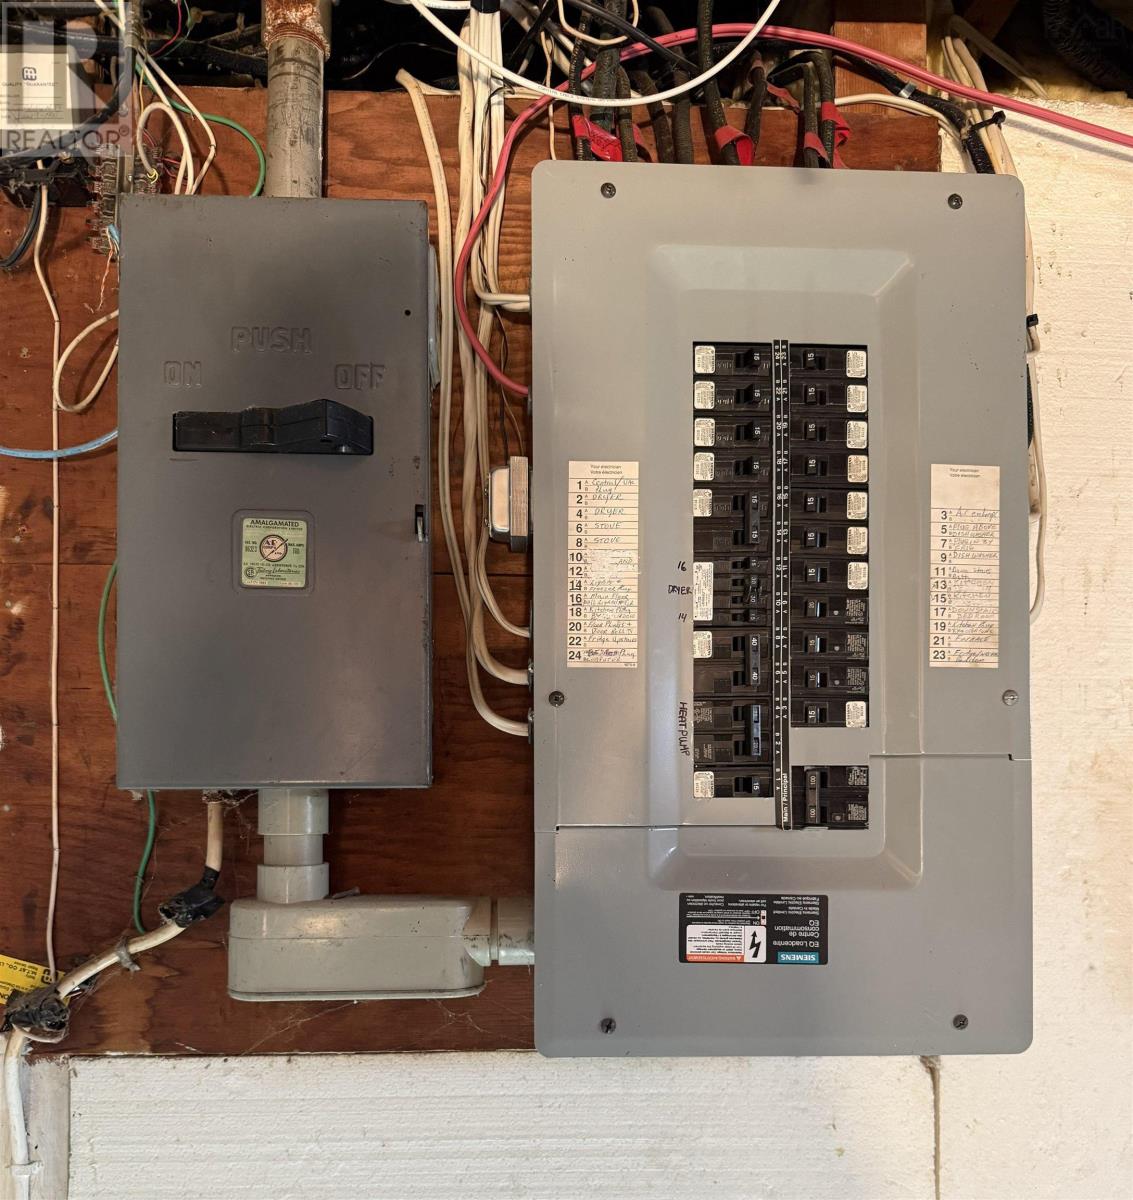
- Heat Pump, Baseboard heaters, Oil, Hot Water, Ductless
- Cooling
- Air Conditioned
- Appliances
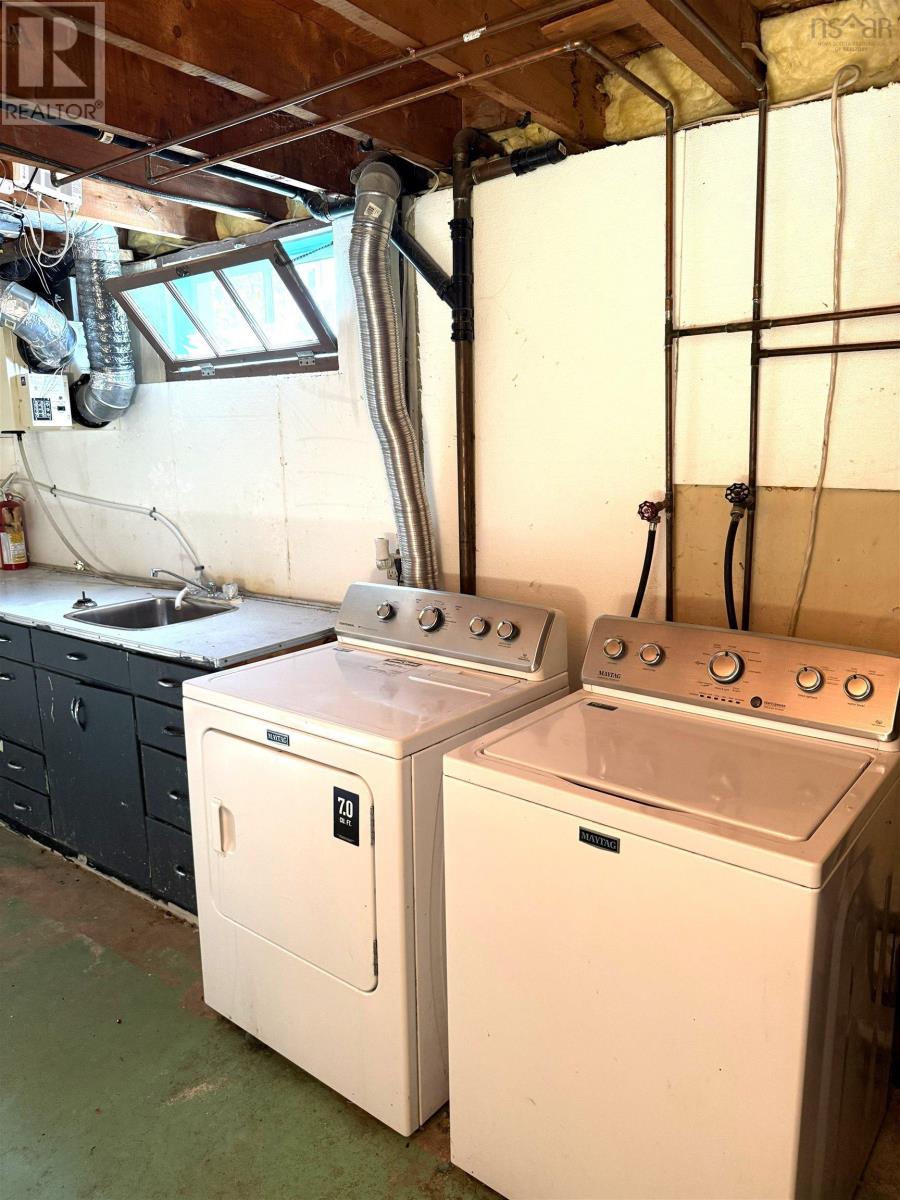
- Washer, Refrigerator, Oven - Electric, Dishwasher, Dryer
- Accessibility
- 32in min Entry Doorways
Land
- Lot size
- 0.16 acres
- Exterior features
- Vinyl
- Community
- School Bus, Recreational Facilities
Parking
- Type
- Paved Yard
Utilities
- Water
- Municipal water
- Sewer
- Municipal sewage system
Fees and taxes
- Common interest
- Freehold
- Parcel number
- 50083096
Rooms
| Room | Level | Size |
|---|---|---|
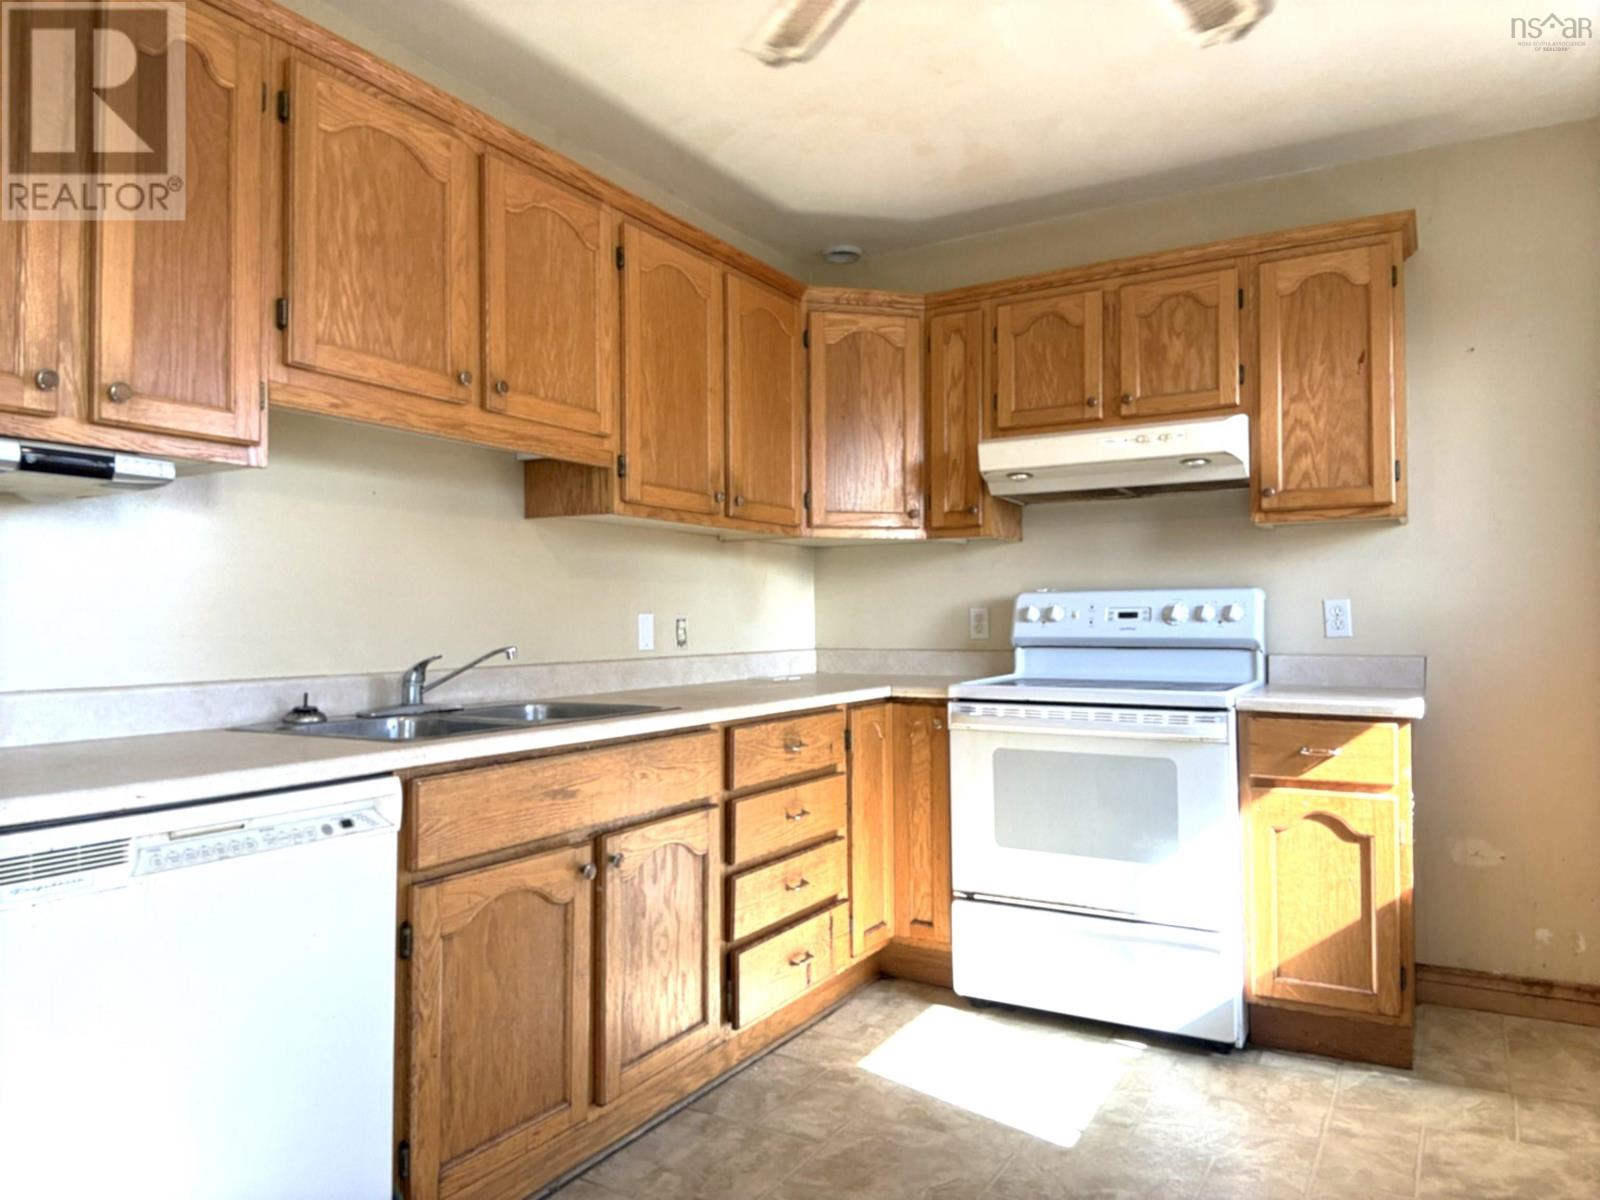
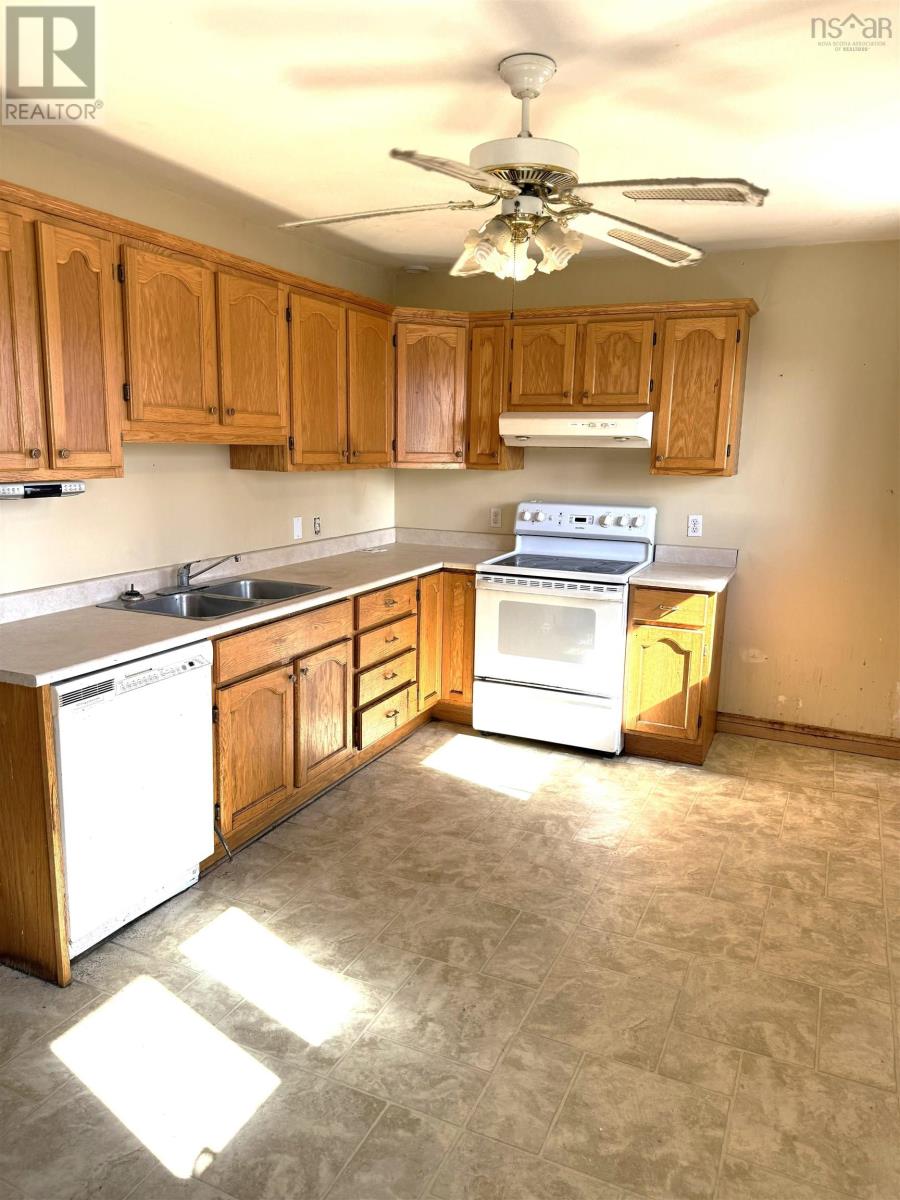
| Kitchen | Main level | 9.7 x 16.4 |
| Living room | Main level | 13.11 x 14.8 |
| Primary Bedroom | Main level | 10.4 x 11.9 |
| 3pc Bathroom | Main level | 4.10 x 7.9 |
| Bedroom | Main level | 9.5 x 10.4 |
| Bedroom | Main level | 8 x 10 |
| Other | Basement | 10.8 x 10.10 |
| Other | Basement | 11.2 x 14.9 |
| Other | Basement | 11.6 x 12.1 |
| Laundry room | Basement | 10.11 x 14.9 |
| Utility room | Basement | 6.10 x 11.4 |
| 2pc Bathroom | Basement | 4.1 x 5.10 |
Directions
From Reeves Street turn left onto Reynolds Street then right onto Harold Street. The property will be on your right.
The map loads here.