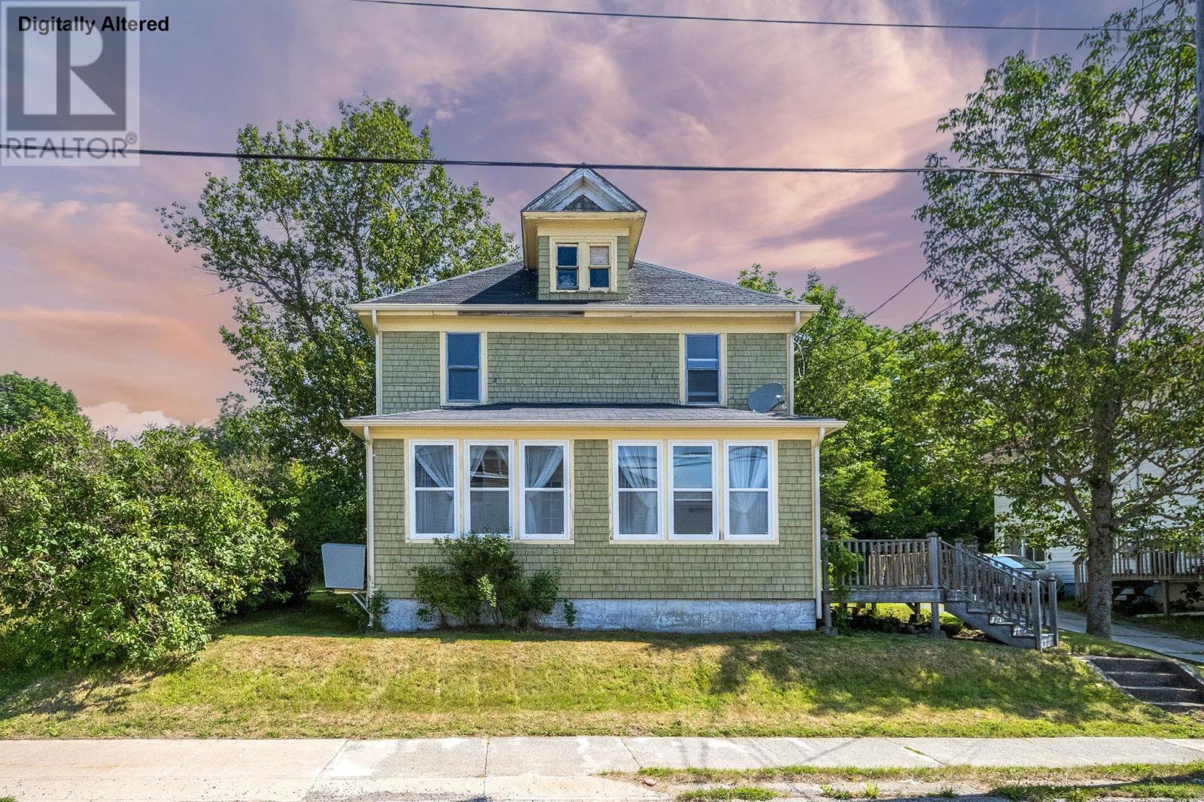
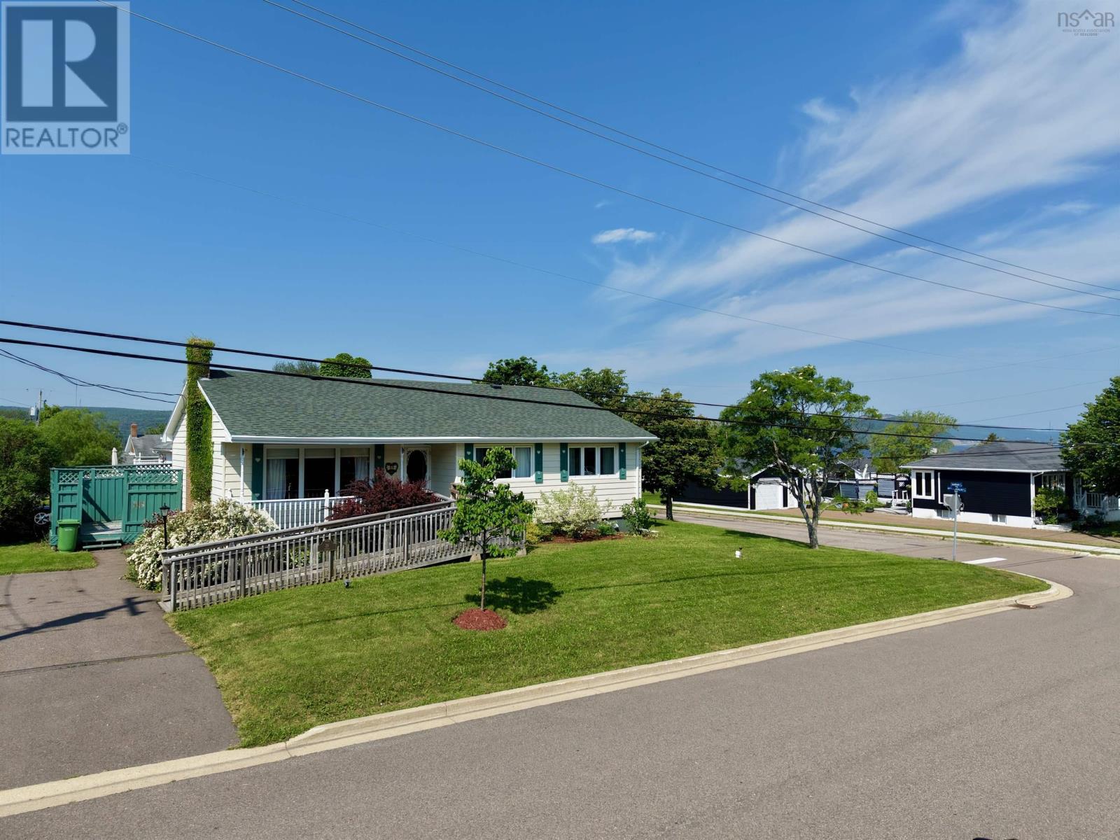
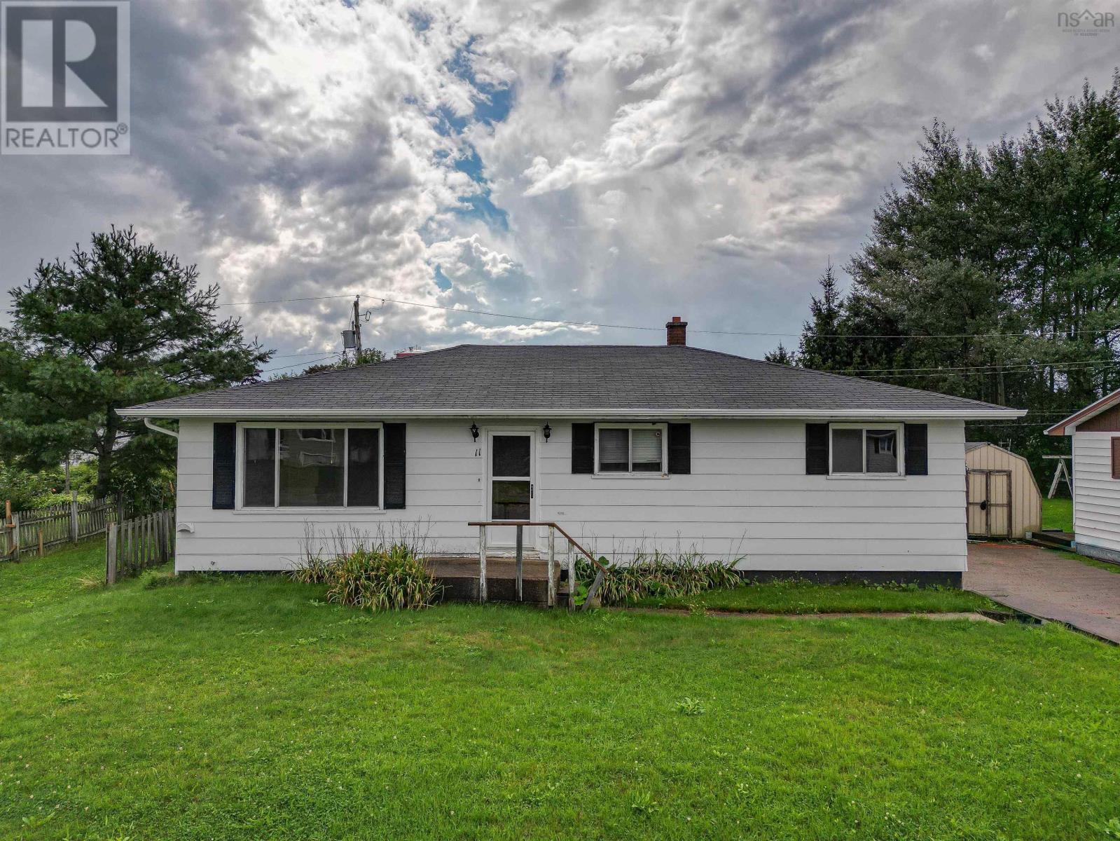
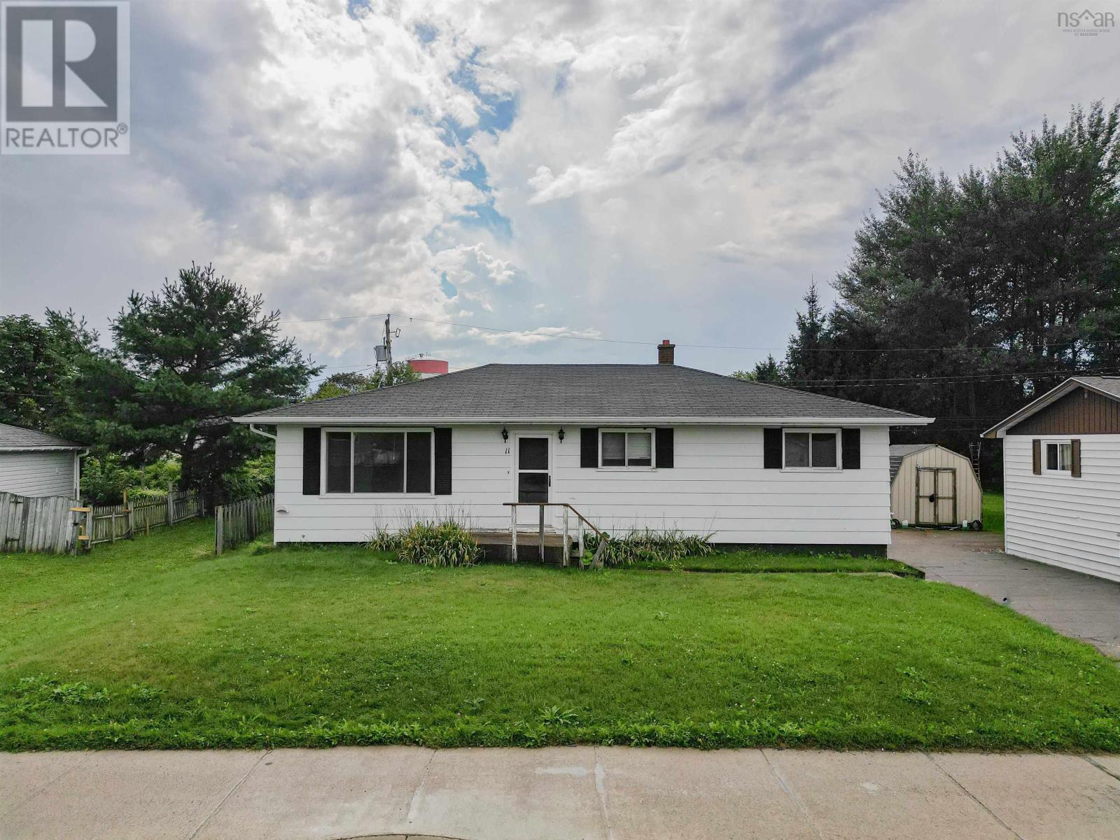
11 Tamarac Drive
Port Hawkesbury, Nova Scotia B9A 3E6
$195,000
- Bedrooms
- 4
- Bathrooms
- 1
- Living area
- 1,265 sq ft
- Lot
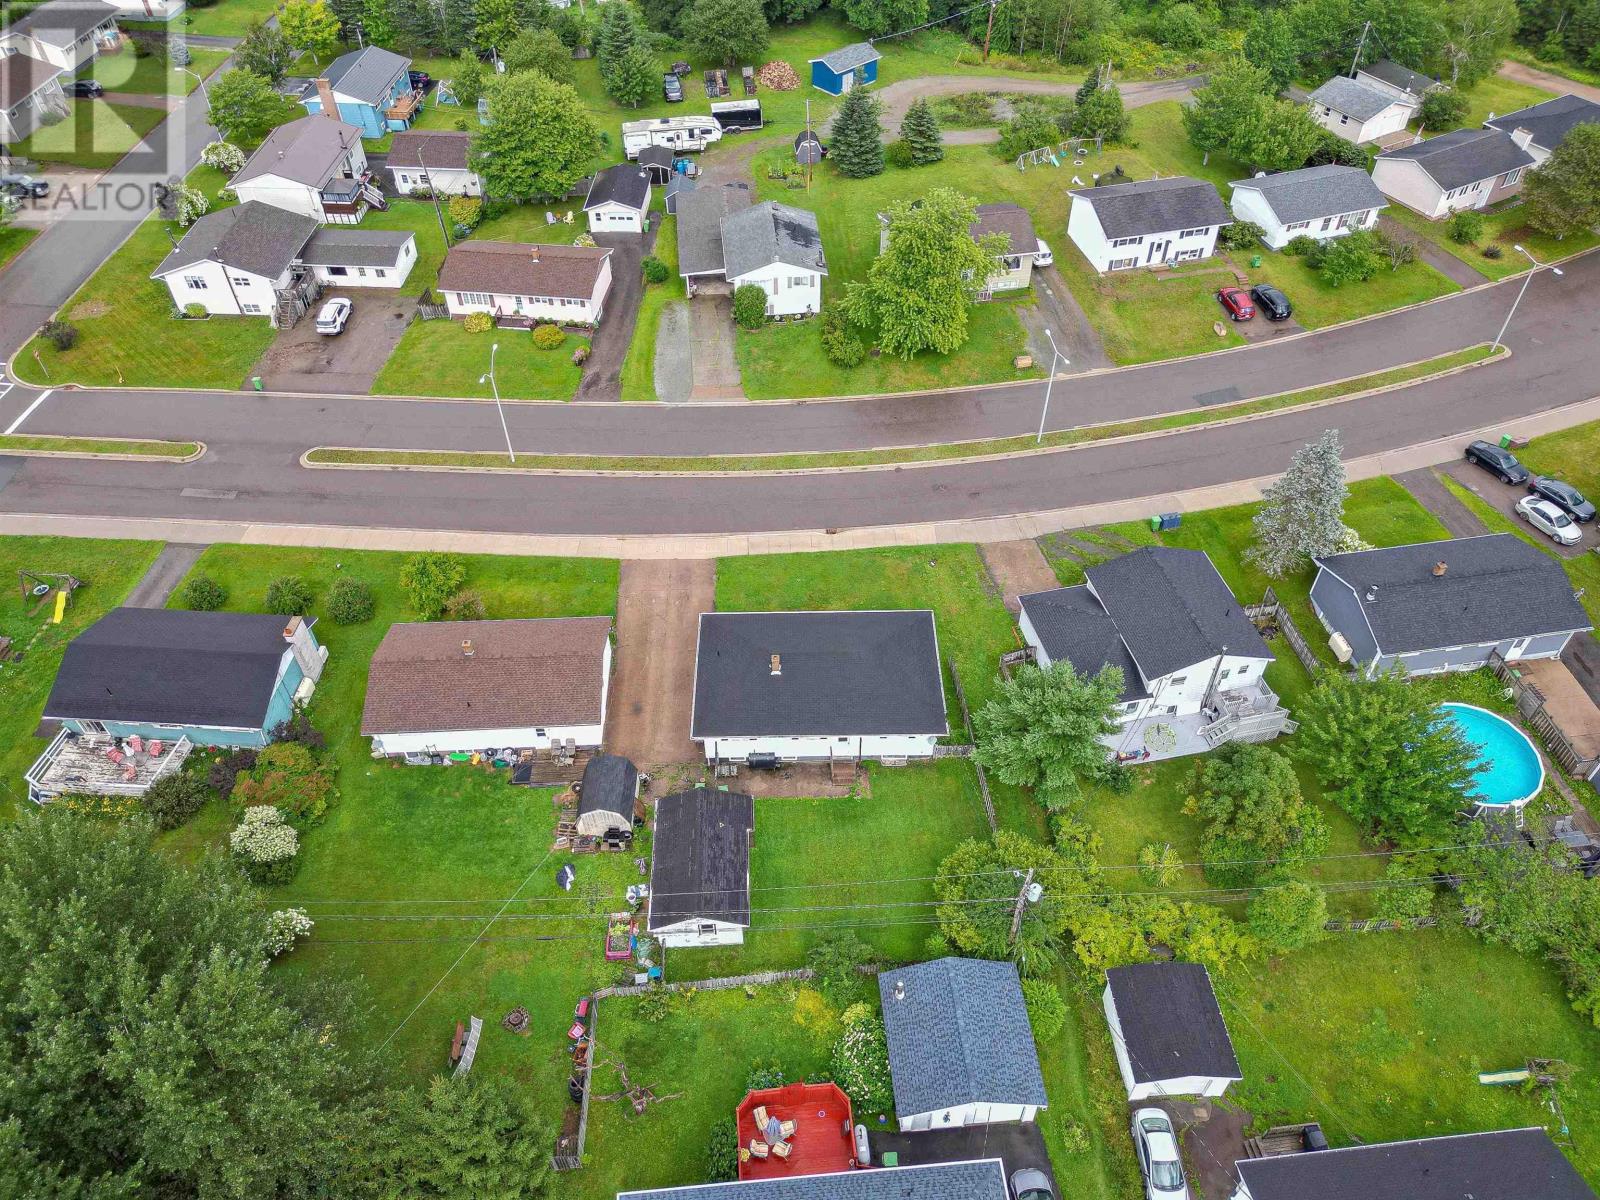
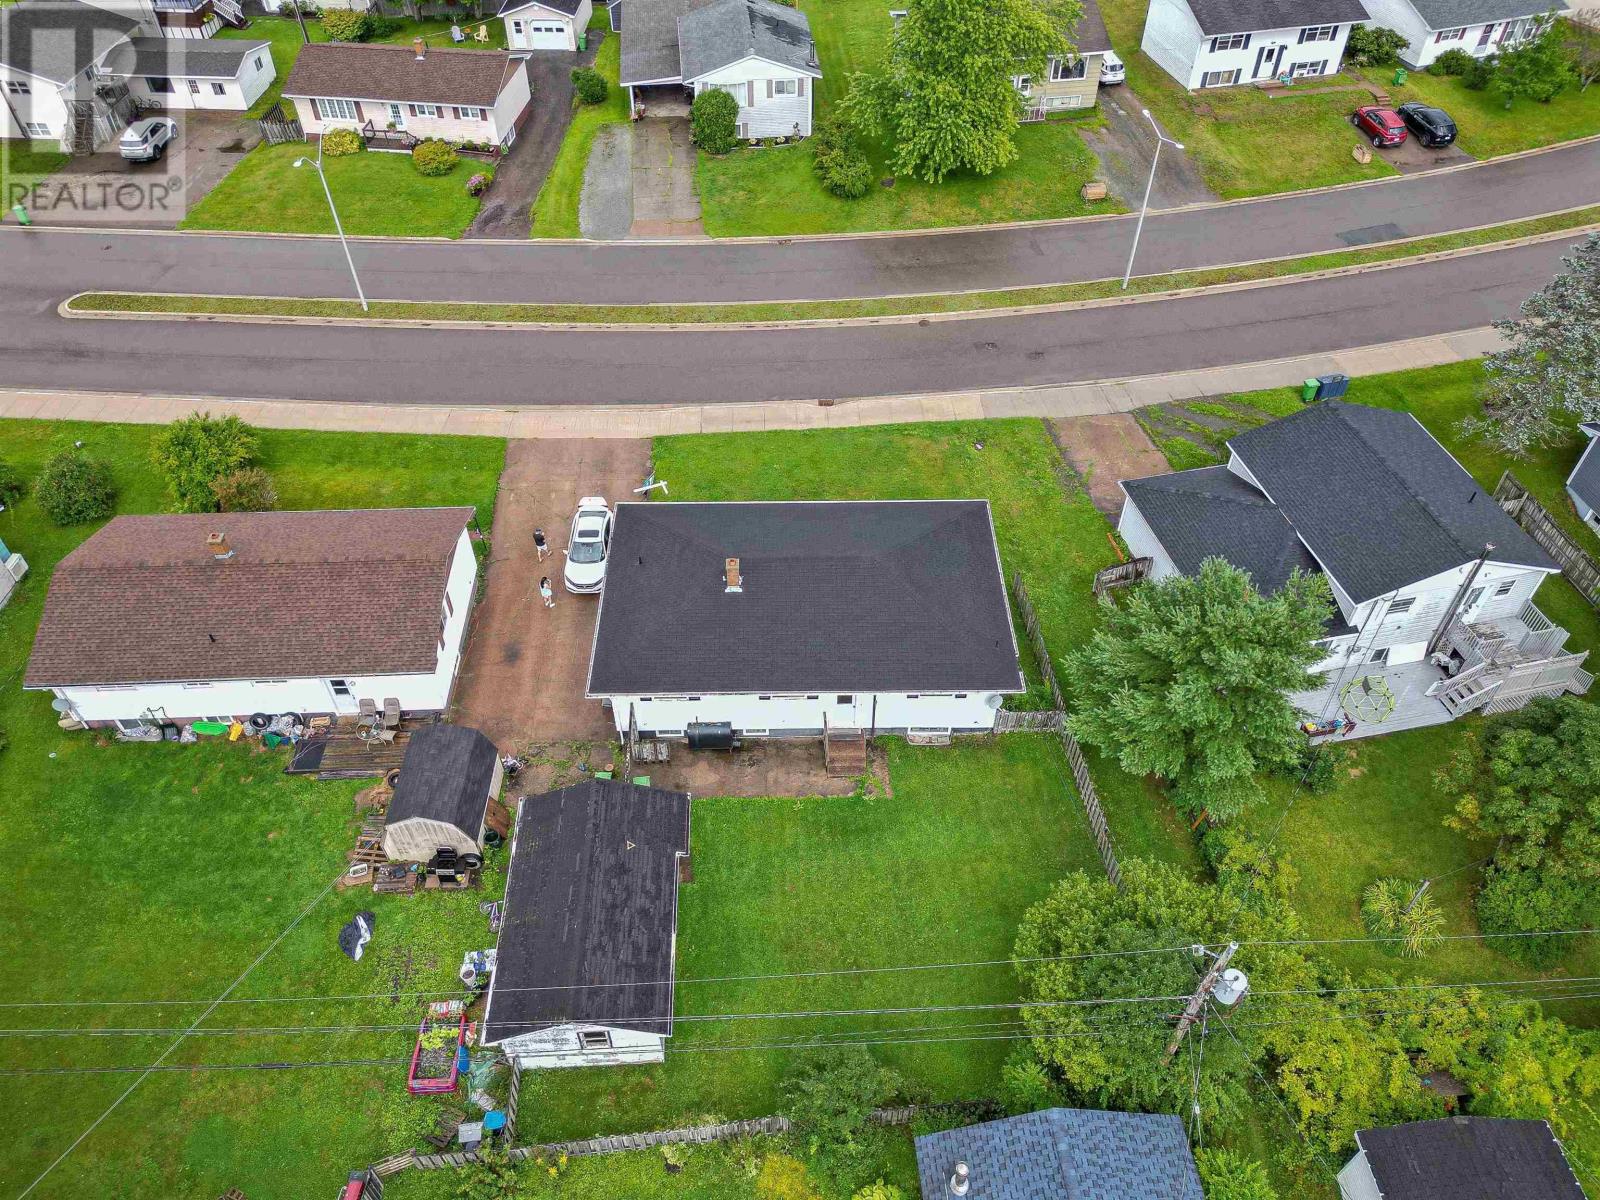
- 0.14 acres
- Type
- Single Family
Description
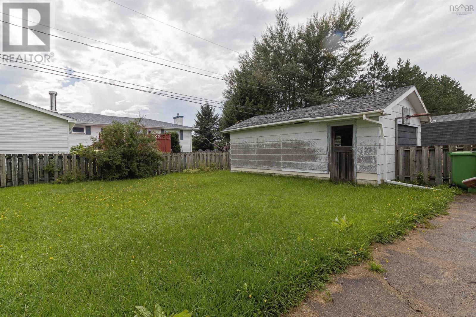
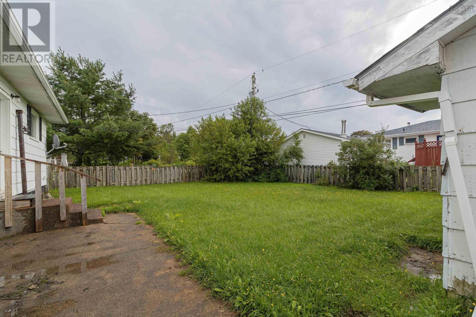
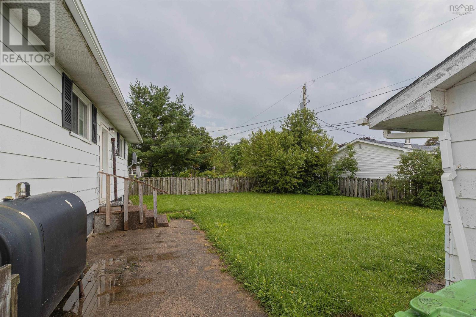
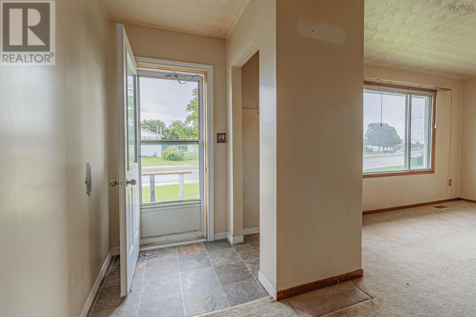
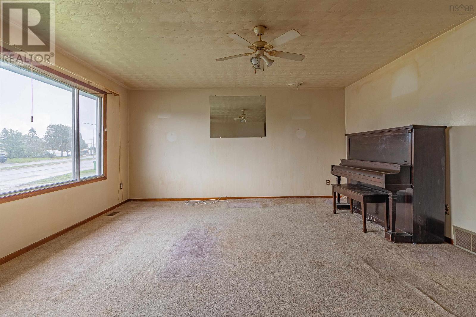
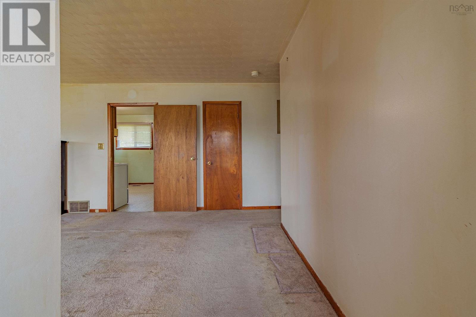
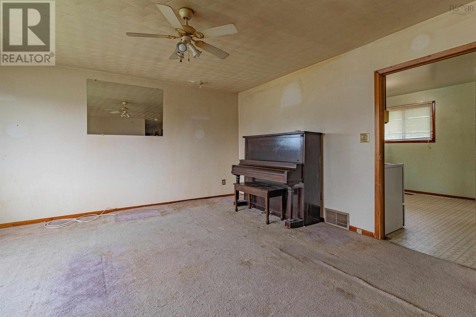
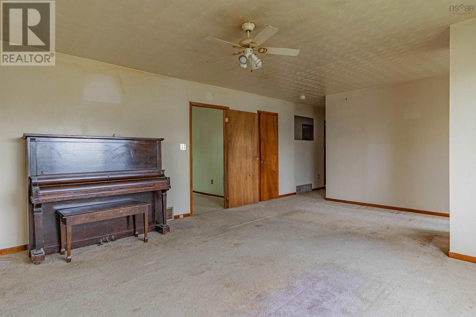
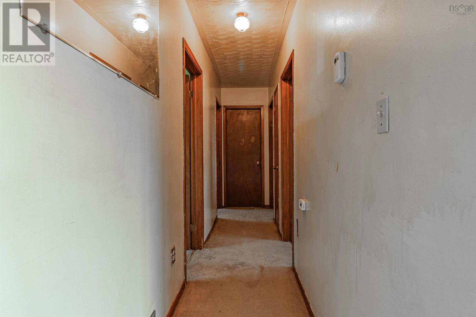
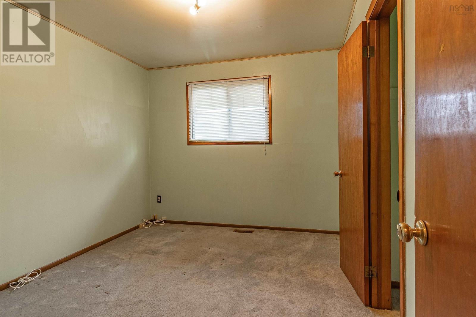
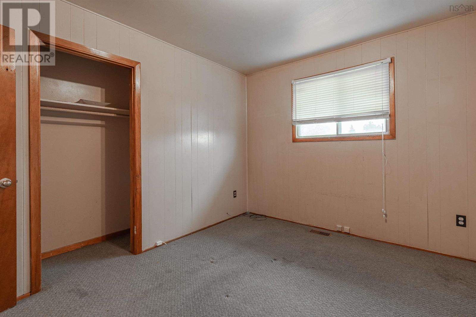
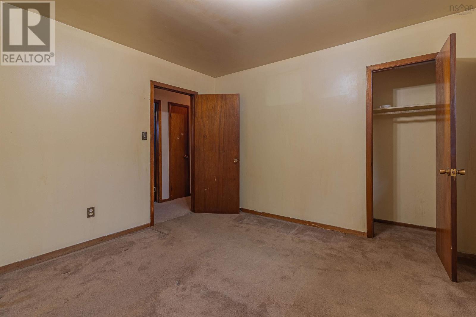
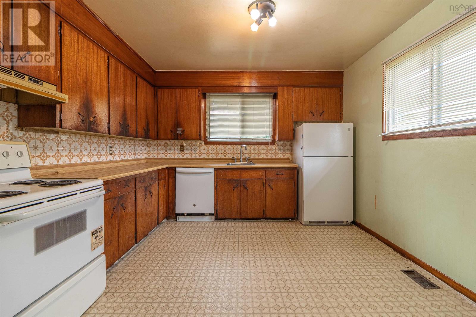
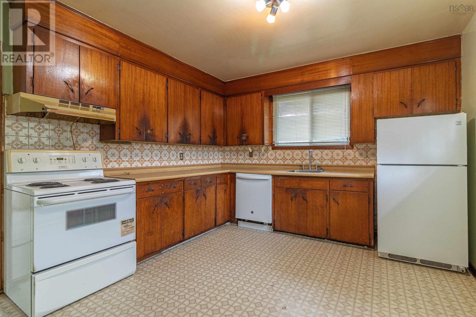
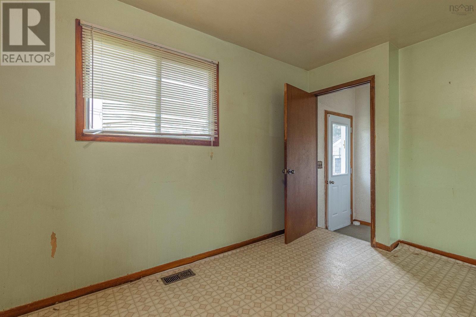
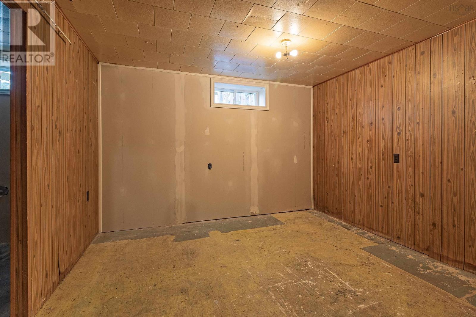
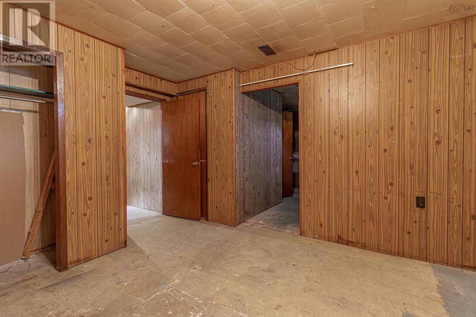
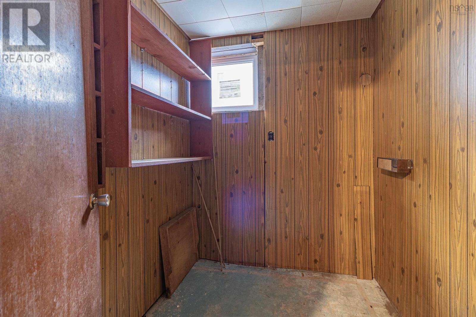
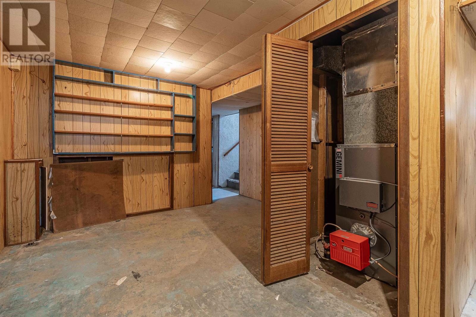
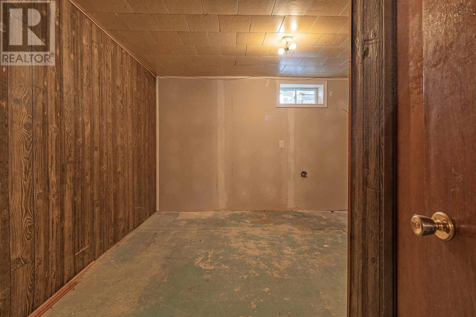
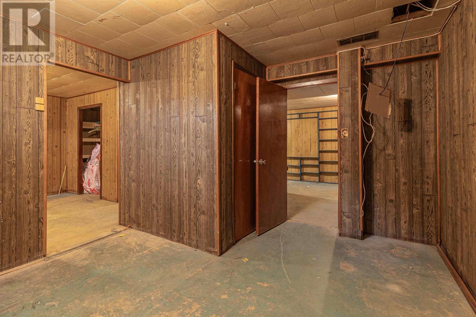
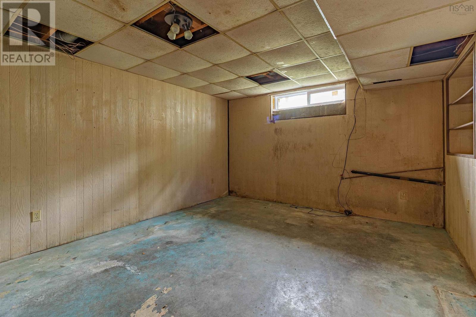
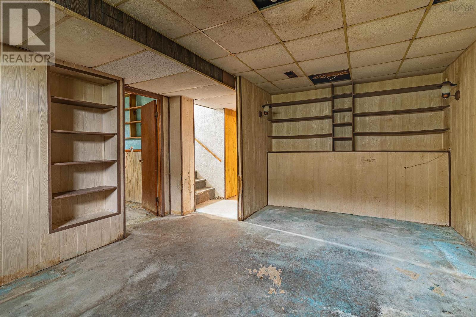
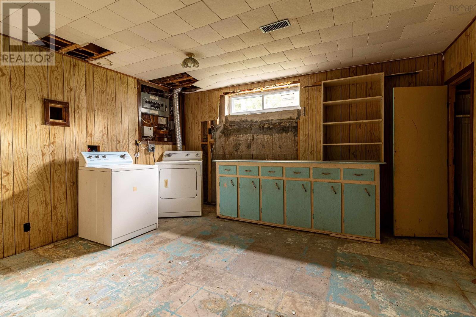
"Welcome to this 4-bedroom, 2-bath home located in the heart of Port Hawkesbury. This property presents a fantastic opportunity for first-time home buyers looking to enter the market or anyone searching for a renovation project with plenty of potential. Situated in a family-friendly neighbourhood, the home is conveniently located close to schools, amenities, and everything Port Hawkesbury has to offer. The main level features four generously sized bedrooms and a full bathroom, providing plenty of space for a growing family. The lower level offers excellent potential for future development and is ready for your vision. Create the perfect family room, add additional living space or bedrooms, and build equity while making the home your own, the possibilities are endless. Completing the property is a spacious backyard, offering plenty of room for outdoor activities, gardening, entertaining, or family gatherings. Don't miss this opportunity to unlock the potential of this well-located home!" (id:56844)
Listing
- MLS® number
- 202621986
- Status
- Active
- Days On Market
- 61
Building
- Type
- House
- Style
- Bungalow
- Year built
- 1971
- Storeys
- 1
- Living area
- 1,265 sq ft
- Above grade
- 1,265 sq ft
- Bedrooms above grade
- 4
- Foundation
- Poured Concrete
Interior
- Flooring
- Carpeted, Other
- Heating
- Oil, Furnace
- Appliances
- Washer, Dryer - Electric, Refrigerator, Oven - Electric, Dishwasher
- Accessibility
- 5ft min Kitchen Turning Radius
Land
- Lot size
- 0.14 acres
- Lot features
- Level
- Exterior features
- Aluminum siding
- Community
- School Bus, Recreational Facilities
Parking
- Type
- Detached Garage, Garage
Utilities
- Water
- Municipal water
- Sewer
- Municipal sewage system
Fees and taxes
- Common interest
- Freehold
- Parcel number
- 50147693
Rooms
| Room | Level | Size |
|---|---|---|
| Living room | Main level | 24.2 X 1.6 |
| Kitchen | Main level | 18 X 13.6 |
| Primary Bedroom | Main level | 14.2 X 13.6 |
| Bedroom | Main level | 13.6 X 11.3 |
| Bedroom | Main level | 14.4 X 11.3 |
| Bedroom | Main level | 12.7 X 12.1 |
| 4pc Bathroom | Main level | 8.3 X 5.9 |
| Recreational, Games room | Basement | 21.6 X 14.8 |
| Laundry room | Basement | 16.4 X 14.5 |
| 2pc Bathroom | Basement | 7.8 X 5.2 |
| Other | Basement | 18.7 X 9.6 |
| Other | Basement | 13.7 X 10 |
| Storage | Basement | 6.7 X 7.9 |
| Other | Basement | 13.8 X 12.9 |
Directions
On the 104 towards St. Peters, turn left at the lights onto Tamarac Drive. The property is on the left hand side.
The map loads here.