412 Granville Street
Port Hawkesbury, Nova Scotia B9A 2M7
$219,000
- Bedrooms
- 3
- Bathrooms
- 2
- Living area
- 1,560 sq ft
- Lot
- 0.16 acres
- Type
- Single Family
Description
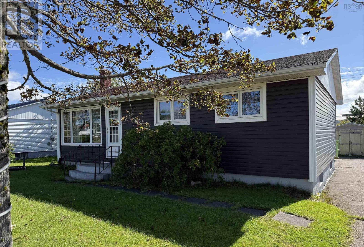
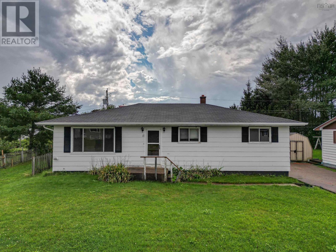
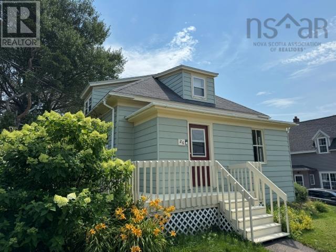
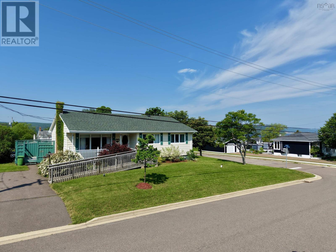
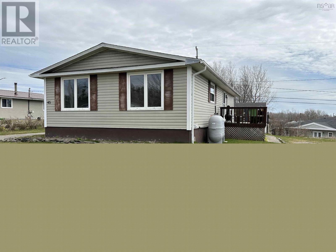
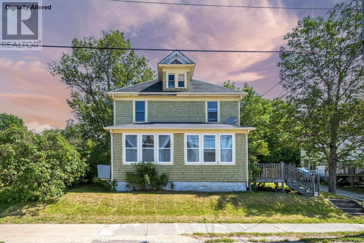
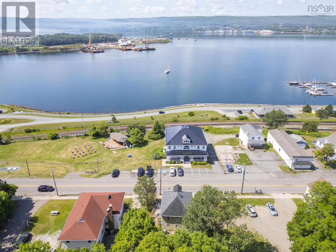
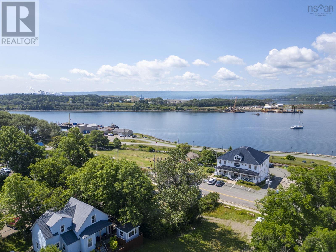
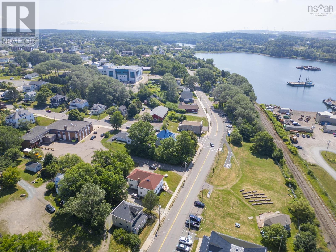
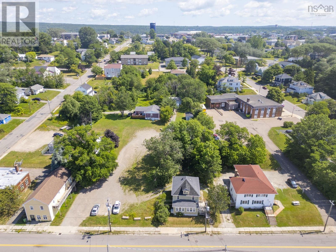
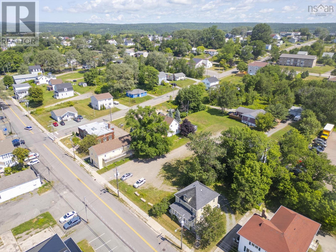
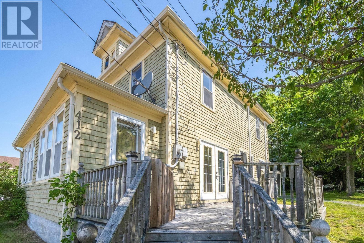
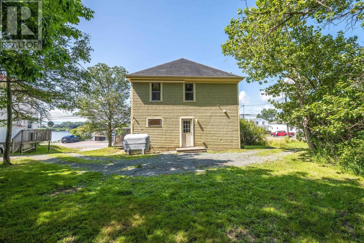
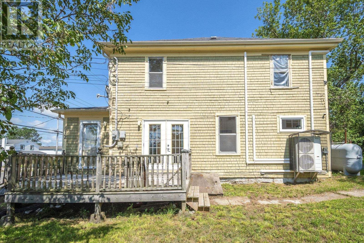
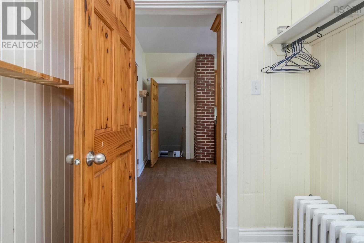
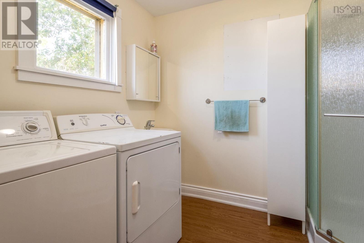
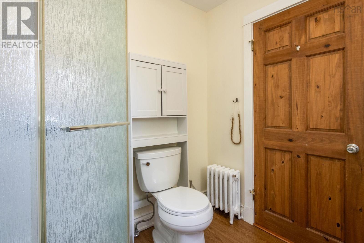
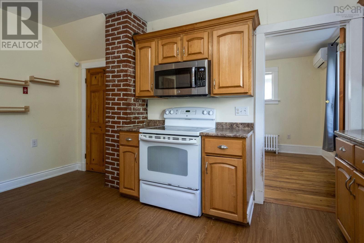
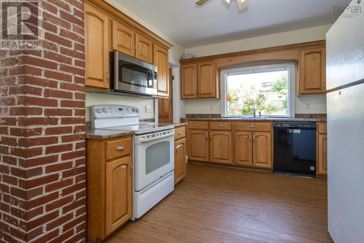
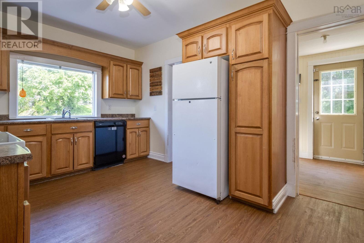
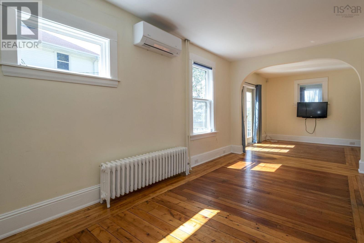
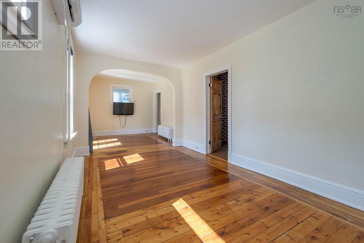
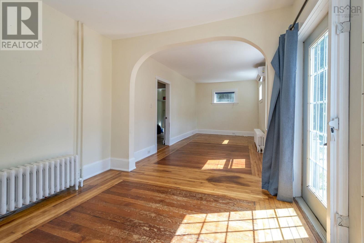
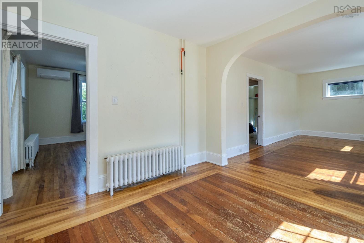
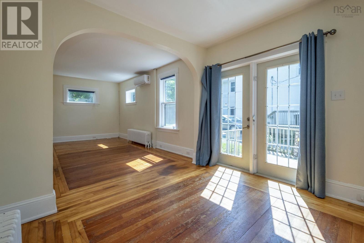
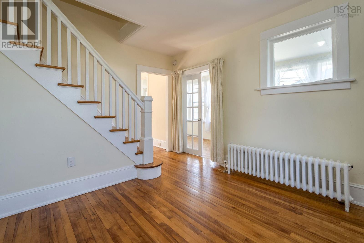
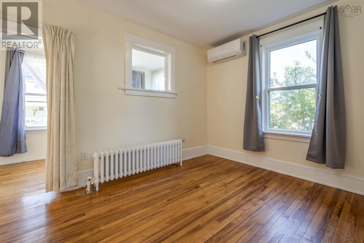
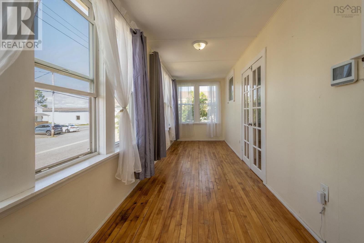
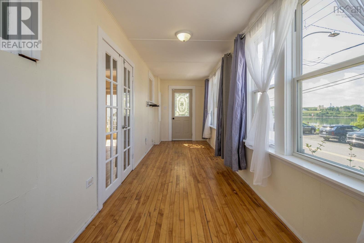
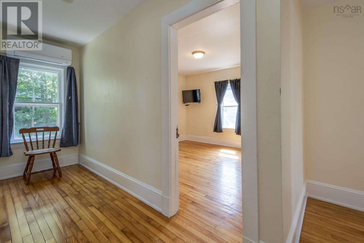
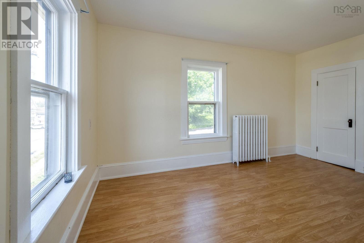
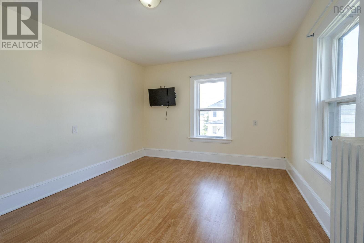
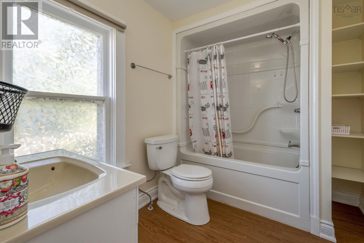
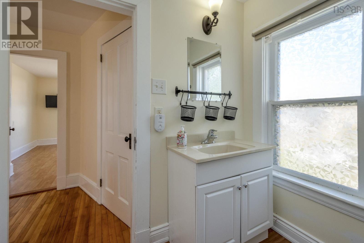
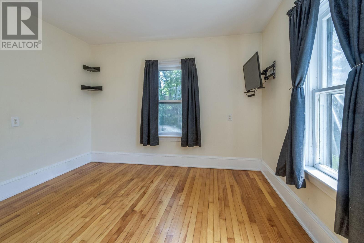
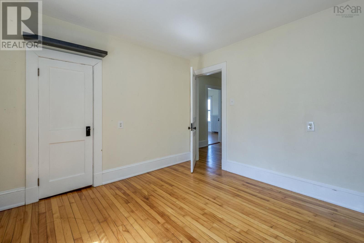
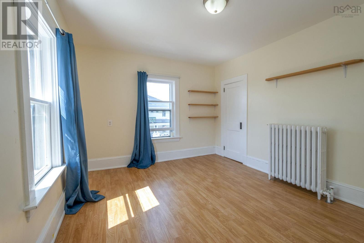
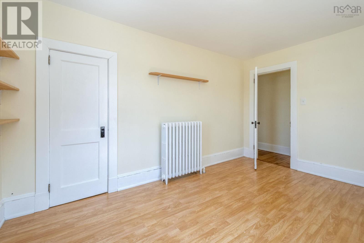
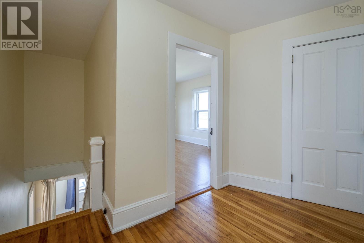
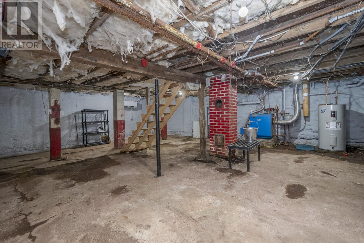
Welcome to this charming 3-bedroom, 2-bathroom home overlooking the beautiful Strait of Canso in the heart of Port Hawkesbury. Ideally located on the lower road, this property is just a short walk to Granville Green, shopping, restaurants, and all local amenities. Full of warmth and character, this well-maintained home features beautiful hardwood floors, large windows that fill the space with natural light, and stunning water views. The spacious layout includes a bright eat-in kitchen, a separate dining room, a welcoming front sunroom, and a generous back porchperfect for relaxing or entertaining. The main floor also offers a full bathroom with convenient laundry facilities. Upstairs, youll find three generously sized bedrooms along with a large full bathroom, providing plenty of space for the whole family. Recent upgrades include R-50 blown-in attic insulation, spray foam insulation in the basement, and five energy-efficient heat pumps for year-round comfort. If youre looking for a move-in-ready home with character, spacious rooms, beautiful water views, and an unbeatable in-town location, this property is a must-see. Dont miss your opportunity to make it yours! (id:56844)
Listing
- MLS® number
- 202619433
- Status
- Active
- Days On Market
- 88
Building
- Type
- House
- Year built
- 1953
- Storeys
- 2
- Living area
- 1,560 sq ft
- Above grade
- 1,560 sq ft
- Bedrooms above grade
- 3
- Foundation
- Stone, Poured Concrete
- Basement
- Full
Interior
- Flooring
- Hardwood
- Heating
- Heat Pump, Oil, Electric, Radiator, Ductless, Furnace
- Cooling
- Air Conditioned
- Appliances
- Washer, Refrigerator, Stove, Dryer, Microwave
- Accessibility
- 5ft min Kitchen Turning Radius, Entry less than 3 steps, Shower safety bars
Land
- Lot size
- 0.16 acres
- View
- Ocean view
- Exterior features
- Wood shingles
- Community
- School Bus, Recreational Facilities
Parking
- Type
- Gravel
Utilities
- Water
- Community Water System
- Sewer
- Unknown
Fees and taxes
- Common interest
- Freehold
- Parcel number
- 50149293
Rooms
| Room | Level | Size |
|---|---|---|
| Sunroom | Main level | 6.6 X 23.6 |
| Living room | Main level | 29. X 10 |
| Kitchen | Main level | 15.6 X 10 |
| Dining room | Main level | 11.3 X 10.6 |
| 3pc Bathroom | Main level | 7. X 9 |
| Mud room | Main level | 6. X 7 |
| Primary Bedroom | Second level | 13.6 X 10.6 |
| Bedroom | Second level | 10. X 12 |
| Bedroom | Second level | 13.3 X 10 |
| 3pc Bathroom | Second level | 9. X 7 |
Directions
412 Granville Street, Port Hawkesbury
The map loads here.